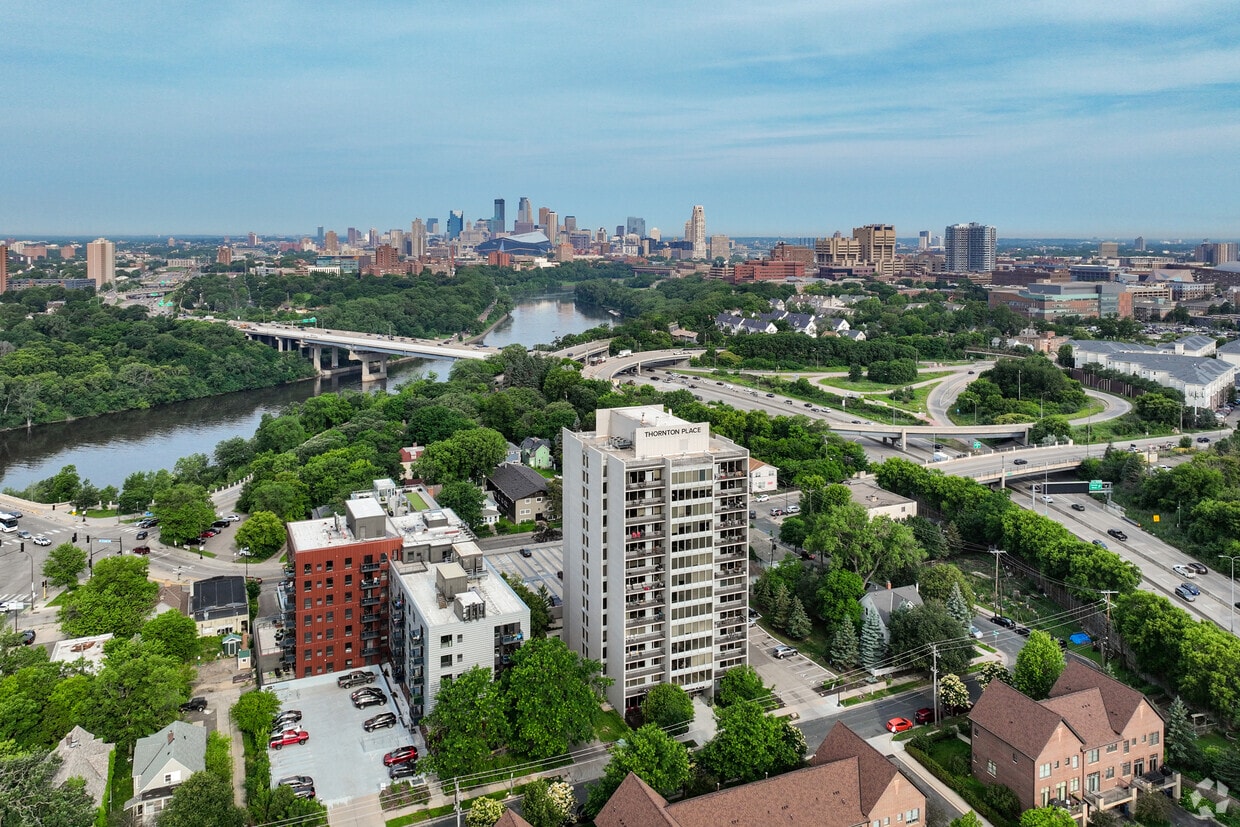
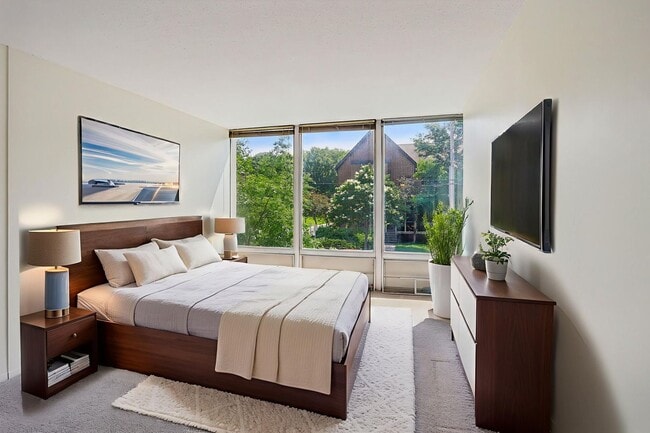
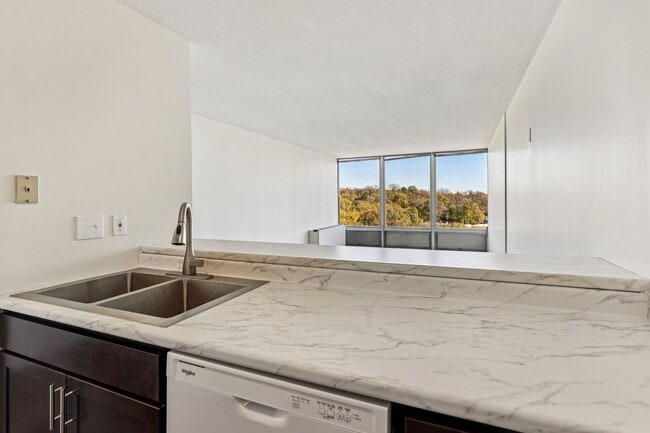
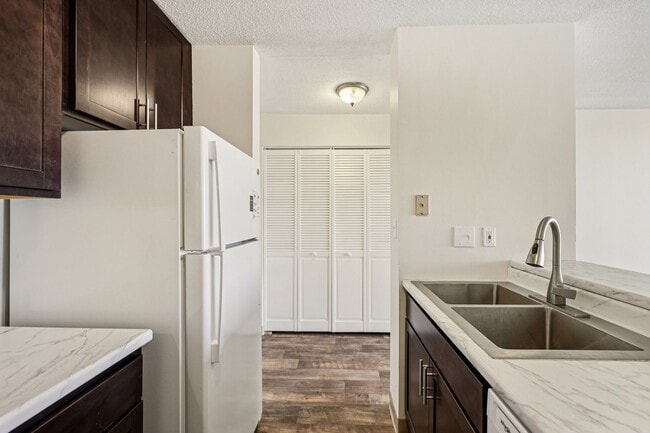
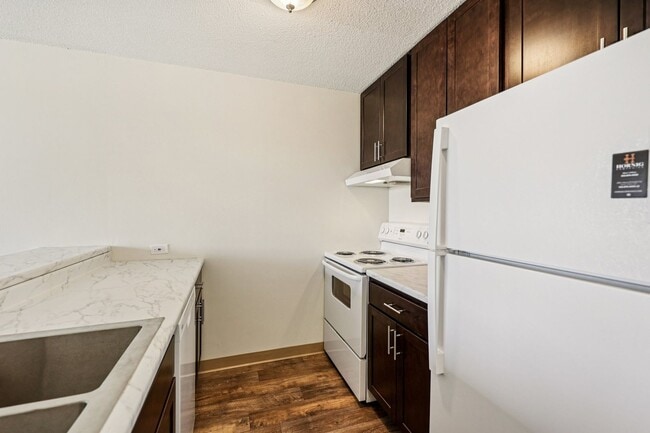
Located at 801 Thornton Street Southeast in Minneapolis, MN, this two-bedroom, two-bathroom residence offers a well-organized single-level layout with a thoughtful mix of functional spaces. The living room is a standout feature, showcasing floor-to-ceiling windows that frame sweeping views of the surrounding cityscape and greenery. A ceiling fan adds comfort, and direct access to the private balcony extends the living area outdoors. The galley-style kitchen runs parallel countertops with ample white cabinetry, warm-toned countertops, and tile flooring, with an open sightline to the living area and balcony beyond. Both bedrooms are carpeted and feature natural light; the primary bedroom is generously sized and includes an expansive wall of louvered bifold closet doors for substantial storage. The second bedroom also benefits from a large window with city views. Five closets are distributed throughout the unit, providing exceptional storage capacity. The two bathrooms feature mosaic tile flooring, vanities with wide mirrors, and full-size tub and shower combinations. The entry hallway is finished with wood-look plank flooring and additional louvered closet doors. Neutral tones and clean lines throughout create a bright, cohesive atmosphere.
Thornton Place Apartments
810 SE Thornton St,
Minneapolis,
MN
55414

-
Total Monthly Price
$1,341 - $1,716
12 Month Lease
-
Bedrooms
1 - 2 bd
-
Bathrooms
1 - 1.5 ba
-
Square Feet
750 - 1,095 sq ft
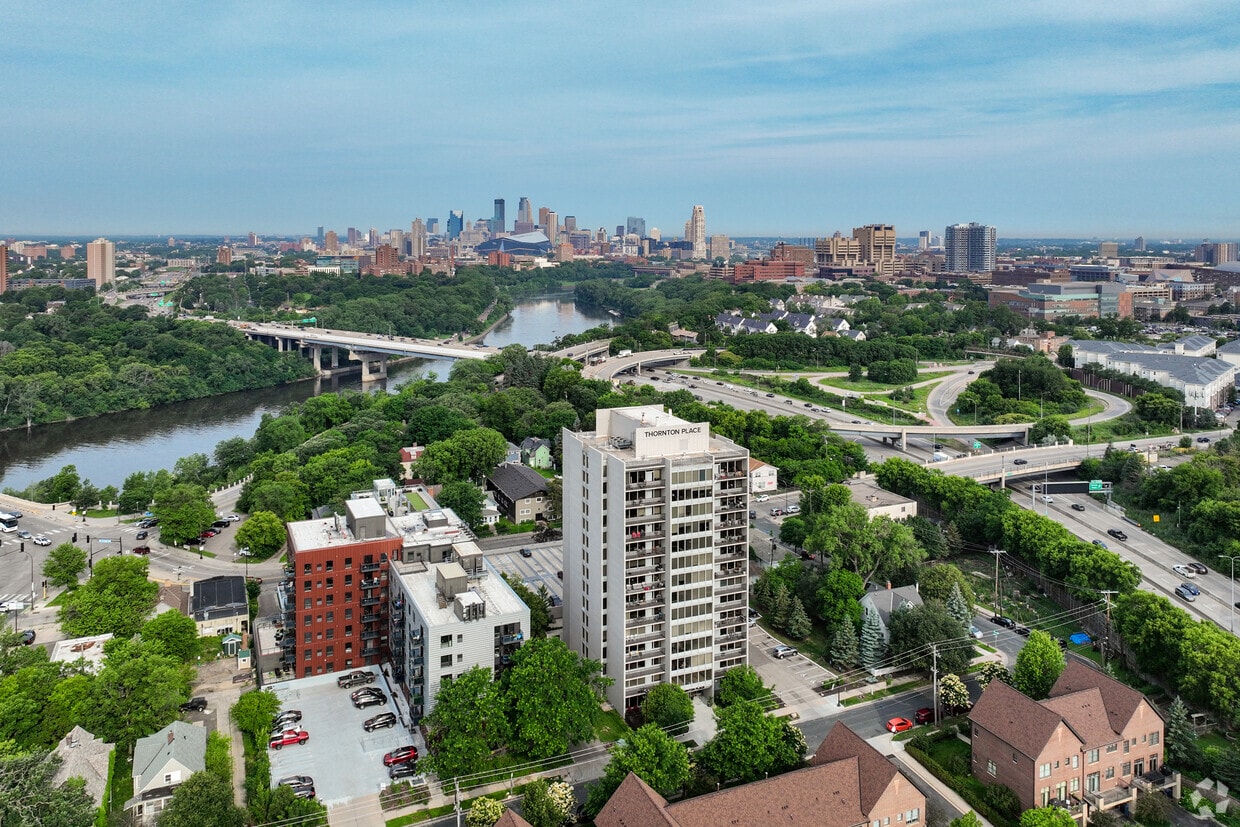
Thornton Place is a landmark building in the heart of the Prospect Park Neighborhood. Within walking distance of the University of Minnesota. Featuring large, bright living spaces and phenomenal views in every direction. Located on the beautiful banks of the Mississippi River, we offer convenient access to both Minneapolis and St. Paul. This apartment faces Downtown Minneapolis. Come home to Thornton Place! Pet Policies: -Cats allowed -Max 2 cats total -Cats must be spayed/neutered, vaccinated, and at least one year old Fixed Monthly Charges: -Resident pays electric to Xcel Energy -RUBS water/sewer variable* -RUBS Processing Fee $6.00 -Trash $15.00 -Minimum Liability Policy** $10.50 -LLI Processing Fee** $4.50 Optional Monthly Charges: -Parking: Off street parking $85, Underground garage parking $150 -Storage: Bike storage $10 -Cat: $25.00 Lease Term: 12-Month Initial Lease Term Only *See utility addendum for full RUBS disclosure **Liability insurance fees are waived for renters that provide the Declarations Page of their own Renter's Insurance Policy See Hornig Companies Fee Disclosure for full details on all charges.
Highlights
- Floor to Ceiling Windows
- Walk To Campus
- Walk-In Closets
- Office
- Controlled Access
- Walking/Biking Trails
- Elevator
- Grill
- Balcony
Pricing & Floor Plans
-
Unit 406price $1,341square feet 750availibility Sep 5
-
Unit 1103price $1,416square feet 750availibility Sep 12
-
Unit 1001price $1,636square feet 1,095availibility Oct 1
-
Unit 1405price $1,716square feet 1,095availibility Oct 5
-
Unit 205price $1,566square feet 1,095availibility Nov 2
-
Unit 406price $1,341square feet 750availibility Sep 5
-
Unit 1103price $1,416square feet 750availibility Sep 12
-
Unit 1001price $1,636square feet 1,095availibility Oct 1
-
Unit 1405price $1,716square feet 1,095availibility Oct 5
-
Unit 205price $1,566square feet 1,095availibility Nov 2
Fees and Policies
The fees listed below are community-provided and may exclude utilities or add-ons. All payments are made directly to the property and are non-refundable unless otherwise specified.
-
Utilities & Essentials
-
Trash/RecyclingCharged per unit.$15 / mo
-
RUBS Admin FeeCharged per unit.$6 / mo
-
Xcel EnergyResidents pay to Xcel Energy. Charged per unit. Payable to 3rd PartyUsage-Based
-
RUBS Water/SewerCharged per resident.Varies / mo
-
Liability InsuranceRenters' Insurance required. Minimum $100,000 liability coverage. Charged per unit. Payable to 3rd PartyVaries / mo
-
-
One-Time Basics
-
Due at Application
-
Application Fee Per ApplicantCharged per applicant.$50
-
Pre-Lease DepositCharged per unit.$500
-
-
Due at Application
-
Cats
-
Pet DepositMax of 2. Charged per pet.$25 / mo
0 lbs. Weight Limit, Spayed/NeuteredCommentsPets must be over 1 year of age. $300 refundable pet deposit per pet.Read More Read Less -
-
Fish
-
Monthly Pet FeeCharged per unit.$0 / mo
0 lbs. Weight LimitComments -
Property Fee Disclaimer: Based on community-supplied data and independent market research. Subject to change without notice. May exclude fees for mandatory or optional services and usage-based utilities.
Details
Utilities Included
-
Gas
Lease Options
-
12 mo
Property Information
-
Built in 1972
-
81 units/14 stories
Matterport 3D Tours
About Thornton Place Apartments
Thornton Place is a landmark building in the heart of the Prospect Park Neighborhood. Within walking distance of the University of Minnesota. Featuring large, bright living spaces and phenomenal views in every direction. Located on the beautiful banks of the Mississippi River, we offer convenient access to both Minneapolis and St. Paul. This apartment faces Downtown Minneapolis. Come home to Thornton Place! Pet Policies: -Cats allowed -Max 2 cats total -Cats must be spayed/neutered, vaccinated, and at least one year old Fixed Monthly Charges: -Resident pays electric to Xcel Energy -RUBS water/sewer variable* -RUBS Processing Fee $6.00 -Trash $15.00 -Minimum Liability Policy** $10.50 -LLI Processing Fee** $4.50 Optional Monthly Charges: -Parking: Off street parking $85, Underground garage parking $150 -Storage: Bike storage $10 -Cat: $25.00 Lease Term: 12-Month Initial Lease Term Only *See utility addendum for full RUBS disclosure **Liability insurance fees are waived for renters that provide the Declarations Page of their own Renter's Insurance Policy See Hornig Companies Fee Disclosure for full details on all charges.
Thornton Place Apartments is an apartment community located in Hennepin County and the 55414 ZIP Code. This area is served by the Minneapolis Public School Dist. attendance zone.
Unique Features
- 24-Hour Emergency Maintenance
- Attached Garage
- Balconies In Select Units
- Barbecue
- BBQ Grill
- Bike Racks
- Bike Storage
- Cable Ready
- Ceiling fan
- City Views
- Close to Walking Trails
- Community Garden
- Community Patio
- electric oven/stove
- Elevators
- Fitness Center
- Garage Parking (based on availability- fees apply)
- gas
- Gas Heat
- Gas Included
- heat
- Laundry on site
- Laundry Shared/In-Building
- Non-Smoking Property
- Off-Street Parking (based on availability- fees apply)
- Online Maintenance Portal
- Online Rent Payment
- Parking Lot
- Patio or Balcony
- Private Patio/Balcony in Select Units
- Property Manager On-Site
- Smoke-Free Community
- Storage In Unit
- Tile Flooring
- Water Views
- Wooded Views
Community Amenities
Fitness Center
Laundry Facilities
Elevator
Controlled Access
- Wi-Fi
- Laundry Facilities
- Controlled Access
- Maintenance on site
- Property Manager on Site
- 24 Hour Access
- Recycling
- Renters Insurance Program
- Public Transportation
- Wheelchair Accessible
- Elevator
- Storage Space
- Fitness Center
- Bicycle Storage
- Walking/Biking Trails
- Grill
- Walk To Campus
Apartment Features
Air Conditioning
Dishwasher
High Speed Internet Access
Walk-In Closets
Refrigerator
Tub/Shower
Freezer
Patio
Indoor Features
- High Speed Internet Access
- Air Conditioning
- Heating
- Ceiling Fans
- Smoke Free
- Cable Ready
- Double Vanities
- Tub/Shower
- Intercom
- Wheelchair Accessible (Rooms)
Kitchen Features & Appliances
- Dishwasher
- Kitchen
- Oven
- Range
- Refrigerator
- Freezer
Model Details
- Carpet
- Tile Floors
- Vinyl Flooring
- Dining Room
- Mud Room
- Office
- Views
- Walk-In Closets
- Linen Closet
- Window Coverings
- Large Bedrooms
- Floor to Ceiling Windows
- Balcony
- Patio
Bordering the University of Minnesota and the Mississippi River, Prospect Park is a historic neighborhood featuring a dynamic blend of modern amenities and lush natural beauty in a 1.25-square-mile package. Prospect Park residents enjoy a true community atmosphere fostered by an array of frequent festivals, events, block parties, and a community garden.
Locals delight in sweeping views of the Minneapolis skyline at Tower Hill Park, which also boasts the iconic Witch’s Hat water tower. Within its borders, Prospect Park contains TCF Bank Stadium, home of the Minnesota Golden Gophers. The sprawling Surly Brewing Company is located in Prospect Park as well, offering residents access to a beer hall, beer garden, tours, event space, and an upstairs eatery.
University Avenue serves as the neighborhood’s main thoroughfare, touting an array of diverse eateries and shops.
Learn more about living in Prospect ParkCompare neighborhood and city base rent averages by bedroom.
| Prospect Park | Minneapolis, MN | |
|---|---|---|
| Studio | $1,220 | $1,157 |
| 1 Bedroom | $1,561 | $1,422 |
| 2 Bedrooms | $2,043 | $2,116 |
| 3 Bedrooms | $3,580 | $2,406 |
- Wi-Fi
- Laundry Facilities
- Controlled Access
- Maintenance on site
- Property Manager on Site
- 24 Hour Access
- Recycling
- Renters Insurance Program
- Public Transportation
- Wheelchair Accessible
- Elevator
- Storage Space
- Grill
- Fitness Center
- Bicycle Storage
- Walking/Biking Trails
- Walk To Campus
- 24-Hour Emergency Maintenance
- Attached Garage
- Balconies In Select Units
- Barbecue
- BBQ Grill
- Bike Racks
- Bike Storage
- Cable Ready
- Ceiling fan
- City Views
- Close to Walking Trails
- Community Garden
- Community Patio
- electric oven/stove
- Elevators
- Fitness Center
- Garage Parking (based on availability- fees apply)
- gas
- Gas Heat
- Gas Included
- heat
- Laundry on site
- Laundry Shared/In-Building
- Non-Smoking Property
- Off-Street Parking (based on availability- fees apply)
- Online Maintenance Portal
- Online Rent Payment
- Parking Lot
- Patio or Balcony
- Private Patio/Balcony in Select Units
- Property Manager On-Site
- Smoke-Free Community
- Storage In Unit
- Tile Flooring
- Water Views
- Wooded Views
- High Speed Internet Access
- Air Conditioning
- Heating
- Ceiling Fans
- Smoke Free
- Cable Ready
- Double Vanities
- Tub/Shower
- Intercom
- Wheelchair Accessible (Rooms)
- Dishwasher
- Kitchen
- Oven
- Range
- Refrigerator
- Freezer
- Carpet
- Tile Floors
- Vinyl Flooring
- Dining Room
- Mud Room
- Office
- Views
- Walk-In Closets
- Linen Closet
- Window Coverings
- Large Bedrooms
- Floor to Ceiling Windows
- Balcony
- Patio
| Monday | 9am - 5pm |
|---|---|
| Tuesday | 9am - 5pm |
| Wednesday | 9am - 5pm |
| Thursday | 9am - 5pm |
| Friday | 9am - 5pm |
| Saturday | Closed |
| Sunday | Closed |
| Colleges & Universities | Distance | ||
|---|---|---|---|
| Colleges & Universities | Distance | ||
| Drive: | 4 min | 1.3 mi | |
| Drive: | 8 min | 2.4 mi | |
| Drive: | 7 min | 2.5 mi | |
| Drive: | 8 min | 2.6 mi |


 The GreatSchools Rating helps parents compare schools within a state based on a variety of school quality indicators and provides a helpful picture of how effectively each school serves all of its students. Ratings are on a scale of 1 (below average) to 10 (above average) and can include test scores, college readiness, academic progress, advanced courses, equity, discipline and attendance data. We also advise parents to visit schools, consider other information on school performance and programs, and consider family needs as part of the school selection process.
View GreatSchools Rating Methodology
Data provided by GreatSchools.org © 2026. All rights reserved.
Transportation options available in Minneapolis include Prospect Park Station, located 0.7 mile from Thornton Place Apartments. Thornton Place Apartments is near Minneapolis-St Paul International/Wold-Chamberlain, located 10.3 miles or 21 minutes away.
| Transit / Subway | Distance | ||
|---|---|---|---|
| Transit / Subway | Distance | ||
| Walk: | 14 min | 0.7 mi | |
| Walk: | 15 min | 0.8 mi | |
| Walk: | 19 min | 1.0 mi | |
| Walk: | 20 min | 1.0 mi | |
| Drive: | 4 min | 1.3 mi |
| Commuter Rail | Distance | ||
|---|---|---|---|
| Commuter Rail | Distance | ||
| Drive: | 11 min | 3.8 mi | |
|
|
Drive: | 13 min | 7.5 mi |
| Drive: | 20 min | 13.1 mi | |
| Drive: | 31 min | 22.8 mi | |
| Drive: | 33 min | 24.4 mi |
| Airports | Distance | ||
|---|---|---|---|
| Airports | Distance | ||
|
Minneapolis-St Paul International/Wold-Chamberlain
|
Drive: | 21 min | 10.3 mi |
Scores provided by
 What do Walkability, Transit, Drivability, and Bikeability mean?
Walkability measures the walking distance to day-to-day needs.
Transit measures access to public transportation.
Drivability measures congestion, parking availability, and access to major roads.
Bikeability measures the suitability for cycling.
How It Works
What do Walkability, Transit, Drivability, and Bikeability mean?
Walkability measures the walking distance to day-to-day needs.
Transit measures access to public transportation.
Drivability measures congestion, parking availability, and access to major roads.
Bikeability measures the suitability for cycling.
How It Works
Traffic
BusyAirport
CalmBusinesses
CalmScores provided by
HowLoud What is a Sound Score Rating? A Sound Score Rating aggregates noise caused by vehicle traffic, airplane traffic and local sources. How It WorksTime and distance from Thornton Place Apartments.
| Shopping Centers | Distance | ||
|---|---|---|---|
| Shopping Centers | Distance | ||
| Walk: | 15 min | 0.8 mi | |
| Drive: | 3 min | 1.1 mi | |
| Drive: | 4 min | 1.3 mi |
| Parks and Recreation | Distance | ||
|---|---|---|---|
| Parks and Recreation | Distance | ||
|
Luxton Park
|
Walk: | 6 min | 0.4 mi |
|
Tower Hill Park
|
Walk: | 13 min | 0.7 mi |
|
Matthews Park
|
Walk: | 19 min | 1.0 mi |
|
Riverside Park
|
Walk: | 20 min | 1.0 mi |
|
East River Flats Park
|
Drive: | 5 min | 1.2 mi |
| Hospitals | Distance | ||
|---|---|---|---|
| Hospitals | Distance | ||
| Walk: | 15 min | 0.8 mi | |
| Drive: | 3 min | 1.2 mi | |
| Drive: | 4 min | 1.2 mi |
| Military Bases | Distance | ||
|---|---|---|---|
| Military Bases | Distance | ||
| Drive: | 16 min | 6.8 mi |
Thornton Place Apartments Photos
-
Thornton Place Apartments
-
2BR, 1.5BA - 1,095SF
-
-
-
-
-
-
-
Models
-
1BR/1BA
-
1 Bedroom
-
2 Bedrooms
Nearby Apartments
Within 50 Miles of Thornton Place Apartments
-
Rose Mall Apartments
2200 Pascal St
Roseville, MN 55113
$1,386 - $1,486 Total Monthly Price
1-2 Br 12 Month Lease 4.1 mi
-
Arden Flats
1290 County Road F W
Arden Hills, MN 55112
$1,706 - $2,721 Total Monthly Price
1-3 Br 12 Month Lease 7.5 mi
-
Shenandoah Woods
2205 Shenandoah Ln
Plymouth, MN 55447
$1,500 - $1,550 Plus Fees
2 Br 12 Month Lease 12.9 mi
-
Shadow Green Apartments
14247 Valley View Rd
Eden Prairie, MN 55344
$1,346 - $1,971 Total Monthly Price
1-3 Br 12 Month Lease 13.4 mi
-
CR Crossing
4021 Coon Rapids Blvd NW
Coon Rapids, MN 55433
$1,641 - $1,661 Total Monthly Price
1 Br 12 Month Lease 16.7 mi
-
Heritage Heights Apartments
11799 Zea St NW
Coon Rapids, MN 55433
$1,371 - $1,436 Total Monthly Price
2 Br 12 Month Lease 16.7 mi
While Thornton Place Apartments does not provide in‑unit laundry, on‑site laundry facilities are available for shared resident use.
Thornton Place Apartments includes gas in rent. Residents are responsible for any other utilities not listed.
Parking is available at Thornton Place Apartments. Fees may apply depending on the type of parking offered. Contact this property for details.
Thornton Place Apartments has one to two-bedrooms with rent ranges from $1,341/mo. to $1,716/mo.
Yes, Thornton Place Apartments welcomes pets. Breed restrictions, weight limits, and additional fees may apply. View this property's pet policy.
A good rule of thumb is to spend no more than 30% of your gross income on rent. Based on the lowest available rent of $1,341 for a one-bedroom, you would need to earn about $53,640 per year to qualify. Want to double-check your budget? Calculate how much rent you can afford with our Rent Affordability Calculator.
Thornton Place Apartments is not currently offering any rent specials. Check back soon, as promotions change frequently.
Yes! Thornton Place Apartments offers 3 Matterport 3D Tours. Explore different floor plans and see unit level details, all without leaving home.
810 SE Thornton St
Minneapolis, MN 55414