
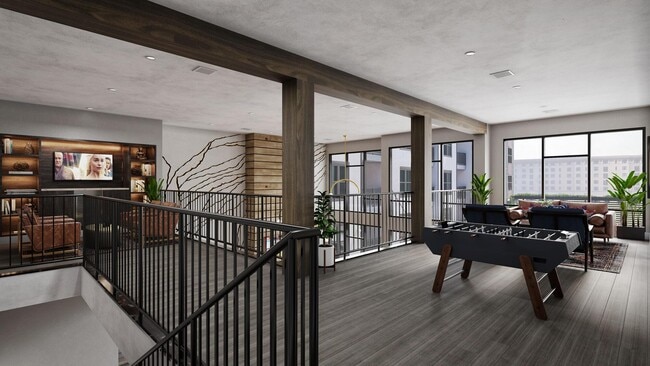
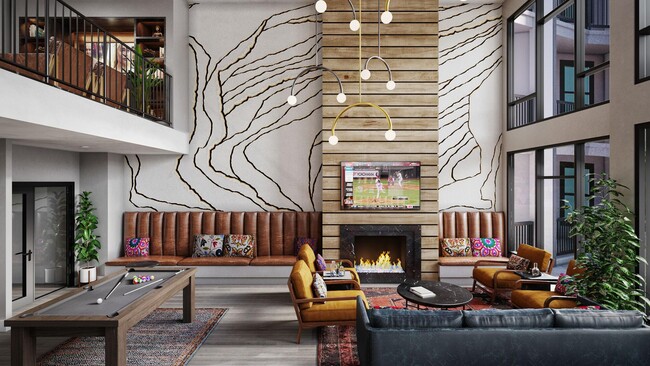
Located at 1601 Overbrook Rd in Richmond, Virginia, this thoughtfully designed amenity space offers residents a vibrant and functional environment for both socializing and focused gatherings. The interior lounge area features light hardwood-style flooring, recessed lighting, and an abundance of natural light streaming through large windows. A striking watercolor-inspired accent wall in soft peach and teal tones serves as a defining architectural detail, anchoring both the lounge and an adjoining private meeting room. The lounge is furnished with a warm cognac leather sofa, coordinating accent chairs, a sleek coffee table, and a wall-mounted flat-screen television, creating an inviting space for casual gatherings. A shuffleboard table adds a recreational element to the room. The private meeting area features a natural wood conference table with contemporary black chairs, ideal for small group collaboration. Lush tropical plants throughout the interior enhance the fresh, modern atmosphere. Through floor-to-ceiling glass doors, the space opens onto a generously sized outdoor rooftop terrace. The terrace is appointed with vibrant orange seating, outdoor dining tables, and a built-in grilling station, all set beneath open skies with expansive views of the surrounding Richmond cityscape.
The Westbrook Apartments at Brewers Row
1601 Overbrook Rd,
Richmond,
VA
23220

-
Monthly Rent
$1,389 - $3,339
Plus Fees
-
Bedrooms
1 - 3 bd
-
Bathrooms
1 - 2 ba
-
Square Feet
600 - 1,245 sq ft
Highlights
- Top Rated by Renters
- Vision Impaired Accessible
- Media Center/Movie Theatre
- Roof Terrace
- Porch
- Pet Washing Station
- Pool
- Walk-In Closets
- Deck
Pricing & Floor Plans
-
Unit 1213price $1,423square feet 605availibility Now
-
Unit 1226price $1,441square feet 605availibility Now
-
Unit 1232price $1,389square feet 600availibility Sep 23
-
Unit 1416price $1,439square feet 600availibility Sep 26

-
Unit 1422price $2,359square feet 990availibility Now
-
Unit 1133price $2,259square feet 990availibility Sep 5
-
Unit 1434price $2,345square feet 990availibility Oct 7
-
Unit G104price $2,395square feet 1,223availibility Oct 10
-
Unit 1238price $2,395square feet 1,200availibility Oct 17
-
Unit 1402price $3,339square feet 1,245availibility Sep 5
-
Unit 1213price $1,423square feet 605availibility Now
-
Unit 1226price $1,441square feet 605availibility Now
-
Unit 1232price $1,389square feet 600availibility Sep 23
-
Unit 1416price $1,439square feet 600availibility Sep 26
-
Unit 1422price $2,359square feet 990availibility Now
-
Unit 1133price $2,259square feet 990availibility Sep 5
-
Unit 1434price $2,345square feet 990availibility Oct 7
-
Unit G104price $2,395square feet 1,223availibility Oct 10
-
Unit 1238price $2,395square feet 1,200availibility Oct 17
-
Unit 1402price $3,339square feet 1,245availibility Sep 5
Fees and Policies
The fees listed below are community-provided and may exclude utilities or add-ons. All payments are made directly to the property and are non-refundable unless otherwise specified. Use the Cost Calculator to determine costs based on your needs.
-
One-Time Basics
-
Due at Application
-
Application Fee Per ApplicantCharged per applicant.$50
-
-
Due at Move-In
-
Administrative FeeCharged per unit.$200
-
-
Due at Application
-
Dogs
-
One-Time Pet FeeMax of 255. Charged per pet.$300 - $400
-
Monthly Pet FeeMax of 255. Charged per pet.$50
CommentsPlease contact the Management Office for complete Pet Policy information. We welcome one or two pets per apartment. A $300 Non-Refundable Pet Fee Applies for the 1st Pet, and a $100 Non-Refundable Pet Fee for the 2nd Pet. Pet Rent is $25 per month...Read More Read Less -
-
Cats
-
One-Time Pet FeeMax of 255. Charged per pet.$300 - $400
-
Monthly Pet FeeMax of 255. Charged per pet.$50
Comments -
-
Fish
-
One-Time Pet FeeMax of 255. Charged per pet.$300 - $400
-
Monthly Pet FeeMax of 255. Charged per pet.$50
Comments -
-
Street Parking
-
Parking DepositCharged per vehicle.$0
Comments -
-
Surface Lot
-
Parking DepositCharged per vehicle.$0
Comments -
Property Fee Disclaimer: Based on community-supplied data and independent market research. Subject to change without notice. May exclude fees for mandatory or optional services and usage-based utilities.
Details
Lease Options
-
5 - 15 Month Leases
-
Short term lease
Property Information
-
Built in 2022
-
234 units/5 stories
Matterport 3D Tours
About The Westbrook Apartments at Brewers Row
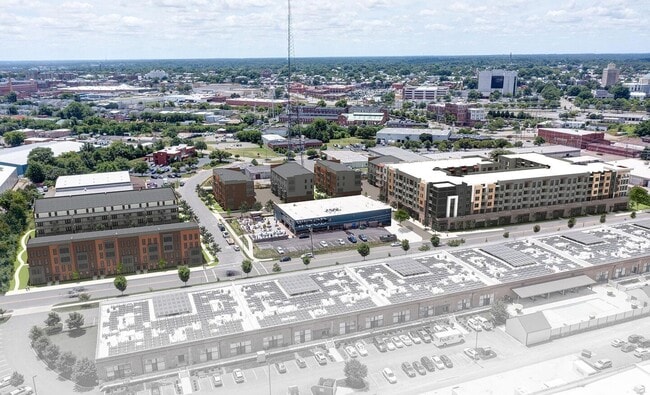

The Westbrook at Brewers Row community offers a vibrant, mixed-use environment with beautifully designed apartments, spacious townhomes, dynamic commercial spaces, and upscale amenities, all backed by exceptional service for our residents. Choose from stylish 1-, 2-, and 3-bedroom apartments or townhomes that cater to even the most discerning tastes. Relax by our elevated, resort-style pool, enjoy a game of pool or foosball in the expansive two-story clubroom, or stay active with a workout in our state-of-the-art gym. Located near Hardywood, The ParkRVA, and Mainline Brewery on the edge of historic Scott’s Addition, The Westbrook at Brewers Row brings you the best of RVA’s thriving community at your doorstep.
The Westbrook Apartments at Brewers Row is an apartment community located in Richmond City County and the 23220 ZIP Code. This area is served by the Richmond City Public Schools attendance zone.
Unique Features
- 1 Mile to Scott's Addition
- 2 Miles from Downtown RVA
- 24hr. Emergency maintenance
- 2-Story Resident Lounge
- Bark Park
- Breweries and Distilleries
- Brushed Nickel Fixtures
- Ceramic Tile In Bathroom
- City View
- Controlled building access
- Corner Unit
- Excellent Access to Major Roads & Interstates
- Full-Size Washer/Dryer
- Galley Kitchen
- Idyllic Richmond VA Local
- Keyless Entry
- Modern Java Station
- Monthly Resident Events
- Pet Spa
- Pool View
- Prime Location w. View
- Resort Style Saltwater Pool
- RVA Skyline Views
- Scott's Addition Views
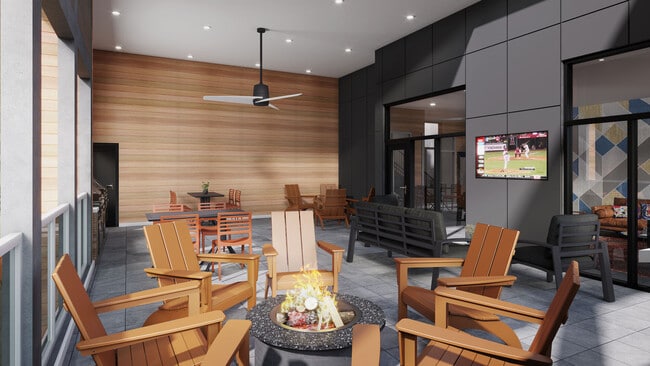
- Sky Lounge w/ Grill & Fire Pit
- Top Floor
- Walking Distance To Bus Line
- Wi-Fi in Amenity Spaces
Contact
Video Tours
Contact us today, and we can guide you through a personalized FaceTime or Zoom tour!
Community Amenities
Pool
Fitness Center
Elevator
Clubhouse
Roof Terrace
Controlled Access
Business Center
Grill
Property Services
- Package Service
- Community-Wide WiFi
- Controlled Access
- Maintenance on site
- Property Manager on Site
- 24 Hour Access
- On-Site Retail
- Vision Impaired Accessible
- Trash Pickup - Door to Door
- Online Services
- Planned Social Activities
- Pet Play Area
- Pet Washing Station
- Public Transportation
- Key Fob Entry
Shared Community
- Elevator
- Business Center
- Clubhouse
- Lounge
- Storage Space
- Disposal Chutes
Fitness & Recreation
- Fitness Center
- Spa
- Pool
- Bicycle Storage
- Media Center/Movie Theatre
Outdoor Features
- Gated
- Roof Terrace
- Sundeck
- Grill
- Dog Park
Apartment Features
Washer/Dryer
Air Conditioning
Dishwasher
High Speed Internet Access
Hardwood Floors
Walk-In Closets
Island Kitchen
Granite Countertops
Indoor Features
- High Speed Internet Access
- Wi-Fi
- Washer/Dryer
- Air Conditioning
- Heating
- Ceiling Fans
- Smoke Free
- Cable Ready
- Tub/Shower
- Sprinkler System
- Wheelchair Accessible (Rooms)
Kitchen Features & Appliances
- Dishwasher
- Disposal
- Ice Maker
- Granite Countertops
- Stainless Steel Appliances
- Island Kitchen
- Eat-in Kitchen
- Kitchen
- Microwave
- Oven
- Range
- Refrigerator
- Freezer
- Breakfast Nook
Model Details
- Hardwood Floors
- Vinyl Flooring
- Dining Room
- Office
- Sunroom
- Built-In Bookshelves
- Vaulted Ceiling
- Views
- Walk-In Closets
- Linen Closet
- Window Coverings
- Large Bedrooms
- Balcony
- Patio
- Porch
- Deck
When you live in The Diamond, you’re in walking distance of so many breweries! Hardywood Park Craft Brewery is the ideal place to meet up with friends for a pint – plus they have an expansive dog-friendly patio! Blue Bee Cider, Veil Brewing Company, Three Notch’d Brewing Company, and many local distilleries are also nearby.
There’s an industrial vibe in The Diamond, since many manufacturers and small businesses call this neighborhood home. In addition to beer tasting, residents enjoy cheering on the Flying Squirrels at The Diamond baseball stadium, drinking roast coffee at the cafes, and dining at one of its many trendy eateries. Residents are down the road from Richmond’s arts and culture district, and just twenty minutes away from the international airport.
Learn more about living in The DiamondCompare neighborhood and city base rent averages by bedroom.
| The Diamond | Richmond, VA | |
|---|---|---|
| Studio | $1,570 | $1,268 |
| 1 Bedroom | $1,782 | $1,439 |
| 2 Bedrooms | $2,344 | $1,622 |
| 3 Bedrooms | $3,258 | $2,009 |
- Package Service
- Community-Wide WiFi
- Controlled Access
- Maintenance on site
- Property Manager on Site
- 24 Hour Access
- On-Site Retail
- Vision Impaired Accessible
- Trash Pickup - Door to Door
- Online Services
- Planned Social Activities
- Pet Play Area
- Pet Washing Station
- Public Transportation
- Key Fob Entry
- Elevator
- Business Center
- Clubhouse
- Lounge
- Storage Space
- Disposal Chutes
- Gated
- Roof Terrace
- Sundeck
- Grill
- Dog Park
- Fitness Center
- Spa
- Pool
- Bicycle Storage
- Media Center/Movie Theatre
- 1 Mile to Scott's Addition
- 2 Miles from Downtown RVA
- 24hr. Emergency maintenance
- 2-Story Resident Lounge
- Bark Park
- Breweries and Distilleries
- Brushed Nickel Fixtures
- Ceramic Tile In Bathroom
- City View
- Controlled building access
- Corner Unit
- Excellent Access to Major Roads & Interstates
- Full-Size Washer/Dryer
- Galley Kitchen
- Idyllic Richmond VA Local
- Keyless Entry
- Modern Java Station
- Monthly Resident Events
- Pet Spa
- Pool View
- Prime Location w. View
- Resort Style Saltwater Pool
- RVA Skyline Views
- Scott's Addition Views
- Sky Lounge w/ Grill & Fire Pit
- Top Floor
- Walking Distance To Bus Line
- Wi-Fi in Amenity Spaces
- High Speed Internet Access
- Wi-Fi
- Washer/Dryer
- Air Conditioning
- Heating
- Ceiling Fans
- Smoke Free
- Cable Ready
- Tub/Shower
- Sprinkler System
- Wheelchair Accessible (Rooms)
- Dishwasher
- Disposal
- Ice Maker
- Granite Countertops
- Stainless Steel Appliances
- Island Kitchen
- Eat-in Kitchen
- Kitchen
- Microwave
- Oven
- Range
- Refrigerator
- Freezer
- Breakfast Nook
- Hardwood Floors
- Vinyl Flooring
- Dining Room
- Office
- Sunroom
- Built-In Bookshelves
- Vaulted Ceiling
- Views
- Walk-In Closets
- Linen Closet
- Window Coverings
- Large Bedrooms
- Balcony
- Patio
- Porch
- Deck
| Monday | 9am - 6pm |
|---|---|
| Tuesday | 9am - 6pm |
| Wednesday | 9am - 6pm |
| Thursday | 9am - 6pm |
| Friday | 9am - 6pm |
| Saturday | 10am - 5pm |
| Sunday | Closed |
| Colleges & Universities | Distance | ||
|---|---|---|---|
| Colleges & Universities | Distance | ||
| Walk: | 19 min | 1.0 mi | |
| Drive: | 5 min | 1.9 mi | |
| Drive: | 6 min | 2.3 mi | |
| Drive: | 16 min | 6.4 mi |


 The GreatSchools Rating helps parents compare schools within a state based on a variety of school quality indicators and provides a helpful picture of how effectively each school serves all of its students. Ratings are on a scale of 1 (below average) to 10 (above average) and can include test scores, college readiness, academic progress, advanced courses, equity, discipline and attendance data. We also advise parents to visit schools, consider other information on school performance and programs, and consider family needs as part of the school selection process.
View GreatSchools Rating Methodology
Data provided by GreatSchools.org © 2026. All rights reserved.
Scores provided by
 What do Walkability, Transit, Drivability, and Bikeability mean?
Walkability measures the walking distance to day-to-day needs.
Transit measures access to public transportation.
Drivability measures congestion, parking availability, and access to major roads.
Bikeability measures the suitability for cycling.
How It Works
What do Walkability, Transit, Drivability, and Bikeability mean?
Walkability measures the walking distance to day-to-day needs.
Transit measures access to public transportation.
Drivability measures congestion, parking availability, and access to major roads.
Bikeability measures the suitability for cycling.
How It Works
Traffic
BusyAirport
CalmBusinesses
ActiveScores provided by
HowLoud What is a Sound Score Rating? A Sound Score Rating aggregates noise caused by vehicle traffic, airplane traffic and local sources. How It WorksThe Westbrook Apartments at Brewers Row Photos
-
The Westbrook Apartments at Brewers Row
-
Skylounge
-
-
-
-
-
-
-
Models
-
1 Bedroom
-
1 Bedroom
-
1 Bedroom
-
1 Bedroom
-
2 Bedrooms
-
2 Bedrooms
Nearby Apartments
Within 50 Miles of The Westbrook Apartments at Brewers Row
-
The Guild
900 N Allen Ave
Richmond, VA 23220
$1,750 - $3,800 Plus Fees
1-3 Br 0.5 mi
-
The Scout Scotts Addition
947 Myers St
Richmond, VA 23230
$1,547 - $2,279 Plus Fees
1-2 Br 0.5 mi
-
The Ella Scotts Addition
3810 W Broad St
Richmond, VA 23230
$1,550 - $2,554 Total Monthly Price
1-2 Br 1.2 mi
-
The Alder on Dabney
2001 Dabney Rd
Richmond, VA 23230
$1,695 - $2,880 Plus Fees
1-3 Br 1.5 mi
-
The Horizon at Springdale Park
4100 Concord Creek Pl
Richmond, VA 23223
$1,500 - $2,215 Plus Fees
1-3 Br 3.6 mi
-
The Warwick at Foundry Creek
4838 Walmsley Blvd
Richmond, VA 23224
Call for Rent
1-3 Br 12 Month Lease 6.6 mi
This property has units with in‑unit washers and dryers, making laundry day simple for residents.
Utilities are not included in rent. Residents should plan to set up and pay for all services separately.
Parking is available at this property and is free of charge for residents.
This property has one to three-bedrooms with rent ranges from $1,389/mo. to $3,339/mo.
Yes, this property welcomes pets. Breed restrictions, weight limits, and additional fees may apply. View this property's pet policy.
A good rule of thumb is to spend no more than 30% of your gross income on rent. Based on the lowest available rent of $1,389 for a one-bedroom, you would need to earn about $55,560 per year to qualify. Want to double-check your budget? Calculate how much rent you can afford with our Rent Affordability Calculator.
This property is offering 1 Month Free for eligible applicants, with rental rates starting at $1,389.
Yes! This property offers 8 Matterport 3D Tours. Explore different floor plans and see unit level details, all without leaving home.
1601 Overbrook Rd
Richmond, VA 23220