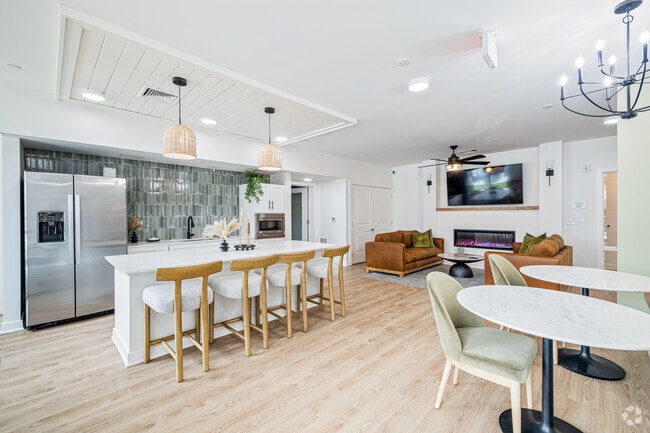
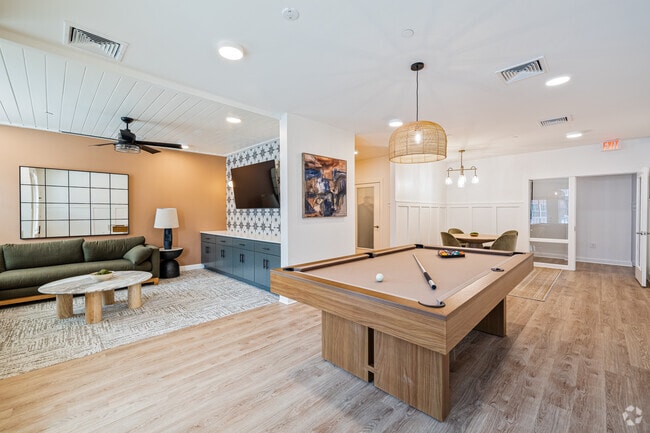
Located at 10400 Livy Ln in Glen Allen, VA, this well-appointed single-floor home offers three bedrooms and three bathrooms within a thoughtfully designed layout. The kitchen serves as a central highlight, featuring crisp white shaker cabinetry, subway tile backsplash, granite countertops, a peninsula island with pendant lighting, and a full suite of stainless steel appliances including a refrigerator, range, microwave, and dishwasher. Light hardwood-style flooring flows throughout the main living areas, enhancing the bright, clean aesthetic. The kitchen opens seamlessly into the living area, creating an inviting, connected space ideal for everyday living. The primary bedroom offers a comfortable footprint, plush carpeting, a ceiling fan, and a walk-in closet with wire shelving for generous storage. Its en-suite bathroom is finished with a double-sink vanity topped in granite, white cabinetry, and a glass-enclosed shower. Additional bedrooms are well-sized, naturally lit by large windows, and include ceiling fans. Secondary bathrooms are cleanly finished with tiled tub-shower combinations and hardwood-style flooring. Each bedroom benefits from dedicated closet space with built-in shelving, ensuring practical storage throughout this move-in-ready home.
The Walker Virginia Center I & II
10600 Livy Ln,
Glen Allen,
VA
23059

-
Monthly Rent
$1,495 - $2,550
Plus Fees
-
Bedrooms
1 - 3 bd
-
Bathrooms
1 - 3 ba
-
Square Feet
650 - 1,445 sq ft
Highlights
- Top Rated by Renters
- Pet Washing Station
- Pool
- Walk-In Closets
- Controlled Access
- Island Kitchen
- Picnic Area
- Elevator
- Balcony
Pricing & Floor Plans

-
Unit 1431price $1,495square feet 733availibility Now
-
Unit 2220price $1,605square feet 733availibility Now
-
Unit 3122price $1,720square feet 733availibility Now
-
Unit 2211price $1,580square feet 650availibility Now
-
Unit 1128price $1,595square feet 650availibility Now
-
Unit 1404price $1,605square feet 650availibility Now
-
Unit 1320price $1,599square feet 660availibility Now
-
Unit 3317price $1,725square feet 661availibility Now
-
Unit 3313price $1,725square feet 661availibility Now
-
Unit 1317price $1,735square feet 748availibility Now
-
Unit 1117price $1,750square feet 748availibility Now
-
Unit 2403price $1,770square feet 748availibility Now
-
Unit 3211price $1,825square feet 717availibility Now
-
Unit 3411price $1,825square feet 717availibility Now
-
Unit 3111price $1,840square feet 717availibility Now
-
Unit 3203price $2,095square feet 1,005availibility Now
-
Unit 3303price $2,095square feet 1,005availibility Now
-
Unit 3103price $2,110square feet 1,005availibility Now
-
Unit 1301price $1,995square feet 1,217availibility Now
-
Unit 2210price $2,105square feet 1,217availibility Now
-
Unit 1101price $2,110square feet 1,217availibility Now
-
Unit 3304price $2,095square feet 1,030availibility Now
-
Unit 3306price $2,095square feet 1,030availibility Now
-
Unit 3206price $2,095square feet 1,030availibility Now
-
Unit 3409price $2,225square feet 1,085availibility Now
-
Unit 3323price $2,300square feet 1,085availibility Now
-
Unit 3109price $2,315square feet 1,085availibility Now
-
Unit 1407price $2,275square feet 1,237availibility Now
-
Unit 3301price $2,335square feet 1,265availibility Now
-
Unit 3401price $2,360square feet 1,265availibility Now
-
Unit 3201price $2,335square feet 1,265availibility Aug 22
-
Unit 3212price $2,450square feet 1,230availibility Now
-
Unit 3312price $2,450square feet 1,230availibility Now
-
Unit 3202price $2,550square feet 1,316availibility Now
-
Unit 1236price $2,300square feet 1,259availibility Oct 2
-
Unit 1235price $2,300square feet 1,259availibility Oct 2
-
Unit 1335price $2,300square feet 1,259availibility Oct 5
-
Unit 1431price $1,495square feet 733availibility Now
-
Unit 2220price $1,605square feet 733availibility Now
-
Unit 3122price $1,720square feet 733availibility Now
-
Unit 2211price $1,580square feet 650availibility Now
-
Unit 1128price $1,595square feet 650availibility Now
-
Unit 1404price $1,605square feet 650availibility Now
-
Unit 1320price $1,599square feet 660availibility Now
-
Unit 3317price $1,725square feet 661availibility Now
-
Unit 3313price $1,725square feet 661availibility Now
-
Unit 1317price $1,735square feet 748availibility Now
-
Unit 1117price $1,750square feet 748availibility Now
-
Unit 2403price $1,770square feet 748availibility Now
-
Unit 3211price $1,825square feet 717availibility Now
-
Unit 3411price $1,825square feet 717availibility Now
-
Unit 3111price $1,840square feet 717availibility Now
-
Unit 3203price $2,095square feet 1,005availibility Now
-
Unit 3303price $2,095square feet 1,005availibility Now
-
Unit 3103price $2,110square feet 1,005availibility Now
-
Unit 1301price $1,995square feet 1,217availibility Now
-
Unit 2210price $2,105square feet 1,217availibility Now
-
Unit 1101price $2,110square feet 1,217availibility Now
-
Unit 3304price $2,095square feet 1,030availibility Now
-
Unit 3306price $2,095square feet 1,030availibility Now
-
Unit 3206price $2,095square feet 1,030availibility Now
-
Unit 3409price $2,225square feet 1,085availibility Now
-
Unit 3323price $2,300square feet 1,085availibility Now
-
Unit 3109price $2,315square feet 1,085availibility Now
-
Unit 1407price $2,275square feet 1,237availibility Now
-
Unit 3301price $2,335square feet 1,265availibility Now
-
Unit 3401price $2,360square feet 1,265availibility Now
-
Unit 3201price $2,335square feet 1,265availibility Aug 22
-
Unit 3212price $2,450square feet 1,230availibility Now
-
Unit 3312price $2,450square feet 1,230availibility Now
-
Unit 3202price $2,550square feet 1,316availibility Now
-
Unit 1236price $2,300square feet 1,259availibility Oct 2
-
Unit 1235price $2,300square feet 1,259availibility Oct 2
-
Unit 1335price $2,300square feet 1,259availibility Oct 5
Fees and Policies
The fees listed below are community-provided and may exclude utilities or add-ons. All payments are made directly to the property and are non-refundable unless otherwise specified. Use the Cost Calculator to determine costs based on your needs.
-
Dogs
-
Dog FeeCharged per pet.$350
-
Dog RentCharged per pet.$30 / mo
Restrictions:No breed or weight restrictions. No aggressive pets.Read More Read LessComments -
-
Cats
-
Cat FeeCharged per pet.$350
-
Cat RentCharged per pet.$30 / mo
Restrictions:Comments -
-
Storage - Medium
-
Storage - Small
Property Fee Disclaimer: Based on community-supplied data and independent market research. Subject to change without notice. May exclude fees for mandatory or optional services and usage-based utilities.
Details
Lease Options
-
6 - 12 Month Leases
Property Information
-
Built in 2024
-
275 units/4 stories
Matterport 3D Tours
About The Walker Virginia Center I & II
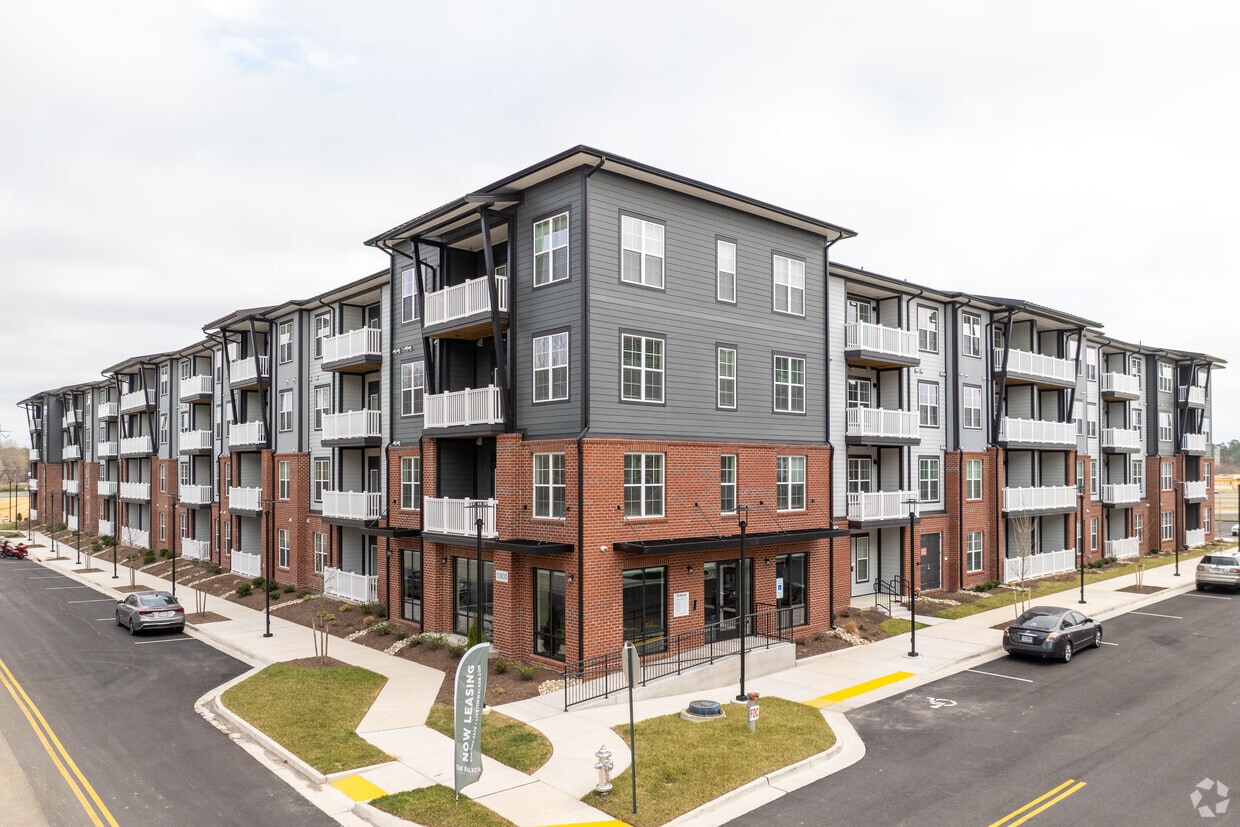
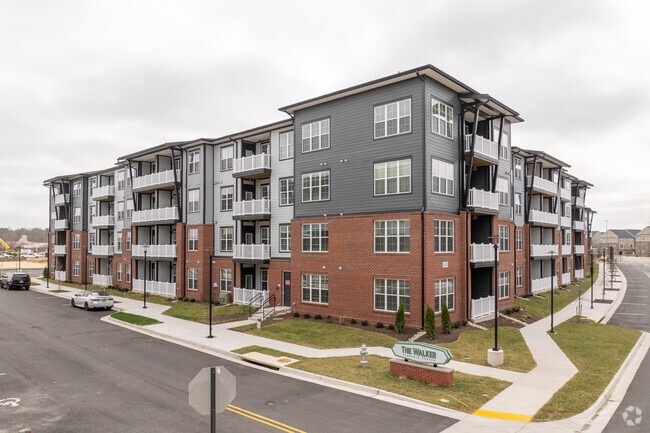
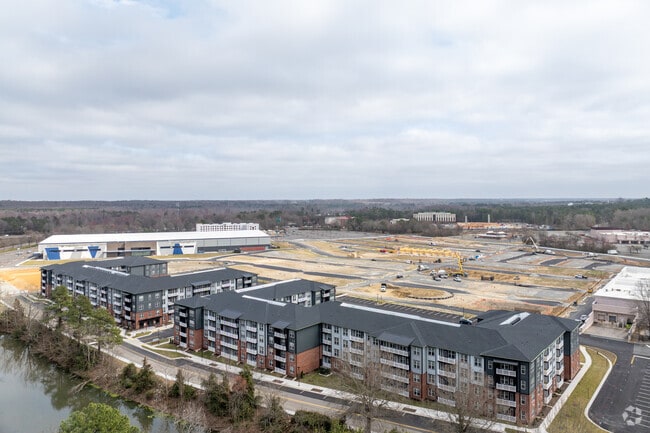
At The Walker Virginia Center apartments in Glen Allen, Virginia, you are invited to elevate your lifestyle by blending luxury living with the tranquility of nature and wellness-inspired design. Our 275 thoughtfully designed apartment homes, available in one-, two-, and three-bedroom floor plans offer upscale amenities where each space is meticulously crafted to surround you with comfort, encourage relaxation, and create a sanctuary you can truly call home.
The Walker Virginia Center I & II is an apartment community located in Henrico County and the 23059 ZIP Code. This area is served by the Henrico County Public Schools attendance zone.
Unique Features
- Air Conditioner
- Balcony or Patios
- BBQ/Picnic Area
- Ceiling Fans in Living and Bedroom
- Coffee Bar
- Convenient Location to Restaurants and Shopping
- Co-working Rooms
- Custom Cabinetry
- Full Size Washer and Dryer
- Game Room with Billiards
- GE Energy Star Appliances
- Gift Wrapping Station
- Granite Counters
- Keyless Entry
- LVP In All Areas but Bedrooms
- Tile Backsplash
Community Amenities
Pool
Fitness Center
Elevator
Clubhouse
- Package Service
- Controlled Access
- Maintenance on site
- Property Manager on Site
- Pet Washing Station
- Elevator
- Business Center
- Clubhouse
- Lounge
- Multi Use Room
- Fitness Center
- Pool
- Gameroom
- Picnic Area
Apartment Features
Washer/Dryer
Air Conditioning
Dishwasher
Hardwood Floors
Walk-In Closets
Island Kitchen
Granite Countertops
Microwave
Indoor Features
- Wi-Fi
- Washer/Dryer
- Air Conditioning
- Ceiling Fans
Kitchen Features & Appliances
- Dishwasher
- Disposal
- Ice Maker
- Granite Countertops
- Stainless Steel Appliances
- Island Kitchen
- Eat-in Kitchen
- Microwave
- Oven
- Range
- Refrigerator
- Freezer
Model Details
- Hardwood Floors
- Carpet
- Tile Floors
- Walk-In Closets
- Balcony
- Patio
Tucked into the north side of Henrico County, Glen Allen sits about ten miles from downtown Richmond with easy access to the city’s dining and entertainment scene while maintaining its own quieter pace. The area spans roughly 62 square miles and borders popular pockets like Short Pump and Innsbrook, giving residents plenty to explore without a long commute. Lewis Ginter Botanical Garden anchors the southern edge of town, offering sprawling green space year-round, and Virginia Center Commons draws shoppers from across the region. Originally known as “Mountain Road Crossing” when rail service launched in 1836, Glen Allen earned its name from a local landowner’s homestead, a nod to deep roots that still give the area its grounded, established character.
The rental landscape here is genuinely varied. Spacious townhomes, garden-style apartment communities, and newer upscale developments give renters plenty of options across different layouts and price points.
Learn more about living in Glen Allen- Package Service
- Controlled Access
- Maintenance on site
- Property Manager on Site
- Pet Washing Station
- Elevator
- Business Center
- Clubhouse
- Lounge
- Multi Use Room
- Picnic Area
- Fitness Center
- Pool
- Gameroom
- Air Conditioner
- Balcony or Patios
- BBQ/Picnic Area
- Ceiling Fans in Living and Bedroom
- Coffee Bar
- Convenient Location to Restaurants and Shopping
- Co-working Rooms
- Custom Cabinetry
- Full Size Washer and Dryer
- Game Room with Billiards
- GE Energy Star Appliances
- Gift Wrapping Station
- Granite Counters
- Keyless Entry
- LVP In All Areas but Bedrooms
- Tile Backsplash
- Wi-Fi
- Washer/Dryer
- Air Conditioning
- Ceiling Fans
- Dishwasher
- Disposal
- Ice Maker
- Granite Countertops
- Stainless Steel Appliances
- Island Kitchen
- Eat-in Kitchen
- Microwave
- Oven
- Range
- Refrigerator
- Freezer
- Hardwood Floors
- Carpet
- Tile Floors
- Walk-In Closets
- Balcony
- Patio
| Monday | 9am - 6pm |
|---|---|
| Tuesday | 9am - 6pm |
| Wednesday | 9am - 6pm |
| Thursday | 9am - 6pm |
| Friday | 9am - 6pm |
| Saturday | 10am - 4pm |
| Sunday | Closed |
| Colleges & Universities | Distance | ||
|---|---|---|---|
| Colleges & Universities | Distance | ||
| Drive: | 9 min | 4.3 mi | |
| Drive: | 18 min | 8.5 mi | |
| Drive: | 18 min | 10.4 mi | |
| Drive: | 24 min | 11.0 mi |


 The GreatSchools Rating helps parents compare schools within a state based on a variety of school quality indicators and provides a helpful picture of how effectively each school serves all of its students. Ratings are on a scale of 1 (below average) to 10 (above average) and can include test scores, college readiness, academic progress, advanced courses, equity, discipline and attendance data. We also advise parents to visit schools, consider other information on school performance and programs, and consider family needs as part of the school selection process.
View GreatSchools Rating Methodology
Data provided by GreatSchools.org © 2026. All rights reserved.
Scores provided by
 What do Walkability, Transit, Drivability, and Bikeability mean?
Walkability measures the walking distance to day-to-day needs.
Transit measures access to public transportation.
Drivability measures congestion, parking availability, and access to major roads.
Bikeability measures the suitability for cycling.
How It Works
What do Walkability, Transit, Drivability, and Bikeability mean?
Walkability measures the walking distance to day-to-day needs.
Transit measures access to public transportation.
Drivability measures congestion, parking availability, and access to major roads.
Bikeability measures the suitability for cycling.
How It Works
Traffic
BusyAirport
CalmBusinesses
ActiveScores provided by
HowLoud What is a Sound Score Rating? A Sound Score Rating aggregates noise caused by vehicle traffic, airplane traffic and local sources. How It WorksThe Walker Virginia Center I & II Photos
-
-
Blue Ridge - 3BR, 3BA - 1,445SF
-
-
-
Social Kitchen
-
Game Room
-
Fitness Center
-
Mail Room
-
Blue Ridge - 3BR, 3BA - 1,445SF - Kitchen
Models
-
1 Bedroom
-
1 Bedroom
-
1 Bedroom
-
1 Bedroom
-
1 Bedroom
-
1 Bedroom
Nearby Apartments
Within 50 Miles of The Walker Virginia Center I & II
-
Lakeridge Square
10253 Lakeridge Square Ct
Ashland, VA 23005
$1,656 - $1,924 Total Monthly Price
2 Br 0.9 mi
-
Innsbrook Square
4301 Dominion Forest Cir
Glen Allen, VA 23060
$1,576 - $2,526 Total Monthly Price
1-2 Br 6.9 mi
-
Metropolis Apartments
4500 Metropolis Dr
Glen Allen, VA 23060
$1,502 - $2,855 Total Monthly Price
1-3 Br 7.2 mi
-
Deco at CNB
219 E Broad St
Richmond, VA 23219
$1,381 - $2,104 Total Monthly Price
1-2 Br 9.2 mi
-
Residences at Richmond Trust
629 E Main St
Richmond, VA 23219
$1,544 - $2,171 Total Monthly Price
1-2 Br 9.6 mi
-
Stratford Hills Apartment and Townhomes
2517 W Tremont Ct
Richmond, VA 23225
$1,297 - $2,155 Total Monthly Price
1-3 Br 10.8 mi
This property has units with in‑unit washers and dryers, making laundry day simple for residents.
Utilities are not included in rent. Residents should plan to set up and pay for all services separately.
Contact this property for parking details.
This property has one to three-bedrooms with rent ranges from $1,495/mo. to $2,550/mo.
Yes, this property welcomes pets. Breed restrictions, weight limits, and additional fees may apply. View this property's pet policy.
A good rule of thumb is to spend no more than 30% of your gross income on rent. Based on the lowest available rent of $1,495 for a one-bedroom, you would need to earn about $59,800 per year to qualify. Want to double-check your budget? Calculate how much rent you can afford with our Rent Affordability Calculator.
This property is offering Specials for eligible applicants, with rental rates starting at $1,495.
Yes! This property offers 9 Matterport 3D Tours. Explore different floor plans and see unit level details, all without leaving home.
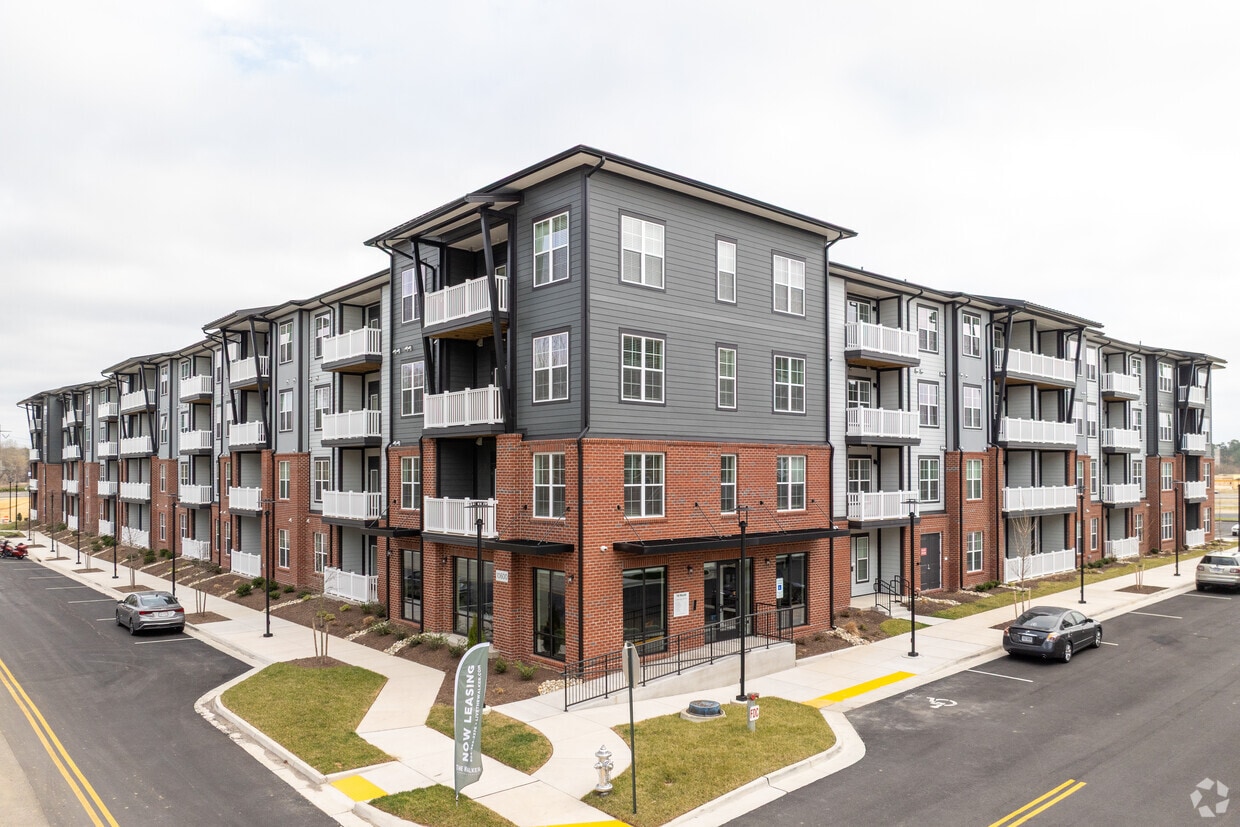
10600 Livy Ln
Glen Allen, VA 23059