Map
  • Add a Property
  • Renter Tools
    • Favorites
    • Saved Searches
  • Manage Rentals
  • Apartments For Rent
  • Houses For Rent
  • Condos For Rent
  • Townhomes For Rent
  • Help Center
  • Area Guide
  • Rent Calculator
  • Property Management Companies

Language

Apartments.com Logo
Manage Rentals      Sign Up / Sign In
  • Primary Photo - Metropolis Apartments
  • Studio - Metropolis Apartments
    Studio - Metropolis Apartments
  • Studio - Metropolis Apartments
    Studio - Metropolis Apartments
Contact This Property

Tour Options: In-Person, Self-Guided Self-Guided Tours Available This community supports self-guided tours that offer prospective residents the ability to enter, tour, and exit the property without staff assistance. Contact the property for more details.

Language: English

Open 9am - 7pm Today

View All Hours Office Hours Monday, 9am - 6pm Tuesday, 9am - 7pm Wednesday, 9am - 6pm Thursday, 9am - 7pm Friday, 9am - 6pm Saturday, 10am - 3pm Sunday, 12am - 3pm

Metropolis Apartments media gallery Unit
call 804-409-4031
Floor Plan View Body
Viewing Floor: Select a unit to view pricing & availability
LL (2 units)
1 (8 units)
2 (7 units)
3 (7 units)
4 (5 units)
5 (9 units)
Any
Studio
1
2
3
Any
1+
2+
Move-In Date
Virginia Henrico County Glen Allen

Metropolis Apartments

4500 Metropolis Dr, Glen Allen, VA 23060

4.1
Renter Rating 43 Reviews
Verified Listing CoStar Verified® Listing

This Listing has been verified by CoStar’s listing verification process, which combines internal screening and fraud detection technology. Always beware of scams.

Today
Share Listing
Favorites
804-409-4031
Property Management Company Logo
  • Total Monthly Price

    $1,460 - $2,800

    14 Month Lease

  • Bedrooms

    Studio - 3 bd

  • Bathrooms

    1 - 2.5 ba

  • Square Feet

    400 - 1,360 sq ft

Metropolis Apartments
Property Management Company Logo
Share Listing
Favorites

Move-in Special

Apartment Homes Starting at $1,399 Move in May and receive TWO MONTHS FREE! Planning a June move? Receive ONE MONTH FREE! Limited-time offer on select homes. Now touring 7 days a week! Mon/Wed/Fri: 9 AM–6 PM Tue & Thu: 9 AM–7 PM Saturday: 10 AM–3 PM Sunday: 12 PM–3 PM Call today for details and availability.

Highlights

  • Top Rated by Renters
  • Furnished Units Available
  • Floor to Ceiling Windows
  • Pool
  • Walk-In Closets
  • Deck
  • Spa
  • Dog Park
  • Picnic Area

Pricing & Floor Plans

filter results by bedrooms
Cost Calculator: Estimate your monthly and one-time fees.
S1
$1,460 – $1,540 Total Monthly Price Studio 1 Bath 446 Sq Ft
10 Available units
Unit
Total Price
Sq Ft
Availability
Unit Details
  • Unit 45012219
    price $1,460
    square feet 446
    availibility Now
  • Unit 45012540
    price $1,540
    square feet 446
    availibility Now
  • Unit 45001329
    price $1,485
    square feet 446
    availibility Jun 15
  • Unit 45001533
    price $1,535
    square feet 446
    availibility Jun 18
  • Unit 45012515
    price $1,510
    square feet 446
    availibility Jun 23
  • Unit 45012102
    price $1,480
    square feet 446
    availibility Jun 26
  • Unit 45012104
    price $1,480
    square feet 446
    availibility Jun 29
  • Unit 45012417
    price $1,460
    square feet 446
    availibility Jun 30
  • Unit 45012203
    price $1,460
    square feet 446
    availibility Jul 8
  • Unit 45012419
    price $1,460
    square feet 446
    availibility Jul 9

S2
$1,460 Total Monthly Price Studio 1 Bath 400 Sq Ft
Matterport 3D Tour
1 Available unit
Unit
Total Price
Sq Ft
Availability
Unit Details
  • Unit 45001115
    price $1,460
    square feet 400
    availibility Jul 24
A1
$1,600 – $1,730 Total Monthly Price 1 Bed 1 Bath 600 Sq Ft
Matterport 3D Tour
5 Available units
Unit
Total Price
Sq Ft
Availability
Unit Details
  • Unit 45012520
    price $1,730
    square feet 600
    availibility Now
  • Unit 45012416
    price $1,680
    square feet 600
    availibility Jun 11
  • Unit 45012451
    price $1,600
    square feet 600
    availibility Jul 5
  • Unit 45012239
    price $1,650
    square feet 600
    availibility Jul 11
  • Unit 45001541
    price $1,725
    square feet 600
    availibility Jul 22

A2
$1,730 Total Monthly Price 1 Bed 1 Bath 630 Sq Ft
3 Available units
Unit
Total Price
Sq Ft
Availability
Unit Details
  • Unit 45012229
    price $1,730
    square feet 630
    availibility Now
  • Unit 45012329
    price $1,730
    square feet 630
    availibility Jul 4
  • Unit 45012129
    price $1,730
    square feet 630
    availibility Jul 7
A3
$1,810 Total Monthly Price 1 Bed 1 Bath 740 Sq Ft
1 Available unit
Unit
Total Price
Sq Ft
Availability
Unit Details
  • Unit 45012501
    price $1,810
    square feet 740
    availibility Now
LW
$2,700 – $2,800 Total Monthly Price 1 Bed 2 Baths 1,360 Sq Ft
Matterport 3D Tour
2 Available units
Unit
Total Price
Sq Ft
Availability
Unit Details
  • Unit 45001143
    price $2,700
    square feet 1,360
    availibility Now
  • Unit 45001141
    price $2,800
    square feet 1,360
    availibility Now
A4
$1,845 Total Monthly Price 1 Bed 1 Bath 800 Sq Ft
Matterport 3D Tour
1 Available unit
Unit
Total Price
Sq Ft
Availability
Unit Details
  • Unit 45001402
    price $1,845
    square feet 800
    availibility Jul 13
B1
$2,235 – $2,290 Total Monthly Price 2 Beds 2 Baths 1,010 Sq Ft
Matterport 3D Tour
10 Available units
Unit
Total Price
Sq Ft
Availability
Unit Details
  • Unit 45012105
    price $2,235
    square feet 1,010
    availibility Now
  • Unit 45012147
    price $2,235
    square feet 1,010
    availibility Now
  • Unit 45012236
    price $2,260
    square feet 1,010
    availibility Now
  • Unit 45012336
    price $2,265
    square feet 1,010
    availibility Now
  • Unit 45001232
    price $2,285
    square feet 1,010
    availibility Now
  • Unit 45012553
    price $2,285
    square feet 1,010
    availibility Now
  • Unit 45001312
    price $2,290
    square feet 1,010
    availibility Now
  • Unit 45001104
    price $2,280
    square feet 1,010
    availibility Jul 6
  • Unit 45012511
    price $2,285
    square feet 1,010
    availibility Jul 19
  • Unit 45001105
    price $2,260
    square feet 1,010
    availibility Aug 22

B2
$2,325 – $2,400 Total Monthly Price 2 Beds 2 Baths 1,095 Sq Ft
5 Available units
Unit
Total Price
Sq Ft
Availability
Unit Details
  • Unit 45001210
    price $2,345
    square feet 1,095
    availibility Now
  • Unit 45001310
    price $2,400
    square feet 1,095
    availibility Now
  • Unit 45012310
    price $2,350
    square feet 1,095
    availibility Jun 12
  • Unit 45012332
    price $2,325
    square feet 1,095
    availibility Jun 13
  • Unit 45012510
    price $2,375
    square feet 1,095
    availibility Sep 6

B3
$2,548 Total Monthly Price 2 Beds 2 Baths 1,070 Sq Ft
1 Available unit
Unit
Total Price
Sq Ft
Availability
Unit Details
  • Unit 45001531
    price $2,548
    square feet 1,070
    availibility Jun 26
C1
Call for Rent 3 Beds 2.5 Baths 1,240 Sq Ft
Not Available
Matterport 3D Tour
S1
$1,460 – $1,540 Total Monthly Price Studio 1 Bath 446 Sq Ft
10 Available units
Unit
Total Price
Sq Ft
Availability
Unit Details
  • Unit 45012219
    price $1,460
    square feet 446
    availibility Now
  • Unit 45012540
    price $1,540
    square feet 446
    availibility Now
  • Unit 45001329
    price $1,485
    square feet 446
    availibility Jun 15
  • Unit 45001533
    price $1,535
    square feet 446
    availibility Jun 18
  • Unit 45012515
    price $1,510
    square feet 446
    availibility Jun 23
  • Unit 45012102
    price $1,480
    square feet 446
    availibility Jun 26
  • Unit 45012104
    price $1,480
    square feet 446
    availibility Jun 29
  • Unit 45012417
    price $1,460
    square feet 446
    availibility Jun 30
  • Unit 45012203
    price $1,460
    square feet 446
    availibility Jul 8
  • Unit 45012419
    price $1,460
    square feet 446
    availibility Jul 9

S2
$1,460 Total Monthly Price Studio 1 Bath 400 Sq Ft
Matterport 3D Tour
1 Available unit
Unit
Total Price
Sq Ft
Availability
Unit Details
  • Unit 45001115
    price $1,460
    square feet 400
    availibility Jul 24
A1
$1,600 – $1,730 Total Monthly Price 1 Bed 1 Bath 600 Sq Ft
Matterport 3D Tour
5 Available units
Unit
Total Price
Sq Ft
Availability
Unit Details
  • Unit 45012520
    price $1,730
    square feet 600
    availibility Now
  • Unit 45012416
    price $1,680
    square feet 600
    availibility Jun 11
  • Unit 45012451
    price $1,600
    square feet 600
    availibility Jul 5
  • Unit 45012239
    price $1,650
    square feet 600
    availibility Jul 11
  • Unit 45001541
    price $1,725
    square feet 600
    availibility Jul 22

A2
$1,730 Total Monthly Price 1 Bed 1 Bath 630 Sq Ft
3 Available units
Unit
Total Price
Sq Ft
Availability
Unit Details
  • Unit 45012229
    price $1,730
    square feet 630
    availibility Now
  • Unit 45012329
    price $1,730
    square feet 630
    availibility Jul 4
  • Unit 45012129
    price $1,730
    square feet 630
    availibility Jul 7
A3
$1,810 Total Monthly Price 1 Bed 1 Bath 740 Sq Ft
1 Available unit
Unit
Total Price
Sq Ft
Availability
Unit Details
  • Unit 45012501
    price $1,810
    square feet 740
    availibility Now
LW
$2,700 – $2,800 Total Monthly Price 1 Bed 2 Baths 1,360 Sq Ft
Matterport 3D Tour
2 Available units
Unit
Total Price
Sq Ft
Availability
Unit Details
  • Unit 45001143
    price $2,700
    square feet 1,360
    availibility Now
  • Unit 45001141
    price $2,800
    square feet 1,360
    availibility Now
A4
$1,845 Total Monthly Price 1 Bed 1 Bath 800 Sq Ft
Matterport 3D Tour
1 Available unit
Unit
Total Price
Sq Ft
Availability
Unit Details
  • Unit 45001402
    price $1,845
    square feet 800
    availibility Jul 13
B1
$2,235 – $2,290 Total Monthly Price 2 Beds 2 Baths 1,010 Sq Ft
Matterport 3D Tour
10 Available units
Unit
Total Price
Sq Ft
Availability
Unit Details
  • Unit 45012105
    price $2,235
    square feet 1,010
    availibility Now
  • Unit 45012147
    price $2,235
    square feet 1,010
    availibility Now
  • Unit 45012236
    price $2,260
    square feet 1,010
    availibility Now
  • Unit 45012336
    price $2,265
    square feet 1,010
    availibility Now
  • Unit 45001232
    price $2,285
    square feet 1,010
    availibility Now
  • Unit 45012553
    price $2,285
    square feet 1,010
    availibility Now
  • Unit 45001312
    price $2,290
    square feet 1,010
    availibility Now
  • Unit 45001104
    price $2,280
    square feet 1,010
    availibility Jul 6
  • Unit 45012511
    price $2,285
    square feet 1,010
    availibility Jul 19
  • Unit 45001105
    price $2,260
    square feet 1,010
    availibility Aug 22

B2
$2,325 – $2,400 Total Monthly Price 2 Beds 2 Baths 1,095 Sq Ft
5 Available units
Unit
Total Price
Sq Ft
Availability
Unit Details
  • Unit 45001210
    price $2,345
    square feet 1,095
    availibility Now
  • Unit 45001310
    price $2,400
    square feet 1,095
    availibility Now
  • Unit 45012310
    price $2,350
    square feet 1,095
    availibility Jun 12
  • Unit 45012332
    price $2,325
    square feet 1,095
    availibility Jun 13
  • Unit 45012510
    price $2,375
    square feet 1,095
    availibility Sep 6

B3
$2,548 Total Monthly Price 2 Beds 2 Baths 1,070 Sq Ft
1 Available unit
Unit
Total Price
Sq Ft
Availability
Unit Details
  • Unit 45001531
    price $2,548
    square feet 1,070
    availibility Jun 26
C1
Call for Rent 3 Beds 2.5 Baths 1,240 Sq Ft
Not Available
Matterport 3D Tour
* Price shown is total price based on community-supplied monthly required fees. Excludes user-selected optional fees and variable or usage-based fees and required charges due at or prior to move-in or at move-out.View Fees and Policies for details. Price, availability, fees, and any applicable rent special are subject to change without notice.
* Square footage definitions vary. Displayed square footage is approximate.

Fees and Policies

The fees listed below are community-provided and may exclude utilities or add-ons. All payments are made directly to the property and are non-refundable unless otherwise specified. Use the Cost Calculator to determine costs based on your needs.

  • Utilities & Essentials
    • Valet Trash
      Valet Trash Charged per unit.
      $0 / mo
    • Utility - Billing Administrative Fee
      Utility - Billing Administrative Fee Charged per unit.
      $5 / mo
    • Water/Sewer-Submetered
      Water/Sewer-Submetered Charged per unit.
      Varies / mo
  • One-Time Basics
    • Due at Application
      • Administrative Fee
        Administrative Fee Charged per unit.
        $250
      • Application Fee Per Applicant
        Charged per applicant.
        $50
      • Application Fee
        Application Fee Charged per applicant.
        $50
    • Due at Move-In
      • Security Deposits *Up to 2 Month's Rent
        Security Deposits *Up to 2 Month's Rent Charged per unit.
        $300
  • Dogs
    Restrictions:
    None
    Read More Read Less
    Comments
    | Restrictions: None
    Read More Read Less
  • Cats
    Restrictions:
    None
    Read More Read Less
    Comments
    | Restrictions: None
    Read More Read Less
  • Other Pets
    • Non-Refundable Pet Fee 2nd and 3rd Pet
      Non-Refundable Pet Fee 2nd and 3rd Pet Charged per pet.
      $150
    • Pet Management - Third Party
      Pet Management - Third Party Charged per pet.
      $25 - $30
    • Non-Refundable Pet Fee 1st Pet
      Non-Refundable Pet Fee 1st Pet Charged per pet.
      $350
  • Other
    • Garage Rental
      Garage Rental Charged per vehicle.
      $30 - $50 / mo
  • Additional Parking Options
    • Other
  • Medium Storage Room
    Medium Storage Room Charged per rentable item.
    $150 / mo
  • X-Large Storage Room
    X-Large Storage Charged per rentable item.
    $200 / mo
  • Medium Storage Cage
    Medium Storage Cage Charged per rentable item.
    $75 / mo
  • Large Storage Room
    Large Storage Charged per rentable item.
    $175 / mo
  • Small Storage Cage
    Small Storage Cage Charged per rentable item.
    $50 / mo
  • Short Term Rent Premium 9-11 Month Leases
    Short Term Rent Premium 9-11 Month Leases Charged per unit.
    $150 / mo
  • Short Term Rent Premium 3 Month Lease
    Short Term Rent Premium 3 Month Lease Charged per unit.
    $300 / mo
  • Short Term Rent Premium 6-8 Month Leases
    Short Term Rent Premium 6-8 Month Leases Charged per unit.
    $200 / mo
  • Pet Fees - Monthly
    Pet Fees - Monthly Charged per unit.
    $35 / mo
  • Early Termination Fee
    Early Termination Fee Charged per unit.
    100% of base rent
  • NSF Tenant Fee
    NSF Tenant Fee Charged per unit.
    $50 / occurrence
  • Resident Liability Coverage
    Resident Liability Coverage Charged per unit.
    $15 / mo
  • Late Fee
    Late Fee Charged per unit.
    10% of base rent / occurrence

Property Fee Disclaimer: Based on community-supplied data and independent market research. Subject to change without notice. May exclude fees for mandatory or optional services and usage-based utilities.

Details

Lease Options

  • 14 mo

Property Information

  • Built in 2023
  • 402 units/5 stories
  • Furnished Units Available

Matterport 3D Tours

Located at 4359 Sadler Rd in Glen Allen, Virginia, this single-floor amenity center is designed to offer a comprehensive wellness and social experience. The fitness area is expansive and well-appointed, featuring strength machines, free weights, cable equipment, and cardio machines, all set against full-wall mirrors and large windows that invite abundant natural light and outdoor views. A dedicated spin studio provides additional cycling equipment and mirrors, with vaulted ceilings and floor-to-ceiling windows overlooking lush greenery. An open functional training zone offers ample floor space for group workouts, stability balls, and dumbbell racks, separated from adjacent areas by sleek glass-panel partitions. The social lounge area features warm wood flooring, generous sectional seating, and oversized glass garage doors that open directly to an outdoor patio complete with seating, umbrellas, and string lights. A stylish bar-style seating area with decorative laser-cut metal panels and a shuffleboard table adds a recreational dimension to the space. Dining tables near full-glass walls provide a seamless indoor-outdoor connection. Throughout, the design balances clean modern finishes with inviting, community-focused spaces.

Clubroom & Fitness Center
1/8
Located at 4359 Sadler Rd in Glen Allen, Virginia, this single-floor amenity center is designed to offer a comprehensive wellness and social experience. The fitness area is expansive and well-appointed, featuring strength machines, free weights, cable equipment, and cardio machines, all set against full-wall mirrors and large windows that invite abundant natural light and outdoor views. A dedicated spin studio provides additional cycling equipment and mirrors, with vaulted ceilings and floor-to-ceiling windows overlooking lush greenery.

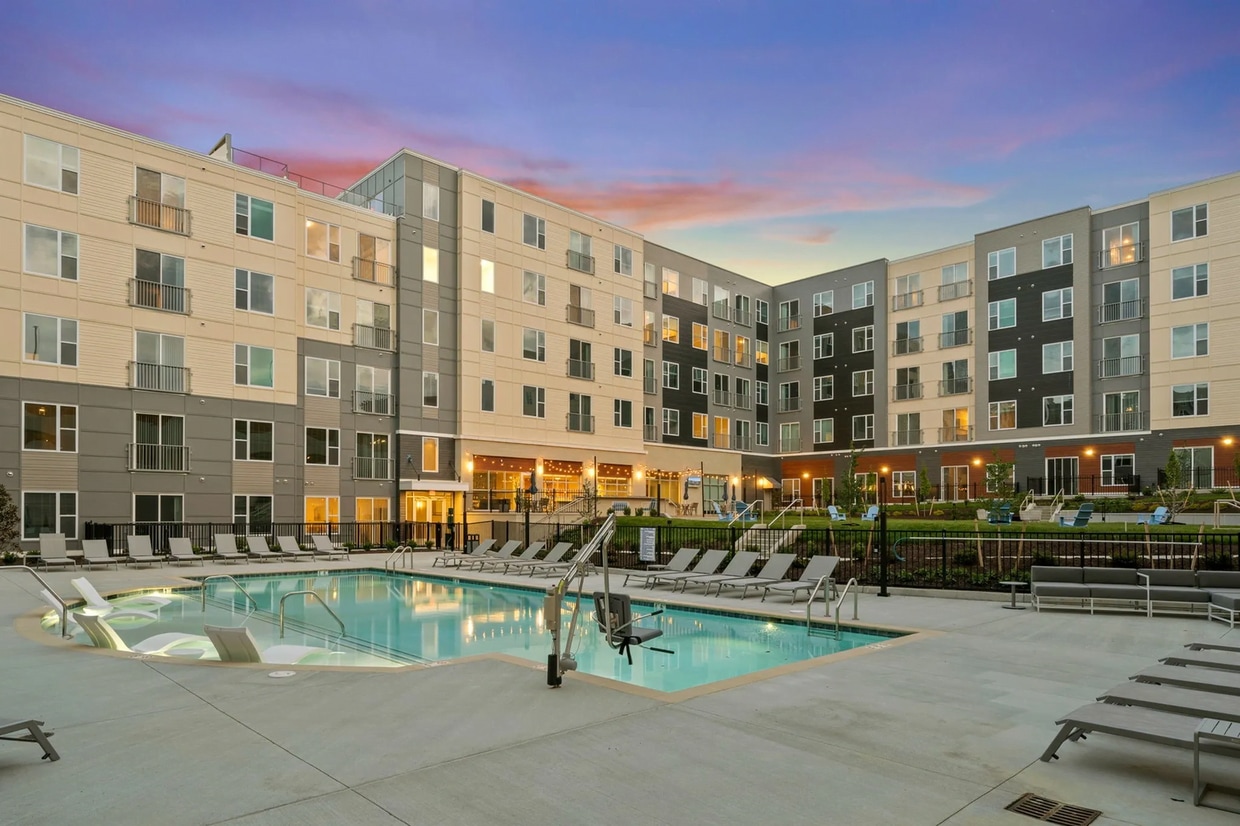

An open functional training zone offers ample floor space for group workouts, stability balls, and dumbbell racks, separated from adjacent areas by sleek glass-panel partitions. The social lounge area features warm wood flooring, generous sectional seating, and oversized glass garage doors that open directly to an outdoor patio complete with seating, umbrellas, and string lights. A stylish bar-style seating area with decorative laser-cut metal panels and a shuffleboard table adds a recreational dimension to the space. Dining tables near full-glass walls provide a seamless indoor-outdoor connection. Throughout, the design balances clean modern finishes with inviting, community-focused spaces. Located at 4359 Sadler Rd in Glen Allen, Virginia, this single-story amenity space is set within a contemporary multi-story residential development and designed to foster an engaging outdoor and indoor community experience. The exterior courtyard serves as the heart of the space, featuring herringbone-patterned brick pavers that define a generous patio area furnished with seating, granite-topped communal tables, and string lights that add ambient character. A well-manicured lawn extends alongside the patio, dotted with Adirondack chairs and bordered by landscaped planters, creating an inviting open-air gathering area. Outdoor televisions and shaded seating clusters are positioned near the lawn, enhancing the space's utility for both casual lounging and social events. An ornamental iron fence lines one edge of the patio, offering views of an adjacent pool area and manicured greenery beyond. The indoor component is accessed through floor-to-ceiling glass garage-style doors that fold open to blur the boundary between interior and exterior. Inside, warm wood-look flooring, blue tile accents, and pendant lighting create a polished yet approachable atmosphere. The surrounding multi-story building facades, clad in a mix of gray siding, warm wood tones, and masonry, frame the courtyard and contribute to a cohesive, modern aesthetic throughout the space. This single-floor residence at 4359 Sadler Road in Glen Allen, Virginia offers a thoughtfully designed open-concept layout that seamlessly connects the living, sleeping, and dining areas. The living space is anchored by light hardwood-style flooring, a ceiling fan, and a large sliding glass door dressed with vertical blinds that floods the room with natural light and provides access to an outdoor balcony with exterior views. The area comfortably accommodates both a seating arrangement and a bedroom setup, making efficient use of the open floor plan.


The kitchen is well-equipped with white cabinetry, grey countertops, a classic subway tile backsplash, and stainless steel appliances including a range and built-in microwave. A dining table positioned near a window enhances the functionality of the kitchen space with a casual, bright atmosphere.


The bedroom area features soft carpeting underfoot, a ceiling fan overhead, and angled walls that add architectural interest. Flanking the sleeping area are matching nightstands with warm lighting.


The bathroom is clean and efficiently laid out, with light wood-toned cabinetry, a grey countertop vanity, and wood-look tile flooring, creating a cohesive, modern aesthetic throughout the unit. Located at 4359 Sadler Rd in Glen Allen, Virginia, this single-floor residence offers a thoughtfully designed layout with modern finishes throughout. The open-concept kitchen serves as a central feature of the space, outfitted with white cabinetry extending to the ceiling, a gray tile backsplash, white quartz countertops, a stainless steel sink, and a full suite of stainless steel appliances including a refrigerator, electric range, microwave, and dishwasher. Wood-style plank flooring runs through the kitchen and living areas, lending warmth and continuity to the space.

The living area flows naturally from the kitchen and opens to a private balcony through a sliding glass door, allowing natural light to fill the interior. The bedroom features plush wall-to-wall carpeting, a generous window with horizontal blinds, and access to a walk-in closet with built-in shelving. An ensuite bathroom is accessible directly from the bedroom and includes a tub-shower combination, tile flooring, built-in shelving, and a vanity with white cabinetry.

The overall aesthetic is clean and contemporary, characterized by neutral tones, recessed lighting, and a well-organized floor plan that maximizes functionality and comfort throughout the residence. Located at 4359 Sadler Rd in Glen Allen, Virginia, this single-floor unit offers a clean, modern design with a neutral color palette throughout. The open-concept kitchen is well-appointed with white shaker-style cabinetry, a subway tile backsplash, light quartz-style countertops, and a full suite of stainless steel appliances including a refrigerator, electric range, over-the-range microwave, and dishwasher. Light hardwood-style flooring runs through the main living and kitchen areas, creating a bright and cohesive feel. The living area benefits from large sliding glass doors that open to a private balcony, framing views of surrounding greenery and filling the space with natural light. The bedrooms are finished with plush carpeting and feature windows with outdoor views; one bedroom includes a ceiling fan for added comfort. Storage is well-addressed with a spacious walk-in closet outfitted with wire shelving and hanging rods. The unit includes two bathrooms — one with a soaking tub and shower combination, the other with a walk-in shower stall featuring built-in shelving. Both bathrooms are finished with light tile flooring and clean white fixtures, maintaining the consistent modern aesthetic found throughout this thoughtfully designed unit.
Property Site Map

Select a unit to view pricing & availability

Any
Studio
1
2
3
Any
1+
2+
Move-In Date
Viewing Floor:
LL (2 units)
1 (8 units)
2 (7 units)
3 (7 units)
4 (5 units)
5 (9 units)
Matterport 3D Tour Matterport 3D Tour
Matterport 3D Tour

About Metropolis Apartments

Located in the sought-after Innsbrook neighborhood of Glen Allen, Virginia, Metropolis at Innsbrook Apartments is redefining the apartment living experience. Our luxury apartments near Richmond, VA offer studio, 1BR, 2BR and 3BR floor plan options that feature spacious light-filled designs with upgraded finishes. Our residents enjoy gourmet kitchens with modern cabinetry, quartz countertops and subway tile backsplashes, full size washers and dryers, ceiling fans, and so much more.

Metropolis Apartments is an apartment community located in Henrico County and the 23060 ZIP Code. This area is served by the Henrico County Public Schools attendance zone.

Unique Features

  • 2 interior color schemes available
  • Air Conditioner
  • Alternative Security Deposit Program
  • BBQ/Picnic Area
  • Bike Racks
  • Bocce Ball Court
  • Business Center with Wi-Fi and Printing
  • Comcast WiFi ready
  • Contemporary blinds/roller shade
  • Dog Spa
  • Double apron kitchen sinks with gooseneck faucets
  • Efficient Appliances
  • Energy Star Stainless Steel Appliances*
  • EV charging stations
  • Free surface parking + garage rental options!
  • Furnished Guest Suite Available
  • Golf Simulator
  • Illuminated LED mirrors in bathrooms
  • Large Closets
  • Move-In and Passenger Elevators
  • Multiple Dog Parks with Room to Play
  • Patio/Balcony
  • Preferred Employer Discounts
  • Private Zoom Room available to Rent
  • Rentable Storage Units
  • Rooftop Deck & Lounge
  • Sleek, modern cabinetry
  • Spacious walk in-closets with shelving
  • Subway tile backsplash in kitchens
  • Yoga & Peloton Studio

Contact

View Property Website
Language: English
Open 9am - 7pm Today
  • Monday, 9am - 6pm
  • Tuesday, 9am - 7pm
  • Wednesday, 9am - 6pm
  • Thursday, 9am - 7pm
  • Friday, 9am - 6pm
  • Saturday, 10am - 3pm
  • Sunday, 12am - 3pm
Property Management Company Logo

Community Amenities

Pool

Fitness Center

Furnished Units Available

Elevator

  • Package Service
  • Maintenance on site
  • Property Manager on Site
  • Furnished Units Available
  • EV Charging
  • Elevator
  • Business Center
  • Lounge
  • Fitness Center
  • Spa
  • Pool
  • Picnic Area
  • Dog Park

Apartment Features

Washer/Dryer

Air Conditioning

Dishwasher

Walk-In Closets

  • Wi-Fi
  • Washer/Dryer
  • Air Conditioning
  • Ceiling Fans
  • Storage Space
  • Dishwasher
  • Disposal
  • Stainless Steel Appliances
  • Kitchen
  • Microwave
  • Refrigerator
  • Quartz Countertops
  • Walk-In Closets
  • Furnished
  • Floor to Ceiling Windows
  • Balcony
  • Patio
  • Deck
Location
4500 Metropolis Dr, Glen Allen,
VA 23060
Get Directions
Schools Restaurants Groceries Coffee Banks Shops Fitness
| Edit
Edit Commute

Destination is required

Under 30 minutes

Commute Time is calculated at rush hour.
City - Glen Allen

Tucked into the north side of Henrico County, Glen Allen sits about ten miles from downtown Richmond with easy access to the city’s dining and entertainment scene while maintaining its own quieter pace. The area spans roughly 62 square miles and borders popular pockets like Short Pump and Innsbrook, giving residents plenty to explore without a long commute. Lewis Ginter Botanical Garden anchors the southern edge of town, offering sprawling green space year-round, and Virginia Center Commons draws shoppers from across the region. Originally known as “Mountain Road Crossing” when rail service launched in 1836, Glen Allen earned its name from a local landowner’s homestead, a nod to deep roots that still give the area its grounded, established character.

The rental landscape here is genuinely varied. Spacious townhomes, garden-style apartment communities, and newer upscale developments give renters plenty of options across different layouts and price points.

Learn more about living in Glen Allen 
Amenities
  • Package Service
  • Maintenance on site
  • Property Manager on Site
  • Furnished Units Available
  • EV Charging
  • Elevator
  • Business Center
  • Lounge
  • Picnic Area
  • Dog Park
  • Fitness Center
  • Spa
  • Pool
  • 2 interior color schemes available
  • Air Conditioner
  • Alternative Security Deposit Program
  • BBQ/Picnic Area
  • Bike Racks
  • Bocce Ball Court
  • Business Center with Wi-Fi and Printing
  • Comcast WiFi ready
  • Contemporary blinds/roller shade
  • Dog Spa
  • Double apron kitchen sinks with gooseneck faucets
  • Efficient Appliances
  • Energy Star Stainless Steel Appliances*
  • EV charging stations
  • Free surface parking + garage rental options!
  • Furnished Guest Suite Available
  • Golf Simulator
  • Illuminated LED mirrors in bathrooms
  • Large Closets
  • Move-In and Passenger Elevators
  • Multiple Dog Parks with Room to Play
  • Patio/Balcony
  • Preferred Employer Discounts
  • Private Zoom Room available to Rent
  • Rentable Storage Units
  • Rooftop Deck & Lounge
  • Sleek, modern cabinetry
  • Spacious walk in-closets with shelving
  • Subway tile backsplash in kitchens
  • Yoga & Peloton Studio
  • Wi-Fi
  • Washer/Dryer
  • Air Conditioning
  • Ceiling Fans
  • Storage Space
  • Dishwasher
  • Disposal
  • Stainless Steel Appliances
  • Kitchen
  • Microwave
  • Refrigerator
  • Quartz Countertops
  • Walk-In Closets
  • Furnished
  • Floor to Ceiling Windows
  • Balcony
  • Patio
  • Deck
Office Hours
Monday 9am - 6pm
Tuesday 9am - 7pm
Wednesday 9am - 6pm
Thursday 9am - 7pm
Friday 9am - 6pm
Saturday 10am - 3pm
Sunday 12am - 3pm
804-409-4031
Education
Colleges & Universities Distance
Reynolds C.C., Parham Road
Drive: 13 min 7.4 mi
University of Richmond
Drive: 17 min 8.7 mi
Virginia Union University
Drive: 20 min 12.3 mi
VCU
Drive: 19 min 13.0 mi
Metropolis Apartments is within 17 minutes or 8.7 miles from University of Richmond. It is also near Reynolds C.C., Parham Road and Virginia Union University.
Schools
  • Public Schools
  • Private Schools
Rivers Edge Elementary School
Public Elementary School
Grades PK-5
748 Students
Attendance Zone
Pocahontas Middle
Public Middle School
Grades 6-8
825 Students
Nearby
Holman Middle School
Public Middle School
Grades 6-8
850 Students
Attendance Zone
Deep Run High
Public High School
Grades 9-12
2,027 Students
Nearby
Glen Allen High School
Public High School
Grades 9-12
2,006 Students
Attendance Zone
John G Wood School
Private Elementary, Middle & High School
Grades K-12
28 Students
Nearby
Leafspring - Three Chopt
Private Elementary School
Grades K-5
14 Students
Nearby
Mount Vernon Preschool
Private Elementary School
Grades PK-5
150 Students
Nearby
School data provided by The GreatSchools Rating helps parents compare schools within a state based on a variety of school quality indicators and provides a helpful picture of how effectively each school serves all of its students. Ratings are on a scale of 1 (below average) to 10 (above average) and can include test scores, college readiness, academic progress, advanced courses, equity, discipline and attendance data. We also advise parents to visit schools, consider other information on school performance and programs, and consider family needs as part of the school selection process.

View GreatSchools Rating Methodology


Data provided by GreatSchools.org © 2026. All rights reserved.
Transportation

Metropolis Apartments is near Richmond International, located 22.2 miles or 33 minutes away.

Commuter Rail Distance
Richmond Staples Mill Road Amtrak Station
Drive: 12 min 6.5 mi
Ashland Amtrak
Drive: 25 min 13.5 mi
Richmond Main Street Amtrak Station
Drive: 20 min 14.3 mi
Petersburg Amtrak Station
Drive: 51 min 37.3 mi
Airports Distance
Airports Distance
Richmond International
Drive: 33 min 22.2 mi
Getting Around
Fairly Walkable
Walkability
40 / 100
Minimal Public Transit
Transit
0 / 100
Exceptionally Drivable
Drivability
100 / 100
Moderately Bikeable
Bikeability
60 / 100

Scores provided by

What do Walkability, Transit, Drivability, and Bikeability mean? Walkability measures the walking distance to day-to-day needs. Transit measures access to public transportation. Drivability measures congestion, parking availability, and access to major roads. Bikeability measures the suitability for cycling. How It Works
-
Soundscore™
- / 100

Traffic

-

Airport

-

Businesses

-

Scores provided by

HowLoud What is a Sound Score Rating? A Sound Score Rating aggregates noise caused by vehicle traffic, airplane traffic and local sources. How It Works
Points of Interest

Time and distance from Metropolis Apartments.

Shopping Centers Distance
Innsbrook Shoppes
Walk: 10 min 0.5 mi
Autoport
Walk: 11 min 0.6 mi
Wilton Square at Innsbrook
Walk: 14 min 0.7 mi
Metropolis Apartments has 3 shopping centers within 0.7 mile, which is about a 14-minute walk. The miles and minutes will be for the farthest away property.
Parks and Recreation Distance
Meadow Farm Museum
Drive: 10 min 5.8 mi
Lewis Ginter Botanical Garden
Drive: 16 min 9.6 mi
Bryan Park and Nature Center
Drive: 16 min 10.7 mi
Three Lakes Park & Nature Center
Drive: 22 min 11.1 mi
Robious Landing Park
Drive: 24 min 16.3 mi
Metropolis Apartments has 5 parks within 16.3 miles, including Meadow Farm Museum, Lewis Ginter Botanical Garden, and Bryan Park and Nature Center.
Hospitals Distance
Hospitals Distance
Henrico Doctors' Hospital
Drive: 9 min 5.3 mi
Bon Secours St. Mary's Hospital
Drive: 13 min 8.1 mi
Children's Hospital of Richmond
Drive: 17 min 11.5 mi
Metropolis Apartments has 3 hospitals within 11.5 miles, the nearest is Henrico Doctors' Hospital which is 5.3 miles away and a 9 minute drive.
Military Bases Distance
Fort Lee Military Reservation Bland
Drive: 50 min 38.3 mi
Fort Lee Military Reservation Hopewell
Drive: 53 min 39.0 mi
Fort Lee Military Reservation Petersburg
Drive: 53 min 39.5 mi
Metropolis Apartments has 3 military bases within 39.5 miles, the nearest is Fort Lee Military Reservation Bland which is 38.3 miles away and a 50 minute drive.


Reviews for Metropolis Apartments

4.1
Renter Rating
5 Stars
21
4 Stars
14
3 Stars
3
2 Stars
2
1 Star
3
Share details of your own experience with this property
Renter Reviews 43 Reviews
 
  • Most Recent
  • Most Helpful
  • Rating Low-High
  • Rating High-Low
Submitted by a verified resident of the apartment community. Participating residents may receive reward points in exchange for posting a review during their lease term, regardless of the nature of the review. Delete

Property Manager Responded:

Property Manager Responded

Show full review Show less
Was this helpful? Vote review helpful Thanks for your feedback!
Flag Review
  1. ...
  2. ...

Metropolis Apartments Photos

  • Metropolis Apartments

  • Metropolis at Innsbrook- New Luxury Apartments

  • Clubroom & Fitness Center

  • Studio

  • Studio

  • Studio

  • Studio

  • Clubroom

  • Clubroom

Models

  • Studio

  • Studio

  • 1 Bedroom

  • 1 Bedroom

  • 1 Bedroom

  • 1 Bedroom

Nearby Apartments

Within 50 Miles of Metropolis Apartments

  • Innsbrook Square

    4301 Dominion Forest Cir

    Glen Allen, VA 23060

    $1,786 - $2,526 Total Monthly Price

    1-2 Br 0.4 mi

  • Acclaim at Carriage Hill

    7050 Coachman Ln

    Richmond, VA 23228

    $1,170 - $2,055 Total Monthly Price

    1-3 Br 12 Month Lease 5.0 mi

  • Lakeridge Square

    10253 Lakeridge Square Ct

    Ashland, VA 23005

    $1,794 - $1,924 Total Monthly Price

    2 Br 7.4 mi

  • Deco at CNB

    219 E Broad St

    Richmond, VA 23219

    $1,265 - $2,003 Total Monthly Price

    1-2 Br 11.0 mi

  • Residences at Richmond Trust

    629 E Main St

    Richmond, VA 23219

    $1,514 - $1,945 Total Monthly Price

    1 Br 11.3 mi

  • Aura Stonebridge

    311 Karl Linn Dr

    North Chesterfield, VA 23225

    $1,816 - $3,741 Total Monthly Price

    1-3 Br 11.3 mi

Frequently Asked Questions
Does Metropolis Apartments have in-unit laundry?

Metropolis Apartments has units with in‑unit washers and dryers, making laundry day simple for residents.

What utilities are included in rent at Metropolis Apartments?

Utilities are not included in rent. Residents should plan to set up and pay for all services separately.

Is parking available at Metropolis Apartments?

Parking is available at Metropolis Apartments. Fees may apply depending on the type of parking offered. Contact this property for details.

Which floor plans are available, and what are the price ranges?

Metropolis Apartments has studios to three-bedrooms with rent ranges from $1,460/mo. to $2,800/mo.

Is Metropolis Apartments pet-friendly?

Yes, Metropolis Apartments welcomes pets. Breed restrictions, weight limits, and additional fees may apply. View this property's pet policy.

How much income do I need to rent at Metropolis Apartments?

A good rule of thumb is to spend no more than 30% of your gross income on rent. Based on the lowest available rent of $1,460 for a studio, you would need to earn about $58,400 per year to qualify. Want to double-check your budget? Calculate how much rent you can afford with our Rent Affordability Calculator.

Does Metropolis Apartments have move-in specials?

Metropolis Apartments is offering 1 Month Free for eligible applicants, with rental rates starting at $1,460.

Does Metropolis Apartments offer Matterport 3D tours?

Yes! Metropolis Apartments offers 8 Matterport 3D Tours. Explore different floor plans and see unit level details, all without leaving home.

Back To Top
Send a Message
Contact Property
enter move in date in the format: 2 digit month / 2 digit day / 4 digit year

I would like to...

Send Message

Submitting Request

Send a Message
Contact Property

Thank you! Your email has been sent.

Error

Report an Issue Print Get Directions
Try These Popular Nearby Searches

Cities

  • Wyndham Rentals
  • Innsbrook Rentals
  • Laurel Rentals
  • Ashland Rentals
  • Short Pump Rentals

Search by Bedrooms

  • Studio Apartments in Glen Allen
  • 1 Bedroom Apartments in Glen Allen
  • 2 Bedroom Apartments in Glen Allen
  • 3 Bedroom Apartments in Glen Allen

Other Rental Types

  • Glen Allen Houses for Rent
  • Glen Allen Condos for Rent
  • Glen Allen Townhomes for Rent
  • Private Landlord Rentals Glen Allen
  • 23060 Houses for Rent
  • 23060 Condos for Rent
  • 23060 Townhomes for Rent

Stay on Budget

  • Glen Allen Apartments Under $800
  • Glen Allen Apartments Under $900
  • Glen Allen Apartments Under $1,000
  • Glen Allen Apartments Under $1,100
  • Glen Allen Apartments Under $1,200
  • Glen Allen Apartments Under $1,300
  • Glen Allen Apartments Under $1,400
  • Glen Allen Apartments Under $1,500

Filter by Popular Amenities

  • Pet Friendly Apartments in Glen Allen
  • Furnished Apartments in Glen Allen
  • Apartments with Washer & Dryer in Glen Allen
  • Wheelchair Accessible Apartments in Glen Allen
  • Apartments with EV Charging in Glen Allen
  • Apartments with Balcony in Glen Allen
  • Apartments with Air Conditioning in Glen Allen
  • Glen Allen Apartments with Pickleball Court
  • Glen Allen Apartments with Virtual Tours
  • Glen Allen Waterfront Apartments

Find Specialty Housing

  • Student Housing in Glen Allen
  • Glen Allen Low Income Housing
  • Senior Housing in Glen Allen
  • Short Term Rentals in Glen Allen
  • Luxury Apartments in Glen Allen
  • Cheap Apartments in Glen Allen
  • Corporate Housing in Glen Allen
  • Move-In Specials in Glen Allen
  • New Apartments in Glen Allen
  • About Us
  • Advertise
  • Legal Notices
  • Privacy Notice
  • Avoid Scams
  • Accessibility
  • Calculate Rent Affordability
  • Renterverse
  • Sitemap
Property Logo
apartments.com
© 2026 CoStar Group, Inc. Equal Housing Opportunity

Equal Housing Opportunity

© 2026 CoStar Group, Inc.

Equal Housing Opportunity

Ready to Apply?

Good News! This rental is accepting applications through Apartments.com. Act now and your $ purchase will include 9 additional FREE application submissions to participating properties.

Or if you already have an account


Required

Required

Valid Email Required

You must acknowledge the disclaimer to continue
Next
Continue

Take me to this property's website
Schedule Tour
Interested in this property? Schedule a tour today.
Rate & Review Metropolis Apartments
Please select a rating
50 character minimum
By clicking submit, I agree to the Apartments.com Terms of Service and the Ratings & Reviews Terms of Use.

What Are Walk Score®, Transit Score®, and Bike Score® Ratings?

Walk Score® measures the walkability of any address. Transit Score® measures access to public transit. Bike Score® measures the bikeability of any address.

Learn How It Works

What is a Sound Score Rating?

A Sound Score Rating aggregates noise caused by vehicle traffic, airplane traffic and local sources.

Learn How It Works

Share This Listing
Listing Image

4500 Metropolis Dr

Glen Allen, VA 23060

Email

Link Copied

(804) 409-4031
Get Directions
Schools Restaurants Groceries Coffee Banks Shops Fitness
Select a unit to view pricing and availability
Floor
LL (2 units)
1 (8 units)
2 (7 units)
3 (7 units)
4 (5 units)
5 (9 units)
Any
Studio
1
2
3
Any
1+
2+
Move-In Date
Matterport 3D Tour Matterport 3D Tour
Matterport 3D Tour

