
-
Total Monthly Price
$2,677 - $5,280
-
Bedrooms
Studio - 3 bd
-
Bathrooms
1 - 2 ba
-
Square Feet
650 - 1,744 sq ft
Highlights
- Walker's Paradise
- Premier Transit Location
- Pool
- Walk-In Closets
- Controlled Access
- Sundeck
- Elevator
- Balcony
- Property Manager on Site
Pricing & Floor Plans
-
Unit 004-2404price $2,892square feet 650availibility Now
-
Unit 004-1804price $2,857square feet 650availibility Oct 2
-
Unit 004-1704price $2,857square feet 650availibility Oct 29
-
Unit 001-2216price $2,892square feet 650availibility Now
-
Unit 004-2403price $2,710square feet 650availibility Sep 14
-
Unit 004-3203price $2,932square feet 650availibility Sep 14
-
Unit 004-2606price $2,927square feet 650availibility Now
-
Unit 001-1514price $2,732square feet 650availibility Oct 8
-
Unit 004-1101price $2,737square feet 650availibility Oct 13
-
Unit 004-2307price $3,340square feet 924availibility Now
-
Unit 001-2320price $3,340square feet 924availibility Now
-
Unit 004-2907price $3,400square feet 924availibility Now
-
Unit 001-1915price $3,505square feet 1,010availibility Sep 14
-
Unit 004-802price $3,305square feet 1,010availibility Oct 7
-
Unit 001-3215price $3,635square feet 1,010availibility Oct 13
-
Unit 001-1622price $3,415square feet 1,010availibility Oct 5
-
Unit 001-1522price $3,415square feet 1,010availibility Oct 22
-
Unit 004-1109price $3,445square feet 1,010availibility Oct 22
-
Unit 004-3804price $5,265square feet 1,563availibility Now
-
Unit 004-3401price $4,975square feet 1,563availibility Sep 16
-
Unit 001-3810price $5,280square feet 1,563availibility Dec 8
-
Unit 004-908price $4,258square feet 1,280availibility Sep 30
-
Unit 004-608price $3,790square feet 1,280availibility Oct 5
-
Unit 004-1708price $4,418square feet 1,280availibility Oct 9
-
Unit 004-2404price $2,892square feet 650availibility Now
-
Unit 004-1804price $2,857square feet 650availibility Oct 2
-
Unit 004-1704price $2,857square feet 650availibility Oct 29
-
Unit 001-2216price $2,892square feet 650availibility Now
-
Unit 004-2403price $2,710square feet 650availibility Sep 14
-
Unit 004-3203price $2,932square feet 650availibility Sep 14
-
Unit 004-2606price $2,927square feet 650availibility Now
-
Unit 001-1514price $2,732square feet 650availibility Oct 8
-
Unit 004-1101price $2,737square feet 650availibility Oct 13
-
Unit 004-2307price $3,340square feet 924availibility Now
-
Unit 001-2320price $3,340square feet 924availibility Now
-
Unit 004-2907price $3,400square feet 924availibility Now
-
Unit 001-1915price $3,505square feet 1,010availibility Sep 14
-
Unit 004-802price $3,305square feet 1,010availibility Oct 7
-
Unit 001-3215price $3,635square feet 1,010availibility Oct 13
-
Unit 001-1622price $3,415square feet 1,010availibility Oct 5
-
Unit 001-1522price $3,415square feet 1,010availibility Oct 22
-
Unit 004-1109price $3,445square feet 1,010availibility Oct 22
-
Unit 004-3804price $5,265square feet 1,563availibility Now
-
Unit 004-3401price $4,975square feet 1,563availibility Sep 16
-
Unit 001-3810price $5,280square feet 1,563availibility Dec 8
-
Unit 004-908price $4,258square feet 1,280availibility Sep 30
-
Unit 004-608price $3,790square feet 1,280availibility Oct 5
-
Unit 004-1708price $4,418square feet 1,280availibility Oct 9
Fees and Policies
The fees listed below are community-provided and may exclude utilities or add-ons. All payments are made directly to the property and are non-refundable unless otherwise specified.
-
Utilities & Essentials
-
Utility - ElectricElectric is paid to third-party provider per month, note that the amount listed is an estimate and it varies per month Charged per unit. Payable to 3rd PartyUsage-Based
-
Utility - GasGas is paid to third-party provider per month, note that the amount listed is an estimate and it varies per month Charged per unit. Payable to 3rd PartyUsage-Based
-
Utility - SewerEstimate represents the 12 month trailing average. Actual amounts may vary based on usage and other factors. Amounts are charged consistent with Massachusetts 940 CMR 3.01. Charged per unit. Payable to 3rd PartyUsage-Based
-
Utility - WaterEstimate represents the 12 month trailing average. Actual amounts may vary based on usage and other factors. Amounts are charged consistent with Massachusetts 940 CMR 3.01. Charged per unit. Payable to 3rd PartyUsage-Based
-
-
One-Time Basics
-
Due at Move-In
-
Security Deposit - RefundableCharged per unit.$1,000
-
Resident Access Keys/Cards/Locks/Remotes FeeCharged per unit.$81
-
-
Due at Move-In
-
Dogs
-
One-Time Pet FeeMax of 3. Charged per pet.$0
-
Pet DepositMax of 3. Charged per pet.$500
-
Monthly Pet FeeMax of 3. Charged per pet.$75
-
Monthly Pet FeeMax of 3. Charged per pet.$75 / mo
0 lbs. Weight LimitRestrictions:nullRead More Read Less -
-
Cats
-
One-Time Pet FeeMax of 3. Charged per pet.$0
-
Monthly Pet FeeMax of 3. Charged per pet.$50
-
Pet DepositMax of 3. Charged per pet.$500
-
Monthly Pet FeeMax of 3. Charged per pet.$50 / mo
0 lbs. Weight LimitRestrictions: -
-
High Speed Internet AccessCharged per unit.$65 / mo
Property Fee Disclaimer: Based on community-supplied data and independent market research. Subject to change without notice. May exclude fees for mandatory or optional services and usage-based utilities.
Details
Utilities Included
-
Water
-
Trash Removal
-
Sewer
Lease Options
-
1+ mo
-
Short term lease
Property Information
-
Built in 1976
-
585 units/32 stories
-
Furnished Units Available
About The Towers at Longfellow
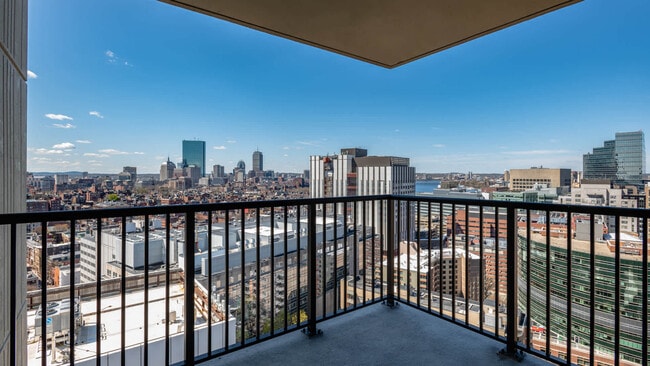
Towers at Longfellow Apartments in Boston offers a location you'll love! Walk along the Thoreau Path to relax on the great lawn or jog along the Esplanade. You're just minutes from Charles Street with great shopping, fun restaurants and pubs or sporting events and concerts at the Garden. From your private balcony, enjoy unmatched panoramic views of the Boston Harbor, the Charles River, Cambridge, Beacon Hill, and the Back Bay. You'll also enjoy great amenities including 40 acres of green spaces, an outdoor pool, dog park and grilling areas.
The Towers at Longfellow is an apartment community located in Suffolk County and the 02114 ZIP Code. This area is served by the Boston Public Schools attendance zone.
Unique Features
- Controlled Access
- Dog Park
- Granite Countertops
- Hardwood Floors
- Smoke Free Living
- Virtual Tours Available
Community Amenities
Pool
Fitness Center
Laundry Facilities
Elevator
- Package Service
- Laundry Facilities
- Controlled Access
- Maintenance on site
- Property Manager on Site
- Concierge
- Elevator
- Clubhouse
- Lounge
- Storage Space
- Fitness Center
- Pool
- Sundeck
Apartment Features
Air Conditioning
Dishwasher
Walk-In Closets
Microwave
- Air Conditioning
- Cable Ready
- Storage Space
- Dishwasher
- Disposal
- Microwave
- Refrigerator
- Views
- Walk-In Closets
- Furnished
- Window Coverings
- Balcony
- Patio
Nestled beside the Charles River, West End Boston is the city’s premier neighborhood with waterfront views, historic museums, luxury apartments, and more. West End Boston is packed with high-rise apartments, but there are also quaint historic condos that are available for rent as well. This is one of Boston’s oldest neighborhoods, but it has plenty of modern advantages. The Massachusetts General Hospital and several doctors’ offices dominate the neighborhood, so you won’t have to go far for a check-up or emergency.
What is it like living in the West End? Well, this neighborhood offers riverside parks for the community. After the sunsets, catch a Boston Bruins or Boston Celtics game at the famous TD Garden or watch a 3D film at Mugar Omni Theater in the Science Museum. Grab a meal at the plethora of restaurants found on the east side of the neighborhood.
Learn more about living in West End BostonCompare neighborhood and city base rent averages by bedroom.
| West End Boston | Boston, MA | |
|---|---|---|
| Studio | $2,882 | $2,957 |
| 1 Bedroom | $3,549 | $3,594 |
| 2 Bedrooms | $5,178 | $4,568 |
| 3 Bedrooms | $6,475 | $5,771 |
- Package Service
- Laundry Facilities
- Controlled Access
- Maintenance on site
- Property Manager on Site
- Concierge
- Elevator
- Clubhouse
- Lounge
- Storage Space
- Sundeck
- Fitness Center
- Pool
- Controlled Access
- Dog Park
- Granite Countertops
- Hardwood Floors
- Smoke Free Living
- Virtual Tours Available
- Air Conditioning
- Cable Ready
- Storage Space
- Dishwasher
- Disposal
- Microwave
- Refrigerator
- Views
- Walk-In Closets
- Furnished
- Window Coverings
- Balcony
- Patio
| Monday | Closed |
|---|---|
| Tuesday | 10am - 6pm |
| Wednesday | 10am - 6pm |
| Thursday | 10am - 6pm |
| Friday | 10am - 6pm |
| Saturday | 10am - 5pm |
| Sunday | Closed |
| Colleges & Universities | Distance | ||
|---|---|---|---|
| Colleges & Universities | Distance | ||
| Walk: | 11 min | 0.6 mi | |
| Walk: | 18 min | 1.0 mi | |
| Drive: | 4 min | 1.4 mi | |
| Drive: | 5 min | 2.4 mi |


 The GreatSchools Rating helps parents compare schools within a state based on a variety of school quality indicators and provides a helpful picture of how effectively each school serves all of its students. Ratings are on a scale of 1 (below average) to 10 (above average) and can include test scores, college readiness, academic progress, advanced courses, equity, discipline and attendance data. We also advise parents to visit schools, consider other information on school performance and programs, and consider family needs as part of the school selection process.
View GreatSchools Rating Methodology
Data provided by GreatSchools.org © 2026. All rights reserved.
Transportation options available in Boston include Bowdoin Station, located 0.2 mile from The Towers at Longfellow. The Towers at Longfellow is near General Edward Lawrence Logan International, located 3.3 miles or 8 minutes away.
| Transit / Subway | Distance | ||
|---|---|---|---|
| Transit / Subway | Distance | ||
|
|
Walk: | 4 min | 0.2 mi |
|
|
Walk: | 8 min | 0.4 mi |
|
|
Walk: | 9 min | 0.5 mi |
|
|
Walk: | 9 min | 0.5 mi |
|
|
Drive: | 5 min | 2.4 mi |
| Commuter Rail | Distance | ||
|---|---|---|---|
| Commuter Rail | Distance | ||
|
|
Walk: | 7 min | 0.4 mi |
| Walk: | 7 min | 0.4 mi | |
|
|
Drive: | 6 min | 2.0 mi |
|
|
Drive: | 6 min | 2.8 mi |
| Drive: | 7 min | 2.9 mi |
| Airports | Distance | ||
|---|---|---|---|
| Airports | Distance | ||
|
General Edward Lawrence Logan International
|
Drive: | 8 min | 3.3 mi |
Scores provided by
 What do Walkability, Transit, Drivability, and Bikeability mean?
Walkability measures the walking distance to day-to-day needs.
Transit measures access to public transportation.
Drivability measures congestion, parking availability, and access to major roads.
Bikeability measures the suitability for cycling.
How It Works
What do Walkability, Transit, Drivability, and Bikeability mean?
Walkability measures the walking distance to day-to-day needs.
Transit measures access to public transportation.
Drivability measures congestion, parking availability, and access to major roads.
Bikeability measures the suitability for cycling.
How It Works
Traffic
BusyAirport
ActiveBusinesses
BusyScores provided by
HowLoud What is a Sound Score Rating? A Sound Score Rating aggregates noise caused by vehicle traffic, airplane traffic and local sources. How It WorksTime and distance from The Towers at Longfellow.
| Shopping Centers | Distance | ||
|---|---|---|---|
| Shopping Centers | Distance | ||
| Walk: | 8 min | 0.4 mi | |
| Walk: | 13 min | 0.7 mi | |
| Walk: | 15 min | 0.8 mi |
| Parks and Recreation | Distance | ||
|---|---|---|---|
| Parks and Recreation | Distance | ||
|
Boston African American National Historic Site
|
Walk: | 9 min | 0.5 mi |
|
Museum of Science
|
Walk: | 11 min | 0.6 mi |
|
Boston National Historical Park
|
Walk: | 12 min | 0.6 mi |
|
New England Aquarium
|
Walk: | 20 min | 1.0 mi |
|
Boston Public Garden
|
Drive: | 5 min | 1.5 mi |
| Hospitals | Distance | ||
|---|---|---|---|
| Hospitals | Distance | ||
| Walk: | 6 min | 0.3 mi | |
| Walk: | 9 min | 0.5 mi | |
| Walk: | 11 min | 0.6 mi |
| Military Bases | Distance | ||
|---|---|---|---|
| Military Bases | Distance | ||
| Drive: | 30 min | 16.0 mi | |
| Drive: | 31 min | 17.1 mi | |
| Drive: | 31 min | 18.4 mi |
The Towers at Longfellow Photos
-
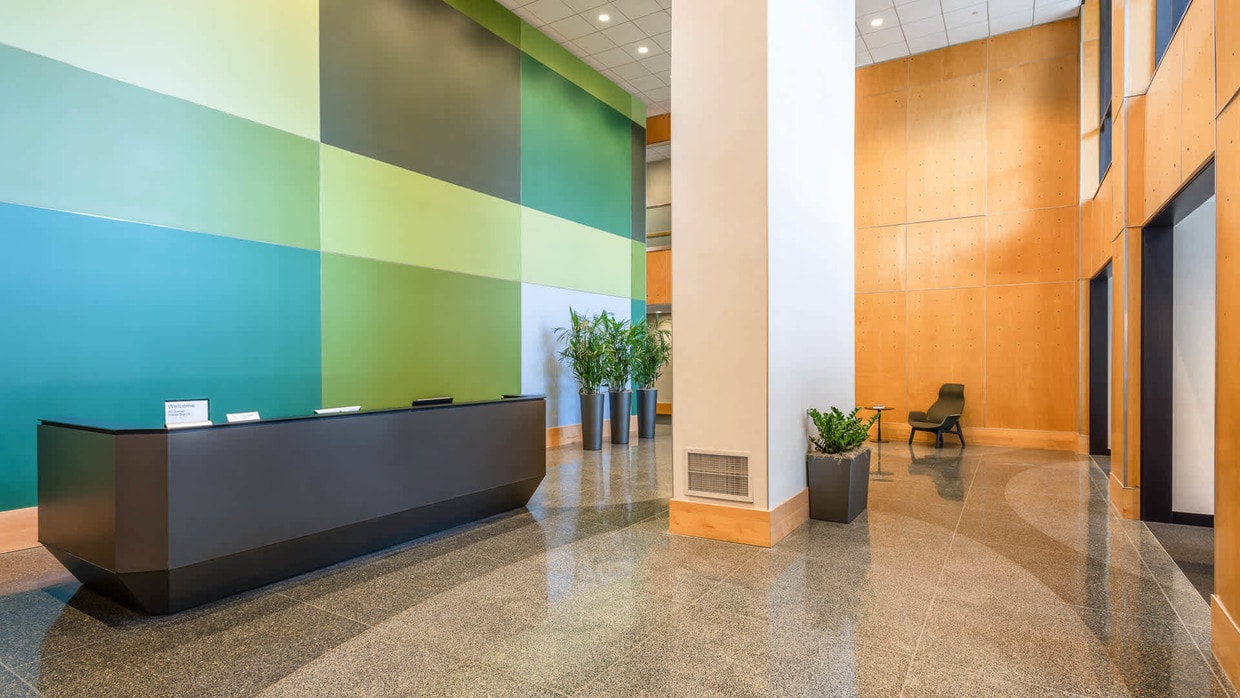
Lobby
-
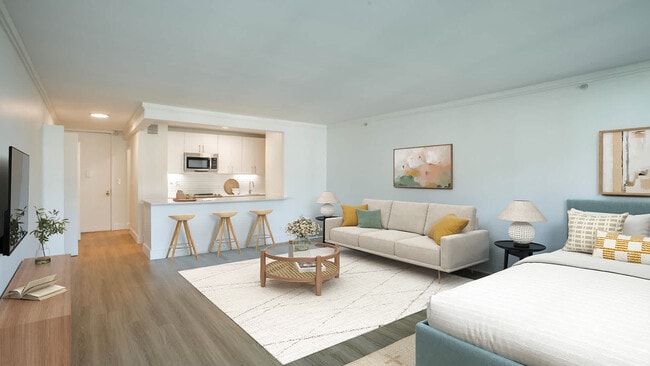
Living Room with Hard Surface Flooring
-
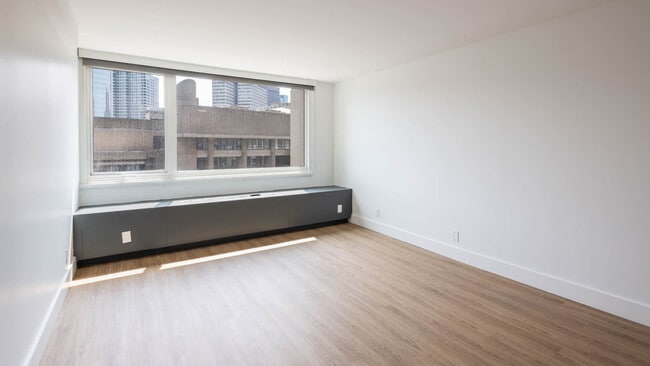
Bedroom with Hard Surface Flooring
-
Balcony
-
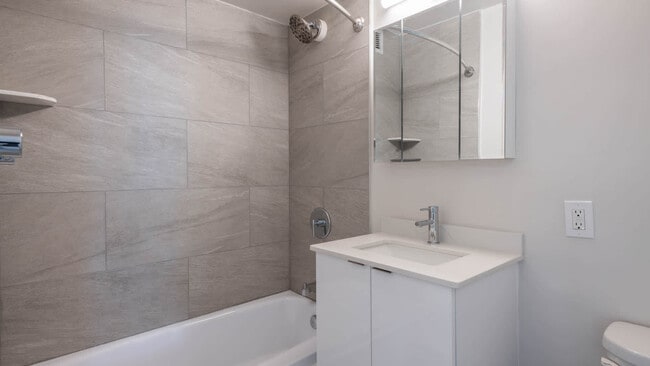
Bathroom
-
Bedroom with Hard Surface Flooring
-
Bedroom with Hard Surface Flooring
-
Living Room with Hard Surface Flooring
-
Living Room with Hard Surface Flooring
Models
-
Studio
-
Studio
-
1 Bedroom
-
1 Bedroom
-
1 Bedroom
-
2 Bedrooms
Nearby Apartments
Within 50 Miles of The Towers at Longfellow
-
AVA Somerville
445 Artisan Way
Somerville, MA 02145
$3,036 - $4,298 Total Monthly Price
1-2 Br 2.3 mi
-
Avalon at Assembly Row
333 Great River Rd
Somerville, MA 02145
$3,423 - $4,733 Total Monthly Price
1-2 Br 2.4 mi
-
Avalon Saugus
861 Broadway
Saugus, MA 01906
$2,451 - $3,636 Total Monthly Price
1-2 Br 7.9 mi
-
Avalon Quincy
229 Quarry St
Quincy, MA 02169
$2,828 - $3,648 Total Monthly Price
1-2 Br 12 Month Lease 8.3 mi
-
Avalon Quincy Adams
269 Centre St
Quincy, MA 02169
$2,696 - $3,746 Total Monthly Price
1-2 Br 9.1 mi
-
Rosecliff
790 Willard St
Quincy, MA 02169
$2,365 - $3,230 Total Monthly Price
1-2 Br 9.4 mi
While The Towers at Longfellow does not provide in‑unit laundry, on‑site laundry facilities are available for shared resident use.
Select utilities are included in rent at The Towers at Longfellow, including water, trash removal, and sewer. Residents are responsible for any other utilities not listed.
Contact this property for parking details.
The Towers at Longfellow has studios to three-bedrooms with rent ranges from $2,677/mo. to $5,280/mo.
Yes, The Towers at Longfellow welcomes pets. Breed restrictions, weight limits, and additional fees may apply. View this property's pet policy.
A good rule of thumb is to spend no more than 30% of your gross income on rent. Based on the lowest available rent of $2,677 for a studio, you would need to earn about $107,080 per year to qualify. Want to double-check your budget? Calculate how much rent you can afford with our Rent Affordability Calculator.
The Towers at Longfellow is offering Specials for eligible applicants, with rental rates starting at $2,677.
While The Towers at Longfellow does not offer Matterport 3D tours, renters can request a tour directly through our online platform.

5 Longfellow Pl
Boston, MA 02114