Located at 269 Centre St in Quincy, MA, this 1,820-square-foot fitness center is a well-appointed, single-floor facility designed to support a full range of workout routines. The space is entered through sleek glass pivot doors framed in black steel, opening into a bright, open-plan gym floor finished with warm hardwood-style flooring and large-format dark tile in the weight training zones. A marble-accented reception counter near the entrance adds a refined, upscale touch. The main floor is organized into distinct workout areas, including a dedicated cardio zone lined with a row of modern treadmills and stair climbers positioned along floor-to-ceiling windows that invite natural light and outdoor views. The strength training area is extensively equipped with multiple cable and multi-station machines, weight benches, and a full rack of dumbbells. Full-length mirrors along the walls enhance the sense of space and support form monitoring during workouts. The ceiling features recessed lighting, decorative wood slat accents, and ceiling fans, contributing to an airy and comfortable atmosphere. The overall design aesthetic is modern and sophisticated, with neutral gray walls, clean lines, and high-quality finishes throughout.

-
Total Monthly Price
$2,426 - $3,746
-
Bedrooms
Studio - 2 bd
-
Bathrooms
1 - 2 ba
-
Square Feet
500 - 1,236 sq ft
Highlights
- New Construction
- Furnished Units Available
- Loft Layout
- Den
- Pool
- Walk-In Closets
- Deck
- Planned Social Activities
- Pet Play Area
Pricing & Floor Plans
-
Unit 002-3410price $2,426square feet 500availibility Sep 10
-
Unit 002-3510price $2,461square feet 500availibility Sep 23
-
Unit 002-3509price $2,461square feet 507availibility Sep 23
-
Unit 002-3112price $2,696square feet 589availibility Now
-
Unit 002-3512price $2,771square feet 589availibility Sep 23
-
Unit 001-1234price $2,711square feet 738availibility Now
-
Unit 001-1230price $2,711square feet 738availibility Now
-
Unit 001-1222price $2,711square feet 738availibility Now
-
Unit 002-3201price $2,719square feet 738availibility Now
-
Unit 002-3301price $2,724square feet 738availibility Now
-
Unit 001-1243price $2,742square feet 710availibility Now
-
Unit 001-1543price $2,812square feet 710availibility Now
-
Unit 001-1502price $2,812square feet 710availibility Now
-
Unit 002-3107price $2,771square feet 694availibility Now
-
Unit 002-3113price $2,771square feet 694availibility Now
-
Unit 001-1552price $2,846square feet 694availibility Now
-
Unit 001-1152price $2,871square feet 694availibility Now
-
Unit 001-1106price $2,771square feet 694availibility Sep 10
-
Unit 001-1122price $2,806square feet 738availibility Now
-
Unit 001-1136price $2,806square feet 725availibility Now
-
Unit 001-1501price $2,846square feet 697availibility Now
-
Unit 001-1509price $2,846square feet 692availibility Now
-
Unit 001-1540price $2,846square feet 715availibility Now
-
Unit 001-1150price $2,871square feet 694availibility Now
-
Unit 001-1116price $2,871square feet 688availibility Now
-
Unit 001-1213price $3,016square feet 745availibility Now
-
Unit 001-1538price $3,086square feet 745availibility Now
-
Unit 001-1513price $3,086square feet 745availibility Now
-
Unit 002-3304price $3,056square feet 829availibility Now
-
Unit 002-3104price $3,056square feet 805availibility Now
-
Unit 002-3504price $3,131square feet 805availibility Sep 23
-
Unit 002-3401price $2,729square feet 694availibility Sep 10
-
Unit 002-3501price $2,789square feet 694availibility Sep 23
-
Unit 002-3511price $2,871square feet 692availibility Sep 23
-
Unit 001-1220price $3,096square feet 1,064availibility Now
-
Unit 001-1254price $3,096square feet 1,064availibility Now
-
Unit 001-1255price $3,096square feet 1,064availibility Now
-
Unit 001-1426price $3,111square feet 1,103availibility Now
-
Unit 001-1126price $3,171square feet 1,103availibility Now
-
Unit 001-1120price $3,191square feet 1,064availibility Now
-
Unit 001-1154price $3,191square feet 1,064availibility Now
-
Unit 001-1127price $3,241square feet 1,074availibility Now
-
Unit 001-1218price $3,271square feet 1,074availibility Now
-
Unit 001-1318price $3,276square feet 1,074availibility Now
-
Unit 001-1110price $3,271square feet 1,074availibility Now
-
Unit 001-1118price $3,371square feet 1,074availibility Now
-
Unit 001-1512price $3,286square feet 1,045availibility Now
-
Unit 001-1427price $3,311square feet 1,096availibility Now
-
Unit 002-3205price $3,311square feet 1,068availibility Now
-
Unit 002-3302price $3,316square feet 1,122availibility Now
-
Unit 001-1553price $3,346square feet 1,062availibility Now
-
Unit 001-1153price $3,371square feet 1,062availibility Now
-
Unit 001-1204price $3,481square feet 1,170availibility Now
-
Unit 001-1424price $3,746square feet 1,236availibility Now
-
Unit 002-3405price $3,321square feet 1,042availibility Sep 10
-
Unit 002-3402price $3,346square feet 1,096availibility Sep 10
-
Unit 002-3502price $3,381square feet 1,096availibility Sep 23
-
Unit 002-3406price $3,721square feet 1,224availibility Sep 10
-
Unit 002-3410price $2,426square feet 500availibility Sep 10
-
Unit 002-3510price $2,461square feet 500availibility Sep 23
-
Unit 002-3509price $2,461square feet 507availibility Sep 23
-
Unit 002-3112price $2,696square feet 589availibility Now
-
Unit 002-3512price $2,771square feet 589availibility Sep 23
-
Unit 001-1234price $2,711square feet 738availibility Now
-
Unit 001-1230price $2,711square feet 738availibility Now
-
Unit 001-1222price $2,711square feet 738availibility Now
-
Unit 002-3201price $2,719square feet 738availibility Now
-
Unit 002-3301price $2,724square feet 738availibility Now
-
Unit 001-1243price $2,742square feet 710availibility Now
-
Unit 001-1543price $2,812square feet 710availibility Now
-
Unit 001-1502price $2,812square feet 710availibility Now
-
Unit 002-3107price $2,771square feet 694availibility Now
-
Unit 002-3113price $2,771square feet 694availibility Now
-
Unit 001-1552price $2,846square feet 694availibility Now
-
Unit 001-1152price $2,871square feet 694availibility Now
-
Unit 001-1106price $2,771square feet 694availibility Sep 10
-
Unit 001-1122price $2,806square feet 738availibility Now
-
Unit 001-1136price $2,806square feet 725availibility Now
-
Unit 001-1501price $2,846square feet 697availibility Now
-
Unit 001-1509price $2,846square feet 692availibility Now
-
Unit 001-1540price $2,846square feet 715availibility Now
-
Unit 001-1150price $2,871square feet 694availibility Now
-
Unit 001-1116price $2,871square feet 688availibility Now
-
Unit 001-1213price $3,016square feet 745availibility Now
-
Unit 001-1538price $3,086square feet 745availibility Now
-
Unit 001-1513price $3,086square feet 745availibility Now
-
Unit 002-3304price $3,056square feet 829availibility Now
-
Unit 002-3104price $3,056square feet 805availibility Now
-
Unit 002-3504price $3,131square feet 805availibility Sep 23
-
Unit 002-3401price $2,729square feet 694availibility Sep 10
-
Unit 002-3501price $2,789square feet 694availibility Sep 23
-
Unit 002-3511price $2,871square feet 692availibility Sep 23
-
Unit 001-1220price $3,096square feet 1,064availibility Now
-
Unit 001-1254price $3,096square feet 1,064availibility Now
-
Unit 001-1255price $3,096square feet 1,064availibility Now
-
Unit 001-1426price $3,111square feet 1,103availibility Now
-
Unit 001-1126price $3,171square feet 1,103availibility Now
-
Unit 001-1120price $3,191square feet 1,064availibility Now
-
Unit 001-1154price $3,191square feet 1,064availibility Now
-
Unit 001-1127price $3,241square feet 1,074availibility Now
-
Unit 001-1218price $3,271square feet 1,074availibility Now
-
Unit 001-1318price $3,276square feet 1,074availibility Now
-
Unit 001-1110price $3,271square feet 1,074availibility Now
-
Unit 001-1118price $3,371square feet 1,074availibility Now
-
Unit 001-1512price $3,286square feet 1,045availibility Now
-
Unit 001-1427price $3,311square feet 1,096availibility Now
-
Unit 002-3205price $3,311square feet 1,068availibility Now
-
Unit 002-3302price $3,316square feet 1,122availibility Now
-
Unit 001-1553price $3,346square feet 1,062availibility Now
-
Unit 001-1153price $3,371square feet 1,062availibility Now
-
Unit 001-1204price $3,481square feet 1,170availibility Now
-
Unit 001-1424price $3,746square feet 1,236availibility Now
-
Unit 002-3405price $3,321square feet 1,042availibility Sep 10
-
Unit 002-3402price $3,346square feet 1,096availibility Sep 10
-
Unit 002-3502price $3,381square feet 1,096availibility Sep 23
-
Unit 002-3406price $3,721square feet 1,224availibility Sep 10
Fees and Policies
The fees listed below are community-provided and may exclude utilities or add-ons. All payments are made directly to the property and are non-refundable unless otherwise specified. Use the Cost Calculator to determine costs based on your needs.
-
Utilities & Essentials
-
Internet - Standard PlanCharged per unit.$66 / mo
-
-
One-Time Basics
-
Due at Move-In
-
Security DepositCharged per unit.$750
-
-
Due at Move-In
Pet policies are negotiable.
-
Dogs
-
Pet FeeCharged per pet.$65 / mo
0 lbs. Weight Limit, Pet interview, Spayed/Neutered -
-
Cats
-
Pet FeeCharged per pet.$65 / mo
0 lbs. Weight Limit, Pet interview, Spayed/Neutered -
-
Other Pets
-
Pet DepositCharged per unit.$500
0 lbs. Weight Limit, Pet interview, Spayed/Neutered -
Property Fee Disclaimer: Based on community-supplied data and independent market research. Subject to change without notice. May exclude fees for mandatory or optional services and usage-based utilities.
Details
Property Information
-
Built in 2026
-
288 units/5 stories
-
Furnished Units Available
Matterport 3D Tours
Select a unit to view pricing & availability
 Matterport 3D Tour

About Avalon Quincy Adams
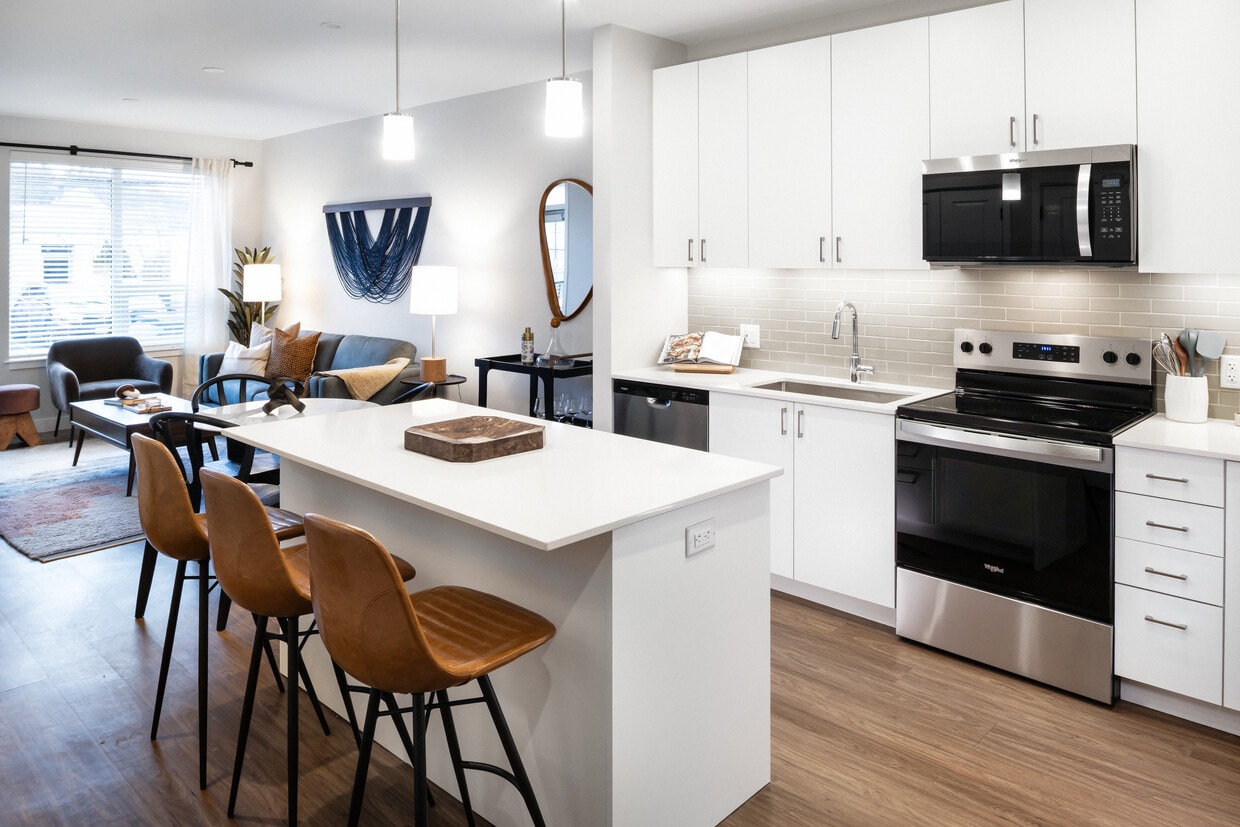
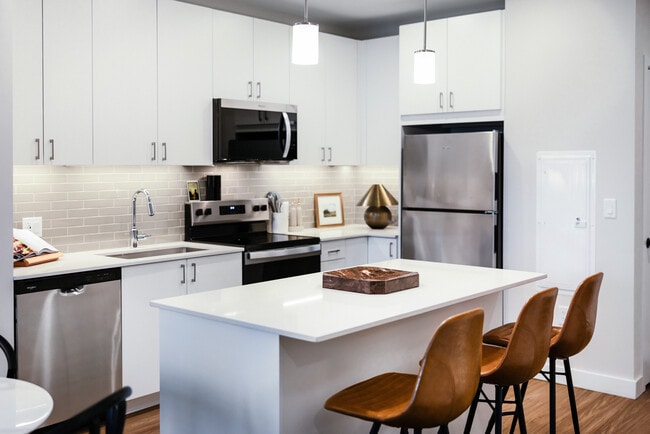
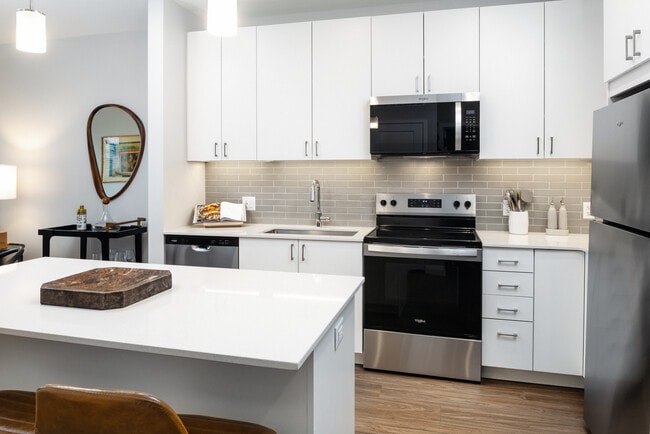
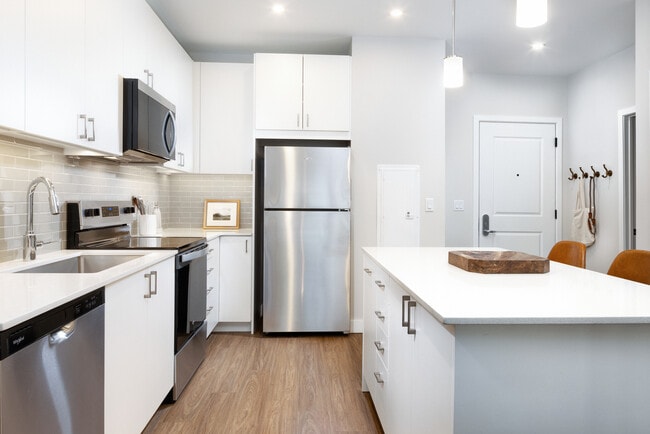
At Avalon Quincy Adams, where you live is where you come alive. Our brand-new studio, 1- and 2-bedroom apartment homes feature modern layouts, upscale kitchens with stainless steel appliances and quartz countertops, and smart home features. Enjoy premium amenities including a state-of-the-art fitness center, heated swimming pool, two-story work lounge with a library, outdoor grilling areas, and on-site pet park. Covered parking is available on each residential level, offering effortless access to your home and a seamless transition from car to front door. Located just 0.5 miles from the Quincy Adams Train Station with easy access to I-93/US-1 and Route 3, Avalon Quincy Adams places you minutes from shopping and dining at Quincy Center, 5 miles from Wollaston Beach, and 10 miles from Boston.
Avalon Quincy Adams is an apartment community located in Norfolk County and the 02169 ZIP Code. This area is served by the Quincy School District attendance zone.
Unique Features
- 0.5 Miles From The Quincy Adams Train St
- Coworking Spaces
- Library
- Located 10 Miles From Boston
- Located 5 Miles From Wollaston Beach
- Minutes From Quincy Center
- Next To Highways I-93/us 1 & Route 3
- Private Work Pods
- Smart Thermostat
- Technology Package With Installed Wifi
Community Amenities
Pool
Fitness Center
Furnished Units Available
Elevator
Controlled Access
Recycling
Grill
Gated
Property Services
- Package Service
- Community-Wide WiFi
- Wi-Fi
- Controlled Access
- Maintenance on site
- Property Manager on Site
- 24 Hour Access
- Furnished Units Available
- Recycling
- Online Services
- Planned Social Activities
- Pet Play Area
- EV Charging
- Public Transportation
- Wheelchair Accessible
Shared Community
- Elevator
- Lounge
- Multi Use Room
- Conference Rooms
Fitness & Recreation
- Fitness Center
- Pool
- Bicycle Storage
Outdoor Features
- Gated
- Sundeck
- Courtyard
- Grill
- Picnic Area
- Dog Park
Apartment Features
Washer/Dryer
Air Conditioning
Dishwasher
Loft Layout
High Speed Internet Access
Walk-In Closets
Island Kitchen
Microwave
Indoor Features
- High Speed Internet Access
- Wi-Fi
- Washer/Dryer
- Air Conditioning
- Heating
- Ceiling Fans
- Smoke Free
- Tub/Shower
- Wheelchair Accessible (Rooms)
Kitchen Features & Appliances
- Dishwasher
- Disposal
- Ice Maker
- Stainless Steel Appliances
- Pantry
- Island Kitchen
- Kitchen
- Microwave
- Oven
- Refrigerator
- Freezer
- Instant Hot Water
- Quartz Countertops
Model Details
- Vinyl Flooring
- Office
- Den
- Walk-In Closets
- Linen Closet
- Furnished
- Loft Layout
- Large Bedrooms
- Balcony
- Patio
- Deck
Situated in the south central portion of Quincy, South Quincy is a predominantly residential neighborhood teeming with historic homes and luxury apartments available for rent. South Quincy residents enjoy a peaceful atmosphere along with convenience to abundant shopping and dining options at Quincy Center, South Shore Plaza, and Marketplace at Braintree.
South Quincy is popular among commuters for its quick access to I-93, Route 3, MBTA buses, and the Red T Line. Downtown Boston sits just 12 miles north of South Quincy, brimming with metropolitan amenities and attractions. Several beaches are also proximate to South Quincy, including Mound Street Beach and Wollaston Beach.
Learn more about living in South QuincyCompare neighborhood and city base rent averages by bedroom.
| South Quincy | Quincy, MA | |
|---|---|---|
| Studio | $2,325 | $2,236 |
| 1 Bedroom | $2,455 | $2,522 |
| 2 Bedrooms | $3,043 | $3,014 |
| 3 Bedrooms | $4,026 | $4,172 |
- Package Service
- Community-Wide WiFi
- Wi-Fi
- Controlled Access
- Maintenance on site
- Property Manager on Site
- 24 Hour Access
- Furnished Units Available
- Recycling
- Online Services
- Planned Social Activities
- Pet Play Area
- EV Charging
- Public Transportation
- Wheelchair Accessible
- Elevator
- Lounge
- Multi Use Room
- Conference Rooms
- Gated
- Sundeck
- Courtyard
- Grill
- Picnic Area
- Dog Park
- Fitness Center
- Pool
- Bicycle Storage
- 0.5 Miles From The Quincy Adams Train St
- Coworking Spaces
- Library
- Located 10 Miles From Boston
- Located 5 Miles From Wollaston Beach
- Minutes From Quincy Center
- Next To Highways I-93/us 1 & Route 3
- Private Work Pods
- Smart Thermostat
- Technology Package With Installed Wifi
- High Speed Internet Access
- Wi-Fi
- Washer/Dryer
- Air Conditioning
- Heating
- Ceiling Fans
- Smoke Free
- Tub/Shower
- Wheelchair Accessible (Rooms)
- Dishwasher
- Disposal
- Ice Maker
- Stainless Steel Appliances
- Pantry
- Island Kitchen
- Kitchen
- Microwave
- Oven
- Refrigerator
- Freezer
- Instant Hot Water
- Quartz Countertops
- Vinyl Flooring
- Office
- Den
- Walk-In Closets
- Linen Closet
- Furnished
- Loft Layout
- Large Bedrooms
- Balcony
- Patio
- Deck
| Monday | 9am - 5pm |
|---|---|
| Tuesday | 9am - 5pm |
| Wednesday | 9am - 5pm |
| Thursday | 9am - 5pm |
| Friday | 9am - 5pm |
| Saturday | 9am - 5pm |
| Sunday | Closed |
| Colleges & Universities | Distance | ||
|---|---|---|---|
| Colleges & Universities | Distance | ||
| Drive: | 16 min | 7.1 mi | |
| Drive: | 13 min | 7.2 mi | |
| Drive: | 16 min | 7.9 mi | |
| Drive: | 16 min | 9.6 mi |


 The GreatSchools Rating helps parents compare schools within a state based on a variety of school quality indicators and provides a helpful picture of how effectively each school serves all of its students. Ratings are on a scale of 1 (below average) to 10 (above average) and can include test scores, college readiness, academic progress, advanced courses, equity, discipline and attendance data. We also advise parents to visit schools, consider other information on school performance and programs, and consider family needs as part of the school selection process.
View GreatSchools Rating Methodology
Data provided by GreatSchools.org © 2026. All rights reserved.
Transportation options available in Quincy include Quincy Adams Station, located 0.6 mile from Avalon Quincy Adams. Avalon Quincy Adams is near General Edward Lawrence Logan International, located 12.5 miles or 20 minutes away.
| Transit / Subway | Distance | ||
|---|---|---|---|
| Transit / Subway | Distance | ||
|
|
Walk: | 11 min | 0.6 mi |
|
|
Drive: | 5 min | 2.8 mi |
|
|
Drive: | 6 min | 2.9 mi |
|
|
Drive: | 8 min | 3.8 mi |
|
|
Drive: | 9 min | 4.5 mi |
| Commuter Rail | Distance | ||
|---|---|---|---|
| Commuter Rail | Distance | ||
| Drive: | 5 min | 2.5 mi | |
| Drive: | 7 min | 3.5 mi | |
| Drive: | 10 min | 5.3 mi | |
| Drive: | 11 min | 5.9 mi | |
| Drive: | 12 min | 6.3 mi |
| Airports | Distance | ||
|---|---|---|---|
| Airports | Distance | ||
|
General Edward Lawrence Logan International
|
Drive: | 20 min | 12.5 mi |
Scores provided by
 What do Walkability, Transit, Drivability, and Bikeability mean?
Walkability measures the walking distance to day-to-day needs.
Transit measures access to public transportation.
Drivability measures congestion, parking availability, and access to major roads.
Bikeability measures the suitability for cycling.
How It Works
What do Walkability, Transit, Drivability, and Bikeability mean?
Walkability measures the walking distance to day-to-day needs.
Transit measures access to public transportation.
Drivability measures congestion, parking availability, and access to major roads.
Bikeability measures the suitability for cycling.
How It Works
Traffic
BusyAirport
CalmBusinesses
ActiveScores provided by
HowLoud What is a Sound Score Rating? A Sound Score Rating aggregates noise caused by vehicle traffic, airplane traffic and local sources. How It WorksTime and distance from Avalon Quincy Adams.
| Shopping Centers | Distance | ||
|---|---|---|---|
| Shopping Centers | Distance | ||
| Walk: | 18 min | 0.9 mi | |
| Walk: | 18 min | 0.9 mi | |
| Drive: | 2 min | 1.1 mi |
| Parks and Recreation | Distance | ||
|---|---|---|---|
| Parks and Recreation | Distance | ||
|
Adams National Historical Park
|
Drive: | 4 min | 2.1 mi |
|
Squantum Point Park
|
Drive: | 13 min | 5.8 mi |
|
Webb Memorial State Park
|
Drive: | 13 min | 6.1 mi |
|
Houghton's Pond Recreation Area
|
Drive: | 11 min | 6.8 mi |
|
Blue Hills Reservation
|
Drive: | 11 min | 6.8 mi |
| Hospitals | Distance | ||
|---|---|---|---|
| Hospitals | Distance | ||
| Drive: | 9 min | 4.5 mi | |
| Drive: | 8 min | 4.6 mi | |
| Drive: | 9 min | 6.1 mi |
| Military Bases | Distance | ||
|---|---|---|---|
| Military Bases | Distance | ||
| Drive: | 38 min | 23.0 mi | |
| Drive: | 44 min | 24.9 mi | |
| Drive: | 45 min | 27.2 mi |
Avalon Quincy Adams Photos
-
Avalon Quincy Adams
-
Fitness Center
-
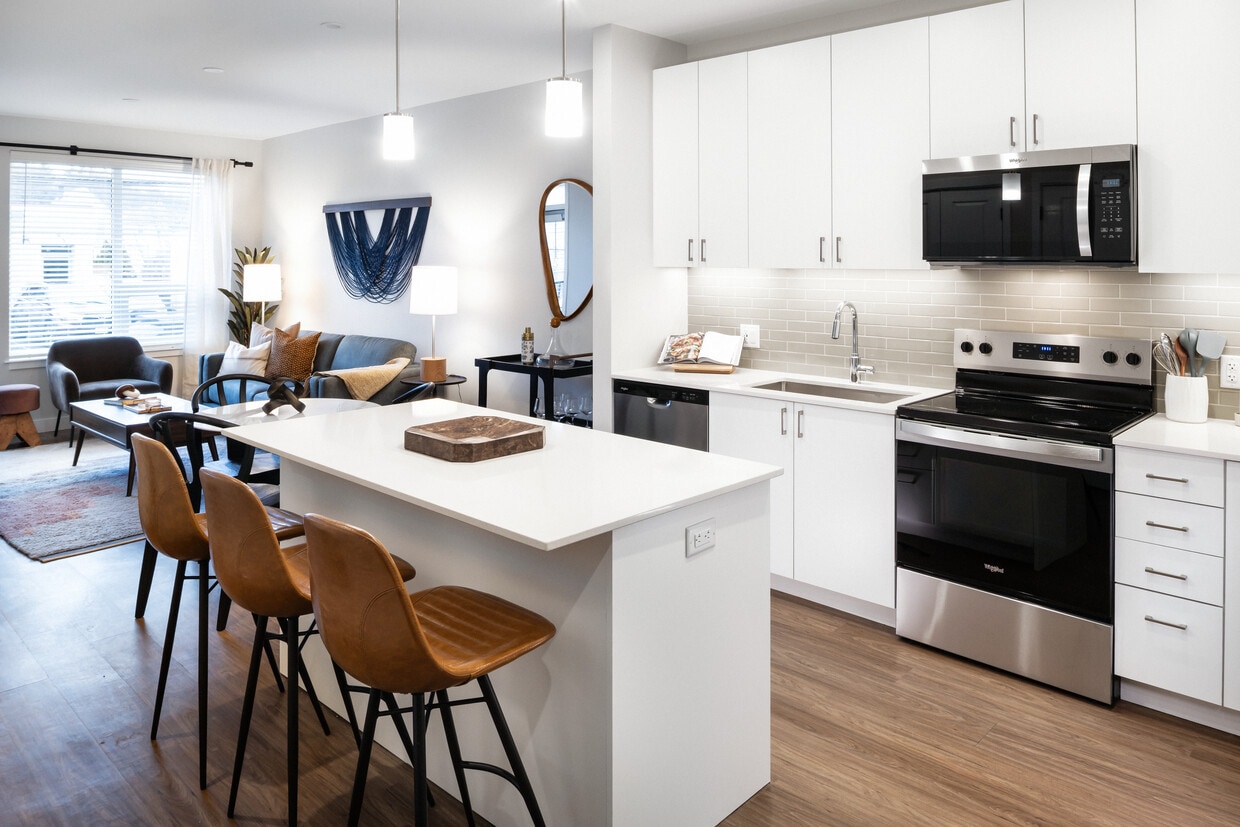
Design Collection I kitchen with stainless steel appliances, white cabinetry, grey tile backsplash, under-cabinet lighting, white quartz countertops, and hard surface flooring
-
Design Collection I kitchen with stainless steel appliances, white cabinetry, grey tile backsplash, under-cabinet lighting, white quartz countertops, and hard surface flooring
-
Design Collection I kitchen with stainless steel appliances, white cabinetry, grey tile backsplash, under-cabinet lighting, white quartz countertops, and hard surface flooring
-
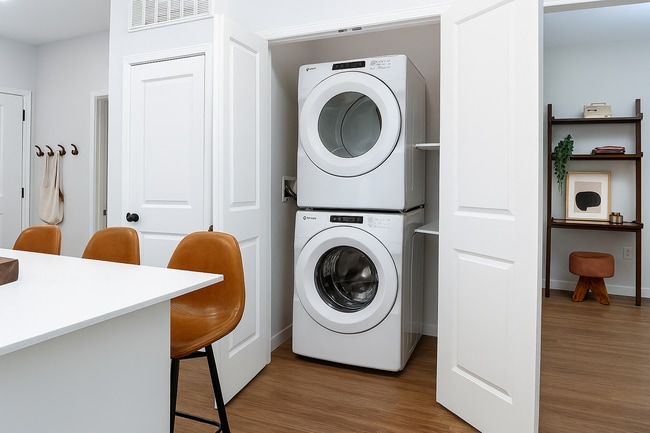
In-home full-size washer and dryer
-
Living room with hard-surface flooring
-
Private balcony (in select homes)
-
Bedroom with hard surface flooring
Models
-
Studio
-
Studio
-
1 Bedroom
-
1 Bedroom
-
1 Bedroom
-
1 Bedroom
Nearby Apartments
Within 50 Miles of Avalon Quincy Adams
-
Avalon Quincy
229 Quarry St
Quincy, MA 02169
$2,883 - $3,553 Total Monthly Price
1-2 Br 12 Month Lease 0.8 mi
-
Rosecliff
790 Willard St
Quincy, MA 02169
$2,325 - $3,225 Total Monthly Price
1-2 Br 1.0 mi
-
AVA Somerville
445 Artisan Way
Somerville, MA 02145
$3,091 - $4,313 Total Monthly Price
1-2 Br 11.4 mi
-
Avalon at Assembly Row
333 Great River Rd
Somerville, MA 02145
$3,466 - $4,873 Total Monthly Price
1-2 Br 11.5 mi
-
Avalon Saugus
861 Broadway
Saugus, MA 01906
$2,611 - $3,716 Total Monthly Price
1-2 Br 16.5 mi
-
eaves Burlington
One Farms Dr
Burlington, MA 01803
$2,448 - $3,149 Total Monthly Price
1-2 Br 20.5 mi
Avalon Quincy Adams has units with in‑unit washers and dryers, making laundry day simple for residents.
Utilities are not included in rent. Residents should plan to set up and pay for all services separately.
Contact this property for parking details.
Avalon Quincy Adams has studios to two-bedrooms with rent ranges from $2,426/mo. to $3,746/mo.
Yes, Avalon Quincy Adams welcomes pets. Breed restrictions, weight limits, and additional fees may apply. View this property's pet policy.
A good rule of thumb is to spend no more than 30% of your gross income on rent. Based on the lowest available rent of $2,426 for a studio, you would need to earn about $97,040 per year to qualify. Want to double-check your budget? Calculate how much rent you can afford with our Rent Affordability Calculator.
Avalon Quincy Adams is offering Discounts for eligible applicants, with rental rates starting at $2,426.
Yes! Avalon Quincy Adams offers 6 Matterport 3D Tours. Explore different floor plans and see unit level details, all without leaving home.
269 Centre St
Quincy, MA 02169
Property Manager Responded