Unit 601 at 500 Maury offers a thoughtfully designed single-floor layout with a clean, modern aesthetic. Light-toned hardwood flooring runs throughout the main living area, creating a warm and cohesive foundation that enhances the brightness of the white walls and ceilings. A ceiling fan provides both form and function in the primary room, which features large sliding glass doors that open onto a private wood-decked balcony, offering open views of the surrounding neighborhood and plenty of natural light. The kitchen, visible from the main living space, is outfitted with dark cabinetry, recessed lighting, and what appears to be stainless steel appliances, providing a striking contrast to the otherwise light interior palette. A closet and utility area with an in-unit washer are also integrated into the layout, maximizing the efficiency of the space. The bathroom is finished with clean white surfaces, a bathtub and shower combination equipped with a curved curtain rod, and matte black hardware accents, including a wall-mounted towel bar, that add a contemporary touch. Overall, the unit presents a modern, minimalist design with practical features and an inviting connection to the outdoors through its private balcony access.
-

-
Matterport 3D Exterior
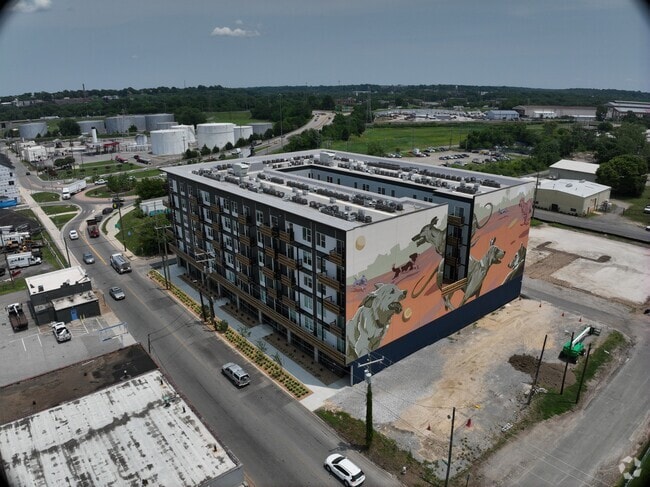
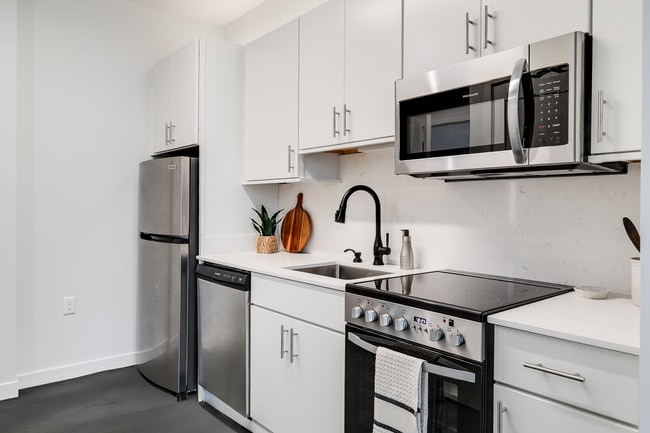
-
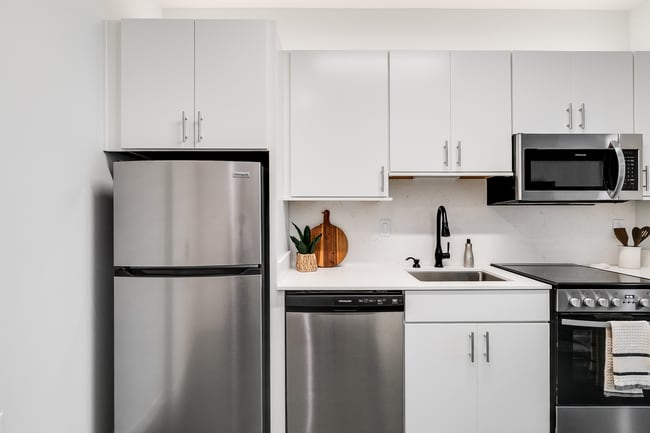
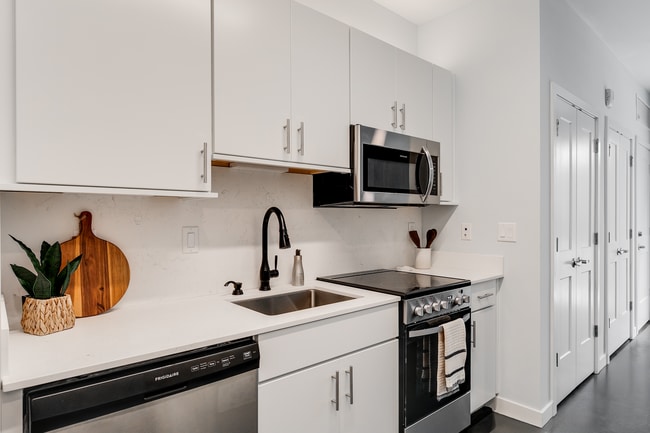

-
Total Monthly Price
$1,345 - $2,441
12 Month Lease
-
Bedrooms
Studio - 2 bd
-
Bathrooms
1 - 2 ba
-
Square Feet
386 - 945 sq ft
Highlights
- New Construction
- Furnished Units Available
- Attached Garage
- Waterfront
- Media Center/Movie Theatre
- Controlled Access
- Walking/Biking Trails
- Island Kitchen
- Dog Park
Pricing & Floor Plans

-
Unit 242price $1,345square feet 386availibility Now
-
Unit 209price $1,395square feet 386availibility Now
-
Unit 619price $1,566square feet 386availibility Now
-
Unit 437price $1,541square feet 394availibility Now
-
Unit 537price $1,551square feet 394availibility Now
-
Unit 601price $1,566square feet 394availibility Now
-
Unit 246price $1,631square feet 402availibility Now
-
Unit 226price $1,596square feet 598availibility Now
-
Unit 309price $1,596square feet 598availibility Now
-
Unit 308price $1,796square feet 579availibility Now
-
Unit 210price $1,796square feet 579availibility Now
-
Unit 535price $1,816square feet 692availibility Now
-
Unit 503price $1,816square feet 692availibility Now
-
Unit 635price $1,831square feet 692availibility Now
-
Unit 218price $2,241square feet 945availibility Now
-
Unit 524price $2,296square feet 945availibility Now
-
Unit 614price $2,296square feet 945availibility Now
-
Unit 611price $2,296square feet 936availibility Now
-
Unit 511price $2,296square feet 936availibility Now
-
Unit 627price $2,296square feet 923availibility Now
-
Unit 527price $2,296square feet 923availibility Now
-
Unit 427price $2,296square feet 923availibility Now
-
Unit 411price $2,441square feet 935availibility Sep 22
-
Unit 242price $1,345square feet 386availibility Now
-
Unit 209price $1,395square feet 386availibility Now
-
Unit 619price $1,566square feet 386availibility Now
-
Unit 437price $1,541square feet 394availibility Now
-
Unit 537price $1,551square feet 394availibility Now
-
Unit 601price $1,566square feet 394availibility Now
-
Unit 246price $1,631square feet 402availibility Now
-
Unit 226price $1,596square feet 598availibility Now
-
Unit 309price $1,596square feet 598availibility Now
-
Unit 308price $1,796square feet 579availibility Now
-
Unit 210price $1,796square feet 579availibility Now
-
Unit 535price $1,816square feet 692availibility Now
-
Unit 503price $1,816square feet 692availibility Now
-
Unit 635price $1,831square feet 692availibility Now
-
Unit 218price $2,241square feet 945availibility Now
-
Unit 524price $2,296square feet 945availibility Now
-
Unit 614price $2,296square feet 945availibility Now
-
Unit 611price $2,296square feet 936availibility Now
-
Unit 511price $2,296square feet 936availibility Now
-
Unit 627price $2,296square feet 923availibility Now
-
Unit 527price $2,296square feet 923availibility Now
-
Unit 427price $2,296square feet 923availibility Now
-
Unit 411price $2,441square feet 935availibility Sep 22
Fees and Policies
The fees listed below are community-provided and may exclude utilities or add-ons. All payments are made directly to the property and are non-refundable unless otherwise specified. Use the Cost Calculator to determine costs based on your needs.
-
Utilities & Essentials
-
Package Delivery FeeCharged per unit.$20 / mo
-
Valet Trash FeeCharged per unit.$25 / mo
-
Utilities Admin FeeCharged per unit.$6 / mo
-
Smart Home FeeIncludes 1 Gig high-speed Wi-Fi, Wi-Fi router, Everon smart thermostat, and Everon smart locks. Charged per unit. Charged per unit.$95 / mo
-
Utility - Water/SewerCharged per unit.Usage-Based
-
Utility - ElectricCharged per unit. Payable to 3rd PartyUsage-Based
-
-
One-Time Basics
-
Due at Application
-
Administrative FeeCharged per unit.$225
-
Application Fee Per ApplicantCharged per applicant.$50
-
Security Deposit - RefundableThe standard Security Deposit is $500 .00 with approved credit, though it may vary up to two months’ rent depending on screening results. We also offer Obligo as a flexible Security Deposit alternative. Call our leasing office for more details. Charged per unit.$500
-
-
Due at Move-In
-
Utility Connection FeeUtility Connection Fee: Covers the setup and activation of water and sewer services, as well as your Smart Home services, ensuring everything is ready before move-in. Charged per unit. Charged per unit.$100
-
Administration FeeCharged per unit.$225
-
Credit Check FeeCharged per unit.$50
-
-
Due at Application
-
Dogs
-
Monthly Pet FeeMax of 2. Charged per pet.$25 / mo
0 lbs. Weight Limit, Pet interview, Spayed/Neutered -
-
Cats
-
Monthly Pet FeeMax of 2. Charged per pet.$25 / mo
0 lbs. Weight Limit, Pet interview, Spayed/Neutered -
-
Pet Fees
-
Pet FeeCharged per pet.$250
-
Pet RentCharged per pet.$35 - $70 / mo
-
-
Surface Lot
-
Parking FeeCharged per vehicle.$50 / mo
-
-
Garage - Attached
-
Parking FeeCharged per vehicle.$75 / mo
-
-
Pet FeeCharged per unit.$250
-
Renters Insurance FeeCharged per unit.$10.50 / mo
-
Renters Insurance Compliance FeeCharged per unit.$4.50 / mo
-
Utilities Set Up FeeCharged per unit.$100
-
Utilities Close Account FeeCharged per unit.$10
Property Fee Disclaimer: Based on community-supplied data and independent market research. Subject to change without notice. May exclude fees for mandatory or optional services and usage-based utilities.
Details
Lease Options
-
7 - 15 Month Leases
Property Information
-
Built in 2026
-
162 units/6 stories
-
Furnished Units Available
Matterport 3D Tours
Select a unit to view pricing & availability
 Matterport 3D Tour
About The Hub Apartments
The Hub offers a connected living experience in the heart of Manchester, combining modern apartment living with unmatched convenience, technology, and accessibility. With immediate access to the Manchester traffic circle and I-95, residents can easily commute downtown or anywhere in Richmond while still enjoying the energy of city living without the hassle of long travel times. Just minutes from breweries, restaurants, riverfront trails, and entertainment, The Hub places everything Richmond has to offer within reach. Inside each apartment, residents experience modern design paired with ADT smart home technology, including smart lock access and connected home features controlled directly from their phone. Open-concept layouts, quartz countertops, stainless steel appliances, and abundant natural light create spaces that are both functional and comfortable. Designed for today’s lifestyle, The Hub also features communal workstations and shared spaces ideal for remote work, studying, or collaboration, along with amenities focused on convenience, wellness, and connection. What truly sets The Hub apart is its value — offering brand-new apartment living, smart home technology, premium amenities, and unbeatable Richmond access at a more attainable price point than many competing communities. With a welcoming community atmosphere and Richmond continuing to grow, The Hub delivers smart, connected living at the center of it all.
The Hub Apartments is an apartment community located in Richmond City County and the 23224 ZIP Code. This area is served by the Richmond City Public Schools attendance zone.
Unique Features
- 24/7 Maintenance Service
- Bike Storage Available
- Clothes Dryer
- Clothes Washer
- Clubroom For Movies, Games, Activities
- Controlled Access Community
- Corporate Housing Options
- Covered And Surface Parking Available
- Coworking Business Lounge
- Efficient Open Floor Plans
- Energy-efficient Appliances
- Fiber Internet Ready
- Fire Pits
- Flexible Lease Terms Available
- Floor Premium 10
- Floor Premium 20
- Floor Premium 35
- Gigabit Ethernet
- In-unit Washer/dryer*
- Keyless Smart Entry Access
- Minutes To I-95 & I-64
- Modern Fitness Center
- Modern Fixtures & Finishes
- Move-in Ready Wi-fi Included
- Murphy Bed with Cabinets
- Near Downtown Richmond
- Nook Premium
- Online Resident Portal
- On-site Professional Management
- Outdoor Courtyard Seating
- Private Conference Room
- Quick Commute Access
- Resident Grill Stations
- Secure Package Lockers
- Smart Apartment
- Smart Home System In Every Unit
- Smart Thermostat Controls
- Southern Gateway Location
- Stainless Steel Appliances
- Studio, 1 & 2br Smart Layouts
- Technology Package Included
- View Premium
Contact
Self-Guided Tours Available
This community supports self-guided tours that offer prospective residents the ability to enter, tour, and exit the property without staff assistance. Contact the property for more details.
Community Amenities
Fitness Center
Furnished Units Available
Elevator
Controlled Access
- Community-Wide WiFi
- Wi-Fi
- Controlled Access
- Maintenance on site
- Furnished Units Available
- EV Charging
- Wheelchair Accessible
- Elevator
- Business Center
- Lounge
- Multi Use Room
- Conference Rooms
- Fitness Center
- Bicycle Storage
- Walking/Biking Trails
- Media Center/Movie Theatre
- Courtyard
- Grill
- Waterfront
- Dog Park
Apartment Features
Washer/Dryer
Air Conditioning
Dishwasher
High Speed Internet Access
- High Speed Internet Access
- Wi-Fi
- Washer/Dryer
- Air Conditioning
- Heating
- Cable Ready
- Security System
- Tub/Shower
- Handrails
- Wheelchair Accessible (Rooms)
- Dishwasher
- Stainless Steel Appliances
- Island Kitchen
- Microwave
- Range
- Refrigerator
- Quartz Countertops
- Balcony
Once the downtown district of Manchester, this upgraded industrial neighborhood is now known as Old Town Manchester. Though industrial buildings make up a majority of the neighborhood, there are apartments, restaurants, small businesses, and entertainment options available.
Situated along the south side of James River, Old Town Manchester houses local gems such as Legend Brewing Company, serving up various brews and unbeatable views of Downtown Richmond overlooking James River. As a reside of Old Town Manchester, you can easily travel up to Richmond to admire the Virginia State Capitol, The National, the Canal Walk, or Browns Island Park.
Learn more about living in Old Town ManchesterCompare neighborhood and city base rent averages by bedroom.
| Old Town Manchester | Richmond, VA | |
|---|---|---|
| Studio | $1,278 | $1,293 |
| 1 Bedroom | $1,457 | $1,438 |
| 2 Bedrooms | $1,782 | $1,626 |
| 3 Bedrooms | $2,493 | $2,037 |
- Community-Wide WiFi
- Wi-Fi
- Controlled Access
- Maintenance on site
- Furnished Units Available
- EV Charging
- Wheelchair Accessible
- Elevator
- Business Center
- Lounge
- Multi Use Room
- Conference Rooms
- Courtyard
- Grill
- Waterfront
- Dog Park
- Fitness Center
- Bicycle Storage
- Walking/Biking Trails
- Media Center/Movie Theatre
- 24/7 Maintenance Service
- Bike Storage Available
- Clothes Dryer
- Clothes Washer
- Clubroom For Movies, Games, Activities
- Controlled Access Community
- Corporate Housing Options
- Covered And Surface Parking Available
- Coworking Business Lounge
- Efficient Open Floor Plans
- Energy-efficient Appliances
- Fiber Internet Ready
- Fire Pits
- Flexible Lease Terms Available
- Floor Premium 10
- Floor Premium 20
- Floor Premium 35
- Gigabit Ethernet
- In-unit Washer/dryer*
- Keyless Smart Entry Access
- Minutes To I-95 & I-64
- Modern Fitness Center
- Modern Fixtures & Finishes
- Move-in Ready Wi-fi Included
- Murphy Bed with Cabinets
- Near Downtown Richmond
- Nook Premium
- Online Resident Portal
- On-site Professional Management
- Outdoor Courtyard Seating
- Private Conference Room
- Quick Commute Access
- Resident Grill Stations
- Secure Package Lockers
- Smart Apartment
- Smart Home System In Every Unit
- Smart Thermostat Controls
- Southern Gateway Location
- Stainless Steel Appliances
- Studio, 1 & 2br Smart Layouts
- Technology Package Included
- View Premium
- High Speed Internet Access
- Wi-Fi
- Washer/Dryer
- Air Conditioning
- Heating
- Cable Ready
- Security System
- Tub/Shower
- Handrails
- Wheelchair Accessible (Rooms)
- Dishwasher
- Stainless Steel Appliances
- Island Kitchen
- Microwave
- Range
- Refrigerator
- Quartz Countertops
- Balcony
| Monday | 9am - 6pm |
|---|---|
| Tuesday | 9am - 6pm |
| Wednesday | 9am - 6pm |
| Thursday | 9am - 6pm |
| Friday | 9am - 6pm |
| Saturday | 10am - 4pm |
| Sunday | 12pm - 4pm |
| Colleges & Universities | Distance | ||
|---|---|---|---|
| Colleges & Universities | Distance | ||
| Drive: | 5 min | 2.2 mi | |
| Drive: | 6 min | 2.7 mi | |
| Drive: | 8 min | 4.5 mi | |
| Drive: | 19 min | 8.7 mi |


 The GreatSchools Rating helps parents compare schools within a state based on a variety of school quality indicators and provides a helpful picture of how effectively each school serves all of its students. Ratings are on a scale of 1 (below average) to 10 (above average) and can include test scores, college readiness, academic progress, advanced courses, equity, discipline and attendance data. We also advise parents to visit schools, consider other information on school performance and programs, and consider family needs as part of the school selection process.
View GreatSchools Rating Methodology
Data provided by GreatSchools.org © 2026. All rights reserved.
Scores provided by
 What do Walkability, Transit, Drivability, and Bikeability mean?
Walkability measures the walking distance to day-to-day needs.
Transit measures access to public transportation.
Drivability measures congestion, parking availability, and access to major roads.
Bikeability measures the suitability for cycling.
How It Works
What do Walkability, Transit, Drivability, and Bikeability mean?
Walkability measures the walking distance to day-to-day needs.
Transit measures access to public transportation.
Drivability measures congestion, parking availability, and access to major roads.
Bikeability measures the suitability for cycling.
How It Works
Traffic
BusyAirport
CalmBusinesses
ActiveScores provided by
HowLoud What is a Sound Score Rating? A Sound Score Rating aggregates noise caused by vehicle traffic, airplane traffic and local sources. How It WorksThe Hub Apartments Photos
-
The Hub Apartments
-
-
The Spark
-
-
-
-
-
-
Nearby Apartments
Within 50 Miles of The Hub Apartments
-
Raven Place
1710 E Broad St
Richmond, VA 23223
$1,004 - $1,544 Total Monthly Price
1-2 Br 1.2 mi
-
LOFTY APARTMENTS
3618 E Broad St
Richmond, VA 23223
$1,499 - $1,645 Plus Fees
2 Br 1.6 mi
-
1 West Cary Apartments
1 W Cary
Richmond, VA 23220
$1,190 - $1,729 Plus Fees
1 Br 1.6 mi
-
Coliseum Lofts
1335-1387 W Broad St
Richmond, VA 23220
$1,299 - $1,999 Total Monthly Price
1-3 Br 12 Month Lease 2.5 mi
-
The Nest Scott's Addition
3113 W Marshall St
Richmond, VA 23230
$1,399 - $2,435 Total Monthly Price
1-2 Br 3.8 mi
-
1111 N Thompson St
1111 N Thompson St
Richmond, VA 23230
$1,467 Plus Fees
1 Br 4.0 mi
The Hub Apartments has units with in‑unit washers and dryers, making laundry day simple for residents.
Utilities are not included in rent. Residents should plan to set up and pay for all services separately.
Parking is available at The Hub Apartments. Fees may apply depending on the type of parking offered. Contact this property for details.
The Hub Apartments has studios to two-bedrooms with rent ranges from $1,345/mo. to $2,441/mo.
Yes, The Hub Apartments welcomes pets. Breed restrictions, weight limits, and additional fees may apply. View this property's pet policy.
A good rule of thumb is to spend no more than 30% of your gross income on rent. Based on the lowest available rent of $1,345 for a studio, you would need to earn about $53,800 per year to qualify. Want to double-check your budget? Calculate how much rent you can afford with our Rent Affordability Calculator.
The Hub Apartments is offering 2 Months Free for eligible applicants, with rental rates starting at $1,345.
Yes! The Hub Apartments offers 11 Matterport 3D Tours. Explore different floor plans and see unit level details, all without leaving home.

500 Maury St
Richmond, VA 23224
Property Manager Responded