Map
  • Add a Property
  • Renter Tools
    • Favorites
    • Saved Searches
  • Manage Rentals
  • Apartments For Rent
  • Houses For Rent
  • Condos For Rent
  • Townhomes For Rent
  • Help Center
  • Richmond Average Rent
  • Area Guide
  • Rent Calculator
  • Property Management Companies
English

Language

English Español
Apartments.com Logo
Manage Rentals      Sign Up / Sign In
  • Primary Photo - Raven Place
  • Leasing Office - Raven Place
    1BR, 1BA - 856SF - Kitchen - Raven Place
  • 2BR, 2BA - 1,180SF - Kitchen - Raven Place
    2BR, 2BA - 1,180SF - Second Closet - Raven Place
Contact This Property

Language: English

Closed Today

View All Hours Office Hours Monday - Friday, 10am - 5pm Saturday & Sunday, Closed

Raven Place media gallery Unit
call 804-944-8908
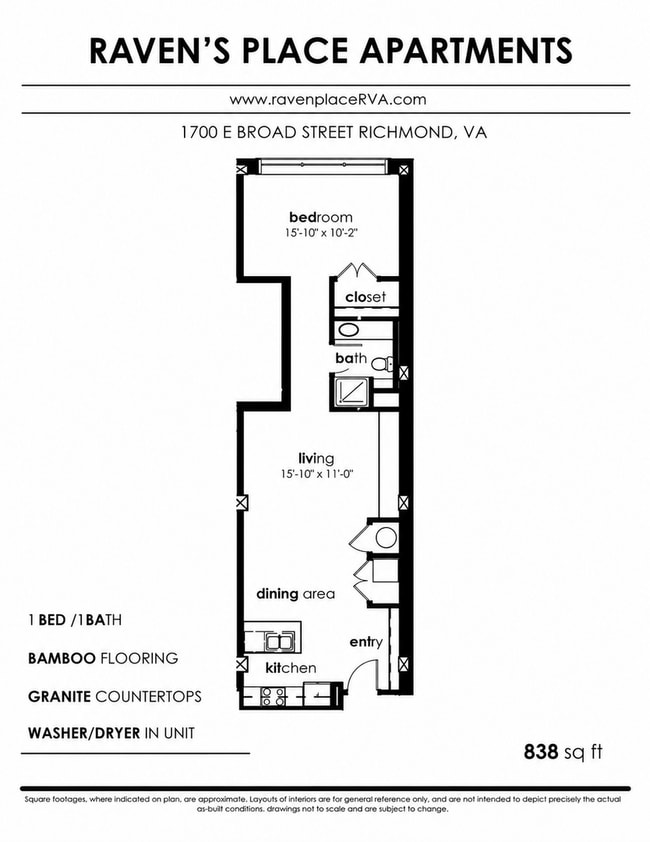
Floor Plan View Body
Virginia Richmond City County Richmond Upper Shockoe Valley

Raven Place

1710 E Broad St, Richmond, VA 23223 Leasing Office: 1359 W Broad St, Richmond, VA 23220

1.8
Renter Rating 4 Reviews
Verified Listing CoStar Verified® Listing

This Listing has been verified by CoStar’s listing verification process, which combines internal screening and fraud detection technology. Always beware of scams.

Today
Share Listing
Favorites
804-944-8908
Property Management Company Logo
  • Total Monthly Price

    $1,194 - $1,827

  • Bedrooms

    1 - 2 bd

  • Bathrooms

    1 - 2 ba

  • Square Feet

    626 - 1,180 sq ft

Raven Place
Property Management Company Logo
Share Listing
Favorites

UP TO 6 WEEKS FREE RENT ON SELECT APARTMENT HOMES!

Sign a 13-18 Month Lease and enjoy: * 1 Bed $999 includes WIFI and water and get 6 weeks free rent. *2 bed $1,399 includes WIFI and water and get 1 month's free rent. Restrictions apply. Contact the leasing office for full details.

Highlights

  • High Ceilings
  • Pet Play Area
  • Controlled Access
  • On-Site Retail
  • Elevator
  • Balcony
  • Views

Pricing & Floor Plans

filter results by bedrooms
Cost Calculator: Estimate your monthly and one-time fees.
A.1
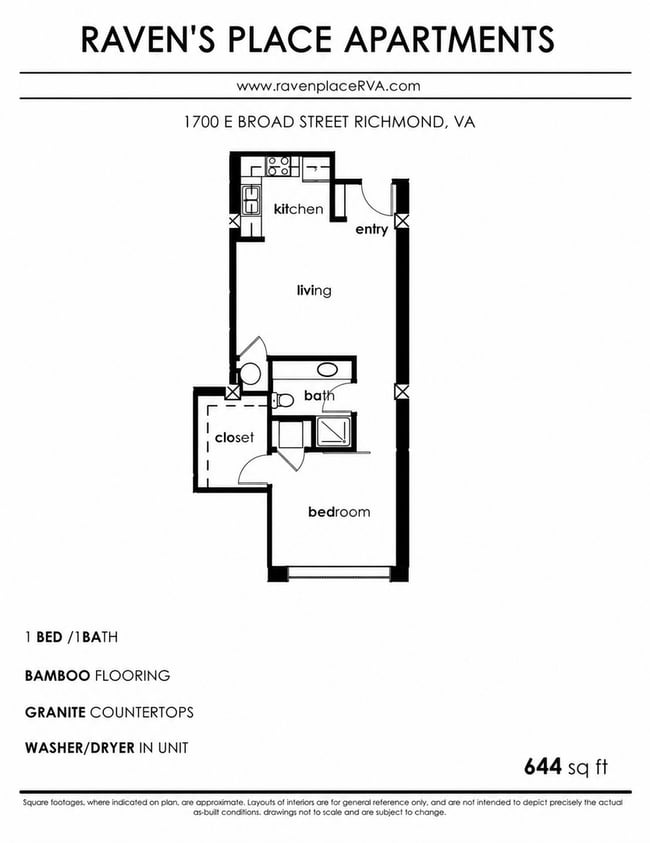
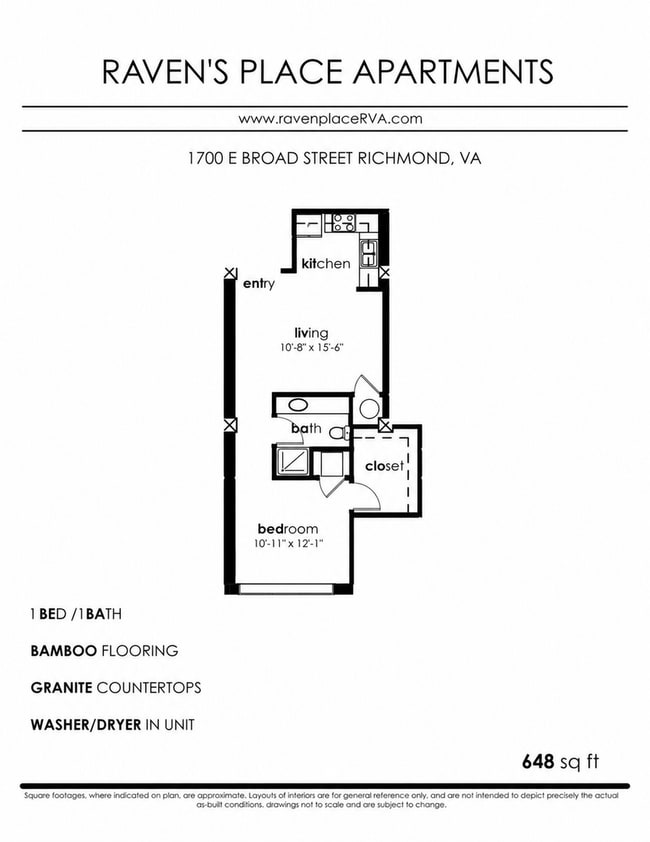
$1,194 – $1,254 Total Monthly Price 1 Bed 1 Bath 648 Sq Ft $500 Deposit
2 Available units
Unit
Total Price
Sq Ft
Availability
Unit Details
  • Unit 211
    price $1,194
    square feet 648
    availibility Now
  • Unit 311
    price $1,254
    square feet 648
    availibility Now
A1
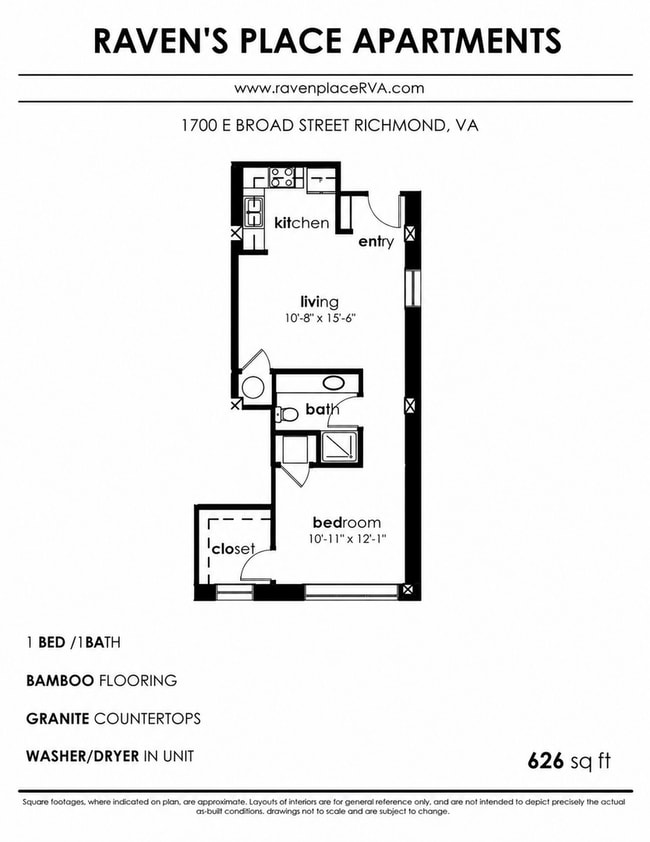
$1,255 Total Monthly Price 1 Bed 1 Bath 626 Sq Ft $500 Deposit
1 Available unit
Unit
Total Price
Sq Ft
Availability
Unit Details
  • Unit 102
    price $1,255
    square feet 626
    availibility Now
A2.3
$1,270 Total Monthly Price 1 Bed 1 Bath 795 Sq Ft $500 Deposit
1 Available unit
Unit
Total Price
Sq Ft
Availability
Unit Details
  • Unit 305
    price $1,270
    square feet 795
    availibility Now
A3.1
$1,304 – $1,375 Total Monthly Price 1 Bed 1 Bath 820 Sq Ft $500 Deposit
2 Available units
Unit
Total Price
Sq Ft
Availability
Unit Details
  • Unit 105
    price $1,304
    square feet 820
    availibility Now
  • Unit 412
    price $1,375
    square feet 820
    availibility Now
A.3
$1,305 Total Monthly Price 1 Bed 1 Bath 687 Sq Ft $500 Deposit
1 Available unit
Unit
Total Price
Sq Ft
Availability
Unit Details
  • Unit 108
    price $1,305
    square feet 687
    availibility Now
A4.1
$1,381 Total Monthly Price 1 Bed 1 Bath 908 Sq Ft $500 Deposit
2 Available units
Unit
Total Price
Sq Ft
Availability
Unit Details
  • Unit 107
    price $1,381
    square feet 908
    availibility Now
  • Unit 314
    price $1,381
    square feet 908
    availibility Jul 13
A3.2C
$1,381 Total Monthly Price 1 Bed 1 Bath 856 Sq Ft $500 Deposit
1 Available unit
Unit
Total Price
Sq Ft
Availability
Unit Details
  • Unit 416
    price $1,381
    square feet 856
    availibility Now
B1.1
$1,827 Total Monthly Price 2 Beds 2 Baths 1,180 Sq Ft $500 Deposit
1 Available unit
Unit
Total Price
Sq Ft
Availability
Unit Details
  • Unit 301
    price $1,827
    square feet 1,180
    availibility Now
A.1
$1,194 – $1,254 Total Monthly Price 1 Bed 1 Bath 648 Sq Ft $500 Deposit
2 Available units
Unit
Total Price
Sq Ft
Availability
Unit Details
  • Unit 211
    price $1,194
    square feet 648
    availibility Now
  • Unit 311
    price $1,254
    square feet 648
    availibility Now
A1
$1,255 Total Monthly Price 1 Bed 1 Bath 626 Sq Ft $500 Deposit
1 Available unit
Unit
Total Price
Sq Ft
Availability
Unit Details
  • Unit 102
    price $1,255
    square feet 626
    availibility Now
A2.3
$1,270 Total Monthly Price 1 Bed 1 Bath 795 Sq Ft $500 Deposit
1 Available unit
Unit
Total Price
Sq Ft
Availability
Unit Details
  • Unit 305
    price $1,270
    square feet 795
    availibility Now
A3.1
$1,304 – $1,375 Total Monthly Price 1 Bed 1 Bath 820 Sq Ft $500 Deposit
2 Available units
Unit
Total Price
Sq Ft
Availability
Unit Details
  • Unit 105
    price $1,304
    square feet 820
    availibility Now
  • Unit 412
    price $1,375
    square feet 820
    availibility Now
A.3
$1,305 Total Monthly Price 1 Bed 1 Bath 687 Sq Ft $500 Deposit
1 Available unit
Unit
Total Price
Sq Ft
Availability
Unit Details
  • Unit 108
    price $1,305
    square feet 687
    availibility Now
A4.1
$1,381 Total Monthly Price 1 Bed 1 Bath 908 Sq Ft $500 Deposit
2 Available units
Unit
Total Price
Sq Ft
Availability
Unit Details
  • Unit 107
    price $1,381
    square feet 908
    availibility Now
  • Unit 314
    price $1,381
    square feet 908
    availibility Jul 13
A3.2C
$1,381 Total Monthly Price 1 Bed 1 Bath 856 Sq Ft $500 Deposit
1 Available unit
Unit
Total Price
Sq Ft
Availability
Unit Details
  • Unit 416
    price $1,381
    square feet 856
    availibility Now
B1.1
$1,827 Total Monthly Price 2 Beds 2 Baths 1,180 Sq Ft $500 Deposit
1 Available unit
Unit
Total Price
Sq Ft
Availability
Unit Details
  • Unit 301
    price $1,827
    square feet 1,180
    availibility Now
* Price shown is total price based on community-supplied monthly required fees. Excludes user-selected optional fees and variable or usage-based fees and required charges due at or prior to move-in or at move-out.View Fees and Policies for details. Price, availability, fees, and any applicable rent special are subject to change without notice.
* Square footage definitions vary. Displayed square footage is approximate.

Fees and Policies

The fees listed below are community-provided and may exclude utilities or add-ons. All payments are made directly to the property and are non-refundable unless otherwise specified. Use the Cost Calculator to determine costs based on your needs.

  • Utilities & Essentials
    • Package Delivery Fee
      Charged per unit.
      $20 / mo
    • Valet Trash Fee
      Charged per unit.
      $25 / mo
  • One-Time Basics
    • Due at Move-In
      • Administration Fee
        Charged per unit.
        $235
      • Credit Check Fee
        Charged per unit.
        $55
  • Renters Insurance Program Validation Fee
    Charged per unit.
    $4.50 / mo
  • Washer Dryer Rental
    Charged per unit.
    $50 / mo
  • Renters Insurance Compliance Fee
    Charged per unit.
    $10.50 / mo
  • Early Termination Fee
    Charged per unit.
    $999 - $4,600
  • Utilities Set Up Fee
    Charged per unit.
    $100

Property Fee Disclaimer: Based on community-supplied data and independent market research. Subject to change without notice. May exclude fees for mandatory or optional services and usage-based utilities.

Details

Lease Options

  • 3 - 15 Month Leases
  • Short term lease

Property Information

  • Built in 2009
  • 65 units/4 stories

Matterport 3D Tours

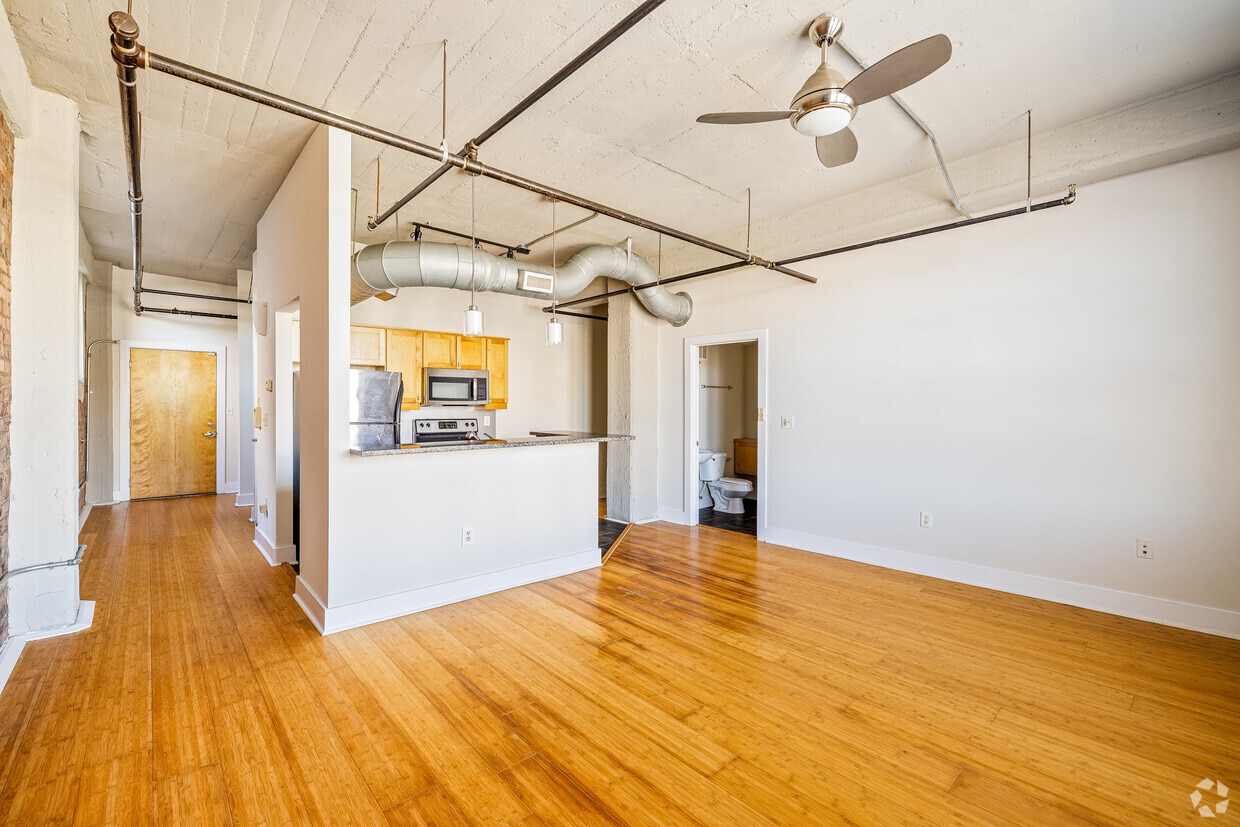
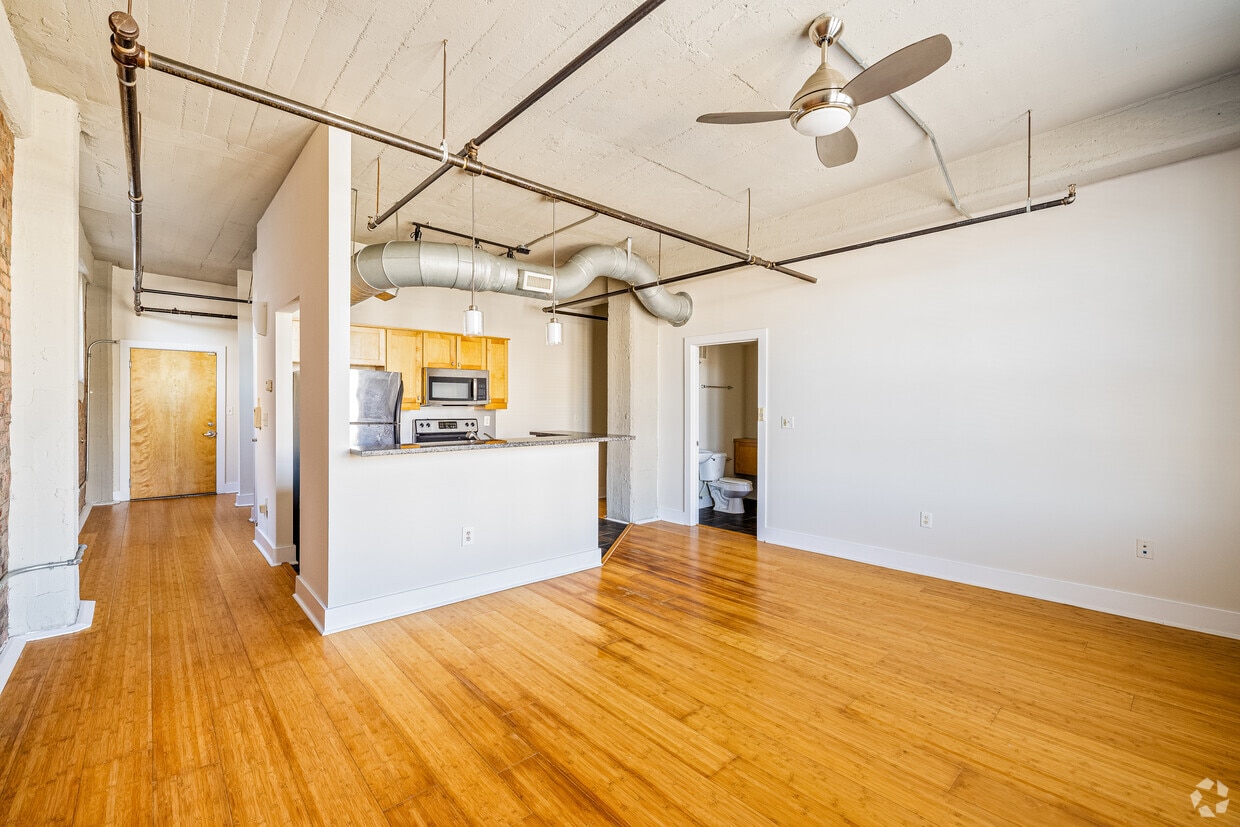
This single-floor space showcases a compelling blend of raw industrial character and modern finishes. The open-plan layout seamlessly connects the kitchen and living areas, creating a versatile, flowing environment. Overhead, painted white wood-plank ceilings are complemented by exposed black metal conduit and pipes, reinforcing the industrial aesthetic throughout. A ceiling fan with a built-in light fixture provides both air circulation and ambient illumination, while pendant lights with delicate glass shades hang above the kitchen peninsula, adding a refined touch. The kitchen features a granite-topped peninsula with an integrated sink, offering a functional workspace that also serves as a natural divider between the cooking and living zones. Adjacent, the living area benefits from multiple large windows framed by a striking exposed brick accent wall, where layers of paint and aged masonry tell the story of the building's history. These generous windows flood the space with natural light and provide views of the surrounding neighborhood. Polished hardwood flooring runs throughout, tying together the contrasting textures of rough brick and smooth surfaces into a cohesive, characterful interior.

1 BR, 1 BA- 640 SF
1/5
This single-floor space showcases a compelling blend of raw industrial character and modern finishes. The open-plan layout seamlessly connects the kitchen and living areas, creating a versatile, flowing environment. Overhead, painted white wood-plank ceilings are complemented by exposed black metal conduit and pipes, reinforcing the industrial aesthetic throughout. A ceiling fan with a built-in light fixture provides both air circulation and ambient illumination, while pendant lights with delicate glass shades hang above the kitchen peninsula, adding a refined touch.

The kitchen features a granite-topped peninsula with an integrated sink, offering a functional workspace that also serves as a natural divider between the cooking and living zones. Adjacent, the living area benefits from multiple large windows framed by a striking exposed brick accent wall, where layers of paint and aged masonry tell the story of the building's history. These generous windows flood the space with natural light and provide views of the surrounding neighborhood. Polished hardwood flooring runs throughout, tying together the contrasting textures of rough brick and smooth surfaces into a cohesive, characterful interior. Located on East Broad Street in Richmond, VA, this one-bedroom, two-bathroom loft showcases a compelling blend of industrial character and modern comfort. The open-concept living area is anchored by warm hardwood floors, soaring ceilings with exposed ductwork and structural beams, and striking original brick walls that add texture and historic charm throughout. Large windows fitted with horizontal blinds flood the space with natural light while framing views of the surrounding urban streetscape.

The kitchen features granite countertops, warm wood cabinetry, stainless steel appliances including a refrigerator, microwave, and range, and a peninsula with a double sink and dishwasher — all set beneath dramatic pendant lighting and oversized HVAC ductwork that reinforces the loft's industrial aesthetic.

The bedroom continues the hardwood flooring and exposed brick theme, with generous windows and access to a closet with built-in shelving. Two bathrooms are finished with slate-look tile flooring, walk-in tiled showers, and clean white fixtures. Additional closet space and multiple hallways provide practical storage and circulation throughout.

Ceiling fans in the living and bedroom areas add comfort, while the overall design strikes a balance between raw, warehouse-inspired architecture and thoughtfully modern finishes. Located on East Broad Street in Richmond, Virginia, this single-floor loft offers a compelling blend of industrial character and modern functionality. The open layout is defined by rich, stained concrete floors that extend throughout, lending warmth and texture to the space. Exposed concrete ceilings with visible structural elements, ductwork, and conduit reinforce the raw, loft-style aesthetic, while ceiling fans provide practical airflow across the open floor plan.

The main living and kitchen area serves as the heart of the space. A peninsula-style kitchen counter with a granite surface and built-in sink anchors the kitchen zone, complemented by stainless steel appliances, a wall oven, and light wood cabinetry. Pendant lighting above the counter adds a refined touch. Painted brick columns punctuate the open area, adding architectural interest and a nod to the building's historic character. Natural light filters in from the far end of the space, brightening the hallway that connects the primary areas.

The bathroom continues the industrial theme with polished concrete flooring, a floating wood vanity with a vessel sink, and clean white walls. Chrome fixtures and a towel bar complete the utilitarian yet stylish finish. Overall, this space offers a cohesive industrial-modern environment well-suited for a variety of uses. Located at 1710 E Broad St in Richmond, Virginia, this thoughtfully designed residential lobby showcases an impressive blend of industrial history and contemporary aesthetics. The space is anchored by a striking, large-scale preserved Armour Extract of Beef mural painted directly on the original brick wall, serving as a vivid reminder of the building's storied past. Soaring ceilings amplify the sense of openness, while an eye-catching geometric chandelier with brass-toned arms and pendant lights adds a modern, artistic focal point overhead. Upper-level clerestory windows with industrial-style steel frames allow natural light to filter in, complementing the floor-to-ceiling glass entry doors that offer views of East Broad Street. A welcoming lounge area features an L-shaped upholstered banquette backed by patterned encaustic-style tilework, paired with leather-and-wood safari chairs arranged around a rustic wood coffee table. Reclaimed wood wall paneling adds warmth and texture throughout. Practical amenities include a traditional mailbox bank, a smart package locker system, an elevator with decorative tropical-print wallcovering, and a staircase with wood treads and a metal railing. The polished concrete floors tie the industrial character of the space together seamlessly. Located at 1710 E Broad St in Richmond, Virginia, this fitness center offers a well-equipped exercise space designed to support a comprehensive workout routine. The room features white-painted exposed brick walls that lend an industrial yet clean aesthetic, complemented by a durable rubber-flooring surface ideal for high-impact activity. Bright fluorescent strip lighting runs along the ceiling, ensuring the space is thoroughly illuminated throughout.

Large wall-mounted mirrors span multiple walls, visually expanding the room and allowing users to monitor their form during exercise. The space is outfitted with a variety of cardio equipment, including treadmills and elliptical machines, as well as a multi-station cable machine for strength training. Free weight options include barbells with weight plates, kettlebells, and a dumbbell rack, providing versatility for a range of fitness goals. A stability ball and workout mat round out the available equipment.

A wall-mounted split air conditioning unit provides climate control, keeping the environment comfortable during intense workouts. The overall design is functional and straightforward, with a clean, minimalist appearance defined by its white walls and efficient layout that maximizes usable floor space for both machine-based and free-weight training.

About Raven Place

Located in the heart of Richmond’s historic Shockoe Bottom, Raven Place seamlessly blends urban character with modern comfort. Once a warehouse and meatpacking facility, this distinctive building has been thoughtfully reimagined into spacious one- and two-bedroom apartment homes that highlight original architectural features, including high ceilings, exposed brick, and open ductwork. Spanning four floors, Raven Place offers expansive floor plans, recently renovated common areas, and a full suite of community amenities. Residents enjoy convenient access to some of Richmond’s finest dining, nightlife, parks, and cultural attractions—all just steps from your front door. Raven Place welcomes all who are looking for a vibrant and convenient place to call home.

Raven Place is an apartment community located in Richmond City County and the 23223 ZIP Code. This area is served by the Richmond City Public Schools attendance zone.

Unique Features

  • 24 Hour Emergency Maintenance
  • Air Conditioning/Heat
  • air conditioning/heating
  • air conditioning/hvac
  • Basic Internet
  • ceiling fan
  • Crontrolled Access
  • Elevator Access
  • Glass Stove Top
  • Package Lockers
  • Parking Garage
  • Property Management on Site
  • Property Management onsite
  • refridgerator with ice maker
  • Valet Trash
  • water/sewer
  • water/trash

Contact

Property Address: 1710 E Broad St, Richmond, VA 23223
Leasing Office: 1359 W Broad St, Richmond, VA 23220
View Property Website
Language: English
Closed Today
  • Monday - Friday, 10am - 5pm
  • Saturday & Sunday, Closed
Property Management Company Logo

Community Amenities

Fitness Center

Elevator

Controlled Access

Key Fob Entry

  • Controlled Access
  • On-Site Retail
  • Pet Play Area
  • Key Fob Entry
  • Elevator
  • Fitness Center

Apartment Features

Washer/Dryer

Air Conditioning

Dishwasher

High Speed Internet Access

  • High Speed Internet Access
  • Washer/Dryer
  • Air Conditioning
  • Ceiling Fans
  • Smoke Free
  • Cable Ready
  • Satellite TV
  • Storage Space
  • Wheelchair Accessible (Rooms)
  • Dishwasher
  • Disposal
  • Ice Maker
  • Granite Countertops
  • Microwave
  • Refrigerator
  • High Ceilings
  • Views
  • Balcony
Location
1710 E Broad St, Richmond,
VA 23223
Leasing Office: 1359 W Broad St, Richmond,
VA 23220
Get Directions
Leasing Office Schools Restaurants Groceries Coffee Banks Shops Fitness
| Edit
Edit Commute

Destination is required

Under 30 minutes

Commute Time is calculated at rush hour.
Neighborhood

As one of Richmond's oldest neighborhoods, Shockoe Valley dates back to 1737 and is listed on the National Register of Historic Places. Shockoe Valley contains several smaller neighborhoods, including Upper Shockoe Valley. Upper Shockoe Valley begins along East Broad Street, directly north of Shockoe Slip and Shockoe Bottom. It borders the MCV Campus Virginia Commonwealth University and I-95 on its east side, with North 18th Street to the west. The Virginia State Capitol is adjacent to the neighborhood, just south of Broad Street.

Being on the east side of Downtown Richmond, Upper Shockoe Valley apartments are often within walking distance of all things downtown, including the Richmond Coliseum, the Greater Richmond Convention Center, the Dominion Arts Center, and the National. Within the neighborhood, you'll find shops and restaurants along 18th Street, including Shockoe Valley Market and the popular Shockoe Valley Pizza & Bar.

Learn more about living in Upper Shockoe Valley 
Average Prices by Area

Compare neighborhood and city base rent averages by bedroom.

Upper Shockoe Valley Richmond, VA
Studio $1,137 $1,272
1 Bedroom $1,257 $1,438
2 Bedrooms $1,561 $1,631
3 Bedrooms $1,964 $2,039
Amenities
  • Controlled Access
  • On-Site Retail
  • Pet Play Area
  • Key Fob Entry
  • Elevator
  • Fitness Center
  • 24 Hour Emergency Maintenance
  • Air Conditioning/Heat
  • air conditioning/heating
  • air conditioning/hvac
  • Basic Internet
  • ceiling fan
  • Crontrolled Access
  • Elevator Access
  • Glass Stove Top
  • Package Lockers
  • Parking Garage
  • Property Management on Site
  • Property Management onsite
  • refridgerator with ice maker
  • Valet Trash
  • water/sewer
  • water/trash
  • High Speed Internet Access
  • Washer/Dryer
  • Air Conditioning
  • Ceiling Fans
  • Smoke Free
  • Cable Ready
  • Satellite TV
  • Storage Space
  • Wheelchair Accessible (Rooms)
  • Dishwasher
  • Disposal
  • Ice Maker
  • Granite Countertops
  • Microwave
  • Refrigerator
  • High Ceilings
  • Views
  • Balcony
Office Hours
Monday 10am - 5pm
Tuesday 10am - 5pm
Wednesday 10am - 5pm
Thursday 10am - 5pm
Friday 10am - 5pm
Saturday Closed
Sunday Closed
804-944-8908
Education
Colleges & Universities Distance
Reynolds C.C., Downtown
Walk: 19 min 1.0 mi
VCU
Drive: 5 min 2.5 mi
Virginia Union University
Drive: 6 min 2.9 mi
University of Richmond
Drive: 18 min 8.5 mi
Raven Place is within 19 minutes or 1.0 miles from Reynolds C.C., Downtown. It is also near VCU and Virginia Union University.
Schools
  • Public Schools
  • Private Schools
Bellevue Elementary School
Public Elementary School
Grades PK-5
206 Students
Attendance Zone
Martin Luther King Jr. Middle School
Public Middle School
Grades 6-8
500 Students
Attendance Zone
Armstrong High School
Public High School
Grades 9-12
747 Students
Attendance Zone
Central Montessori School
Private Elementary School
Grades PK-5
Nearby
Central Montessori School Of Virginia
Private Elementary & Middle School
Grades PK-8
134 Students
Nearby
K12 International Academy
Private Elementary, Middle & High School
Grades K-12
Nearby
School data provided by The GreatSchools Rating helps parents compare schools within a state based on a variety of school quality indicators and provides a helpful picture of how effectively each school serves all of its students. Ratings are on a scale of 1 (below average) to 10 (above average) and can include test scores, college readiness, academic progress, advanced courses, equity, discipline and attendance data. We also advise parents to visit schools, consider other information on school performance and programs, and consider family needs as part of the school selection process.

View GreatSchools Rating Methodology


Data provided by GreatSchools.org © 2026. All rights reserved.
Transportation

Raven Place is near Richmond International, located 8.3 miles or 15 minutes away.

Commuter Rail Distance
Richmond Main Street Amtrak Station
Walk: 6 min 0.3 mi
Richmond Staples Mill Road Amtrak Station
Drive: 12 min 7.9 mi
Ashland Amtrak
Drive: 26 min 19.4 mi
Petersburg Amtrak Station
Drive: 33 min 23.7 mi
Airports Distance
Airports Distance
Richmond International
Drive: 15 min 8.3 mi
Getting Around
Moderately Walkable
Walkability
70 / 100
Some Public Transit
Transit
50 / 100
Exceptionally Drivable
Drivability
90 / 100
Fairly Bikeable
Bikeability
40 / 100

Scores provided by

What do Walkability, Transit, Drivability, and Bikeability mean? Walkability measures the walking distance to day-to-day needs. Transit measures access to public transportation. Drivability measures congestion, parking availability, and access to major roads. Bikeability measures the suitability for cycling. How It Works
Busy
Soundscore™
65 / 100

Traffic

Busy

Airport

Calm

Businesses

Active

Scores provided by

HowLoud What is a Sound Score Rating? A Sound Score Rating aggregates noise caused by vehicle traffic, airplane traffic and local sources. How It Works
Points of Interest

Time and distance from Raven Place.

Shopping Centers Distance
Wilton Square at Tobacco Row
Walk: 12 min 0.6 mi
City View Marketplace
Drive: 3 min 1.5 mi
1006-1008 Oakwood Ave
Drive: 4 min 1.5 mi
Raven Place has 3 shopping centers within 1.5 miles, which is about a 4-minute drive. The miles and minutes will be for the farthest away property.
Parks and Recreation Distance
Richmond Canal
Walk: 11 min 0.6 mi
Maggie L Walker National Historic Site
Walk: 19 min 1.0 mi
Chimborazo Park
Drive: 3 min 1.1 mi
Monroe Park
Drive: 4 min 2.3 mi
James River Parks
Drive: 9 min 3.9 mi
Raven Place has 5 parks within 3.9 miles, including Richmond Canal, Maggie L Walker National Historic Site, and Chimborazo Park.
Hospitals Distance
Hospitals Distance
Bon Secours Richmond Community Hospital
Drive: 3 min 1.5 mi
Children's Hospital of Richmond
Drive: 7 min 3.5 mi
Bon Secours St. Mary's Hospital
Drive: 14 min 7.8 mi
Raven Place has 3 hospitals within 7.8 miles, the nearest is Bon Secours Richmond Community Hospital which is 1.5 miles away and a 3 minute drive.
Military Bases Distance
Fort Lee Military Reservation Bland
Drive: 32 min 22.8 mi
Fort Lee Military Reservation Hopewell
Drive: 34 min 23.5 mi
Fort Lee Military Reservation Petersburg
Drive: 35 min 25.9 mi
Raven Place has 3 military bases within 25.9 miles, the nearest is Fort Lee Military Reservation Bland which is 22.8 miles away and a 32 minute drive.


Reviews for Raven Place

1.8
Renter Rating
5 Stars
0
4 Stars
1
3 Stars
0
2 Stars
0
1 Star
3
Share details of your own experience with this property
Renter Reviews 4 Reviews
 
  • Most Recent
  • Most Helpful
  • Rating Low-High
  • Rating High-Low
Submitted by a verified resident of the apartment community. Participating residents may receive reward points in exchange for posting a review during their lease term, regardless of the nature of the review. Delete

Property Manager Responded:

Property Manager Responded

Show full review Show less
Was this helpful? Vote review helpful Thanks for your feedback!
Flag Review
  1. ...
  2. ...

Raven Place Photos

  • Raven Place

  • 1 BR, 1 BA- 640 SF

  • Leasing Office

  • 1BR, 1BA - 856SF - Kitchen

  • 2BR, 2BA - 1,180SF - Kitchen

  • 2BR, 2BA - 1,180SF - Second Closet

  • 2BR, 2BA - 1,180SF - Kitchen

  • Raven Place

  • Lobby

Models

  • Floor Plan - 4,449 SF For Lease

Nearby Apartments

Within 50 Miles of Raven Place

  • 1 West Cary Apartments

    1 W Cary

    Richmond, VA 23220

    $1,299 - $1,550 Plus Fees

    1-2 Br 1.2 mi

  • The Hub Apartments

    500 Maury St

    Richmond, VA 23224

    $1,681 - $2,477 Total Monthly Price

    1-2 Br 12 Month Lease 1.2 mi

  • LOFTY APARTMENTS

    3618 E Broad St

    Richmond, VA 23223

    $1,680 - $1,780 Total Monthly Price

    2 Br 1.2 mi

  • Coliseum Lofts

    1335-1387 W Broad St

    Richmond, VA 23220

    $1,429 - $2,869 Total Monthly Price

    2-3 Br 12 Month Lease 2.0 mi

  • The Nest Scott's Addition

    3113 W Marshall St

    Richmond, VA 23230

    $1,575 - $2,435 Total Monthly Price

    1-2 Br 3.3 mi

  • 1111 N Thompson St

    1111 N Thompson St

    Richmond, VA 23230

    $1,600 - $1,650 Plus Fees

    1 Br 3.6 mi

Frequently Asked Questions
Does Raven Place have in-unit laundry?

Raven Place has units with in‑unit washers and dryers, making laundry day simple for residents.

What utilities are included in rent at Raven Place?

Utilities are not included in rent. Residents should plan to set up and pay for all services separately.

Is parking available at Raven Place?

Contact this property for parking details.

Which floor plans are available, and what are the price ranges?

Raven Place has one to two-bedrooms with rent ranges from $1,194/mo. to $1,827/mo.

Is Raven Place pet-friendly?

Raven Place does not allow pets, though service animals are always welcome in accordance with applicable laws.

How much income do I need to rent at Raven Place?

A good rule of thumb is to spend no more than 30% of your gross income on rent. Based on the lowest available rent of $1,194 for a one-bedroom, you would need to earn about $47,760 per year to qualify. Want to double-check your budget? Calculate how much rent you can afford with our Rent Affordability Calculator.

Does Raven Place have move-in specials?

Raven Place is offering Specials for eligible applicants, with rental rates starting at $1,194.

Does Raven Place offer Matterport 3D tours?

Yes! Raven Place offers 5 Matterport 3D Tours. Explore different floor plans and see unit level details, all without leaving home.
Back To Top
Send a Message
Contact Property
enter move in date in the format: 2 digit month / 2 digit day / 4 digit year

I would like to...

Send Message

Submitting Request

Send a Message
Contact Property

Thank you! Your email has been sent.

Error

Report an Issue Print Get Directions
Try These Popular Nearby Searches

Cities

  • Manchester Rentals
  • North Chesterfield Rentals
  • Bon Air Rentals
  • Lakeside Rentals
  • Dumbarton Rentals

Search by Bedrooms

  • Studio Apartments in Richmond
  • 1 Bedroom Apartments in Richmond
  • 2 Bedroom Apartments in Richmond
  • 3 Bedroom Apartments in Richmond
  • Rooms for Rent in Richmond

Other Rental Types

  • Richmond Lofts for Rent
  • Richmond Houses for Rent
  • Richmond Condos for Rent
  • Richmond Townhomes for Rent
  • Private Landlord Rentals Richmond
  • Richmond Duplex Rentals
  • 23223 Houses for Rent
  • 23223 Condos for Rent
  • 23223 Townhomes for Rent

Stay on Budget

  • Richmond Apartments Under $600
  • Richmond Apartments Under $700
  • Richmond Apartments Under $800
  • Richmond Apartments Under $1,100
  • Richmond Apartments Under $1,200
  • Richmond Apartments Under $1,300
  • Richmond Apartments Under $1,400
  • Richmond Apartments Under $1,500

Filter by Popular Amenities

  • Pet Friendly Apartments in Richmond
  • Furnished Apartments in Richmond
  • Apartments with Washer & Dryer in Richmond
  • Wheelchair Accessible Apartments in Richmond
  • Apartments with EV Charging in Richmond
  • Apartments with Balcony in Richmond
  • Apartments with Air Conditioning in Richmond
  • Richmond Apartments with Pickleball Court
  • Richmond Apartments with Virtual Tours
  • Richmond Waterfront Apartments

Find Specialty Housing

  • Student Housing in Richmond
  • Richmond Low Income Housing
  • Senior Housing in Richmond
  • Short Term Rentals in Richmond
  • Luxury Apartments in Richmond
  • Cheap Apartments in Richmond
  • Corporate Housing in Richmond
  • Move-In Specials in Richmond
  • New Apartments in Richmond
  • About Us
  • Advertise
  • Legal Notices
  • Privacy Notice
  • Avoid Scams
  • Accessibility
  • Calculate Rent Affordability
  • Renterverse
  • Sitemap
Property Logo
apartments.com
© 2026 CoStar Group, Inc. Equal Housing Opportunity

Equal Housing Opportunity

© 2026 CoStar Group, Inc.

Equal Housing Opportunity

Ready to Apply?

Good News! This rental is accepting applications through Apartments.com. Act now and your $ purchase will include 9 additional FREE application submissions to participating properties.

Or if you already have an account


Required

Required

Valid Email Required

You must acknowledge the disclaimer to continue
Next
You're leaving Apartments.com

Do you want this community to contact you?

Required

Required

Valid Email Required

Continue to Property Website
Skip this Step
Continue

Take me to this property's website
Send Message
Interested in this property? Send message today.
Rate & Review Raven Place
Please select a rating
50 character minimum
By clicking submit, I agree to the Apartments.com Terms of Service and the Ratings & Reviews Terms of Use.
Share This Listing
Listing Image

1710 E Broad St

Richmond, VA 23223

Email

Link Copied

(804) 944-8908
Get Directions
Leasing Office Schools Restaurants Groceries Coffee Banks Shops Fitness

