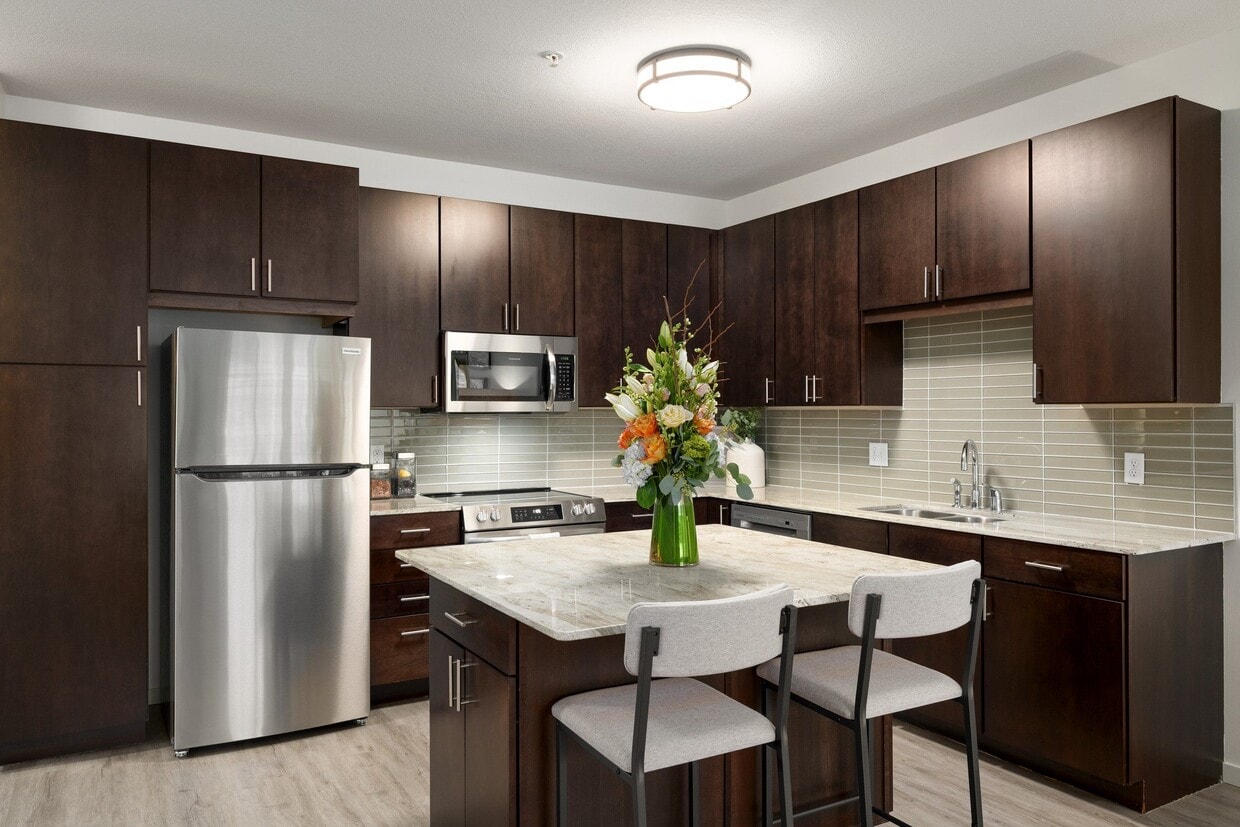
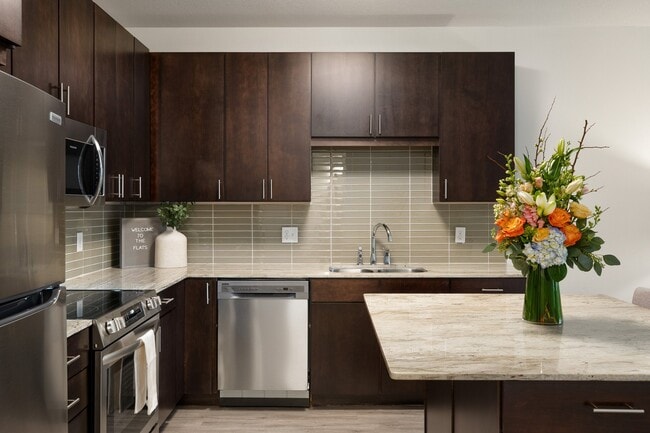
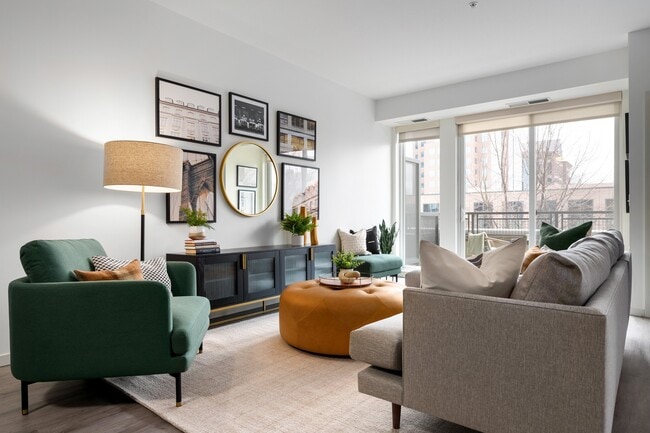
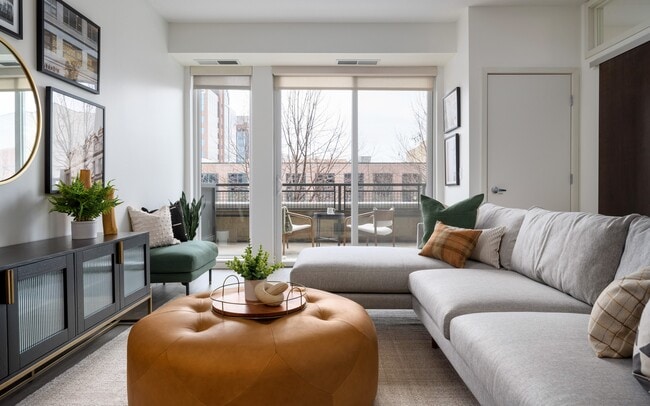
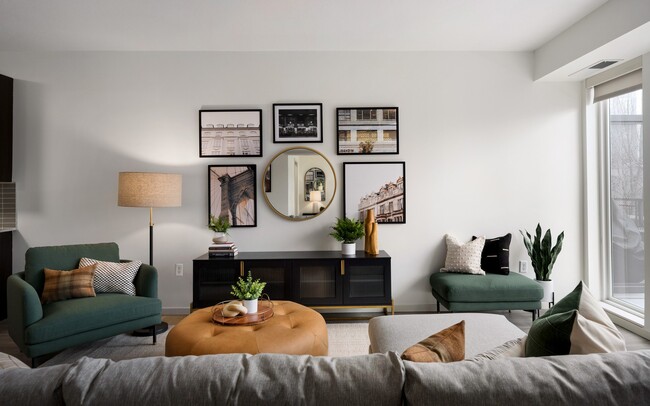
Located at 5310 W 16th St in St. Louis Park, MN, this well-appointed 3-bedroom, 3-bathroom residence offers a thoughtfully designed single-floor layout. The kitchen is a standout feature, showcasing rich dark cabinetry, a tiled backsplash, stainless steel appliances including a refrigerator, range, microwave, and dishwasher, and a granite-topped center island — ideal for both cooking and entertaining. Light wood-style flooring flows through the main living areas, complementing the clean, neutral palette throughout. The bright and open living area benefits from large sliding glass doors that lead to a private balcony, flooding the space with natural light and offering pleasant outdoor views. Hallways connect the rooms efficiently, with two closets providing ample storage, including a well-organized walk-in closet with built-in shelving and double hanging rods. The primary bedroom is a comfortable retreat, while the additional bedrooms feature plush carpeting and generous proportions. Each of the three bathrooms is finished with dark vanity cabinetry, white countertops, and modern fixtures. One bathroom includes a full soaking tub, while others offer clean, functional layouts. The space presents a modern, move-in-ready aesthetic throughout.
-
Total Monthly Price
$1,700 - $2,865
-
Bedrooms
1 - 2 bd
-
Bathrooms
1 - 2 ba
-
Square Feet
539 - 1,175 sq ft

Highlights
- Top Rated by Renters
- Floor to Ceiling Windows
- Dry Cleaning Service
- Roof Terrace
- Den
- Pet Washing Station
- High Ceilings
- Pool
- Walk-In Closets
Pricing & Floor Plans
-
Unit 222price $1,700square feet 539availibility Now
-
Unit 505price $1,885square feet 752availibility Now
-
Unit 219price $1,960square feet 752availibility Sep 18
-
Unit 322price $1,835square feet 697availibility Nov 4
-
Unit 324price $2,595square feet 1,000availibility Now
-
Unit 424price $2,745square feet 1,000availibility Now
-
Unit 414price $2,615square feet 1,051availibility Now
-
Unit 317price $2,715square feet 1,069availibility Now
-
Unit 617price $2,735square feet 1,069availibility Now
-
Unit 417price $2,865square feet 1,069availibility Now
-
Unit 516price $2,820square feet 1,175availibility Now
-
Unit 423price $2,820square feet 1,124availibility Oct 7
-
Unit 222price $1,700square feet 539availibility Now
-
Unit 505price $1,885square feet 752availibility Now
-
Unit 219price $1,960square feet 752availibility Sep 18
-
Unit 322price $1,835square feet 697availibility Nov 4
-
Unit 324price $2,595square feet 1,000availibility Now
-
Unit 424price $2,745square feet 1,000availibility Now
-
Unit 414price $2,615square feet 1,051availibility Now
-
Unit 317price $2,715square feet 1,069availibility Now
-
Unit 617price $2,735square feet 1,069availibility Now
-
Unit 417price $2,865square feet 1,069availibility Now
-
Unit 516price $2,820square feet 1,175availibility Now
-
Unit 423price $2,820square feet 1,124availibility Oct 7
Fees and Policies
The fees listed below are community-provided and may exclude utilities or add-ons. All payments are made directly to the property and are non-refundable unless otherwise specified.
-
One-Time Basics
-
Due at Move-In
-
DepositCharged per unit.$300
-
-
Due at Move-In
-
Dogs
-
Dog FeeMax of 2. Charged per pet.$300
-
Dog RentCharged per pet.$50 / mo
Restrictions:No breed restrictions with approved pet application.Read More Read LessComments -
-
Cats
-
Cat FeeMax of 2. Charged per pet.$300
-
Cat RentCharged per pet.$30 / mo
Restrictions:Comments -
-
Garage Lot$100-150 monthly rent for additional spaces.
-
Other
Property Fee Disclaimer: Based on community-supplied data and independent market research. Subject to change without notice. May exclude fees for mandatory or optional services and usage-based utilities.
Details
Property Information
-
Built in 2013
-
119 units/6 stories
Matterport 3D Tours
About The Flats at West End
We can't wait to welcome you home! Here's what you can expect at The Flats at West End. Our community and all our homes are smoke-free. We allow cats, dogs, and other small animals. We have no breed restrictions upon an approved pet application. Required Fees - Move-in: application fee - $50 per applicant, deposit - $300, & administration Fee - $150. Monthly: rent - fixed cost dependent on size, move-in date, and lease term, utilities - variable cost dependent on usage and/or bill back, Utility Service Fee - $3.50. Keep reading or visit the FAQ on our property website for more information regarding pets, utilities, storage and parking. Book a tour to meet us today!
The Flats at West End is an apartment community located in Hennepin County and the 55416 ZIP Code. This area is served by the St. Louis Park Public School Dist. attendance zone.
Unique Features
- 120 Degree Views
- 24/7 Available Bluetooth Printing
- ADA Approved
- Bike Storage
- Carpeting
- Central Air Conditioning
- Custom-Built Bedroom Closet
- Downtown Skyline Views
- East Facing
- Efficient Appliances
- Espresso Cabinetry
- Espresso Luxury Vinyl Plank Flooring
- Espresso Wood Cabinetry
- EV Charging Stations
- Flexible Rent Program
- Floating Kitchen Island
- Full Side by Side Laundry
- Full Sized Washer & Dryer
- Full-Size Washer/Dryer
- Glass Tile Backsplash
- Glass-Tiled Kitchen
- Gourmet Grilling Stations
- High Ceilings
- Kitchen Island
- LED Lighting
- Linen Closets
- Listening Room with Record Player
- Lululemon Studio
- North Facing
- NorthEast Facing
- Northwest Facing
- Onsite Dry-Cleaning Delivery
- Outdoor Terrace View
- Oversized Windows
- Patio/Balcony
- Pay Rent Online with No Convenience Fees*
- Peloton Bike (No Personal Subscription Required)
- Plank Flooring
- Pool View
- Premium Appliance Package
- Pub Room with Catering Kitchen
- Renovated Resident Lounges
- Rentable Private Storage Spaces
- Rooftop Terrace + Outdoor Firepit
- Soft Grey Luxury Vinyl Plank Flooring
- Solar Shade Window Treatments
- South Facing
- Southwest Facing
- Stacked Washer/Dryer
- Stainless Kitchen Appliances
- Stainless-Steel Appliances
- Tiled Showers
- Two Balconies
- Vaulted Ceilings
- Walk-in Bedroom Closets
- Walk-In Closets with Built-Ins
- Walk-Out to Outdoor Terrace
- Walk-Out to Pool Deck
- West End View
- West Facing
- Work From Home Spaces
Community Amenities
Pool
Fitness Center
Elevator
Clubhouse
Roof Terrace
Controlled Access
Recycling
Business Center
Property Services
- Package Service
- Wi-Fi
- Controlled Access
- Maintenance on site
- Property Manager on Site
- 24 Hour Access
- Recycling
- Dry Cleaning Service
- Laundry Service
- Online Services
- Planned Social Activities
- Guest Apartment
- Pet Washing Station
- EV Charging
- Key Fob Entry
- Wheelchair Accessible
Shared Community
- Elevator
- Business Center
- Clubhouse
- Lounge
- Multi Use Room
- Breakfast/Coffee Concierge
- Storage Space
- Disposal Chutes
Fitness & Recreation
- Fitness Center
- Pool
- Bicycle Storage
Outdoor Features
- Gated
- Roof Terrace
- Sundeck
- Courtyard
- Grill
Apartment Features
Washer/Dryer
Air Conditioning
Dishwasher
High Speed Internet Access
Walk-In Closets
Island Kitchen
Granite Countertops
Microwave
Indoor Features
- High Speed Internet Access
- Wi-Fi
- Washer/Dryer
- Air Conditioning
- Heating
- Smoke Free
- Cable Ready
- Security System
- Storage Space
- Double Vanities
- Tub/Shower
- Intercom
- Sprinkler System
- Framed Mirrors
Kitchen Features & Appliances
- Dishwasher
- Disposal
- Ice Maker
- Granite Countertops
- Stainless Steel Appliances
- Island Kitchen
- Kitchen
- Microwave
- Oven
- Range
- Refrigerator
- Freezer
Model Details
- Vinyl Flooring
- High Ceilings
- Den
- Vaulted Ceiling
- Views
- Walk-In Closets
- Linen Closet
- Window Coverings
- Large Bedrooms
- Floor to Ceiling Windows
- Balcony
- Patio
- Lawn
Located just a few miles west of Minneapolis, West End offers residents a suburban atmosphere in a naturally beautiful environment. West End locals enjoy a broad selection of apartments and condos available for rent along tranquil, tree-lined streets.
West End is also convenient to the vibrant Shops at West End, an upscale shopping center boasting numerous boutiques, restaurants, and a movie theater. The West End Office Park sits directly south of the Shops at West End, affording many residents the feel of a true live-work-play community.
This area is proximate to several revered outdoor destinations, including Cedar Lake Point Beach, Lake of the Isles Park, Eloise Butler Wildflower Garden, and Theodore Wirth Regional Park. Commuting and traveling from West End is a breeze with access to I-394 as well as Highways 55 and 100.
Learn more about living in West End- Package Service
- Wi-Fi
- Controlled Access
- Maintenance on site
- Property Manager on Site
- 24 Hour Access
- Recycling
- Dry Cleaning Service
- Laundry Service
- Online Services
- Planned Social Activities
- Guest Apartment
- Pet Washing Station
- EV Charging
- Key Fob Entry
- Wheelchair Accessible
- Elevator
- Business Center
- Clubhouse
- Lounge
- Multi Use Room
- Breakfast/Coffee Concierge
- Storage Space
- Disposal Chutes
- Gated
- Roof Terrace
- Sundeck
- Courtyard
- Grill
- Fitness Center
- Pool
- Bicycle Storage
- 120 Degree Views
- 24/7 Available Bluetooth Printing
- ADA Approved
- Bike Storage
- Carpeting
- Central Air Conditioning
- Custom-Built Bedroom Closet
- Downtown Skyline Views
- East Facing
- Efficient Appliances
- Espresso Cabinetry
- Espresso Luxury Vinyl Plank Flooring
- Espresso Wood Cabinetry
- EV Charging Stations
- Flexible Rent Program
- Floating Kitchen Island
- Full Side by Side Laundry
- Full Sized Washer & Dryer
- Full-Size Washer/Dryer
- Glass Tile Backsplash
- Glass-Tiled Kitchen
- Gourmet Grilling Stations
- High Ceilings
- Kitchen Island
- LED Lighting
- Linen Closets
- Listening Room with Record Player
- Lululemon Studio
- North Facing
- NorthEast Facing
- Northwest Facing
- Onsite Dry-Cleaning Delivery
- Outdoor Terrace View
- Oversized Windows
- Patio/Balcony
- Pay Rent Online with No Convenience Fees*
- Peloton Bike (No Personal Subscription Required)
- Plank Flooring
- Pool View
- Premium Appliance Package
- Pub Room with Catering Kitchen
- Renovated Resident Lounges
- Rentable Private Storage Spaces
- Rooftop Terrace + Outdoor Firepit
- Soft Grey Luxury Vinyl Plank Flooring
- Solar Shade Window Treatments
- South Facing
- Southwest Facing
- Stacked Washer/Dryer
- Stainless Kitchen Appliances
- Stainless-Steel Appliances
- Tiled Showers
- Two Balconies
- Vaulted Ceilings
- Walk-in Bedroom Closets
- Walk-In Closets with Built-Ins
- Walk-Out to Outdoor Terrace
- Walk-Out to Pool Deck
- West End View
- West Facing
- Work From Home Spaces
- High Speed Internet Access
- Wi-Fi
- Washer/Dryer
- Air Conditioning
- Heating
- Smoke Free
- Cable Ready
- Security System
- Storage Space
- Double Vanities
- Tub/Shower
- Intercom
- Sprinkler System
- Framed Mirrors
- Dishwasher
- Disposal
- Ice Maker
- Granite Countertops
- Stainless Steel Appliances
- Island Kitchen
- Kitchen
- Microwave
- Oven
- Range
- Refrigerator
- Freezer
- Vinyl Flooring
- High Ceilings
- Den
- Vaulted Ceiling
- Views
- Walk-In Closets
- Linen Closet
- Window Coverings
- Large Bedrooms
- Floor to Ceiling Windows
- Balcony
- Patio
- Lawn
| Monday | 9am - 5pm |
|---|---|
| Tuesday | 9am - 5pm |
| Wednesday | 9am - 5pm |
| Thursday | 9am - 5pm |
| Friday | 9am - 5pm |
| Saturday | Closed |
| Sunday | Closed |
| Colleges & Universities | Distance | ||
|---|---|---|---|
| Colleges & Universities | Distance | ||
| Drive: | 7 min | 3.8 mi | |
| Drive: | 7 min | 4.3 mi | |
| Drive: | 10 min | 5.1 mi | |
| Drive: | 11 min | 7.1 mi |


 The GreatSchools Rating helps parents compare schools within a state based on a variety of school quality indicators and provides a helpful picture of how effectively each school serves all of its students. Ratings are on a scale of 1 (below average) to 10 (above average) and can include test scores, college readiness, academic progress, advanced courses, equity, discipline and attendance data. We also advise parents to visit schools, consider other information on school performance and programs, and consider family needs as part of the school selection process.
View GreatSchools Rating Methodology
Data provided by GreatSchools.org © 2026. All rights reserved.
Transportation options available in Saint Louis Park include Target Field Station, located 4.5 miles from The Flats at West End. The Flats at West End is near Minneapolis-St Paul International/Wold-Chamberlain, located 16.1 miles or 25 minutes away.
| Transit / Subway | Distance | ||
|---|---|---|---|
| Transit / Subway | Distance | ||
|
|
Drive: | 7 min | 4.5 mi |
|
|
Drive: | 7 min | 4.6 mi |
| Drive: | 8 min | 4.7 mi | |
|
|
Drive: | 8 min | 4.8 mi |
|
|
Drive: | 9 min | 5.1 mi |
| Commuter Rail | Distance | ||
|---|---|---|---|
| Commuter Rail | Distance | ||
| Drive: | 9 min | 4.9 mi | |
| Drive: | 18 min | 11.9 mi | |
|
|
Drive: | 22 min | 14.9 mi |
| Drive: | 30 min | 19.8 mi | |
| Drive: | 31 min | 22.2 mi |
| Airports | Distance | ||
|---|---|---|---|
| Airports | Distance | ||
|
Minneapolis-St Paul International/Wold-Chamberlain
|
Drive: | 25 min | 16.1 mi |
Scores provided by
 What do Walkability, Transit, Drivability, and Bikeability mean?
Walkability measures the walking distance to day-to-day needs.
Transit measures access to public transportation.
Drivability measures congestion, parking availability, and access to major roads.
Bikeability measures the suitability for cycling.
How It Works
What do Walkability, Transit, Drivability, and Bikeability mean?
Walkability measures the walking distance to day-to-day needs.
Transit measures access to public transportation.
Drivability measures congestion, parking availability, and access to major roads.
Bikeability measures the suitability for cycling.
How It Works
Traffic
BusyAirport
CalmBusinesses
CalmScores provided by
HowLoud What is a Sound Score Rating? A Sound Score Rating aggregates noise caused by vehicle traffic, airplane traffic and local sources. How It WorksTime and distance from The Flats at West End.
| Shopping Centers | Distance | ||
|---|---|---|---|
| Shopping Centers | Distance | ||
| Walk: | 3 min | 0.2 mi | |
| Walk: | 11 min | 0.6 mi | |
| Walk: | 12 min | 0.7 mi |
| Parks and Recreation | Distance | ||
|---|---|---|---|
| Parks and Recreation | Distance | ||
|
Brownie Lake
|
Drive: | 5 min | 1.7 mi |
|
Quaking Bog
|
Drive: | 5 min | 2.2 mi |
|
Cedar Lake Park
|
Drive: | 6 min | 2.5 mi |
|
Eloise Butler Wildflower Garden and Bird Sanctuary
|
Drive: | 8 min | 2.6 mi |
|
Bassett's Creek Valley Park
|
Drive: | 6 min | 3.2 mi |
| Hospitals | Distance | ||
|---|---|---|---|
| Hospitals | Distance | ||
| Drive: | 7 min | 3.8 mi | |
| Drive: | 10 min | 5.4 mi | |
| Drive: | 11 min | 6.3 mi |
| Military Bases | Distance | ||
|---|---|---|---|
| Military Bases | Distance | ||
| Drive: | 21 min | 12.0 mi |
The Flats at West End Photos
-
The Flats at West End
-
Regent
-
-
-
-
-
-
-
Nearby Apartments
Within 50 Miles of The Flats at West End
-
Central Park West
1511 Utica Ave S
Saint Louis Park, MN 55416
$2,034 - $3,749 Total Monthly Price
1-2 Br 0.1 mi
-
Axon Green
3140 Chowen Ave S
Minneapolis, MN 55416
$1,332 - $1,950 Total Monthly Price
1-2 Br 1.9 mi
-
Zelia on Seven
5855 Highway 7
Saint Louis Park, MN 55416
$1,364 - $3,119 Total Monthly Price
1-3 Br 2.0 mi
-
The Mera
9920 Wayzata Blvd
Minneapolis, MN 55426
$1,776 - $3,488 Total Monthly Price
1-3 Br 2.9 mi
-
The Ellory
225 Portland Ave
Minneapolis, MN 55401
$1,670 - $2,950 Total Monthly Price
1-2 Br 4.3 mi
-
Expo
200 University Ave SE
Minneapolis, MN 55414
$1,974 - $6,979 Total Monthly Price
1-3 Br 4.7 mi
The Flats at West End has units with in‑unit washers and dryers, making laundry day simple for residents.
Utilities are not included in rent. Residents should plan to set up and pay for all services separately.
Parking is available at The Flats at West End. Fees may apply depending on the type of parking offered. Contact this property for details.
The Flats at West End has one to two-bedrooms with rent ranges from $1,700/mo. to $2,865/mo.
Yes, The Flats at West End welcomes pets. Breed restrictions, weight limits, and additional fees may apply. View this property's pet policy.
A good rule of thumb is to spend no more than 30% of your gross income on rent. Based on the lowest available rent of $1,700 for a one-bedroom, you would need to earn about $68,000 per year to qualify. Want to double-check your budget? Calculate how much rent you can afford with our Rent Affordability Calculator.
The Flats at West End is offering 1 Month Free for eligible applicants, with rental rates starting at $1,700.
Yes! The Flats at West End offers 3 Matterport 3D Tours. Explore different floor plans and see unit level details, all without leaving home.
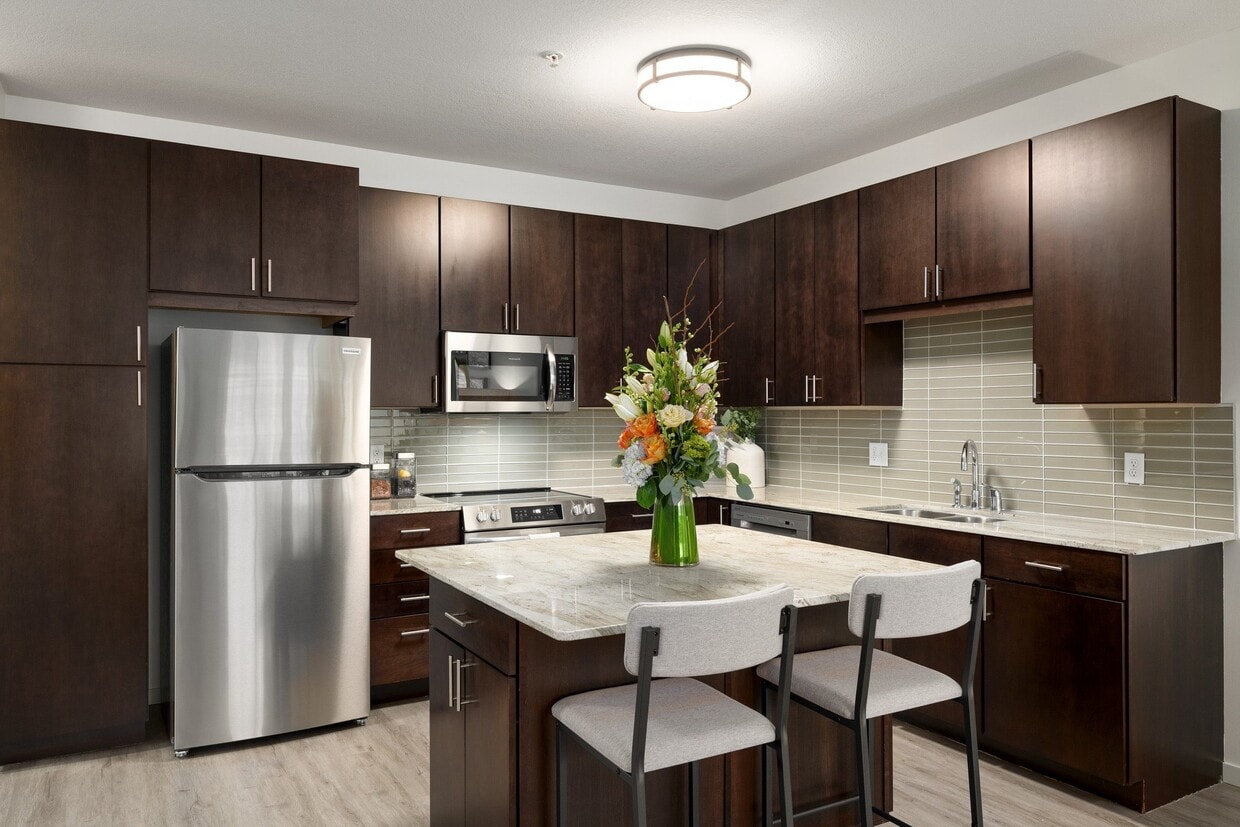
5310 W 16th St
Saint Louis Park, MN 55416