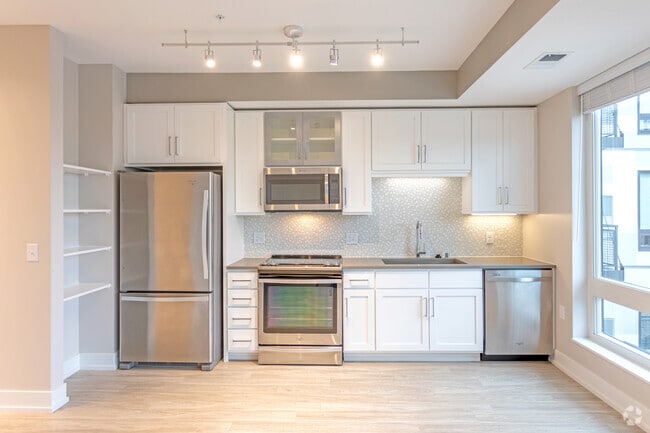
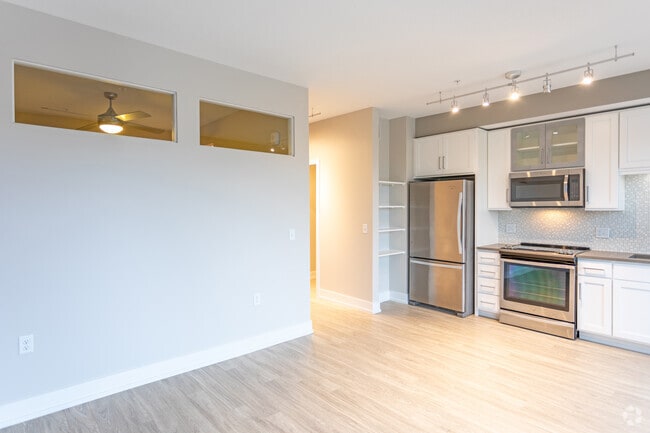
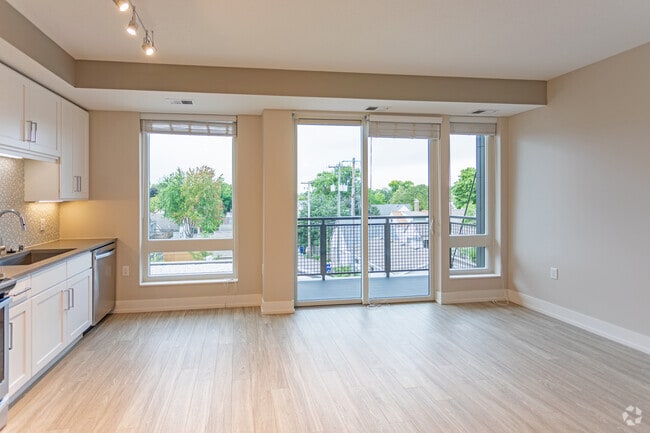
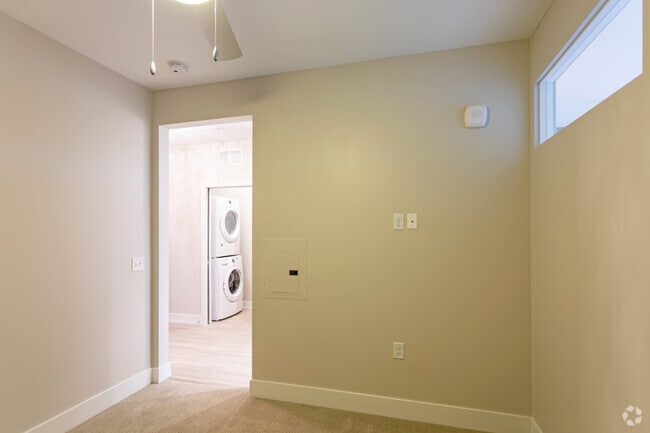
Located at 731 Cleveland Ave S in Saint Paul, Minnesota, this single-floor residence showcases a thoughtfully designed contemporary interior with clean lines and modern finishes throughout. Light-toned hardwood-style flooring flows through the main living areas, complementing the neutral color palette and creating a bright, cohesive aesthetic. The open living area is filled with natural light through large sliding glass doors that lead to a private balcony, offering pleasant views of the surrounding neighborhood. Built-in shelving along one wall provides convenient storage, while interior clerestory windows between rooms allow light to pass through and add an architectural detail to the space. The kitchen is well-appointed with white shaker-style cabinetry, stainless steel appliances including a refrigerator, gas range, microwave, and dishwasher, a mosaic tile backsplash, and dark countertops. The layout is functional and efficient, suitable for everyday cooking and entertaining. The bedroom features plush carpeting, a ceiling fan, and a horizontal transom window that allows natural light while maintaining privacy. A striking sliding barn-style door with dark paneling serves as a stylish room divider, adding an industrial-modern touch to the hallway. The bathroom is finished with large-format tile flooring, vertically laid wall tile in the tub surround, a soaking tub with shower, and dark wood cabinetry beneath a clean white vanity. Track lighting in the hallway completes the modern design throughout.

-
Total Monthly Price
$1,723 - $2,965
12 Month Lease
-
Bedrooms
Studio - 2 bd
-
Bathrooms
1 - 2 ba
-
Square Feet
506 - 1,521 sq ft
Highlights
- Fireplace
- Dog Park
- Grill
- Balcony
Pricing & Floor Plans

-
Unit 310price $1,723square feet 569availibility Jul 1
-
Unit 203price $2,218square feet 1,001availibility Jun 14
-
Unit 201price $2,965square feet 1,095availibility Jul 1
-
Unit 310price $1,723square feet 569availibility Jul 1
-
Unit 203price $2,218square feet 1,001availibility Jun 14
-
Unit 201price $2,965square feet 1,095availibility Jul 1
Fees and Policies
The fees listed below are community-provided and may exclude utilities or add-ons. All payments are made directly to the property and are non-refundable unless otherwise specified. Use the Cost Calculator to determine costs based on your needs.
-
Utilities & Essentials
-
Utility Administration FeeUtility Administration Fee Charged per unit.$8 / mo
-
Electricity ChargeElectricity Charge Charged per unit.Varies / mo
-
Gas ChargeGas Charge Charged per unit.Varies / mo
-
Trash/Recycling ChargeTrash/Recycling Charge Charged per unit.Varies / mo
-
Water/Sewer/Storm ChargeWater/Sewer/Storm Charge Charged per unit.Varies / mo
-
-
One-Time Basics
-
DepositVaries by unit
-
Application FeeVaries by unit
-
Due at Move-In
-
Administration FeeAdministration Fee Charged per unit.$150
-
-
-
Dogs
-
Dog FeeCharged per pet.$350
-
Dog RentCharged per pet.$50 / mo
Restrictions:NoneRead More Read Less -
-
Cats
-
Cat FeeCharged per pet.$300
-
Cat RentCharged per pet.$25 / mo
Restrictions: -
-
Other Pets
-
One Time Pet Fee (nonrefundable)Max 2 pets allowed per apartment Charged per pet.$300
-
-
Other
-
Garage RentGarage Rent Charged per vehicle.$150 / mo
-
-
Storage Unit
-
Storage SpaceStorage Space Charged per rentable item.$50 / mo
-
-
Cat Fee (Monthly)Max 2 pets allowed per apartment Charged per unit.$25 / mo
-
Dog Fee (Monthly)Max 2 pets allowed per apartment Charged per unit.$50 / mo
-
Master Insurance Policy - NoncomplianceMaster Insurance Policy - Noncompliance Charged per unit.$30 / mo
-
Utility Recovery Admin FeeUtility Recovery Admin Fee Charged per unit.$15 / occurrence
-
Late Fee (8% of Past Due Rent)Late Fee (8% of Past Due Rent) Charged per unit.8% of base rent / occurrence
-
Pet Screening FeeIf you have a household pet living in your home; Upload pet photos, vaccination details and behavioral history. Profiles are active for one year from creation date & should be updated annually. Charged per unit.$30 / yr
-
NSF Tenant FeeNSF Tenant Fee Charged per unit.$30 / occurrence
Property Fee Disclaimer: Based on community-supplied data and independent market research. Subject to change without notice. May exclude fees for mandatory or optional services and usage-based utilities.
Details
Lease Options
-
12 mo
Property Information
-
Built in 2017
-
54 units/4 stories
Matterport 3D Tour
About The Finn Apartments
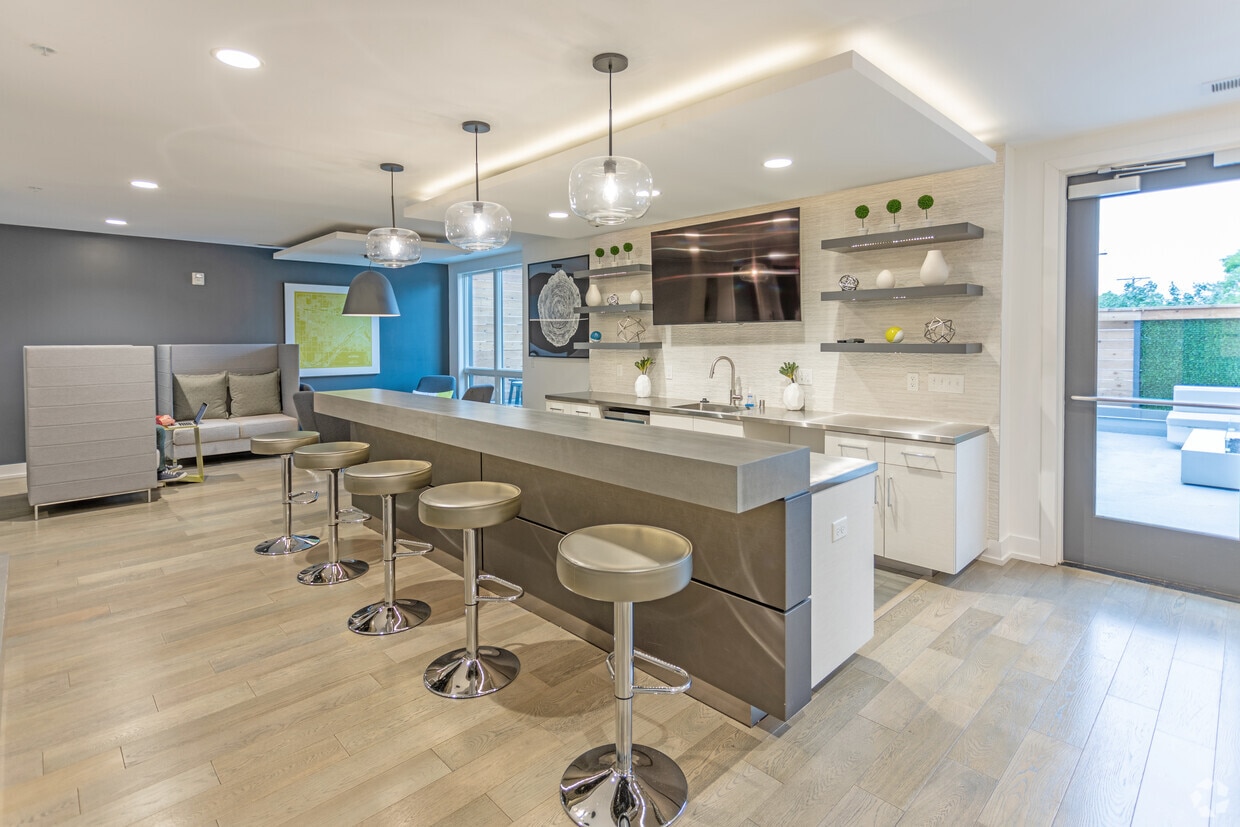

Experience elevated living at The Finn, perfectly located in a vibrant community. With its ideal location near upscale dining, boutique shops, and endless recreational options, Our Highland park apartments in St. Paul, offers residents a blend of luxury and convenience. Whether you're a young professional, a student, a growing family, or a retiree, our pet-friendly apartments cater to every lifestyle.Our thoughtfully designed studio, one-bedroom, and two-bedroom seamlessly combine style with function. Featuring premium stainless steel Energy Star Whirlpool appliances, sleek white cabinetry with soft-close drawers, and expansive patios or balconies, each apartment offers the perfect retreat to unwind and recharge. Our apartments in Highland Park, St. Paul are more than just a place to live - it's a community designed for comfort and convenience. Relax in the cozy clubroom with its inviting indoor fireplace, coffee bar, and dedicated workspace. Stay organized with the Luxer One automated package receipt system, or let your pets enjoy the enclosed dog run and canine wash station. Every detail has been thoughtfully crafted to enhance your daily living experience.Ready to make The Finn your new home? Contact us today to schedule your personal tour and experience firsthand everything our community has to offer!
The Finn Apartments is an apartment community located in Ramsey County and the 55116 ZIP Code. This area is served by the St. Paul Public School District attendance zone.
Unique Features
- Built-in wine rack in select floor plans
- Eight-foot solid-core stained ash entry doors
- Enclosed dog run and canine wash station.
- Luxer One automated package receipt system.
- Outdoor built-in gas grill (in select units)
- Oversize patio or balcony
- Spacious terrace with fireplace and grill.
- Stainless steel Energy Star Whirlpool appliances
- Underground parking for residents.
- White oak plank flooring with chardonnay stain
Community Amenities
- Grill
- Dog Park
Apartment Features
- Fireplace
- Balcony
The Highland community lies in the southwestern corner of Saint Paul, just 10 miles from Downtown Minneapolis. Highland is to the north of Fort Snelling, adjacent to the Mississippi River.
A 50/50 blend of commercial and residential buildings, Highland residents enjoy plentiful shopping and restaurants near their apartments. Saint Catherine University resides here, and it’s in walking distance of local eateries at the corner of Cleveland Avenue South and Ford Parkway.
A predominantly residential neighborhood, there are tons of outdoor activities to do, like improving your game at the Highland National Golf Course or picnicking at Crosby Farm Park. For easy travel, residents are comforted by their proximity to Interstate 35E and the international airport. The amusement park and aquarium at Mall of America are a short 10-minute drive from Highland.
Learn more about living in HighlandCompare neighborhood and city base rent averages by bedroom.
| Highland | Saint Paul, MN | |
|---|---|---|
| Studio | $972 | $1,145 |
| 1 Bedroom | $1,274 | $1,293 |
| 2 Bedrooms | $1,656 | $1,650 |
| 3 Bedrooms | $2,286 | $2,180 |
- Grill
- Dog Park
- Built-in wine rack in select floor plans
- Eight-foot solid-core stained ash entry doors
- Enclosed dog run and canine wash station.
- Luxer One automated package receipt system.
- Outdoor built-in gas grill (in select units)
- Oversize patio or balcony
- Spacious terrace with fireplace and grill.
- Stainless steel Energy Star Whirlpool appliances
- Underground parking for residents.
- White oak plank flooring with chardonnay stain
- Fireplace
- Balcony
| Monday | 9am - 5pm |
|---|---|
| Tuesday | 9am - 5pm |
| Wednesday | 9am - 5pm |
| Thursday | 9am - 5pm |
| Friday | 9am - 5pm |
| Saturday | 10am - 4pm |
| Sunday | 12am - 4pm |
| Colleges & Universities | Distance | ||
|---|---|---|---|
| Colleges & Universities | Distance | ||
| Walk: | 13 min | 0.7 mi | |
| Drive: | 4 min | 1.8 mi | |
| Drive: | 5 min | 2.3 mi | |
| Drive: | 8 min | 3.5 mi |


 The GreatSchools Rating helps parents compare schools within a state based on a variety of school quality indicators and provides a helpful picture of how effectively each school serves all of its students. Ratings are on a scale of 1 (below average) to 10 (above average) and can include test scores, college readiness, academic progress, advanced courses, equity, discipline and attendance data. We also advise parents to visit schools, consider other information on school performance and programs, and consider family needs as part of the school selection process.
View GreatSchools Rating Methodology
Data provided by GreatSchools.org © 2026. All rights reserved.
Transportation options available in Saint Paul include 50Th Street/Minnehaha Park Station, located 2.4 miles from The Finn Apartments. The Finn Apartments is near Minneapolis-St Paul International/Wold-Chamberlain, located 4.9 miles or 10 minutes away.
| Transit / Subway | Distance | ||
|---|---|---|---|
| Transit / Subway | Distance | ||
|
|
Drive: | 6 min | 2.4 mi |
|
|
Drive: | 6 min | 2.8 mi |
|
|
Drive: | 7 min | 2.9 mi |
|
|
Drive: | 8 min | 3.2 mi |
|
|
Drive: | 8 min | 3.2 mi |
| Commuter Rail | Distance | ||
|---|---|---|---|
| Commuter Rail | Distance | ||
|
|
Drive: | 12 min | 7.0 mi |
|
|
Drive: | 18 min | 8.0 mi |
|
|
Drive: | 26 min | 16.6 mi |
|
|
Drive: | 36 min | 25.4 mi |
|
|
Drive: | 37 min | 27.0 mi |
| Airports | Distance | ||
|---|---|---|---|
| Airports | Distance | ||
|
Minneapolis-St Paul International/Wold-Chamberlain
|
Drive: | 10 min | 4.9 mi |
Scores provided by
 What do Walkability, Transit, Drivability, and Bikeability mean?
Walkability measures the walking distance to day-to-day needs.
Transit measures access to public transportation.
Drivability measures congestion, parking availability, and access to major roads.
Bikeability measures the suitability for cycling.
How It Works
What do Walkability, Transit, Drivability, and Bikeability mean?
Walkability measures the walking distance to day-to-day needs.
Transit measures access to public transportation.
Drivability measures congestion, parking availability, and access to major roads.
Bikeability measures the suitability for cycling.
How It Works
Traffic
-Airport
-Businesses
-Scores provided by
HowLoud What is a Sound Score Rating? A Sound Score Rating aggregates noise caused by vehicle traffic, airplane traffic and local sources. How It WorksTime and distance from The Finn Apartments.
| Shopping Centers | Distance | ||
|---|---|---|---|
| Shopping Centers | Distance | ||
| Walk: | 1 min | 0.1 mi | |
| Walk: | 3 min | 0.2 mi | |
| Walk: | 6 min | 0.3 mi |
| Parks and Recreation | Distance | ||
|---|---|---|---|
| Parks and Recreation | Distance | ||
|
Hidden Falls Park
|
Drive: | 4 min | 1.4 mi |
|
Song of Hiawatha Garden
|
Drive: | 5 min | 1.7 mi |
|
Minnehaha Park
|
Drive: | 5 min | 1.7 mi |
|
Minnehaha Falls Pergola Garden
|
Drive: | 5 min | 1.8 mi |
|
Hiawatha School Park
|
Drive: | 5 min | 1.9 mi |
| Hospitals | Distance | ||
|---|---|---|---|
| Hospitals | Distance | ||
| Drive: | 11 min | 4.8 mi | |
| Drive: | 11 min | 5.4 mi | |
| Drive: | 13 min | 5.4 mi |
| Military Bases | Distance | ||
|---|---|---|---|
| Military Bases | Distance | ||
| Drive: | 9 min | 3.6 mi |
The Finn Apartments Photos
-
The Finn Apartments
-
Studio, 1BA, Fairview - 569SF
-
Studio, 1BA, Fairview - 569SF
-
Studio, 1BA, Fairview - 569SF
-
Studio, 1BA, Fairview - 569SF
-
Studio, 1BA, Fairview - 569SF
-
Studio, 1BA, Fairview - 569SF
-
Studio, 1BA, Fairview - 569SF
-
Community Fireside Lounge
Models
-
Studio
-
Studio
-
Studio
-
Studio
-
Studio
-
Studio
Nearby Apartments
Within 50 Miles of The Finn Apartments
-
The Mason
2424 Territorial Rd
Saint Paul, MN 55114
$1,658 - $3,668 Total Monthly Price
1-3 Br 3.2 mi
-
Ardor on the Bluffs South Loop Residences
3701 E American Blvd
Bloomington, MN 55425
$1,603 - $4,322 Total Monthly Price
1-2 Br 4.5 mi
-
Tyler Street Stacks
1180 Tyler St NE
Minneapolis, MN 55413
$1,683 - $2,557 Total Monthly Price
1-2 Br 6.3 mi
-
The Ansel Residences
3500 Rice St
Saint Paul, MN 55126
$1,593 - $3,223 Total Monthly Price
1-3 Br 12 Month Lease 9.7 mi
-
Audenn Apartments
10660 Hampshire Ave S
Bloomington, MN 55438
$1,343 - $1,998 Total Monthly Price
1-2 Br 11.7 mi
-
Residences at 1700
1700 Plymouth Rd
Minnetonka, MN 55305
$1,858 - $4,274 Total Monthly Price
1-2 Br 12 Month Lease 12.9 mi
The Finn Apartments does not offer in-unit laundry or shared facilities. Please contact the property to learn about nearby laundry options.
Utilities are not included in rent. Residents should plan to set up and pay for all services separately.
Parking is available at The Finn Apartments for $150 / mo. Contact this property for details.
The Finn Apartments has studios to two-bedrooms with rent ranges from $1,723/mo. to $2,965/mo.
Yes, The Finn Apartments welcomes pets. Breed restrictions, weight limits, and additional fees may apply. View this property's pet policy.
A good rule of thumb is to spend no more than 30% of your gross income on rent. Based on the lowest available rent of $1,723 for a studio, you would need to earn about $68,920 per year to qualify. Want to double-check your budget? Calculate how much rent you can afford with our Rent Affordability Calculator.
The Finn Apartments is offering 1 Month Free for eligible applicants, with rental rates starting at $1,723.
Yes! The Finn Apartments offers 1 Matterport 3D Tours. Explore different floor plans and see unit level details, all without leaving home.
What Are Walk Score®, Transit Score®, and Bike Score® Ratings?
Walk Score® measures the walkability of any address. Transit Score® measures access to public transit. Bike Score® measures the bikeability of any address.
What is a Sound Score Rating?
A Sound Score Rating aggregates noise caused by vehicle traffic, airplane traffic and local sources.
725 Cleveland Ave S
Saint Paul, MN 55116