-
Total Monthly Price
$1,468 - $2,256
-
Bedrooms
1 - 3 bd
-
Bathrooms
1 - 2 ba
-
Square Feet
643 - 1,390 sq ft

Highlights
- Top Rated by Renters
- Pet Washing Station
- Pool
- Walk-In Closets
- Controlled Access
- Sundeck
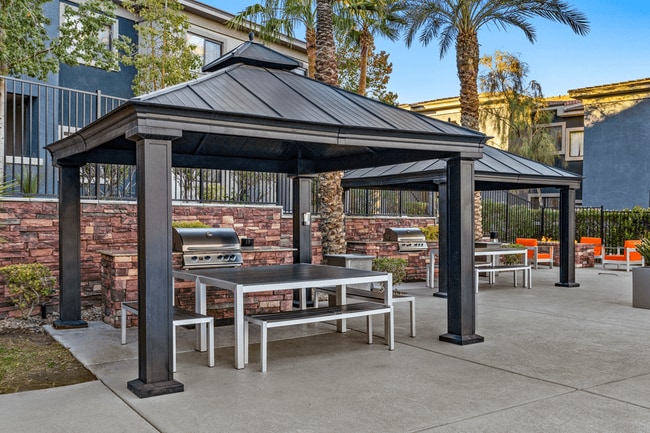
- Picnic Area
- Balcony
Pricing & Floor Plans
-
Unit 5105price $1,696square feet 836availibility Now
-
Unit 19208price $1,706square feet 836availibility Oct 18
-
Unit 5108price $1,696square feet 836availibility Oct 31
-
Unit 2111price $1,756square feet 898availibility Now
-
Unit 22204price $1,717square feet 898availibility Sep 15
-
Unit 5102price $1,756square feet 898availibility Sep 16
-
Unit 12202price $1,468square feet 643availibility Nov 7
-
Unit 6102price $1,693square feet 1,106availibility Now
-
Unit 13206price $1,703square feet 1,106availibility Now
-
Unit 6106price $1,743square feet 1,106availibility Now
-
Unit 13102price $1,788square feet 1,219availibility Now
-
Unit 11108price $1,788square feet 1,219availibility Now
-
Unit 1205price $1,823square feet 1,219availibility Now
-
Unit 9204price $2,126square feet 1,390availibility Now
-
Unit 16208price $2,201square feet 1,390availibility Now
-
Unit 15104price $2,166square feet 1,390availibility Sep 23
-
Unit 5105price $1,696square feet 836availibility Now
-
Unit 19208price $1,706square feet 836availibility Oct 18
-
Unit 5108price $1,696square feet 836availibility Oct 31
-
Unit 2111price $1,756square feet 898availibility Now
-
Unit 22204price $1,717square feet 898availibility Sep 15
-
Unit 5102price $1,756square feet 898availibility Sep 16
-
Unit 12202price $1,468square feet 643availibility Nov 7
-
Unit 6102price $1,693square feet 1,106availibility Now
-
Unit 13206price $1,703square feet 1,106availibility Now
-
Unit 6106price $1,743square feet 1,106availibility Now
-
Unit 13102price $1,788square feet 1,219availibility Now
-
Unit 11108price $1,788square feet 1,219availibility Now
-
Unit 1205price $1,823square feet 1,219availibility Now
-
Unit 9204price $2,126square feet 1,390availibility Now
-
Unit 16208price $2,201square feet 1,390availibility Now
-
Unit 15104price $2,166square feet 1,390availibility Sep 23
Fees and Policies
The fees listed below are community-provided and may exclude utilities or add-ons. All payments are made directly to the property and are non-refundable unless otherwise specified. Use the Cost Calculator to determine costs based on your needs.
-
Utilities & Essentials
-
Acct. Set upCharged per unit.$30
-
Utility MonthlyCharged per unit.$10 / mo
-
WaterMonthly billing for Water Charged per unit.$11.97 - $47.98 / mo
-
Common Area GasMonthly billing for Common Area Gas Charged per unit.$2.62 - $8.11 / mo
-
Common Area MaintenanceMonthly billing for Common Area Maintenance Charged per unit.$28 - $33 / mo
-
Common Area TrashMonthly billing for Common Area Trash Charged per unit.$28.74 - $28.74 / mo
-
SewerMonthly billing for Sewer Charged per unit.$29.05 - $29.05 / mo
-
Valet TashMonthly billing for Door Trash Pick up - Valet Trash Charged per unit.$30 - $30 / mo
-
Common Area ElectricMonthly billing for Common Area Electric Charged per unit.$4.78 - $13.39 / mo
-
Package LockersCharged per unit.$5 / mo
-
Internet PackageCharged per unit.$76 / mo
-
-
One-Time Basics
-
Due at Application
-
Non Refundable Holding FeeCharged per unit.$100
-
Application Fee Per ApplicantCharged per applicant.$60
-
Application FeeCharged per applicant.$60
-
-
Due at Move-In
-
Non Refundable Admin FeeCharged per unit.$200
-
Administrative FeeCharged per unit.$350
-
Security DepositCharged per unit.$500
-
-
Due at Application
-
Dogs
-
Dog FeeMax of 2. Charged per pet.$400
-
Dog RentCharged per pet.$35 / mo
Restrictions:Breed restrictions applyRead More Read LessComments -
-
Cats
-
Cat FeeMax of 2. Charged per pet.$400
-
Cat RentCharged per pet.$35 / mo
Restrictions:Comments -
-
Other Pets
-
Pet FeePet Fee Charged per pet.Varies
-
Pet rentMonthly Pet Rent Charged per pet.$35 / mo
-
-
Storage Unit
Property Fee Disclaimer: Based on community-supplied data and independent market research. Subject to change without notice. May exclude fees for mandatory or optional services and usage-based utilities.
Details
Property Information
-
Built in 2013
-
296 units/2 stories
About The Edge at Traverse Point

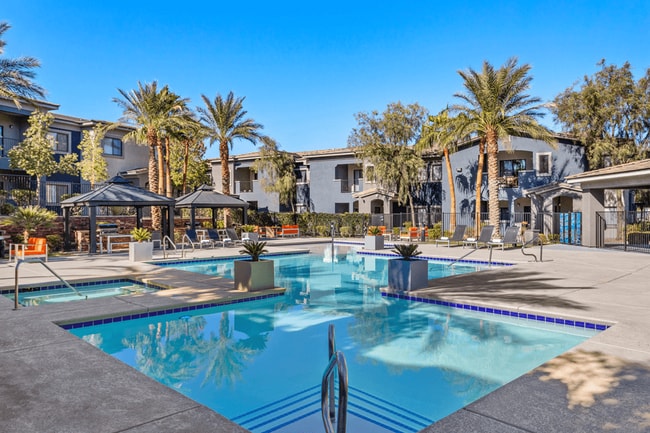
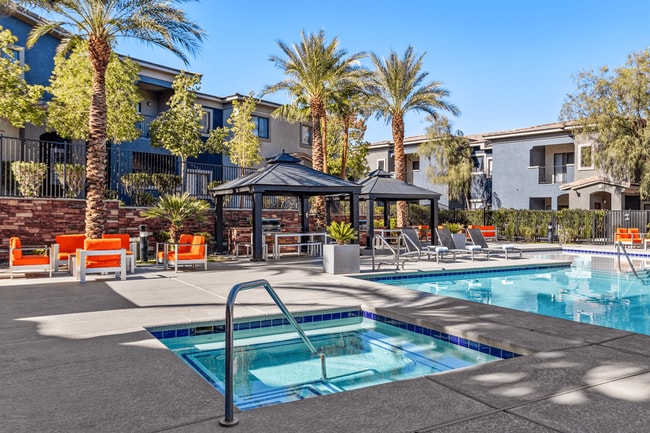
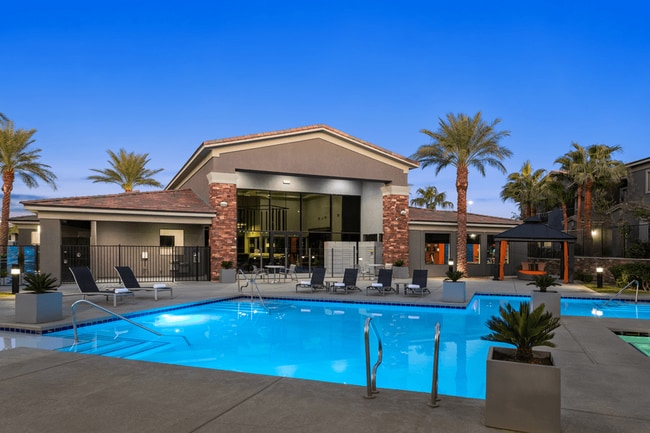
While you'll love our in-home conveniences, you'll appreciate our ample on-site amenities as well. From two sparkling pools that allow you to beat the Nevada heat right at home, to our convenient covered parking, our apartments in Henderson aim to make your life easy. In addition, our pet-friendly apartments in Henderson, NV, welcome your four-legged friends, too! With an on-site pet park, your furry companions will love living here as much as you do.
The Edge at Traverse Point is an apartment community located in Clark County and the 89074 ZIP Code. This area is served by the Clark County School District attendance zone.
Unique Features
- 24/7 Fitness Center with Towel & Water Service
- BBQ/Picnic Area
- Dark Cherry Cabinetry
- Electric Car Charging Stations
- E-Lounge with Wi-Fi
- Green Globes Certified
- Hue Lighting
- Nest Thermostat
- Package Lockers
- Patio/Balcony
- Pet Exercise Park
- Pet Friendly
- Playground with Sun Awning
- Sundeck & Outdoor Lounging Area
- Two Pools, Hot Tub/Spa, & Cabanas
- Wood Inspired Flooring
Community Amenities
Pool
Fitness Center
Playground
Clubhouse
- Controlled Access
- Pet Washing Station
- EV Charging
- Clubhouse
- Fitness Center
- Pool
- Playground
- Sundeck
- Picnic Area
Apartment Features
Washer/Dryer
Air Conditioning
Dishwasher
High Speed Internet Access
Walk-In Closets
Granite Countertops
Microwave
Wi-Fi
Indoor Features
- High Speed Internet Access
- Wi-Fi
- Washer/Dryer
- Air Conditioning
- Heating
- Ceiling Fans
- Cable Ready
- Tub/Shower
Kitchen Features & Appliances
- Dishwasher
- Disposal
- Granite Countertops
- Stainless Steel Appliances
- Kitchen
- Microwave
- Range
Model Details
- Carpet
- Vinyl Flooring
- Dining Room
- Walk-In Closets
- Window Coverings
- Large Bedrooms
- Balcony
Gibson Springs is nestled into the Interstate 215 and 515 junction just west of the city center. This family-friendly suburb, while part of Henderson, is also part of the Las Vegas metro area. Low- and mid-rise apartments and contemporary single-family developments have made Gibson Springs a popular locale for renters to escape the lights of the Strip. Residents are served by a solid school district, plenty of amenities, and points of interest that one may not expect for a Las Vegas suburb. Cornerstone Parks and its walking trails make for a picturesque stroll, and there are plenty of restaurants along North Stephanie street.
The unmistakable Las Vegas Strip is just 12 miles to the northwest of Gibson Springs, and Downtown Henderson sits just 5 miles to the southeast. In a short drive, residents can access spectacular scenery and outdoor activities at Lake Mead, Red Rock Canyon and the Valley of Fire.
Learn more about living in Gibson SpringsCompare neighborhood and city base rent averages by bedroom.
| Gibson Springs | Henderson, NV | |
|---|---|---|
| Studio | $1,437 | $1,579 |
| 1 Bedroom | $1,441 | $1,481 |
| 2 Bedrooms | $1,679 | $1,703 |
| 3 Bedrooms | $1,972 | $2,017 |
- Controlled Access
- Pet Washing Station
- EV Charging
- Clubhouse
- Sundeck
- Picnic Area
- Fitness Center
- Pool
- Playground
- 24/7 Fitness Center with Towel & Water Service
- BBQ/Picnic Area
- Dark Cherry Cabinetry
- Electric Car Charging Stations
- E-Lounge with Wi-Fi
- Green Globes Certified
- Hue Lighting
- Nest Thermostat
- Package Lockers
- Patio/Balcony
- Pet Exercise Park
- Pet Friendly
- Playground with Sun Awning
- Sundeck & Outdoor Lounging Area
- Two Pools, Hot Tub/Spa, & Cabanas
- Wood Inspired Flooring
- High Speed Internet Access
- Wi-Fi
- Washer/Dryer
- Air Conditioning
- Heating
- Ceiling Fans
- Cable Ready
- Tub/Shower
- Dishwasher
- Disposal
- Granite Countertops
- Stainless Steel Appliances
- Kitchen
- Microwave
- Range
- Carpet
- Vinyl Flooring
- Dining Room
- Walk-In Closets
- Window Coverings
- Large Bedrooms
- Balcony
| Monday | 9am - 6pm |
|---|---|
| Tuesday | 9am - 6pm |
| Wednesday | 9am - 6pm |
| Thursday | 9am - 6pm |
| Friday | 9am - 6pm |
| Saturday | 9am - 6pm |
| Sunday | 9am - 6pm |
| Colleges & Universities | Distance | ||
|---|---|---|---|
| Colleges & Universities | Distance | ||
| Drive: | 4 min | 1.3 mi | |
| Drive: | 7 min | 3.6 mi | |
| Drive: | 8 min | 4.4 mi | |
| Drive: | 10 min | 5.4 mi |


 The GreatSchools Rating helps parents compare schools within a state based on a variety of school quality indicators and provides a helpful picture of how effectively each school serves all of its students. Ratings are on a scale of 1 (below average) to 10 (above average) and can include test scores, college readiness, academic progress, advanced courses, equity, discipline and attendance data. We also advise parents to visit schools, consider other information on school performance and programs, and consider family needs as part of the school selection process.
View GreatSchools Rating Methodology
Data provided by GreatSchools.org © 2026. All rights reserved.
Transportation options available in Henderson include Mgm Grand Station, located 12.9 miles from The Edge at Traverse Point. The Edge at Traverse Point is near Harry Reid International, located 10.8 miles or 15 minutes away, and Boulder City Municipal, located 13.6 miles or 20 minutes away.
| Transit / Subway | Distance | ||
|---|---|---|---|
| Transit / Subway | Distance | ||
|
|
Drive: | 18 min | 12.9 mi |
|
|
Drive: | 19 min | 13.4 mi |
|
|
Drive: | 19 min | 13.6 mi |
|
|
Drive: | 19 min | 13.8 mi |
|
|
Drive: | 20 min | 13.8 mi |
| Airports | Distance | ||
|---|---|---|---|
| Airports | Distance | ||
|
Harry Reid International
|
Drive: | 15 min | 10.8 mi |
|
Boulder City Municipal
|
Drive: | 20 min | 13.6 mi |
Scores provided by
 What do Walkability, Transit, Drivability, and Bikeability mean?
Walkability measures the walking distance to day-to-day needs.
Transit measures access to public transportation.
Drivability measures congestion, parking availability, and access to major roads.
Bikeability measures the suitability for cycling.
How It Works
What do Walkability, Transit, Drivability, and Bikeability mean?
Walkability measures the walking distance to day-to-day needs.
Transit measures access to public transportation.
Drivability measures congestion, parking availability, and access to major roads.
Bikeability measures the suitability for cycling.
How It Works
Traffic
BusyAirport
CalmBusinesses
CalmScores provided by
HowLoud What is a Sound Score Rating? A Sound Score Rating aggregates noise caused by vehicle traffic, airplane traffic and local sources. How It WorksTime and distance from The Edge at Traverse Point.
| Shopping Centers | Distance | ||
|---|---|---|---|
| Shopping Centers | Distance | ||
| Walk: | 7 min | 0.4 mi | |
| Walk: | 12 min | 0.6 mi | |
| Walk: | 13 min | 0.7 mi |
| Parks and Recreation | Distance | ||
|---|---|---|---|
| Parks and Recreation | Distance | ||
|
Henderson Bird Viewing Preserve
|
Drive: | 8 min | 4.4 mi |
|
Sloan Canyon National Conservation Area
|
Drive: | 9 min | 4.9 mi |
|
Wetlands Park Nature Preserve
|
Drive: | 13 min | 5.8 mi |
|
UNLV Arboretum
|
Drive: | 16 min | 10.5 mi |
|
Shark Reef at Mandalay Bay
|
Drive: | 17 min | 12.2 mi |
| Hospitals | Distance | ||
|---|---|---|---|
| Hospitals | Distance | ||
| Drive: | 6 min | 3.4 mi | |
| Drive: | 10 min | 6.9 mi | |
| Drive: | 14 min | 9.6 mi |
| Military Bases | Distance | ||
|---|---|---|---|
| Military Bases | Distance | ||
| Drive: | 37 min | 23.1 mi |
The Edge at Traverse Point Photos
Models
-
1 Bedroom
-
1 Bedroom
-
1 Bedroom
-
2 Bedrooms
-
2 Bedrooms
-
2 Bedrooms
Nearby Apartments
Within 50 Miles of The Edge at Traverse Point
-
Empire
915 Alper Center Dr
Henderson, NV 89052
$1,500 - $2,195 Total Monthly Price
1-3 Br 6.0 mi
-
Trend
240 E Silverado Ranch Blvd
Las Vegas, NV 89183
$1,649 - $2,477 Total Monthly Price
1-3 Br 7.1 mi
-
Cabrillo
7955-7975 W Badura Ave
Las Vegas, NV 89113
$1,375 - $2,000 Total Monthly Price
1-3 Br 12.9 mi
-
2one5
7960 Rafael Rivera Way
Las Vegas, NV 89113
$1,480 - $2,285 Total Monthly Price
1-3 Br 13.0 mi
-
Los Cabos
4429 Lawerence St
North Las Vegas, NV 89081
$1,090 - $2,195 Total Monthly Price
1-3 Br 15.4 mi
-
Calm at Rainbow
1500 N Rainbow Blvd
Las Vegas, NV 89108
$1,650 - $2,065 Total Monthly Price
1-3 Br 15.8 mi
The Edge at Traverse Point has units with in‑unit washers and dryers, making laundry day simple for residents.
Utilities are not included in rent. Residents should plan to set up and pay for all services separately.
Contact this property for parking details.
The Edge at Traverse Point has one to three-bedrooms with rent ranges from $1,468/mo. to $2,256/mo.
Yes, The Edge at Traverse Point welcomes pets. Breed restrictions, weight limits, and additional fees may apply. View this property's pet policy.
A good rule of thumb is to spend no more than 30% of your gross income on rent. Based on the lowest available rent of $1,468 for a one-bedroom, you would need to earn about $58,720 per year to qualify. Want to double-check your budget? Calculate how much rent you can afford with our Rent Affordability Calculator.
The Edge at Traverse Point is offering Specials for eligible applicants, with rental rates starting at $1,468.
Yes! The Edge at Traverse Point offers 4 Matterport 3D Tours. Explore different floor plans and see unit level details, all without leaving home.
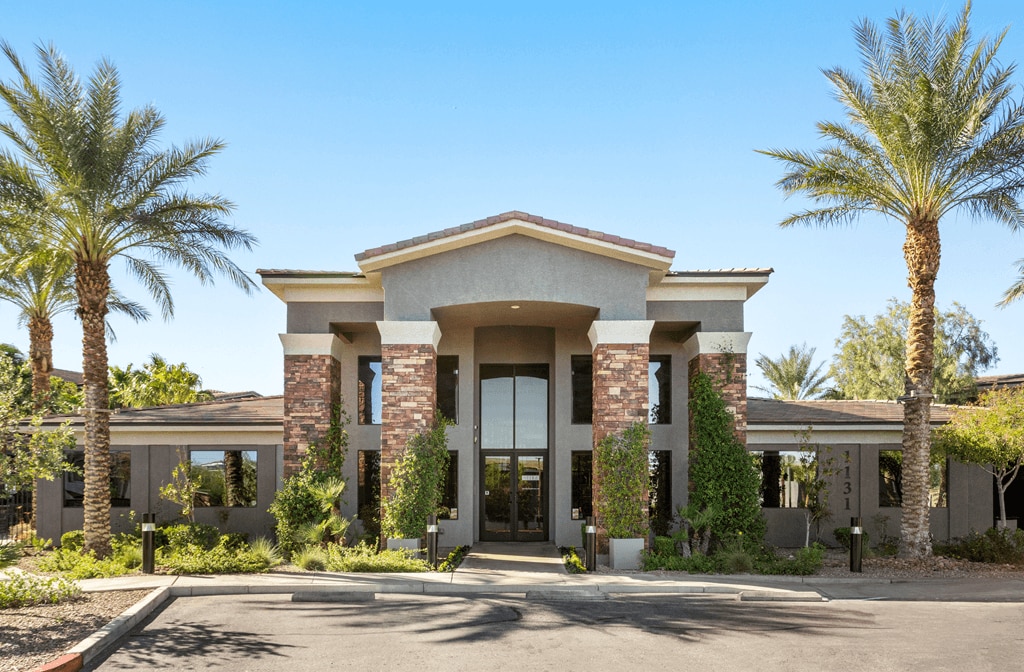
1131 Wigwam Pkwy
Henderson, NV 89074