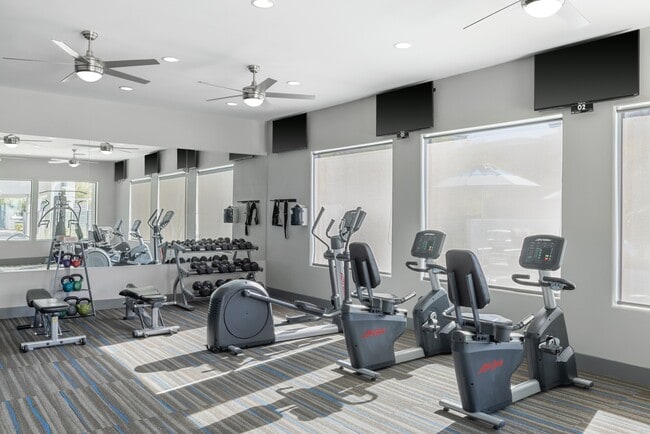
This fitness center is designed to provide a functional and comfortable workout environment. The single-level space features a bright, open layout with a white ceiling equipped with recessed lighting and multiple ceiling fans to ensure proper air circulation during workouts. Large windows fitted with roller shades line the walls, allowing ample natural light to fill the room while offering adjustable privacy and glare control. Wall-mounted flat-screen TVs are positioned throughout the space, enabling users to stay entertained during their sessions. The flooring consists of durable, dark-toned material appropriate for high-traffic gym use. A full-length mirror spans one wall, visually expanding the space and allowing users to monitor their form. The cardio equipment selection is comprehensive, including treadmills, elliptical trainers, and stationary bikes arranged in an organized fashion to maximize usability. Additional free weights and a stability ball are visible, offering supplemental strength and balance training options. The overall ambiance is clean, modern, and well-maintained, creating an inviting atmosphere suitable for a range of fitness activities.

-
Total Monthly Price
$1,389 - $1,919
-
Bedrooms
1 - 3 bd
-
Bathrooms
1 - 2 ba
-
Square Feet
644 - 1,390 sq ft
Highlights
- Media Center/Movie Theatre
- Cabana
- Pet Washing Station
- Pool
- Walk-In Closets
- Spa
- Pet Play Area
- Walking/Biking Trails
- Gated
Pricing & Floor Plans
-
Unit 19-209price $1,546square feet 898availibility Now
-
Unit 16-205price $1,511square feet 898availibility Aug 31
-
Unit 23-208price $1,496square feet 898availibility Sep 14
-
Unit 22-201price $1,389square feet 644availibility Aug 10
-
Unit 08-202price $1,424square feet 644availibility Aug 25
-
Unit 23-206price $1,455square feet 836availibility Oct 2
-
Unit 02-207price $1,588square feet 1,123availibility Now
-
Unit 11-107price $1,593square feet 1,123availibility Now
-
Unit 06-203price $1,613square feet 1,123availibility Now
-
Unit 04-108price $1,611square feet 1,219availibility Now
-
Unit 06-102price $1,636square feet 1,219availibility Aug 24
-
Unit 03-108price $1,611square feet 1,219availibility Sep 14
-
Unit 09-204price $1,909square feet 1,390availibility Now
-
Unit 06-208price $1,919square feet 1,390availibility Now
-
Unit 07-103price $1,894square feet 1,390availibility Aug 1
-
Unit 19-209price $1,546square feet 898availibility Now
-
Unit 16-205price $1,511square feet 898availibility Aug 31
-
Unit 23-208price $1,496square feet 898availibility Sep 14
-
Unit 22-201price $1,389square feet 644availibility Aug 10
-
Unit 08-202price $1,424square feet 644availibility Aug 25
-
Unit 23-206price $1,455square feet 836availibility Oct 2
-
Unit 02-207price $1,588square feet 1,123availibility Now
-
Unit 11-107price $1,593square feet 1,123availibility Now
-
Unit 06-203price $1,613square feet 1,123availibility Now
-
Unit 04-108price $1,611square feet 1,219availibility Now
-
Unit 06-102price $1,636square feet 1,219availibility Aug 24
-
Unit 03-108price $1,611square feet 1,219availibility Sep 14
-
Unit 09-204price $1,909square feet 1,390availibility Now
-
Unit 06-208price $1,919square feet 1,390availibility Now
-
Unit 07-103price $1,894square feet 1,390availibility Aug 1
Fees and Policies
The fees listed below are community-provided and may exclude utilities or add-ons. All payments are made directly to the property and are non-refundable unless otherwise specified. Use the Cost Calculator to determine costs based on your needs.
-
Utilities & Essentials
-
Package Locker ChargeMonthly fee for access to secure package lockers. Charged per unit.$7 / mo
-
-
One-Time Basics
-
Due at Application
-
Application Fee (per applicant)A one-time, non-refundable charge for processing rental applications. Charged per applicant.$60
-
-
Due at Move-In
-
Admin FeeA one-time, non-refundable administrative fee charged at lease initiation to cover processing and onboarding costs. Charged per unit.$300
-
-
Due at Application
-
Dogs
Max of 2Restrictions:Aggressive breed restrictions apply; please contact our leasing office for more information.Read More Read LessComments
-
Cats
Max of 2Restrictions:Comments
-
Other Pets
-
Pet FeeOne-time fee for pets, exempt for assistance animals. Charged per pet.$350
-
-
Minimum Liability InsuranceMonthly fee ensuring required liability coverage. Charged per unit.$15 / mo
-
Short Term Renewal FeeMonthly premium for short-term lease renewals. Charged per unit.25% of base rent / mo
-
Rent Credit Reporting (per household)Optional service reporting rent payments to credit bureaus. Charged per unit.$8 / mo
-
Notice FeeCharge for failing to provide proper notice before vacating. Charged per unit.3% of base rent
-
Returned Check FeeFee for payments returned due to insufficient funds. Charged per unit.$100
-
Late ChargesFee for rent payments made after the due date. Charged per unit.5% of base rent
-
Termination FeeCharge for ending a lease early. Charged per unit.300% of base rent
-
Transfer FeeFee for moving to another unit within the same property. Charged per unit.50% of base rent
Property Fee Disclaimer: Based on community-supplied data and independent market research. Subject to change without notice. May exclude fees for mandatory or optional services and usage-based utilities.
Details
Utilities Included
-
Water
-
Trash Removal
-
Sewer
Property Information
-
Built in 2015
-
324 units/2 stories
Matterport 3D Tour
About Dream
Dream Apartments delivers modern, garden inspired living with spacious apartment homes and townhomes featuring quartz countertops, stainless steel and energy efficient appliances, custom cabinetry, in home washers and dryers, walk in closets, rain showerheads, ceiling fans, and private balconies or patios, creating a stylish and comfortable retreat. Residents enjoy an extensive amenity collection that includes a resort inspired pool with cabanas, fitness center, multiple dog parks, playground and splash pad, pet wash station, BBQ areas, coffee bar, library, e lounge, Luxer package lockers, detached garages, and electric vehicle charging stations, all designed to support a connected lifestyle. Conveniently located in Henderson near I 215 and I 515, Dream Apartments provides easy access to Touro University, dining, entertainment, outdoor recreation, and downtown Las Vegas, combining everyday convenience with elevated living.
Dream is an apartment community located in Clark County and the 89074 ZIP Code. This area is served by the Clark County School District attendance zone.
Unique Features
- 9 ft. Ceiling
- Ample Visitor Parking
- Appliances Stainless Steel
- Carriage Home
- Cat Friendly
- Ceiling fan master bedroom
- Close Proximity To Amenities
- Coffee Cafe Serving Starbucks Coffee
- Complimentary Bicycle Share
- Dog Friendly
- E-Lounge with Wi-Fi Hot Spots
- EV Charging Stations
- Garage 1-Car
- Grilling Station
- Monitoring cameras
- Pet Spa
- Quartz Countertops
- Smooth surface range top
- Tech Lounge
- USB Jacks in Kitchen and Master Bedroom
- View Courtyard
- View Pool
- Walk-In Closet
- Water Bottle and Towel Service
- Wood Style Flooring
Community Amenities
Pool
Fitness Center
Playground
Clubhouse
Business Center
Grill
Gated
24 Hour Access
Property Services
- Wi-Fi
- Maintenance on site
- Property Manager on Site
- 24 Hour Access
- Pet Play Area
- Pet Washing Station
- EV Charging
Shared Community
- Business Center
- Clubhouse
- Lounge
- Walk-Up
Fitness & Recreation
- Fitness Center
- Spa
- Pool
- Playground
- Bicycle Storage
- Walking/Biking Trails
- Media Center/Movie Theatre
Outdoor Features
- Gated
- Cabana
- Grill
- Picnic Area
Apartment Features
Washer/Dryer
Air Conditioning
Dishwasher
High Speed Internet Access
Hardwood Floors
Walk-In Closets
Microwave
Refrigerator
Indoor Features
- High Speed Internet Access
- Wi-Fi
- Washer/Dryer
- Air Conditioning
- Heating
- Ceiling Fans
- Cable Ready
- Storage Space
- Tub/Shower
Kitchen Features & Appliances
- Dishwasher
- Disposal
- Ice Maker
- Stainless Steel Appliances
- Kitchen
- Microwave
- Oven
- Range
- Refrigerator
- Quartz Countertops
Model Details
- Hardwood Floors
- Carpet
- Vinyl Flooring
- Dining Room
- Views
- Walk-In Closets
- Linen Closet
- Double Pane Windows
- Balcony
- Patio
- Lawn
Gibson Springs is nestled into the Interstate 215 and 515 junction just west of the city center. This family-friendly suburb, while part of Henderson, is also part of the Las Vegas metro area. Low- and mid-rise apartments and contemporary single-family developments have made Gibson Springs a popular locale for renters to escape the lights of the Strip. Residents are served by a solid school district, plenty of amenities, and points of interest that one may not expect for a Las Vegas suburb. Cornerstone Parks and its walking trails make for a picturesque stroll, and there are plenty of restaurants along North Stephanie street.
The unmistakable Las Vegas Strip is just 12 miles to the northwest of Gibson Springs, and Downtown Henderson sits just 5 miles to the southeast. In a short drive, residents can access spectacular scenery and outdoor activities at Lake Mead, Red Rock Canyon and the Valley of Fire.
Learn more about living in Gibson SpringsCompare neighborhood and city base rent averages by bedroom.
| Gibson Springs | Henderson, NV | |
|---|---|---|
| Studio | $1,438 | $1,529 |
| 1 Bedroom | $1,476 | $1,463 |
| 2 Bedrooms | $1,685 | $1,697 |
| 3 Bedrooms | $2,052 | $2,003 |
- Wi-Fi
- Maintenance on site
- Property Manager on Site
- 24 Hour Access
- Pet Play Area
- Pet Washing Station
- EV Charging
- Business Center
- Clubhouse
- Lounge
- Walk-Up
- Gated
- Cabana
- Grill
- Picnic Area
- Fitness Center
- Spa
- Pool
- Playground
- Bicycle Storage
- Walking/Biking Trails
- Media Center/Movie Theatre
- 9 ft. Ceiling
- Ample Visitor Parking
- Appliances Stainless Steel
- Carriage Home
- Cat Friendly
- Ceiling fan master bedroom
- Close Proximity To Amenities
- Coffee Cafe Serving Starbucks Coffee
- Complimentary Bicycle Share
- Dog Friendly
- E-Lounge with Wi-Fi Hot Spots
- EV Charging Stations
- Garage 1-Car
- Grilling Station
- Monitoring cameras
- Pet Spa
- Quartz Countertops
- Smooth surface range top
- Tech Lounge
- USB Jacks in Kitchen and Master Bedroom
- View Courtyard
- View Pool
- Walk-In Closet
- Water Bottle and Towel Service
- Wood Style Flooring
- High Speed Internet Access
- Wi-Fi
- Washer/Dryer
- Air Conditioning
- Heating
- Ceiling Fans
- Cable Ready
- Storage Space
- Tub/Shower
- Dishwasher
- Disposal
- Ice Maker
- Stainless Steel Appliances
- Kitchen
- Microwave
- Oven
- Range
- Refrigerator
- Quartz Countertops
- Hardwood Floors
- Carpet
- Vinyl Flooring
- Dining Room
- Views
- Walk-In Closets
- Linen Closet
- Double Pane Windows
- Balcony
- Patio
- Lawn
| Monday | 10am - 7pm |
|---|---|
| Tuesday | 10am - 7pm |
| Wednesday | 10am - 7pm |
| Thursday | 10am - 7pm |
| Friday | 10am - 7pm |
| Saturday | 9am - 6pm |
| Sunday | Closed |
| Colleges & Universities | Distance | ||
|---|---|---|---|
| Colleges & Universities | Distance | ||
| Drive: | 3 min | 1.2 mi | |
| Drive: | 7 min | 3.5 mi | |
| Drive: | 8 min | 4.5 mi | |
| Drive: | 10 min | 5.3 mi |


 The GreatSchools Rating helps parents compare schools within a state based on a variety of school quality indicators and provides a helpful picture of how effectively each school serves all of its students. Ratings are on a scale of 1 (below average) to 10 (above average) and can include test scores, college readiness, academic progress, advanced courses, equity, discipline and attendance data. We also advise parents to visit schools, consider other information on school performance and programs, and consider family needs as part of the school selection process.
View GreatSchools Rating Methodology
Data provided by GreatSchools.org © 2026. All rights reserved.
Transportation options available in Henderson include Mgm Grand Station, located 12.8 miles from Dream. Dream is near Harry Reid International, located 10.7 miles or 14 minutes away, and Boulder City Municipal, located 13.5 miles or 20 minutes away.
| Transit / Subway | Distance | ||
|---|---|---|---|
| Transit / Subway | Distance | ||
|
|
Drive: | 17 min | 12.8 mi |
|
|
Drive: | 19 min | 13.3 mi |
|
|
Drive: | 19 min | 13.5 mi |
|
|
Drive: | 19 min | 13.7 mi |
|
|
Drive: | 20 min | 13.7 mi |
| Airports | Distance | ||
|---|---|---|---|
| Airports | Distance | ||
|
Harry Reid International
|
Drive: | 14 min | 10.7 mi |
|
Boulder City Municipal
|
Drive: | 20 min | 13.5 mi |
Scores provided by
 What do Walkability, Transit, Drivability, and Bikeability mean?
Walkability measures the walking distance to day-to-day needs.
Transit measures access to public transportation.
Drivability measures congestion, parking availability, and access to major roads.
Bikeability measures the suitability for cycling.
How It Works
What do Walkability, Transit, Drivability, and Bikeability mean?
Walkability measures the walking distance to day-to-day needs.
Transit measures access to public transportation.
Drivability measures congestion, parking availability, and access to major roads.
Bikeability measures the suitability for cycling.
How It Works
Traffic
BusyAirport
CalmBusinesses
CalmScores provided by
HowLoud What is a Sound Score Rating? A Sound Score Rating aggregates noise caused by vehicle traffic, airplane traffic and local sources. How It WorksTime and distance from Dream.
| Shopping Centers | Distance | ||
|---|---|---|---|
| Shopping Centers | Distance | ||
| Walk: | 5 min | 0.3 mi | |
| Walk: | 10 min | 0.6 mi | |
| Walk: | 12 min | 0.6 mi |
| Parks and Recreation | Distance | ||
|---|---|---|---|
| Parks and Recreation | Distance | ||
|
Henderson Bird Viewing Preserve
|
Drive: | 8 min | 4.3 mi |
|
Sloan Canyon National Conservation Area
|
Drive: | 9 min | 4.8 mi |
|
Wetlands Park Nature Preserve
|
Drive: | 13 min | 5.7 mi |
|
UNLV Arboretum
|
Drive: | 16 min | 10.4 mi |
|
Shark Reef at Mandalay Bay
|
Drive: | 17 min | 12.1 mi |
| Hospitals | Distance | ||
|---|---|---|---|
| Hospitals | Distance | ||
| Drive: | 6 min | 3.3 mi | |
| Drive: | 10 min | 6.8 mi | |
| Drive: | 14 min | 9.5 mi |
| Military Bases | Distance | ||
|---|---|---|---|
| Military Bases | Distance | ||
| Drive: | 37 min | 23.0 mi |
Dream Photos
-
-
Clubhouse, E Lounge, Fitness Center and Theater
-
-
-
-
-
-
-
Models
-
1 Bedroom
-
1 Bedroom
-
1 Bedroom
-
2 Bedrooms
-
2 Bedrooms
-
2 Bedrooms
Nearby Apartments
Within 50 Miles of Dream
-
Capri
3295 Casey Dr
Las Vegas, NV 89120
$1,137 - $1,649 Total Monthly Price
1-3 Br 5.9 mi
-
Solis at Flamingo
3275 E Flamingo Rd
Las Vegas, NV 89121
$1,131 - $1,597 Total Monthly Price
1-2 Br 6.9 mi
-
Mountain Gate
9350 S Cimarron Rd
Las Vegas, NV 89178
$1,350 - $1,788 Total Monthly Price
1-2 Br 13.2 mi
-
Zerzura
5175 Jerry Tarkanian Way
Las Vegas, NV 89148
$1,555 - $2,748 Total Monthly Price
1-3 Br 15.1 mi
-
Union
4450 S Hualapai Way
Las Vegas, NV 89147
$1,358 - $2,373 Total Monthly Price
1-3 Br 16.6 mi
-
Vue at Centennial
7350 W Centennial Pky
Las Vegas, NV 89131
$1,522 - $2,203 Total Monthly Price
1-3 Br 21.0 mi
Dream has units with in‑unit washers and dryers, making laundry day simple for residents.
Select utilities are included in rent at Dream, including water, trash removal, and sewer. Residents are responsible for any other utilities not listed.
Parking is available at Dream. Fees may apply depending on the type of parking offered. Contact this property for details.
Dream has one to three-bedrooms with rent ranges from $1,389/mo. to $1,919/mo.
Yes, Dream welcomes pets. Breed restrictions, weight limits, and additional fees may apply. View this property's pet policy.
A good rule of thumb is to spend no more than 30% of your gross income on rent. Based on the lowest available rent of $1,389 for a one-bedroom, you would need to earn about $55,560 per year to qualify. Want to double-check your budget? Calculate how much rent you can afford with our Rent Affordability Calculator.
Dream is offering 2 Months Free for eligible applicants, with rental rates starting at $1,389.
Yes! Dream offers 6 Matterport 3D Tours. Explore different floor plans and see unit level details, all without leaving home.
1005 Wigwam Pky
Henderson, NV 89074