Map
  • Add a Property
  • Renter Tools
    • Favorites
    • Saved Searches
  • Manage Rentals
  • Apartments For Rent
  • Houses For Rent
  • Condos For Rent
  • Townhomes For Rent
  • Help Center
  • Henderson Average Rent
  • Area Guide
  • Rent Calculator
  • Property Management Companies

Language

Apartments.com Logo
Manage Rentals      Sign Up / Sign In
  • Primary Photo - Spur
  • Building Photo - Spur
    Building Photo - Spur
  • Building Photo - Spur
    Building Photo - Spur
Contact This Property

Language: English

Open 9am - 6pm Today

View All Hours Office Hours Monday - Sunday, 9am - 6pm

Spur media gallery Unit
call 725-726-3478
Floor Plan View Body
Nevada Clark County Henderson Gibson Springs

Spur

985 Wigwam Pky, Henderson, NV 89014

2.0
Renter Rating 8 Reviews
Verified Listing CoStar Verified® Listing

This Listing has been verified by CoStar’s listing verification process, which combines internal screening and fraud detection technology. Always beware of scams.

Today
Share Listing
Favorites
725-726-3478
Property Management Company Logo Property Website
  • Monthly Rent

    $1,390 - $2,404

    Plus Fees

  • Bedrooms

    1 - 3 bd

  • Bathrooms

    1 - 2 ba

  • Square Feet

    836 - 1,390 sq ft

Spur
Property Management Company Logo
Share Listing
Favorites

Move-in Special

Receive Up To 6 Weeks Free! Contact our leasing team for more information.

Highlights

  • Cabana
  • Pet Washing Station
  • Pool
  • Walk-In Closets
  • Island Kitchen
  • Dog Park
  • Gated

Pricing & Floor Plans

filter results by bedrooms
Cost Calculator: Estimate your monthly and one-time fees.
1X1B
$1,416 – $2,796 Plus Fees 1 Bed 1 Bath 898 Sq Ft
Matterport 3D Tour
1 Available unit
Unit
Base Price
Sq Ft
Availability
Unit Details
  • Unit 11208
    price $1,416
    square feet 898
    availibility Now
1X1A
$1,390 – $3,104 Plus Fees 1 Bed 1 Bath 836 Sq Ft
Matterport 3D Tour
1 Available unit
Unit
Base Price
Sq Ft
Availability
Unit Details
  • Unit 3104
    price $1,390
    square feet 836
    availibility Jul 28
2X2C
$1,761 – $4,003 Plus Fees 2 Beds 2 Baths 1,123 Sq Ft
Matterport 3D Tour
3 Available units
Unit
Base Price
Sq Ft
Availability
Unit Details
  • Unit 18101
    price $1,761
    square feet 1,123
    availibility Now
  • Unit 6102
    price $1,811
    square feet 1,123
    availibility Now
  • Unit 10306
    price $1,820
    square feet 1,123
    availibility Now
2X2D
$1,855 – $4,612 Plus Fees 2 Beds 2 Baths 1,219 Sq Ft
4 Available units
Unit
Base Price
Sq Ft
Availability
Unit Details
  • Unit 1309
    price $1,930
    square feet 1,219
    availibility Jun 22
  • Unit 6105
    price $1,855
    square feet 1,219
    availibility Jul 8
  • Unit 5306
    price $1,915
    square feet 1,219
    availibility Jul 10
  • Unit 10102
    price $1,915
    square feet 1,219
    availibility Jul 20

3X2E
$2,404 – $4,068 Plus Fees 3 Beds 2 Baths 1,390 Sq Ft
1 Available unit
Unit
Base Price
Sq Ft
Availability
Unit Details
  • Unit 10208
    price $2,404
    square feet 1,390
    availibility Jul 9
Carriage
Call for Rent 1 Bed 1 Bath 897 Sq Ft
Not Available
1X1B
$1,416 – $2,796 Plus Fees 1 Bed 1 Bath 898 Sq Ft
Matterport 3D Tour
1 Available unit
Unit
Base Price
Sq Ft
Availability
Unit Details
  • Unit 11208
    price $1,416
    square feet 898
    availibility Now
1X1A
$1,390 – $3,104 Plus Fees 1 Bed 1 Bath 836 Sq Ft
Matterport 3D Tour
1 Available unit
Unit
Base Price
Sq Ft
Availability
Unit Details
  • Unit 3104
    price $1,390
    square feet 836
    availibility Jul 28
Carriage
Call for Rent 1 Bed 1 Bath 897 Sq Ft
Not Available
2X2C
$1,761 – $4,003 Plus Fees 2 Beds 2 Baths 1,123 Sq Ft
Matterport 3D Tour
3 Available units
Unit
Base Price
Sq Ft
Availability
Unit Details
  • Unit 18101
    price $1,761
    square feet 1,123
    availibility Now
  • Unit 6102
    price $1,811
    square feet 1,123
    availibility Now
  • Unit 10306
    price $1,820
    square feet 1,123
    availibility Now
2X2D
$1,855 – $4,612 Plus Fees 2 Beds 2 Baths 1,219 Sq Ft
4 Available units
Unit
Base Price
Sq Ft
Availability
Unit Details
  • Unit 1309
    price $1,930
    square feet 1,219
    availibility Jun 22
  • Unit 6105
    price $1,855
    square feet 1,219
    availibility Jul 8
  • Unit 5306
    price $1,915
    square feet 1,219
    availibility Jul 10
  • Unit 10102
    price $1,915
    square feet 1,219
    availibility Jul 20

3X2E
$2,404 – $4,068 Plus Fees 3 Beds 2 Baths 1,390 Sq Ft
1 Available unit
Unit
Base Price
Sq Ft
Availability
Unit Details
  • Unit 10208
    price $2,404
    square feet 1,390
    availibility Jul 9
* Price shown is base rent. Excludes user-selected optional fees and variable or usage-based fees and required charges due at or prior to move-in or at move-out.View Fees and Policies for details. Price, availability, fees, and any applicable rent special are subject to change without notice.
* Square footage definitions vary. Displayed square footage is approximate.

Fees and Policies

The fees listed below are community-provided and may exclude utilities or add-ons. All payments are made directly to the property and are non-refundable unless otherwise specified. Use the Cost Calculator to determine costs based on your needs.

  • One-Time Basics
    • Due at Application
      • Application Fee Per Applicant
        Charged per applicant.
        $60
    • Due at Move-In
      • Administrative Fee
        Charged per unit.
        $300
  • Dogs
    • Dog Fee
      Charged per pet.
      $400
    • Dog Rent
      Charged per pet.
      $35 / mo
    Restrictions:
    Breed restrictions apply
    Read More Read Less
    Comments
    Maximum 2 pets per household
    Read More Read Less
  • Cats
    • Cat Fee
      Charged per pet.
      $400
    • Cat Rent
      Charged per pet.
      $35 / mo
    Restrictions:
    None
    Read More Read Less
    Comments
    Maximum 2 pets per household
    Read More Read Less
  • Other

Property Fee Disclaimer: Based on community-supplied data and independent market research. Subject to change without notice. May exclude fees for mandatory or optional services and usage-based utilities.

Details

Property Information

  • Built in 2017
  • 286 units/3 stories

Matterport 3D Tours

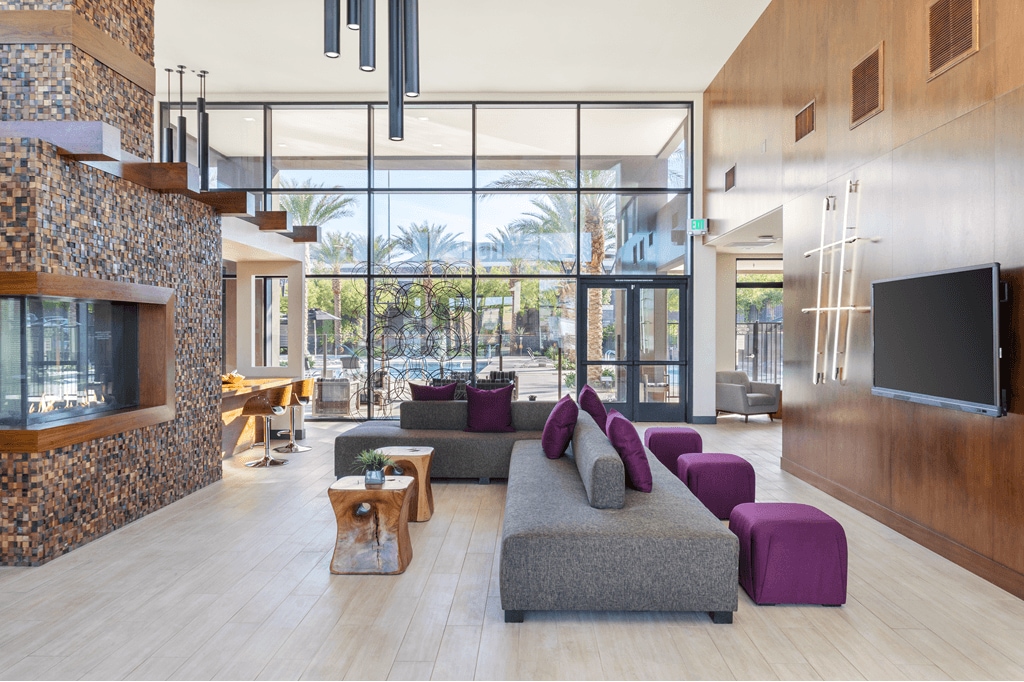
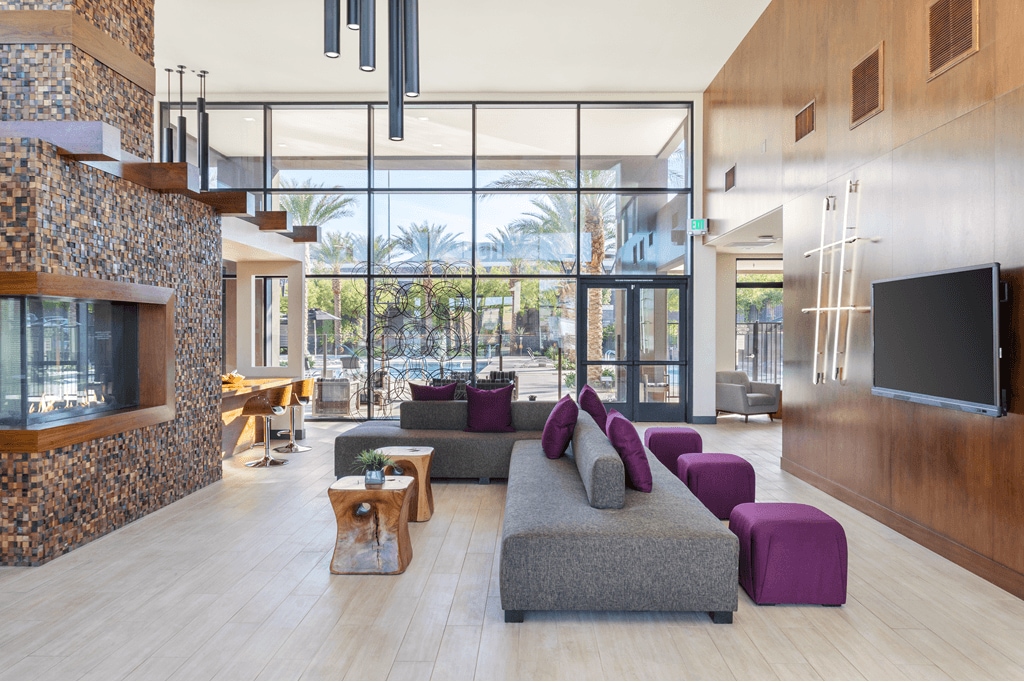
This striking single-story commercial space makes an immediate impression with its modern, desert-contemporary architecture. The exterior entrance is clean and minimalist, framed by desert landscaping, large dark-framed glass doors, and a covered entryway that sets the tone for the refined interior beyond. Inside, the open lobby and lounge area commands attention with soaring double-height ceilings and expansive floor-to-ceiling glass curtain walls that flood the space with abundant natural light and offer views of the surrounding outdoor landscape, including mature palm trees. A towering double-sided mosaic stone fireplace serves as the dramatic centerpiece of the room, rising from floor to ceiling and anchoring the seating area with bold architectural presence. The lounge is thoughtfully furnished with low-profile sectional sofas in charcoal and accents of deep plum, complemented by organic wood stump side tables and a textured area rug that grounds the seating arrangement. Sleek cylindrical pendant lighting descends from the ceiling, adding a contemporary touch. To one side, a glass-walled office or private meeting room with frosted privacy panels provides a functional counterpoint to the open common area. Light-toned large-format tile flooring runs throughout, enhancing the sense of spaciousness and continuity across the entire floor.

Clubhouse, Fitness Center And Studio
1/5
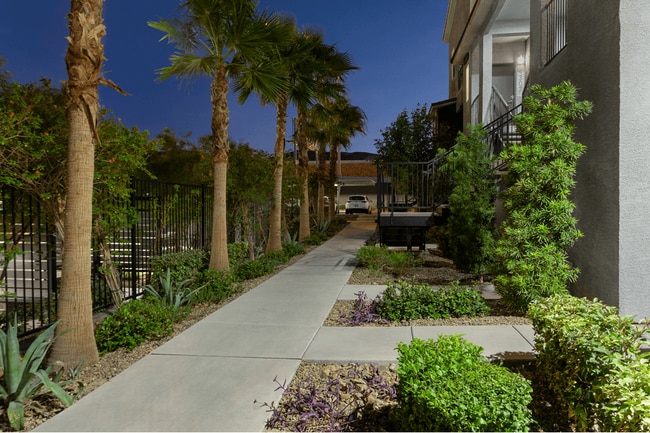
This striking single-story commercial space makes an immediate impression with its modern, desert-contemporary architecture. The exterior entrance is clean and minimalist, framed by desert landscaping, large dark-framed glass doors, and a covered entryway that sets the tone for the refined interior beyond.

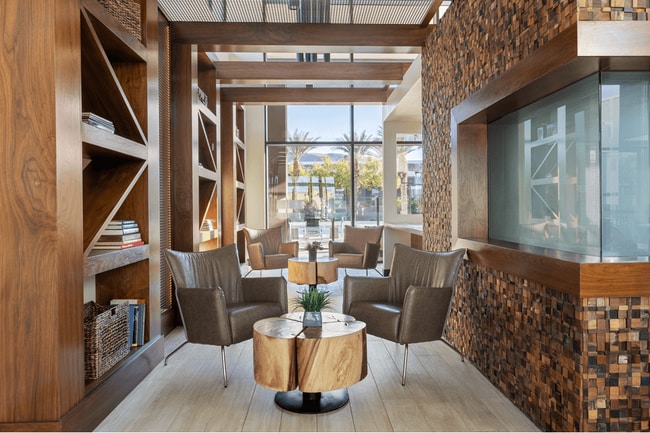
Inside, the open lobby and lounge area commands attention with soaring double-height ceilings and expansive floor-to-ceiling glass curtain walls that flood the space with abundant natural light and offer views of the surrounding outdoor landscape, including mature palm trees. A towering double-sided mosaic stone fireplace serves as the dramatic centerpiece of the room, rising from floor to ceiling and anchoring the seating area with bold architectural presence.

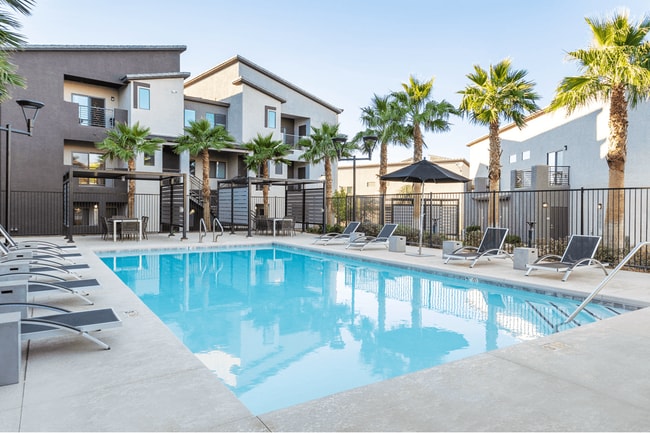
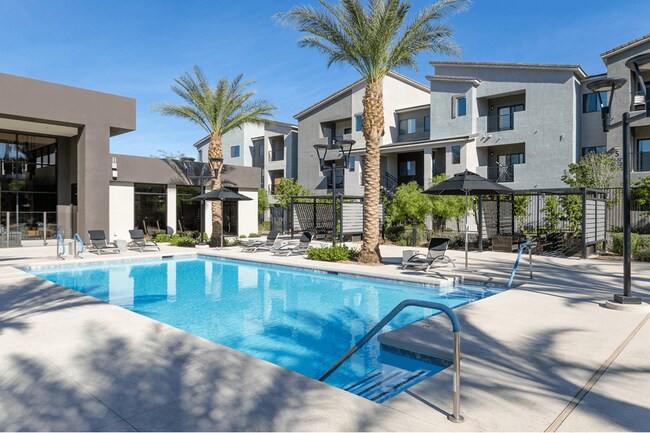
The lounge is thoughtfully furnished with low-profile sectional sofas in charcoal and accents of deep plum, complemented by organic wood stump side tables and a textured area rug that grounds the seating arrangement. Sleek cylindrical pendant lighting descends from the ceiling, adding a contemporary touch. To one side, a glass-walled office or private meeting room with frosted privacy panels provides a functional counterpoint to the open common area. Light-toned large-format tile flooring runs throughout, enhancing the sense of spaciousness and continuity across the entire floor. This expansive outdoor amenity space is designed with a resort-style aesthetic, offering a comprehensive range of leisure and entertainment features. The centerpiece is a generously sized swimming pool with crystal-clear turquoise water, flanked by in-water lounge chairs and surrounded by a wide concrete deck lined with tall palm trees that lend a tropical ambiance. Adjacent to the main pool is a dedicated spa, tiled in a complementary palette and equipped with built-in seating, with additional lounge chairs positioned nearby for relaxation.

A fire pit lounge area provides an inviting gathering spot, furnished with woven rattan chairs and plush white cushions arranged around a sleek rectangular gas fire table. Nearby, a partially enclosed pergola seating area features matching outdoor sofas and a mirrored coffee table, framed by climbing greenery for a shaded retreat. The outdoor kitchen station is well-appointed with a stainless steel grill, utility sink, and stone-clad countertop, ideal for outdoor entertaining. A covered dining pavilion completes the space, offering multiple tables and chairs beneath a dramatic oversized ceiling fan, with a wall-mounted television making it functional for gatherings. Desert-adapted landscaping ties the entire space together. This single-floor space at unit 3107 presents a clean, modern aesthetic from the moment you arrive at its entry. The exterior features a textured stucco facade with a sleek, contemporary front door finished in brushed bronze tones, accented by modern lever hardware and a bold vertical unit number display — setting the tone for the interior design.

Inside, the open-concept layout seamlessly connects the kitchen and living areas, creating a spacious, airy feel enhanced by light hardwood-style flooring throughout. The kitchen is well-appointed with dark espresso cabinetry, a stainless steel refrigerator, a stainless steel range, and a subway tile backsplash. A prominent stainless steel range hood serves as a focal point above the cooking area. The white kitchen island with an integrated sink provides additional prep space and casual seating, bridging the kitchen and living zone.

Recessed lighting and a trio of industrial-style pendant lights illuminate the kitchen, while a ceiling fan with integrated lighting services the adjacent living area. The crisp white walls and bright recessed lighting throughout contribute to a fresh, open ambiance well-suited to contemporary living. This single-floor residence showcases a thoughtfully designed open-concept layout that seamlessly connects the living, dining, and kitchen areas into one cohesive, light-filled space. The interior is finished in a contemporary palette of crisp whites and deep espresso tones, creating a clean and sophisticated ambiance throughout.

The kitchen is outfitted with dark cabinetry, stainless steel appliances, and a central peninsula with a white waterfall countertop that doubles as a casual breakfast bar. Industrial-style pendant lights hang above the peninsula, adding a refined accent to the space. Recessed lighting and a modern ceiling fan with a sleek dark finish keep the main living area bright and comfortable.

The living area offers generous proportions, with plush neutral carpeting underfoot and ample room for stylish furnishings. A separate dining nook, visible through a mirrored wall, adds depth and dimension to the overall layout.

A private balcony with contemporary metal railings extends the living space outdoors, offering views of a resort-style pool area flanked by mature palm trees and desert landscaping — an inviting outdoor retreat ideal for enjoying the sunny surroundings. This single-story space is accessed through a clean white entry door set against a textured stucco exterior, with a sleek vertical metal address plate and contemporary wall-mounted light fixture marking the entrance. The exterior presents a neat, modern curb appeal with crisp lines and a well-maintained facade.

Inside, the open-concept layout connects the living, dining, and kitchen areas in one cohesive, light-filled space. The kitchen serves as a focal point, featuring dark espresso cabinetry that contrasts sharply with a bright white island with a waterfall-style surround. Stainless steel appliances, including a French door refrigerator and range, are complemented by a wall-mounted range hood and stylish pendant lighting suspended above the island. Recessed lighting throughout the ceiling provides even, modern illumination.

The living area is anchored by a ceiling fan with integrated lighting, and light-toned wood-look flooring runs throughout, lending warmth and visual continuity. Black-framed interior doors add a bold, contemporary accent. A dining area with natural window light sits adjacent, completing the open-plan arrangement. The overall ambiance is modern, clean, and well-appointed.

About Spur

Henderson Apartments Welcome to Spur, a community of luxury apartments in Henderson, NV, featuring spacious residences and a full collection of luxury community amenities. Located just fifteen miles south of the world-renowned Las Vegas strip in the sought-after Green Valley neighborhood, our community gives you a comfortable retreat to call home, close to all of the action. Spur is an active community with homes that are brimming with top of the line features ranging from modern kitchens and lighting fixtures to quartz countertops and deep soaking tubs. Choose between one, two, or three bedroom apartments that come in a variety of layouts, with some homes offering attached garages. Steps away from your front door, you'll encounter unbeatable community amenities that will take your living experience to the next level, including a resort-style pool with cabanas, a 24-hour fitness center with free weights, and a large dog park with pet stations. This is the true luxury experience you've been looking for. Each exquisite home offers modern fixtures, fine finishes and Smart Home Technology to fit the lifestyle you've been dreaming of, while still accommodating the ease of adding your own personal touches throughout upon move in. With other perks and services like a 24/7 package delivery service and valet trash collection, the only thing missing from this experience is you. Our dedicated management team is eager to assist you. Call today for more information or stop by for a private tour!

Spur is an apartment community located in Clark County and the 89014 ZIP Code. This area is served by the Clark County School District attendance zone.

Unique Features

  • 24/7 Package Delivery
  • Cardio-Focused Fitness Center 24/7
  • Ceiling Fans in Bedrooms and Living Room
  • Curved Shower Rods
  • Deep Soaking Tubs
  • E-Lounge with Wifi
  • EV Stations
  • Gated Community
  • Green Globe Certified
  • Island Kitchens *
  • Large Dog Park with Agility Course
  • Large Stainless Sink
  • Library + Fitness Studio with Virtual Trainer
  • Modern Kitchens
  • Modern Lighting Fixtures
  • Online Rent Payments
  • Onsite Recycling
  • Pet Stations
  • Pet Wash
  • Poolside Retreat Cabanas
  • Resort Pool
  • Smart Home Technology
  • Sun Bathing Pool
  • USB Outlets
  • Valet Trash Pickup
  • Waterfall Shower Heads
  • Wood Laminate Floors *

Contact

View Property Website
Language: English
Open 9am - 6pm Today
  • Monday - Sunday, 9am - 6pm
Property Management Company Logo

Community Amenities

Pool

Fitness Center

Recycling

Gated

  • Trash Pickup - Curbside
  • Recycling
  • Pet Washing Station
  • Lounge
  • Fitness Center
  • Pool
  • Gated
  • Cabana
  • Dog Park

Apartment Features

Air Conditioning

Walk-In Closets

Island Kitchen

Wi-Fi

  • Wi-Fi
  • Air Conditioning
  • Ceiling Fans
  • Stainless Steel Appliances
  • Island Kitchen
  • Kitchen
  • Quartz Countertops
  • Walk-In Closets
Location
985 Wigwam Pky, Henderson,
NV 89014
Get Directions
Schools Restaurants Groceries Coffee Banks Shops Fitness
| Edit
Edit Commute

Destination is required

Under 30 minutes

Commute Time is calculated at rush hour.
Neighborhood

Gibson Springs is nestled into the Interstate 215 and 515 junction just west of the city center. This family-friendly suburb, while part of Henderson, is also part of the Las Vegas metro area. Low- and mid-rise apartments and contemporary single-family developments have made Gibson Springs a popular locale for renters to escape the lights of the Strip. Residents are served by a solid school district, plenty of amenities, and points of interest that one may not expect for a Las Vegas suburb. Cornerstone Parks and its walking trails make for a picturesque stroll, and there are plenty of restaurants along North Stephanie street.

The unmistakable Las Vegas Strip is just 12 miles to the northwest of Gibson Springs, and Downtown Henderson sits just 5 miles to the southeast. In a short drive, residents can access spectacular scenery and outdoor activities at Lake Mead, Red Rock Canyon and the Valley of Fire.

Learn more about living in Gibson Springs 
Average Prices by Area

Compare neighborhood and city base rent averages by bedroom.

Gibson Springs Henderson, NV
Studio $1,394 $1,526
1 Bedroom $1,446 $1,458
2 Bedrooms $1,677 $1,708
3 Bedrooms $1,992 $2,011
Amenities
  • Trash Pickup - Curbside
  • Recycling
  • Pet Washing Station
  • Lounge
  • Gated
  • Cabana
  • Dog Park
  • Fitness Center
  • Pool
  • 24/7 Package Delivery
  • Cardio-Focused Fitness Center 24/7
  • Ceiling Fans in Bedrooms and Living Room
  • Curved Shower Rods
  • Deep Soaking Tubs
  • E-Lounge with Wifi
  • EV Stations
  • Gated Community
  • Green Globe Certified
  • Island Kitchens *
  • Large Dog Park with Agility Course
  • Large Stainless Sink
  • Library + Fitness Studio with Virtual Trainer
  • Modern Kitchens
  • Modern Lighting Fixtures
  • Online Rent Payments
  • Onsite Recycling
  • Pet Stations
  • Pet Wash
  • Poolside Retreat Cabanas
  • Resort Pool
  • Smart Home Technology
  • Sun Bathing Pool
  • USB Outlets
  • Valet Trash Pickup
  • Waterfall Shower Heads
  • Wood Laminate Floors *
  • Wi-Fi
  • Air Conditioning
  • Ceiling Fans
  • Stainless Steel Appliances
  • Island Kitchen
  • Kitchen
  • Quartz Countertops
  • Walk-In Closets
Expenses
Recurring
Cat Rent $35
Dog Rent $35
One-Time
Cat Fee $400
Dog Fee $400
Office Hours
Monday 9am - 6pm
Tuesday 9am - 6pm
Wednesday 9am - 6pm
Thursday 9am - 6pm
Friday 9am - 6pm
Saturday 9am - 6pm
Sunday 9am - 6pm
725-726-3478
Education
Colleges & Universities Distance
Touro University Nevada
Drive: 3 min 1.2 mi
Nevada State College, Downtown
Drive: 7 min 3.5 mi
Roseman University
Drive: 9 min 4.9 mi
Southern Nevada, Henderson
Drive: 10 min 5.2 mi
Spur is within 3 minutes or 1.2 miles from Touro University Nevada. It is also near Nevada State College, Downtown and Roseman University.
Schools
  • Public Schools
  • Private Schools
Lorna J Kesterson Elementary School
Public Elementary School
Grades PK-5
535 Students
Attendance Zone
Barbara And Hank Greenspun Junior High School
Public Middle School
Grades 6-8
1,312 Students
Attendance Zone
Nevada State High School
Public High School
Grades 9-12
182 Students
Nearby
Foothill High School
Public High School
Grades 9-12
2,406 Students
Attendance Zone
Black Mountain Fellowship
Private Elementary, Middle & High School
Grades PK-12
Nearby
School data provided by The GreatSchools Rating helps parents compare schools within a state based on a variety of school quality indicators and provides a helpful picture of how effectively each school serves all of its students. Ratings are on a scale of 1 (below average) to 10 (above average) and can include test scores, college readiness, academic progress, advanced courses, equity, discipline and attendance data. We also advise parents to visit schools, consider other information on school performance and programs, and consider family needs as part of the school selection process.

View GreatSchools Rating Methodology


Data provided by GreatSchools.org © 2026. All rights reserved.
Transportation

Transportation options available in Henderson include Mgm Grand Station, located 12.8 miles from Spur. Spur is near Harry Reid International, located 10.7 miles or 15 minutes away, and Boulder City Municipal, located 13.5 miles or 21 minutes away.

Transit / Subway Distance
Mgm Grand Station
Drive: 18 min 12.8 mi
Bally's/Paris Las Vegas Station
Drive: 19 min 13.3 mi
Flamingo/Caesars Palace Station
Drive: 19 min 13.5 mi
Las Vegas Convention Center Station
Drive: 19 min 13.6 mi
Harrah's/Imperial Palace Station
Drive: 20 min 13.7 mi
Airports Distance
Airports Distance
Harry Reid International
Drive: 15 min 10.7 mi
Boulder City Municipal
Drive: 21 min 13.5 mi
Getting Around
Somewhat Walkable
Walkability
30 / 100
Limited Public Transit
Transit
30 / 100
Exceptionally Drivable
Drivability
100 / 100
Somewhat Bikeable
Bikeability
30 / 100

Scores provided by

What do Walkability, Transit, Drivability, and Bikeability mean? Walkability measures the walking distance to day-to-day needs. Transit measures access to public transportation. Drivability measures congestion, parking availability, and access to major roads. Bikeability measures the suitability for cycling. How It Works
-
Soundscore™
- / 100

Traffic

-

Airport

-

Businesses

-

Scores provided by

HowLoud What is a Sound Score Rating? A Sound Score Rating aggregates noise caused by vehicle traffic, airplane traffic and local sources. How It Works
Points of Interest

Time and distance from Spur.

Shopping Centers Distance
Champion Village Plaza
Walk: 8 min 0.4 mi
Gibson Center
Walk: 10 min 0.5 mi
Hot Rod Hill
Drive: 4 min 1.5 mi
Spur has 3 shopping centers within 1.5 miles, which is about a 4-minute drive. The miles and minutes will be for the farthest away property.
Parks and Recreation Distance
Henderson Bird Viewing Preserve
Drive: 8 min 4.3 mi
Sloan Canyon National Conservation Area
Drive: 9 min 4.8 mi
Wetlands Park Nature Preserve
Drive: 13 min 5.7 mi
UNLV Arboretum
Drive: 16 min 10.4 mi
Shark Reef at Mandalay Bay
Drive: 17 min 12.0 mi
Spur has 5 parks within 12.0 miles, including Henderson Bird Viewing Preserve, Sloan Canyon National Conservation Area, and Wetlands Park Nature Preserve.
Hospitals Distance
Hospitals Distance
Saint Rose Dominican Hospitals - Rose De Lima
Drive: 6 min 3.3 mi
Seven Hills Behavioral Institute
Drive: 10 min 6.7 mi
Harmon Hospital
Drive: 14 min 9.5 mi
Spur has 3 hospitals within 9.5 miles, the nearest is Saint Rose Dominican Hospitals - Rose De Lima which is 3.3 miles away and a 6 minute drive.
Military Bases Distance
Nellis Air Force Base
Drive: 37 min 22.9 mi
Spur is 22.9 miles and a 37 minute drive from Nellis Air Force Base.


Reviews for Spur

2.0
Renter Rating
5 Stars
2
4 Stars
0
3 Stars
0
2 Stars
0
1 Star
6
Share details of your own experience with this property
Renter Reviews 8 Reviews
 
  • Most Recent
  • Most Helpful
  • Rating Low-High
  • Rating High-Low
Submitted by a verified resident of the apartment community. Participating residents may receive reward points in exchange for posting a review during their lease term, regardless of the nature of the review. Delete

Property Manager Responded:

Property Manager Responded

Show full review Show less
Was this helpful? Vote review helpful Thanks for your feedback!
Flag Review
  1. ...
  2. ...

Spur Photos

  • Clubhouse, Fitness Center And Studio

Models

  • 1 Bedroom

  • 1 Bedroom

  • 1 Bedroom

  • 1 Bedroom

  • 1 Bedroom

  • 1 Bedroom

Nearby Apartments

Within 50 Miles of Spur

  • Calm at Eastern

    4330 Channel 10 Dr

    Las Vegas, NV 89119

    $1,475 - $1,925 Plus Fees

    1-2 Br 7.5 mi

  • Trend

    240 E Silverado Ranch Blvd

    Las Vegas, NV 89183

    $1,458 - $2,406 Plus Fees

    1-3 Br 7.6 mi

  • Cabrillo

    7955-7975 W Badura Ave

    Las Vegas, NV 89113

    $1,375 - $2,050 Plus Fees

    1-3 Br 13.3 mi

  • 2one5

    7960 Rafael Rivera Way

    Las Vegas, NV 89113

    $1,325 - $2,461 Plus Fees

    1-3 Br 13.5 mi

  • Los Cabos

    4429 Lawerence St

    North Las Vegas, NV 89081

    $975 - $1,545 Plus Fees

    1-3 Br 15.4 mi

  • North Park Living

    4145 Scott Robinson Blvd

    North Las Vegas, NV 89032

    $1,334 - $2,305 Plus Fees

    1-3 Br 16.0 mi

Frequently Asked Questions
Does Spur have in-unit laundry?

Spur does not offer in-unit laundry or shared facilities. Please contact the property to learn about nearby laundry options.

What utilities are included in rent at Spur?

Utilities are not included in rent. Residents should plan to set up and pay for all services separately.

Is parking available at Spur?

Parking is available at Spur. Contact this property for details.

Which floor plans are available, and what are the price ranges?

Spur has one to three-bedrooms with rent ranges from $1,390/mo. to $4,612/mo.

Is Spur pet-friendly?

Yes, Spur welcomes pets. Breed restrictions, weight limits, and additional fees may apply. View this property's pet policy.

How much income do I need to rent at Spur?

A good rule of thumb is to spend no more than 30% of your gross income on rent. Based on the lowest available rent of $1,390 for a one-bedroom, you would need to earn about $55,600 per year to qualify. Want to double-check your budget? Calculate how much rent you can afford with our Rent Affordability Calculator.

Does Spur have move-in specials?

Spur is offering Specials for eligible applicants, with rental rates starting at $1,390.

Does Spur offer Matterport 3D tours?

Yes! Spur offers 6 Matterport 3D Tours. Explore different floor plans and see unit level details, all without leaving home.
Back To Top
Send a Message
Contact Property
enter move in date in the format: 2 digit month / 2 digit day / 4 digit year

I would like to...

Send Message

Submitting Request

Send a Message
Contact Property

Thank you! Your email has been sent.

Error

Report an Issue Print Get Directions
Try These Popular Nearby Searches

Cities

  • Paradise Rentals
  • Whitney Rentals

Search by Bedrooms

  • Studio Apartments in Henderson
  • 1 Bedroom Apartments in Henderson
  • 2 Bedroom Apartments in Henderson
  • 3 Bedroom Apartments in Henderson
  • Rooms for Rent in Henderson

Other Rental Types

  • Henderson Lofts for Rent
  • Henderson Houses for Rent
  • Henderson Condos for Rent
  • Henderson Townhomes for Rent
  • Private Landlord Rentals Henderson
  • Henderson Duplex Rentals
  • 89014 Houses for Rent
  • 89014 Condos for Rent
  • 89014 Townhomes for Rent

Stay on Budget

  • Henderson Apartments Under $800
  • Henderson Apartments Under $900
  • Henderson Apartments Under $1,000
  • Henderson Apartments Under $1,100
  • Henderson Apartments Under $1,200
  • Henderson Apartments Under $1,300
  • Henderson Apartments Under $1,400
  • Henderson Apartments Under $1,500

Filter by Popular Amenities

  • Pet Friendly Apartments in Henderson
  • Furnished Apartments in Henderson
  • Apartments with Washer & Dryer in Henderson
  • Wheelchair Accessible Apartments in Henderson
  • Apartments with EV Charging in Henderson
  • Apartments with Balcony in Henderson
  • Apartments with Air Conditioning in Henderson
  • Henderson Apartments with Pickleball Court
  • Henderson Apartments with Virtual Tours

Find Specialty Housing

  • Student Housing in Henderson
  • Henderson Low Income Housing
  • Senior Housing in Henderson
  • Short Term Rentals in Henderson
  • Luxury Apartments in Henderson
  • Cheap Apartments in Henderson
  • Corporate Housing in Henderson
  • Move-In Specials in Henderson
  • New Apartments in Henderson
  • About Us
  • Advertise
  • Legal Notices
  • Privacy Notice
  • Avoid Scams
  • Accessibility
  • Calculate Rent Affordability
  • Renterverse
  • Sitemap
Property Logo
apartments.com
© 2026 CoStar Group, Inc. Equal Housing Opportunity

Equal Housing Opportunity

© 2026 CoStar Group, Inc.

Equal Housing Opportunity

Ready to Apply?

Good News! This rental is accepting applications through Apartments.com. Act now and your $ purchase will include 9 additional FREE application submissions to participating properties.

Or if you already have an account


Required

Required

Valid Email Required

You must acknowledge the disclaimer to continue
Next
Continue

Take me to this property's website
Send Message
Interested in this property? Send message today.
Rate & Review Spur
Please select a rating
50 character minimum
By clicking submit, I agree to the Apartments.com Terms of Service and the Ratings & Reviews Terms of Use.

What Are Walk Score®, Transit Score®, and Bike Score® Ratings?

Walk Score® measures the walkability of any address. Transit Score® measures access to public transit. Bike Score® measures the bikeability of any address.

Learn How It Works

What is a Sound Score Rating?

A Sound Score Rating aggregates noise caused by vehicle traffic, airplane traffic and local sources.

Learn How It Works

Share This Listing
Listing Image

985 Wigwam Pky

Henderson, NV 89014

Email

Link Copied

(725) 726-3478
Get Directions
Schools Restaurants Groceries Coffee Banks Shops Fitness

