Map
  • Add a Property
  • Renter Tools
    • Favorites
    • Saved Searches
  • Manage Rentals
  • Apartments For Rent
  • Houses For Rent
  • Condos For Rent
  • Townhomes For Rent
  • Help Center
  • Henderson Average Rent
  • Area Guide
  • Rent Calculator
  • Property Management Companies
English

Language

English Español
Apartments.com Logo
Manage Rentals      Sign Up / Sign In
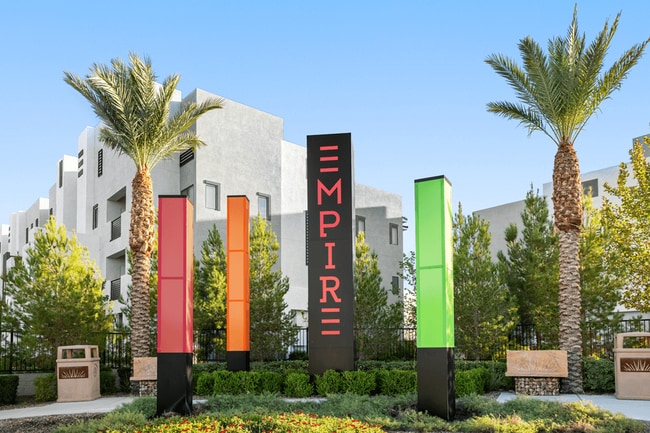
  • Primary Photo - Empire
  • Building Photo - Empire
    Building Photo - Empire
  • Building Photo - Empire
    Building Photo - Empire
Contact This Property

Language: English

Open 9am - 6pm Today

View All Hours Office Hours Monday - Sunday, 9am - 6pm

Empire media gallery Unit
call 725-726-3756
Floor Plan View Body
Nevada Clark County Henderson Seven Hills

Empire

915 Alper Center Dr, Henderson, NV 89052

2.2
Renter Rating 12 Reviews
Verified Listing CoStar Verified® Listing

This Listing has been verified by CoStar’s listing verification process, which combines internal screening and fraud detection technology. Always beware of scams.

Today
Share Listing
Favorites
725-726-3756
Property Management Company Logo Property Website
  • Monthly Rent

    $1,489 - $2,187

    Plus Fees

  • Bedrooms

    1 - 3 bd

  • Bathrooms

    1 - 2 ba

  • Square Feet

    836 - 1,390 sq ft

Empire
Property Management Company Logo
Share Listing
Favorites

You're invited to experience Empire, the modern apartments for rent in Henderson, NV, you've been hoping to find. Picture yourself in the heart of Henderson, in a 1, 2, or 3 bedroom smart apartment home powered by Vivint technology. You'll find stainless steel appliances, modern cabinets, and luxury touches throughout. If you've been craving a world of refined luxury, your Empire awaits.

Read More

Highlights

  • Pool
  • Walk-In Closets
  • Putting Greens
  • Dog Park
  • Gated
  • Grill
  • Balcony
  • Business Center

Pricing & Floor Plans

filter results by bedrooms
1X1B
Starting at $1,489 Plus Fees 1 Bed 1 Bath 898 Sq Ft
8 Available units
Unit
Base Price
Sq Ft
Availability
Unit Details
  • Unit 25206
    price $1,514
    square feet 898
    availibility Now
  • Unit 22209
    price $1,514
    square feet 898
    availibility Now
  • Unit 2212
    price $1,573
    square feet 898
    availibility Now
  • Unit 22204
    price $1,489
    square feet 898
    availibility Sep 4
  • Unit 3101
    price $1,539
    square feet 898
    availibility Sep 5
  • Unit 11104
    price $1,548
    square feet 898
    availibility Sep 21
  • Unit 2302
    price $1,598
    square feet 898
    availibility Sep 28
  • Unit 25106
    price $1,539
    square feet 898
    availibility Oct 1

1X1A
Starting at $1,491 Plus Fees 1 Bed 1 Bath 836 Sq Ft
7 Available units
Unit
Base Price
Sq Ft
Availability
Unit Details
  • Unit 11208
    price $1,491
    square feet 836
    availibility Now
  • Unit 3109
    price $1,516
    square feet 836
    availibility Now
  • Unit 25310
    price $1,541
    square feet 836
    availibility Now
  • Unit 3305
    price $1,576
    square feet 836
    availibility Now
  • Unit 25302
    price $1,576
    square feet 836
    availibility Now
  • Unit 25311
    price $1,541
    square feet 836
    availibility Sep 22
  • Unit 25210
    price $1,491
    square feet 836
    availibility Oct 7

2X2C
Starting at $1,762 Plus Fees 2 Beds 2 Baths 1,123 Sq Ft
10 Available units
Unit
Base Price
Sq Ft
Availability
Unit Details
  • Unit 26103
    price $1,762
    square feet 1,123
    availibility Now
  • Unit 26106
    price $1,846
    square feet 1,123
    availibility Now
  • Unit 1103
    price $1,846
    square feet 1,123
    availibility Now
  • Unit 29303
    price $1,851
    square feet 1,123
    availibility Now
  • Unit 26307
    price $1,851
    square feet 1,123
    availibility Now
  • Unit 26303
    price $1,851
    square feet 1,123
    availibility Now
  • Unit 26203
    price $1,861
    square feet 1,123
    availibility Now
  • Unit 18206
    price $1,876
    square feet 1,123
    availibility Now
  • Unit 7106
    price $1,911
    square feet 1,123
    availibility Now
  • Unit 19207
    price $1,802
    square feet 1,123
    availibility Sep 4

2X2D
Starting at $1,828 Plus Fees 2 Beds 2 Baths 1,219 Sq Ft
10 Available units
Unit
Base Price
Sq Ft
Availability
Unit Details
  • Unit 12102
    price $1,828
    square feet 1,219
    availibility Now
  • Unit 21108
    price $1,872
    square feet 1,219
    availibility Now
  • Unit 1108
    price $1,872
    square feet 1,219
    availibility Now
  • Unit 1104
    price $1,872
    square feet 1,219
    availibility Now
  • Unit 28308
    price $1,877
    square feet 1,219
    availibility Now
  • Unit 19104
    price $1,887
    square feet 1,219
    availibility Now
  • Unit 16204
    price $1,887
    square feet 1,219
    availibility Now
  • Unit 5206
    price $1,862
    square feet 1,219
    availibility Sep 2
  • Unit 29101
    price $1,872
    square feet 1,219
    availibility Sep 4
  • Unit 27204
    price $1,862
    square feet 1,219
    availibility Sep 6

3X2E
Starting at $2,113 Plus Fees 3 Beds 2 Baths 1,390 Sq Ft
5 Available units
Unit
Base Price
Sq Ft
Availability
Unit Details
  • Unit 15201
    price $2,113
    square feet 1,390
    availibility Now
  • Unit 12201
    price $2,138
    square feet 1,390
    availibility Now
  • Unit 15108
    price $2,187
    square feet 1,390
    availibility Now
  • Unit 12101
    price $2,187
    square feet 1,390
    availibility Aug 31
  • Unit 12205
    price $2,138
    square feet 1,390
    availibility Sep 5

1x1CARR
Call for Rent 1 Bed 1 Bath 897 Sq Ft
Available Soon
1X1B
Starting at $1,489 Plus Fees 1 Bed 1 Bath 898 Sq Ft
8 Available units
Unit
Base Price
Sq Ft
Availability
Unit Details
  • Unit 25206
    price $1,514
    square feet 898
    availibility Now
  • Unit 22209
    price $1,514
    square feet 898
    availibility Now
  • Unit 2212
    price $1,573
    square feet 898
    availibility Now
  • Unit 22204
    price $1,489
    square feet 898
    availibility Sep 4
  • Unit 3101
    price $1,539
    square feet 898
    availibility Sep 5
  • Unit 11104
    price $1,548
    square feet 898
    availibility Sep 21
  • Unit 2302
    price $1,598
    square feet 898
    availibility Sep 28
  • Unit 25106
    price $1,539
    square feet 898
    availibility Oct 1

1X1A
Starting at $1,491 Plus Fees 1 Bed 1 Bath 836 Sq Ft
7 Available units
Unit
Base Price
Sq Ft
Availability
Unit Details
  • Unit 11208
    price $1,491
    square feet 836
    availibility Now
  • Unit 3109
    price $1,516
    square feet 836
    availibility Now
  • Unit 25310
    price $1,541
    square feet 836
    availibility Now
  • Unit 3305
    price $1,576
    square feet 836
    availibility Now
  • Unit 25302
    price $1,576
    square feet 836
    availibility Now
  • Unit 25311
    price $1,541
    square feet 836
    availibility Sep 22
  • Unit 25210
    price $1,491
    square feet 836
    availibility Oct 7

1x1CARR
Call for Rent 1 Bed 1 Bath 897 Sq Ft
Available Soon
2X2C
Starting at $1,762 Plus Fees 2 Beds 2 Baths 1,123 Sq Ft
10 Available units
Unit
Base Price
Sq Ft
Availability
Unit Details
  • Unit 26103
    price $1,762
    square feet 1,123
    availibility Now
  • Unit 26106
    price $1,846
    square feet 1,123
    availibility Now
  • Unit 1103
    price $1,846
    square feet 1,123
    availibility Now
  • Unit 29303
    price $1,851
    square feet 1,123
    availibility Now
  • Unit 26307
    price $1,851
    square feet 1,123
    availibility Now
  • Unit 26303
    price $1,851
    square feet 1,123
    availibility Now
  • Unit 26203
    price $1,861
    square feet 1,123
    availibility Now
  • Unit 18206
    price $1,876
    square feet 1,123
    availibility Now
  • Unit 7106
    price $1,911
    square feet 1,123
    availibility Now
  • Unit 19207
    price $1,802
    square feet 1,123
    availibility Sep 4

2X2D
Starting at $1,828 Plus Fees 2 Beds 2 Baths 1,219 Sq Ft
10 Available units
Unit
Base Price
Sq Ft
Availability
Unit Details
  • Unit 12102
    price $1,828
    square feet 1,219
    availibility Now
  • Unit 21108
    price $1,872
    square feet 1,219
    availibility Now
  • Unit 1108
    price $1,872
    square feet 1,219
    availibility Now
  • Unit 1104
    price $1,872
    square feet 1,219
    availibility Now
  • Unit 28308
    price $1,877
    square feet 1,219
    availibility Now
  • Unit 19104
    price $1,887
    square feet 1,219
    availibility Now
  • Unit 16204
    price $1,887
    square feet 1,219
    availibility Now
  • Unit 5206
    price $1,862
    square feet 1,219
    availibility Sep 2
  • Unit 29101
    price $1,872
    square feet 1,219
    availibility Sep 4
  • Unit 27204
    price $1,862
    square feet 1,219
    availibility Sep 6

3X2E
Starting at $2,113 Plus Fees 3 Beds 2 Baths 1,390 Sq Ft
5 Available units
Unit
Base Price
Sq Ft
Availability
Unit Details
  • Unit 15201
    price $2,113
    square feet 1,390
    availibility Now
  • Unit 12201
    price $2,138
    square feet 1,390
    availibility Now
  • Unit 15108
    price $2,187
    square feet 1,390
    availibility Now
  • Unit 12101
    price $2,187
    square feet 1,390
    availibility Aug 31
  • Unit 12205
    price $2,138
    square feet 1,390
    availibility Sep 5

* Price shown is base rent. Excludes user-selected optional fees and variable or usage-based fees and required charges due at or prior to move-in or at move-out.View Fees and Policies for details. Price, availability, fees, and any applicable rent special are subject to change without notice.
* Square footage definitions vary. Displayed square footage is approximate.

Fees and Policies

The fees listed below are community-provided and may exclude utilities or add-ons. All payments are made directly to the property and are non-refundable unless otherwise specified.

  • One-Time Basics
    • Due at Application
      • Application Fee Per Applicant
        Charged per applicant.
        $60
    • Due at Move-In
      • Administrative Fee
        Charged per unit.
        $260
  • Dogs
    • Dog Fee
      Max of 2. Charged per pet.
      $400
    • Dog Rent
      Charged per pet.
      $35 / mo
    50 lbs. Weight Limit
    Restrictions:
    Breed restrictions apply
    Read More Read Less
    Comments
    Maximum 2 pets per household
    Read More Read Less
  • Cats
    • Cat Fee
      Max of 2. Charged per pet.
      $400
    • Cat Rent
      Charged per pet.
      $35 / mo
    Restrictions:
    None
    Read More Read Less
    Comments
    Maximum 2 pets per household
    Read More Read Less
  • Other

Property Fee Disclaimer: Based on community-supplied data and independent market research. Subject to change without notice. May exclude fees for mandatory or optional services and usage-based utilities.

Details

Property Information

  • Built in 2018
  • 536 units/3 stories

Matterport 3D Tours

This elegantly designed amenity space makes an immediate impression with its grand, double-height lobby lounge. Soaring ceilings draw the eye upward toward a cascading contemporary chandelier composed of linear LED elements, while a floor-to-ceiling marble feature wall anchors the room with timeless luxury. Polished marble flooring extends throughout, reflecting natural light that pours in through expansive glass walls and doors. The lounge area is furnished with generous cream sectional seating accented by bold gold and black throw pillows, complemented by plush velvet accent chairs in a rich mustard yellow. A glass-railed mezzanine overlooks the space, adding architectural depth and an open, airy ambiance. Built-in bookshelves line one wall, adding a curated, residential warmth to the sophisticated setting. The game room offers a striking contrast with its crisp white walls and a vibrant red billiards table as the centerpiece. A sculptural globe pendant chandelier provides overhead lighting, while a sleek kitchen bar with red counter stools and stainless steel appliances serves the space with functional style. Large windows bring in abundant natural light. Completing the amenity suite is a dedicated screening room, outfitted with a large projection screen, recessed lighting, and comfortable carpeted flooring — ideal for private viewings and events.

Clubhouse, Game Room And Theater
1/2
This elegantly designed amenity space makes an immediate impression with its grand, double-height lobby lounge. Soaring ceilings draw the eye upward toward a cascading contemporary chandelier composed of linear LED elements, while a floor-to-ceiling marble feature wall anchors the room with timeless luxury. Polished marble flooring extends throughout, reflecting natural light that pours in through expansive glass walls and doors. The lounge area is furnished with generous cream sectional seating accented by bold gold and black throw pillows, complemented by plush velvet accent chairs in a rich mustard yellow. A glass-railed mezzanine overlooks the space, adding architectural depth and an open, airy ambiance. Built-in bookshelves line one wall, adding a curated, residential warmth to the sophisticated setting.

The game room offers a striking contrast with its crisp white walls and a vibrant red billiards table as the centerpiece. A sculptural globe pendant chandelier provides overhead lighting, while a sleek kitchen bar with red counter stools and stainless steel appliances serves the space with functional style. Large windows bring in abundant natural light.

Completing the amenity suite is a dedicated screening room, outfitted with a large projection screen, recessed lighting, and comfortable carpeted flooring — ideal for private viewings and events. This modern fitness center is thoughtfully designed to support a wide range of workout routines across its single-floor layout. The space is divided into distinct functional zones, each tailored to a specific type of training. The strength and cardio area features a Life Fitness Synrgy functional trainer, a TKO heavy punching bag, and a stair climber, all set against floor-to-ceiling mirrors that amplify the sense of space. Rubberized flooring provides durability and comfort underfoot, while recessed lighting and a large ceiling fan ensure the area stays well-lit and well-ventilated. A wall-mounted flat-screen TV adds entertainment during workouts. Adjacent to the main training floor, the spin studio stands out with its light hardwood flooring, expansive floor-to-ceiling windows that flood the room with natural light and outdoor views, and a row of stationary cycling bikes arranged in front of a large display screen. A statement multi-blade ceiling fan anchors the room overhead. A dumbbell rack lines the mirrored wall, offering convenient access to free weights. The overall ambiance is clean, bright, and energizing, making this fitness center a well-rounded amenity suited for users of all fitness levels.

About Empire

You're invited to experience Empire, the modern apartments for rent in Henderson, NV, you've been hoping to find. Picture yourself in the heart of Henderson, in a 1, 2, or 3 bedroom smart apartment home powered by Vivint technology. You'll find stainless steel appliances, modern cabinets, and luxury touches throughout. If you've been craving a world of refined luxury, your Empire awaits.

Empire is an apartment community located in Clark County and the 89052 ZIP Code. This area is served by the Clark County School District attendance zone.

Unique Features

  • Backlit Bathroom Mirrors
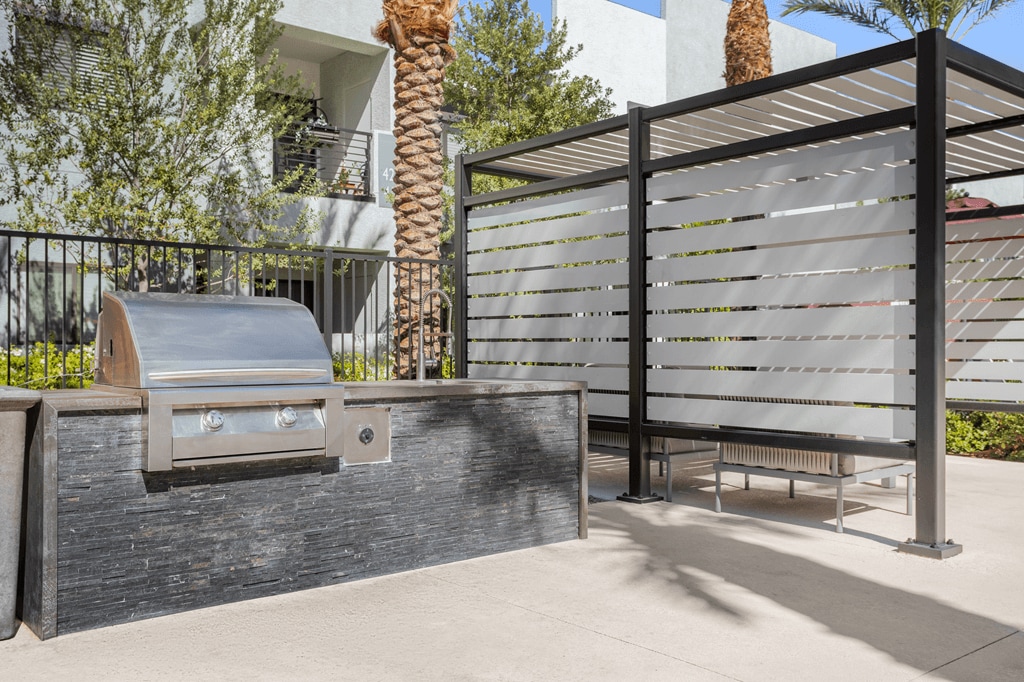
  • BBQ Areas
  • Bike Storage and Repair Facility
  • Circuit Training Course
  • Corporate Leases
  • Corporate Suites Available
  • Envoy Tesla On Demand
  • EV Stations
  • Gaming Lounge
  • Garage and Carport Parking Available
  • Gated Electronic Entrance
  • Gift Wrapping Station
  • Hammock Garden
  • Indoor Theater
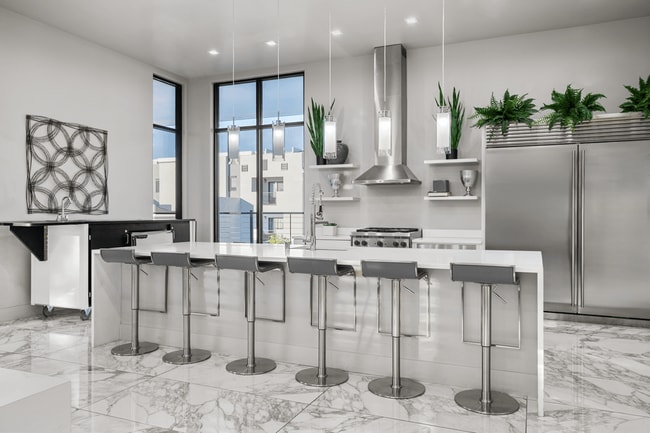
  • Island Kitchen *
  • Lap Pool and Outdoor Game Courtyard
  • Laundry Room with Washer and Dryer
  • Modern Lighting
  • On-Site Dog Park with Washing Station
  • Pickleball Court
  • Playground and Splash Pad
  • Private Balcony
  • Putting Green
  • Rain Shower Head
  • Recycling Center
  • Resident Clubhouse Serving Coffee
  • Resort Swimming Pool with Splash Pad and Cabanas
  • Stainless-Steel, Energy-Efficient Appliances
  • Steam room
  • Vivint Smart Home System with Video Doorbell
  • Voice and App Activated Lights
  • Wood-Style Flooring *

Contact

View Property Website
Language: English
Open 9am - 6pm Today
  • Monday - Sunday, 9am - 6pm
Property Management Company Logo

Community Amenities

Pool

Laundry Facilities

Playground

Clubhouse

  • Laundry Facilities
  • Recycling
  • Business Center
  • Clubhouse
  • Lounge
  • Corporate Suites
  • Pool
  • Playground
  • Bicycle Storage
  • Putting Greens
  • Gated
  • Courtyard
  • Grill
  • Dog Park

Apartment Features

  • Ceiling Fans
  • Kitchen
  • Quartz Countertops
  • Walk-In Closets
  • Balcony
Location
915 Alper Center Dr, Henderson,
NV 89052
Get Directions
Schools Restaurants Groceries Coffee Banks Shops Fitness
| Edit
Edit Commute

Destination is required

Under 30 minutes

Commute Time is calculated at rush hour.
Neighborhood

Seven Hills is a small, gated community located on the McCullough Mountain Range. Anchored by the renowned Rio Secco Golf Club, Seven Hills boasts views of the Las Vegas Valley and Black Mountain and is filled with parks and beautiful desert flora. This picturesque neighborhood has luxury apartments and large single-family houses including Mediterranean and a variety of other styles available for rent. Residents enjoy having easy access to Black Mountain and the Sloan Canyon National Conservation Area for hiking and other recreation. Attracting even more renters, Seven Hills is just 12 miles south of the Las Vegas Strip and is near multiple restaurants and shopping hubs including the District at Green Valley Ranch, a popular high-end mall.

Learn more about living in Seven Hills 
Average Prices by Area

Compare neighborhood and city base rent averages by bedroom.

Seven Hills Henderson, NV
Studio - $1,528
1 Bedroom $1,511 $1,461
2 Bedrooms $1,835 $1,695
3 Bedrooms $2,182 $2,019
Amenities
  • Laundry Facilities
  • Recycling
  • Business Center
  • Clubhouse
  • Lounge
  • Corporate Suites
  • Gated
  • Courtyard
  • Grill
  • Dog Park
  • Pool
  • Playground
  • Bicycle Storage
  • Putting Greens
  • Backlit Bathroom Mirrors
  • BBQ Areas
  • Bike Storage and Repair Facility
  • Circuit Training Course
  • Corporate Leases
  • Corporate Suites Available
  • Envoy Tesla On Demand
  • EV Stations
  • Gaming Lounge
  • Garage and Carport Parking Available
  • Gated Electronic Entrance
  • Gift Wrapping Station
  • Hammock Garden
  • Indoor Theater
  • Island Kitchen *
  • Lap Pool and Outdoor Game Courtyard
  • Laundry Room with Washer and Dryer
  • Modern Lighting
  • On-Site Dog Park with Washing Station
  • Pickleball Court
  • Playground and Splash Pad
  • Private Balcony
  • Putting Green
  • Rain Shower Head
  • Recycling Center
  • Resident Clubhouse Serving Coffee
  • Resort Swimming Pool with Splash Pad and Cabanas
  • Stainless-Steel, Energy-Efficient Appliances
  • Steam room
  • Vivint Smart Home System with Video Doorbell
  • Voice and App Activated Lights
  • Wood-Style Flooring *
  • Ceiling Fans
  • Kitchen
  • Quartz Countertops
  • Walk-In Closets
  • Balcony
Office Hours
Monday 9am - 6pm
Tuesday 9am - 6pm
Wednesday 9am - 6pm
Thursday 9am - 6pm
Friday 9am - 6pm
Saturday 9am - 6pm
Sunday 9am - 6pm
725-726-3756
Education
Colleges & Universities Distance
Roseman University
Drive: 13 min 7.9 mi
Touro University Nevada
Drive: 12 min 8.0 mi
UNLV
Drive: 15 min 9.4 mi
Nevada State College, Downtown
Drive: 15 min 9.9 mi
Empire is within 13 minutes or 7.9 miles from Roseman University. It is also near Touro University Nevada and UNLV.
Schools
  • Public Schools
  • Private Schools
Elise L. Wolff Elementary School
Public Elementary School
Grades PK-5
751 Students
Attendance Zone
GreatSchools rating: 8 out of 10
Del E Webb Middle School
Public Middle School
Grades 6-8
1,684 Students
Attendance Zone
GreatSchools rating: 6 out of 10
Coronado High School
Public High School
Grades 9-12
3,147 Students
Nearby
GreatSchools rating: 7 out of 10
Liberty High School
Public High School
Grades 9-12
3,203 Students
Attendance Zone
GreatSchools rating: 5 out of 10
Challenger School - Silverado
Private Elementary & Middle School
Grades PK-8
Nearby
Advantages Online Private School
Private Elementary, Middle & High School
Grades K-12
Nearby
School data provided by GreatSchools The GreatSchools Rating helps parents compare schools within a state based on a variety of school quality indicators and provides a helpful picture of how effectively each school serves all of its students. Ratings are on a scale of 1 (below average) to 10 (above average) and can include test scores, college readiness, academic progress, advanced courses, equity, discipline and attendance data. We also advise parents to visit schools, consider other information on school performance and programs, and consider family needs as part of the school selection process.

View GreatSchools Rating Methodology


Data provided by GreatSchools.org © 2026. All rights reserved.
Transportation

Transportation options available in Henderson include Mgm Grand Station, located 10.2 miles from Empire. Empire is near Harry Reid International, located 8.1 miles or 12 minutes away, and Boulder City Municipal, located 19.9 miles or 28 minutes away.

Transit / Subway Distance
Mgm Grand Station
Drive: 15 min 10.2 mi
Bally's/Paris Las Vegas Station
Drive: 16 min 10.7 mi
Flamingo/Caesars Palace Station
Drive: 17 min 10.9 mi
Las Vegas Convention Center Station
Drive: 17 min 11.1 mi
Harrah's/Imperial Palace Station
Drive: 18 min 11.1 mi
Airports Distance
Airports Distance
Harry Reid International
Drive: 12 min 8.1 mi
Boulder City Municipal
Drive: 28 min 19.9 mi
Getting Around
Fairly Walkable
Walkability
50 / 100
Limited Public Transit
Transit
20 / 100
Exceptionally Drivable
Drivability
100 / 100
Fairly Bikeable
Bikeability
40 / 100

Scores provided by

Local Logic What do Walkability, Transit, Drivability, and Bikeability mean? Walkability measures the walking distance to day-to-day needs. Transit measures access to public transportation. Drivability measures congestion, parking availability, and access to major roads. Bikeability measures the suitability for cycling. How It Works
Active
Soundscore™
70 / 100

Traffic

Busy

Airport

Busy

Businesses

Calm

Scores provided by

HowLoud What is a Sound Score Rating? A Sound Score Rating aggregates noise caused by vehicle traffic, airplane traffic and local sources. How It Works
Points of Interest

Time and distance from Empire.

Shopping Centers Distance
Sorano Commercial Village
Walk: 9 min 0.5 mi
The Place at Seven Hills
Walk: 11 min 0.6 mi
Commons at Seven Hills
Walk: 12 min 0.6 mi
Empire has 3 shopping centers within 0.6 mile, which is about a 12-minute walk. The miles and minutes will be for the farthest away property.
Parks and Recreation Distance
Shark Reef at Mandalay Bay
Drive: 15 min 9.4 mi
UNLV Arboretum
Drive: 15 min 10.0 mi
Henderson Bird Viewing Preserve
Drive: 17 min 11.1 mi
Sloan Canyon National Conservation Area
Drive: 16 min 11.2 mi
Wetlands Park Nature Preserve
Drive: 22 min 12.5 mi
Empire has 5 parks within 12.5 miles, including Shark Reef at Mandalay Bay, UNLV Arboretum, and Sloan Canyon National Conservation Area.
Hospitals Distance
Hospitals Distance
Seven Hills Behavioral Institute
Walk: 17 min 0.9 mi
Harmon Hospital
Drive: 14 min 8.6 mi
Desert Springs Hospital
Drive: 16 min 9.4 mi
Empire has 3 hospitals within 9.4 miles, the nearest is Seven Hills Behavioral Institute which is 0.9 mile away and a 17 minute walk.
Military Bases Distance
Nellis Air Force Base
Drive: 42 min 28.8 mi
Empire is 28.8 miles and a 42 minute drive from Nellis Air Force Base.


Reviews for Empire

2.2
Renter Rating
5 Stars
3
4 Stars
0
3 Stars
1
2 Stars
1
1 Star
7
Share details of your own experience with this property
Renter Reviews 12 Reviews
 
  • Most Recent
  • Most Helpful
  • Rating Low-High
  • Rating High-Low
Submitted by a verified resident of the apartment community. Participating residents may receive reward points in exchange for posting a review during their lease term, regardless of the nature of the review. Delete

Property Manager Responded:

Property Manager Responded

Show full review Show less
Was this helpful? Vote review helpful Thanks for your feedback!
Flag Review
  1. ...
  2. ...

Empire Photos

  • Clubhouse, Game Room And Theater

Models

  • 1 Bedroom

  • 1 Bedroom

  • 1 Bedroom

  • 1 Bedroom

  • 1 Bedroom

  • 1 Bedroom

Nearby Apartments

Within 50 Miles of Empire

  • Trend

    240 E Silverado Ranch Blvd

    Las Vegas, NV 89183

    $1,659 - $2,597 Total Monthly Price

    1-3 Br 2.2 mi

  • Cabrillo

    7955-7975 W Badura Ave

    Las Vegas, NV 89113

    $1,415 - $2,000 Plus Fees

    1-3 Br 8.7 mi

  • 2one5

    7960 Rafael Rivera Way

    Las Vegas, NV 89113

    $1,341 - $5,190 Plus Fees

    1-3 Br 9.0 mi

  • Eden

    4350 S Hualapai Way

    Las Vegas, NV 89147

    $1,402 - $2,158 Plus Fees

    1-3 Br 12.9 mi

  • Calm at Rainbow

    1500 N Rainbow Blvd

    Las Vegas, NV 89108

    $1,600 - $2,065 Plus Fees

    1-3 Br 14.8 mi

  • Los Cabos

    4429 Lawerence St

    North Las Vegas, NV 89081

    $975 - $1,560 Plus Fees

    1-3 Br 17.3 mi

Frequently Asked Questions
Does Empire have in-unit laundry?

While Empire does not provide in‑unit laundry, on‑site laundry facilities are available for shared resident use.

What utilities are included in rent at Empire?

Utilities are not included in rent. Residents should plan to set up and pay for all services separately.

Is parking available at Empire?

Parking is available at Empire. Contact this property for details.

Which floor plans are available, and what are the price ranges?

Empire has one to three-bedrooms with rent ranges from $1,489/mo. to $2,187/mo.

Is Empire pet-friendly?

Yes, Empire welcomes pets. Breed restrictions, weight limits, and additional fees may apply. View this property's pet policy.

How much income do I need to rent at Empire?

A good rule of thumb is to spend no more than 30% of your gross income on rent. Based on the lowest available rent of $1,489 for a one-bedroom, you would need to earn about $59,560 per year to qualify. Want to double-check your budget? Calculate how much rent you can afford with our Rent Affordability Calculator.

Does Empire have move-in specials?

Empire is not currently offering any rent specials. Check back soon, as promotions change frequently.

Does Empire offer Matterport 3D tours?

Yes! Empire offers 20 Matterport 3D Tours. Explore different floor plans and see unit level details, all without leaving home.
Back To Top
Send a Message
Contact Property
enter move in date in the format: 2 digit month / 2 digit day / 4 digit year

I would like to... Optional

Send Message

Submitting Request

Send a Message
Contact Property

Thank you! Your email has been sent.

Error

Report an Issue Print Get Directions
Try These Popular Nearby Searches

Nearby Cities

  • Paradise Rentals
  • Whitney Rentals

Neighborhood Apartment Rentals

  • Las Vegas Strip Apartments for Rent
  • The Palisades Apartments for Rent
  • Stephanie Amador Apartments for Rent
  • Concordia at Arroyo Grande Apartments for Rent
  • Meritage Apartments for Rent
  • Regency Hills Apartments for Rent
  • Trovas Apartments for Rent
  • Stag's Leap Apartments for Rent
  • Sentosa Apartments for Rent
  • Mountain Pointe Apartments for Rent

Henderson Apartments by Zip Code

  • Apartments in 89012 for Rent
  • Apartments in 89074 for Rent
  • Apartments in 89014 for Rent
  • Apartments in 89052 for Rent
  • Apartments in 89120 for Rent
  • Apartments in 89183 for Rent
  • Apartments in 89123 for Rent
  • Apartments in 89015 for Rent
  • Apartments in 89002 for Rent
  • Apartments in 89122 for Rent

Other Rental Types

  • Henderson Lofts for Rent
  • Henderson Houses for Rent
  • Henderson Condos for Rent
  • Henderson Townhomes for Rent
  • Private Landlord Rentals Henderson
  • Henderson Duplex Rentals
  • About Us
  • Advertise
  • Legal Notices
  • Privacy Notice
  • Avoid Scams
  • Accessibility
  • Calculate Rent Affordability
  • Renterverse
  • Sitemap
Property Logo
apartments.com
© 2026 CoStar Group, Inc. Equal Housing Opportunity

Equal Housing Opportunity

© 2026 CoStar Group, Inc.

Equal Housing Opportunity

Ready to Apply?

Good News! This rental is accepting applications through Apartments.com. Act now and your $ purchase will include 9 additional FREE application submissions to participating properties.

Or if you already have an account


Required

Required

Valid Email Required

You must acknowledge the disclaimer to continue
Next
You're leaving Apartments.com

Do you want this property to contact you?

Required

Required

Valid Email Required

Continue to Property Website Skip this Step
Continue

Take me to this property's website
Send Message
Interested in this property? Send message today.
Rate & Review Empire
Please select a rating
50 character minimum
By clicking submit, I agree to the Apartments.com Terms of Service and the Ratings & Reviews Terms of Use.
Share This Listing
Listing Image

915 Alper Center Dr

Henderson, NV 89052

Email

Link Copied

(725) 726-3756
Get Directions
Schools Restaurants Groceries Coffee Banks Shops Fitness

