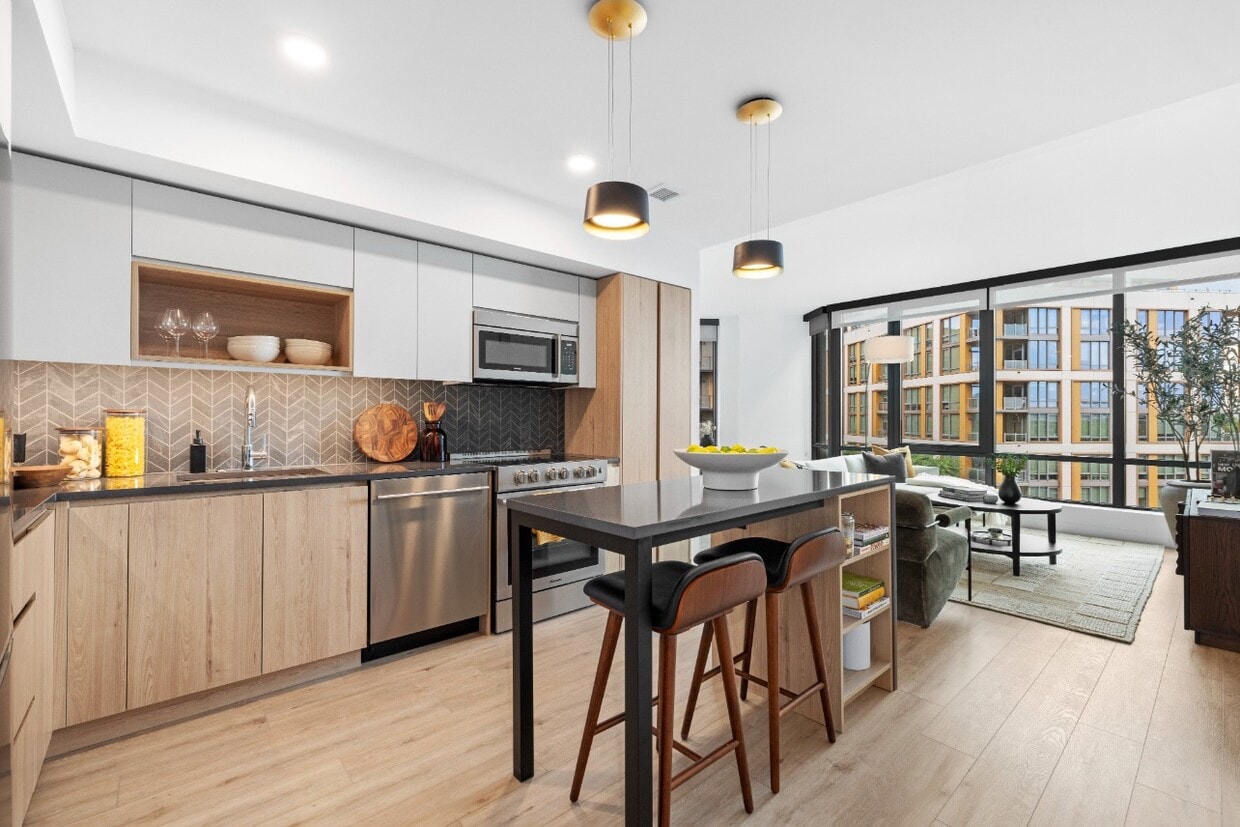
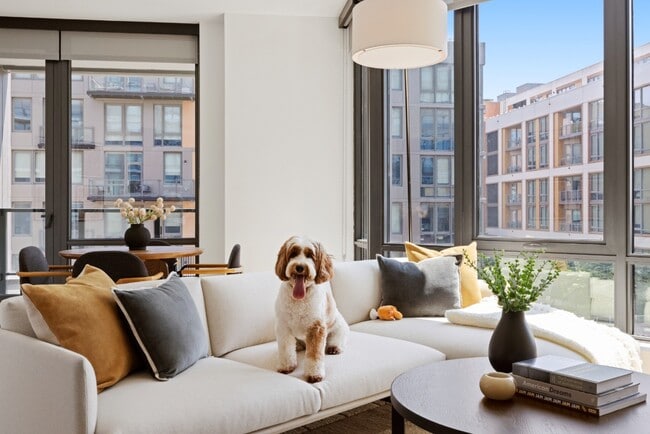
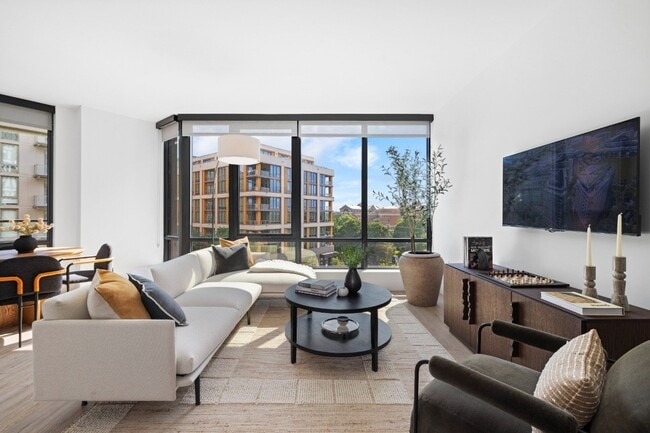
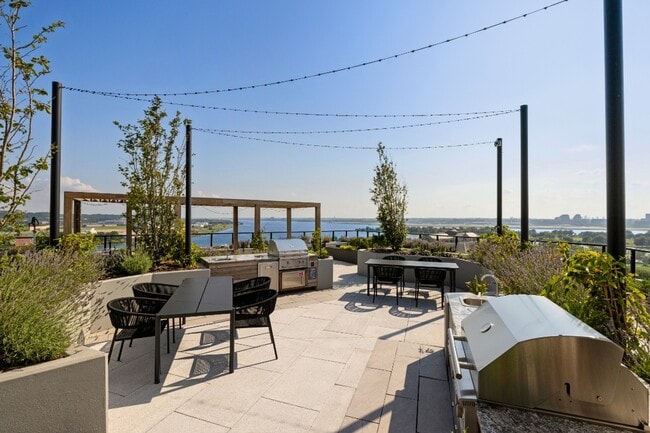

-
Total Monthly Price
$1,971 - $10,474
-
Bedrooms
Studio - 3 bd
-
Bathrooms
1 - 2.5 ba
-
Square Feet
432 - 1,565 sq ft
Highlights
- Sauna
- Den
- High Ceilings
- Pool
- Fireplace
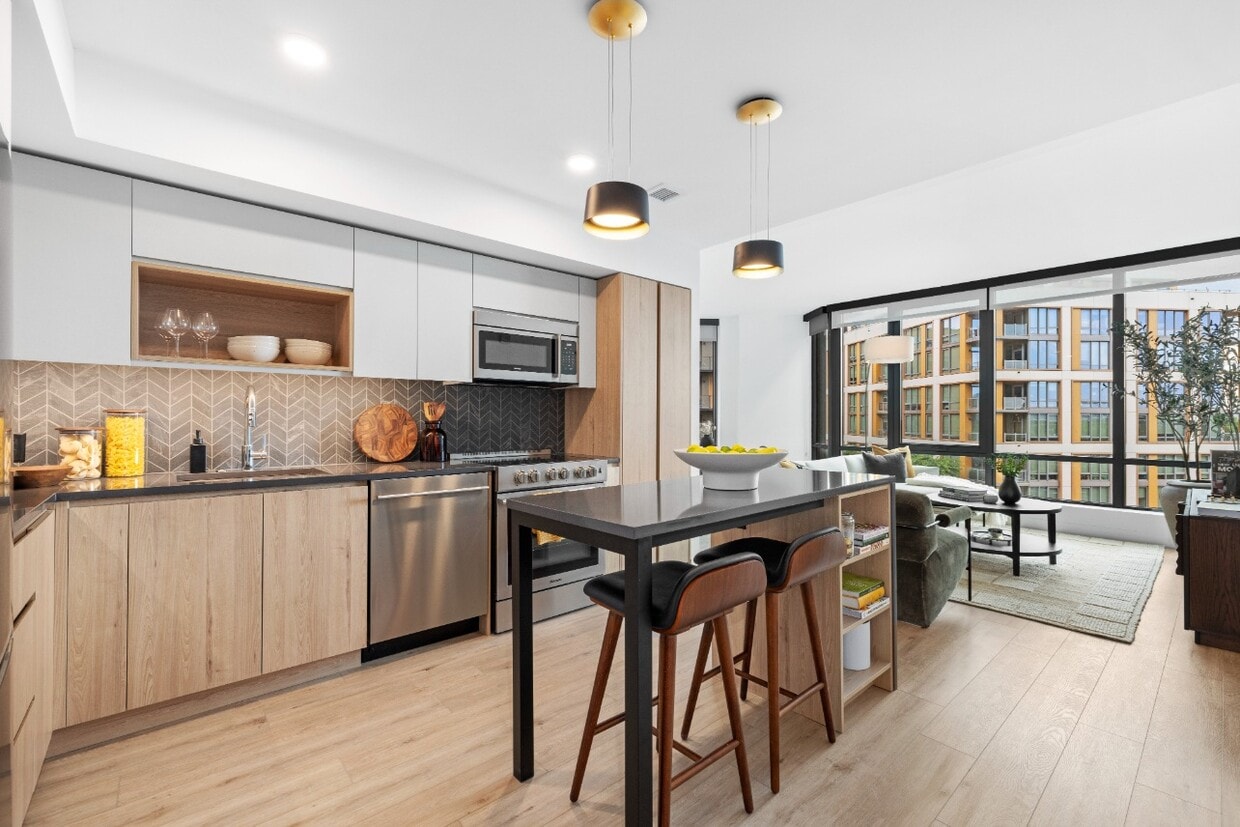
- Island Kitchen
- Dog Park
- Grill
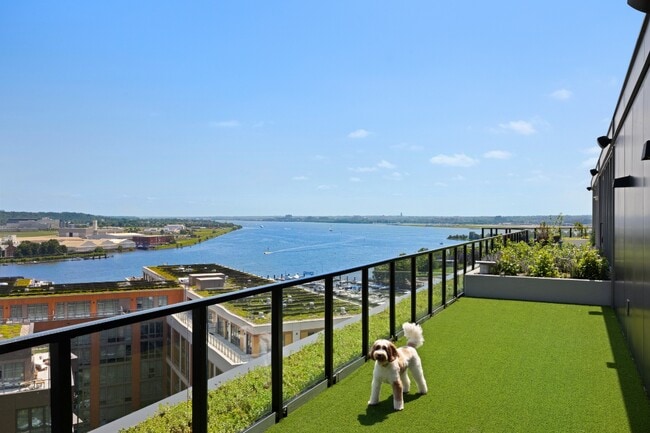
- Balcony
Pricing & Floor Plans
-
Unit 1018price $1,971square feet 436availibility Oct 4
-
Unit 1134price $2,157square feet 448availibility Oct 27
-
Unit 1234price $2,167square feet 448availibility Nov 2
-
Unit 1432price $2,121square feet 469availibility Nov 7
-
Unit 1417price $2,666square feet 641availibility Now
-
Unit 0213price $2,893square feet 837availibility Now
-
Unit 0313price $2,878square feet 837availibility Jul 9, 2028
-
Unit 0413price $3,100square feet 886availibility Now
-
Unit 0416price $3,213square feet 955availibility Now
-
Unit 0414price $3,222square feet 954availibility Now
-
Unit 0731price $3,268square feet 897availibility Now
-
Unit PH05price $3,422square feet 663availibility Now
-
Unit PH04price $3,522square feet 713availibility Now
-
Unit 0822price $3,614square feet 947availibility Now
-
Unit 0922price $3,624square feet 947availibility Now
-
Unit 1122price $3,644square feet 947availibility Now
-
Unit 1425price $2,350square feet 466availibility Oct 6
-
Unit 1213price $2,641square feet 642availibility Oct 7
-
Unit 0308price $2,176square feet 564availibility Nov 6
-
Unit 1236price $2,529square feet 622availibility Nov 7
-
Unit 0424price $3,190square feet 854availibility Jan 21, 2027
-
Unit PH03price $5,230square feet 1,090availibility Now
-
Unit PH02price $9,825square feet 1,091availibility Now
-
Unit PH01price $10,474square feet 1,325availibility Now
-
Unit 1018price $1,971square feet 436availibility Oct 4
-
Unit 1134price $2,157square feet 448availibility Oct 27
-
Unit 1234price $2,167square feet 448availibility Nov 2
-
Unit 1432price $2,121square feet 469availibility Nov 7
-
Unit 1417price $2,666square feet 641availibility Now
-
Unit 0213price $2,893square feet 837availibility Now
-
Unit 0313price $2,878square feet 837availibility Jul 9, 2028
-
Unit 0413price $3,100square feet 886availibility Now
-
Unit 0416price $3,213square feet 955availibility Now
-
Unit 0414price $3,222square feet 954availibility Now
-
Unit 0731price $3,268square feet 897availibility Now
-
Unit PH05price $3,422square feet 663availibility Now
-
Unit PH04price $3,522square feet 713availibility Now
-
Unit 0822price $3,614square feet 947availibility Now
-
Unit 0922price $3,624square feet 947availibility Now
-
Unit 1122price $3,644square feet 947availibility Now
-
Unit 1425price $2,350square feet 466availibility Oct 6
-
Unit 1213price $2,641square feet 642availibility Oct 7
-
Unit 0308price $2,176square feet 564availibility Nov 6
-
Unit 1236price $2,529square feet 622availibility Nov 7
-
Unit 0424price $3,190square feet 854availibility Jan 21, 2027
-
Unit PH03price $5,230square feet 1,090availibility Now
-
Unit PH02price $9,825square feet 1,091availibility Now
-
Unit PH01price $10,474square feet 1,325availibility Now
Fees and Policies
The fees listed below are community-provided and may exclude utilities or add-ons. All payments are made directly to the property and are non-refundable unless otherwise specified. Use the Cost Calculator to determine costs based on your needs.
-
Utilities & Essentials
-
Utility - ElectricUsage-Based (Utilities). Amount for provision and consumption of electricity. Charged per unit. Payable to 3rd Party
Disclaimer: Utility apportionment is submetered water/gas/electric.Varies / mo -
Utility - GasUsage-Based (Utilities). Amount for provision and consumption of natural gas. Charged per unit.
Disclaimer: Utility apportionment is allocation: unit size & occupants.Varies / mo -
Utility - Water/SewerUsage-Based (Utilities). Amount for provision and/or consumption of water and sewer services Charged per unit.
Disclaimer: Utility apportionment is submetered water/gas/electric.Varies / mo -
Utility - Variable Refrigerant FlowUsage-Based (Utilities). Amount for energy to power Variable Refrigerant Flow System used to cool the building and/or rental home. Charged per unit.
Disclaimer: Utility apportionment is submetered water/gas/electric.Varies / mo -
Common Area - GasUsage-Based (Utilities). Shared amount for common area gas usage. Charged per unit.
Disclaimer: Utility apportionment is allocation: sq footage of unit.Varies / mo -
Renters Liability Insurance - Third PartyAmount for renters liability insurance obtained through resident's provider of choice. Charged per leaseholder. Payable to 3rd Party
Disclaimer: Price varies based on selections with third party provider.Varies / mo -
Common Area - Water/SewerUsage-Based (Utilities). Shared amount for common area water/sewer usage. Charged per unit.
Disclaimer: Utility apportionment is allocation: sq footage of unit.Varies / mo -
Common Area - ElectricUsage-Based (Utilities). Shared amount for common area electric usage. Charged per unit.
Disclaimer: Utility apportionment is allocation: sq footage of unit.Varies / mo
-
-
One-Time Basics
-
Due at Application
-
Application FeeAmount to process application, initiate screening, and take a rental home off the market. Charged per applicant.$53
-
-
Due at Move-In
-
Community Amenity FeeAmount for community amenity use and services. Amenities vary by property. Contact the Leasing team for a full list of amenities covered by this amount. Charged per unit.$500
-
Security Deposit (Refundable)Amount intended to be held through residency that may be applied toward amounts owed at move-out. Refunds processed per application and lease terms. Charged per unit.$500
-
-
Due at Application
-
Dogs
Restrictions:Rottweiler, doberman pinscher, pit bull terrier, staffordshire terrier, chow, presa canarias, akita, alaskan malamute, wolf hyrbid or any mix thereof.Read More Read LessComments
-
Cats
Restrictions:Comments
-
Other Pets
-
Pet RentMax of 2. Monthly amount for authorized pet. Charged per pet.$50 / mo
-
Pet Fee - Additional PetMax of 1. Amount to facilitate additional authorized pet move-in. Charged per occurrence.$250 / occurrence
-
Pet FeeMax of 1. Amount to facilitate authorized pet move-in. Charged per pet.$500 / occurrence
-
-
Storage Unit
-
Storage FeeMax of 1. Amount for usage of optional storage space. May be subject to availability. Charged per rentable item.
Disclaimer: Price varies based on rentable item size.$50 - $100 / mo
-
-
Bike Storage
-
Storage FeeMax of 1. Amount for usage of bicycle storage space. May be subject to availability. Charged per rentable item.$35 / mo
Comments -
-
Additional Storage Options
-
Storage LockerStorage to begin at $50 per month.
-
-
Common Area/Clubhouse RentalAmount to rent a shared common area space, including clubhouse. May be subject to availability. Charged per rentable item.
Disclaimer: Price varies based on length of time.$250 - $4,000 / hour -
Renters Liability Only - Non-ComplianceAmount for not maintaining required Renters Liability Policy. Charged per occurrence.
Disclaimer: Fee does not apply to affordable units$15 / occurrence -
Returned Payment Fee (NSF)Amount for returned payment. Charged per occurrence.$50 / occurrence
-
Insufficient Move-Out Notice FeeAmount for not providing notice to move-out as required by lease. Charged per occurrence.200% of base rent / occurrence
-
Intra-Community Transfer FeeAmount due when transferring to another rental unit within community. Charged per occurrence.$1,000 / occurrence
-
Access Device - ReplacementAmount to obtain a replacement access device for community; fobs, keys, remotes, access passes. Charged per occurrence.$200 / occurrence
-
Lease Buy OutAmount agreed upon by resident to terminate lease early and satisfy lease terms; additional conditions apply. Charged per occurrence.200% of base rent / occurrence
-
Late FeeAmount for paying after rent due date; per terms of lease. Charged per occurrence.5% of base rent / occurrence
Property Fee Disclaimer: Total Monthly Leasing Price includes base rent, all monthly mandatory and any user-selected optional fees. Excludes variable, usage-based, and required charges due at or prior to move-in or at move-out. Security Deposit may change based on screening results, but total will not exceed legal maximums. Some items may be taxed under applicable law. Some fees may not apply to rental homes subject to an affordable program. All fees are subject to application and/or lease terms. Prices and availability subject to change. Resident is responsible for damages beyond ordinary wear and tear. Resident may need to maintain insurance and to activate and maintain utility services, including but not limited to electricity, water, gas, and internet, per the lease. Additional fees may apply as detailed in the application and/or lease agreement, which can be requested prior to applying. Pets: Pet breed and other pet restrictions apply. Rentable Items: All Parking, storage, and other rentable items are subject to availability. Final pricing and availability will be determined during lease agreement. See Leasing Agent for details.
Details
Property Information
-
Built in 2024
-
384 units/14 stories
Select a unit to view pricing & availability
 Matterport 3D Tour

About The Byron
Welcome to The Byron.
The Byron is an apartment community located in District of Columbia County and the 20024 ZIP Code. This area is served by the District Of Columbia Public Schools attendance zone.
Unique Features
- 1/2 bath
- 5 Piece Bath
- ADA Handicap Access
- App Dishwasher
- App Refrigerator
- App W/D
- Appliances Stainless
- Balcony Large
- Balcony Large II
- Bark Park
- Bath Double Vanity
- Bath Garden Tub
- Bath Standing Shower
- BBQ Grill
- Closet Additional
- Closet Custom
- Closet Extra Large
- Closet Walk-in
- Club House
- Cyber Café
- Den II
- Double Sink
- Entry Road
- Flooring Hardwood
- Granite Counters
- Internet
- Kitchen Backsplash Dark
- Kitchen Island
- Kitchen Upgraded
- Laundry Room
- Level 01
- Level 02
- Level 03
- Level 04
- Level 05
- Level 06
- Level 07
- Level 08
- Level 09
- Level 10
- Level 11
- Level 12
- Level 14
- Lighting Upgrade
- Living Room Indent
- Location Corner Unit
- On-site Maintenance
- Penthouse
- Rent Adjustment 01
- Rent Adjustment 02
- Rent Adjustment 03
- Rent Adjustment 04
- Square 20
- Standard Balcony
- Storage
- Style Classic 1
- Swimming Pool
- TV Lounge
- View 03
- View 04
- View 05
- View 06
- View 07
- View Courtyard
- View River
- View Water
- View Water II
- View Water III
- View Water IV
- Windows Curved
- Windows Large
Community Amenities
Pool
Fitness Center
Laundry Facilities
Concierge
- Laundry Facilities
- Maintenance on site
- Concierge
- Business Center
- Clubhouse
- Lounge
- Fitness Center
- Sauna
- Pool
- Courtyard
- Grill
- Dog Park
Apartment Features
Washer/Dryer
Air Conditioning
Dishwasher
Island Kitchen
- Washer/Dryer
- Air Conditioning
- Double Vanities
- Fireplace
- Dishwasher
- Granite Countertops
- Pantry
- Island Kitchen
- Kitchen
- Refrigerator
- High Ceilings
- Den
- Balcony
Washington, DC's historic Waterfront neighborhood is both dynamic and diverse. Historic row houses sit in the shadow of mid-century government buildings, luxury condos, and high-rise office buildings. The largest houseboat community on the Eastern seaboard adds a touch of the quirky to this already unique area. Waterfront is off the typical tourist's path, providing a community feel not often found in the nation's capital.
Waterfront extends along the Anacostia River and dates back to the 1700s, when it was part of Piere L'Enfant's original city plans. Some of Waterfront's oldest buildings include Wheat Row, a series of row houses built around 1794. For fantastic views of the city, head to Hains Point, a peninsula located between the Washington Chanel and the Potomac River.
Learn more about living in WaterfrontCompare neighborhood and city base rent averages by bedroom.
| Waterfront | Washington, DC | |
|---|---|---|
| Studio | $1,963 | $1,876 |
| 1 Bedroom | $2,530 | $2,304 |
| 2 Bedrooms | $4,094 | $3,138 |
| 3 Bedrooms | $6,054 | $3,906 |
- Laundry Facilities
- Maintenance on site
- Concierge
- Business Center
- Clubhouse
- Lounge
- Courtyard
- Grill
- Dog Park
- Fitness Center
- Sauna
- Pool
- 1/2 bath
- 5 Piece Bath
- ADA Handicap Access
- App Dishwasher
- App Refrigerator
- App W/D
- Appliances Stainless
- Balcony Large
- Balcony Large II
- Bark Park
- Bath Double Vanity
- Bath Garden Tub
- Bath Standing Shower
- BBQ Grill
- Closet Additional
- Closet Custom
- Closet Extra Large
- Closet Walk-in
- Club House
- Cyber Café
- Den II
- Double Sink
- Entry Road
- Flooring Hardwood
- Granite Counters
- Internet
- Kitchen Backsplash Dark
- Kitchen Island
- Kitchen Upgraded
- Laundry Room
- Level 01
- Level 02
- Level 03
- Level 04
- Level 05
- Level 06
- Level 07
- Level 08
- Level 09
- Level 10
- Level 11
- Level 12
- Level 14
- Lighting Upgrade
- Living Room Indent
- Location Corner Unit
- On-site Maintenance
- Penthouse
- Rent Adjustment 01
- Rent Adjustment 02
- Rent Adjustment 03
- Rent Adjustment 04
- Square 20
- Standard Balcony
- Storage
- Style Classic 1
- Swimming Pool
- TV Lounge
- View 03
- View 04
- View 05
- View 06
- View 07
- View Courtyard
- View River
- View Water
- View Water II
- View Water III
- View Water IV
- Windows Curved
- Windows Large
- Washer/Dryer
- Air Conditioning
- Double Vanities
- Fireplace
- Dishwasher
- Granite Countertops
- Pantry
- Island Kitchen
- Kitchen
- Refrigerator
- High Ceilings
- Den
- Balcony
| Monday | 9am - 6pm |
|---|---|
| Tuesday | 9am - 6pm |
| Wednesday | 9am - 6pm |
| Thursday | 9am - 6pm |
| Friday | 9am - 6pm |
| Saturday | 10am - 5pm |
| Sunday | 12pm - 5pm |
| Colleges & Universities | Distance | ||
|---|---|---|---|
| Colleges & Universities | Distance | ||
| Drive: | 7 min | 2.7 mi | |
| Drive: | 7 min | 2.7 mi | |
| Drive: | 7 min | 3.0 mi | |
| Drive: | 7 min | 3.0 mi |


 The GreatSchools Rating helps parents compare schools within a state based on a variety of school quality indicators and provides a helpful picture of how effectively each school serves all of its students. Ratings are on a scale of 1 (below average) to 10 (above average) and can include test scores, college readiness, academic progress, advanced courses, equity, discipline and attendance data. We also advise parents to visit schools, consider other information on school performance and programs, and consider family needs as part of the school selection process.
View GreatSchools Rating Methodology
Data provided by GreatSchools.org © 2026. All rights reserved.
Transportation options available in Washington include Waterfront-Seu, located 1.0 mile from The Byron. The Byron is near Ronald Reagan Washington Ntl, located 5.9 miles or 13 minutes away, and Washington Dulles International, located 30.3 miles or 50 minutes away.
| Transit / Subway | Distance | ||
|---|---|---|---|
| Transit / Subway | Distance | ||
|
|
Walk: | 19 min | 1.0 mi |
|
|
Drive: | 4 min | 1.4 mi |
|
|
Drive: | 4 min | 1.6 mi |
|
|
Drive: | 5 min | 1.8 mi |
|
|
Drive: | 5 min | 1.8 mi |
| Commuter Rail | Distance | ||
|---|---|---|---|
| Commuter Rail | Distance | ||
|
|
Drive: | 5 min | 1.8 mi |
|
|
Drive: | 9 min | 3.0 mi |
| Drive: | 8 min | 3.2 mi | |
|
|
Drive: | 8 min | 3.2 mi |
|
|
Drive: | 10 min | 4.5 mi |
| Airports | Distance | ||
|---|---|---|---|
| Airports | Distance | ||
|
Ronald Reagan Washington Ntl
|
Drive: | 13 min | 5.9 mi |
|
Washington Dulles International
|
Drive: | 50 min | 30.3 mi |
Scores provided by
 What do Walkability, Transit, Drivability, and Bikeability mean?
Walkability measures the walking distance to day-to-day needs.
Transit measures access to public transportation.
Drivability measures congestion, parking availability, and access to major roads.
Bikeability measures the suitability for cycling.
How It Works
What do Walkability, Transit, Drivability, and Bikeability mean?
Walkability measures the walking distance to day-to-day needs.
Transit measures access to public transportation.
Drivability measures congestion, parking availability, and access to major roads.
Bikeability measures the suitability for cycling.
How It Works
Traffic
BusyAirport
BusyBusinesses
CalmScores provided by
HowLoud What is a Sound Score Rating? A Sound Score Rating aggregates noise caused by vehicle traffic, airplane traffic and local sources. How It WorksTime and distance from The Byron.
| Shopping Centers | Distance | ||
|---|---|---|---|
| Shopping Centers | Distance | ||
| Drive: | 5 min | 1.4 mi | |
| Drive: | 10 min | 4.5 mi |
| Parks and Recreation | Distance | ||
|---|---|---|---|
| Parks and Recreation | Distance | ||
|
Anacostia Park
|
Drive: | 4 min | 1.6 mi |
|
Kenilworth Park & Aquatic Gardens
|
Drive: | 4 min | 1.7 mi |
|
U.S. Botanic Garden
|
Drive: | 5 min | 2.0 mi |
|
Einstein Planetarium
|
Drive: | 6 min | 2.3 mi |
|
Frederick Douglass National Historic Site
|
Drive: | 7 min | 2.5 mi |
| Hospitals | Distance | ||
|---|---|---|---|
| Hospitals | Distance | ||
| Drive: | 8 min | 3.3 mi | |
| Drive: | 10 min | 4.2 mi | |
| Drive: | 11 min | 4.8 mi |
| Military Bases | Distance | ||
|---|---|---|---|
| Military Bases | Distance | ||
| Walk: | 3 min | 0.2 mi | |
| Drive: | 5 min | 2.0 mi | |
| Drive: | 7 min | 2.2 mi |
The Byron Photos
-
-
Entrance
-
-
-
-
-
-
-
Models
-
Studio
-
Studio
-
Studio
-
Studio
-
Studio
-
Studio
Nearby Apartments
Within 50 Miles of The Byron
-
Annex on 12th
300 12th St SW
Washington, DC 20024
$2,589 - $10,950 Total Monthly Price
1-3 Br 1.6 mi
-
The Hayward on Mass Ave
1499 Massachusetts Ave NW
Washington, DC 20005
$3,090 - $7,035 Total Monthly Price
1-3 Br 3.1 mi
-
Aerie at Wardman Park
2650 Woodley Rd NW
Washington, DC 20008
$3,844 - $8,760 Total Monthly Price
1-3 Br 4.7 mi
-
Addison Row
4800 Addison Rd
Capitol Heights, MD 20743
$1,683 - $6,253 Total Monthly Price
1-3 Br 5.7 mi
-
Upstairs At Bethesda Row
7131 Arlington Rd
Bethesda, MD 20814
$2,305 - $4,984 Total Monthly Price
1-2 Br 9.2 mi
-
The Charles
7342 Wisconsin Ave
Bethesda, MD 20814
$2,597 - $9,922 Total Monthly Price
1-2 Br 9.2 mi
The Byron has units with in‑unit washers and dryers, making laundry day simple for residents.
Utilities are not included in rent. Residents should plan to set up and pay for all services separately.
Parking is available at The Byron. Fees may apply depending on the type of parking offered. Contact this property for details.
The Byron has studios to three-bedrooms with rent ranges from $1,971/mo. to $10,474/mo.
Yes, The Byron welcomes pets. Breed restrictions, weight limits, and additional fees may apply. View this property's pet policy.
A good rule of thumb is to spend no more than 30% of your gross income on rent. Based on the lowest available rent of $1,971 for a studio, you would need to earn about $78,840 per year to qualify. Want to double-check your budget? Calculate how much rent you can afford with our Rent Affordability Calculator.
The Byron is offering Specials for eligible applicants, with rental rates starting at $1,971.
Yes! The Byron offers 6 Matterport 3D Tours. Explore different floor plans and see unit level details, all without leaving home.
101 V St SW
Washington, DC 20024