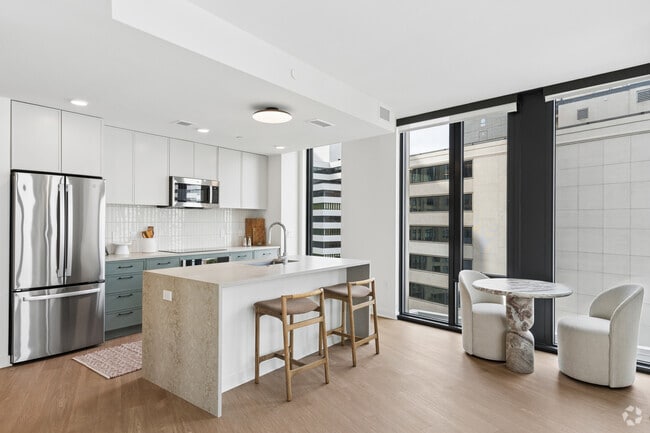
The Charles media gallery
Unit
Viewing Floor:
Select a unit to view pricing & availability
Favorites
240-752-9842

-
Total Monthly Price
$2,522 - $9,922
-
Bedrooms
Studio - 2 bd
-
Bathrooms
1 - 2 ba
-
Square Feet
526 - 1,423 sq ft
The Charles
Favorites
Highlights
- Top Rated by Renters
- New Construction
- Premier Transit Location
- Floor to Ceiling Windows
- Pet Washing Station
- Pool
- Spa
- Controlled Access
- Elevator
Pricing & Floor Plans
filter results by bedrooms
S4
Starting at $2,547
Total Monthly Price
Studio
1 Bath
555 Sq Ft
$500 Deposit
11 Available units
Unit
Total Price
Sq Ft
Availability
Unit Details
-
Unit 1207price $2,547square feet 555availibility Now
-
Unit 1507price $2,592square feet 555availibility Now
-
Unit 1607price $2,612square feet 555availibility Now
S5
Starting at $3,347
Total Monthly Price
Studio
1 Bath
585 Sq Ft
$500 Deposit
2 Available units
Unit
Total Price
Sq Ft
Availability
Unit Details
-
Unit 2405price $3,347square feet 585availibility Now
-
Unit 2505price $3,647square feet 585availibility Now
A5U
Starting at $2,582
Total Monthly Price
1 Bed
1 Bath
617 Sq Ft
$500 Deposit
11 Available units
Unit
Total Price
Sq Ft
Availability
Unit Details
-
Unit 614price $2,582square feet 617availibility Now
-
Unit 1214price $2,622square feet 617availibility Now
-
Unit 1314price $2,627square feet 617availibility Now
A9U
Starting at $2,602
Total Monthly Price
1 Bed
1 Bath
659 Sq Ft
$500 Deposit
2 Available units
Unit
Total Price
Sq Ft
Availability
Unit Details
-
Unit 515price $2,602square feet 659availibility Now
-
Unit 615price $2,807square feet 659availibility Now
A11H
$2,697
Total Monthly Price
1 Bed
1 Bath
707 Sq Ft
$500 Deposit
1 Available unit
Unit
Total Price
Sq Ft
Availability
Unit Details
-
Unit 213price $2,697square feet 707availibility Now
A4
$2,772
Total Monthly Price
1 Bed
1 Bath
605 Sq Ft
$500 Deposit
1 Available unit
Unit
Total Price
Sq Ft
Availability
Unit Details
-
Unit 211price $2,772square feet 605availibility Now
A8
$2,847
Total Monthly Price
1 Bed
1 Bath
650 Sq Ft
$500 Deposit
1 Available unit
Unit
Total Price
Sq Ft
Availability
Unit Details
-
Unit 311price $2,847square feet 650availibility Now
A6
Starting at $2,922
Total Monthly Price
1 Bed
1 Bath
625 Sq Ft
$500 Deposit
3 Available units
Unit
Total Price
Sq Ft
Availability
Unit Details
-
Unit 303price $2,922square feet 625availibility Now
-
Unit 503price $3,122square feet 625availibility Now
-
Unit 603price $3,382square feet 625availibility Now
A17
Starting at $2,972
Total Monthly Price
1 Bed
1 Bath
786 Sq Ft
$500 Deposit
12 Available units
Unit
Total Price
Sq Ft
Availability
Unit Details
-
Unit 706price $2,972square feet 786availibility Now
-
Unit 1106price $3,317square feet 786availibility Now
-
Unit 1306price $3,327square feet 786availibility Now
A10
Starting at $2,992
Total Monthly Price
1 Bed
1 Bath
692 Sq Ft
$500 Deposit
6 Available units
Unit
Total Price
Sq Ft
Availability
Unit Details
-
Unit 711price $2,992square feet 692availibility Now
-
Unit 911price $3,197square feet 692availibility Now
-
Unit 1011price $3,212square feet 692availibility Now
A13
Starting at $3,192
Total Monthly Price
1 Bed
1 Bath
732 Sq Ft
$500 Deposit
6 Available units
Unit
Total Price
Sq Ft
Availability
Unit Details
-
Unit 708price $3,192square feet 732availibility Now
-
Unit 908price $3,347square feet 732availibility Now
-
Unit 1008price $3,362square feet 732availibility Now
A12
Starting at $3,197
Total Monthly Price
1 Bed
1 Bath
717 Sq Ft
$500 Deposit
11 Available units
Unit
Total Price
Sq Ft
Availability
Unit Details
-
Unit 1513price $3,197square feet 717availibility Now
-
Unit 1613price $3,217square feet 717availibility Now
-
Unit 1713price $3,237square feet 717availibility Now
A15
$3,307
Total Monthly Price
1 Bed
1 Bath
753 Sq Ft
$500 Deposit
1 Available unit
Unit
Total Price
Sq Ft
Availability
Unit Details
-
Unit 613price $3,307square feet 753availibility Now
A19D
$3,757
Total Monthly Price
1 Bed
1 Bath
794 Sq Ft
$500 Deposit
1 Available unit
Unit
Total Price
Sq Ft
Availability
Unit Details
-
Unit 616price $3,757square feet 794availibility Now
A2
Starting at $3,972
Total Monthly Price
1 Bed
1 Bath
587 Sq Ft
$500 Deposit
2 Available units
Unit
Total Price
Sq Ft
Availability
Unit Details
-
Unit 2404price $3,972square feet 587availibility Now
-
Unit 2504price $4,272square feet 587availibility Now
A1U
$2,522
Total Monthly Price
1 Bed
1 Bath
577 Sq Ft
$500 Deposit
1 Available unit
Unit
Total Price
Sq Ft
Availability
Unit Details
-
Unit 202price $2,522square feet 577availibility Oct 20
B9
Starting at $4,472
Total Monthly Price
2 Beds
2 Baths
1,136 Sq Ft
$500 Deposit
14 Available units
Unit
Total Price
Sq Ft
Availability
Unit Details
-
Unit 712price $4,472square feet 1,136availibility Now
-
Unit 1012price $4,617square feet 1,136availibility Now
-
Unit 1112price $4,637square feet 1,136availibility Now
B6
Starting at $4,607
Total Monthly Price
2 Beds
2 Baths
1,051 Sq Ft
$500 Deposit
15 Available units
Unit
Total Price
Sq Ft
Availability
Unit Details
-
Unit 915price $4,607square feet 1,051availibility Now
-
Unit 1015price $4,647square feet 1,051availibility Now
-
Unit 1115price $4,652square feet 1,051availibility Now
B8
$4,797
Total Monthly Price
2 Beds
2 Baths
1,111 Sq Ft
$500 Deposit
1 Available unit
Unit
Total Price
Sq Ft
Availability
Unit Details
-
Unit 703price $4,797square feet 1,111availibility Now
B12.1
$5,097
Total Monthly Price
2 Beds
2 Baths
1,254 Sq Ft
$500 Deposit
1 Available unit
Unit
Total Price
Sq Ft
Availability
Unit Details
-
Unit 312price $5,097square feet 1,254availibility Now
B10
Starting at $5,172
Total Monthly Price
2 Beds
2 Baths
1,139 Sq Ft
$500 Deposit
5 Available units
Unit
Total Price
Sq Ft
Availability
Unit Details
-
Unit 903price $5,172square feet 1,139availibility Now
-
Unit 1003price $5,237square feet 1,139availibility Now
-
Unit 1103price $5,242square feet 1,139availibility Now
B7D
Starting at $5,432
Total Monthly Price
2 Beds
2 Baths
1,106 Sq Ft
$500 Deposit
14 Available units
Unit
Total Price
Sq Ft
Availability
Unit Details
-
Unit 1109price $5,432square feet 1,106availibility Now
-
Unit 1209price $5,452square feet 1,106availibility Now
-
Unit 1309price $5,472square feet 1,106availibility Now
B11DH
Starting at $5,742
Total Monthly Price
2 Beds
2 Baths
1,174 Sq Ft
$500 Deposit
2 Available units
Unit
Total Price
Sq Ft
Availability
Unit Details
-
Unit 409price $5,742square feet 1,174availibility Now
-
Unit 309price $5,922square feet 1,174availibility Now
B6PH
Starting at $6,147
Total Monthly Price
2 Beds
2 Baths
1,051 Sq Ft
$500 Deposit
2 Available units
Unit
Total Price
Sq Ft
Availability
Unit Details
-
Unit 2415price $6,147square feet 1,051availibility Now
-
Unit 2515price $6,247square feet 1,051availibility Now
B10 PH
$6,447
Total Monthly Price
2 Beds
2 Baths
1,136 – 1,139 Sq Ft
$500 Deposit
1 Available unit
Unit
Total Price
Sq Ft
Availability
Unit Details
-
Unit 2512price $6,447square feet 1,136availibility Now
B7D PH
Starting at $7,587
Total Monthly Price
2 Beds
2 Baths
1,106 Sq Ft
$500 Deposit
2 Available units
Unit
Total Price
Sq Ft
Availability
Unit Details
-
Unit 2409price $7,587square feet 1,106availibility Now
-
Unit 2509price $7,887square feet 1,106availibility Now
B13DH
$8,992
Total Monthly Price
2 Beds
2 Baths
1,423 Sq Ft
$500 Deposit
1 Available unit
Unit
Total Price
Sq Ft
Availability
Unit Details
-
Unit 1508price $8,992square feet 1,423availibility Now
B13D
Starting at $9,187
Total Monthly Price
2 Beds
2 Baths
1,423 Sq Ft
$500 Deposit
7 Available units
Unit
Total Price
Sq Ft
Availability
Unit Details
-
Unit 1608price $9,187square feet 1,423availibility Now
-
Unit 1708price $9,207square feet 1,423availibility Now
-
Unit 1808price $9,227square feet 1,423availibility Now
B13D PH
$9,922
Total Monthly Price
2 Beds
2 Baths
1,423 Sq Ft
$500 Deposit
1 Available unit
Unit
Total Price
Sq Ft
Availability
Unit Details
-
Unit 2408price $9,922square feet 1,423availibility Now
S4
Starting at $2,547
Total Monthly Price
Studio
1 Bath
555 Sq Ft
$500 Deposit
11 Available units
Unit
Total Price
Sq Ft
Availability
Unit Details
-
Unit 1207price $2,547square feet 555availibility Now
-
Unit 1507price $2,592square feet 555availibility Now
-
Unit 1607price $2,612square feet 555availibility Now
S5
Starting at $3,347
Total Monthly Price
Studio
1 Bath
585 Sq Ft
$500 Deposit
2 Available units
Unit
Total Price
Sq Ft
Availability
Unit Details
-
Unit 2405price $3,347square feet 585availibility Now
-
Unit 2505price $3,647square feet 585availibility Now
A5U
Starting at $2,582
Total Monthly Price
1 Bed
1 Bath
617 Sq Ft
$500 Deposit
11 Available units
Unit
Total Price
Sq Ft
Availability
Unit Details
-
Unit 614price $2,582square feet 617availibility Now
-
Unit 1214price $2,622square feet 617availibility Now
-
Unit 1314price $2,627square feet 617availibility Now
A9U
Starting at $2,602
Total Monthly Price
1 Bed
1 Bath
659 Sq Ft
$500 Deposit
2 Available units
Unit
Total Price
Sq Ft
Availability
Unit Details
-
Unit 515price $2,602square feet 659availibility Now
-
Unit 615price $2,807square feet 659availibility Now
A11H
$2,697
Total Monthly Price
1 Bed
1 Bath
707 Sq Ft
$500 Deposit
1 Available unit
Unit
Total Price
Sq Ft
Availability
Unit Details
-
Unit 213price $2,697square feet 707availibility Now
A4
$2,772
Total Monthly Price
1 Bed
1 Bath
605 Sq Ft
$500 Deposit
1 Available unit
Unit
Total Price
Sq Ft
Availability
Unit Details
-
Unit 211price $2,772square feet 605availibility Now
A8
$2,847
Total Monthly Price
1 Bed
1 Bath
650 Sq Ft
$500 Deposit
1 Available unit
Unit
Total Price
Sq Ft
Availability
Unit Details
-
Unit 311price $2,847square feet 650availibility Now
A6
Starting at $2,922
Total Monthly Price
1 Bed
1 Bath
625 Sq Ft
$500 Deposit
3 Available units
Unit
Total Price
Sq Ft
Availability
Unit Details
-
Unit 303price $2,922square feet 625availibility Now
-
Unit 503price $3,122square feet 625availibility Now
-
Unit 603price $3,382square feet 625availibility Now
A17
Starting at $2,972
Total Monthly Price
1 Bed
1 Bath
786 Sq Ft
$500 Deposit
12 Available units
Unit
Total Price
Sq Ft
Availability
Unit Details
-
Unit 706price $2,972square feet 786availibility Now
-
Unit 1106price $3,317square feet 786availibility Now
-
Unit 1306price $3,327square feet 786availibility Now
A10
Starting at $2,992
Total Monthly Price
1 Bed
1 Bath
692 Sq Ft
$500 Deposit
6 Available units
Unit
Total Price
Sq Ft
Availability
Unit Details
-
Unit 711price $2,992square feet 692availibility Now
-
Unit 911price $3,197square feet 692availibility Now
-
Unit 1011price $3,212square feet 692availibility Now
A13
Starting at $3,192
Total Monthly Price
1 Bed
1 Bath
732 Sq Ft
$500 Deposit
6 Available units
Unit
Total Price
Sq Ft
Availability
Unit Details
-
Unit 708price $3,192square feet 732availibility Now
-
Unit 908price $3,347square feet 732availibility Now
-
Unit 1008price $3,362square feet 732availibility Now
A12
Starting at $3,197
Total Monthly Price
1 Bed
1 Bath
717 Sq Ft
$500 Deposit
11 Available units
Unit
Total Price
Sq Ft
Availability
Unit Details
-
Unit 1513price $3,197square feet 717availibility Now
-
Unit 1613price $3,217square feet 717availibility Now
-
Unit 1713price $3,237square feet 717availibility Now
A15
$3,307
Total Monthly Price
1 Bed
1 Bath
753 Sq Ft
$500 Deposit
1 Available unit
Unit
Total Price
Sq Ft
Availability
Unit Details
-
Unit 613price $3,307square feet 753availibility Now
A19D
$3,757
Total Monthly Price
1 Bed
1 Bath
794 Sq Ft
$500 Deposit
1 Available unit
Unit
Total Price
Sq Ft
Availability
Unit Details
-
Unit 616price $3,757square feet 794availibility Now
A2
Starting at $3,972
Total Monthly Price
1 Bed
1 Bath
587 Sq Ft
$500 Deposit
2 Available units
Unit
Total Price
Sq Ft
Availability
Unit Details
-
Unit 2404price $3,972square feet 587availibility Now
-
Unit 2504price $4,272square feet 587availibility Now
A1U
$2,522
Total Monthly Price
1 Bed
1 Bath
577 Sq Ft
$500 Deposit
1 Available unit
Unit
Total Price
Sq Ft
Availability
Unit Details
-
Unit 202price $2,522square feet 577availibility Oct 20
B9
Starting at $4,472
Total Monthly Price
2 Beds
2 Baths
1,136 Sq Ft
$500 Deposit
14 Available units
Unit
Total Price
Sq Ft
Availability
Unit Details
-
Unit 712price $4,472square feet 1,136availibility Now
-
Unit 1012price $4,617square feet 1,136availibility Now
-
Unit 1112price $4,637square feet 1,136availibility Now
B6
Starting at $4,607
Total Monthly Price
2 Beds
2 Baths
1,051 Sq Ft
$500 Deposit
15 Available units
Unit
Total Price
Sq Ft
Availability
Unit Details
-
Unit 915price $4,607square feet 1,051availibility Now
-
Unit 1015price $4,647square feet 1,051availibility Now
-
Unit 1115price $4,652square feet 1,051availibility Now
B8
$4,797
Total Monthly Price
2 Beds
2 Baths
1,111 Sq Ft
$500 Deposit
1 Available unit
Unit
Total Price
Sq Ft
Availability
Unit Details
-
Unit 703price $4,797square feet 1,111availibility Now
B12.1
$5,097
Total Monthly Price
2 Beds
2 Baths
1,254 Sq Ft
$500 Deposit
1 Available unit
Unit
Total Price
Sq Ft
Availability
Unit Details
-
Unit 312price $5,097square feet 1,254availibility Now
B10
Starting at $5,172
Total Monthly Price
2 Beds
2 Baths
1,139 Sq Ft
$500 Deposit
5 Available units
Unit
Total Price
Sq Ft
Availability
Unit Details
-
Unit 903price $5,172square feet 1,139availibility Now
-
Unit 1003price $5,237square feet 1,139availibility Now
-
Unit 1103price $5,242square feet 1,139availibility Now
B7D
Starting at $5,432
Total Monthly Price
2 Beds
2 Baths
1,106 Sq Ft
$500 Deposit
14 Available units
Unit
Total Price
Sq Ft
Availability
Unit Details
-
Unit 1109price $5,432square feet 1,106availibility Now
-
Unit 1209price $5,452square feet 1,106availibility Now
-
Unit 1309price $5,472square feet 1,106availibility Now
B11DH
Starting at $5,742
Total Monthly Price
2 Beds
2 Baths
1,174 Sq Ft
$500 Deposit
2 Available units
Unit
Total Price
Sq Ft
Availability
Unit Details
-
Unit 409price $5,742square feet 1,174availibility Now
-
Unit 309price $5,922square feet 1,174availibility Now
B6PH
Starting at $6,147
Total Monthly Price
2 Beds
2 Baths
1,051 Sq Ft
$500 Deposit
2 Available units
Unit
Total Price
Sq Ft
Availability
Unit Details
-
Unit 2415price $6,147square feet 1,051availibility Now
-
Unit 2515price $6,247square feet 1,051availibility Now
B10 PH
$6,447
Total Monthly Price
2 Beds
2 Baths
1,136 – 1,139 Sq Ft
$500 Deposit
1 Available unit
Unit
Total Price
Sq Ft
Availability
Unit Details
-
Unit 2512price $6,447square feet 1,136availibility Now
B7D PH
Starting at $7,587
Total Monthly Price
2 Beds
2 Baths
1,106 Sq Ft
$500 Deposit
2 Available units
Unit
Total Price
Sq Ft
Availability
Unit Details
-
Unit 2409price $7,587square feet 1,106availibility Now
-
Unit 2509price $7,887square feet 1,106availibility Now
B13DH
$8,992
Total Monthly Price
2 Beds
2 Baths
1,423 Sq Ft
$500 Deposit
1 Available unit
Unit
Total Price
Sq Ft
Availability
Unit Details
-
Unit 1508price $8,992square feet 1,423availibility Now
B13D
Starting at $9,187
Total Monthly Price
2 Beds
2 Baths
1,423 Sq Ft
$500 Deposit
7 Available units
Unit
Total Price
Sq Ft
Availability
Unit Details
-
Unit 1608price $9,187square feet 1,423availibility Now
-
Unit 1708price $9,207square feet 1,423availibility Now
-
Unit 1808price $9,227square feet 1,423availibility Now
B13D PH
$9,922
Total Monthly Price
2 Beds
2 Baths
1,423 Sq Ft
$500 Deposit
1 Available unit
Unit
Total Price
Sq Ft
Availability
Unit Details
-
Unit 2408price $9,922square feet 1,423availibility Now
* Price shown is total price based on community-supplied monthly required fees. Excludes user-selected optional fees and variable or usage-based fees and required charges due at or prior to move-in or at move-out.View Fees and Policies for details.
Price, availability, fees, and any applicable rent special are subject to change without notice.
* Square footage definitions vary. Displayed square footage is approximate.
Fees and Policies
The fees listed below are community-provided and may exclude utilities or add-ons. All payments are made directly to the property and are non-refundable unless otherwise specified. Use the Cost Calculator to determine costs based on your needs.
-
Utilities & Essentials
-
Internet ServicesAmount for internet services provided by community. Charged per unit.$15.50 / mo
-
Utility - Billing Administrative FeeAmount to manage utility services billing. Charged per unit.$6.06 / mo
-
Utility - Electric - Third PartyUsage-Based (Utilities). Amount for provision and consumption of electric paid to a third party. Charged per unit. Payable to 3rd PartyVaries / mo
-
Utility - Variable Refrigerant FlowUsage-Based (Utilities). Amount for energy to power Variable Refrigerant Flow System used to cool the building and/or rental home. Charged per unit.
Disclaimer: Utility apportionment is direct metered.Varies / mo -
Utility - Water/SewerUsage-Based (Utilities). Amount for provision and/or consumption of water and sewer services Charged per unit.
Disclaimer: Utility apportionment is submetered water/gas/electric.Varies / mo -
Renters Liability Insurance - Third PartyAmount for renters liability insurance obtained through resident's provider of choice. Charged per leaseholder. Payable to 3rd Party
Disclaimer: Price varies based on amount of coverage.Varies / mo
-
-
One-Time Basics
-
Due at Application
-
Application FeeAmount to process application, initiate screening, and take a rental home off the market. Charged per applicant.$25
-
-
Due at Move-In
-
Utility - New Account FeeAmount to establish utility services. Charged per unit.$17
-
Security Deposit (Refundable)Amount intended to be held through residency that may be applied toward amounts owed at move-out. Refunds processed per application and lease terms. Charged per unit.$500
-
-
Due at Move-Out
-
Utility - Final Bill FeeAmount billed to calculate final utility statement. Charged per unit.$17
-
-
Due at Application
Pet policies are negotiable.
-
Dogs
Max of 2
-
Cats
Max of 2
-
Other Pets
-
Pet RentMax of 1. Monthly amount for authorized pet. Charged per pet.$50 / mo
-
-
Garage Lot
-
Parking - GarageMax of 1. Amount for garage parking space/services. May be subject to availability. Charged per rentable item.
Disclaimer: Price varies based on number of vehicles or registrations.$325 - $400 / mo
CommentsMax of 1Read More Read Less -
-
Electric Vehicle Parking
-
Parking - EVMax of 1. Amount for electric vehicle space; reserved or pay-per-use station. May be subject to availability. Charged per occurrence. Payable to 3rd Party
Disclaimer: Price varies based on selections with third party provider.Varies
Comments -
-
Parking
-
Parking - ReservedMax of 1. Amount for reserved parking space/services. May be subject to availability. Charged per rentable item.$450 / mo
Comments -
-
Additional Parking Options
-
Garage Lot
-
Carport
-
Parking
-
-
Storage Unit
-
Storage FeeMax of 1. Amount for usage of optional storage space. May be subject to availability. Charged per rentable item.
Disclaimer: Price varies based on rentable item size.$100 - $125 / mo
-
-
Renters Liability/Content - Property ProgramAmount to participate in the property Renters Liability Program. Charged per unit.
Disclaimer: Price varies based on amount of coverage.$18.75 - $21.25 / moMax chargeable amount: $21.25 -
Common Area/Clubhouse RentalAmount to rent a shared common area space, including clubhouse. May be subject to availability. Charged per occurrence.$450 / occurrence
-
Insufficient Move-Out Notice FeeAmount for not providing notice to move-out as required by lease. Charged per occurrence.100% of base rent
-
Renters Liability Only - Non-ComplianceAmount for not maintaining required Renters Liability Policy. Charged per occurrence.
Disclaimer: Fee does not apply to affordable units$15 / occurrence -
Returned Payment Fee (NSF)Amount for returned payment. Charged per occurrence.$35 / occurrence
-
Appliance-Related ChargeAmount related to rental home appliance upgrades, rental, or replacements/parts. Charged per occurrence.$50 / occurrence
-
Late FeeAmount for paying after rent due date; per terms of lease. Charged per occurrence.5% of base rent / occurrenceMax chargeable amount: 5% of base rent
-
Intra-Community Transfer FeeAmount due when transferring to another rental unit within community. Charged per occurrence.$1,000 / occurrence
-
Access Device - ReplacementAmount to obtain a replacement access device for community; fobs, keys, remotes, access passes. Charged per occurrence.$150 / occurrence
-
Utility - Vacant Processing FeeAmount for failing to transfer utilities into resident name. Charged per occurrence.$50 / occurrence
-
Lease Buy OutAmount agreed upon by resident to terminate lease early and satisfy lease terms; additional conditions apply. Charged per occurrence.200% of base rent / occurrence
-
Utility - Vacant Cost RecoveryUsage-Based (Utilities). Amount for utility usage not transferred to resident responsibility any time during occupancy. Charged per occurrence.Varies / occurrence
Property Fee Disclaimer: Total Monthly Leasing Price includes base rent, all monthly mandatory and any user-selected optional fees. Excludes variable, usage-based, and required charges due at or prior to move-in or at move-out. Security Deposit may change based on screening results, but total will not exceed legal maximums. Some items may be taxed under applicable law. Some fees may not apply to rental homes subject to an affordable program. All fees are subject to application and/or lease terms. Prices and availability subject to change. Resident is responsible for damages beyond ordinary wear and tear. Resident may need to maintain insurance and to activate and maintain utility services, including but not limited to electricity, water, gas, and internet, per the lease. Additional fees may apply as detailed in the application and/or lease agreement, which can be requested prior to applying. Pets: Pet breed and other pet restrictions apply. Rentable Items: All Parking, storage, and other rentable items are subject to availability. Final pricing and availability will be determined during lease agreement. See Leasing Agent for details.
Details
Lease Options
-
12 - 18 Month Leases
Property Information
-
Built in 2026
-
301 units/26 stories
Matterport 3D Tours
Select a unit to view pricing & availability
Viewing Floor:
 Matterport 3D Tour

About The Charles
Come home to The Charles in Bethesda, MD. You'll find this community at 7340 Wisconsin Ave in Bethesda. The professional leasing team is eager for your visit. Drop by the leasing office to learn more about our community and make your move to The Charles.
The Charles is an apartment community located in Montgomery County and the 20814 ZIP Code. This area is served by the Montgomery County Public Schools attendance zone.
Unique Features
- Bike Storage Room
- Blomberg Stainless Steel Appliances
- Co-working space with 2 conference rooms
- Double Vanities*
- Floor-to-ceiling windows
- Full size washer/dryer*
- Keyless Entry
- Loading Dock
- Modern fitness center with Echelon mirror
- Other
- Pet Spa
- Screening room
- Tile backsplashes
- Upgraded penthouse units available
- Wood-inspired Flooring Throughout Living Areas
Community Amenities
Pool
Fitness Center
Elevator
Concierge
- Controlled Access
- Property Manager on Site
- Concierge
- Pet Washing Station
- EV Charging
- Elevator
- Clubhouse
- Conference Rooms
- Fitness Center
- Spa
- Pool
- Courtyard
- Grill
Apartment Features
Washer/Dryer
Air Conditioning
Dishwasher
Microwave
- Washer/Dryer
- Air Conditioning
- Cable Ready
- Double Vanities
- Dishwasher
- Disposal
- Ice Maker
- Stainless Steel Appliances
- Kitchen
- Microwave
- Oven
- Refrigerator
- Freezer
- Quartz Countertops
- Floor to Ceiling Windows
- Balcony
- Dock
7342 Wisconsin Ave,
Bethesda,
MD
20814
Downtown Bethesda stretches along the tree-lined Woodmont Avenue right in the heart of the city. Renters have their choice of numerous luxury apartments and convenient condos in Downtown Bethesda. Residents love renting in this neighborhood for its vibrant atmosphere and remarkably walkable access to an array of fantastic restaurants, retailers, theaters, galleries, office space, and much more.
While exciting shops and eateries are strewn throughout Downtown Bethesda, Bethesda Row is known for its high concentration of excellent shopping while Woodmont Triangle is revered for its many exceptional culinary offerings. Downtown Bethesda sits just south of the Walter Reed National Military Medical Center and numerous other medical facilities, affording many residents quick commute times. Downtown also has its own Metro station, which makes it easy to commute to anywhere on the Red Line.
Learn more about living in Downtown Bethesda
Average Prices by Area
Compare neighborhood and city base rent averages by bedroom.
| Downtown Bethesda | Bethesda, MD | |
|---|---|---|
| Studio | $1,941 | $1,949 |
| 1 Bedroom | $2,423 | $2,435 |
| 2 Bedrooms | $3,614 | $3,436 |
| 3 Bedrooms | $5,858 | $5,141 |
Amenities
- Controlled Access
- Property Manager on Site
- Concierge
- Pet Washing Station
- EV Charging
- Elevator
- Clubhouse
- Conference Rooms
- Courtyard
- Grill
- Fitness Center
- Spa
- Pool
- Bike Storage Room
- Blomberg Stainless Steel Appliances
- Co-working space with 2 conference rooms
- Double Vanities*
- Floor-to-ceiling windows
- Full size washer/dryer*
- Keyless Entry
- Loading Dock
- Modern fitness center with Echelon mirror
- Other
- Pet Spa
- Screening room
- Tile backsplashes
- Upgraded penthouse units available
- Wood-inspired Flooring Throughout Living Areas
- Washer/Dryer
- Air Conditioning
- Cable Ready
- Double Vanities
- Dishwasher
- Disposal
- Ice Maker
- Stainless Steel Appliances
- Kitchen
- Microwave
- Oven
- Refrigerator
- Freezer
- Quartz Countertops
- Floor to Ceiling Windows
- Balcony
- Dock
Office Hours
240-752-9842
| Monday | 9am - 6pm |
|---|---|
| Tuesday | 9am - 6pm |
| Wednesday | 9am - 6pm |
| Thursday | 9am - 6pm |
| Friday | 9am - 6pm |
| Saturday | 10am - 5pm |
| Sunday | 12pm - 5pm |
Education
| Colleges & Universities | Distance | ||
|---|---|---|---|
| Colleges & Universities | Distance | ||
| Drive: | 6 min | 3.5 mi | |
| Drive: | 8 min | 3.7 mi | |
| Drive: | 11 min | 4.8 mi | |
| Drive: | 9 min | 5.2 mi |
The Charles is within 6 minutes or 3.5 miles from American University. It is also near Univ. District of Columbia and Montgomery Coll., Takoma Park.
Schools


Public Elementary School
Grades PK-5
585 Students
Nearby
Public Elementary School
Grades K-5
597 Students
Attendance Zone
Public Middle School
Grades 6-8
841 Students
Attendance Zone
Public High School
Grades 9-12
2,288 Students
Attendance Zone
Private Elementary & Middle School
Grades PK-8
209 Students
Nearby
Private Elementary, Middle & High School
Grades PK-12
Nearby
School data provided by
 The GreatSchools Rating helps parents compare schools within a state based on a variety of school quality indicators and provides a helpful picture of how effectively each school serves all of its students. Ratings are on a scale of 1 (below average) to 10 (above average) and can include test scores, college readiness, academic progress, advanced courses, equity, discipline and attendance data. We also advise parents to visit schools, consider other information on school performance and programs, and consider family needs as part of the school selection process.
View GreatSchools Rating Methodology
Data provided by GreatSchools.org © 2026. All rights reserved.
The GreatSchools Rating helps parents compare schools within a state based on a variety of school quality indicators and provides a helpful picture of how effectively each school serves all of its students. Ratings are on a scale of 1 (below average) to 10 (above average) and can include test scores, college readiness, academic progress, advanced courses, equity, discipline and attendance data. We also advise parents to visit schools, consider other information on school performance and programs, and consider family needs as part of the school selection process.
View GreatSchools Rating Methodology
Data provided by GreatSchools.org © 2026. All rights reserved.
Transportation options available in Bethesda include Bethesda, located 0.1 mile from The Charles. The Charles is near Ronald Reagan Washington Ntl, located 11.7 miles or 22 minutes away, and Washington Dulles International, located 23.8 miles or 41 minutes away.
| Transit / Subway | Distance | ||
|---|---|---|---|
| Transit / Subway | Distance | ||
|
|
Walk: | 2 min | 0.1 mi |
|
|
Drive: | 3 min | 1.4 mi |
|
|
Drive: | 2 min | 1.6 mi |
|
|
Drive: | 4 min | 2.6 mi |
|
|
Drive: | 7 min | 3.6 mi |
| Commuter Rail | Distance | ||
|---|---|---|---|
| Commuter Rail | Distance | ||
| Drive: | 11 min | 4.3 mi | |
| Drive: | 9 min | 4.5 mi | |
| Drive: | 11 min | 4.9 mi | |
| Drive: | 17 min | 9.5 mi | |
|
|
Drive: | 17 min | 9.5 mi |
| Airports | Distance | ||
|---|---|---|---|
| Airports | Distance | ||
|
Ronald Reagan Washington Ntl
|
Drive: | 22 min | 11.7 mi |
|
Washington Dulles International
|
Drive: | 41 min | 23.8 mi |
Getting Around
 What do Walkability, Transit, Drivability, and Bikeability mean?
Walkability measures the walking distance to day-to-day needs.
Transit measures access to public transportation.
Drivability measures congestion, parking availability, and access to major roads.
Bikeability measures the suitability for cycling.
How It Works
What do Walkability, Transit, Drivability, and Bikeability mean?
Walkability measures the walking distance to day-to-day needs.
Transit measures access to public transportation.
Drivability measures congestion, parking availability, and access to major roads.
Bikeability measures the suitability for cycling.
How It Works
Very Walkable
Walkability
80
/ 100
Exceptional Public Transit
Transit
90
/ 100
Moderately Drivable
Drivability
70
/ 100
Moderately Bikeable
Bikeability
60
/ 100
Scores provided by
What do Walkability, Transit, Drivability, and Bikeability mean?
Walkability measures the walking distance to day-to-day needs.
Transit measures access to public transportation.
Drivability measures congestion, parking availability, and access to major roads.
Bikeability measures the suitability for cycling.
How It Works
Busy
Soundscore™
66
/ 100
Traffic
BusyAirport
CalmBusinesses
BusyScores provided by
HowLoud What is a Sound Score Rating? A Sound Score Rating aggregates noise caused by vehicle traffic, airplane traffic and local sources. How It WorksTime and distance from The Charles.
| Shopping Centers | Distance | ||
|---|---|---|---|
| Shopping Centers | Distance | ||
| Walk: | 4 min | 0.3 mi | |
| Walk: | 5 min | 0.3 mi | |
| Walk: | 5 min | 0.3 mi |
The Charles has 3 shopping centers within 0.3 mile, which is about a 5-minute walk. The miles and minutes will be for the farthest away property.
| Parks and Recreation | Distance | ||
|---|---|---|---|
| Parks and Recreation | Distance | ||
|
Audubon Naturalist-Woodend Sanctuary
|
Drive: | 4 min | 1.7 mi |
|
Glen Echo Park
|
Drive: | 7 min | 3.5 mi |
|
McCrillis Gardens
|
Drive: | 9 min | 3.6 mi |
|
Rock Creek Park
|
Drive: | 8 min | 4.0 mi |
|
Locust Grove Nature Center
|
Drive: | 10 min | 4.0 mi |
The Charles has 5 parks within 4.0 miles, including Audubon Naturalist-Woodend Sanctuary, Glen Echo Park, and McCrillis Gardens.
| Hospitals | Distance | ||
|---|---|---|---|
| Hospitals | Distance | ||
| Drive: | 2 min | 1.4 mi | |
| Drive: | 4 min | 1.7 mi | |
| Drive: | 5 min | 2.8 mi |
The Charles has 3 hospitals within 2.8 miles, the nearest is Walter Reed National Military Med Cen which is 1.4 miles away and a 2 minute drive.
| Military Bases | Distance | ||
|---|---|---|---|
| Military Bases | Distance | ||
| Drive: | 10 min | 5.3 mi | |
| Drive: | 14 min | 7.4 mi | |
| Drive: | 16 min | 8.7 mi |
The Charles has 3 military bases within 8.7 miles, the nearest is Naval Observatory which is 5.3 miles away and a 10 minute drive.
The Charles Photos
-
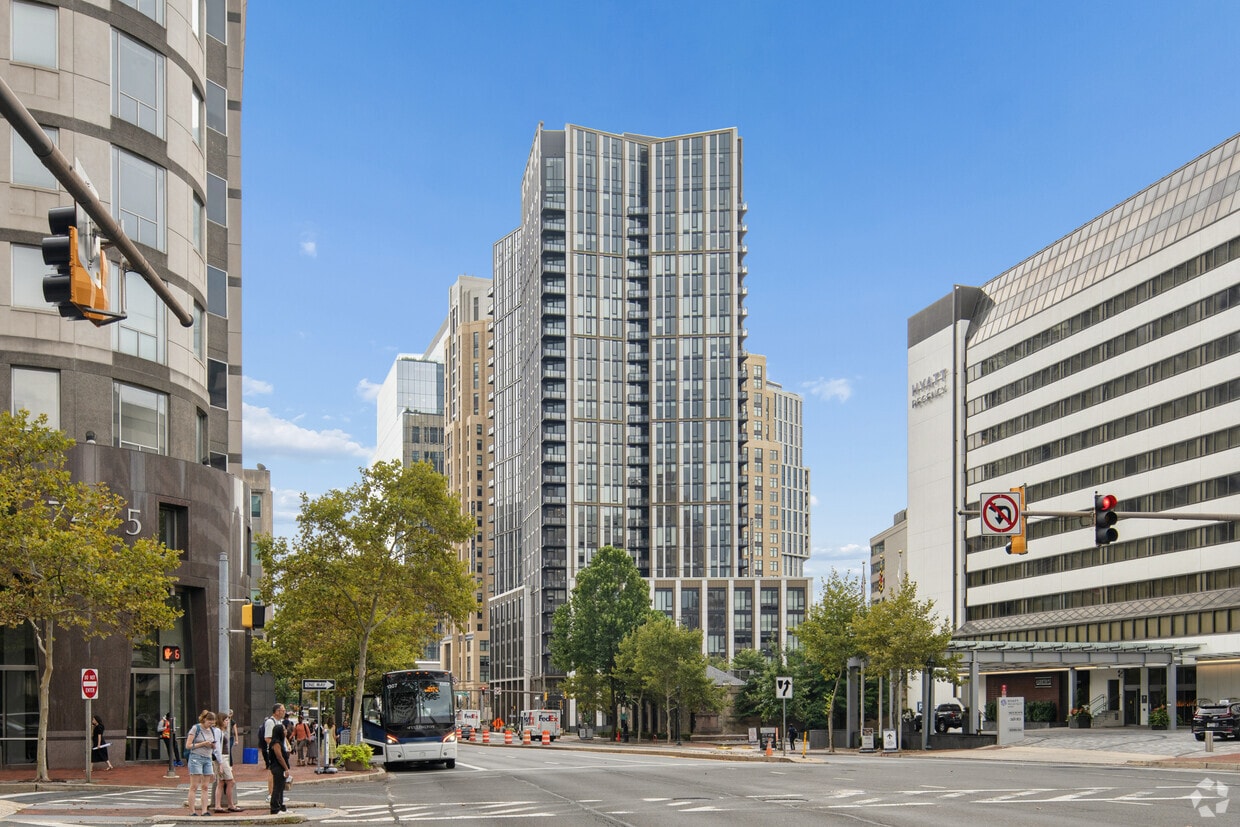
7342 Wisconsin Ave
-
2BR, 2BA - 1,139SF
-
-
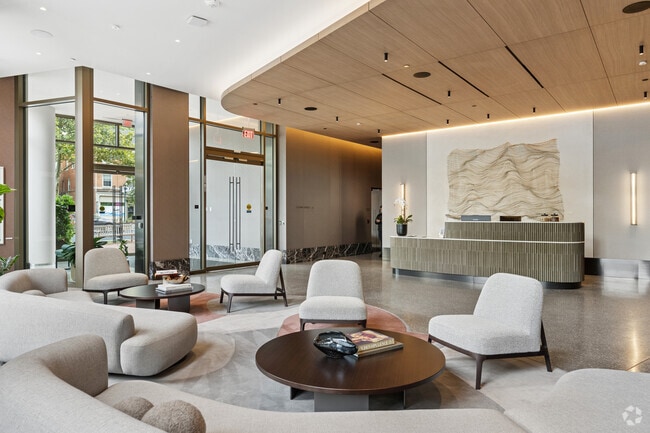
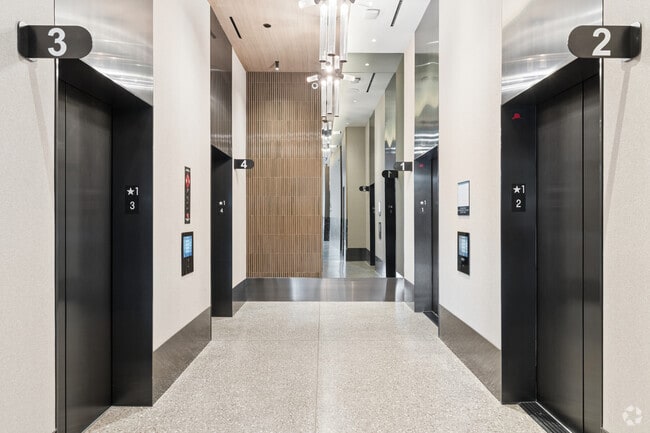
Lobby, Elevators
-
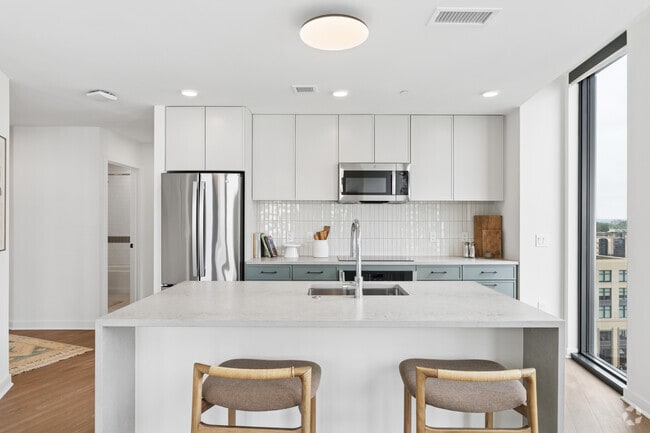
2BR, 2BA - 1,139SF - Kitchen
-
2BR, 2BA - 1,139SF - Kitchen, Dining
-
2BR, 2BA - 1,139SF - Living Room
-
2BR, 2BA - 1,139SF - Living Room
-
2BR, 2BA - 1,139SF - Balcony
Models
-
The Charles_S2_1
-
The Charles_S3H
-
The Charles_S3_1
-
The Charles_S3_1H
-
The Charles_S4
-
The Charles_S5
Nearby Apartments
Within 50 Miles of The Charles
-
Upstairs At Bethesda Row
7131 Arlington Rd
Bethesda, MD 20814
$2,205 - $4,984 Total Monthly Price
1-2 Br 0.2 mi
-
Aerie at Wardman Park
2650 Woodley Rd NW
Washington, DC 20008
$3,904 - $8,791 Total Monthly Price
1-3 Br 4.6 mi
-
The Hayward on Mass Ave
1499 Massachusetts Ave NW
Washington, DC 20005
$3,255 - $5,825 Total Monthly Price
1-3 Br 6.2 mi
-
Annex on 12th
300 12th St SW
Washington, DC 20024
$2,485 - $10,950 Total Monthly Price
1-3 Br 7.6 mi
-
Addison Row
4800 Addison Rd
Capitol Heights, MD 20743
$1,683 - $6,253 Total Monthly Price
1-3 Br 10.4 mi
-
The Frank
2500 Insulator Dr
Baltimore, MD 21230
$2,236 - $4,526 Total Monthly Price
1-3 Br 32.2 mi
Does The Charles have in-unit laundry?
The Charles has units with in‑unit washers and dryers, making laundry day simple for residents.
What utilities are included in rent at The Charles?
Utilities are not included in rent. Residents should plan to set up and pay for all services separately.
Is parking available at The Charles?
Parking is available at The Charles. Fees may apply depending on the type of parking offered. Contact this property for details.
Which floor plans are available, and what are the price ranges?
The Charles has studios to two-bedrooms with rent ranges from $2,522/mo. to $9,922/mo.
Is The Charles pet-friendly?
Yes, The Charles welcomes pets. Breed restrictions, weight limits, and additional fees may apply. View this property's pet policy.
How much income do I need to rent at The Charles?
A good rule of thumb is to spend no more than 30% of your gross income on rent. Based on the lowest available rent of $2,522 for a one-bedroom, you would need to earn about $100,880 per year to qualify. Want to double-check your budget? Calculate how much rent you can afford with our Rent Affordability Calculator.
Does The Charles have move-in specials?
The Charles is offering 2 Months Free for eligible applicants, with rental rates starting at $2,522.
Does The Charles offer Matterport 3D tours?
Yes! The Charles offers 17 Matterport 3D Tours. Explore different floor plans and see unit level details, all without leaving home.
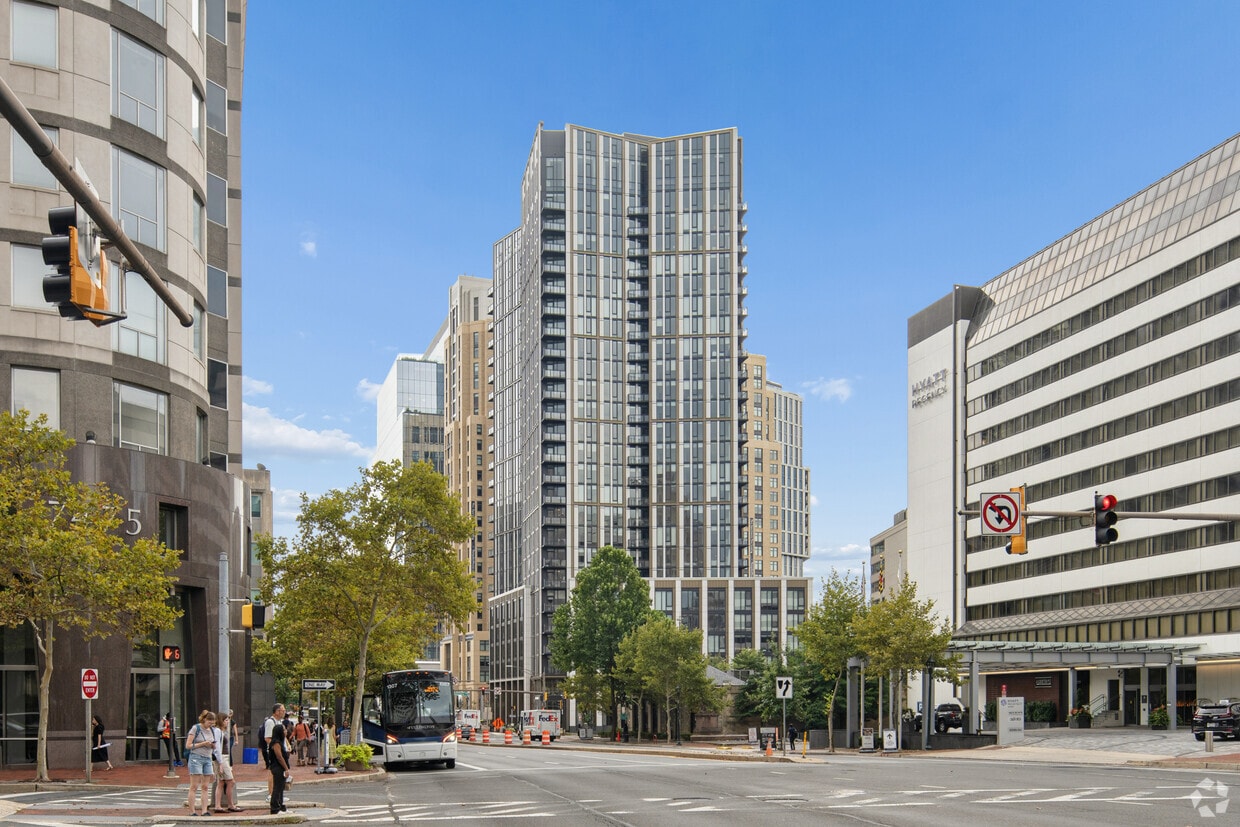
7342 Wisconsin Ave
Bethesda, MD 20814