-
Total Monthly Price
$2,222 - $11,249
-
Bedrooms
Studio - 3 bd
-
Bathrooms
1 - 2 ba
-
Square Feet
416 - 1,381 sq ft

Highlights
- Top Rated by Renters
- Premier Transit Location
- Bike-Friendly Area
- High Ceilings
- Pool
- Fireplace
- Elevator
- Property Manager on Site
- Hardwood Floors
Pricing & Floor Plans
-
Unit 0708price $2,736square feet 595availibility Now
-
Unit 0157price $2,227square feet 419availibility Sep 21
-
Unit 0324price $2,292square feet 416availibility Oct 7
-
Unit 0424price $2,306square feet 416availibility Oct 12
-
Unit 0275price $2,222square feet 416availibility Oct 20
-
Unit 0927price $2,910square feet 550availibility Now
-
Unit 0315price $2,933square feet 702availibility Now
-
Unit 0415price $2,948square feet 702availibility Now
-
Unit 0613price $3,068square feet 702availibility Now
-
Unit 0530price $2,952square feet 695availibility Now
-
Unit 1003price $3,015square feet 545availibility Now
-
Unit 0409price $3,034square feet 630availibility Now
-
Unit 0603price $3,309square feet 644availibility Now
-
Unit 0305price $3,099square feet 644availibility Aug 31
-
Unit 1019price $3,194square feet 650availibility Now
-
Unit 1103price $3,530square feet 665availibility Now
-
Unit 0711price $3,149square feet 645availibility Aug 27
-
Unit 0154price $2,556square feet 623availibility Aug 31
-
Unit 0164price $2,556square feet 623availibility Sep 21
-
Unit 0337price $3,054square feet 711availibility Sep 2
-
Unit 0533price $3,079square feet 711availibility Sep 8
-
Unit PH01price $10,090square feet 789availibility Sep 6
-
Unit 0291price $3,288square feet 816availibility Sep 8
-
Unit 0268price $2,716square feet 677availibility Sep 18
-
Unit 0869price $2,866square feet 558availibility Sep 22
-
Unit 0331price $3,334square feet 705availibility Sep 29
-
Unit 0346price $3,171square feet 859availibility Oct 7
-
Unit 0820price $4,566square feet 998availibility Oct 7
-
Unit 1205price $3,844square feet 772availibility Oct 8
-
Unit 0629price $3,082square feet 658availibility Oct 10
-
Unit 1213price $3,873square feet 774availibility Oct 17
-
Unit 0181price $2,691square feet 593availibility Nov 4
-
Unit 0314price $2,851square feet 684availibility Dec 1
-
Unit 0448price $3,940square feet 1,104availibility Now
-
Unit 0348price $3,930square feet 1,104availibility Sep 23
-
Unit 0648price $3,971square feet 1,104availibility Oct 13
-
Unit 0601price $4,273square feet 812availibility Now
-
Unit 0293price $4,944square feet 1,055availibility Now
-
Unit 0567price $4,989square feet 1,055availibility Now
-
Unit 0467price $5,054square feet 1,055availibility Now
-
Unit 1211price $5,478square feet 1,059availibility Now
-
Unit 0953price $4,733square feet 1,006availibility Nov 28
-
Unit PH05price $11,249square feet 1,381availibility Now
-
Unit 0708price $2,736square feet 595availibility Now
-
Unit 0157price $2,227square feet 419availibility Sep 21
-
Unit 0324price $2,292square feet 416availibility Oct 7
-
Unit 0424price $2,306square feet 416availibility Oct 12
-
Unit 0275price $2,222square feet 416availibility Oct 20
-
Unit 0927price $2,910square feet 550availibility Now
-
Unit 0315price $2,933square feet 702availibility Now
-
Unit 0415price $2,948square feet 702availibility Now
-
Unit 0613price $3,068square feet 702availibility Now
-
Unit 0530price $2,952square feet 695availibility Now
-
Unit 1003price $3,015square feet 545availibility Now
-
Unit 0409price $3,034square feet 630availibility Now
-
Unit 0603price $3,309square feet 644availibility Now
-
Unit 0305price $3,099square feet 644availibility Aug 31
-
Unit 1019price $3,194square feet 650availibility Now
-
Unit 1103price $3,530square feet 665availibility Now
-
Unit 0711price $3,149square feet 645availibility Aug 27
-
Unit 0154price $2,556square feet 623availibility Aug 31
-
Unit 0164price $2,556square feet 623availibility Sep 21
-
Unit 0337price $3,054square feet 711availibility Sep 2
-
Unit 0533price $3,079square feet 711availibility Sep 8
-
Unit PH01price $10,090square feet 789availibility Sep 6
-
Unit 0291price $3,288square feet 816availibility Sep 8
-
Unit 0268price $2,716square feet 677availibility Sep 18
-
Unit 0869price $2,866square feet 558availibility Sep 22
-
Unit 0331price $3,334square feet 705availibility Sep 29
-
Unit 0346price $3,171square feet 859availibility Oct 7
-
Unit 0820price $4,566square feet 998availibility Oct 7
-
Unit 1205price $3,844square feet 772availibility Oct 8
-
Unit 0629price $3,082square feet 658availibility Oct 10
-
Unit 1213price $3,873square feet 774availibility Oct 17
-
Unit 0181price $2,691square feet 593availibility Nov 4
-
Unit 0314price $2,851square feet 684availibility Dec 1
-
Unit 0448price $3,940square feet 1,104availibility Now
-
Unit 0348price $3,930square feet 1,104availibility Sep 23
-
Unit 0648price $3,971square feet 1,104availibility Oct 13
-
Unit 0601price $4,273square feet 812availibility Now
-
Unit 0293price $4,944square feet 1,055availibility Now
-
Unit 0567price $4,989square feet 1,055availibility Now
-
Unit 0467price $5,054square feet 1,055availibility Now
-
Unit 1211price $5,478square feet 1,059availibility Now
-
Unit 0953price $4,733square feet 1,006availibility Nov 28
-
Unit PH05price $11,249square feet 1,381availibility Now
Fees and Policies
The fees listed below are community-provided and may exclude utilities or add-ons. All payments are made directly to the property and are non-refundable unless otherwise specified. Use the Cost Calculator to determine costs based on your needs.
-
Utilities & Essentials
-
Utility - Variable Refrigerant FlowUsage-Based (Utilities). Amount for energy to power Variable Refrigerant Flow System used to cool the building and/or rental home. Charged per unit.
Disclaimer: Utility apportionment is allocation: sq footage of unit.Varies / mo -
Utility - WaterUsage-Based (Utilities). Amount for provision and consumption of water Charged per unit.
Disclaimer: Utility apportionment is submetered water/gas/electric.Varies / mo -
Utility - Stormwater/DrainageUsage-Based (Utilities). Amount for provision of storm water services. Charged per unit.
Disclaimer: Utility apportionment is allocation: divided eq per unit.Varies / mo -
Utility - SewerUsage-Based (Utilities). Amount for provision of sewer services. Charged per unit.
Disclaimer: Utility apportionment is submetered water/gas/electric.Varies / mo -
Common Area - GasUsage-Based (Utilities). Shared amount for common area gas usage. Charged per unit.
Disclaimer: Utility apportionment is allocation: unit size & occupants.Varies / mo -
Utility - Electric - Third PartyUsage-Based (Utilities). Amount for provision and consumption of electric paid to a third party. Charged per unit. Payable to 3rd PartyVaries / mo
-
-
One-Time Basics
-
Due at Application
-
Application FeeAmount to process application, initiate screening, and take a rental home off the market. Charged per applicant.$50
-
-
Due at Move-In
-
Community Amenity FeeAmount for community amenity use and services. Charged per unit.$500
-
Security Deposit (Refundable)Amount intended to be held through residency that may be applied toward amounts owed at move-out. Refunds processed per application and lease terms. Charged per unit.$500
-
-
Due at Application
-
Dogs
Max of 2Restrictions:NoneRead More Read LessComments
-
Cats
Max of 2Restrictions:Comments
-
Pet Fees
-
Pet RentMax of 2. Monthly amount for authorized pet. Charged per pet.$50 / mo
-
Pet FeeMax of 2. Amount to facilitate authorized pet move-in. Charged per occurrence.$500 / occurrence
-
-
Renters Liability/Content - Property ProgramAmount to participate in the property Renters Liability Program. Charged per unit.$16.08 / mo
-
Common Area/Clubhouse RentalAmount to rent a shared common area space, including clubhouse. May be subject to availability. Charged per occurrence.$350 / occurrence
-
Utility - Vacant Cost RecoveryUsage-Based (Utilities). Amount for utility usage not transferred to resident responsibility any time during occupancy. Charged per occurrence.Varies / mo
-
Returned Payment Fee (NSF)Amount for returned payment. Charged per occurrence.$50 / occurrence
-
Intra-Community Transfer FeeAmount due when transferring to another rental unit within community. Charged per occurrence.$1,000 / occurrence
-
Renters Liability Only - Non-ComplianceAmount for not maintaining required Renters Liability Policy. Charged per occurrence.$8.58 / occurrence
Property Fee Disclaimer: Total Monthly Leasing Price includes base rent, all monthly mandatory and any user-selected optional fees. Excludes variable, usage-based, and required charges due at or prior to move-in or at move-out. Security Deposit may change based on screening results, but total will not exceed legal maximums. Some items may be taxed under applicable law. Some fees may not apply to rental homes subject to an affordable program. All fees are subject to application and/or lease terms. Prices and availability subject to change. Resident is responsible for damages beyond ordinary wear and tear. Resident may need to maintain insurance and to activate and maintain utility services, including but not limited to electricity, water, gas, and internet, per the lease. Additional fees may apply as detailed in the application and/or lease agreement, which can be requested prior to applying. Pets: Pet breed and other pet restrictions apply. Rentable Items: All Parking, storage, and other rentable items are subject to availability. Final pricing and availability will be determined during lease agreement. See Leasing Agent for details.
Details
Lease Options
-
6 - 24 Month Leases
Property Information
-
Built in 2024
-
562 units/12 stories
Select a unit to view pricing & availability
 Matterport 3D Tour

About Annex on 12th

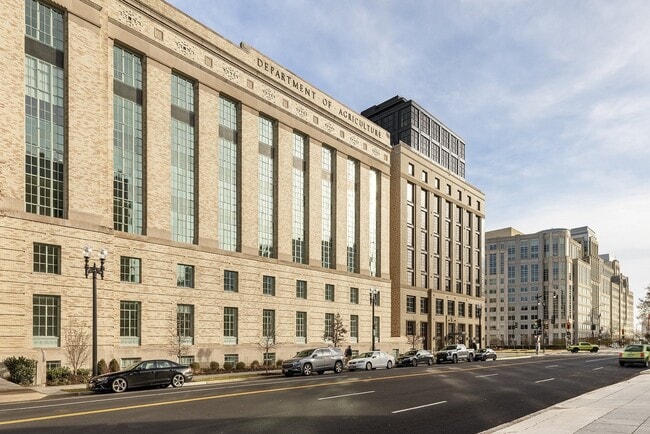

Just steps from the National Mall, an extraordinary SW DC apartment community effortlessly weaves together an alluring mix of historic character, contemporary style, effortless city access, and unexpected tranquility. Annex on 12th is a unique expression of past, present and future that invites you to craft an enduring story of your own.
Annex on 12th is an apartment community located in District of Columbia County and the 20024 ZIP Code. This area is served by the District Of Columbia Public Schools attendance zone.
Unique Features
- Adjustable closet shelving system (select units)
- Air Conditioner
- Backlit vanities
- Built-in shelving (select units)
- Coworking lounge with multiple conference spaces

- Dedicated yoga space and spin studio
- Deep-soaking bathtubs
- Garden Lounge with stylish bar in serene setting
- High ceilings (select units)
- Keyless entry


- Lush Parlor with chandelier, fireplace, skybridge
- Orangerie with seating and kitchen space
- Private dining space with sweeping views
- Private media lounge with kitchen space
- Quartz countertops in kitchens
- Quiet close cabinets
- Roller shades
- Rooftop infinity pool, views of National Mall
- Rooftop lounge, outfitted for entertaining
- Smart thermostats
- Under cabinet lighting
Community Amenities
Pool
Fitness Center
Elevator
Lounge
- Maintenance on site
- Property Manager on Site
- Elevator
- Lounge
- Fitness Center
- Pool
- Courtyard
Apartment Features
Washer/Dryer
Air Conditioning
Dishwasher
Hardwood Floors
- Washer/Dryer
- Air Conditioning
- Fireplace
- Dishwasher
- Disposal
- Stainless Steel Appliances
- Kitchen
- Microwave
- Oven
- Refrigerator
- Quartz Countertops
- Hardwood Floors
- High Ceilings
Beginning at the National Mall and extending south along the Potomac River, Southwest DC contains five districts, including the Southwest Waterfront, Bellevue, Buzzard Point, and Southwest Federal Center. This popular, busy neighborhood is home to some of DC's most-loved destinations, including the Smithsonian Institution, the Jefferson Memorial, and the US Botanical Gardens. The Maine Avenue Fish Market is the nation's oldest fish market, established in 1801.
Southwest DC is one of the city's trendiest neighborhoods, featuring L'Enfant Plaza and the waterfront, a popular shopping and dining district. As a popular location for politicians and government officials, Southwest DC provides fast access to Joint Base Anacostia-Bolling.
Learn more about living in Southwest DCCompare neighborhood and city base rent averages by bedroom.
| Southwest DC | Washington, DC | |
|---|---|---|
| Studio | $1,903 | $1,870 |
| 1 Bedroom | $2,458 | $2,303 |
| 2 Bedrooms | $3,541 | $3,153 |
| 3 Bedrooms | $5,353 | $3,942 |
- Maintenance on site
- Property Manager on Site
- Elevator
- Lounge
- Courtyard
- Fitness Center
- Pool
- Adjustable closet shelving system (select units)
- Air Conditioner
- Backlit vanities
- Built-in shelving (select units)
- Coworking lounge with multiple conference spaces
- Dedicated yoga space and spin studio
- Deep-soaking bathtubs
- Garden Lounge with stylish bar in serene setting
- High ceilings (select units)
- Keyless entry
- Lush Parlor with chandelier, fireplace, skybridge
- Orangerie with seating and kitchen space
- Private dining space with sweeping views
- Private media lounge with kitchen space
- Quartz countertops in kitchens
- Quiet close cabinets
- Roller shades
- Rooftop infinity pool, views of National Mall
- Rooftop lounge, outfitted for entertaining
- Smart thermostats
- Under cabinet lighting
- Washer/Dryer
- Air Conditioning
- Fireplace
- Dishwasher
- Disposal
- Stainless Steel Appliances
- Kitchen
- Microwave
- Oven
- Refrigerator
- Quartz Countertops
- Hardwood Floors
- High Ceilings
| Monday | 9am - 6pm |
|---|---|
| Tuesday | 9am - 6pm |
| Wednesday | 9am - 6pm |
| Thursday | 9am - 6pm |
| Friday | 9am - 6pm |
| Saturday | 10am - 5pm |
| Sunday | 12pm - 5pm |
| Colleges & Universities | Distance | ||
|---|---|---|---|
| Colleges & Universities | Distance | ||
| Drive: | 3 min | 1.5 mi | |
| Drive: | 3 min | 1.5 mi | |
| Drive: | 3 min | 1.7 mi | |
| Drive: | 3 min | 1.7 mi |


 The GreatSchools Rating helps parents compare schools within a state based on a variety of school quality indicators and provides a helpful picture of how effectively each school serves all of its students. Ratings are on a scale of 1 (below average) to 10 (above average) and can include test scores, college readiness, academic progress, advanced courses, equity, discipline and attendance data. We also advise parents to visit schools, consider other information on school performance and programs, and consider family needs as part of the school selection process.
View GreatSchools Rating Methodology
Data provided by GreatSchools.org © 2026. All rights reserved.
Transportation options available in Washington include Smithsonian, located 0.2 mile from Annex on 12th. Annex on 12th is near Ronald Reagan Washington Ntl, located 4.1 miles or 8 minutes away, and Washington Dulles International, located 28.1 miles or 44 minutes away.
| Transit / Subway | Distance | ||
|---|---|---|---|
| Transit / Subway | Distance | ||
|
|
Walk: | 4 min | 0.2 mi |
|
|
Walk: | 8 min | 0.5 mi |
|
|
Walk: | 13 min | 0.6 mi |
|
|
Walk: | 16 min | 0.9 mi |
|
|
Walk: | 17 min | 0.9 mi |
| Commuter Rail | Distance | ||
|---|---|---|---|
| Commuter Rail | Distance | ||
|
|
Walk: | 10 min | 0.5 mi |
|
|
Drive: | 6 min | 2.1 mi |
| Drive: | 5 min | 2.2 mi | |
|
|
Drive: | 4 min | 2.2 mi |
|
|
Drive: | 5 min | 2.8 mi |
| Airports | Distance | ||
|---|---|---|---|
| Airports | Distance | ||
|
Ronald Reagan Washington Ntl
|
Drive: | 8 min | 4.1 mi |
|
Washington Dulles International
|
Drive: | 44 min | 28.1 mi |
Scores provided by
 What do Walkability, Transit, Drivability, and Bikeability mean?
Walkability measures the walking distance to day-to-day needs.
Transit measures access to public transportation.
Drivability measures congestion, parking availability, and access to major roads.
Bikeability measures the suitability for cycling.
How It Works
What do Walkability, Transit, Drivability, and Bikeability mean?
Walkability measures the walking distance to day-to-day needs.
Transit measures access to public transportation.
Drivability measures congestion, parking availability, and access to major roads.
Bikeability measures the suitability for cycling.
How It Works
Traffic
BusyAirport
BusyBusinesses
CalmScores provided by
HowLoud What is a Sound Score Rating? A Sound Score Rating aggregates noise caused by vehicle traffic, airplane traffic and local sources. How It WorksTime and distance from Annex on 12th.
| Shopping Centers | Distance | ||
|---|---|---|---|
| Shopping Centers | Distance | ||
| Drive: | 3 min | 1.4 mi | |
| Drive: | 4 min | 2.0 mi | |
| Drive: | 5 min | 2.0 mi |
| Parks and Recreation | Distance | ||
|---|---|---|---|
| Parks and Recreation | Distance | ||
|
Enid A. Haupt Garden
|
Walk: | 6 min | 0.3 mi |
|
USDA Forest Service Headquarters Information Center
|
Walk: | 7 min | 0.4 mi |
|
Kathrine Dulin Folger Rose Garden
|
Walk: | 8 min | 0.4 mi |
|
National Museum of Natural History
|
Walk: | 12 min | 0.6 mi |
|
Smithsonian Butterfly Habitat Garden
|
Walk: | 12 min | 0.6 mi |
| Hospitals | Distance | ||
|---|---|---|---|
| Hospitals | Distance | ||
| Drive: | 4 min | 2.1 mi | |
| Drive: | 6 min | 2.5 mi | |
| Drive: | 8 min | 4.0 mi |
| Military Bases | Distance | ||
|---|---|---|---|
| Military Bases | Distance | ||
| Drive: | 7 min | 2.3 mi | |
| Drive: | 6 min | 2.4 mi | |
| Drive: | 7 min | 3.7 mi |
Annex on 12th Photos
-
-
The Vault
-
-
-
-
-
-
-
Models
-
Studio
-
Studio
-
Studio
-
1 Bedroom
-
1 Bedroom
-
1 Bedroom
Nearby Apartments
Within 50 Miles of Annex on 12th
-
Vermeer
113 Potomac Ave SW
Washington, DC 20024
$2,495 - $10,460 Total Monthly Price
1-3 Br 1.4 mi
-
Aerie at Wardman Park
2650 Woodley Rd NW
Washington, DC 20008
$4,124 - $8,947 Total Monthly Price
1-3 Br 3.1 mi
-
The Glade on Laurel
6830-6896 Laurel St NW
Washington, DC 20012
$1,510 - $3,665 Total Monthly Price
1-2 Br 6.1 mi
-
The Charles
7342 Wisconsin Ave
Bethesda, MD 20814
$2,577 - $10,222 Total Monthly Price
1-2 Br 7.6 mi
-
The Frank
2500 Insulator Dr
Baltimore, MD 21230
$2,221 - $4,676 Total Monthly Price
1-3 Br 34.2 mi
-
The Quill by Alta
1900 S Hanover St
Baltimore, MD 21230
$1,917 - $3,837 Total Monthly Price
1-3 Br 34.4 mi
Annex on 12th has units with in‑unit washers and dryers, making laundry day simple for residents.
Utilities are not included in rent. Residents should plan to set up and pay for all services separately.
Parking is available at Annex on 12th. Fees may apply depending on the type of parking offered. Contact this property for details.
Annex on 12th has studios to three-bedrooms with rent ranges from $2,222/mo. to $11,249/mo.
Yes, Annex on 12th welcomes pets. Breed restrictions, weight limits, and additional fees may apply. View this property's pet policy.
A good rule of thumb is to spend no more than 30% of your gross income on rent. Based on the lowest available rent of $2,222 for a studio, you would need to earn about $88,880 per year to qualify. Want to double-check your budget? Calculate how much rent you can afford with our Rent Affordability Calculator.
Annex on 12th is offering 3 Months Free for eligible applicants, with rental rates starting at $2,222.
Yes! Annex on 12th offers 40 Matterport 3D Tours. Explore different floor plans and see unit level details, all without leaving home.
300 12th St SW
Washington, DC 20024