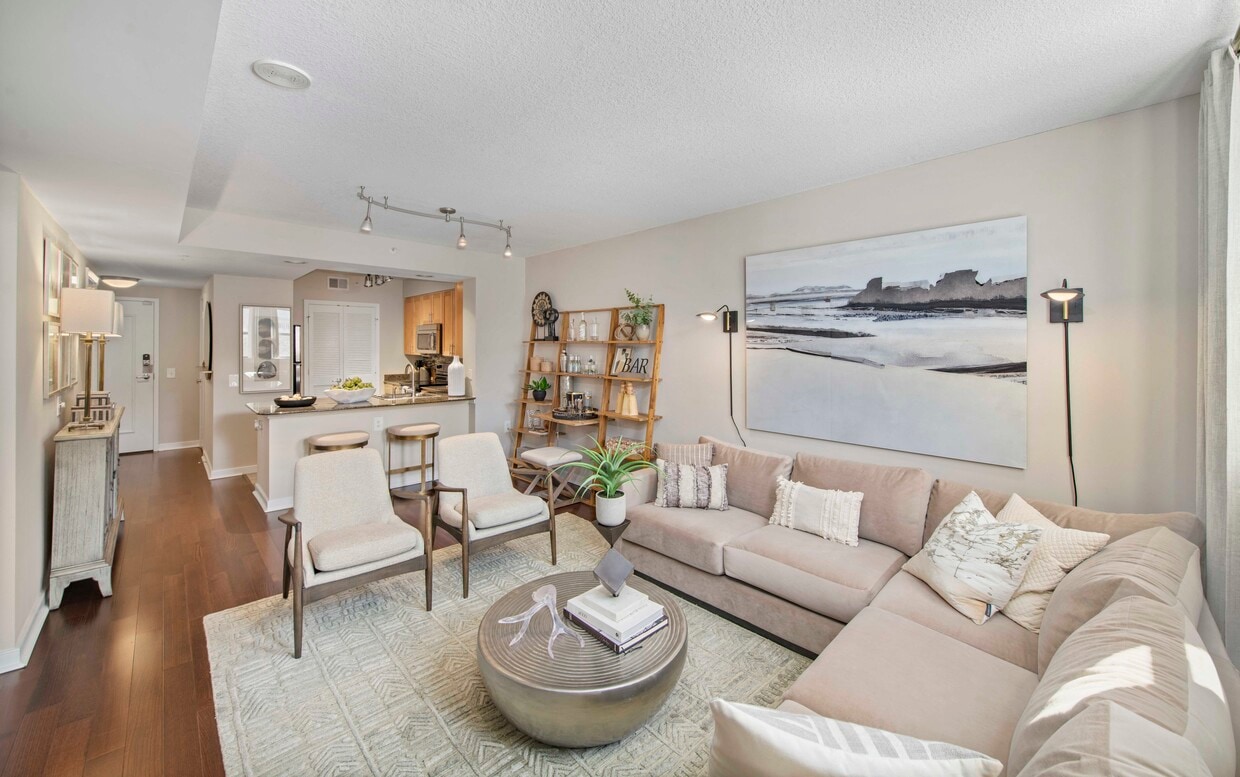
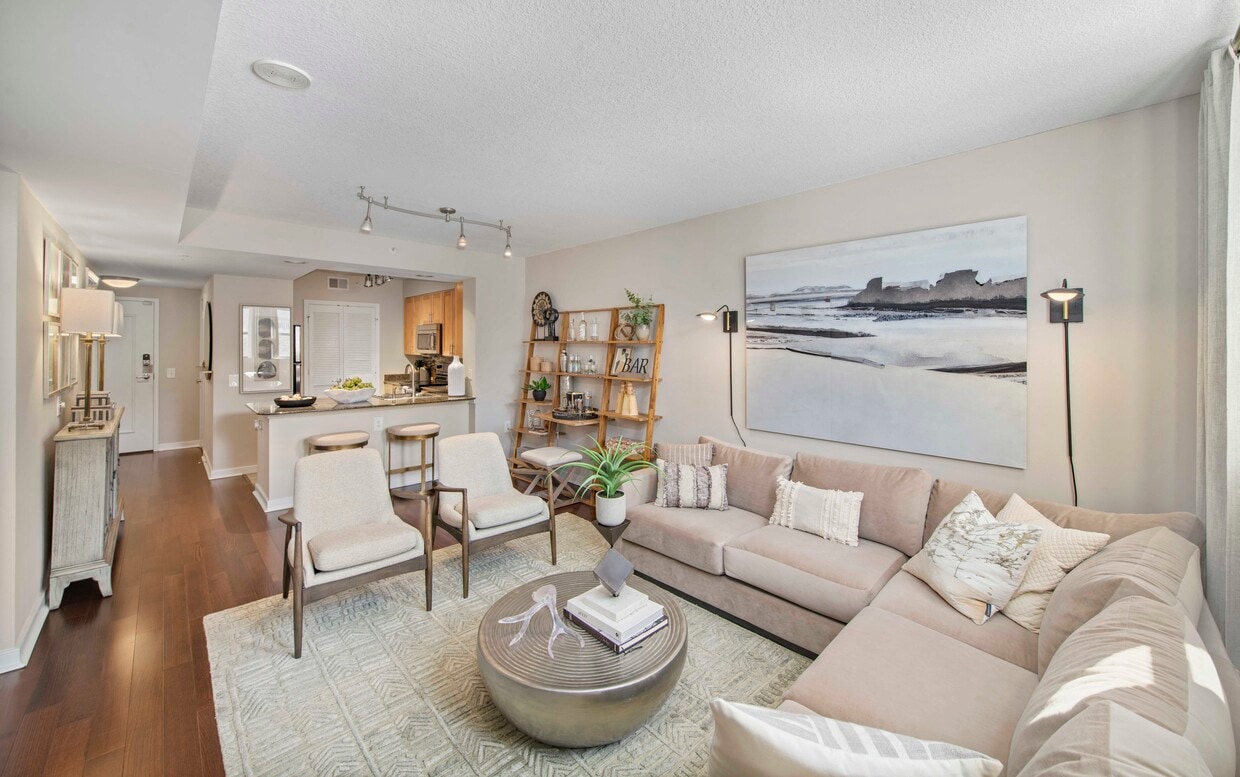
This single-floor residence is thoughtfully designed with an open-concept layout that seamlessly connects the kitchen, dining, and living areas. The kitchen is outfitted with warm maple cabinetry, dark granite countertops, a mosaic tile backsplash, and stainless steel appliances including a range, built-in microwave, and a double-basin sink set into a peninsula that doubles as a breakfast bar. Recessed and track lighting illuminate the space effectively throughout. The living area features rich, dark hardwood flooring that extends through the main living spaces and bedrooms. Large windows dressed with vertical blinds and drapery panels allow natural light to fill the room, creating a bright and welcoming atmosphere. The space comfortably accommodates a full seating arrangement. The bedrooms continue the hardwood flooring and offer generous window coverage, providing natural light and exterior views. The bathroom includes maple vanity cabinetry with a stone-topped countertop, an undermount sink, a large mirror with overhead lighting, and tile flooring. A hallway connects the private areas of the residence, maintaining a clear and functional flow throughout the home.
The Hayward on Mass Ave
1499 Massachusetts Ave NW,
Washington,
DC
20005

-
Monthly Rent
$2,105 - $7,035
-
Bedrooms
Studio - 3 bd
-
Bathrooms
1 - 2 ba
-
Square Feet
397 - 1,601 sq ft
Highlights
- Walker's Paradise
- Premier Transit Location
- Bike-Friendly Area
- Bay Window
- Dry Cleaning Service
- Roof Terrace
- Den
- Pool
- Walk-In Closets
Pricing & Floor Plans
-
Unit 113Bprice $2,105square feet 416availibility Now
-
Unit 112Bprice $2,140square feet 421availibility Now
-
Unit 202Aprice $2,460square feet 397availibility Sep 17
-
Unit 1409price $3,075square feet 610availibility Now
-
Unit G11price $3,360square feet 903availibility Now
-
Unit 1009price $2,895square feet 610availibility Sep 10
-
Unit 908price $3,695square feet 768availibility Now
-
Unit 308price $3,395square feet 768availibility Sep 30
-
Unit 703price $3,550square feet 870availibility Oct 18
-
Unit 704price $4,430square feet 924availibility Now
-
Unit 1004price $4,420square feet 924availibility Oct 1
-
Unit 604price $4,185square feet 924availibility Nov 15
-
Unit 218price $3,090square feet 772availibility Sep 17
-
Unit 518price $3,400square feet 772availibility Oct 1
-
Unit 418price $3,305square feet 772availibility Oct 29
-
Unit 1111price $4,590square feet 976availibility Now
-
Unit G10price $4,650square feet 1,080availibility Oct 1
-
Unit 610price $4,725square feet 1,067availibility Sep 25
-
Unit 1010price $4,560square feet 1,067availibility Sep 26
-
Unit 1301price $7,035square feet 1,601availibility Now
-
Unit 912price $6,045square feet 1,266availibility Sep 15
-
Unit 801price $6,145square feet 1,261availibility Oct 1
-
Unit 113Bprice $2,105square feet 416availibility Now
-
Unit 112Bprice $2,140square feet 421availibility Now
-
Unit 202Aprice $2,460square feet 397availibility Sep 17
-
Unit 1409price $3,075square feet 610availibility Now
-
Unit G11price $3,360square feet 903availibility Now
-
Unit 1009price $2,895square feet 610availibility Sep 10
-
Unit 908price $3,695square feet 768availibility Now
-
Unit 308price $3,395square feet 768availibility Sep 30
-
Unit 703price $3,550square feet 870availibility Oct 18
-
Unit 704price $4,430square feet 924availibility Now
-
Unit 1004price $4,420square feet 924availibility Oct 1
-
Unit 604price $4,185square feet 924availibility Nov 15
-
Unit 218price $3,090square feet 772availibility Sep 17
-
Unit 518price $3,400square feet 772availibility Oct 1
-
Unit 418price $3,305square feet 772availibility Oct 29
-
Unit 1111price $4,590square feet 976availibility Now
-
Unit G10price $4,650square feet 1,080availibility Oct 1
-
Unit 610price $4,725square feet 1,067availibility Sep 25
-
Unit 1010price $4,560square feet 1,067availibility Sep 26
-
Unit 1301price $7,035square feet 1,601availibility Now
-
Unit 912price $6,045square feet 1,266availibility Sep 15
-
Unit 801price $6,145square feet 1,261availibility Oct 1
Fees and Policies
The fees listed below are community-provided and may exclude utilities or add-ons. All payments are made directly to the property and are non-refundable unless otherwise specified. Use the Cost Calculator to determine costs based on your needs.
-
Utilities & Essentials
-
Utility - Electric - Third PartyUsage-Based (Utilities). Amount for provision and consumption of electric paid to a third party. Charged per unit. Payable to 3rd Party
Disclaimer: Utility apportionment is submetered water/gas/electric.Varies / mo -
Utility - Water/SewerUsage-Based (Utilities). Amount for provision and/or consumption of water and sewer services Charged per unit.
Disclaimer: Utility apportionment is submetered water/gas/electric.Varies / mo -
Utility - WaterUsage-Based (Utilities). Amount for provision and consumption of water Charged per unit.
Disclaimer: Utility apportionment is allocation: sq footage of unit.Varies / mo -
Utility - GasUsage-Based (Utilities). Amount for provision and consumption of natural gas. Charged per unit.
Disclaimer: Utility apportionment is allocation: sq footage of unit.Varies / mo
-
-
One-Time Basics
-
Due at Application
-
Application FeeAmount to process application, initiate screening, and take a rental home off the market. Charged per applicant.$50
-
-
Due at Move-In
-
Security Deposit (Refundable)Amount intended to be held through residency that may be applied toward amounts owed at move-out. Refunds processed per application and lease terms. Charged per occurrence.$500
-
Community Amenity FeeAmount for community amenity use and services. Amenities vary by property. Contact the Leasing team for a full list of amenities covered by this amount. Charged per unit.$500
-
-
Due at Application
-
Dogs
-
Pet FeeMax of 2. Amount to facilitate authorized pet move-in. Charged per pet.$500
-
Pet RentMax of 2. Monthly amount for authorized pet. Charged per pet.$50 / mo
0 lbs. Weight LimitRestrictions:Pet Types Allowed: Dogs, Cats, Fish, Caged Birds.Read More Read LessComments -
-
Cats
-
Pet FeeMax of 2. Amount to facilitate authorized pet move-in. Charged per pet.$500
-
Pet RentMax of 2. Monthly amount for authorized pet. Charged per pet.$50 / mo
0 lbs. Weight LimitComments -
-
Cable TV and Internet ServicesAmount for cable and internet services in rental home. Charged per unit. Payable to 3rd Party
Disclaimer: Price varies based on package selected.Varies / mo
-
Intra-Community Transfer FeeAmount due when transferring to another rental unit within community. Charged per occurrence.$1,000 / occurrence
-
Returned Payment Fee (NSF)Amount for returned payment. Charged per occurrence.$50 / occurrence
-
Access Device - ReplacementAmount to obtain a replacement access device for community; fobs, keys, remotes, access passes. Charged per occurrence.$100 / occurrence
Property Fee Disclaimer: Based on community-supplied data and independent market research. Subject to change without notice. May exclude fees for mandatory or optional services and usage-based utilities.
Details
Lease Options
-
None
Property Information
-
Built in 2001
-
279 units/15 stories
Matterport 3D Tours
Select a unit to view pricing & availability
 Matterport 3D Tour

About The Hayward on Mass Ave
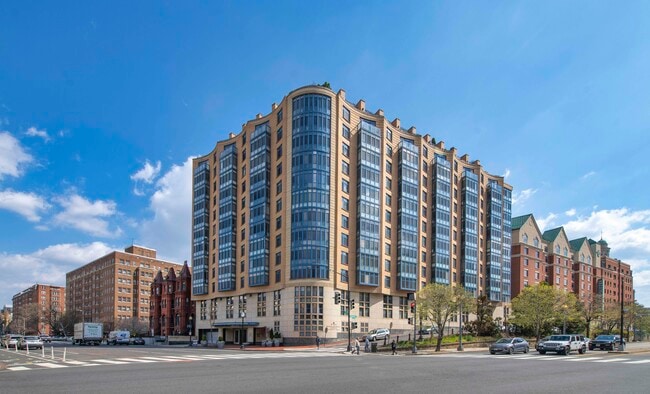
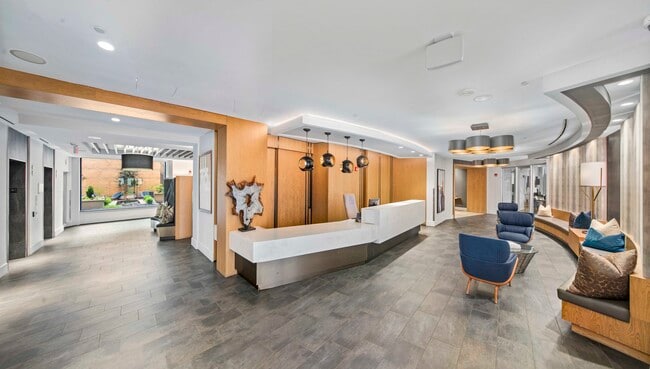
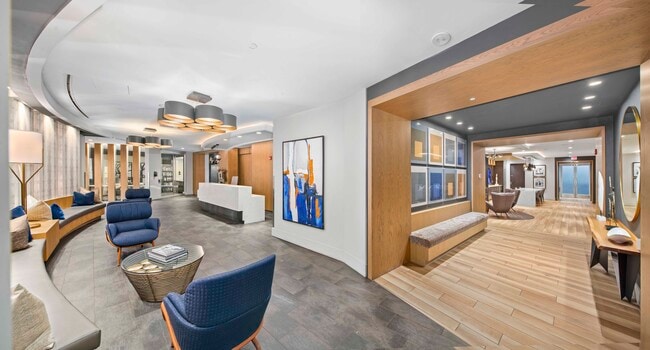
TOUR YOUR WAY! We have a tour to fit your needs - virtual, self-guided, or agent-guided. Discover luxury living at MAA Massachusetts Avenue in Washington, DC. A stunning 15-story high rise in the historic Logan Circle District, our apartment community, boasts studio, one-bedroom, two-bedroom, and three-bedroom homes with fine interiors and stunning views. In addition to the rooftop terrace and pool, our residents enjoy the convenience of daily newspapers and complimentary light continental breakfast on weekday mornings. We are a proud pet-friendly community with no breed or weight restrictions. MAA Massachusetts Avenue is located a few short blocks away from the Metro and is close to nightlife, dining, shopping, and entertainment.
The Hayward on Mass Ave is an apartment community located in District of Columbia County and the 20005 ZIP Code. This area is served by the District Of Columbia Public Schools attendance zone.
Unique Features
- 24 Hour Maintenance
- 24-Hour Resident Business Center
- 24-Hour State-Of-The-Art Fitness Center
- Additional Storage
- Alarm System
- Backsplash
- Bay Window
- Built-In Bookshelves
- Coffee Bar
- Controlled-Access Entry/24-Hour Lobby Attendant
- Convenient Location
- Den/study
- French Doors
- Gated Community
- Hardwood Flooring
- No Breed Restrictions
- On Site Maintenance
- On Site Property Manager
- Outdoor Grill Area
- Package Services
- Planned Social Events
- Private Courtyard with Serene Water Features
- Raised Ceiling
- Reserved Underground Parking
- Rooftop Lap Pool And Gas Grills
- Rooftop Terrace
- Stainless Steel Appliances
- Storage Units
- Wifi
- Wi-Fi Enabled Common Areas
- Wifi Hotspot
- Zero-Waste Refill & Delivery Service
Contact
Self-Guided Tours Available
This community supports self-guided tours that offer prospective residents the ability to enter, tour, and exit the property without staff assistance. Contact the property for more details.
Video Tours
Many properties are now offering LIVE tours via FaceTime and other streaming apps.
Community Amenities
Pool
Fitness Center
Elevator
Doorman
Concierge
Roof Terrace
Controlled Access
Business Center
Property Services
- Package Service
- Community-Wide WiFi
- Wi-Fi
- Controlled Access
- Maintenance on site
- Property Manager on Site
- Doorman
- Concierge
- 24 Hour Access
- Dry Cleaning Service
- Online Services
- Planned Social Activities
Shared Community
- Elevator
- Business Center
- Storage Space
- Disposal Chutes
Fitness & Recreation
- Fitness Center
- Pool
Outdoor Features
- Gated
- Roof Terrace
- Sundeck
- Courtyard
- Grill
- Zen Garden
Apartment Features
Washer/Dryer
Air Conditioning
Dishwasher
High Speed Internet Access
Hardwood Floors
Walk-In Closets
Granite Countertops
Microwave
Indoor Features
- High Speed Internet Access
- Wi-Fi
- Washer/Dryer
- Air Conditioning
- Heating
- Ceiling Fans
- Cable Ready
- Security System
- Storage Space
- Tub/Shower
- Wheelchair Accessible (Rooms)
Kitchen Features & Appliances
- Dishwasher
- Granite Countertops
- Stainless Steel Appliances
- Eat-in Kitchen
- Kitchen
- Microwave
- Oven
- Refrigerator
- Freezer
Model Details
- Hardwood Floors
- Tile Floors
- Vinyl Flooring
- Office
- Den
- Built-In Bookshelves
- Vaulted Ceiling
- Bay Window
- Views
- Walk-In Closets
- Window Coverings
- Balcony
- Patio
- Deck
Every city has an “it” neighborhood – fun, funky, close to everything – and for DC, that neighborhood is Logan Circle. Named for a historic traffic circle ringed with Victorian homes, Logan Circle is beautiful, trendy, pedestrian-friendly, and filled with terrific boutiques, restaurants, theaters, art galleries, and bars. Think second-hand stores and avant garde films, dive bars and elegant French restaurants. Being DC’s “it” neighborhood, Logan Circle apartments are in very high demand.
You’ll find a variety of shops, restaurants, bars, and theaters along 14th Street. If you are out shopping and want to stop for lunch, Le Diplomate is rumored to have the best burgers around. In the evening, Sotto is the place to be. For tapas, head to Estadio. Catch a play at Studio Theatre, or take a walking tour of the area’s numerous art galleries. If you want to furnish your new DC apartment, find just the right vintage or shabby chic item at Miss Pixie’s Furniture & Whatnot.
Learn more about living in Logan CircleCompare neighborhood and city base rent averages by bedroom.
| Logan Circle | Washington, DC | |
|---|---|---|
| Studio | $2,021 | $1,877 |
| 1 Bedroom | $2,791 | $2,304 |
| 2 Bedrooms | $4,033 | $3,141 |
| 3 Bedrooms | $4,724 | $3,941 |
- Package Service
- Community-Wide WiFi
- Wi-Fi
- Controlled Access
- Maintenance on site
- Property Manager on Site
- Doorman
- Concierge
- 24 Hour Access
- Dry Cleaning Service
- Online Services
- Planned Social Activities
- Elevator
- Business Center
- Storage Space
- Disposal Chutes
- Gated
- Roof Terrace
- Sundeck
- Courtyard
- Grill
- Zen Garden
- Fitness Center
- Pool
- 24 Hour Maintenance
- 24-Hour Resident Business Center
- 24-Hour State-Of-The-Art Fitness Center
- Additional Storage
- Alarm System
- Backsplash
- Bay Window
- Built-In Bookshelves
- Coffee Bar
- Controlled-Access Entry/24-Hour Lobby Attendant
- Convenient Location
- Den/study
- French Doors
- Gated Community
- Hardwood Flooring
- No Breed Restrictions
- On Site Maintenance
- On Site Property Manager
- Outdoor Grill Area
- Package Services
- Planned Social Events
- Private Courtyard with Serene Water Features
- Raised Ceiling
- Reserved Underground Parking
- Rooftop Lap Pool And Gas Grills
- Rooftop Terrace
- Stainless Steel Appliances
- Storage Units
- Wifi
- Wi-Fi Enabled Common Areas
- Wifi Hotspot
- Zero-Waste Refill & Delivery Service
- High Speed Internet Access
- Wi-Fi
- Washer/Dryer
- Air Conditioning
- Heating
- Ceiling Fans
- Cable Ready
- Security System
- Storage Space
- Tub/Shower
- Wheelchair Accessible (Rooms)
- Dishwasher
- Granite Countertops
- Stainless Steel Appliances
- Eat-in Kitchen
- Kitchen
- Microwave
- Oven
- Refrigerator
- Freezer
- Hardwood Floors
- Tile Floors
- Vinyl Flooring
- Office
- Den
- Built-In Bookshelves
- Vaulted Ceiling
- Bay Window
- Views
- Walk-In Closets
- Window Coverings
- Balcony
- Patio
- Deck
| Monday | 10am - 6pm |
|---|---|
| Tuesday | 10am - 6pm |
| Wednesday | 10am - 6pm |
| Thursday | 10am - 6pm |
| Friday | 10am - 6pm |
| Saturday | 10am - 5pm |
| Sunday | Closed |
| Colleges & Universities | Distance | ||
|---|---|---|---|
| Colleges & Universities | Distance | ||
| Walk: | 8 min | 0.4 mi | |
| Walk: | 10 min | 0.5 mi | |
| Walk: | 11 min | 0.6 mi | |
| Walk: | 17 min | 0.9 mi |


 The GreatSchools Rating helps parents compare schools within a state based on a variety of school quality indicators and provides a helpful picture of how effectively each school serves all of its students. Ratings are on a scale of 1 (below average) to 10 (above average) and can include test scores, college readiness, academic progress, advanced courses, equity, discipline and attendance data. We also advise parents to visit schools, consider other information on school performance and programs, and consider family needs as part of the school selection process.
View GreatSchools Rating Methodology
Data provided by GreatSchools.org © 2026. All rights reserved.
Transportation options available in Washington include Mcpherson Square, located 0.6 mile from The Hayward on Mass Ave. The Hayward on Mass Ave is near Ronald Reagan Washington Ntl, located 5.5 miles or 10 minutes away, and Washington Dulles International, located 27.2 miles or 44 minutes away.
| Transit / Subway | Distance | ||
|---|---|---|---|
| Transit / Subway | Distance | ||
|
|
Walk: | 10 min | 0.6 mi |
|
|
Walk: | 14 min | 0.7 mi |
|
|
Walk: | 14 min | 0.8 mi |
|
|
Walk: | 16 min | 0.8 mi |
|
|
Walk: | 17 min | 0.9 mi |
| Commuter Rail | Distance | ||
|---|---|---|---|
| Commuter Rail | Distance | ||
| Drive: | 5 min | 1.9 mi | |
|
|
Drive: | 4 min | 2.0 mi |
|
|
Drive: | 4 min | 2.1 mi |
|
|
Drive: | 5 min | 2.1 mi |
|
|
Drive: | 7 min | 4.1 mi |
| Airports | Distance | ||
|---|---|---|---|
| Airports | Distance | ||
|
Ronald Reagan Washington Ntl
|
Drive: | 10 min | 5.5 mi |
|
Washington Dulles International
|
Drive: | 44 min | 27.2 mi |
Scores provided by
 What do Walkability, Transit, Drivability, and Bikeability mean?
Walkability measures the walking distance to day-to-day needs.
Transit measures access to public transportation.
Drivability measures congestion, parking availability, and access to major roads.
Bikeability measures the suitability for cycling.
How It Works
What do Walkability, Transit, Drivability, and Bikeability mean?
Walkability measures the walking distance to day-to-day needs.
Transit measures access to public transportation.
Drivability measures congestion, parking availability, and access to major roads.
Bikeability measures the suitability for cycling.
How It Works
Traffic
BusyAirport
ActiveBusinesses
BusyScores provided by
HowLoud What is a Sound Score Rating? A Sound Score Rating aggregates noise caused by vehicle traffic, airplane traffic and local sources. How It WorksTime and distance from The Hayward on Mass Ave.
| Shopping Centers | Distance | ||
|---|---|---|---|
| Shopping Centers | Distance | ||
| Walk: | 14 min | 0.7 mi | |
| Walk: | 17 min | 0.9 mi | |
| Walk: | 17 min | 0.9 mi |
| Parks and Recreation | Distance | ||
|---|---|---|---|
| Parks and Recreation | Distance | ||
|
Mary McLeod Bethune Council House NHS
|
Walk: | 4 min | 0.2 mi |
|
National Geographic Museum
|
Walk: | 10 min | 0.5 mi |
|
Carter G. Woodson Home National Historic Site
|
Walk: | 14 min | 0.8 mi |
|
National Aquarium
|
Walk: | 19 min | 1.0 mi |
|
Meridian Hill Park
|
Drive: | 4 min | 1.4 mi |
| Hospitals | Distance | ||
|---|---|---|---|
| Hospitals | Distance | ||
| Drive: | 4 min | 1.2 mi | |
| Drive: | 3 min | 1.5 mi | |
| Drive: | 7 min | 2.5 mi |
| Military Bases | Distance | ||
|---|---|---|---|
| Military Bases | Distance | ||
| Drive: | 8 min | 3.4 mi | |
| Drive: | 8 min | 4.0 mi | |
| Drive: | 10 min | 5.0 mi |
The Hayward on Mass Ave Photos
-
The Hayward on Mass Ave
-
Welcome to Post Massachusetts Avenue
-
1BR, 1BA - 751 SF
-
-
-
-
-
-
Models
-
Studio
-
Studio
-
1 Bedroom
-
1 Bedroom
-
1 Bedroom
-
2 Bedrooms
Nearby Apartments
Within 50 Miles of The Hayward on Mass Ave
-
MAA National Landing
1201-1301 S Joyce Street Suite C
Arlington, VA 22202
$2,495 - $3,800 Total Monthly Price
1-3 Br 3.4 mi
-
MAA Tysons Corner
1526 Lincoln Cir
Mclean, VA 22102
$1,965 - $2,805 Total Monthly Price
1-2 Br 10.7 mi
-
MAA Fallsgrove
102 Fallsgrove Blvd
Rockville, MD 20850
$2,145 - $2,635
1-2 Br 15.6 mi
-
MAA Centreville
5804 Post Corners Trl
Centreville, VA 20120
$2,000 - $2,920 Total Monthly Price
1-2 Br 22.0 mi
-
MAA Cobblestone Square
627-823 Cobblestone Cir
Fredericksburg, VA 22401
$1,993 - $2,228 Total Monthly Price
1-2 Br 48.3 mi
-
MAA Seasons
1001 Dunes St
Fredericksburg, VA 22401
$1,613 - $2,343 Total Monthly Price
1-2 Br 48.4 mi
The Hayward on Mass Ave has units with in‑unit washers and dryers, making laundry day simple for residents.
Utilities are not included in rent. Residents should plan to set up and pay for all services separately.
Parking is available at The Hayward on Mass Ave. Fees may apply depending on the type of parking offered. Contact this property for details.
The Hayward on Mass Ave has studios to three-bedrooms with rent ranges from $2,105/mo. to $7,035/mo.
Yes, The Hayward on Mass Ave welcomes pets. Breed restrictions, weight limits, and additional fees may apply. View this property's pet policy.
A good rule of thumb is to spend no more than 30% of your gross income on rent. Based on the lowest available rent of $2,105 for a studio, you would need to earn about $84,200 per year to qualify. Want to double-check your budget? Calculate how much rent you can afford with our Rent Affordability Calculator.
The Hayward on Mass Ave is offering Specials for eligible applicants, with rental rates starting at $2,105.
Yes! The Hayward on Mass Ave offers 7 Matterport 3D Tours. Explore different floor plans and see unit level details, all without leaving home.
1499 Massachusetts Ave NW
Washington, DC 20005