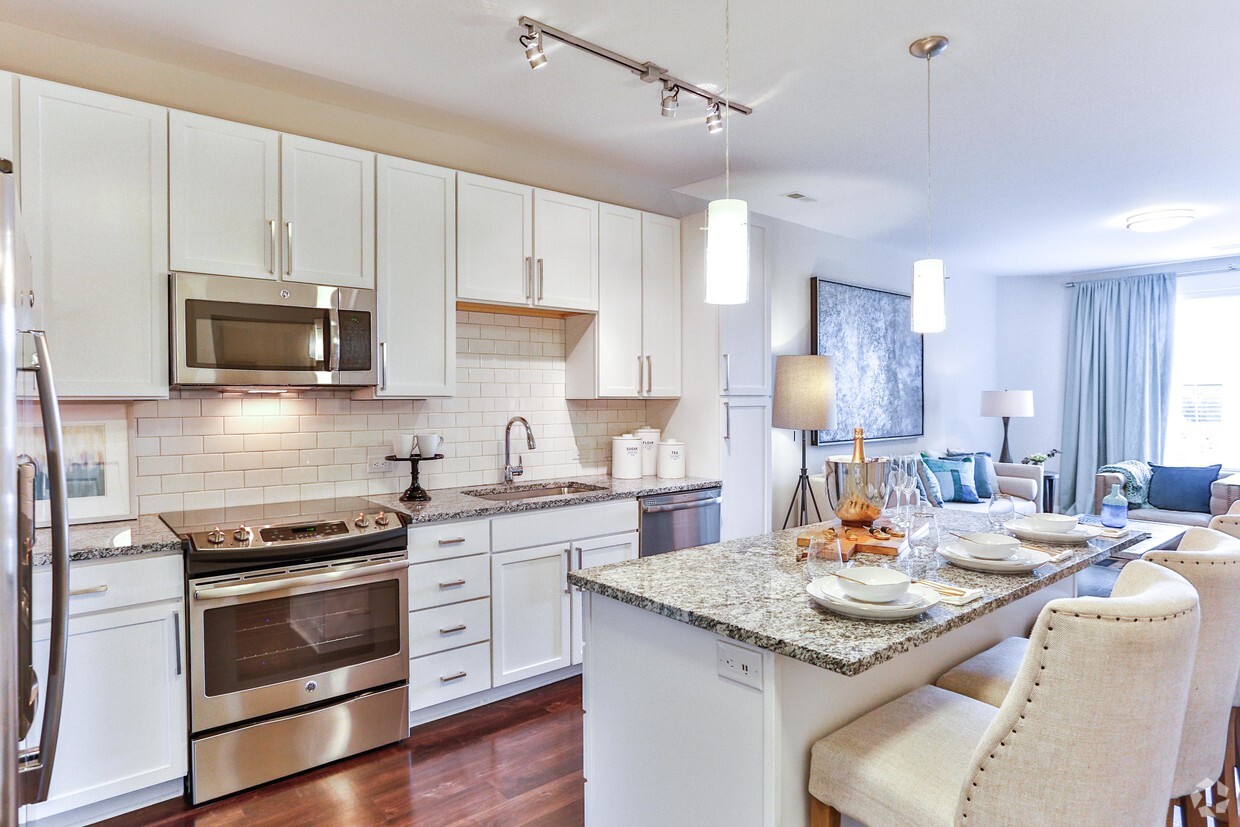
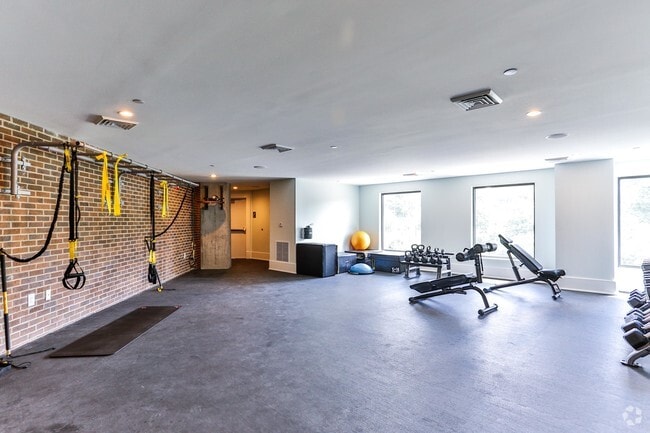
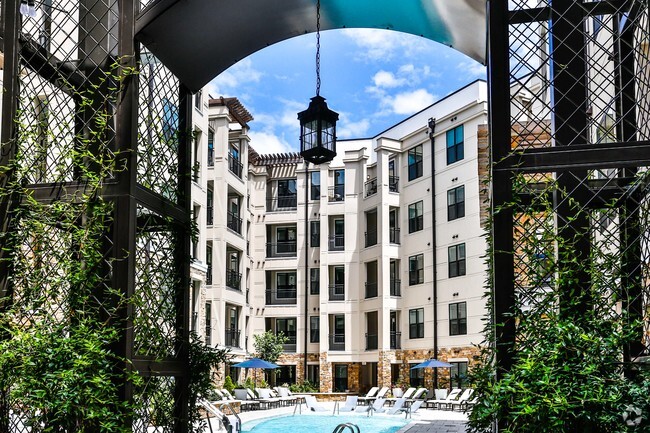
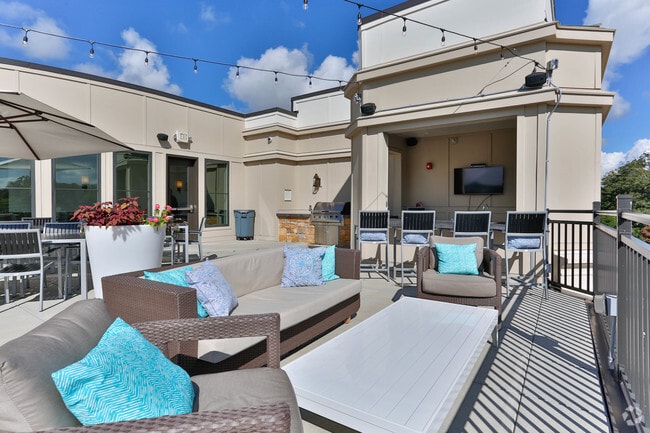
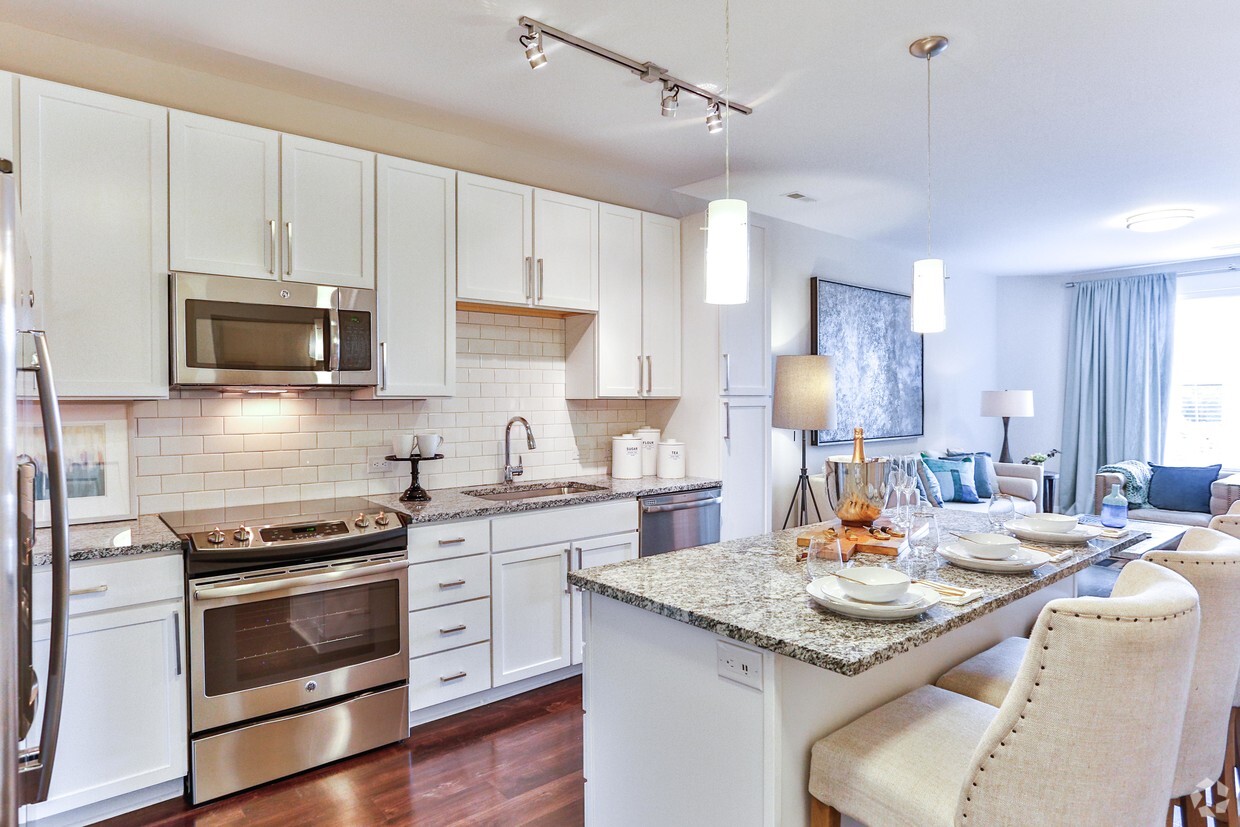
This single-floor residence showcases a thoughtfully designed open-concept layout that seamlessly connects the kitchen and living areas, creating a spacious and inviting atmosphere. The kitchen is a standout feature, equipped with crisp white cabinetry, a classic white subway tile backsplash, and striking granite countertops that extend to a generously sized island — ideal for both meal preparation and casual dining. Stainless steel appliances, including a dishwasher, range, and built-in microwave, lend a sleek, contemporary feel to the culinary space. Pendant lighting hangs elegantly above the island, while a track lighting system along the ceiling provides ample, adjustable illumination throughout the kitchen. The open transition into the living area allows for a natural flow between spaces, with the living room offering a comfortable, well-appointed setting accented by coordinated décor in soft blues and neutrals. The overall ambiance of the space is modern and refined, with attention to detail evident in the carefully chosen finishes and fixtures. The cohesive design language — from the polished granite surfaces to the warm lighting — creates a welcoming environment that balances style with everyday functionality.
-
Monthly Rent
$1,285 - $5,477
-
Bedrooms
Studio - 3 bd
-
Bathrooms
1 - 2.5 ba
-
Square Feet
480 - 2,600 sq ft

Highlights
- Walker's Paradise
- Furnished Units Available
- Roof Terrace
- Den
- Pet Washing Station
- High Ceilings
- Pool
- Walk-In Closets
- Planned Social Activities
Pricing & Floor Plans
-
Unit 428price $1,330square feet 480availibility Now
-
Unit 528price $1,345square feet 480availibility Now
-
Unit 650price $1,380square feet 480availibility Now
-
Unit 533price $1,670square feet 674availibility Nov 6
-
Unit 519price $1,515square feet 555availibility Now
-
Unit 422price $1,500square feet 555availibility Sep 10
-
Unit 322price $1,480square feet 555availibility Oct 6
-
Unit 310price $1,585square feet 631availibility Now
-
Unit 543price $1,670square feet 631availibility Now
-
Unit 110price $1,690square feet 631availibility Now
-
Unit 353price $1,655square feet 690availibility Now
-
Unit 652price $1,700square feet 690availibility Now
-
Unit 521price $1,705square feet 690availibility Now

-
Unit 617price $1,775square feet 740availibility Now
-
Unit 514price $1,785square feet 740availibility Now
-
Unit 314price $1,685square feet 740availibility Oct 17
-
Unit 208price $1,885square feet 870availibility Now
-
Unit 323price $1,905square feet 870availibility Now
-
Unit 508price $1,940square feet 870availibility Now
-
Unit 247price $2,294square feet 1,089availibility Now
-
Unit 547price $2,299square feet 1,089availibility Now
-
Unit 106price $2,642square feet 1,358availibility Now
-
Unit 306price $2,662square feet 1,358availibility Now
-
Unit 506price $2,697square feet 1,358availibility Now
-
Unit 601price $5,477square feet 2,600availibility Now
-
Unit 428price $1,330square feet 480availibility Now
-
Unit 528price $1,345square feet 480availibility Now
-
Unit 650price $1,380square feet 480availibility Now
-
Unit 533price $1,670square feet 674availibility Nov 6
-
Unit 519price $1,515square feet 555availibility Now
-
Unit 422price $1,500square feet 555availibility Sep 10
-
Unit 322price $1,480square feet 555availibility Oct 6
-
Unit 310price $1,585square feet 631availibility Now
-
Unit 543price $1,670square feet 631availibility Now
-
Unit 110price $1,690square feet 631availibility Now
-
Unit 353price $1,655square feet 690availibility Now
-
Unit 652price $1,700square feet 690availibility Now
-
Unit 521price $1,705square feet 690availibility Now
-
Unit 617price $1,775square feet 740availibility Now
-
Unit 514price $1,785square feet 740availibility Now
-
Unit 314price $1,685square feet 740availibility Oct 17
-
Unit 208price $1,885square feet 870availibility Now
-
Unit 323price $1,905square feet 870availibility Now
-
Unit 508price $1,940square feet 870availibility Now
-
Unit 247price $2,294square feet 1,089availibility Now
-
Unit 547price $2,299square feet 1,089availibility Now
-
Unit 106price $2,642square feet 1,358availibility Now
-
Unit 306price $2,662square feet 1,358availibility Now
-
Unit 506price $2,697square feet 1,358availibility Now
-
Unit 601price $5,477square feet 2,600availibility Now
Fees and Policies
The fees listed below are community-provided and may exclude utilities or add-ons. All payments are made directly to the property and are non-refundable unless otherwise specified.
-
One-Time Basics
-
Due at Application
-
Application Fee Per ApplicantCharged per applicant.$100
-
-
Due at Move-In
-
Administrative FeeCharged per unit.$250
-
DepositCharged per unit.$750
-
-
Due at Application
Property Fee Disclaimer: Based on community-supplied data and independent market research. Subject to change without notice. May exclude fees for mandatory or optional services and usage-based utilities.
Details
Lease Options
-
3 - 12 Month Leases
Property Information
-
Built in 2015
-
296 units/6 stories
-
Furnished Units Available
Matterport 3D Tour
Select a unit to view pricing & availability
 Matterport 3D Tour
About The Berkeley at Dilworth
Indulge your desires at The Berkeley at Dilworth. Our boutique inspired studio, one and two bedroom luxury apartment homes allow you to live in luxury in Charlotte. Located in the heart of Dilworth, you will find an extensive collection of fine dining restaurants, coffee roasters, and purveyors of handcrafted cocktails within just steps from your front door. With sophisticated interiors featuring bright, white subway tiles and sharp, clean lines you will love the modern design of The Berkeley at Dilworth. Your new home will boast condo-quality appointments such as chef-inspired gourmet kitchens with granite countertops and custom cabinetry, modern satin nickel hardware & fixtures, wood inspired plank flooring, soaking tubs, walk-in showers with tile surrounds, and USB charging ports in each residence. We also offer a selection of magnificent trophy residences, ask us about our penthouse suites.
The Berkeley at Dilworth is an apartment community located in Mecklenburg County and the 28204 ZIP Code. This area is served by the Charlotte-Mecklenburg School District attendance zone.
Unique Features
- 24-Hour Social Lounge with HDTV
- 9’ & 10’ Ceilings
- Barre/yoga Room with Fitness on Demand
- B-Cycle Bike Share Station
- Built-in Glass Top Range
- CrossFit and Free-Weight Room
- Electric Vehicle Charging
- Entertaining Kitchen & Clubhouse Dining Room
- Expansive Gourmet Kitchen Islands
- GE Stainless Steel ENERGY STAR Appliances
- Generous Walk-in Closets
- In Home Washer & Dryer
- Modern Studio, One, & Two Bedroom Apartments
- Open Concept Floorplans
- Satin Nickel Hardware, Lighting and Fixtures
- Smoke-Free Community
- Soaking Tubs and Walk-in Showers
- Spin Bikes
- USB Outlets
- White Subway Tile Backsplash in Kitchens
- Wood-Inspired Plank Flooring
Contact
Community Amenities
Pool
Fitness Center
Furnished Units Available
Elevator
Clubhouse
Roof Terrace
Controlled Access
Business Center
Property Services
- Package Service
- Wi-Fi
- Controlled Access
- Maintenance on site
- Property Manager on Site
- Furnished Units Available
- On-Site Retail
- Trash Pickup - Door to Door
- Online Services
- Planned Social Activities
- Pet Washing Station
- EV Charging
Shared Community
- Elevator
- Business Center
- Clubhouse
- Lounge
- Multi Use Room
- Storage Space
Fitness & Recreation
- Fitness Center
- Spa
- Pool
- Bicycle Storage
- Walking/Biking Trails
Outdoor Features
- Roof Terrace
- Courtyard
- Grill
- Zen Garden
- Dog Park
Apartment Features
Washer/Dryer
Air Conditioning
Dishwasher
High Speed Internet Access
Hardwood Floors
Walk-In Closets
Island Kitchen
Granite Countertops
Indoor Features
- High Speed Internet Access
- Washer/Dryer
- Air Conditioning
- Heating
- Smoke Free
- Cable Ready
- Double Vanities
- Tub/Shower
- Framed Mirrors
- Wheelchair Accessible (Rooms)
Kitchen Features & Appliances
- Dishwasher
- Disposal
- Ice Maker
- Granite Countertops
- Stainless Steel Appliances
- Pantry
- Island Kitchen
- Kitchen
- Microwave
- Oven
- Range
- Refrigerator
- Freezer
Model Details
- Hardwood Floors
- Carpet
- Dining Room
- High Ceilings
- Den
- Built-In Bookshelves
- Views
- Walk-In Closets
- Double Pane Windows
- Window Coverings
- Balcony
- Patio
Just south of Charlotte’s downtown area, Dilworth is one of the city’s most popular neighborhoods. Dilworth has great rental opportunities and is a fun place for everyone that’s just minutes from Charlotte’s famous museums, stadiums, and arenas. Dilworth’s Latta Park spreads over 32 acres with sports facilities, hiking and biking trails, a playground, and a shaded picnic area. Other amenities like grocery stores, shopping malls, fast food restaurants, and schools all reside within Dilworth. Public and private schools are available, and the public schools are zoned into Charlotte-Mecklenburg Schools. Metra stations are located outside of town, and bus stations are conveniently placed throughout the neighborhood.
Dilworth has an incredible variety of local restaurants to choose from. For creative breakfast, lunch, and brunch cuisine, be sure to stop by the Famous Toastery of Dilworth. A local favorite for authentic Mexican street fare is Bakersfield on East Blvd.
Learn more about living in DilworthCompare neighborhood and city base rent averages by bedroom.
| Dilworth | Charlotte, NC | |
|---|---|---|
| Studio | $1,570 | $1,398 |
| 1 Bedroom | $2,017 | $1,478 |
| 2 Bedrooms | $3,243 | $1,787 |
| 3 Bedrooms | $5,926 | $2,207 |
- Package Service
- Wi-Fi
- Controlled Access
- Maintenance on site
- Property Manager on Site
- Furnished Units Available
- On-Site Retail
- Trash Pickup - Door to Door
- Online Services
- Planned Social Activities
- Pet Washing Station
- EV Charging
- Elevator
- Business Center
- Clubhouse
- Lounge
- Multi Use Room
- Storage Space
- Roof Terrace
- Courtyard
- Grill
- Zen Garden
- Dog Park
- Fitness Center
- Spa
- Pool
- Bicycle Storage
- Walking/Biking Trails
- 24-Hour Social Lounge with HDTV
- 9’ & 10’ Ceilings
- Barre/yoga Room with Fitness on Demand
- B-Cycle Bike Share Station
- Built-in Glass Top Range
- CrossFit and Free-Weight Room
- Electric Vehicle Charging
- Entertaining Kitchen & Clubhouse Dining Room
- Expansive Gourmet Kitchen Islands
- GE Stainless Steel ENERGY STAR Appliances
- Generous Walk-in Closets
- In Home Washer & Dryer
- Modern Studio, One, & Two Bedroom Apartments
- Open Concept Floorplans
- Satin Nickel Hardware, Lighting and Fixtures
- Smoke-Free Community
- Soaking Tubs and Walk-in Showers
- Spin Bikes
- USB Outlets
- White Subway Tile Backsplash in Kitchens
- Wood-Inspired Plank Flooring
- High Speed Internet Access
- Washer/Dryer
- Air Conditioning
- Heating
- Smoke Free
- Cable Ready
- Double Vanities
- Tub/Shower
- Framed Mirrors
- Wheelchair Accessible (Rooms)
- Dishwasher
- Disposal
- Ice Maker
- Granite Countertops
- Stainless Steel Appliances
- Pantry
- Island Kitchen
- Kitchen
- Microwave
- Oven
- Range
- Refrigerator
- Freezer
- Hardwood Floors
- Carpet
- Dining Room
- High Ceilings
- Den
- Built-In Bookshelves
- Views
- Walk-In Closets
- Double Pane Windows
- Window Coverings
- Balcony
- Patio
| Monday | 9am - 6pm |
|---|---|
| Tuesday | 9am - 6pm |
| Wednesday | 9am - 6pm |
| Thursday | 9am - 6pm |
| Friday | 9am - 6pm |
| Saturday | 10am - 5pm |
| Sunday | Closed |
| Colleges & Universities | Distance | ||
|---|---|---|---|
| Colleges & Universities | Distance | ||
| Drive: | 3 min | 1.3 mi | |
| Drive: | 4 min | 1.8 mi | |
| Drive: | 5 min | 2.5 mi | |
| Drive: | 8 min | 3.7 mi |


 The GreatSchools Rating helps parents compare schools within a state based on a variety of school quality indicators and provides a helpful picture of how effectively each school serves all of its students. Ratings are on a scale of 1 (below average) to 10 (above average) and can include test scores, college readiness, academic progress, advanced courses, equity, discipline and attendance data. We also advise parents to visit schools, consider other information on school performance and programs, and consider family needs as part of the school selection process.
View GreatSchools Rating Methodology
Data provided by GreatSchools.org © 2026. All rights reserved.
Transportation options available in Charlotte include Cpcc Citylynx, located 1.2 miles from The Berkeley at Dilworth. The Berkeley at Dilworth is near Charlotte/Douglas International, located 8.3 miles or 16 minutes away, and Concord-Padgett Regional, located 18.7 miles or 28 minutes away.
| Transit / Subway | Distance | ||
|---|---|---|---|
| Transit / Subway | Distance | ||
| Drive: | 2 min | 1.2 mi | |
| Drive: | 3 min | 1.4 mi | |
| Drive: | 3 min | 1.4 mi | |
| Drive: | 3 min | 1.5 mi | |
| Drive: | 3 min | 1.7 mi |
| Commuter Rail | Distance | ||
|---|---|---|---|
| Commuter Rail | Distance | ||
|
|
Drive: | 7 min | 3.3 mi |
|
|
Drive: | 30 min | 21.2 mi |
|
|
Drive: | 39 min | 29.1 mi |
| Airports | Distance | ||
|---|---|---|---|
| Airports | Distance | ||
|
Charlotte/Douglas International
|
Drive: | 16 min | 8.3 mi |
|
Concord-Padgett Regional
|
Drive: | 28 min | 18.7 mi |
Scores provided by
 What do Walkability, Transit, Drivability, and Bikeability mean?
Walkability measures the walking distance to day-to-day needs.
Transit measures access to public transportation.
Drivability measures congestion, parking availability, and access to major roads.
Bikeability measures the suitability for cycling.
How It Works
What do Walkability, Transit, Drivability, and Bikeability mean?
Walkability measures the walking distance to day-to-day needs.
Transit measures access to public transportation.
Drivability measures congestion, parking availability, and access to major roads.
Bikeability measures the suitability for cycling.
How It Works
Traffic
BusyAirport
CalmBusinesses
ActiveScores provided by
HowLoud What is a Sound Score Rating? A Sound Score Rating aggregates noise caused by vehicle traffic, airplane traffic and local sources. How It WorksTime and distance from The Berkeley at Dilworth.
| Shopping Centers | Distance | ||
|---|---|---|---|
| Shopping Centers | Distance | ||
| Walk: | 4 min | 0.2 mi | |
| Walk: | 7 min | 0.4 mi | |
| Walk: | 11 min | 0.6 mi |
| Parks and Recreation | Distance | ||
|---|---|---|---|
| Parks and Recreation | Distance | ||
|
Charlotte Nature Museum
|
Drive: | 4 min | 1.8 mi |
|
Discovery Place
|
Drive: | 4 min | 2.1 mi |
|
Wing Haven Gardens & Bird Sanctuary
|
Drive: | 6 min | 2.2 mi |
|
Briar Creek Greenway
|
Drive: | 7 min | 3.2 mi |
|
Evergreen Nature Preserve
|
Drive: | 13 min | 6.7 mi |
| Hospitals | Distance | ||
|---|---|---|---|
| Hospitals | Distance | ||
| Walk: | 3 min | 0.2 mi | |
| Drive: | 2 min | 1.3 mi | |
| Drive: | 15 min | 7.7 mi |
The Berkeley at Dilworth Photos
-
The Berkeley at Dilworth
-
-
crossfit room
-
-
rooftop lounge
-
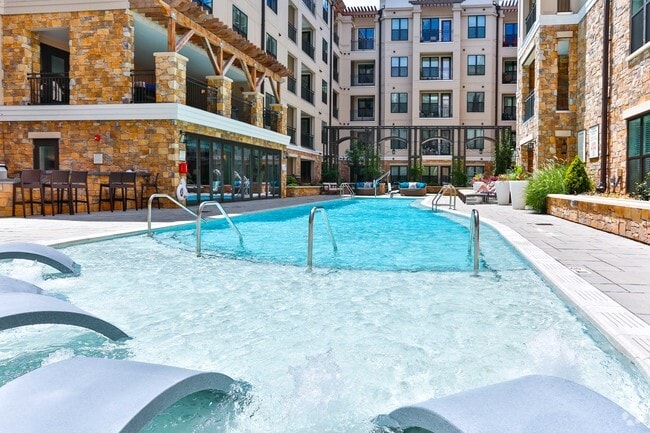
pool
-
courtyard
-
cycling & yoga studio
-
greenway
Models
-
Studio
-
Studio
-
Studio
-
Studio
-
Studio
-
Studio
Nearby Apartments
Within 50 Miles of The Berkeley at Dilworth
-
Lincoln at Dilworth
905 Kenilworth Ave
Charlotte, NC 28204
$1,370 - $2,302
1-2 Br 0.1 mi
-
Hazel Southpark
4401 Barclay Downs Dr
Charlotte, NC 28209
$1,724 - $4,601
1-3 Br 3.7 mi
-
LakePointe
2104 Cascade Pointe Blvd
Charlotte, NC 28208
$1,304 - $2,336
1-3 Br 4.2 mi
-
Brookside 17
1701 Gander Cove Ln
Matthews, NC 28105
$1,118 - $1,909
1-2 Br 7.7 mi
-
Halton Park
17701 Halton Park Dr
Charlotte, NC 28262
$1,138 - $1,592
1-3 Br 10.6 mi
-
Ashton Reserve at NorthLake
10320 Grobie Way
Charlotte, NC 28216
$1,116 - $1,664
1-3 Br 11.0 mi
The Berkeley at Dilworth has units with in‑unit washers and dryers, making laundry day simple for residents.
Utilities are not included in rent. Residents should plan to set up and pay for all services separately.
Contact this property for parking details.
The Berkeley at Dilworth has studios to three-bedrooms with rent ranges from $1,285/mo. to $5,477/mo.
Yes, The Berkeley at Dilworth welcomes pets. Breed restrictions, weight limits, and additional fees may apply. View this property's pet policy.
A good rule of thumb is to spend no more than 30% of your gross income on rent. Based on the lowest available rent of $1,285 for a studio, you would need to earn about $51,400 per year to qualify. Want to double-check your budget? Calculate how much rent you can afford with our Rent Affordability Calculator.
The Berkeley at Dilworth is offering 2 Months Free for eligible applicants, with rental rates starting at $1,285.
Yes! The Berkeley at Dilworth offers 1 Matterport 3D Tours. Explore different floor plans and see unit level details, all without leaving home.
1351 E Morehead St
Charlotte, NC 28204