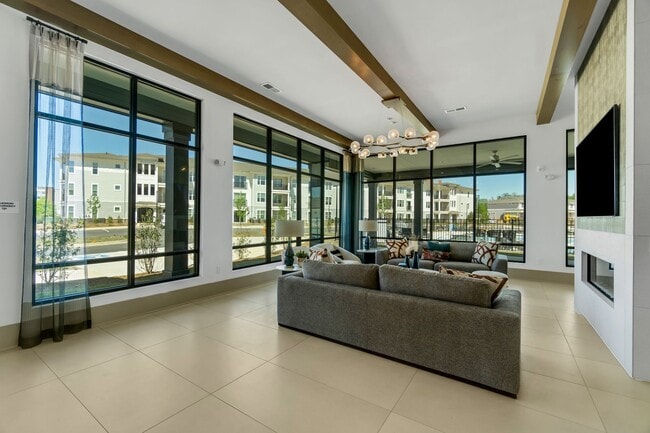
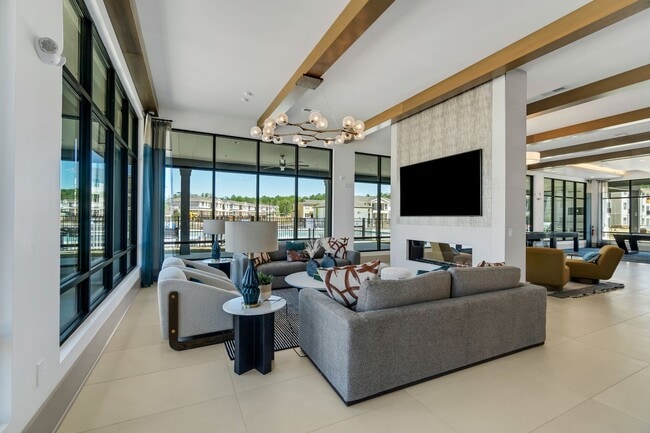
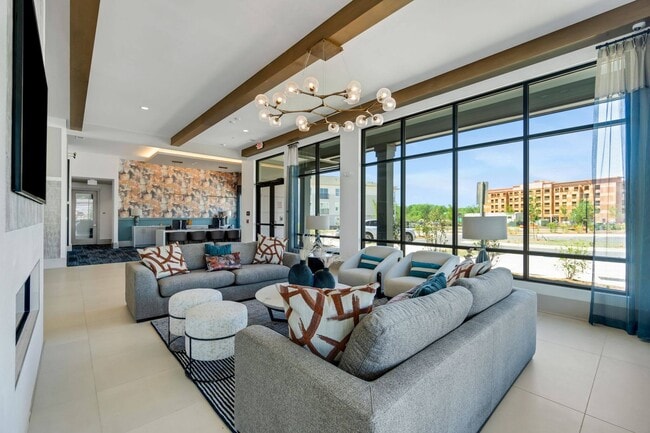
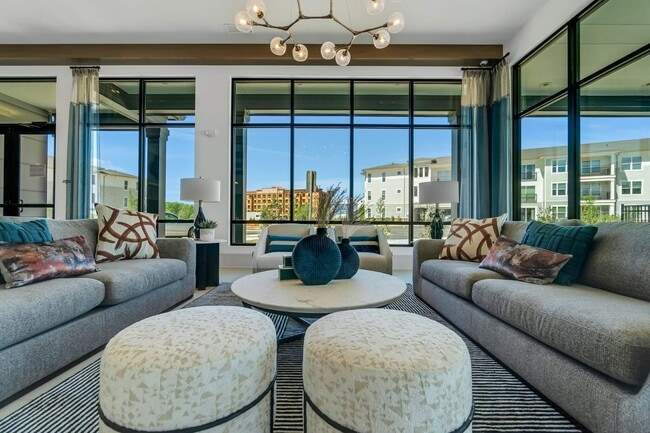
Located at 2200 Cascade Pointe Blvd in Charlotte, NC, this impressive single-floor communal living space offers a generously sized, open-concept layout designed for both relaxation and social interaction. The interior is anchored by striking exposed wood ceiling beams that contrast beautifully against the bright white ceiling, lending the space a modern yet warm architectural character. Large-format white tile flooring flows seamlessly throughout, enhancing the sense of openness and continuity. Floor-to-ceiling black-framed windows line the perimeter, flooding the interior with abundant natural light and offering panoramic views of the surrounding Cascade Pointe community. The main lounge area features plush sectional sofas, accent chairs, and a sculptural globe chandelier, all centered around a sleek fireplace with a tile surround and mounted flat-screen television. A bold navy-blue area rug defines the game room zone, which includes a billiards table and bar-height seating along a media wall. Additional seating vignettes are dispersed throughout, offering intimate gathering spots accented by vibrant teal and gold tones. Curated wall art, built-in bench seating, and decorative pendant lighting add refined detail throughout. Glass doors open directly to an outdoor terrace, further connecting the interior to the surrounding environment. The overall ambiance is contemporary, vibrant, and inviting.

-
Monthly Rent
$1,279 - $2,291
-
Bedrooms
Studio - 3 bd
-
Bathrooms
1 - 2.5 ba
-
Square Feet
643 - 1,603 sq ft
Highlights
- Top Rated by Renters
- Pool
- Walk-In Closets
- Balcony
- Patio
Pricing & Floor Plans
-
Unit 01204price $1,319square feet 752availibility Now
-
Unit 03413price $1,344square feet 761availibility Now
-
Unit 01214price $1,324square feet 761availibility Aug 28
-
Unit 03214price $1,344square feet 761availibility Sep 25
-
Unit 01303price $1,354square feet 787availibility Now
-
Unit 01610price $1,374square feet 787availibility Now
-
Unit 01608price $1,374square feet 787availibility Now
-
Unit 01506price Call for Rentsquare feet 758availibility Now
-
Unit 02104price $1,459square feet 822availibility Sep 12
-
Unit 03418price $1,459square feet 822availibility Sep 15
-
Unit 02216price $1,279square feet 758availibility Oct 19
-
Unit 03205price $1,299square feet 758availibility Oct 19
-
Unit 01410price $1,606square feet 1,110availibility Now
-
Unit 03210price $1,626square feet 1,110availibility Now
-
Unit 03209price $1,626square feet 1,110availibility Now
-
Unit 03607price $1,696square feet 1,206availibility Now
-
Unit 03606price $1,696square feet 1,206availibility Now
-
Unit 03605price $1,696square feet 1,206availibility Now
-
Unit 01804price $2,291square feet 1,603availibility Aug 30
-
Unit 01204price $1,319square feet 752availibility Now
-
Unit 03413price $1,344square feet 761availibility Now
-
Unit 01214price $1,324square feet 761availibility Aug 28
-
Unit 03214price $1,344square feet 761availibility Sep 25
-
Unit 01303price $1,354square feet 787availibility Now
-
Unit 01610price $1,374square feet 787availibility Now
-
Unit 01608price $1,374square feet 787availibility Now
-
Unit 01506price Call for Rentsquare feet 758availibility Now
-
Unit 02104price $1,459square feet 822availibility Sep 12
-
Unit 03418price $1,459square feet 822availibility Sep 15
-
Unit 02216price $1,279square feet 758availibility Oct 19
-
Unit 03205price $1,299square feet 758availibility Oct 19
-
Unit 01410price $1,606square feet 1,110availibility Now
-
Unit 03210price $1,626square feet 1,110availibility Now
-
Unit 03209price $1,626square feet 1,110availibility Now
-
Unit 03607price $1,696square feet 1,206availibility Now
-
Unit 03606price $1,696square feet 1,206availibility Now
-
Unit 03605price $1,696square feet 1,206availibility Now
-
Unit 01804price $2,291square feet 1,603availibility Aug 30
Fees and Policies
The fees listed below are community-provided and may exclude utilities or add-ons. All payments are made directly to the property and are non-refundable unless otherwise specified.
-
One-Time Basics
-
Due at Application
-
Application Fee Per ApplicantCharged per applicant.$75
-
-
Due at Move-In
-
Administrative FeeCharged per unit.$250
-
DepositCharged per unit.$300
-
-
Due at Application
Property Fee Disclaimer: Based on community-supplied data and independent market research. Subject to change without notice. May exclude fees for mandatory or optional services and usage-based utilities.
Details
Property Information
-
Built in 2024
-
358 units/3 stories
Matterport 3D Tours
Select a unit to view pricing & availability
 Matterport 3D Tour

About LakePointe
Step into a community where luxury meets convenience at LakePointe, located in the LakePointe Corporate Center. Enjoy a prime location less than 10 minutes from Uptown Charlotte, with easy access to I-77, I-85, and Billy Graham Parkway—keeping you close to everything while still offering a quiet, neighborhood feel.Our energy-efficient one-, two-, and three-bedroom apartments and townhomes feature modern cabinetry, stainless steel appliances, oversized windows, smart home technology, and keyless entry for effortless living.Unwind with resort-style amenities including a sparkling pool, fitness center with interactive studio, activity lawn, clubroom, and automated package system.At LakePointe, every detail is designed with your lifestyle in mind—bringing comfort, style, and convenience together in one perfect place.
LakePointe is an apartment community located in Mecklenburg County and the 28208 ZIP Code. This area is served by the Charlotte-Mecklenburg School District attendance zone.
Unique Features
- Fire Pit
- Game Room
- Large Patios and Balconies
- Pet Friendly Living
- Signature Cabinetry
- Smart Lock Keyless Entry
- Tiled Backsplash
- Two Modern Finish Packages to Choose From
- Wood Style Flooring
Community Amenities
Pool
Fitness Center
Clubhouse
Key Fob Entry
- Package Service
- Key Fob Entry
- Clubhouse
- Fitness Center
- Pool
- Gameroom
Apartment Features
Air Conditioning
Walk-In Closets
Refrigerator
Tub/Shower
- Air Conditioning
- Heating
- Tub/Shower
- Stainless Steel Appliances
- Kitchen
- Oven
- Range
- Refrigerator
- Quartz Countertops
- Walk-In Closets
- Balcony
- Patio
- Lawn
Eagle Lake is a welcoming neighborhood about six miles southwest of Uptown Charlotte. Residents enjoy access to great schools, and renters from all walks of life enjoy Eagle Lake’s low cost of living, abundance of amenities, and excellent location. Eagle Lake has affordable to upscale apartments, townhomes, and large single-family houses for rent. The neighborhood also has multiple restaurants, bars, coffee shops, business parks, and hotels. Eagle Lake is near some of Charlotte’s most popular shopping destinations, including Charlotte Premium Outlets and SouthPark Mall. Residents enjoy fresh air at Renaissance Park and Harry L. Jones Senior Golf Course, while the Charlotte Regional Farmers Market attracts visitors from across the city. For even more fun, residents can travel eight miles south to Carowinds, a popular amusement park. Great for out-of-state travel, Eagle Lake is located just south of Charlotte Douglas International Airport.
Learn more about living in Eagle LakeCompare neighborhood and city base rent averages by bedroom.
| Eagle Lake | Charlotte, NC | |
|---|---|---|
| Studio | $1,027 | $1,399 |
| 1 Bedroom | $1,385 | $1,478 |
| 2 Bedrooms | $1,707 | $1,786 |
| 3 Bedrooms | $2,223 | $2,206 |
- Package Service
- Key Fob Entry
- Clubhouse
- Fitness Center
- Pool
- Gameroom
- Fire Pit
- Game Room
- Large Patios and Balconies
- Pet Friendly Living
- Signature Cabinetry
- Smart Lock Keyless Entry
- Tiled Backsplash
- Two Modern Finish Packages to Choose From
- Wood Style Flooring
- Air Conditioning
- Heating
- Tub/Shower
- Stainless Steel Appliances
- Kitchen
- Oven
- Range
- Refrigerator
- Quartz Countertops
- Walk-In Closets
- Balcony
- Patio
- Lawn
| Monday | 9am - 6pm |
|---|---|
| Tuesday | 9am - 6pm |
| Wednesday | 9am - 6pm |
| Thursday | 9am - 6pm |
| Friday | 9am - 6pm |
| Saturday | 10am - 5pm |
| Sunday | 1pm - 5pm |
| Colleges & Universities | Distance | ||
|---|---|---|---|
| Colleges & Universities | Distance | ||
| Drive: | 4 min | 2.2 mi | |
| Drive: | 9 min | 5.4 mi | |
| Drive: | 11 min | 6.1 mi | |
| Drive: | 13 min | 6.8 mi |


 The GreatSchools Rating helps parents compare schools within a state based on a variety of school quality indicators and provides a helpful picture of how effectively each school serves all of its students. Ratings are on a scale of 1 (below average) to 10 (above average) and can include test scores, college readiness, academic progress, advanced courses, equity, discipline and attendance data. We also advise parents to visit schools, consider other information on school performance and programs, and consider family needs as part of the school selection process.
View GreatSchools Rating Methodology
Data provided by GreatSchools.org © 2026. All rights reserved.
Transportation options available in Charlotte include Woodlawn, located 3.2 miles from LakePointe. LakePointe is near Charlotte/Douglas International, located 3.8 miles or 10 minutes away, and Concord-Padgett Regional, located 21.0 miles or 31 minutes away.
| Transit / Subway | Distance | ||
|---|---|---|---|
| Transit / Subway | Distance | ||
|
|
Drive: | 5 min | 3.2 mi |
|
|
Drive: | 7 min | 3.7 mi |
|
|
Drive: | 7 min | 4.2 mi |
|
|
Drive: | 8 min | 4.3 mi |
|
|
Drive: | 8 min | 4.5 mi |
| Commuter Rail | Distance | ||
|---|---|---|---|
| Commuter Rail | Distance | ||
|
|
Drive: | 12 min | 7.0 mi |
|
|
Drive: | 27 min | 18.8 mi |
|
|
Drive: | 43 min | 31.4 mi |
| Airports | Distance | ||
|---|---|---|---|
| Airports | Distance | ||
|
Charlotte/Douglas International
|
Drive: | 10 min | 3.8 mi |
|
Concord-Padgett Regional
|
Drive: | 31 min | 21.0 mi |
Scores provided by
 What do Walkability, Transit, Drivability, and Bikeability mean?
Walkability measures the walking distance to day-to-day needs.
Transit measures access to public transportation.
Drivability measures congestion, parking availability, and access to major roads.
Bikeability measures the suitability for cycling.
How It Works
What do Walkability, Transit, Drivability, and Bikeability mean?
Walkability measures the walking distance to day-to-day needs.
Transit measures access to public transportation.
Drivability measures congestion, parking availability, and access to major roads.
Bikeability measures the suitability for cycling.
How It Works
Traffic
BusyAirport
BusyBusinesses
CalmScores provided by
HowLoud What is a Sound Score Rating? A Sound Score Rating aggregates noise caused by vehicle traffic, airplane traffic and local sources. How It WorksTime and distance from LakePointe.
| Shopping Centers | Distance | ||
|---|---|---|---|
| Shopping Centers | Distance | ||
| Walk: | 19 min | 1.0 mi | |
| Drive: | 3 min | 1.3 mi | |
| Drive: | 3 min | 1.6 mi |
| Parks and Recreation | Distance | ||
|---|---|---|---|
| Parks and Recreation | Distance | ||
|
Discovery Place
|
Drive: | 9 min | 5.6 mi |
|
Briar Creek Greenway
|
Drive: | 10 min | 5.7 mi |
|
Wing Haven Gardens & Bird Sanctuary
|
Drive: | 11 min | 6.0 mi |
|
Charlotte Nature Museum
|
Drive: | 12 min | 6.7 mi |
|
Evergreen Nature Preserve
|
Drive: | 21 min | 11.7 mi |
| Hospitals | Distance | ||
|---|---|---|---|
| Hospitals | Distance | ||
| Drive: | 10 min | 6.1 mi | |
| Drive: | 11 min | 6.6 mi | |
| Drive: | 14 min | 7.8 mi |
LakePointe Photos
-
-
Clubhouse
-
-
-
Access To Resident Only Amenities
-
-
-
-
Models
-
Studio
-
1 Bedroom
-
1 Bedroom
-
1 Bedroom
-
1 Bedroom
-
1 Bedroom
Nearby Apartments
Within 50 Miles of LakePointe
-
Lincoln at Dilworth
905 Kenilworth Ave
Charlotte, NC 28204
$1,427 - $2,677
1-2 Br 4.2 mi
-
Hazel Southpark
4401 Barclay Downs Dr
Charlotte, NC 28209
$1,724 - $4,601
1-3 Br 5.2 mi
-
Brookside 17
1701 Gander Cove Ln
Matthews, NC 28105
$1,161 - $1,861
1-2 Br 10.8 mi
-
Ashton Reserve at NorthLake
10320 Grobie Way
Charlotte, NC 28216
$1,129 - $1,839
1-3 Br 12.0 mi
-
Halton Park
17701 Halton Park Dr
Charlotte, NC 28262
$1,153 - $1,892
1-3 Br 14.2 mi
-
Ivory on Long Creek
2290 Marsh Hawk St
Gastonia, NC 28052
$2,325
1-3 Br 16.7 mi
LakePointe does not offer in-unit laundry or shared facilities. Please contact the property to learn about nearby laundry options.
Utilities are not included in rent. Residents should plan to set up and pay for all services separately.
Contact this property for parking details.
LakePointe has studios to three-bedrooms with rent ranges from $1,279/mo. to $2,291/mo.
Yes, LakePointe welcomes pets. Breed restrictions, weight limits, and additional fees may apply. View this property's pet policy.
A good rule of thumb is to spend no more than 30% of your gross income on rent. Based on the lowest available rent of $1,279 for a one-bedroom, you would need to earn about $51,160 per year to qualify. Want to double-check your budget? Calculate how much rent you can afford with our Rent Affordability Calculator.
LakePointe is offering Specials for eligible applicants, with rental rates starting at $1,279.
Yes! LakePointe offers 6 Matterport 3D Tours. Explore different floor plans and see unit level details, all without leaving home.
2104 Cascade Pointe Blvd
Charlotte, NC 28208