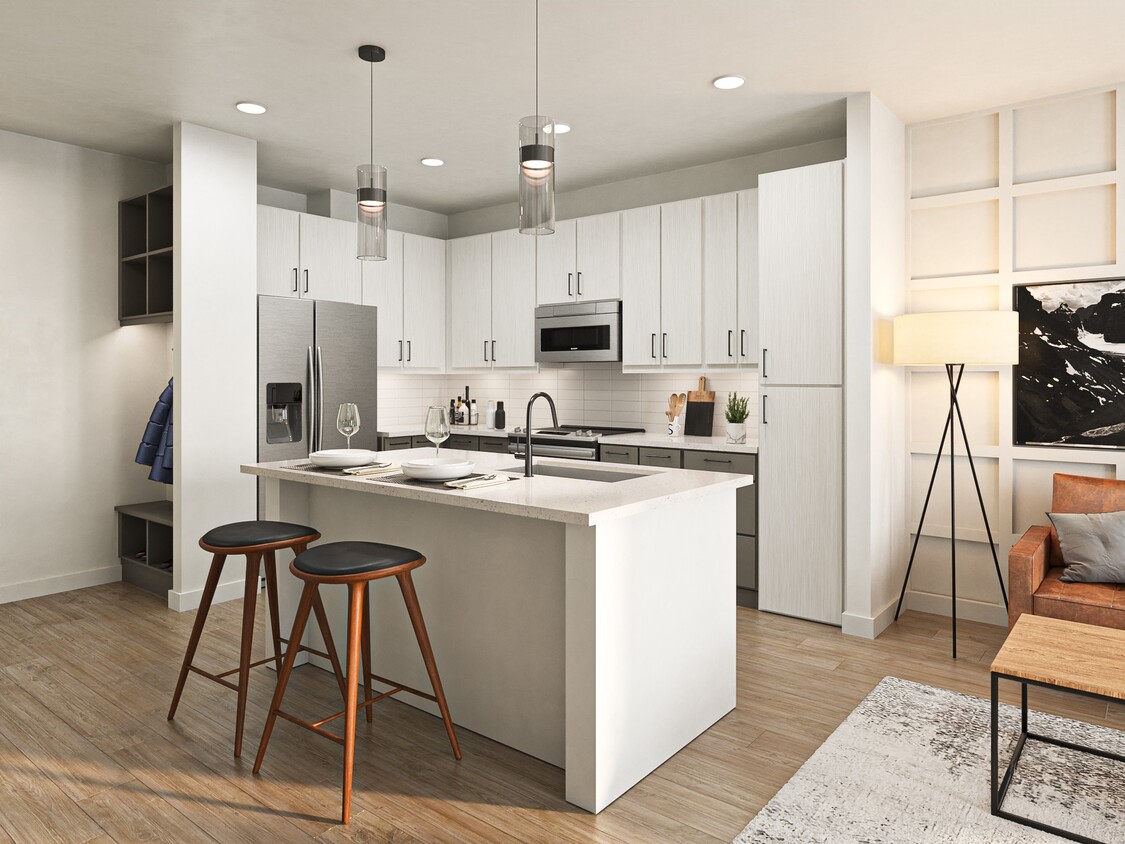
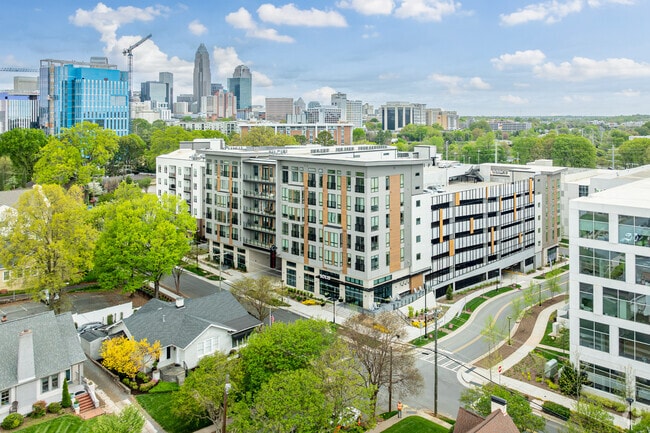
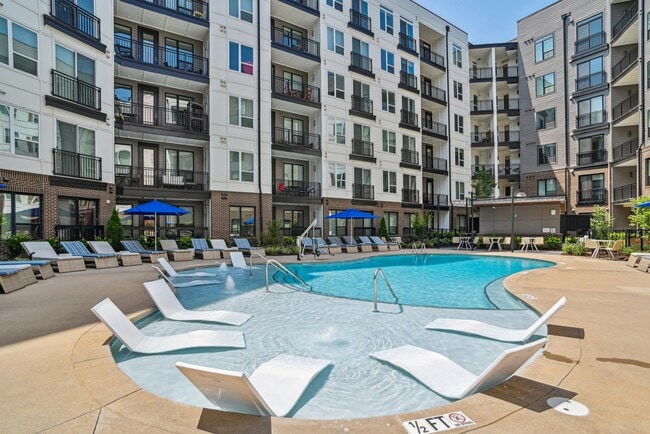
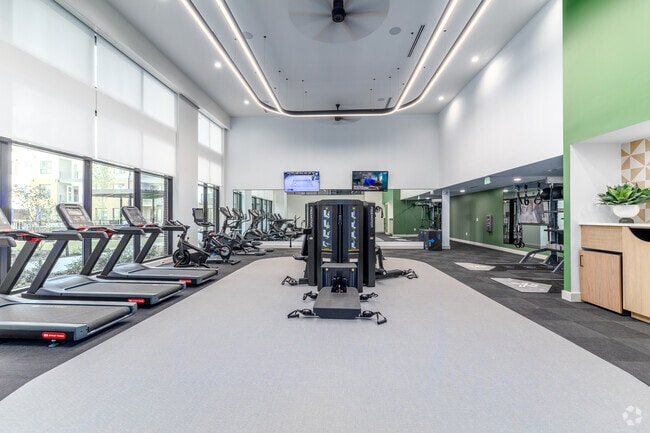
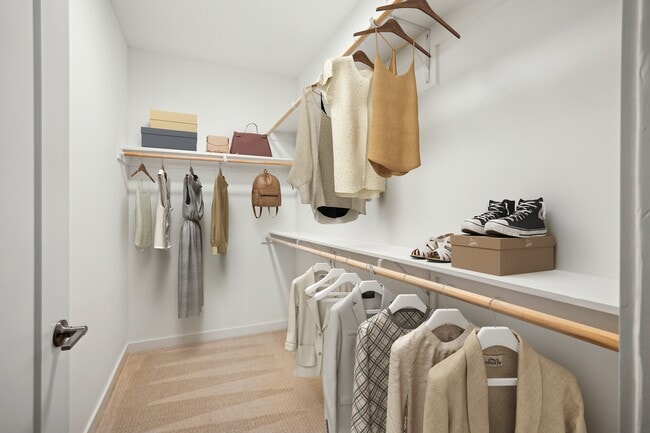
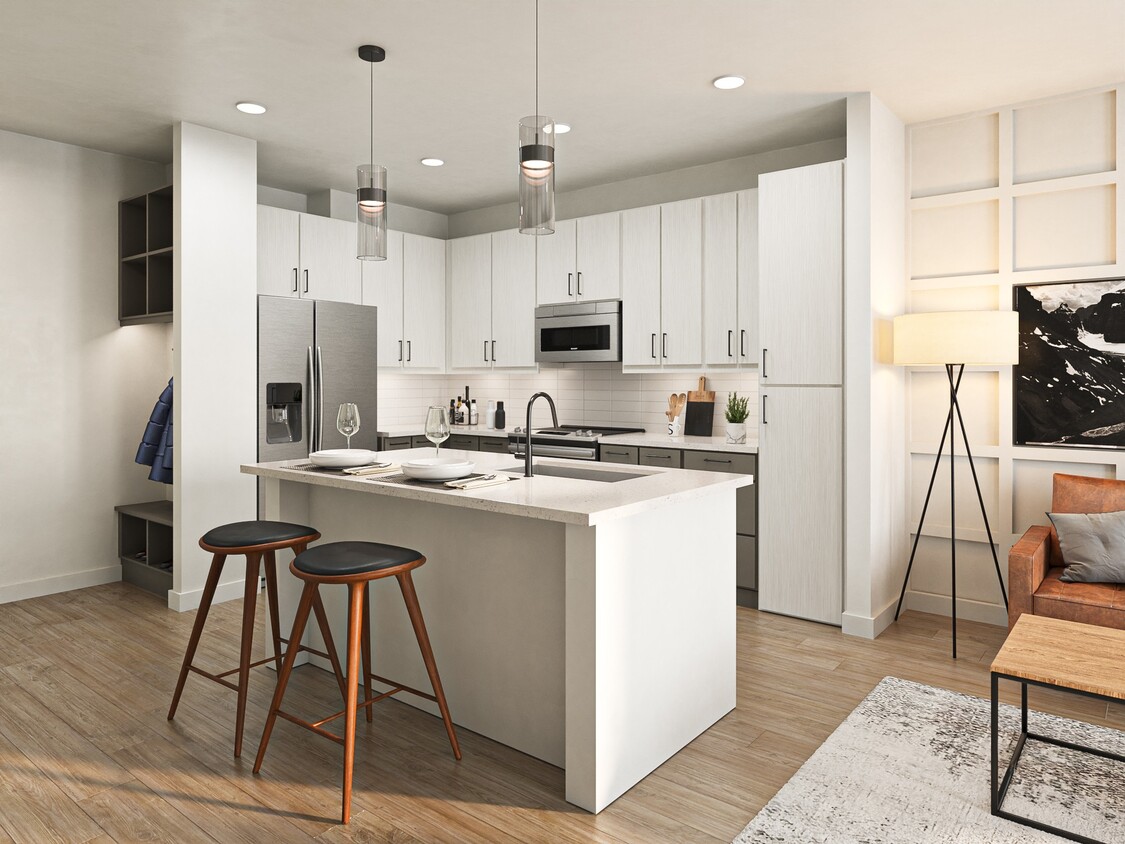
Located at 1133 Harding Place in Charlotte's vibrant 28204 zip code, this single-floor residence showcases a thoughtfully designed open-concept layout with contemporary finishes throughout. The kitchen is a standout feature, equipped with stainless steel appliances including a French door refrigerator, microwave, and range, complemented by two-tone cabinetry — crisp white uppers paired with warm gray lowers — and a light gray tile backsplash. A central island with white quartz countertops and seating for two serves as both a functional workspace and a casual dining area, illuminated by sleek pendant lighting overhead. Light wood-style flooring flows seamlessly into the living area, where large windows and a glass door flood the space with natural light and provide access to a private balcony. The living room offers an inviting atmosphere with clean white walls that provide a neutral backdrop. The bedrooms are well-proportioned, each featuring ceiling fans, ample natural light, and a calm, restful aesthetic. The primary bathroom is finished with floor-to-ceiling rectangular tile in the walk-in shower, matte black fixtures, and a frameless glass enclosure, delivering a clean, spa-inspired feel. Built-in shelving and thoughtful storage details complete this well-appointed home.

-
Monthly Rent
$1,334 - $3,998
-
Bedrooms
Studio - 3 bd
-
Bathrooms
1 - 3 ba
-
Square Feet
527 - 1,662 sq ft
Highlights
- Top Rated by Renters
- Den
- Pool
- Walk-In Closets
- Deck
- Spa
- Grill
- Balcony
- Property Manager on Site
Pricing & Floor Plans
-
Unit 144price $1,354square feet 527availibility Now
-
Unit 237price $1,371square feet 527availibility Aug 30
-
Unit 327price $1,338square feet 527availibility Oct 4
-
Unit 302price $1,429square feet 550availibility Now
-
Unit 202price $1,417square feet 550availibility Sep 13
-
Unit 205price $1,429square feet 550availibility Oct 25
-
Unit 611price $1,544square feet 620availibility Now
-
Unit 211price $1,531square feet 620availibility Oct 27
-
Unit 111price $1,512square feet 620availibility Nov 8
-
Unit 319price $1,496square feet 567availibility Nov 1
-
Unit 522price $1,490square feet 567availibility Nov 2
-
Unit 410price $1,734square feet 705availibility Now
-
Unit 438price $1,774square feet 705availibility Now
-
Unit 621price $1,814square feet 705availibility Now
-
Unit 123price $1,850square feet 724availibility Now
-
Unit 323price $1,850square feet 724availibility Sep 13
-
Unit 523price $1,870square feet 724availibility Oct 11
-
Unit 115price $1,890square feet 724availibility Now
-
Unit 615price $1,930square feet 724availibility Now
-
Unit 446price $1,960square feet 738availibility Now
-
Unit 246price $1,960square feet 738availibility Sep 6
-
Unit 326price $2,040square feet 797availibility Aug 31
-
Unit 226price $2,040square feet 797availibility Aug 31
-
Unit 126price $2,120square feet 797availibility Aug 31
-
Unit 706price $3,199square feet 810availibility Sep 13
-
Unit 403price $2,134square feet 841availibility Sep 27
-
Unit 340price $1,970square feet 727availibility Oct 10
-
Unit 140price $1,970square feet 727availibility Oct 11
-
Unit 512price $2,533square feet 1,078availibility Now
-
Unit 650price $2,662square feet 1,078availibility Sep 11
-
Unit 252price $2,590square feet 1,078availibility Sep 23
-
Unit 407price $3,167square feet 1,340availibility Sep 6
-
Unit 607price $3,264square feet 1,340availibility Oct 4
-
Unit 107price $3,165square feet 1,340availibility Oct 30
-
Unit 702price $3,453square feet 1,090availibility Sep 13
-
Unit 703price $3,403square feet 1,074availibility Sep 27
-
Unit 659price $2,675square feet 1,118availibility Oct 9
-
Unit 449price $2,192square feet 998availibility Nov 8
-
Unit 428price $3,898square feet 1,415availibility Sep 7
-
Unit 541price $3,998square feet 1,435availibility Sep 27
-
Unit 144price $1,354square feet 527availibility Now
-
Unit 237price $1,371square feet 527availibility Aug 30
-
Unit 327price $1,338square feet 527availibility Oct 4
-
Unit 302price $1,429square feet 550availibility Now
-
Unit 202price $1,417square feet 550availibility Sep 13
-
Unit 205price $1,429square feet 550availibility Oct 25
-
Unit 611price $1,544square feet 620availibility Now
-
Unit 211price $1,531square feet 620availibility Oct 27
-
Unit 111price $1,512square feet 620availibility Nov 8
-
Unit 319price $1,496square feet 567availibility Nov 1
-
Unit 522price $1,490square feet 567availibility Nov 2
-
Unit 410price $1,734square feet 705availibility Now
-
Unit 438price $1,774square feet 705availibility Now
-
Unit 621price $1,814square feet 705availibility Now
-
Unit 123price $1,850square feet 724availibility Now
-
Unit 323price $1,850square feet 724availibility Sep 13
-
Unit 523price $1,870square feet 724availibility Oct 11
-
Unit 115price $1,890square feet 724availibility Now
-
Unit 615price $1,930square feet 724availibility Now
-
Unit 446price $1,960square feet 738availibility Now
-
Unit 246price $1,960square feet 738availibility Sep 6
-
Unit 326price $2,040square feet 797availibility Aug 31
-
Unit 226price $2,040square feet 797availibility Aug 31
-
Unit 126price $2,120square feet 797availibility Aug 31
-
Unit 706price $3,199square feet 810availibility Sep 13
-
Unit 403price $2,134square feet 841availibility Sep 27
-
Unit 340price $1,970square feet 727availibility Oct 10
-
Unit 140price $1,970square feet 727availibility Oct 11
-
Unit 512price $2,533square feet 1,078availibility Now
-
Unit 650price $2,662square feet 1,078availibility Sep 11
-
Unit 252price $2,590square feet 1,078availibility Sep 23
-
Unit 407price $3,167square feet 1,340availibility Sep 6
-
Unit 607price $3,264square feet 1,340availibility Oct 4
-
Unit 107price $3,165square feet 1,340availibility Oct 30
-
Unit 702price $3,453square feet 1,090availibility Sep 13
-
Unit 703price $3,403square feet 1,074availibility Sep 27
-
Unit 659price $2,675square feet 1,118availibility Oct 9
-
Unit 449price $2,192square feet 998availibility Nov 8
-
Unit 428price $3,898square feet 1,415availibility Sep 7
-
Unit 541price $3,998square feet 1,435availibility Sep 27
Fees and Policies
The fees listed below are community-provided and may exclude utilities or add-ons. All payments are made directly to the property and are non-refundable unless otherwise specified. Use the Cost Calculator to determine costs based on your needs.
-
Utilities & Essentials
-
Valet TrashFee for doorstep trash and recycle pickup service. Charged per unit.$25 / mo
-
Pest Control FeeRegular pest prevention and treatment services. Charged per unit.$5 / mo
-
Trash AdminAdministrative costs for managing trash service billing, coordination, and related expenses for your apartment. Charged per unit.$5 / mo
-
Community Amenity FeeCommunity Amenity Fee Charged per unit.$50 / mo
-
Utility - ElectricCost of electricity usage for your apartment. Charged per unit.Varies / mo
-
Utility - GasCost of gas usage for your apartment. Charged per unit.Varies / mo
-
Utility - Stormwater / DrainageLocal stormwater management and drainage system fee. Charged per unit.Varies / mo
-
Common Area UtilitiesShared utility costs in community common areas. Charged per unit.Varies / mo
-
Utility - Submetered SewerUtility - Sewer Service Charged per unit.Varies / mo
-
Utility - Submetered WaterUtility - Water Usage Charged per unit.Varies / mo
-
-
One-Time Basics
-
Due at Application
-
Application Fee Per ApplicantCharged per applicant.$100
-
Application FeeCharged per applicant.$100
-
Admin FeeFee to process rental application and background check Charged per unit.$250
-
-
Due at Move-In
-
Community Account Setup FeeCharge for establishing resident accounts and access to community systems. Charged per unit.$15
-
Administrative FeeCharged per unit.$250
-
-
Due at Application
-
Dogs
Restrictions:NoneRead More Read Less
-
Cats
Restrictions:
-
Other Pets
-
Pet FeeFee for allowing pets in the home. Charged per pet.$350
-
Pet / Animal Lease ViolationFee issued for unauthorized pets or violations of pet policy. Charged per pet.Varies
-
Pet RentMonthly charge for keeping a pet in the home. Charged per pet.$30 / mo
-
-
Other
-
Parking - ReservedFee for a designated parking spot on-site. Charged per vehicle.$100 / mo
-
-
Storage Unit
-
Storage Space RentalFee for an on-site storage unit. Charged per rentable item.$15 - $110 / mo
-
-
Amenity / Clubhouse Rental Deposit (Refundable)Refundable deposit for potential damages during a clubhouse rental. Charged per unit.$250 / occurrence
-
Amenity / Clubhouse Rental FeeFee for reserving the community clubhouse for events or gatherings. Charged per unit.$500 / occurrence
-
Satellite Deposit (Refundable)Deposit to cover potential damages from satellite installation. Charged per unit.$500
-
Utility Vacant cost RecoveryUtility Vacant cost Recovery Charged per unit.Varies one-time
-
Trash Services - HaulingCost of trash collection, removal, and hauling services. Charged per unit.Varies one-time
-
Renters Liability Non-ComplianceFee for not maintaining required renters liability insurance coverage. Charged per unit.$25 / occurrence
-
Utility Non-transferred Utility FeeCharge for utility costs not moved to residents name. Charged per unit.$50 / occurrence
-
Access Device ReplacementAccess Device Replacement Charged per unit.$75 - $100 / occurrence
-
Late Fee (Percentage)Calculated as a percentage of the base rent amount. Charged per unit.5% of base rent / occurrence
-
Security Deposit (Refundable)Refundable deposit covering potential damages and unpaid rent per lease terms. Charged per unit.$500 - $1,500
-
Fire FeeCharge for fire protection services, including water supply, pressure maintenance, and related technologies Charged per unit.Varies one-time
-
Security Deposit AlternativeAlternative to a standard security deposit typically issued through a surety bond. Charged per unit.$20 - $39 / mo
-
Non-Sufficient Funds (NSF)Charge for returned payments due to non-sufficient funds. Charged per unit.$35 / occurrence
-
Intra-Community Transfer FeeCharge for transferring to another home within the same community. Charged per unit.$500 / occurrence
-
Early Termination FeeEarly Termination Fee Charged per unit.200% of base rent / occurrence
-
Utility - Vacant Cost RecoveryUtility - Vacant Cost Recovery Charged per unit.Varies / occurrence
Property Fee Disclaimer: Based on community-supplied data and independent market research. Subject to change without notice. May exclude fees for mandatory or optional services and usage-based utilities.
Details
Property Information
-
Built in 2022
-
328 units/6 stories
Matterport 3D Tours
Select a unit to view pricing & availability
 Matterport 3D Tour

About Solis Midtown
Welcome to Solis Midtown, a brand-new apartment community that is your sanctuary for modern luxury in the heart of Midtown, located just steps away from Uptown Charlotte, Historic Dilworth, and South End. Offering studio, one, two, and three-bedroom apartments and penthouses, this perfect blend of experience and surroundings is designed to offer you more than just a residence—it's an entire lifestyle.
Solis Midtown is an apartment community located in Mecklenburg County and the 28204 ZIP Code. This area is served by the Charlotte-Mecklenburg School District attendance zone.
Unique Features
- 100% LED lighting fixtures
- ADA
- Backlit vanity mirrors
- Backlit vanity mirrors*
- Built-in under-counter microwave drawers
- City skyline view
- Double sink bathroom vanities
- Double sink bathroom vanities*
- ENERGY STAR, stainless steel appliances
- EPM Loss Leader 8
- Fire Pit
- Fireclay, farmhouse style kitchen sinks
- Freestanding tubs
- Front-door valet waste service
- Full size washer/dryer in each residence
- Glass-enclosed shower*
- Grill Area
- Increase/Premium 1
- Island
- Large Patio 1
- LED lighting
- Loss Leader
- Loss Leader 1
- Loss Leader 23
- Matte black designer finishes
- Minimize interior noise
- Oversized closets
- Oversized windows
- Oversized windows throughout
- Plumbing Fixtures
- Private balcony *
- Rooftop Lounge
- Shaker-style cabinets
- Shaker-style cabinets with white & gray finish
- Side-by-side fridge*
- Unique layouts featuring a bonus den
- Washer & Dryer
- Wet bar with wine fridge*
- Wood-Inspired Flooring
- Wood-inspired LVP flooring*
- Yoga Studio
Community Amenities
Pool
Fitness Center
Concierge
Clubhouse
- Package Service
- Maintenance on site
- Property Manager on Site
- Concierge
- Clubhouse
- Lounge
- Fitness Center
- Spa
- Pool
- Grill
Apartment Features
Washer/Dryer
Dishwasher
Walk-In Closets
Microwave
- Washer/Dryer
- Storage Space
- Double Vanities
- Dishwasher
- Stainless Steel Appliances
- Kitchen
- Microwave
- Refrigerator
- Quartz Countertops
- Den
- Walk-In Closets
- Window Coverings
- Wet Bar
- Balcony
- Patio
- Deck
Just south of Charlotte’s downtown area, Dilworth is one of the city’s most popular neighborhoods. Dilworth has great rental opportunities and is a fun place for everyone that’s just minutes from Charlotte’s famous museums, stadiums, and arenas. Dilworth’s Latta Park spreads over 32 acres with sports facilities, hiking and biking trails, a playground, and a shaded picnic area. Other amenities like grocery stores, shopping malls, fast food restaurants, and schools all reside within Dilworth. Public and private schools are available, and the public schools are zoned into Charlotte-Mecklenburg Schools. Metra stations are located outside of town, and bus stations are conveniently placed throughout the neighborhood.
Dilworth has an incredible variety of local restaurants to choose from. For creative breakfast, lunch, and brunch cuisine, be sure to stop by the Famous Toastery of Dilworth. A local favorite for authentic Mexican street fare is Bakersfield on East Blvd.
Learn more about living in DilworthCompare neighborhood and city base rent averages by bedroom.
| Dilworth | Charlotte, NC | |
|---|---|---|
| Studio | $1,552 | $1,399 |
| 1 Bedroom | $2,014 | $1,477 |
| 2 Bedrooms | $3,234 | $1,782 |
| 3 Bedrooms | $5,515 | $2,211 |
- Package Service
- Maintenance on site
- Property Manager on Site
- Concierge
- Clubhouse
- Lounge
- Grill
- Fitness Center
- Spa
- Pool
- 100% LED lighting fixtures
- ADA
- Backlit vanity mirrors
- Backlit vanity mirrors*
- Built-in under-counter microwave drawers
- City skyline view
- Double sink bathroom vanities
- Double sink bathroom vanities*
- ENERGY STAR, stainless steel appliances
- EPM Loss Leader 8
- Fire Pit
- Fireclay, farmhouse style kitchen sinks
- Freestanding tubs
- Front-door valet waste service
- Full size washer/dryer in each residence
- Glass-enclosed shower*
- Grill Area
- Increase/Premium 1
- Island
- Large Patio 1
- LED lighting
- Loss Leader
- Loss Leader 1
- Loss Leader 23
- Matte black designer finishes
- Minimize interior noise
- Oversized closets
- Oversized windows
- Oversized windows throughout
- Plumbing Fixtures
- Private balcony *
- Rooftop Lounge
- Shaker-style cabinets
- Shaker-style cabinets with white & gray finish
- Side-by-side fridge*
- Unique layouts featuring a bonus den
- Washer & Dryer
- Wet bar with wine fridge*
- Wood-Inspired Flooring
- Wood-inspired LVP flooring*
- Yoga Studio
- Washer/Dryer
- Storage Space
- Double Vanities
- Dishwasher
- Stainless Steel Appliances
- Kitchen
- Microwave
- Refrigerator
- Quartz Countertops
- Den
- Walk-In Closets
- Window Coverings
- Wet Bar
- Balcony
- Patio
- Deck
| Monday | 9am - 6pm |
|---|---|
| Tuesday | 9am - 6pm |
| Wednesday | 9am - 6pm |
| Thursday | 9am - 6pm |
| Friday | 9am - 6pm |
| Saturday | 11am - 5pm |
| Sunday | Closed |
| Colleges & Universities | Distance | ||
|---|---|---|---|
| Colleges & Universities | Distance | ||
| Walk: | 18 min | 1.0 mi | |
| Drive: | 5 min | 2.3 mi | |
| Drive: | 5 min | 2.3 mi | |
| Drive: | 8 min | 3.5 mi |


 The GreatSchools Rating helps parents compare schools within a state based on a variety of school quality indicators and provides a helpful picture of how effectively each school serves all of its students. Ratings are on a scale of 1 (below average) to 10 (above average) and can include test scores, college readiness, academic progress, advanced courses, equity, discipline and attendance data. We also advise parents to visit schools, consider other information on school performance and programs, and consider family needs as part of the school selection process.
View GreatSchools Rating Methodology
Data provided by GreatSchools.org © 2026. All rights reserved.
Transportation options available in Charlotte include Cpcc Citylynx, located 0.8 mile from Solis Midtown. Solis Midtown is near Charlotte/Douglas International, located 8.1 miles or 16 minutes away, and Concord-Padgett Regional, located 18.5 miles or 28 minutes away.
| Transit / Subway | Distance | ||
|---|---|---|---|
| Transit / Subway | Distance | ||
| Walk: | 16 min | 0.8 mi | |
| Walk: | 19 min | 1.0 mi | |
| Drive: | 3 min | 1.2 mi | |
| Drive: | 3 min | 1.4 mi | |
|
|
Drive: | 3 min | 1.6 mi |
| Commuter Rail | Distance | ||
|---|---|---|---|
| Commuter Rail | Distance | ||
|
|
Drive: | 6 min | 3.0 mi |
|
|
Drive: | 30 min | 21.1 mi |
|
|
Drive: | 39 min | 28.9 mi |
| Airports | Distance | ||
|---|---|---|---|
| Airports | Distance | ||
|
Charlotte/Douglas International
|
Drive: | 16 min | 8.1 mi |
|
Concord-Padgett Regional
|
Drive: | 28 min | 18.5 mi |
Scores provided by
 What do Walkability, Transit, Drivability, and Bikeability mean?
Walkability measures the walking distance to day-to-day needs.
Transit measures access to public transportation.
Drivability measures congestion, parking availability, and access to major roads.
Bikeability measures the suitability for cycling.
How It Works
What do Walkability, Transit, Drivability, and Bikeability mean?
Walkability measures the walking distance to day-to-day needs.
Transit measures access to public transportation.
Drivability measures congestion, parking availability, and access to major roads.
Bikeability measures the suitability for cycling.
How It Works
Traffic
BusyAirport
CalmBusinesses
ActiveScores provided by
HowLoud What is a Sound Score Rating? A Sound Score Rating aggregates noise caused by vehicle traffic, airplane traffic and local sources. How It WorksTime and distance from Solis Midtown.
| Shopping Centers | Distance | ||
|---|---|---|---|
| Shopping Centers | Distance | ||
| Walk: | 6 min | 0.3 mi | |
| Walk: | 8 min | 0.5 mi | |
| Walk: | 10 min | 0.5 mi |
| Parks and Recreation | Distance | ||
|---|---|---|---|
| Parks and Recreation | Distance | ||
|
Discovery Place
|
Drive: | 4 min | 1.9 mi |
|
Charlotte Nature Museum
|
Drive: | 5 min | 2.2 mi |
|
Wing Haven Gardens & Bird Sanctuary
|
Drive: | 7 min | 2.7 mi |
|
Briar Creek Greenway
|
Drive: | 8 min | 3.9 mi |
|
Evergreen Nature Preserve
|
Drive: | 13 min | 6.4 mi |
| Hospitals | Distance | ||
|---|---|---|---|
| Hospitals | Distance | ||
| Walk: | 10 min | 0.6 mi | |
| Walk: | 20 min | 1.1 mi | |
| Drive: | 15 min | 7.9 mi |
Solis Midtown Photos
-
Solis Midtown
-
1BR, 1BA
-
Context Photo
-
-
Fitness Center
-
-
Fitness Center
-
-
Models
-
Studio
-
Studio
-
Studio
-
Studio
-
1 Bedroom
-
1 Bedroom
Nearby Apartments
Within 50 Miles of Solis Midtown
-
The Paces South End
255 W Bland St
Charlotte, NC 28203
$2,415 - $4,690
1-3 Br 1.1 mi
-
Pine25 North End
340 W 25th St
Charlotte, NC 28206
$1,315 - $2,228 Total Monthly Price
1-3 Br 2.6 mi
-
The Henry
404 W 26th St
Charlotte, NC 28206
$1,396 - $2,189 Total Monthly Price
1-3 Br 2.7 mi
-
Exchange NoDa
4325 Raleigh St
Charlotte, NC 28213
$1,343 - $2,004 Total Monthly Price
1-2 Br 4.2 mi
-
Wallace Park, An Alexan Community
7326 Wallace Rd
Charlotte, NC 28212
$1,224 - $1,640
1-2 Br 5.8 mi
-
Ventura Research Park
7110 Verdant Hill Rd
Charlotte, NC 28262
$1,386 - $2,533 Total Monthly Price
1-3 Br 8.7 mi
Solis Midtown has units with in‑unit washers and dryers, making laundry day simple for residents.
Utilities are not included in rent. Residents should plan to set up and pay for all services separately.
Parking is available at Solis Midtown. Fees may apply depending on the type of parking offered. Contact this property for details.
Solis Midtown has studios to three-bedrooms with rent ranges from $1,334/mo. to $3,998/mo.
Yes, Solis Midtown welcomes pets. Breed restrictions, weight limits, and additional fees may apply. View this property's pet policy.
A good rule of thumb is to spend no more than 30% of your gross income on rent. Based on the lowest available rent of $1,334 for a studio, you would need to earn about $53,360 per year to qualify. Want to double-check your budget? Calculate how much rent you can afford with our Rent Affordability Calculator.
Solis Midtown is offering 2 Months Free for eligible applicants, with rental rates starting at $1,334.
Yes! Solis Midtown offers 5 Matterport 3D Tours. Explore different floor plans and see unit level details, all without leaving home.
1133 Harding Pl
Charlotte, NC 28204