Map
  • Add a Property
  • Renter Tools
    • Favorites
    • Saved Searches
  • Manage Rentals
  • Apartments For Rent
  • Houses For Rent
  • Condos For Rent
  • Townhomes For Rent
  • Help Center
  • Charlotte Average Rent
  • Area Guide
  • Rent Calculator
  • Property Management Companies

Language

Apartments.com Logo
Manage Rentals      Sign Up / Sign In
  • Primary Photo - Hazel Southpark
  • Matterport 3D Exterior
    3D Exterior - Hazel Southpark
    Building Photo - Hazel Southpark
  • Building Photo - Hazel Southpark
    Building Photo - Hazel Southpark
Contact This Property

Tour Options: In-Person

Language: English

Open 9am - 6pm Today

View All Hours Office Hours Monday - Friday, 9am - 6pm Saturday, 10am - 5pm Sunday, Closed

Hazel Southpark media gallery Unit
call 980-890-5228
Floor Plan View Body
Viewing Floor: Select a unit to view pricing & availability
P (0 unit)
1 (1 unit)
2 (6 units)
3 (2 units)
4 (2 units)
5 (4 units)
6 (2 units)
Any
Studio
1
2
3
Any
1+
2+
3+
Move-In Date
North Carolina Mecklenburg County Charlotte Barclay Downs

Hazel Southpark

4401 Barclay Downs Dr, Charlotte, NC 28209

4.9
Renter Rating 33 Reviews
Verified Listing CoStar Verified® Listing

This Listing has been verified by CoStar’s listing verification process, which combines internal screening and fraud detection technology. Always beware of scams.

Today
Share Listing
Favorites
980-890-5228
Property Management Company Logo
  • Monthly Rent

    $1,469 - $7,684

  • Bedrooms

    Studio - 3 bd

  • Bathrooms

    1 - 3 ba

  • Square Feet

    586 - 2,718 sq ft

Hazel Southpark
Property Management Company Logo
Share Listing
Favorites

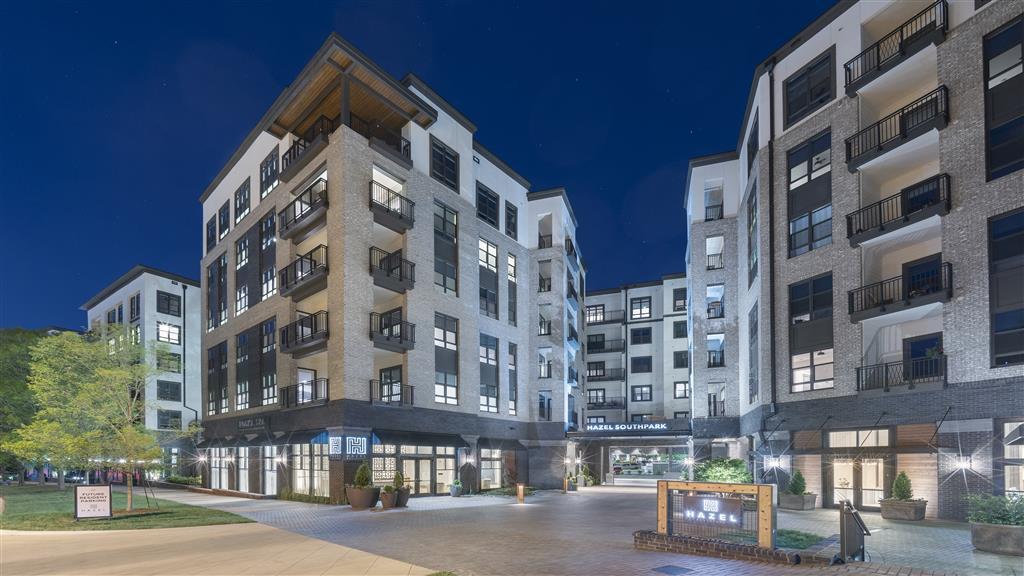
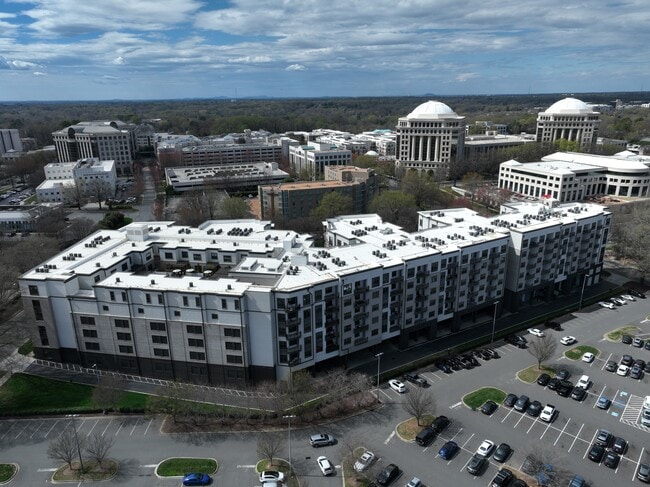
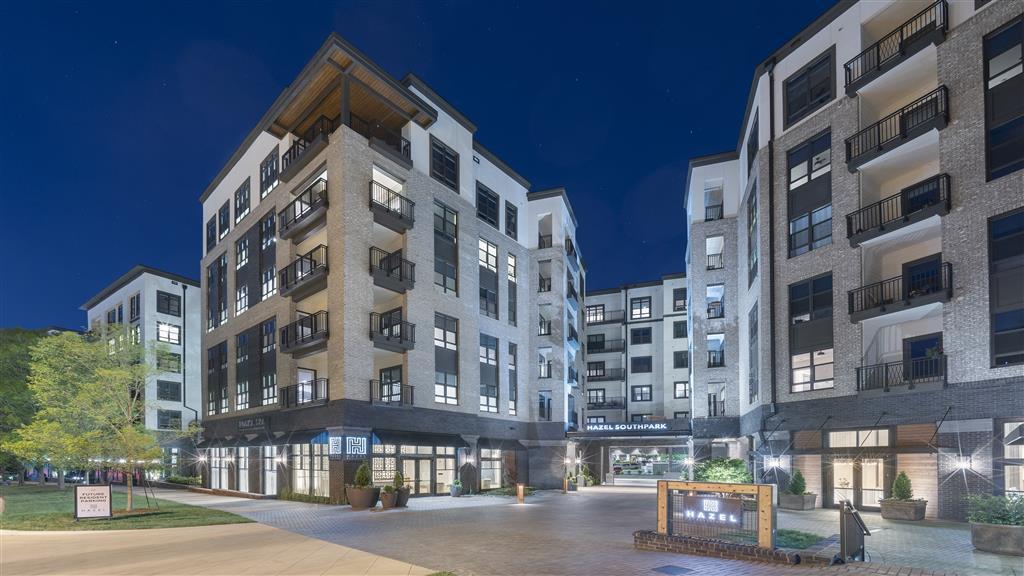
At Hazel SouthPark(R), our residents can discover everything they need to live a life of luxury and ease. Our new apartments and townhomes in Charlotte, NC include elevated community amenities and in-home finishes that are designed to enhance the lifestyle you deserve. Residents can soak up the sun on the luxurious rooftop pool deck or head inside to take advantage of our stunning, fully-enhanced clubhouse.

Read More

Highlights

  • Top Rated by Renters
  • Hearing Impaired Accessible
  • Vision Impaired Accessible
  • Dry Cleaning Service
  • Roof Terrace
  • Cabana
  • Pet Washing Station
  • Pool
  • Walk-In Closets

Pricing & Floor Plans

filter results by bedrooms
Cost Calculator: Estimate your monthly and one-time fees.
E3
$1,469 – $2,891 Studio 1 Bath 599 Sq Ft
1 Available unit
Unit
Base Price
Sq Ft
Availability
Unit Details
  • Unit 00635
    price Call for Rent
    square feet 599
    availibility Jun 29
A1
$1,775 – $2,634 1 Bed 1 Bath 652 Sq Ft
1 Available unit
Unit
Base Price
Sq Ft
Availability
Unit Details
  • Unit 00401
    price $1,775
    square feet 652
    availibility Now
A3
$1,723 – $2,907 1 Bed 1 Bath 803 Sq Ft
2 Available units
Unit
Base Price
Sq Ft
Availability
Unit Details
  • Unit 00525
    price $1,773
    square feet 803
    availibility Jul 7
  • Unit 00231
    price $1,723
    square feet 803
    availibility Jul 13
B1
$2,174 – $4,164 2 Beds 2 Baths 1,062 Sq Ft
3 Available units
Unit
Base Price
Sq Ft
Availability
Unit Details
  • Unit 00211
    price $2,174
    square feet 1,062
    availibility Now
  • Unit 00311
    price $2,210
    square feet 1,062
    availibility Now
  • Unit 00511
    price Call for Rent
    square feet 1,062
    availibility Aug 10
B7
$3,151 – $6,286 2 Beds 3 Baths 1,521 Sq Ft
3 Available units
Unit
Base Price
Sq Ft
Availability
Unit Details
  • Unit 00328
    price $3,151
    square feet 1,521
    availibility Now
  • Unit 00528
    price $3,185
    square feet 1,521
    availibility Now
  • Unit 00414
    price $3,366
    square feet 1,521
    availibility Now
B6
$3,088 – $5,731 2 Beds 2 Baths 1,337 Sq Ft
1 Available unit
Unit
Base Price
Sq Ft
Availability
Unit Details
  • Unit 00205
    price $3,088
    square feet 1,337
    availibility Jun 14
2-Story Penthouse A
$3,064 – $5,692 2 Beds 3 Baths 1,716 Sq Ft
1 Available unit
Unit
Base Price
Sq Ft
Availability
Unit Details
  • Unit TW511
    price $3,064
    square feet 1,716
    availibility Jun 22
BG2
$2,500 – $3,556 2 Beds 2 Baths 1,106 Sq Ft
1 Available unit
Unit
Base Price
Sq Ft
Availability
Unit Details
  • Unit 00106
    price $2,500
    square feet 1,106
    availibility Jul 10
B4
$2,510 – $3,733 2 Beds 2 Baths 1,200 Sq Ft
1 Available unit
Unit
Base Price
Sq Ft
Availability
Unit Details
  • Unit 00206
    price $2,510
    square feet 1,200
    availibility Aug 7
C3
$3,801 – $7,173 3 Beds 3 Baths 1,707 Sq Ft
2 Available units
Unit
Base Price
Sq Ft
Availability
Unit Details
  • Unit 00207
    price $3,801
    square feet 1,707
    availibility Jun 28
  • Unit 00507
    price $3,841
    square feet 1,707
    availibility Jul 6
C5
$4,126 – $7,684 3 Beds 3 Baths 1,962 Sq Ft
1 Available unit
Unit
Base Price
Sq Ft
Availability
Unit Details
  • Unit 00232
    price $4,126
    square feet 1,962
    availibility Jul 23
C1
$3,601 – $6,351 3 Beds 2 Baths 1,504 Sq Ft
1 Available unit
Unit
Base Price
Sq Ft
Availability
Unit Details
  • Unit 00504
    price $3,601
    square feet 1,504
    availibility Sep 11
E2
Call for Rent Studio 1 Bath 586 Sq Ft
Not Available
E1
Call for Rent Studio 1 Bath 599 Sq Ft
Not Available
Matterport 3D Tour
AG1
Call for Rent 1 Bed 1 Bath 653 Sq Ft
Not Available
AG2
Call for Rent 1 Bed 1 Bath 708 Sq Ft
Not Available
A2
Call for Rent 1 Bed 1 Bath 711 Sq Ft
Not Available
A5
Call for Rent 1 Bed 1 Bath 787 Sq Ft
Not Available
AG4
Call for Rent 1 Bed 1 Bath 1,086 Sq Ft
Not Available
A4
Call for Rent 1 Bed 1 Bath 896 Sq Ft
Not Available
AG3
Call for Rent 1 Bed 1 Bath 1,126 Sq Ft
Not Available
2-Story Penthouse B
Call for Rent 1 Bed 2 Baths 1,172 Sq Ft
Not Available
B5
Call for Rent 2 Beds 2 Baths 1,106 Sq Ft
Not Available
BG1
Call for Rent 2 Beds 2 Baths 1,107 Sq Ft
Not Available
B2
Call for Rent 2 Beds 2 Baths 1,171 Sq Ft
Not Available
B3
Call for Rent 2 Beds 2 Baths 1,222 Sq Ft
Not Available
C4
Call for Rent 3 Beds 2 Baths 1,745 Sq Ft
Not Available
C2
Call for Rent 3 Beds 2 Baths 1,720 Sq Ft
Not Available
C7
Call for Rent 3 Beds 2 Baths 2,098 Sq Ft
Not Available
2-Story Penthouse C
Call for Rent 3 Beds 3 Baths 2,718 Sq Ft
Not Available
C6
Call for Rent 3 Beds 3 Baths 2,099 Sq Ft
Not Available
E3
$1,469 – $2,891 Studio 1 Bath 599 Sq Ft
1 Available unit
Unit
Base Price
Sq Ft
Availability
Unit Details
  • Unit 00635
    price Call for Rent
    square feet 599
    availibility Jun 29
E2
Call for Rent Studio 1 Bath 586 Sq Ft
Not Available
E1
Call for Rent Studio 1 Bath 599 Sq Ft
Not Available
Matterport 3D Tour
A1
$1,775 – $2,634 1 Bed 1 Bath 652 Sq Ft
1 Available unit
Unit
Base Price
Sq Ft
Availability
Unit Details
  • Unit 00401
    price $1,775
    square feet 652
    availibility Now
A3
$1,723 – $2,907 1 Bed 1 Bath 803 Sq Ft
2 Available units
Unit
Base Price
Sq Ft
Availability
Unit Details
  • Unit 00525
    price $1,773
    square feet 803
    availibility Jul 7
  • Unit 00231
    price $1,723
    square feet 803
    availibility Jul 13
AG1
Call for Rent 1 Bed 1 Bath 653 Sq Ft
Not Available
AG2
Call for Rent 1 Bed 1 Bath 708 Sq Ft
Not Available
A2
Call for Rent 1 Bed 1 Bath 711 Sq Ft
Not Available
A5
Call for Rent 1 Bed 1 Bath 787 Sq Ft
Not Available
AG4
Call for Rent 1 Bed 1 Bath 1,086 Sq Ft
Not Available
A4
Call for Rent 1 Bed 1 Bath 896 Sq Ft
Not Available
AG3
Call for Rent 1 Bed 1 Bath 1,126 Sq Ft
Not Available
2-Story Penthouse B
Call for Rent 1 Bed 2 Baths 1,172 Sq Ft
Not Available
B1
$2,174 – $4,164 2 Beds 2 Baths 1,062 Sq Ft
3 Available units
Unit
Base Price
Sq Ft
Availability
Unit Details
  • Unit 00211
    price $2,174
    square feet 1,062
    availibility Now
  • Unit 00311
    price $2,210
    square feet 1,062
    availibility Now
  • Unit 00511
    price Call for Rent
    square feet 1,062
    availibility Aug 10
B7
$3,151 – $6,286 2 Beds 3 Baths 1,521 Sq Ft
3 Available units
Unit
Base Price
Sq Ft
Availability
Unit Details
  • Unit 00328
    price $3,151
    square feet 1,521
    availibility Now
  • Unit 00528
    price $3,185
    square feet 1,521
    availibility Now
  • Unit 00414
    price $3,366
    square feet 1,521
    availibility Now
B6
$3,088 – $5,731 2 Beds 2 Baths 1,337 Sq Ft
1 Available unit
Unit
Base Price
Sq Ft
Availability
Unit Details
  • Unit 00205
    price $3,088
    square feet 1,337
    availibility Jun 14
2-Story Penthouse A
$3,064 – $5,692 2 Beds 3 Baths 1,716 Sq Ft
1 Available unit
Unit
Base Price
Sq Ft
Availability
Unit Details
  • Unit TW511
    price $3,064
    square feet 1,716
    availibility Jun 22
BG2
$2,500 – $3,556 2 Beds 2 Baths 1,106 Sq Ft
1 Available unit
Unit
Base Price
Sq Ft
Availability
Unit Details
  • Unit 00106
    price $2,500
    square feet 1,106
    availibility Jul 10
B4
$2,510 – $3,733 2 Beds 2 Baths 1,200 Sq Ft
1 Available unit
Unit
Base Price
Sq Ft
Availability
Unit Details
  • Unit 00206
    price $2,510
    square feet 1,200
    availibility Aug 7
B5
Call for Rent 2 Beds 2 Baths 1,106 Sq Ft
Not Available
BG1
Call for Rent 2 Beds 2 Baths 1,107 Sq Ft
Not Available
B2
Call for Rent 2 Beds 2 Baths 1,171 Sq Ft
Not Available
B3
Call for Rent 2 Beds 2 Baths 1,222 Sq Ft
Not Available
C3
$3,801 – $7,173 3 Beds 3 Baths 1,707 Sq Ft
2 Available units
Unit
Base Price
Sq Ft
Availability
Unit Details
  • Unit 00207
    price $3,801
    square feet 1,707
    availibility Jun 28
  • Unit 00507
    price $3,841
    square feet 1,707
    availibility Jul 6
C5
$4,126 – $7,684 3 Beds 3 Baths 1,962 Sq Ft
1 Available unit
Unit
Base Price
Sq Ft
Availability
Unit Details
  • Unit 00232
    price $4,126
    square feet 1,962
    availibility Jul 23
C1
$3,601 – $6,351 3 Beds 2 Baths 1,504 Sq Ft
1 Available unit
Unit
Base Price
Sq Ft
Availability
Unit Details
  • Unit 00504
    price $3,601
    square feet 1,504
    availibility Sep 11
C4
Call for Rent 3 Beds 2 Baths 1,745 Sq Ft
Not Available
C2
Call for Rent 3 Beds 2 Baths 1,720 Sq Ft
Not Available
C7
Call for Rent 3 Beds 2 Baths 2,098 Sq Ft
Not Available
2-Story Penthouse C
Call for Rent 3 Beds 3 Baths 2,718 Sq Ft
Not Available
C6
Call for Rent 3 Beds 3 Baths 2,099 Sq Ft
Not Available
* Price shown is base rent. Excludes user-selected optional fees and variable or usage-based fees and required charges due at or prior to move-in or at move-out.View Fees and Policies for details. Price, availability, fees, and any applicable rent special are subject to change without notice.
* Square footage definitions vary. Displayed square footage is approximate.

Fees and Policies

The fees listed below are community-provided and may exclude utilities or add-ons. All payments are made directly to the property and are non-refundable unless otherwise specified. Use the Cost Calculator to determine costs based on your needs.

  • One-Time Basics
    • Deposit
      Varies by unit
    • Due at Application
      • Application Fee Per Applicant
        Charged per applicant.
        $50
    • Due at Move-In
      • Administrative Fee
        Charged per unit.
        $300
  • Dogs
    Restrictions:
    None
    Read More Read Less
    Comments
    | Restrictions: None
    Read More Read Less
  • Cats
    Restrictions:
    None
    Read More Read Less
    Comments
    | Restrictions: None
    Read More Read Less
  • Other
  • Garage Lot

Property Fee Disclaimer: Based on community-supplied data and independent market research. Subject to change without notice. May exclude fees for mandatory or optional services and usage-based utilities.

Details

Property Information

  • Built in 2021
  • 203 units/6 stories

Matterport 3D Tours

This two-story residence on Bulfinch Road in Charlotte's 28209 zip code showcases a cohesive contemporary design defined by a striking contrast between dark cabinetry and bright, white walls. Light hardwood flooring flows consistently throughout both levels, lending warmth and visual continuity to the space. The open-concept main living area is generously proportioned, with large windows that invite abundant natural light and ceiling fans overhead. The kitchen is a standout feature, equipped with tall dark shaker-style cabinetry accented by gold hardware, marble-look countertops, a white subway tile backsplash, a farmhouse sink, and a full suite of stainless steel appliances including a gas range and French door refrigerator. Bedrooms are bright and well-sized, each benefiting from natural light through large windows and ceiling fans. Bold black interior doors serve as an architectural accent throughout the home. The bathrooms mirror the kitchen's design sensibility, featuring dark vanities with gold hardware, marble-look countertops, and matte black fixtures. A full bath includes a soaking tub with tiled surround, while a half bath provides a refined vanity with an undermount sink. A staircase connects the two floors, completing this well-appointed and design-forward home.

2BR, 2.5BA - Townhome
1/10
This two-story residence on Bulfinch Road in Charlotte's 28209 zip code showcases a cohesive contemporary design defined by a striking contrast between dark cabinetry and bright, white walls. Light hardwood flooring flows consistently throughout both levels, lending warmth and visual continuity to the space.

The open-concept main living area is generously proportioned, with large windows that invite abundant natural light and ceiling fans overhead. The kitchen is a standout feature, equipped with tall dark shaker-style cabinetry accented by gold hardware, marble-look countertops, a white subway tile backsplash, a farmhouse sink, and a full suite of stainless steel appliances including a gas range and French door refrigerator.

Bedrooms are bright and well-sized, each benefiting from natural light through large windows and ceiling fans. Bold black interior doors serve as an architectural accent throughout the home.

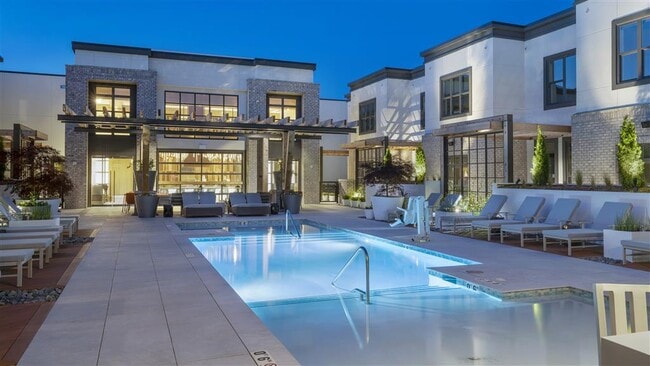
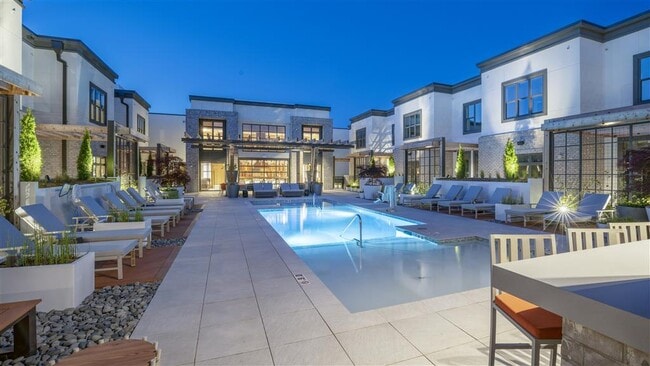
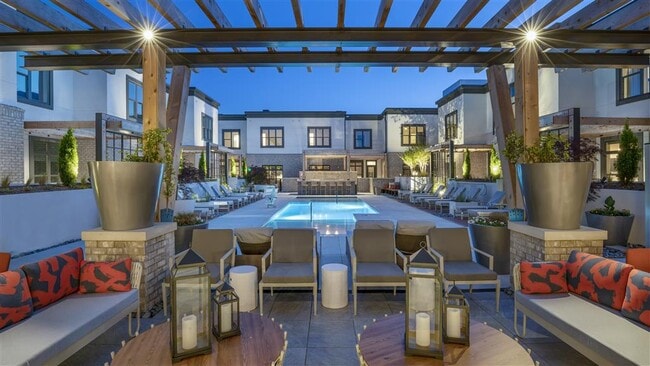
The bathrooms mirror the kitchen's design sensibility, featuring dark vanities with gold hardware, marble-look countertops, and matte black fixtures. A full bath includes a soaking tub with tiled surround, while a half bath provides a refined vanity with an undermount sink. A staircase connects the two floors, completing this well-appointed and design-forward home. Located on Barclay Downs Drive in Charlotte, NC, this single-floor unit showcases a contemporary design defined by a cohesive dark and light color palette throughout. The kitchen is a standout feature, outfitted with floor-to-ceiling dark espresso cabinetry, marble-look quartz countertops, a white subway tile backsplash, and a full suite of stainless steel appliances including a French door refrigerator and slide-in range. A freestanding island with matching marble-look surface provides additional prep and dining space. Light wood-tone flooring flows throughout the open living areas, complemented by recessed lighting and modern ceiling fans. The living area is bright and open, with natural light streaming in through large windows and direct access to an outdoor balcony. Distinctive black barn doors add a stylish architectural accent. The bedrooms are well-proportioned, each featuring ceiling fans, large windows with outdoor views, and access to closet space. The primary bathroom is generously sized with a dual-sink vanity featuring dark cabinetry with gold hardware, marble-look countertops, a soaking tub, a glass-enclosed shower, light tile flooring, and a walk-in closet. A secondary bathroom mirrors the refined aesthetic with similar finishes and its own walk-in closet access. Located on Barclay Downs Drive in Charlotte's desirable 28209 zip code, this single-floor residence showcases a contemporary design with a cohesive palette of crisp white walls, warm hardwood-style flooring, and bold dark cabinetry with gold hardware accents throughout. The expansive kitchen is a standout feature, equipped with dark shaker-style cabinetry, stainless steel appliances including a French door refrigerator and range, a marble-topped island, a subway tile backsplash, and recessed lighting — creating a functional and visually striking culinary space. A secondary prep sink adds further convenience. The bedrooms are generously sized, each featuring ceiling fans, large windows with roller shades that invite natural light, and views of the surrounding greenery and neighborhood. Closets are well-appointed, including a spacious walk-in with built-in rods. The bathrooms are finished to a high standard, featuring dark-framed mirrors, marble-look countertops, dark vanity cabinetry with gold pulls, matte black fixtures, and light tile flooring. A soaking tub and separate shower are present in the main bathroom. A powder room with its own vanity offers added convenience. A sliding barn door and consistent black interior doors reinforce the modern aesthetic throughout the home. This expansive outdoor area showcases a stunning aquatic complex with multiple pools, creating a resort-like atmosphere in the heart of an urban residential development. The main pool, rectangular in shape, is flanked by a smaller, more intimate pool area, offering variety for swimmers. The poolside is adorned with an array of comfortable seating options, including numerous blue lounge chairs and white in-pool loungers, perfect for relaxation and sunbathing.

The architectural design of the surrounding buildings is modern and sleek, featuring white brick facades, large windows, and flat rooflines. Wooden pergolas add a touch of warmth and provide partial shade to certain areas. The landscaping is meticulously maintained, with evergreen trees, potted plants, and climbing vines softening the hardscaping and adding natural beauty to the space.

The pool deck is constructed of light-colored pavers, creating a clean and spacious feel. Safety features are evident, with pool rules clearly displayed and depth markers visible. The overall ambiance is one of luxury and tranquility, offering residents a private retreat for relaxation and socialization. This thoughtfully designed space seamlessly blends functionality with aesthetic appeal, making it a standout amenity for the residential complex. Located at 4401 Barclay Downs Dr in Charlotte, NC, this sophisticated amenity space makes an immediate impression with its soaring double-height ceilings and an abundance of natural light streaming through expansive floor-to-ceiling glass windows and industrial-style garage doors. The signature black-and-white patterned encaustic tile flooring flows seamlessly throughout, anchoring the space with a bold yet timeless aesthetic.

The main lounge area is defined by cascading crystal pendant chandeliers that add a luminous, artistic focal point overhead. Rich warm-toned wood slatted partitions divide the space elegantly, creating intimate seating areas furnished with curated lounge chairs, sofas, and accent tables. A standout linear fireplace set within a wood-paneled wall serves as a cozy gathering point, topped by a large-format display screen and flanked by sculptural décor pieces.

The fully equipped communal kitchen features a substantial, light-colored stone island with bar seating, a professional-grade range with a custom hood, and ample counter space — all bathed in natural light from the oversized exterior windows. A hallway adorned with framed artwork and the same signature tile flooring connects ancillary rooms, including restrooms and additional multi-use spaces. Together, these elements create a refined, welcoming, and design-forward environment. Located at 4401 Barclay Downs Dr in Charlotte, NC, this Wellness Center is a thoughtfully designed, single-floor facility offering a comprehensive health and fitness experience. The entrance welcomes visitors with soaring ceilings, light wood-look flooring, and floor-to-ceiling glass doors that flood the space with natural light and provide views of lush outdoor greenery. A striking reception area features a bold dark stone accent wall bearing the Wellness Center insignia, flanked by decorative backlit cylindrical columns and an intricate laser-cut metal screen partition atop a stone-faced reception desk, establishing an upscale first impression. The expansive main fitness floor is anchored by dramatic oversized circular pendant lights and showcases a full array of cardio equipment, including treadmills and strength machines, set against a sweeping artistic mural wall. Large black-framed windows further connect the space to the outdoors. A dedicated studio room, enclosed by steel-framed glass partitions and accented with exposed wood ceiling beams, accommodates cycling bikes and a weight bench alongside a wall-mounted display. A private, serene massage room with neutral tones and curated wall art rounds out the facility, offering a tranquil retreat for recovery and relaxation. This 3,580 square foot leasing office in Charlotte, NC, showcases a harmonious blend of modern design and functionality. The space is characterized by its open floor plan and high ceilings, creating an airy and welcoming atmosphere. Large windows allow ample natural light to flood the interior, while providing views of the surrounding area.

The entryway features sleek glass doors with geometric patterns, flanked by floor-to-ceiling windows. Inside, the office is divided into distinct zones using innovative architectural elements such as wooden slat partitions, which maintain an open feel while delineating separate areas.

A striking feature is the custom lighting throughout the space, particularly the dramatic copper-toned chandelier that serves as a focal point in the communal area. This area also includes a large wooden table with modern seating, ideal for meetings or casual interactions.

The office boasts an impressive built-in shelving unit that spans an entire wall, incorporating various-sized compartments for books, decorative objects, and a cozy seating nook. This multifunctional space seamlessly blends work and relaxation areas.

The overall color palette is neutral, with warm wood tones and pops of color in the furnishings. The flooring consists of large-format tiles that contribute to the space's modern aesthetic. State-of-the-art technology is subtly integrated throughout, including digital displays and smart home features.

This thoughtfully designed leasing office not only serves its functional purpose but also showcases the property's commitment to contemporary living and attention to detail. Located at 4401 Barclay Downs Dr in Charlotte, NC, this well-appointed 2-bedroom, 4-bathroom single-floor residence offers a thoughtfully designed layout that balances modern aesthetics with everyday functionality. A welcoming entrance hall with light wood flooring and striking dark-painted panel doors sets the tone throughout. The open-concept living, dining, and kitchen area forms the heart of the home, providing generous space for both relaxing and entertaining. The living room features large windows that invite natural light and offer views of the surrounding Charlotte streetscape, complemented by a ceiling fan and contemporary finishes. The primary bedroom is a spacious retreat with a textured accent wall, ample natural light, and a walk-in closet. Its en-suite bathroom is elegantly appointed with large-format tile, a glass-enclosed walk-in shower, a soaking tub, and dark-finished fixtures with gold accents. A second bedroom and additional bathrooms—featuring dark cabinetry with white stone countertops—provide comfort for guests or residents alike. Three closets and a dedicated laundry room add practical storage throughout. A private balcony overlooks the vibrant neighborhood below, rounding out this refined urban residence in the heart of SouthPark. This well-appointed 2-bedroom, 2-bathroom residence in Charlotte's Barclay Downs neighborhood offers a thoughtfully designed open-concept floor plan. Light wood-tone flooring flows throughout, complemented by crisp white walls and bold dark-painted doors that add a striking contemporary contrast.

The heart of the home is a seamlessly integrated kitchen, dining, and living area. The kitchen is outfitted with dark espresso shaker cabinets extending to the ceiling, stainless steel appliances, a farmhouse sink, white subway tile backsplash, and light quartz countertops. A kitchen island provides additional prep and storage space. The expansive living area is bathed in natural light from large windows and features a ceiling fan overhead.

Both bedrooms are generously sized with large windows offering city views, ceiling fans, and access to dedicated closets. The primary bathroom features a long double-vanity with marble countertops, dark cabinetry, matte black fixtures, and a separate walk-in shower. The second bathroom includes a soaking tub with tiled surround and a marble-top vanity. Additional conveniences include a dedicated laundry room, utility room, entrance foyer, and a private balcony perfect for enjoying outdoor views of the Charlotte skyline. Located at 4331 Barclay Downs Dr in Charlotte, NC, this modern single-floor residence combines contemporary design with high-quality finishes throughout. The open-concept layout centers around a well-appointed kitchen that serves as the heart of the home, showcasing bold dark shaker-style cabinetry with gold hardware, striking marble-look quartz countertops, a classic white subway tile backsplash, and a full suite of stainless steel appliances including a built-in refrigerator and electric range. A large kitchen island with an integrated sink and waterfall countertop provides additional workspace and casual dining opportunities, with a glass door nearby offering access to an outdoor area and filling the space with natural light. Light-toned hardwood flooring runs seamlessly throughout the living areas, complementing the crisp white walls and creating a bright, airy atmosphere. The bedroom is well-proportioned and benefits from natural light through a window with exterior views, and is equipped with a ceiling fan for year-round comfort. The bathroom is finished with large-format porcelain tile, a soaking tub with full tile surround, matte black fixtures, and a dark vanity with white countertop — maintaining the cohesive modern aesthetic found throughout the entire unit.
Exterior 360º View of Hazel Southpark
Property Site Map

Select a unit to view pricing & availability

Any
Studio
1
2
3
Any
1+
2+
3+
Move-In Date
Viewing Floor:
P (0 unit)
1 (1 unit)
2 (6 units)
3 (2 units)
4 (2 units)
5 (4 units)
6 (2 units)
Matterport 3D Tour Matterport 3D Tour
Matterport 3D Tour

About Hazel Southpark

At Hazel SouthPark(R), our residents can discover everything they need to live a life of luxury and ease. Our new apartments and townhomes in Charlotte, NC include elevated community amenities and in-home finishes that are designed to enhance the lifestyle you deserve. Residents can soak up the sun on the luxurious rooftop pool deck or head inside to take advantage of our stunning, fully-enhanced clubhouse.

Hazel Southpark is an apartment community located in Mecklenburg County and the 28209 ZIP Code. This area is served by the Charlotte-Mecklenburg School District attendance zone.

Unique Features

  • * Only in select apartments
  • Al Fresco Community Dining Room
  • Brilliant Home Technology*
  • Built-in Wet Bar*
  • Concierge Package Acceptance With Cold Storage
  • Craft Coffee Bar
  • Curated Community Event and Service Program
  • Custom Black-Out Roller Shades
  • Dark Wood Cabinetry
  • Demonstration Kitchen
  • EcoBee Thermostats With Voice Control Technology
  • Electric Car Charging Stations
  • European Inspired Duravit Facilities
  • Front Loading Washer and Dryers
  • Full-Service Concierge
  • Gourmet Kitchens
  • Indoor/Outdoor Rooftop Club Lounge
  • Keyless Electronic Entry Locks
  • Opalesque Glass Tiled Backsplash
  • Outdoor Billiards Table
  • Outdoor Gas Grills
  • Oversized Terraces
  • Soft Close Cabinetry
  • Spacious Closets
  • Valet Dry Cleaning Service
  • Yoga Studio

Contact

View Property Website
Language: English
Open 9am - 6pm Today
  • Monday - Friday, 9am - 6pm
  • Saturday, 10am - 5pm
  • Sunday, Closed
Property Management Company Logo

Community Amenities

Pool

Fitness Center

Laundry Facilities

Elevator

Concierge

Clubhouse

Roof Terrace

Controlled Access

Property Services

  • Package Service
  • Laundry Facilities
  • Controlled Access
  • Maintenance on site
  • Property Manager on Site
  • Concierge
  • 24 Hour Access
  • Hearing Impaired Accessible
  • Vision Impaired Accessible
  • Renters Insurance Program
  • Dry Cleaning Service
  • Online Services
  • Pet Washing Station
  • EV Charging
  • Public Transportation

Shared Community

  • Elevator
  • Clubhouse
  • Lounge
  • Multi Use Room
  • Storage Space
  • Disposal Chutes

Fitness & Recreation

  • Fitness Center
  • Pool
  • Bicycle Storage
  • Walking/Biking Trails

Outdoor Features

  • Gated
  • Roof Terrace
  • Sundeck
  • Cabana
  • Grill

Student Features

  • Individual Locking Bedrooms
  • Private Bathroom

Apartment Features

Washer/Dryer

Air Conditioning

Dishwasher

Washer/Dryer Hookup

High Speed Internet Access

Walk-In Closets

Microwave

Refrigerator

Indoor Features

  • High Speed Internet Access
  • Washer/Dryer
  • Washer/Dryer Hookup
  • Air Conditioning
  • Heating
  • Ceiling Fans
  • Cable Ready
  • Trash Compactor
  • Storage Space
  • Tub/Shower
  • Handrails
  • Wheelchair Accessible (Rooms)

Kitchen Features & Appliances

  • Dishwasher
  • Disposal
  • Ice Maker
  • Kitchen
  • Microwave
  • Oven
  • Range
  • Refrigerator
  • Warming Drawer

Model Details

  • Carpet
  • Tile Floors
  • Vinyl Flooring
  • Dining Room
  • Recreation Room
  • Walk-In Closets
  • Window Coverings
  • Wet Bar
  • Large Bedrooms
  • Balcony
  • Patio
Location
4401 Barclay Downs Dr, Charlotte,
NC 28209
Get Directions
Schools Restaurants Groceries Coffee Banks Shops Fitness
| Edit
Edit Commute

Destination is required

Under 30 minutes

Commute Time is calculated at rush hour.
Neighborhood

Barclay Downs is an upscale neighborhood about five miles south of the heart of Charlotte. This neighborhood is the perfect place to establish roots with award-winning schools, high-end shopping, quality grocers, and an abundance of local restaurants.

Most of Barclay Downs is made up of picturesque neighborhoods and luxury mid-rise apartments, but the southern corner of town is equipped with modern commercial developments. Piedmont Town Center and SouthPark Mall, one of North Carolina’s largest and prestigious malls, can be found in this section of the neighborhood. Take a break from shopping and head north of SouthPark Mall to find the family-friendly Symphony Park. With so many great amenities it is no surprise that Barclay Downs is highly regarded among Charlotte natives.

Learn more about living in Barclay Downs 
Average Prices by Area

Compare neighborhood and city base rent averages by bedroom.

Barclay Downs Charlotte, NC
Studio $1,296 $1,397
1 Bedroom $1,717 $1,477
2 Bedrooms $2,670 $1,784
3 Bedrooms $4,229 $2,190
Amenities
  • Package Service
  • Laundry Facilities
  • Controlled Access
  • Maintenance on site
  • Property Manager on Site
  • Concierge
  • 24 Hour Access
  • Hearing Impaired Accessible
  • Vision Impaired Accessible
  • Renters Insurance Program
  • Dry Cleaning Service
  • Online Services
  • Pet Washing Station
  • EV Charging
  • Public Transportation
  • Elevator
  • Clubhouse
  • Lounge
  • Multi Use Room
  • Storage Space
  • Disposal Chutes
  • Gated
  • Roof Terrace
  • Sundeck
  • Cabana
  • Grill
  • Fitness Center
  • Pool
  • Bicycle Storage
  • Walking/Biking Trails
  • Individual Locking Bedrooms
  • Private Bathroom
  • * Only in select apartments
  • Al Fresco Community Dining Room
  • Brilliant Home Technology*
  • Built-in Wet Bar*
  • Concierge Package Acceptance With Cold Storage
  • Craft Coffee Bar
  • Curated Community Event and Service Program
  • Custom Black-Out Roller Shades
  • Dark Wood Cabinetry
  • Demonstration Kitchen
  • EcoBee Thermostats With Voice Control Technology
  • Electric Car Charging Stations
  • European Inspired Duravit Facilities
  • Front Loading Washer and Dryers
  • Full-Service Concierge
  • Gourmet Kitchens
  • Indoor/Outdoor Rooftop Club Lounge
  • Keyless Electronic Entry Locks
  • Opalesque Glass Tiled Backsplash
  • Outdoor Billiards Table
  • Outdoor Gas Grills
  • Oversized Terraces
  • Soft Close Cabinetry
  • Spacious Closets
  • Valet Dry Cleaning Service
  • Yoga Studio
  • High Speed Internet Access
  • Washer/Dryer
  • Washer/Dryer Hookup
  • Air Conditioning
  • Heating
  • Ceiling Fans
  • Cable Ready
  • Trash Compactor
  • Storage Space
  • Tub/Shower
  • Handrails
  • Wheelchair Accessible (Rooms)
  • Dishwasher
  • Disposal
  • Ice Maker
  • Kitchen
  • Microwave
  • Oven
  • Range
  • Refrigerator
  • Warming Drawer
  • Carpet
  • Tile Floors
  • Vinyl Flooring
  • Dining Room
  • Recreation Room
  • Walk-In Closets
  • Window Coverings
  • Wet Bar
  • Large Bedrooms
  • Balcony
  • Patio
Office Hours
Monday 9am - 6pm
Tuesday 9am - 6pm
Wednesday 9am - 6pm
Thursday 9am - 6pm
Friday 9am - 6pm
Saturday 10am - 5pm
Sunday Closed
980-890-5228
Education
Colleges & Universities Distance
Queens University of Charlotte
Drive: 8 min 2.9 mi
Central Piedmont C.C., Central
Drive: 11 min 5.7 mi
Central Piedmont C.C., Harper
Drive: 13 min 6.3 mi
Johnson & Wales U., Charlotte
Drive: 14 min 7.1 mi
Hazel Southpark is within 8 minutes or 2.9 miles from Queens University of Charlotte. It is also near Central Piedmont C.C., Central and Central Piedmont C.C., Harper.
Schools
  • Public Schools
  • Private Schools
Sharon Elementary
Public Elementary School
Grades K-5
721 Students
Attendance Zone
Montclaire Elementary
Public Elementary School
Grades PK-5
534 Students
Nearby
Beverly Woods Elementary
Public Elementary School
Grades K-5
611 Students
Nearby
Alexander Graham Middle
Public Middle School
Grades 6-8
1,245 Students
Attendance Zone
Myers Park High
Public High School
Grades 9-12
3,593 Students
Attendance Zone
Charlotte Country Day School
Private Elementary, Middle & High School
Grades PK-12
1,727 Students
Nearby
Anami Montessori School
Private Elementary School
Grades PK-5
52 Students
Nearby
School data provided by The GreatSchools Rating helps parents compare schools within a state based on a variety of school quality indicators and provides a helpful picture of how effectively each school serves all of its students. Ratings are on a scale of 1 (below average) to 10 (above average) and can include test scores, college readiness, academic progress, advanced courses, equity, discipline and attendance data. We also advise parents to visit schools, consider other information on school performance and programs, and consider family needs as part of the school selection process.

View GreatSchools Rating Methodology


Data provided by GreatSchools.org © 2026. All rights reserved.
Transportation

Transportation options available in Charlotte include Tyvola, located 2.9 miles from Hazel Southpark. Hazel Southpark is near Charlotte/Douglas International, located 9.9 miles or 20 minutes away, and Concord-Padgett Regional, located 21.3 miles or 36 minutes away.

Transit / Subway Distance
Tyvola
Drive: 6 min 2.9 mi
Woodlawn
Drive: 7 min 3.5 mi
Archdale
Drive: 7 min 3.6 mi
Scaleybark
Drive: 9 min 4.5 mi
Arrowood
Drive: 9 min 4.7 mi
Commuter Rail Distance
Charlotte Amtrak Station
Drive: 15 min 8.0 mi
Gastonia Amtrak Station
Drive: 37 min 24.9 mi
Kannapolis Station
Drive: 48 min 32.1 mi
Airports Distance
Airports Distance
Charlotte/Douglas International
Drive: 20 min 9.9 mi
Concord-Padgett Regional
Drive: 36 min 21.3 mi
Getting Around
Moderately Walkable
Walkability
70 / 100
Limited Public Transit
Transit
30 / 100
Moderately Drivable
Drivability
70 / 100
Moderately Bikeable
Bikeability
60 / 100

Scores provided by

What do Walkability, Transit, Drivability, and Bikeability mean? Walkability measures the walking distance to day-to-day needs. Transit measures access to public transportation. Drivability measures congestion, parking availability, and access to major roads. Bikeability measures the suitability for cycling. How It Works
-
Soundscore™
- / 100

Traffic

-

Airport

-

Businesses

-

Scores provided by

HowLoud What is a Sound Score Rating? A Sound Score Rating aggregates noise caused by vehicle traffic, airplane traffic and local sources. How It Works
Points of Interest

Time and distance from Hazel Southpark.

Shopping Centers Distance
Piedmont Town Center
Walk: 6 min 0.3 mi
SouthPark
Walk: 7 min 0.4 mi
Specialty Shops at SouthPark
Walk: 9 min 0.5 mi
Hazel Southpark has 3 shopping centers within 0.5 mile, which is about a 9-minute walk. The miles and minutes will be for the farthest away property.
Parks and Recreation Distance
Briar Creek Greenway
Drive: 3 min 1.3 mi
Wing Haven Gardens & Bird Sanctuary
Drive: 6 min 2.3 mi
Charlotte Nature Museum
Drive: 8 min 3.0 mi
Discovery Place
Drive: 13 min 6.8 mi
Evergreen Nature Preserve
Drive: 16 min 7.2 mi
Hazel Southpark has 5 parks within 7.2 miles, including Briar Creek Greenway, Wing Haven Gardens & Bird Sanctuary, and Charlotte Nature Museum.
Hospitals Distance
Hospitals Distance
Strategic Behavioral Center - Charlotte
Drive: 9 min 4.4 mi
Carolinas Medical Center / Behavioral Health
Drive: 10 min 4.9 mi
Novant Health Presbyterian Medical Center
Drive: 10 min 5.3 mi
Hazel Southpark has 3 hospitals within 5.3 miles, the nearest is Strategic Behavioral Center - Charlotte which is 4.4 miles away and a 9 minute drive.


Reviews for Hazel Southpark

4.9
Renter Rating
5 Stars
29
4 Stars
4
3 Stars
0
2 Stars
0
1 Star
0
Share details of your own experience with this property
Renter Reviews 33 Reviews
 
  • Most Recent
  • Most Helpful
  • Rating Low-High
  • Rating High-Low
Submitted by a verified resident of the apartment community. Participating residents may receive reward points in exchange for posting a review during their lease term, regardless of the nature of the review. Delete

Property Manager Responded:

Property Manager Responded

Show full review Show less
Was this helpful? Vote review helpful Thanks for your feedback!
Flag Review
  1. ...
  2. ...

Hazel Southpark Photos

  • 2BR, 2.5BA - Townhome

Models

  • Studio

  • Studio

  • Studio

  • 1 Bedroom

  • 1 Bedroom

  • 1 Bedroom

Nearby Apartments

Within 50 Miles of Hazel Southpark

  • Lincoln at Dilworth

    905 Kenilworth Ave

    Charlotte, NC 28204

    $1,399 - $2,843

    1-2 Br 3.8 mi

  • LakePointe

    2014 Cascade Pointe Boulevard

    Charlotte, NC 28208

    $1,249 - $3,294

    1-3 Br 5.2 mi

  • Brookside 17

    1701 Gander Cove Ln

    Matthews, NC 28105

    $1,136 - $1,747

    1-2 Br 5.8 mi

  • Halton Park

    17701 Halton Park Dr

    Charlotte, NC 28262

    $1,068 - $1,984

    1-3 Br 13.4 mi

  • Ashton Reserve at NorthLake

    10320 Grobie Way

    Charlotte, NC 28216

    $1,167 - $2,975

    1-3 Br 14.7 mi

  • Waterlynn at Concord

    7850 Waterway Dr

    Concord, NC 28027

    $1,286 - $5,339

    1-3 Br 17.1 mi

Frequently Asked Questions
Does Hazel Southpark have in-unit laundry?

Hazel Southpark has units with in‑unit washers and dryers, making laundry day simple for residents.

What utilities are included in rent at Hazel Southpark?

Utilities are not included in rent. Residents should plan to set up and pay for all services separately.

Is parking available at Hazel Southpark?

Parking is available at Hazel Southpark. Fees may apply depending on the type of parking offered. Contact this property for details.

Which floor plans are available, and what are the price ranges?

Hazel Southpark has studios to three-bedrooms with rent ranges from $1,469/mo. to $7,684/mo.

Is Hazel Southpark pet-friendly?

Yes, Hazel Southpark welcomes pets. Breed restrictions, weight limits, and additional fees may apply. View this property's pet policy.

How much income do I need to rent at Hazel Southpark?

A good rule of thumb is to spend no more than 30% of your gross income on rent. Based on the lowest available rent of $1,469 for a studio, you would need to earn about $58,760 per year to qualify. Want to double-check your budget? Calculate how much rent you can afford with our Rent Affordability Calculator.

Does Hazel Southpark have move-in specials?

Hazel Southpark is not currently offering any rent specials. Check back soon, as promotions change frequently.

Does Hazel Southpark offer Matterport 3D tours?

Yes! Hazel Southpark offers 23 Matterport 3D Tours. Explore different floor plans and see unit level details, all without leaving home.
Back To Top
Send a Message
Contact Property
enter move in date in the format: 2 digit month / 2 digit day / 4 digit year

I would like to...

Send Message

Submitting Request

Send a Message
Contact Property

Thank you! Your email has been sent.

Error

Report an Issue Print Get Directions
Try These Popular Nearby Searches

Cities

  • Matthews Rentals
  • Pineville Rentals

Search by Bedrooms

  • Studio Apartments in Charlotte
  • 1 Bedroom Apartments in Charlotte
  • 2 Bedroom Apartments in Charlotte
  • 3 Bedroom Apartments in Charlotte
  • Rooms for Rent in Charlotte

Other Rental Types

  • Charlotte Lofts for Rent
  • Charlotte Houses for Rent
  • Charlotte Condos for Rent
  • Charlotte Townhomes for Rent
  • Private Landlord Rentals Charlotte
  • Charlotte Duplex Rentals
  • 28209 Houses for Rent
  • 28209 Condos for Rent
  • 28209 Townhomes for Rent

Stay on Budget

  • Charlotte Apartments Under $600
  • Charlotte Apartments Under $700
  • Charlotte Apartments Under $900
  • Charlotte Apartments Under $1,000
  • Charlotte Apartments Under $1,100
  • Charlotte Apartments Under $1,200
  • Charlotte Apartments Under $1,500
  • Charlotte Apartments Under $2,000

Filter by Popular Amenities

  • Pet Friendly Apartments in Charlotte
  • Furnished Apartments in Charlotte
  • Apartments with Washer & Dryer in Charlotte
  • Wheelchair Accessible Apartments in Charlotte
  • Apartments with EV Charging in Charlotte
  • Apartments with Balcony in Charlotte
  • Apartments with Air Conditioning in Charlotte
  • Charlotte Apartments with Pickleball Court
  • Charlotte Apartments with Virtual Tours
  • Charlotte Waterfront Apartments

Find Specialty Housing

  • Student Housing in Charlotte
  • Charlotte Low Income Housing
  • Senior Housing in Charlotte
  • Short Term Rentals in Charlotte
  • Luxury Apartments in Charlotte
  • Cheap Apartments in Charlotte
  • Corporate Housing in Charlotte
  • Move-In Specials in Charlotte
  • New Apartments in Charlotte
  • About Us
  • Advertise
  • Legal Notices
  • Privacy Notice
  • Avoid Scams
  • Accessibility
  • Calculate Rent Affordability
  • Renterverse
  • Sitemap
Property Logo
apartments.com
© 2026 CoStar Group, Inc. Equal Housing Opportunity

Equal Housing Opportunity

© 2026 CoStar Group, Inc.

Equal Housing Opportunity

Ready to Apply?

Good News! This rental is accepting applications through Apartments.com. Act now and your $ purchase will include 9 additional FREE application submissions to participating properties.

Or if you already have an account


Required

Required

Valid Email Required

You must acknowledge the disclaimer to continue
Next
Continue

Take me to this property's website
Schedule Tour
Interested in this property? Schedule a tour today.
Rate & Review Hazel Southpark
Please select a rating
50 character minimum
By clicking submit, I agree to the Apartments.com Terms of Service and the Ratings & Reviews Terms of Use.

What Are Walk Score®, Transit Score®, and Bike Score® Ratings?

Walk Score® measures the walkability of any address. Transit Score® measures access to public transit. Bike Score® measures the bikeability of any address.

Learn How It Works

What is a Sound Score Rating?

A Sound Score Rating aggregates noise caused by vehicle traffic, airplane traffic and local sources.

Learn How It Works

Share This Listing
Listing Image

4401 Barclay Downs Dr

Charlotte, NC 28209

Email

Link Copied

(980) 890-5228
Get Directions
Schools Restaurants Groceries Coffee Banks Shops Fitness
Select a unit to view pricing and availability
Floor
P (0 unit)
1 (1 unit)
2 (6 units)
3 (2 units)
4 (2 units)
5 (4 units)
6 (2 units)
Any
Studio
1
2
3
Any
1+
2+
3+
Move-In Date
Matterport 3D Tour Matterport 3D Tour
Matterport 3D Tour