This contemporary residential unit is designed with a clean, modern aesthetic, featuring light wood-tone cabinetry, light hardwood-style flooring, and exposed concrete ceilings that lend an industrial character throughout. The fully equipped kitchen is outfitted with stainless steel appliances — including a refrigerator, electric range, built-in microwave, and dishwasher — complemented by light wood cabinetry extending to the ceiling for ample storage and a sleek countertop with an undermount sink. The shared bedroom spaces are thoughtfully arranged, each accommodating twin beds with built-in drawer storage beneath, individual desks with task chairs, and open closets providing dedicated storage for each occupant. Generous floor-to-ceiling windows flood the sleeping areas with natural light while framing sweeping elevated views of the surrounding neighborhood and tree canopy. The living area offers a comfortable sofa positioned beside a large window that continues the panoramic outlook. The full bathroom is finished with light wood vanity cabinetry, a large mirror, and a full bathtub with shower combination. Consistent use of light tones and natural materials throughout the unit creates a bright, cohesive, and functional living environment well-suited for shared occupancy.
-
-
Matterport 3D Exterior
-

-
Total Monthly Price
$1,225 - $2,490
-
Bedrooms
2 - 4 bd
-
Bathrooms
1 - 2 ba
-
Square Feet
805 - 1,508 sq ft
Prices shown are Base Rent. Additional non-optional and other potential fees not included. See PRICE FROM "I" icon for more detail.
Highlights
- Walker's Paradise
- Premier Transit Location
- By-The-Bed Leasing
- Furnished Units Available
- Walk To Campus
- Roof Terrace
- Controlled Access
- Individual Locking Bedrooms
- Elevator
Pricing & Floor Plans
-
Unit Sharedprice $1,225square feet 805availibility Sep 22
-
Unit Sharedprice $1,225square feet 805availibility Sep 22
-
Unit High Floor Sharedprice $1,245square feet 805availibility Sep 22
-
Unit Privateprice $1,690square feet 907availibility Sep 22
-
Unit Privateprice $1,690square feet 907availibility Sep 22
-
Unit Privateprice $1,690square feet 915availibility Sep 22
-
Unit Privateprice $1,690square feet 915availibility Sep 22
-
Unit Privateprice $1,780square feet 951availibility Sep 22
-
Unit Privateprice $1,780square feet 951availibility Sep 22
-
Unit Privateprice $1,780square feet 966availibility Sep 22
-
Unit Privateprice $1,780square feet 966availibility Sep 22
-
Unit Privateprice $1,785square feet 993availibility Sep 22
-
Unit Privateprice $1,785square feet 993availibility Sep 22
-
Unit Privateprice $1,785square feet 994availibility Sep 22
-
Unit Privateprice $1,785square feet 994availibility Sep 22
-
Unit Privateprice $1,795square feet 1,138availibility Sep 22
-
Unit Privateprice $1,550square feet 1,006availibility Sep 22
-
Unit Privateprice $1,550square feet 1,006availibility Sep 22
-
Unit High Floor Privateprice $1,555square feet 1,006availibility Sep 22
-
Unit Privateprice $1,770square feet 1,508availibility Sep 22
-
Unit Privateprice $1,770square feet 1,508availibility Sep 22
-
Unit Sharedprice $1,225square feet 805availibility Sep 22
-
Unit Sharedprice $1,225square feet 805availibility Sep 22
-
Unit High Floor Sharedprice $1,245square feet 805availibility Sep 22
-
Unit Privateprice $1,690square feet 907availibility Sep 22
-
Unit Privateprice $1,690square feet 907availibility Sep 22
-
Unit Privateprice $1,690square feet 915availibility Sep 22
-
Unit Privateprice $1,690square feet 915availibility Sep 22
-
Unit Privateprice $1,780square feet 951availibility Sep 22
-
Unit Privateprice $1,780square feet 951availibility Sep 22
-
Unit Privateprice $1,780square feet 966availibility Sep 22
-
Unit Privateprice $1,780square feet 966availibility Sep 22
-
Unit Privateprice $1,785square feet 993availibility Sep 22
-
Unit Privateprice $1,785square feet 993availibility Sep 22
-
Unit Privateprice $1,785square feet 994availibility Sep 22
-
Unit Privateprice $1,785square feet 994availibility Sep 22
-
Unit Privateprice $1,795square feet 1,138availibility Sep 22
-
Unit Privateprice $1,550square feet 1,006availibility Sep 22
-
Unit Privateprice $1,550square feet 1,006availibility Sep 22
-
Unit High Floor Privateprice $1,555square feet 1,006availibility Sep 22
-
Unit Privateprice $1,770square feet 1,508availibility Sep 22
-
Unit Privateprice $1,770square feet 1,508availibility Sep 22
Fees and Policies
The fees listed below are community-provided and may exclude utilities or add-ons. All payments are made directly to the property and are non-refundable unless otherwise specified. Use the Cost Calculator to determine costs based on your needs.
-
Utilities & Essentials
-
Utility - ElectricUsage-Based (Utilities). Amount for provision and consumption of electricity. Charged per resident.Included
-
Utility - Billing Administrative FeeAmount to manage utility services billing. Charged per leaseholder.Included
-
Utility - Water/SewerUsage-Based (Utilities). Amount for provision and/or consumption of water and sewer services Charged per resident.
Disclaimer: Utility apportionment is water use based on submetered hot water.Included -
Utility - Sewer Capacity FeeUsage-Based (Utilities). Amount for sewage connection in King County, WA. Charged per resident.
Disclaimer: Utility apportionment is flat rate per month.Included
-
-
One-Time Basics
-
Due at Application
-
Application FeeAmount to process application, initiate screening, and take a rental home off the market. Charged per applicant.$10
-
Security Deposit (Refundable)Amount intended to be held through residency that may be applied toward amounts owed at move-out. Refunds processed per application and lease terms. Charged per resident.$600
-
-
Due at Application
-
Dogs
-
Pet Deposit (Refundable)Max of 1. Amount for pet living in rental home. May be assessed per pet or per rental home, based on lease requirements. Refunds processed per lease terms. Charged per pet.$275
-
Pet RentMax of 1. Monthly amount for authorized pet. Charged per pet.$25 / mo
70 lbs. Weight LimitCommentsDogRead More Read Less -
-
Cats
-
Pet Deposit (Refundable)Max of 1. Amount for pet living in rental home. May be assessed per pet or per rental home, based on lease requirements. Refunds processed per lease terms. Charged per pet.$275
-
Pet RentMax of 1. Monthly amount for authorized pet. Charged per pet.$25 / mo
0 lbs. Weight LimitComments -
No Parking Available
-
Access DeviceAmount to obtain an access device for community; fobs, keys, remotes, access passes. Charged per occurrence.$75
-
Renters Liability/Content - Property ProgramAmount to participate in the property Renters Liability Program. Charged per unit.$14.50 / mo
-
Late FeeAmount for paying after rent due date; per terms of lease. Charged per occurrence.$10 / occurrence
-
Returned Payment Fee (NSF)Amount for returned payment. Charged per occurrence.$35 / occurrence
-
Renters Liability Only - Non-ComplianceAmount for not maintaining required Renters Liability Policy. Charged per occurrence.$10.75 / occurrence
Property Fee Disclaimer: Total Monthly Leasing Price includes base rent, all monthly mandatory and any user-selected optional fees. Excludes variable, usage-based, and required charges due at or prior to move-in or at move-out. Security Deposit may change based on screening results, but total will not exceed legal maximums. Some items may be taxed under applicable law. Some fees may not apply to rental homes subject to an affordable program. All fees are subject to application and/or lease terms. Prices and availability subject to change. Resident is responsible for damages beyond ordinary wear and tear. Resident may need to maintain insurance and to activate and maintain utility services, including but not limited to electricity, water, gas, and internet, per the lease. Additional fees may apply as detailed in the application and/or lease agreement, which can be requested prior to applying. Pets: Pet breed and other pet restrictions apply. Rentable Items: All Parking, storage, and other rentable items are subject to availability. Final pricing and availability will be determined during lease agreement. See Leasing Agent for details.
Details
Utilities Included
-
Trash Removal
-
Internet
Lease Options
-
12 mo
Property Information
-
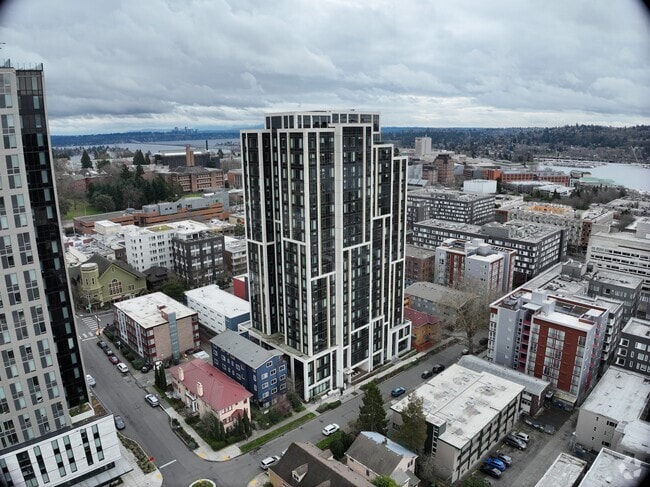
Built in 2022
-
226 units/21 stories
-
Furnished Units Available
Specialty Housing Details
-
This property is intended and operated for occupancy by students, faculty and staff in higher education, but applications from individuals not involved in higher education may be accepted.
Matterport 3D Tours
About The Accolade
Prices shown are Base Rent. Additional non-optional and other potential fees not included. See PRICE FROM "I" icon for more detail.
The Accolade is an apartment community located in King County and the 98105 ZIP Code. This area is served by the Seattle Public Schools attendance zone.
Unique Features
- 2 blocks From Seattle’s Newest Light Rail System
- 2 blocks from University of Washington
- Awesome Social Events for Residents
- BBQ and Outdoor Entertainment Space
- Central location to UDistrict Farmer’s Market, Trader Joe’s, and University Ave
- Energy Efficient Appliances
- Free Printing with PrintWithMe
- Full Stainless Steel Appliance Package - Refrigerator, Dishwasher, Stove and Microwave
- Full XL Beds
- Fully Furnished With New Modern Furnishings
- High Speed Internet & Community Wide Wi-Fi
- Key Fob Access Control
- Night Patrol
- Professional On-Site Management
- Rock Climbing Wall


- Rooftop Lounge
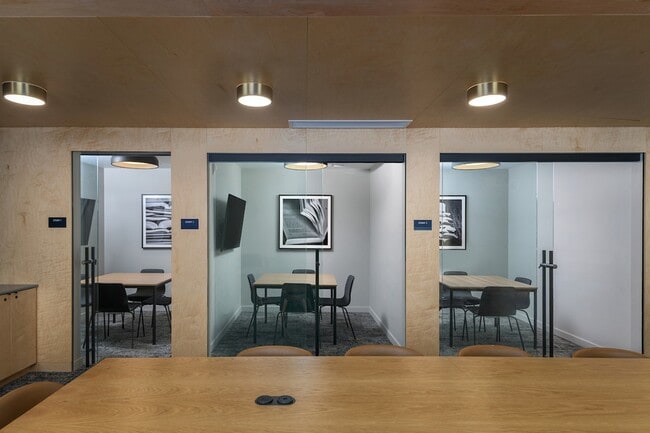
- Study Room 1
- Study Room 2
- Study Room 3
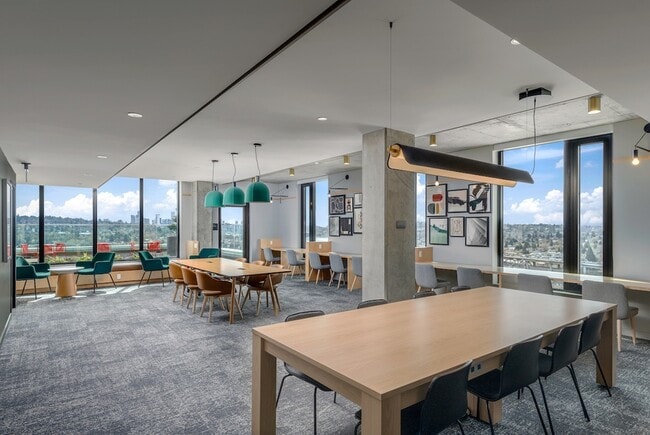
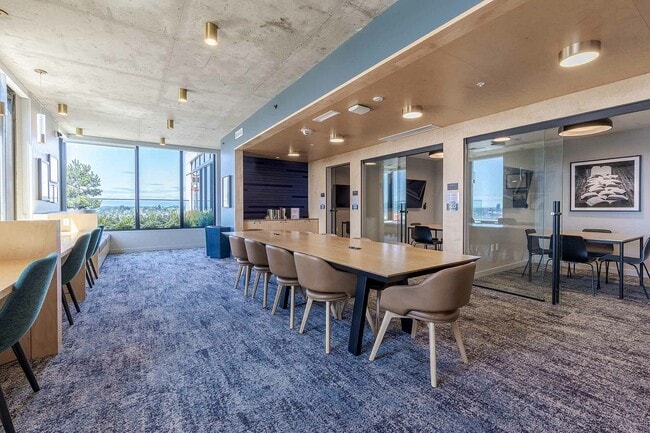
- Study Rooms
- Unobstructed Views of Space Needle and Downtown
Community Amenities
Fitness Center
Furnished Units Available
Elevator
Clubhouse
Roof Terrace
Controlled Access
Recycling
Business Center
Property Services
- Community-Wide WiFi
- Wi-Fi
- Controlled Access
- Maintenance on site
- Property Manager on Site
- Furnished Units Available
- Recycling
- Renters Insurance Program
- Key Fob Entry
- Wheelchair Accessible
Shared Community
- Elevator
- Business Center
- Clubhouse
- Lounge
Fitness & Recreation
- Fitness Center
Outdoor Features
- Roof Terrace
- Grill
Student Features
- Individual Locking Bedrooms
- Roommate Matching
- Walk To Campus
- Individual Leases Available
Apartment Features
Washer/Dryer
Air Conditioning
Dishwasher
High Speed Internet Access
- High Speed Internet Access
- Wi-Fi
- Washer/Dryer
- Air Conditioning
- Heating
- Dishwasher
- Granite Countertops
- Stainless Steel Appliances
- Microwave
- Refrigerator
- Freezer
- Vinyl Flooring
- Furnished
The University District, affectionately dubbed the U District, is home to the preeminent University of Washington. Lending historic architecture and blooming cherry blossoms in the spring, the University of Washington contains a range of gardens, galleries, and theaters in addition to sports complexes and a medical center.
Should you choose to rent in the U District, you will have the opportunity to bike the Burke-Gilman trail, kayak Union and Portage Bays, savor cocktails and a film at Sundance Cinemas, swing by the Saturday Farmers Market, celebrate touchdowns at Husky Stadium, check out the independent restaurants and funky shops along the Ave, and attend the annual U District StreetFair.
The U District sits about five miles north of Downtown Seattle, with convenience to Green Lake Park, Woodland Park Zoo, the Fremont Troll, and Gas Works Park.
Learn more about living in University DistrictCompare neighborhood and city base rent averages by bedroom.
| University District | Seattle, WA | |
|---|---|---|
| Studio | $1,305 | $1,504 |
| 1 Bedroom | $1,782 | $2,126 |
| 2 Bedrooms | $2,328 | $2,875 |
| 3 Bedrooms | $2,899 | $4,031 |
- Community-Wide WiFi
- Wi-Fi
- Controlled Access
- Maintenance on site
- Property Manager on Site
- Furnished Units Available
- Recycling
- Renters Insurance Program
- Key Fob Entry
- Wheelchair Accessible
- Elevator
- Business Center
- Clubhouse
- Lounge
- Roof Terrace
- Grill
- Fitness Center
- Individual Locking Bedrooms
- Roommate Matching
- Walk To Campus
- Individual Leases Available
- 2 blocks From Seattle’s Newest Light Rail System
- 2 blocks from University of Washington
- Awesome Social Events for Residents
- BBQ and Outdoor Entertainment Space
- Central location to UDistrict Farmer’s Market, Trader Joe’s, and University Ave
- Energy Efficient Appliances
- Free Printing with PrintWithMe
- Full Stainless Steel Appliance Package - Refrigerator, Dishwasher, Stove and Microwave
- Full XL Beds
- Fully Furnished With New Modern Furnishings
- High Speed Internet & Community Wide Wi-Fi
- Key Fob Access Control
- Night Patrol
- Professional On-Site Management
- Rock Climbing Wall
- Rooftop Lounge
- Study Room 1
- Study Room 2
- Study Room 3
- Study Rooms
- Unobstructed Views of Space Needle and Downtown
- High Speed Internet Access
- Wi-Fi
- Washer/Dryer
- Air Conditioning
- Heating
- Dishwasher
- Granite Countertops
- Stainless Steel Appliances
- Microwave
- Refrigerator
- Freezer
- Vinyl Flooring
- Furnished
| Monday | 10am - 6pm |
|---|---|
| Tuesday | 10am - 6pm |
| Wednesday | 10am - 6pm |
| Thursday | 10am - 6pm |
| Friday | 10am - 6pm |
| Saturday | 10am - 5pm |
| Sunday | 1pm - 5pm |
| Colleges & Universities | Distance | ||
|---|---|---|---|
| Colleges & Universities | Distance | ||
| Walk: | 12 min | 0.6 mi | |
| Drive: | 9 min | 2.8 mi | |
| Drive: | 9 min | 3.8 mi | |
| Drive: | 11 min | 5.4 mi |


 The GreatSchools Rating helps parents compare schools within a state based on a variety of school quality indicators and provides a helpful picture of how effectively each school serves all of its students. Ratings are on a scale of 1 (below average) to 10 (above average) and can include test scores, college readiness, academic progress, advanced courses, equity, discipline and attendance data. We also advise parents to visit schools, consider other information on school performance and programs, and consider family needs as part of the school selection process.
View GreatSchools Rating Methodology
Data provided by GreatSchools.org © 2026. All rights reserved.
Transportation options available in Seattle include Roosevelt, located 1.3 miles from The Accolade. The Accolade is near Seattle-Tacoma International, located 18.6 miles or 29 minutes away, and Seattle Paine Field International, located 20.2 miles or 30 minutes away.
| Transit / Subway | Distance | ||
|---|---|---|---|
| Transit / Subway | Distance | ||
| Drive: | 4 min | 1.3 mi | |
|
|
Drive: | 7 min | 3.6 mi |
|
|
Drive: | 7 min | 3.6 mi |
|
|
Drive: | 7 min | 3.6 mi |
|
|
Drive: | 7 min | 3.6 mi |
| Commuter Rail | Distance | ||
|---|---|---|---|
| Commuter Rail | Distance | ||
|
|
Drive: | 11 min | 5.3 mi |
| Drive: | 11 min | 5.3 mi | |
|
|
Drive: | 24 min | 13.9 mi |
| Drive: | 23 min | 14.0 mi | |
|
|
Drive: | 24 min | 16.9 mi |
| Airports | Distance | ||
|---|---|---|---|
| Airports | Distance | ||
|
Seattle-Tacoma International
|
Drive: | 29 min | 18.6 mi |
|
Seattle Paine Field International
|
Drive: | 30 min | 20.2 mi |
Scores provided by
 What do Walkability, Transit, Drivability, and Bikeability mean?
Walkability measures the walking distance to day-to-day needs.
Transit measures access to public transportation.
Drivability measures congestion, parking availability, and access to major roads.
Bikeability measures the suitability for cycling.
How It Works
What do Walkability, Transit, Drivability, and Bikeability mean?
Walkability measures the walking distance to day-to-day needs.
Transit measures access to public transportation.
Drivability measures congestion, parking availability, and access to major roads.
Bikeability measures the suitability for cycling.
How It Works
Traffic
BusyAirport
CalmBusinesses
BusyScores provided by
HowLoud What is a Sound Score Rating? A Sound Score Rating aggregates noise caused by vehicle traffic, airplane traffic and local sources. How It WorksTime and distance from The Accolade.
| Shopping Centers | Distance | ||
|---|---|---|---|
| Shopping Centers | Distance | ||
| Walk: | 7 min | 0.4 mi | |
| Walk: | 8 min | 0.4 mi | |
| Walk: | 8 min | 0.4 mi |
| Parks and Recreation | Distance | ||
|---|---|---|---|
| Parks and Recreation | Distance | ||
|
Burke Museum of Natural History
|
Walk: | 7 min | 0.4 mi |
|
University of Washington Fish Collection
|
Walk: | 8 min | 0.4 mi |
|
Cowen Park
|
Walk: | 20 min | 1.1 mi |
|
UW Botanic Gardens
|
Drive: | 5 min | 1.6 mi |
|
Ravenna Park
|
Drive: | 5 min | 1.6 mi |
| Hospitals | Distance | ||
|---|---|---|---|
| Hospitals | Distance | ||
| Walk: | 13 min | 0.7 mi | |
| Drive: | 5 min | 1.8 mi | |
| Drive: | 10 min | 4.7 mi |
| Military Bases | Distance | ||
|---|---|---|---|
| Military Bases | Distance | ||
| Drive: | 19 min | 6.1 mi | |
| Drive: | 81 min | 35.4 mi | |
| Drive: | 94 min | 45.6 mi |
The Accolade Photos
-
-
2BR, 2BA - B4 - 805 SF
-
-
-
-
-
-
-
Models
-
2 Bedroom 2 Bathroom B4
-
3 Bedroom 1 Bathroom C4
-
3 Bedroom 1 Bathroom C10
-
3 Bedroom 2 Bathroom C2
-
3 Bedroom 2 Bathroom C9
-
3 Bedroom 2 Bathroom C7
Nearby Apartments
Within 50 Miles of The Accolade
-
Kaye
2208 4th Ave
Seattle, WA 98121
$5,680 - $6,872 Total Monthly Price
2-3 Br 3.2 mi
-
The LINE
132 NE 145th St
Shoreline, WA 98155
$2,564 - $3,118 Total Monthly Price
2 Br 12 Month Lease 5.3 mi
-
Broadstone Savoie
35 112th Ave NE
Bellevue, WA 98004
$2,693 - $5,402 Total Monthly Price
2 Br 12 Month Lease 6.6 mi
-
Cru at Willows
12377 137th Pl NE
Redmond, WA 98052
$3,462 - $3,522 Total Monthly Price
2 Br 12 Month Lease 8.2 mi
-
Verde Esterra Park
2808 Calder Ave NE
Redmond, WA 98052
$3,708 - $4,065 Total Monthly Price
2 Br 12 Month Lease 8.5 mi
-
Knox
16200 Admiralty Way
Lynnwood, WA 98087
$2,335 - $3,945 Total Monthly Price
2 Br 13.4 mi
The Accolade has units with in‑unit washers and dryers, making laundry day simple for residents.
Select utilities are included in rent at The Accolade, including trash removal and internet. Residents are responsible for any other utilities not listed.
Parking is not available at The Accolade. Contact this property to explore nearby options.
The Accolade has two to four-bedrooms with rent ranges from $1,225/mo. to $2,490/mo.
Yes, The Accolade welcomes pets. Breed restrictions, weight limits, and additional fees may apply. View this property's pet policy.
The Accolade is offering Specials on select floor plans, with rental rates starting at $1,225.
Yes! The Accolade offers 6 Matterport 3D Tours. Explore different floor plans and see unit level details, all without leaving home.
4126 12th Ave NE
Seattle, WA 98105