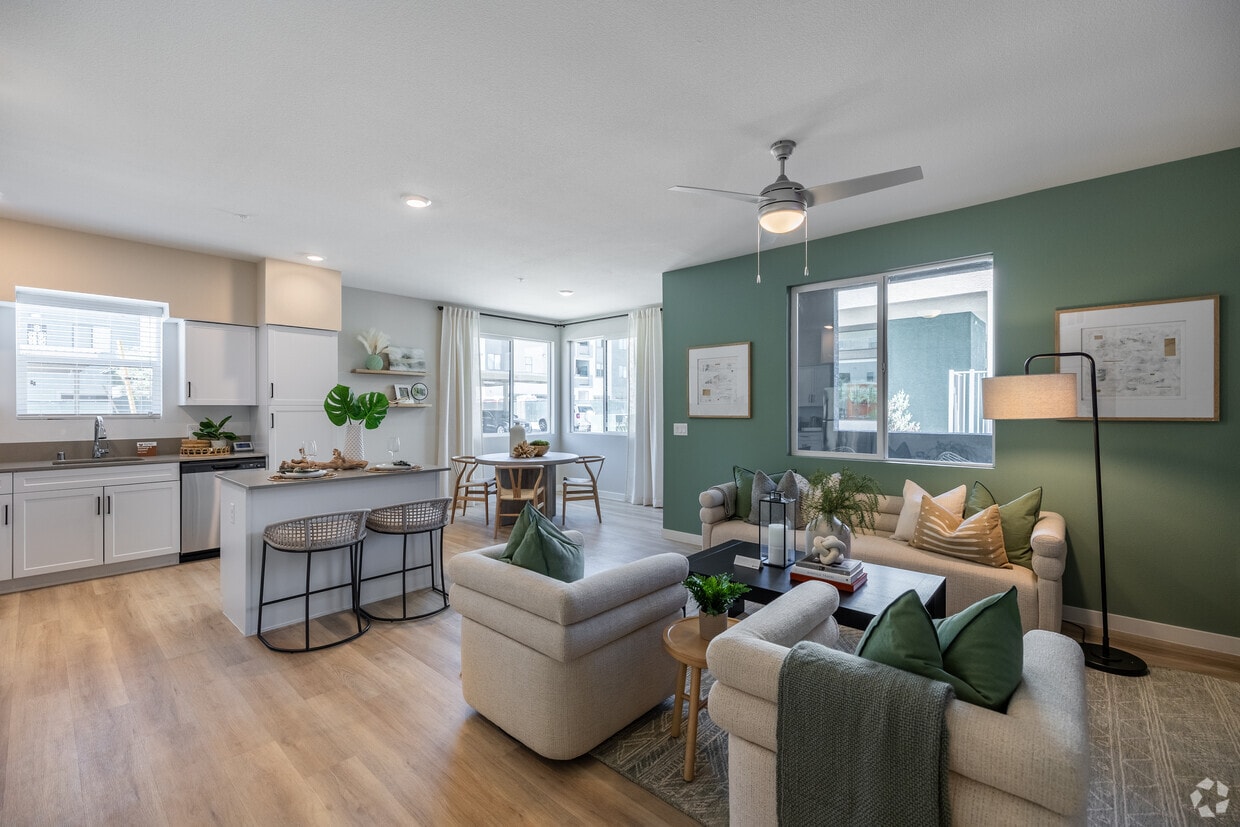
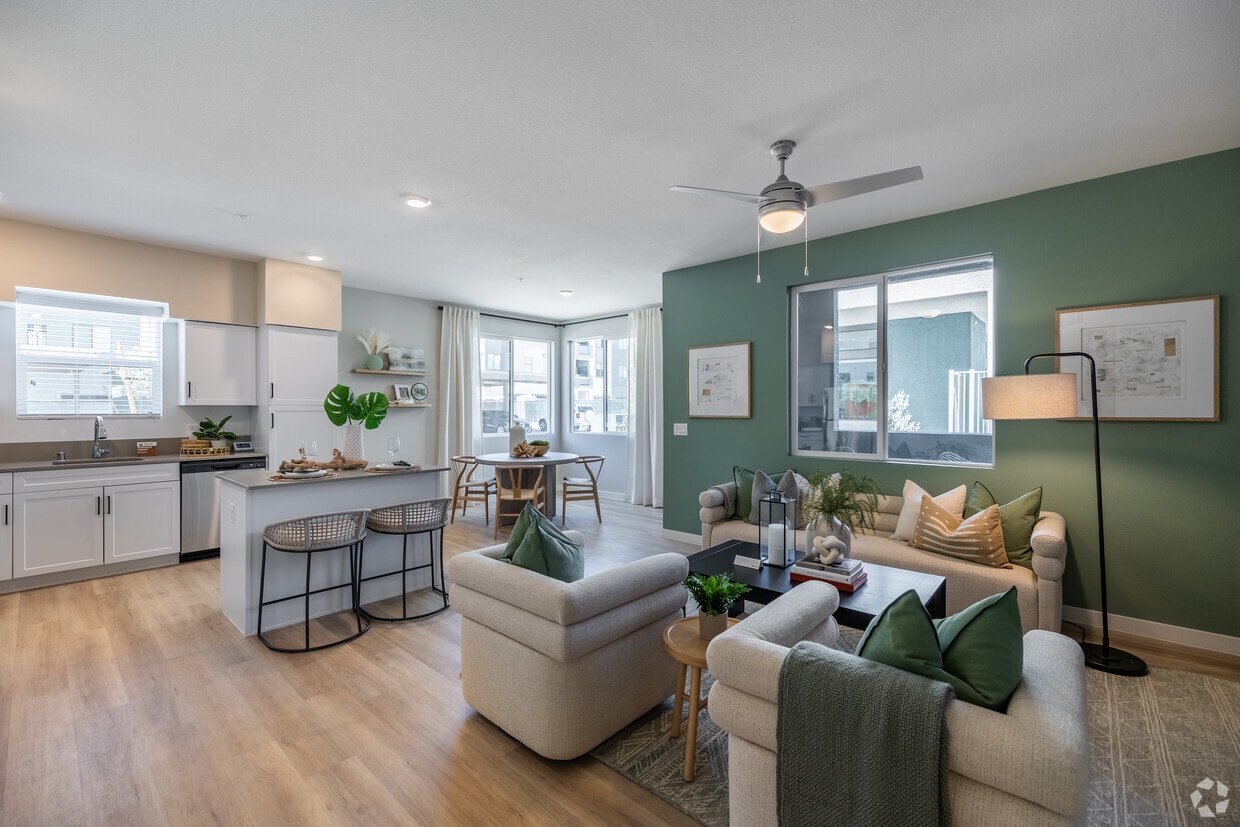
This single-floor home offers a thoughtfully organized layout across four bedrooms and two full bathrooms. The combined kitchen and living room serves as the heart of the home, featuring a bright, modern kitchen outfitted with white shaker-style cabinetry, stainless steel appliances including a gas range, microwave, dishwasher, and refrigerator, a central island with a light countertop, and light wood-look flooring. The living area transitions seamlessly with neutral carpet and a ceiling fan, with a window providing natural light and exterior views. The primary bedroom is a well-proportioned retreat with plush carpeting and a walk-in closet featuring wire shelving for organized storage. A second closet with wire rack shelving serves additional bedrooms. The two bathrooms are finished in a clean, contemporary style — one featuring a full soaking tub and shower combination, and the other a glass-enclosed walk-in shower with a vanity and mirror. Soft, neutral tones in warm beige and white are carried throughout the home, complemented by light hardwood-style flooring in key areas and plush carpet in the bedrooms and living spaces. A hallway and staircase connect the layout, with ceiling vents ensuring comfortable climate control throughout.
SYNC APARTMENT HOMES
7089 Aliante Pky,
North Las Vegas,
NV
89084

-
Total Monthly Price
$1,814 - $2,228
-
Bedrooms
1 - 2 bd
-
Bathrooms
1 - 2 ba
-
Square Feet
780 - 1,338 sq ft
Highlights
- High Ceilings
- Pool
- Walk-In Closets
- Spa
- Controlled Access
- Dog Park
- Gated
- Grill
- Balcony
Pricing & Floor Plans
-
Unit 3049price $1,859square feet 861availibility Now
-
Unit 3012price $2,124square feet 904availibility Now
-
Unit 3042price $1,944square feet 861availibility Oct 19
-
Unit 2082price $1,814square feet 1,087availibility Now
-
Unit 2015price $1,899square feet 1,087availibility Now
-
Unit 3085price $1,949square feet 1,301availibility Now
-
Unit 3017price $2,043square feet 1,301availibility Now
-
Unit 3080price $2,128square feet 1,301availibility Now
-
Unit 2051price $2,168square feet 1,269availibility Now
-
Unit 3013price $2,046square feet 1,210availibility Oct 4
-
Unit 3049price $1,859square feet 861availibility Now
-
Unit 3012price $2,124square feet 904availibility Now
-
Unit 3042price $1,944square feet 861availibility Oct 19
-
Unit 2082price $1,814square feet 1,087availibility Now
-
Unit 2015price $1,899square feet 1,087availibility Now
-
Unit 3085price $1,949square feet 1,301availibility Now
-
Unit 3017price $2,043square feet 1,301availibility Now
-
Unit 3080price $2,128square feet 1,301availibility Now
-
Unit 2051price $2,168square feet 1,269availibility Now
-
Unit 3013price $2,046square feet 1,210availibility Oct 4
Fees and Policies
The fees listed below are community-provided and may exclude utilities or add-ons. All payments are made directly to the property and are non-refundable unless otherwise specified.
-
Utilities & Essentials
-
Utility BundleCharged per unit.Varies / mo
-
-
One-Time Basics
-
Due at Application
-
Application Fee Per ApplicantCharged per applicant.$50
-
-
Due at Move-In
-
Administrative FeeCharged per unit.$200
-
-
Due at Application
-
Dogs
-
Dog DepositMax of 2. Charged per pet.$250
-
Dog FeeMax of 2. Charged per pet.$250
-
Dog RentCharged per pet.$35 / mo
40 lbs. Weight LimitRestrictions:Breed restrictions apply, ask associate for details.Read More Read LessComments -
-
Cats
-
Cat DepositMax of 2. Charged per pet.$250
-
Cat FeeMax of 2. Charged per pet.$250
-
Cat RentCharged per pet.$35 / mo
40 lbs. Weight LimitRestrictions:Comments -
-
Other
-
Garage Lot
Property Fee Disclaimer: Based on community-supplied data and independent market research. Subject to change without notice. May exclude fees for mandatory or optional services and usage-based utilities.
Details
Property Information
-
Built in 2023
-
203 units/3 stories
Matterport 3D Tours
About SYNC APARTMENT HOMES
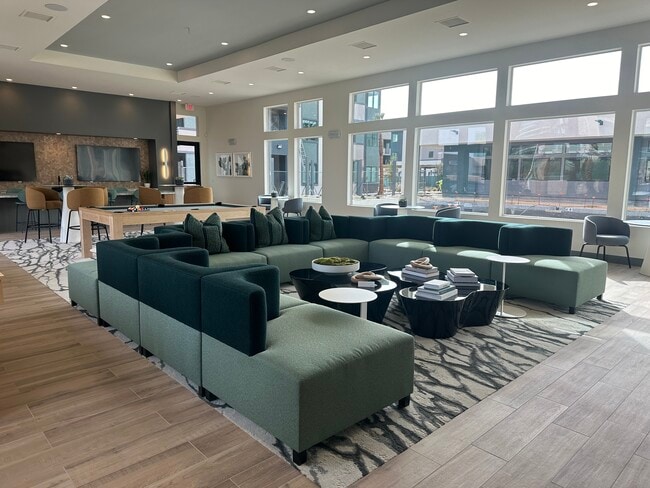


Welcome to Sync, a community of brand-new apartment homes in North Las Vegas. Leasing is underway, and you can be among the first to move into this thoughtfully planned, lifestyle-forward setting! If you aspire to live in luxury and balance, you'll find that and more when you live in Sync. Resort-caliber pool and outdoor amenities, beautiful and smart apartment homes, a professional quality fitness center, and an inviting social lounge are yours. Located at N. Aliante Parkway and Elkhorn Road near the 215 Beltway, convenience and connectedness are too. Finding your flow here is easy. We are adjacent to the Aliante Casino Hotel Spa and minutes from the Aliante Golf Club, Nature Discover Park, coffee shops, dining spots, and much more. Sync is professionally managed by FPI.
SYNC APARTMENT HOMES is an apartment community located in Clark County and the 89084 ZIP Code. This area is served by the Clark County School District attendance zone.
Unique Features
- Air Conditioner
- Carport
- Central air conditioning
- Court for cornhole games and tournaments
- Cox Quick Connect
- Cozy patios and balconies*
- Designer-selected interior colors schemes
- Disabled Access
- Electric Vehicle Charging Stations
- Energy efficient low-E dual glazed windows
- Frameless medicine cabinet
- High 9' ceilings
- Inviting BBQ area with seating/dining areas
- Large soaking tub and shower with rain-style head
- Linen, coat and storage closets*
- Mountain and City Views
- Night Patrol
- One and two bedroom floor plans
- Onsite recycling collection
- Outdoor Seating
- Oversized closets
- Pantry cabinets*
- Powerful 1/3 hp garbage disposal
- Print & Connect
- Recessed lighting in kitchen
- Reserved covered parking*
- Resident Activities/Events
- Smoke Detectors
- Smoke-free environment
- Stylish cabinetry with matte black hardware
- USB Outlet in Kitchen
- Welcome Entry and Common Area Landscaping
- White 2” wood-look blinds on most windows
- Wi-fi in common area
Community Amenities
Pool
Fitness Center
Controlled Access
Recycling
- Package Service
- Controlled Access
- Maintenance on site
- Recycling
- EV Charging
- Wheelchair Accessible
- Lounge
- Fitness Center
- Spa
- Pool
- Gated
- Grill
- Dog Park
Apartment Features
Washer/Dryer
Air Conditioning
Dishwasher
Walk-In Closets
- Wi-Fi
- Washer/Dryer
- Air Conditioning
- Smoke Free
- Sprinkler System
- Wheelchair Accessible (Rooms)
- Dishwasher
- Disposal
- Pantry
- Kitchen
- Quartz Countertops
- High Ceilings
- Vaulted Ceiling
- Walk-In Closets
- Balcony
North Las Vegas is a sprawling desert city in Clark County that has grown into Nevada's fourth most populous city since its incorporation in 1946. It sits just north of the Las Vegas metro core, giving residents proximity to the Strip and Downtown Las Vegas without the congestion or cost of living right in the middle of everything. Major employers like Amazon and Sephora operate large distribution facilities here, and the College of Southern Nevada's Cheyenne Campus anchors the city's educational presence. Tule Springs Fossil Beds National Monument, one of the newer national monuments in the country, sits within city limits and offers a distinct sense of place rooted in deep natural history.
Neighborhoods vary considerably across the city's 124 square miles. Aliante brings a master-planned feel with a casino, retail, and Nature Discovery Park, while Downtown North Las Vegas has an older, more established character near City Hall.
Learn more about living in North Las VegasCompare neighborhood and city base rent averages by bedroom.
| Aliante | North Las Vegas, NV | |
|---|---|---|
| Studio | - | $531 |
| 1 Bedroom | $1,541 | $1,328 |
| 2 Bedrooms | $1,799 | $1,575 |
| 3 Bedrooms | $2,044 | $1,905 |
- Package Service
- Controlled Access
- Maintenance on site
- Recycling
- EV Charging
- Wheelchair Accessible
- Lounge
- Gated
- Grill
- Dog Park
- Fitness Center
- Spa
- Pool
- Air Conditioner
- Carport
- Central air conditioning
- Court for cornhole games and tournaments
- Cox Quick Connect
- Cozy patios and balconies*
- Designer-selected interior colors schemes
- Disabled Access
- Electric Vehicle Charging Stations
- Energy efficient low-E dual glazed windows
- Frameless medicine cabinet
- High 9' ceilings
- Inviting BBQ area with seating/dining areas
- Large soaking tub and shower with rain-style head
- Linen, coat and storage closets*
- Mountain and City Views
- Night Patrol
- One and two bedroom floor plans
- Onsite recycling collection
- Outdoor Seating
- Oversized closets
- Pantry cabinets*
- Powerful 1/3 hp garbage disposal
- Print & Connect
- Recessed lighting in kitchen
- Reserved covered parking*
- Resident Activities/Events
- Smoke Detectors
- Smoke-free environment
- Stylish cabinetry with matte black hardware
- USB Outlet in Kitchen
- Welcome Entry and Common Area Landscaping
- White 2” wood-look blinds on most windows
- Wi-fi in common area
- Wi-Fi
- Washer/Dryer
- Air Conditioning
- Smoke Free
- Sprinkler System
- Wheelchair Accessible (Rooms)
- Dishwasher
- Disposal
- Pantry
- Kitchen
- Quartz Countertops
- High Ceilings
- Vaulted Ceiling
- Walk-In Closets
- Balcony
| Monday | 9am - 6pm |
|---|---|
| Tuesday | 9am - 6pm |
| Wednesday | 9am - 6pm |
| Thursday | 9am - 6pm |
| Friday | 9am - 6pm |
| Saturday | 10am - 5pm |
| Sunday | 10am - 5pm |
| Colleges & Universities | Distance | ||
|---|---|---|---|
| Colleges & Universities | Distance | ||
| Drive: | 17 min | 10.1 mi | |
| Drive: | 20 min | 10.7 mi | |
| Drive: | 22 min | 14.9 mi | |
| Drive: | 30 min | 16.3 mi |


 The GreatSchools Rating helps parents compare schools within a state based on a variety of school quality indicators and provides a helpful picture of how effectively each school serves all of its students. Ratings are on a scale of 1 (below average) to 10 (above average) and can include test scores, college readiness, academic progress, advanced courses, equity, discipline and attendance data. We also advise parents to visit schools, consider other information on school performance and programs, and consider family needs as part of the school selection process.
View GreatSchools Rating Methodology
Data provided by GreatSchools.org © 2026. All rights reserved.
Scores provided by
 What do Walkability, Transit, Drivability, and Bikeability mean?
Walkability measures the walking distance to day-to-day needs.
Transit measures access to public transportation.
Drivability measures congestion, parking availability, and access to major roads.
Bikeability measures the suitability for cycling.
How It Works
What do Walkability, Transit, Drivability, and Bikeability mean?
Walkability measures the walking distance to day-to-day needs.
Transit measures access to public transportation.
Drivability measures congestion, parking availability, and access to major roads.
Bikeability measures the suitability for cycling.
How It Works
Traffic
BusyAirport
CalmBusinesses
CalmScores provided by
HowLoud What is a Sound Score Rating? A Sound Score Rating aggregates noise caused by vehicle traffic, airplane traffic and local sources. How It WorksSYNC APARTMENT HOMES Photos
-
SYNC APARTMENT HOMES
-
2BR, 2BA - 1,338SF
-
-
Community Image
-
Clubhouse Exterior
-
Entrance
-

Leasing Office
-
Clubhouse
-
Clubhouse
Models
-
1 Bedroom
-
1 Bedroom
-
2 Bedrooms
-
2 Bedrooms
-
2 Bedrooms
-
2 Bedrooms
Nearby Apartments
Within 50 Miles of SYNC APARTMENT HOMES
-
Spin Apartments
5024 Broken Sound Dr
Las Vegas, NV 89110
$1,127 - $1,803 Total Monthly Price
1-3 Br 10.2 mi
-
Dash Apartments
1755 Palm St
Las Vegas, NV 89104
$1,001 - $1,531 Total Monthly Price
1-2 Br 10.6 mi
-
Zoom Apartments
3800 Wynn Rd
Las Vegas, NV 89103
$1,009 - $2,059 Total Monthly Price
1-3 Br 11.8 mi
-
Jolt Apartments
4801 Spencer St
Las Vegas, NV 89119
$1,070 - $1,434 Total Monthly Price
1-3 Br 13.3 mi
-
Elysian at Rainbow
6775 Badura Ave
Las Vegas, NV 89118
$1,425 - $2,630 Total Monthly Price
1-3 Br 16.2 mi
-
Core Apartment Homes
8341 W Warm Springs Rd
Las Vegas, NV 89113
$1,965 - $2,955 Plus Fees
1-2 Br 17.1 mi
SYNC APARTMENT HOMES has units with in‑unit washers and dryers, making laundry day simple for residents.
Utilities are not included in rent. Residents should plan to set up and pay for all services separately.
Parking is available at SYNC APARTMENT HOMES. Fees may apply depending on the type of parking offered. Contact this property for details.
SYNC APARTMENT HOMES has one to two-bedrooms with rent ranges from $1,814/mo. to $2,228/mo.
Yes, SYNC APARTMENT HOMES welcomes pets. Breed restrictions, weight limits, and additional fees may apply. View this property's pet policy.
A good rule of thumb is to spend no more than 30% of your gross income on rent. Based on the lowest available rent of $1,814 for a two-bedrooms, you would need to earn about $72,560 per year to qualify. Want to double-check your budget? Calculate how much rent you can afford with our Rent Affordability Calculator.
SYNC APARTMENT HOMES is offering Specials for eligible applicants, with rental rates starting at $1,814.
Yes! SYNC APARTMENT HOMES offers 4 Matterport 3D Tours. Explore different floor plans and see unit level details, all without leaving home.
7089 Aliante Pky
North Las Vegas, NV 89084