Located at 6775 Badura Ave in Las Vegas, NV, this well-appointed 2-bedroom, 2-bathroom residence offers a thoughtfully designed single-floor layout. The open-concept living area seamlessly connects the living room, dining area, and kitchen, creating a spacious and cohesive entertaining space. Light hardwood-style flooring flows throughout, complemented by neutral walls and bold terracotta drapery that adds warmth and character. A ceiling fan overhead and large windows allow natural light to fill the space, with sliding access to an outdoor balcony. The kitchen is a standout feature, boasting a large white waterfall island with bar seating, light wood cabinetry, stainless steel appliances including a French door refrigerator and gas range, and three pendant lights above. A separate dining nook with a round table sits adjacent. The primary bedroom is generously sized with large windows and rich draping. Both bathrooms are finished with wood-tone vanities, light flooring, and clean tile surrounds. A dedicated laundry room houses a full-size washer and dryer. Four closets provide ample storage throughout. This residence combines modern design with functional living in a vibrant Las Vegas location.

-
Total Monthly Price
$1,565 - $2,670
-
Bedrooms
Studio - 3 bd
-
Bathrooms
1 - 2 ba
-
Square Feet
623 - 1,548 sq ft
Highlights
- New Construction
- Pickleball Court
- Cabana
- Pet Washing Station
- Pool
- Planned Social Activities
- Pet Play Area
- Controlled Access
- Island Kitchen
Pricing & Floor Plans
-
Unit 1058price $1,565square feet 642availibility Now
-
Unit 3065price $1,705square feet 642availibility Now
-
Unit 2065price $1,595square feet 642availibility Sep 9
-
Unit 1060price $1,590square feet 623availibility Now
-
Unit 2020price $1,610square feet 893availibility Now
-
Unit 2021price $1,610square feet 893availibility Now
-
Unit 2022price $1,610square feet 893availibility Now
-
Unit 2043price $1,660square feet 861availibility Now
-
Unit 2105price $1,660square feet 861availibility Now
-
Unit 2018price $1,660square feet 861availibility Now
-
Unit 2003price $1,905square feet 1,183availibility Now
-
Unit 2004price $1,910square feet 1,183availibility Now
-
Unit 3004price $1,975square feet 1,183availibility Now
-
Unit 1073price $2,135square feet 1,179availibility Now
-
Unit 1080price $2,230square feet 1,179availibility Oct 13
-
Unit 1008price $2,630square feet 1,548availibility Now
-
Unit 3032price $2,670square feet 1,548availibility Now
-
Unit 1058price $1,565square feet 642availibility Now
-
Unit 3065price $1,705square feet 642availibility Now
-
Unit 2065price $1,595square feet 642availibility Sep 9
-
Unit 1060price $1,590square feet 623availibility Now
-
Unit 2020price $1,610square feet 893availibility Now
-
Unit 2021price $1,610square feet 893availibility Now
-
Unit 2022price $1,610square feet 893availibility Now
-
Unit 2043price $1,660square feet 861availibility Now
-
Unit 2105price $1,660square feet 861availibility Now
-
Unit 2018price $1,660square feet 861availibility Now
-
Unit 2003price $1,905square feet 1,183availibility Now
-
Unit 2004price $1,910square feet 1,183availibility Now
-
Unit 3004price $1,975square feet 1,183availibility Now
-
Unit 1073price $2,135square feet 1,179availibility Now
-
Unit 1080price $2,230square feet 1,179availibility Oct 13
-
Unit 1008price $2,630square feet 1,548availibility Now
-
Unit 3032price $2,670square feet 1,548availibility Now
Fees and Policies
The fees listed below are community-provided and may exclude utilities or add-ons. All payments are made directly to the property and are non-refundable unless otherwise specified.
-
One-Time Basics
-
Due at Move-In
-
DepositCharged per unit.$500
-
-
Due at Move-In
-
Dogs
-
Dog FeeMax of 2. Charged per pet.$300
-
Dog RentCharged per pet.$35 / mo
25 lbs. Weight LimitRestrictions:NoneRead More Read LessComments -
-
Cats
-
Cat FeeMax of 2. Charged per pet.$300
-
Cat RentCharged per pet.$35 / mo
Restrictions:Comments -
Property Fee Disclaimer: Based on community-supplied data and independent market research. Subject to change without notice. May exclude fees for mandatory or optional services and usage-based utilities.
Details
Lease Options
-
12 - 15 Month Leases
Property Information
-
Built in 2025
-
336 units/4 stories
Matterport 3D Tours
Select a unit to view pricing & availability
 Matterport 3D Tour

About Elysian at Rainbow
Tucked into Southwest Las Vegas, just west of Downtown Summerlin and a hop from the 215, we're perfectly placed between your Target run and your next night out. With Arroyo Market Square around the corner and all the retail therapy you could ask for, convenience is basically a lifestyle here. At Elysian at Rainbow, we do more than just luxe living. We're talking resort-style vibes, a clubhouse that actually gets used, and resident events that bring the party to your doorstep (or at least to the fire pit). Here, neighbors become brunch buddies, and every day feels like the weekend. So go ahead—live your boldest, brightest, most colorful life at Elysian at Rainbow. You bring the energy, we'll bring the amenities.
Elysian at Rainbow is an apartment community located in Clark County and the 89118 ZIP Code. This area is served by the Clark County School District attendance zone.
Community Amenities
Pool
Fitness Center
Playground
Clubhouse
Controlled Access
Business Center
Grill
Gated
Property Services
- Package Service
- Wi-Fi
- Controlled Access
- Maintenance on site
- Property Manager on Site
- Video Patrol
- 24 Hour Access
- Trash Pickup - Door to Door
- Planned Social Activities
- Pet Play Area
- Pet Washing Station
- EV Charging
Shared Community
- Business Center
- Clubhouse
- Lounge
- Multi Use Room
- Breakfast/Coffee Concierge
Fitness & Recreation
- Fitness Center
- Hot Tub
- Pool
- Playground
- Gameroom
- Pickleball Court
Outdoor Features
- Gated
- Cabana
- Courtyard
- Grill
- Picnic Area
- Dog Park
Apartment Features
Washer/Dryer
Air Conditioning
Dishwasher
High Speed Internet Access
Hardwood Floors
Island Kitchen
Granite Countertops
Microwave
Indoor Features
- High Speed Internet Access
- Wi-Fi
- Washer/Dryer
- Air Conditioning
- Heating
- Ceiling Fans
- Smoke Free
- Trash Compactor
- Double Vanities
- Tub/Shower
Kitchen Features & Appliances
- Dishwasher
- Disposal
- Granite Countertops
- Pantry
- Island Kitchen
- Eat-in Kitchen
- Kitchen
- Microwave
- Range
- Refrigerator
- Instant Hot Water
- Gas Range
Model Details
- Hardwood Floors
- Views
- Window Coverings
- Large Bedrooms
- Balcony
- Patio
South Las Vegas showcases a quiet side of the bustling city of Las Vegas. South Las Vegas is comprised of a diverse community who love Vegas life but want some space away from the Strip. Terracotta-capped homes with rock gardens and palm trees adorn the wide-open landscape. Apartments and single-family homes within this vast area come at a more affordable price than rentals close to the city center. Residents who want to head to the Strip or Downtown Las Vegas can travel about 30 minutes along Interstate 15 or 215 to get there, but there are plenty of restaurants, venues, parks, and more to keep the residents of South Las Vegas entertained.
Learn more about living in South Las VegasCompare neighborhood and city base rent averages by bedroom.
| South Las Vegas | Las Vegas, NV | |
|---|---|---|
| Studio | $1,376 | $989 |
| 1 Bedroom | $1,531 | $1,269 |
| 2 Bedrooms | $1,781 | $1,537 |
| 3 Bedrooms | $2,098 | $1,902 |
- Package Service
- Wi-Fi
- Controlled Access
- Maintenance on site
- Property Manager on Site
- Video Patrol
- 24 Hour Access
- Trash Pickup - Door to Door
- Planned Social Activities
- Pet Play Area
- Pet Washing Station
- EV Charging
- Business Center
- Clubhouse
- Lounge
- Multi Use Room
- Breakfast/Coffee Concierge
- Gated
- Cabana
- Courtyard
- Grill
- Picnic Area
- Dog Park
- Fitness Center
- Hot Tub
- Pool
- Playground
- Gameroom
- Pickleball Court
- High Speed Internet Access
- Wi-Fi
- Washer/Dryer
- Air Conditioning
- Heating
- Ceiling Fans
- Smoke Free
- Trash Compactor
- Double Vanities
- Tub/Shower
- Dishwasher
- Disposal
- Granite Countertops
- Pantry
- Island Kitchen
- Eat-in Kitchen
- Kitchen
- Microwave
- Range
- Refrigerator
- Instant Hot Water
- Gas Range
- Hardwood Floors
- Views
- Window Coverings
- Large Bedrooms
- Balcony
- Patio
| Monday | 9am - 6pm |
|---|---|
| Tuesday | 9am - 6pm |
| Wednesday | 9am - 6pm |
| Thursday | 9am - 6pm |
| Friday | 9am - 6pm |
| Saturday | 10am - 5pm |
| Sunday | 10am - 5pm |
| Colleges & Universities | Distance | ||
|---|---|---|---|
| Colleges & Universities | Distance | ||
| Drive: | 14 min | 7.2 mi | |
| Drive: | 13 min | 9.0 mi | |
| Drive: | 16 min | 10.9 mi | |
| Drive: | 17 min | 11.7 mi |


 The GreatSchools Rating helps parents compare schools within a state based on a variety of school quality indicators and provides a helpful picture of how effectively each school serves all of its students. Ratings are on a scale of 1 (below average) to 10 (above average) and can include test scores, college readiness, academic progress, advanced courses, equity, discipline and attendance data. We also advise parents to visit schools, consider other information on school performance and programs, and consider family needs as part of the school selection process.
View GreatSchools Rating Methodology
Data provided by GreatSchools.org © 2026. All rights reserved.
Transportation options available in Las Vegas include Mgm Grand Station, located 7.1 miles from Elysian at Rainbow. Elysian at Rainbow is near Harry Reid International, located 7.7 miles or 11 minutes away, and Boulder City Municipal, located 27.3 miles or 36 minutes away.
| Transit / Subway | Distance | ||
|---|---|---|---|
| Transit / Subway | Distance | ||
|
|
Drive: | 13 min | 7.1 mi |
|
|
Drive: | 14 min | 7.7 mi |
|
|
Drive: | 14 min | 8.5 mi |
|
|
Drive: | 15 min | 8.8 mi |
|
|
Drive: | 15 min | 10.7 mi |
| Airports | Distance | ||
|---|---|---|---|
| Airports | Distance | ||
|
Harry Reid International
|
Drive: | 11 min | 7.7 mi |
|
Boulder City Municipal
|
Drive: | 36 min | 27.3 mi |
Scores provided by
 What do Walkability, Transit, Drivability, and Bikeability mean?
Walkability measures the walking distance to day-to-day needs.
Transit measures access to public transportation.
Drivability measures congestion, parking availability, and access to major roads.
Bikeability measures the suitability for cycling.
How It Works
What do Walkability, Transit, Drivability, and Bikeability mean?
Walkability measures the walking distance to day-to-day needs.
Transit measures access to public transportation.
Drivability measures congestion, parking availability, and access to major roads.
Bikeability measures the suitability for cycling.
How It Works
Traffic
BusyAirport
ActiveBusinesses
CalmScores provided by
HowLoud What is a Sound Score Rating? A Sound Score Rating aggregates noise caused by vehicle traffic, airplane traffic and local sources. How It WorksTime and distance from Elysian at Rainbow.
| Shopping Centers | Distance | ||
|---|---|---|---|
| Shopping Centers | Distance | ||
| Walk: | 3 min | 0.2 mi | |
| Walk: | 4 min | 0.2 mi | |
| Walk: | 5 min | 0.3 mi |
| Parks and Recreation | Distance | ||
|---|---|---|---|
| Parks and Recreation | Distance | ||
|
Shark Reef at Mandalay Bay
|
Drive: | 11 min | 6.6 mi |
|
UNLV Arboretum
|
Drive: | 13 min | 9.6 mi |
|
Springs Preserve
|
Drive: | 18 min | 10.5 mi |
| Hospitals | Distance | ||
|---|---|---|---|
| Hospitals | Distance | ||
| Drive: | 3 min | 2.1 mi | |
| Drive: | 4 min | 2.1 mi | |
| Drive: | 5 min | 3.4 mi |
| Military Bases | Distance | ||
|---|---|---|---|
| Military Bases | Distance | ||
| Drive: | 39 min | 25.2 mi |
Elysian at Rainbow Photos
-
Elysian at Rainbow
-
Lavender - 1,179SF
-
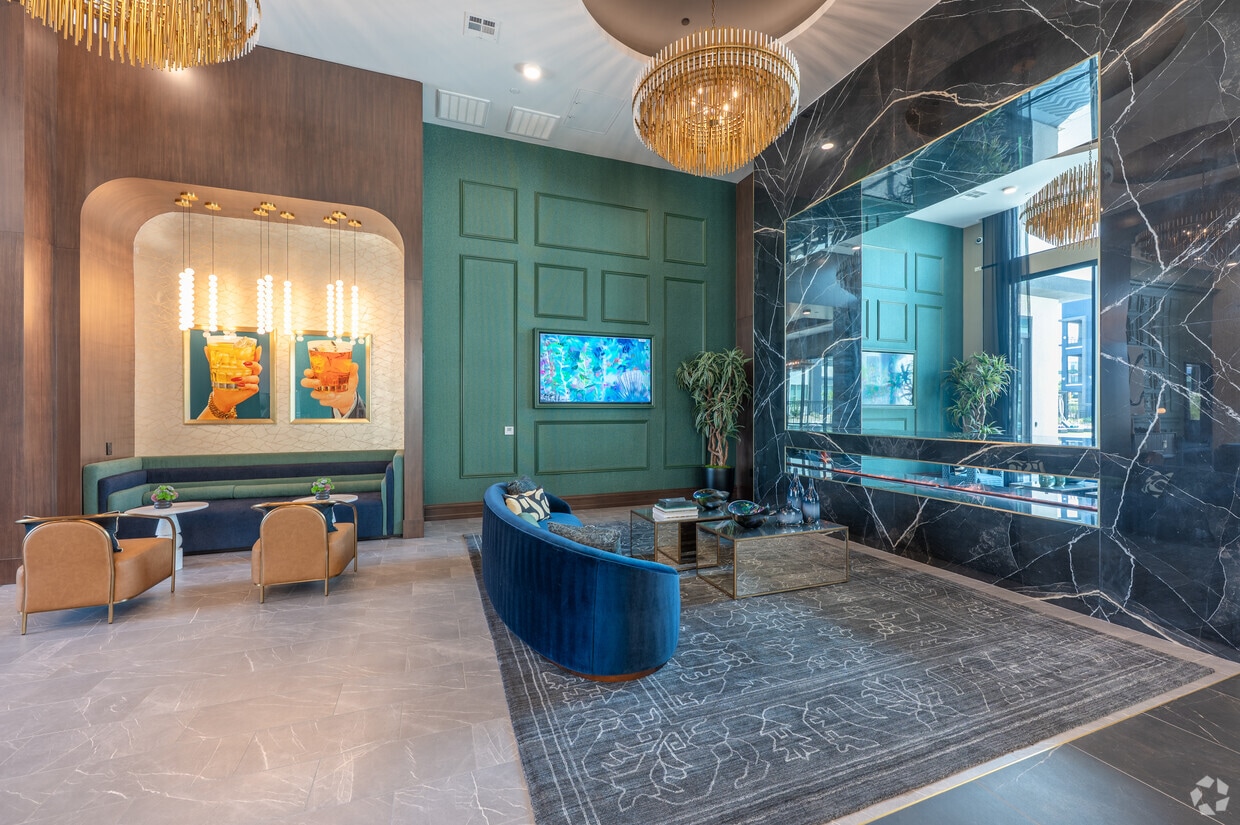
Lobby
-
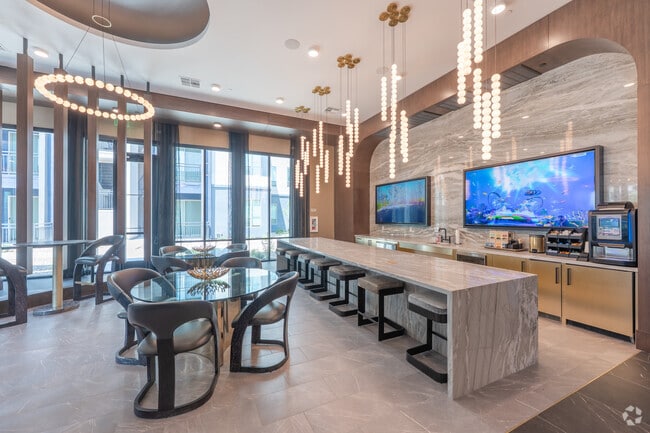
Clubhouse - Coffee Bar
-
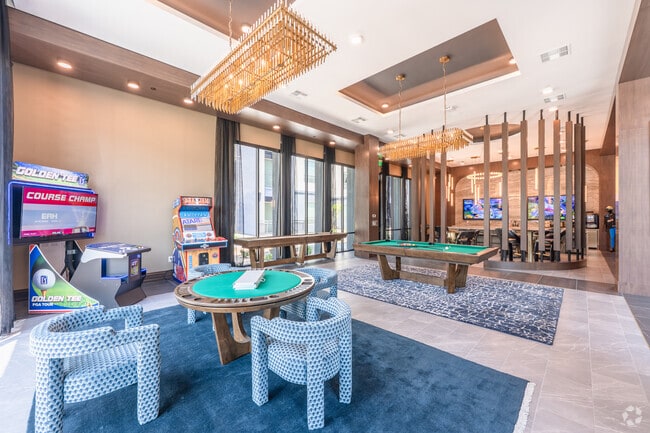
Clubhouse - Game Room
-
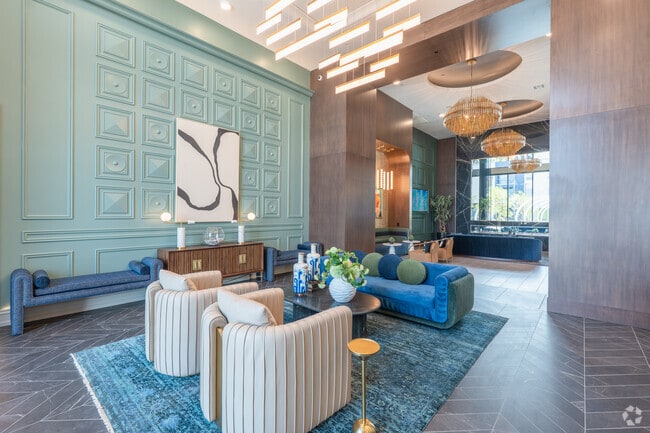
Clubhouse - Sitting Area
-
Wi-Fi Lounge & Mail Room
-
Fitness Center
-
Fitness Center
Models
-
Studio
-
Studio
-
Studio
-
Studio
-
1 Bedroom
-
1 Bedroom
Nearby Apartments
Within 50 Miles of Elysian at Rainbow
-
EVERETT APARTMENT HOMES
7227 W Windmill Ln
Las Vegas, NV 89113
$1,478 - $1,895 Plus Fees
1-3 Br 1.5 mi
-
Core Apartment Homes
8341 W Warm Springs Rd
Las Vegas, NV 89113
$1,799 - $2,955 Plus Fees
1-2 Br 2.0 mi
-
Zoom Apartments
3800 Wynn Rd
Las Vegas, NV 89103
$1,009 - $2,059 Total Monthly Price
1-3 Br 4.9 mi
-
PARKSIDE VILLAS APARTMENT HOMES
8400 S Maryland Pky
Las Vegas, NV 89123
$1,499 - $2,087 Plus Fees
1-3 Br 6.1 mi
-
Jolt Apartments
4801 Spencer St
Las Vegas, NV 89119
$1,070 - $1,434 Total Monthly Price
1-3 Br 6.8 mi
-
Dash Apartments
1755 Palm St
Las Vegas, NV 89104
$1,001 - $1,531 Total Monthly Price
1-2 Br 9.9 mi
Elysian at Rainbow has units with in‑unit washers and dryers, making laundry day simple for residents.
Utilities are not included in rent. Residents should plan to set up and pay for all services separately.
Contact this property for parking details.
Elysian at Rainbow has studios to three-bedrooms with rent ranges from $1,565/mo. to $2,670/mo.
Yes, Elysian at Rainbow welcomes pets. Breed restrictions, weight limits, and additional fees may apply. View this property's pet policy.
A good rule of thumb is to spend no more than 30% of your gross income on rent. Based on the lowest available rent of $1,565 for a studio, you would need to earn about $62,600 per year to qualify. Want to double-check your budget? Calculate how much rent you can afford with our Rent Affordability Calculator.
Elysian at Rainbow is offering 2 Months Free for eligible applicants, with rental rates starting at $1,565.
Yes! Elysian at Rainbow offers 2 Matterport 3D Tours. Explore different floor plans and see unit level details, all without leaving home.
6775 Badura Ave
Las Vegas, NV 89118