Map
  • Add a Property
  • Renter Tools
    • Favorites
    • Saved Searches
  • Manage Rentals
  • Apartments For Rent
  • Houses For Rent
  • Condos For Rent
  • Townhomes For Rent
  • Help Center
  • Miami Average Rent
  • Area Guide
  • Rent Calculator
  • Property Management Companies
English

Language

English Español
Apartments.com Logo
Manage Rentals      Sign Up / Sign In
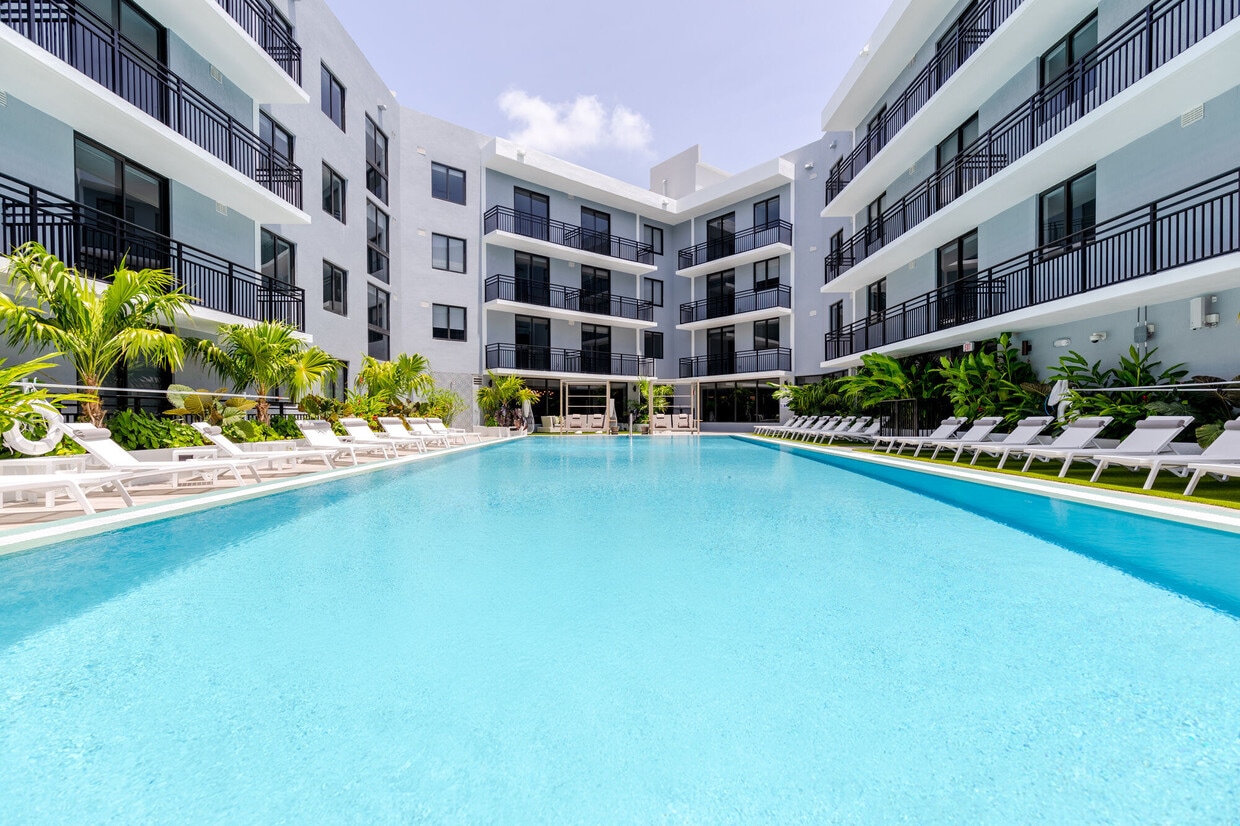
  • Primary Photo - Soleste Spring Gardens
  • Building Photo - Soleste Spring Gardens
    Building Photo - Soleste Spring Gardens
  • Building Photo - Soleste Spring Gardens
    Building Photo - Soleste Spring Gardens
Contact This Property

Tour Options: In-Person, Video , Video Tours Many properties are now offering LIVE tours via FaceTime and other streaming apps. Self-Guided Self-Guided Tours Available This community supports self-guided tours that offer prospective residents the ability to enter, tour, and exit the property without staff assistance. Contact the property for more details.

Language: English

Open 9am - 6pm Today

View All Hours Office Hours Monday - Friday, 9am - 6pm Saturday, 10am - 5pm Sunday, Closed

Soleste Spring Gardens media gallery Unit
call 786-724-0304
Floor Plan View Body
Viewing Floor: Select a unit to view pricing & availability
1 (1 unit)
2 (1 unit)
3 (2 units)
4 (5 units)
5 (7 units)
6 (7 units)
7 (7 units)
8 (3 units)
Any
Studio
1
2
3
Any
1+
2+
Move-In Date
Florida Miami/Dade County Miami Allapattah

Soleste Spring Gardens

1005 Spring Garden Rd, Miami, FL 33136

3.7
Renter Rating 3 Reviews
Verified Listing CoStar Verified® Listing

This Listing has been verified by CoStar’s listing verification process, which combines internal screening and fraud detection technology. Always beware of scams.

Today
Share Listing
Favorites
786-724-0304
  • Monthly Rent

    $1,999 - $4,631

  • Bedrooms

    Studio - 3 bd

  • Bathrooms

    1 - 2 ba

  • Square Feet

    400 - 1,215 sq ft

Soleste Spring Gardens
Property Management Company Logo
Share Listing
Favorites

Move-in Special

Lease Now & Receive Two Months Free!

Highlights

  • Walker's Paradise
  • Premier Transit Location
  • Dry Cleaning Service
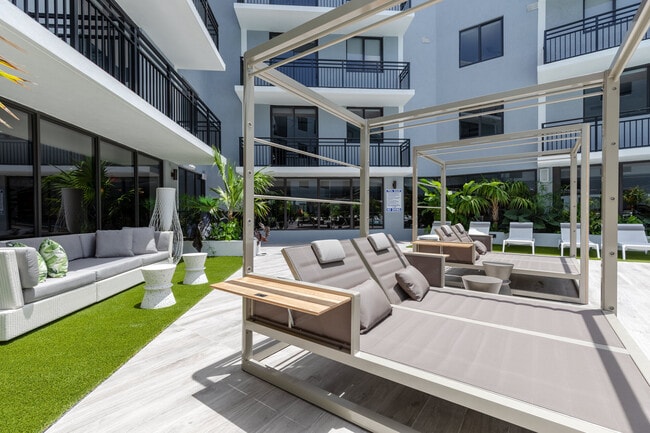
  • Cabana
  • Pet Washing Station
  • Pool
  • Walk-In Closets
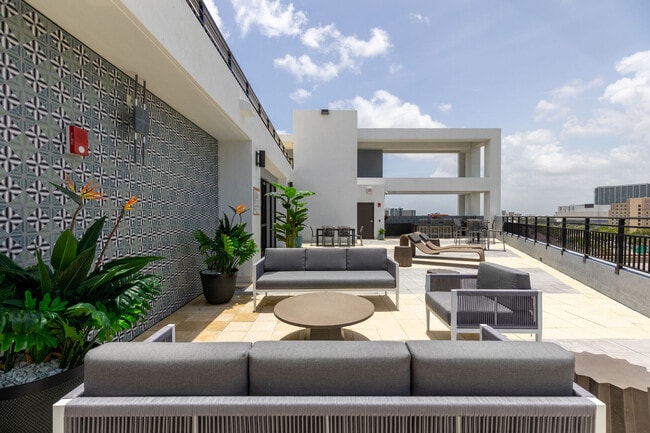
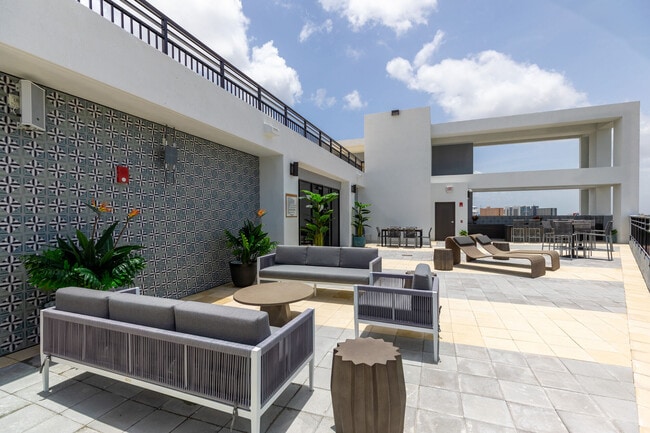
  • Deck
  • Island Kitchen

Pricing & Floor Plans

filter results by bedrooms
S1
$1,999 – $2,035 Studio 1 Bath 400 Sq Ft $500 Deposit
2 Available units
Unit
Base Price
Sq Ft
Availability
Unit Details
  • Unit 748
    price $1,999
    square feet 400
    availibility Now
  • Unit 648
    price $2,035
    square feet 400
    availibility Now
S3
$2,050 – $2,179 Studio 1 Bath 475 Sq Ft $500 Deposit
5 Available units
Unit
Base Price
Sq Ft
Availability
Unit Details
  • Unit 534
    price $2,050
    square feet 475
    availibility Now
  • Unit 526
    price $2,050
    square feet 475
    availibility Now
  • Unit 433
    price $2,099
    square feet 475
    availibility Now
  • Unit 431
    price $2,099
    square feet 475
    availibility Now
  • Unit PH826
    price $2,174
    square feet 475
    availibility Now

S2
$2,186 – $2,214 Studio 1 Bath 405 Sq Ft $500 Deposit
2 Available units
Unit
Base Price
Sq Ft
Availability
Unit Details
  • Unit 605
    price $2,186
    square feet 405
    availibility Now
  • Unit 607
    price $2,214
    square feet 405
    availibility Now
S5
$2,213 – $2,358 Studio 1 Bath 485 Sq Ft $500 Deposit
2 Available units
Unit
Base Price
Sq Ft
Availability
Unit Details
  • Unit 711
    price $2,213
    square feet 485
    availibility Now
  • Unit 511
    price $2,358
    square feet 485
    availibility Aug 22
S6
$2,178 – $2,208 Studio 1 Bath 490 Sq Ft $500 Deposit
3 Available units
Unit
Base Price
Sq Ft
Availability
Unit Details
  • Unit 535
    price $2,180
    square feet 490
    availibility Jul 11
  • Unit 641
    price $2,208
    square feet 490
    availibility Jul 14
  • Unit 335
    price $2,178
    square feet 490
    availibility Sep 9
A4 + Den
$2,724 – $2,764 1 Bed 1 Bath 745 Sq Ft $500 Deposit
3 Available units
Unit
Base Price
Sq Ft
Availability
Unit Details
  • Unit 530
    price $2,764
    square feet 745
    availibility Now
  • Unit 430
    price $2,764
    square feet 745
    availibility Now
  • Unit 630
    price $2,724
    square feet 745
    availibility Aug 1
A6 + Den
$2,797 1 Bed 1 Bath 765 Sq Ft $500 Deposit
1 Available unit
Unit
Base Price
Sq Ft
Availability
Unit Details
  • Unit 728
    price $2,797
    square feet 765
    availibility Now
AB3 + Den
$2,983 – $3,078 1 Bed 1 Bath 920 Sq Ft $500 Deposit
2 Available units
Unit
Base Price
Sq Ft
Availability
Unit Details
  • Unit 724
    price $2,983
    square feet 920
    availibility Now
  • Unit 224
    price $3,078
    square feet 920
    availibility Now
A6
$2,573 1 Bed 1 Bath 625 Sq Ft $500 Deposit
1 Available unit
Unit
Base Price
Sq Ft
Availability
Unit Details
  • Unit 740
    price $2,573
    square feet 625
    availibility Jul 16
AB1 + Den
$2,853 1 Bed 1 Bath 855 Sq Ft $500 Deposit
1 Available unit
Unit
Base Price
Sq Ft
Availability
Unit Details
  • Unit 629
    price $2,853
    square feet 855
    availibility Jul 17
A2 + Den
$2,752 – $2,812 1 Bed 1 Bath 700 Sq Ft $500 Deposit
2 Available units
Unit
Base Price
Sq Ft
Availability
Unit Details
  • Unit 744
    price $2,752
    square feet 700
    availibility Jul 25
  • Unit PH846
    price $2,812
    square feet 700
    availibility Jul 25
A4
$2,622 1 Bed 1 Bath 600 Sq Ft $500 Deposit
1 Available unit
Unit
Base Price
Sq Ft
Availability
Unit Details
  • Unit 706
    price $2,622
    square feet 600
    availibility Aug 14
B5
$3,100 – $3,385 2 Beds 2 Baths 940 Sq Ft $500 Deposit
4 Available units
Unit
Base Price
Sq Ft
Availability
Unit Details
  • Unit 420
    price $3,100
    square feet 940
    availibility Now
  • Unit 620
    price $3,320
    square feet 940
    availibility Now
  • Unit 320
    price $3,315
    square feet 940
    availibility Jul 11
  • Unit 520
    price $3,385
    square feet 940
    availibility Jul 11

B8
$3,311 2 Beds 2 Baths 985 Sq Ft $500 Deposit
1 Available unit
Unit
Base Price
Sq Ft
Availability
Unit Details
  • Unit 421
    price $3,311
    square feet 985
    availibility Now
B2
$3,375 2 Beds 2 Baths 880 Sq Ft $99 Deposit
1 Available unit
Unit
Base Price
Sq Ft
Availability
Unit Details
  • Unit 718
    price $3,375
    square feet 880
    availibility Now
B6
$3,450 2 Beds 2 Baths 965 Sq Ft $500 Deposit
1 Available unit
Unit
Base Price
Sq Ft
Availability
Unit Details
  • Unit 114
    price $3,450
    square feet 965
    availibility Now
B1
$3,198 2 Beds 2 Baths 875 Sq Ft $500 Deposit
1 Available unit
Unit
Base Price
Sq Ft
Availability
Unit Details
  • Unit 519
    price $3,198
    square feet 875
    availibility Jul 25
B3
$3,460 2 Beds 2 Baths 895 Sq Ft $99 Deposit
1 Available unit
Unit
Base Price
Sq Ft
Availability
Unit Details
  • Unit PH816
    price $3,460
    square feet 895
    availibility Sep 4
C1
$4,631 3 Beds 2 Baths 1,215 Sq Ft $500 Deposit
1 Available unit
Unit
Base Price
Sq Ft
Availability
Unit Details
  • Unit PH801
    price $4,631
    square feet 1,215
    availibility Sep 2
S8
$2,444 – $2,514 Studio 1 Bath 555 Sq Ft $500 Deposit
Not Available
S7
$2,507 – $2,567 Studio 1 Bath 505 Sq Ft $500 Deposit
Not Available
A2
$2,523 – $2,688 1 Bed 1 Bath 575 Sq Ft $500 Deposit
Not Available
A1
$2,569 – $2,639 1 Bed 1 Bath 550 Sq Ft $500 Deposit
Not Available
A3 + Den
$2,661 – $2,816 1 Bed 1 Bath 715 Sq Ft $500 Deposit
Not Available
A5
$2,666 – $2,736 1 Bed 1 Bath 605 Sq Ft $500 Deposit
Not Available
A1 + Den
$2,876 – $2,946 1 Bed 1 Bath 700 Sq Ft $500 Deposit
Not Available
A5 + Den
$2,916 – $2,991 1 Bed 1 Bath 745 Sq Ft $500 Deposit
Not Available
AB4 + Den
$2,937 – $3,072 1 Bed 1 Bath 1,075 Sq Ft $500 Deposit
Not Available
AB2 + Den
$2,955 – $3,040 1 Bed 1 Bath 900 Sq Ft $500 Deposit
Not Available
B7
$3,457 2 Beds 2 Baths 980 Sq Ft $500 Deposit
Not Available
B4
$3,506 – $3,662 2 Beds 2 Baths 920 Sq Ft $500 Deposit
Not Available
S1
$1,999 – $2,035 Studio 1 Bath 400 Sq Ft $500 Deposit
2 Available units
Unit
Base Price
Sq Ft
Availability
Unit Details
  • Unit 748
    price $1,999
    square feet 400
    availibility Now
  • Unit 648
    price $2,035
    square feet 400
    availibility Now
S3
$2,050 – $2,179 Studio 1 Bath 475 Sq Ft $500 Deposit
5 Available units
Unit
Base Price
Sq Ft
Availability
Unit Details
  • Unit 534
    price $2,050
    square feet 475
    availibility Now
  • Unit 526
    price $2,050
    square feet 475
    availibility Now
  • Unit 433
    price $2,099
    square feet 475
    availibility Now
  • Unit 431
    price $2,099
    square feet 475
    availibility Now
  • Unit PH826
    price $2,174
    square feet 475
    availibility Now

S2
$2,186 – $2,214 Studio 1 Bath 405 Sq Ft $500 Deposit
2 Available units
Unit
Base Price
Sq Ft
Availability
Unit Details
  • Unit 605
    price $2,186
    square feet 405
    availibility Now
  • Unit 607
    price $2,214
    square feet 405
    availibility Now
S5
$2,213 – $2,358 Studio 1 Bath 485 Sq Ft $500 Deposit
2 Available units
Unit
Base Price
Sq Ft
Availability
Unit Details
  • Unit 711
    price $2,213
    square feet 485
    availibility Now
  • Unit 511
    price $2,358
    square feet 485
    availibility Aug 22
S6
$2,178 – $2,208 Studio 1 Bath 490 Sq Ft $500 Deposit
3 Available units
Unit
Base Price
Sq Ft
Availability
Unit Details
  • Unit 535
    price $2,180
    square feet 490
    availibility Jul 11
  • Unit 641
    price $2,208
    square feet 490
    availibility Jul 14
  • Unit 335
    price $2,178
    square feet 490
    availibility Sep 9
S8
$2,444 – $2,514 Studio 1 Bath 555 Sq Ft $500 Deposit
Not Available
S7
$2,507 – $2,567 Studio 1 Bath 505 Sq Ft $500 Deposit
Not Available
A4 + Den
$2,724 – $2,764 1 Bed 1 Bath 745 Sq Ft $500 Deposit
3 Available units
Unit
Base Price
Sq Ft
Availability
Unit Details
  • Unit 530
    price $2,764
    square feet 745
    availibility Now
  • Unit 430
    price $2,764
    square feet 745
    availibility Now
  • Unit 630
    price $2,724
    square feet 745
    availibility Aug 1
A6 + Den
$2,797 1 Bed 1 Bath 765 Sq Ft $500 Deposit
1 Available unit
Unit
Base Price
Sq Ft
Availability
Unit Details
  • Unit 728
    price $2,797
    square feet 765
    availibility Now
AB3 + Den
$2,983 – $3,078 1 Bed 1 Bath 920 Sq Ft $500 Deposit
2 Available units
Unit
Base Price
Sq Ft
Availability
Unit Details
  • Unit 724
    price $2,983
    square feet 920
    availibility Now
  • Unit 224
    price $3,078
    square feet 920
    availibility Now
A6
$2,573 1 Bed 1 Bath 625 Sq Ft $500 Deposit
1 Available unit
Unit
Base Price
Sq Ft
Availability
Unit Details
  • Unit 740
    price $2,573
    square feet 625
    availibility Jul 16
AB1 + Den
$2,853 1 Bed 1 Bath 855 Sq Ft $500 Deposit
1 Available unit
Unit
Base Price
Sq Ft
Availability
Unit Details
  • Unit 629
    price $2,853
    square feet 855
    availibility Jul 17
A2 + Den
$2,752 – $2,812 1 Bed 1 Bath 700 Sq Ft $500 Deposit
2 Available units
Unit
Base Price
Sq Ft
Availability
Unit Details
  • Unit 744
    price $2,752
    square feet 700
    availibility Jul 25
  • Unit PH846
    price $2,812
    square feet 700
    availibility Jul 25
A4
$2,622 1 Bed 1 Bath 600 Sq Ft $500 Deposit
1 Available unit
Unit
Base Price
Sq Ft
Availability
Unit Details
  • Unit 706
    price $2,622
    square feet 600
    availibility Aug 14
A2
$2,523 – $2,688 1 Bed 1 Bath 575 Sq Ft $500 Deposit
Not Available
A1
$2,569 – $2,639 1 Bed 1 Bath 550 Sq Ft $500 Deposit
Not Available
A3 + Den
$2,661 – $2,816 1 Bed 1 Bath 715 Sq Ft $500 Deposit
Not Available
A5
$2,666 – $2,736 1 Bed 1 Bath 605 Sq Ft $500 Deposit
Not Available
A1 + Den
$2,876 – $2,946 1 Bed 1 Bath 700 Sq Ft $500 Deposit
Not Available
A5 + Den
$2,916 – $2,991 1 Bed 1 Bath 745 Sq Ft $500 Deposit
Not Available
AB4 + Den
$2,937 – $3,072 1 Bed 1 Bath 1,075 Sq Ft $500 Deposit
Not Available
AB2 + Den
$2,955 – $3,040 1 Bed 1 Bath 900 Sq Ft $500 Deposit
Not Available
B5
$3,100 – $3,385 2 Beds 2 Baths 940 Sq Ft $500 Deposit
4 Available units
Unit
Base Price
Sq Ft
Availability
Unit Details
  • Unit 420
    price $3,100
    square feet 940
    availibility Now
  • Unit 620
    price $3,320
    square feet 940
    availibility Now
  • Unit 320
    price $3,315
    square feet 940
    availibility Jul 11
  • Unit 520
    price $3,385
    square feet 940
    availibility Jul 11

B8
$3,311 2 Beds 2 Baths 985 Sq Ft $500 Deposit
1 Available unit
Unit
Base Price
Sq Ft
Availability
Unit Details
  • Unit 421
    price $3,311
    square feet 985
    availibility Now
B2
$3,375 2 Beds 2 Baths 880 Sq Ft $99 Deposit
1 Available unit
Unit
Base Price
Sq Ft
Availability
Unit Details
  • Unit 718
    price $3,375
    square feet 880
    availibility Now
B6
$3,450 2 Beds 2 Baths 965 Sq Ft $500 Deposit
1 Available unit
Unit
Base Price
Sq Ft
Availability
Unit Details
  • Unit 114
    price $3,450
    square feet 965
    availibility Now
B1
$3,198 2 Beds 2 Baths 875 Sq Ft $500 Deposit
1 Available unit
Unit
Base Price
Sq Ft
Availability
Unit Details
  • Unit 519
    price $3,198
    square feet 875
    availibility Jul 25
B3
$3,460 2 Beds 2 Baths 895 Sq Ft $99 Deposit
1 Available unit
Unit
Base Price
Sq Ft
Availability
Unit Details
  • Unit PH816
    price $3,460
    square feet 895
    availibility Sep 4
B7
$3,457 2 Beds 2 Baths 980 Sq Ft $500 Deposit
Not Available
B4
$3,506 – $3,662 2 Beds 2 Baths 920 Sq Ft $500 Deposit
Not Available
C1
$4,631 3 Beds 2 Baths 1,215 Sq Ft $500 Deposit
1 Available unit
Unit
Base Price
Sq Ft
Availability
Unit Details
  • Unit PH801
    price $4,631
    square feet 1,215
    availibility Sep 2
* Price shown is base rent. Excludes user-selected optional fees and variable or usage-based fees and required charges due at or prior to move-in or at move-out.View Fees and Policies for details. Price, availability, fees, and any applicable rent special are subject to change without notice.
* Square footage definitions vary. Displayed square footage is approximate.

Fees and Policies

The fees listed below are community-provided and may exclude utilities or add-ons. All payments are made directly to the property and are non-refundable unless otherwise specified.

  • Dogs
    • One-Time Pet Fee
      Max of 255. Charged per pet.
      $500 - $500
    Restrictions:
    We are a pet-friendly community allowing 2 pets per unit with a combined weight limit of 85 pounds. Qualified service animals are always welcome without additional fees or rent. Veterinary documentation must be provided to include breed, weight once fully grown, and current vaccination records at the time of occupancy. Pet policies are subject to management's discretion. Please call for more information.
    Read More Read Less
  • Cats
    • One-Time Pet Fee
      Max of 255. Charged per pet.
      $500 - $500
    Restrictions:
    We are a pet-friendly community allowing 2 pets per unit with a combined weight limit of 85 pounds. Qualified service animals are always welcome without additional fees or rent. Veterinary documentation must be provided to include breed, weight once fully grown, and current vaccination records at the time of occupancy. Pet policies are subject to management's discretion. Please call for more information.
    Read More Read Less
  • Other Pets
    • One-Time Pet Fee
      Max of 255. Charged per pet.
      $500 - $500
    Restrictions:
    We are a pet-friendly community allowing 2 pets per unit with a combined weight limit of 85 pounds. Qualified service animals are always welcome without additional fees or rent. Veterinary documentation must be provided to include breed, weight once fully grown, and current vaccination records at the time of occupancy. Pet policies are subject to management's discretion. Please call for more information.
    Read More Read Less

Property Fee Disclaimer: Based on community-supplied data and independent market research. Subject to change without notice. May exclude fees for mandatory or optional services and usage-based utilities.

Details

Lease Options

  • 6 - 18 Month Leases

Property Information

  • Built in 2022
  • 240 units/11 stories

Matterport 3D Tours

Located at 1005 Spring Garden Rd in Miami, FL, this single-floor amenity lounge is a thoughtfully designed social space that blends modern aesthetics with functional entertainment features. The open layout is unified by warm wood-tone tile flooring that flows seamlessly throughout, complemented by smooth white ceilings with recessed and track lighting that create a bright, welcoming atmosphere. At the center of the space, a full-size pool table serves as a focal point for recreation. Adjacent to it, a dedicated wet bar area features warm wood cabinetry, a white quartz countertop, an integrated sink with gold-toned fixtures, and illuminated open shelving styled with decorative objects and greenery. Large windows along the bar wall invite natural light and views of the outdoors. The lounge area is furnished with a plush dark sectional sofa accented by a patterned geometric wallcovering, gold wall sconces, and a round decorative mirror. White bouclé accent chairs paired with gold side tables add a refined touch, while a large flat-screen television mounted on the wall makes the space equally suited for viewing and relaxation. Tall indoor plants are distributed throughout, adding life and warmth. The overall ambiance is sophisticated yet inviting, making this lounge an ideal gathering space.

LOUNGE
1/8
Located at 1005 Spring Garden Rd in Miami, FL, this single-floor amenity lounge is a thoughtfully designed social space that blends modern aesthetics with functional entertainment features. The open layout is unified by warm wood-tone tile flooring that flows seamlessly throughout, complemented by smooth white ceilings with recessed and track lighting that create a bright, welcoming atmosphere.

At the center of the space, a full-size pool table serves as a focal point for recreation. Adjacent to it, a dedicated wet bar area features warm wood cabinetry, a white quartz countertop, an integrated sink with gold-toned fixtures, and illuminated open shelving styled with decorative objects and greenery. Large windows along the bar wall invite natural light and views of the outdoors.

The lounge area is furnished with a plush dark sectional sofa accented by a patterned geometric wallcovering, gold wall sconces, and a round decorative mirror. White bouclé accent chairs paired with gold side tables add a refined touch, while a large flat-screen television mounted on the wall makes the space equally suited for viewing and relaxation. Tall indoor plants are distributed throughout, adding life and warmth. The overall ambiance is sophisticated yet inviting, making this lounge an ideal gathering space. This single-floor residence in Miami, FL offers a thoughtfully designed open-concept layout where the living, dining, and kitchen areas flow seamlessly together. Large floor-to-ceiling windows and a private balcony at the end of the living space flood the interior with natural light while framing expansive city views, creating an airy, welcoming atmosphere throughout.

The kitchen is well-appointed with rich walnut-toned cabinetry accented by gold hardware, a white tile backsplash, light stone countertops, and a full suite of stainless steel appliances including a French door refrigerator, range, microwave, and dishwasher. Adjacent to the kitchen, the dining area comfortably accommodates a round marble-top table, enhancing the space's modern aesthetic.

The living room features a ceiling fan, ample natural light, and direct balcony access through a full-height sliding glass door. A dedicated closet near the entry provides convenient storage.

The bedroom offers natural light through a large window with outdoor views, a ceiling fan, and an open closet with built-in shelving. The bathroom includes a tub-shower combination with marble-style surround tile, a walnut vanity with gold fixtures, and neutral tile flooring, completing this contemporary Miami residence. Located at 1200 NW Tenth Ave in Miami's Health District, this thoughtfully designed studio offers a seamless open-plan layout that integrates the sleeping, living, and dining areas into one cohesive space. Large windows with sheer white curtains flood the interior with natural light, while a ceiling fan adds a breezy, tropical feel that complements the lush botanical décor throughout.

The kitchen is a functional highlight, featuring warm walnut-toned cabinetry with gold hardware, white quartz countertops, a subway tile backsplash, and a full suite of stainless steel appliances including a refrigerator, electric range, microwave, and dishwasher. A compact dining area with bar-height seating sits just adjacent, making efficient use of the space.

The main living area comfortably accommodates a full bed and a sofa seating area, anchored by a patterned area rug and nature-inspired artwork. The entryway corridor includes louvered closet doors for storage, with a full-length mirror enhancing the sense of depth.

The bathroom is finished with warm tile flooring, a walnut vanity with a white countertop, a glass-enclosed walk-in shower, and coordinated gold-toned shelving accents. The overall aesthetic is clean, modern, and Miami-inspired, offering a polished and livable retreat in the heart of the city. Located at 933 NW 12th St in Miami, FL, this single-floor lobby and corridor space offers a generously sized, thoughtfully designed environment that makes a memorable first impression. The main lobby is an expansive, open area anchored by a stunning full-wall botanical mural depicting lush tropical florals, perfectly suited to Miami's vibrant character. Polished terrazzo flooring runs throughout, lending a clean, timeless aesthetic that complements the warm, eclectic furnishings — including curved velvet sofas, blush pink armchairs, and cognac leather accent chairs arranged into inviting seating vignettes.

Tall potted tropical plants are strategically placed throughout, reinforcing the indoor-garden atmosphere. Globe pendant and flush-mount ceiling fixtures in brushed gold provide warm, ambient lighting across the space. A secondary lounge area features framed artwork, a large display screen, and additional curated seating, while a dedicated workstation counter with built-in mailboxes serves functional needs.

The hallway corridor connects the main spaces with elegance, lined with warm wood-paneled doors, olive-toned accent walls, decorative sconces, and sculptural gold-framed mirror panels that serve as artistic room dividers. Floor-to-ceiling sheer curtains along the glazed entry facade allow abundant natural light to filter in, enhancing the bright, airy ambiance throughout. Located at 1005 Spring Garden Rd in Miami, FL, this contemporary fitness center offers a well-appointed workout facility designed with both functionality and aesthetics in mind. The space is housed on a single floor and provides a generous, open layout that comfortably accommodates a wide range of exercise equipment without feeling crowded.

Floor-to-ceiling windows line the perimeter, flooding the space with abundant natural light and offering views of lush tropical palm trees and the surrounding outdoor environment — a distinctly Miami touch. The patterned, textured carpet tile flooring adds a modern visual element underfoot while providing comfort and stability during workouts.

The facility is equipped with a comprehensive selection of cardio machines, including multiple treadmills, upright and recumbent stationary bikes, and a StairMaster. Strength training is well-represented with cable and multi-use resistance machines, a dumbbell rack, and dedicated stretching and mat areas with foam flooring for floor exercises.

Linear LED lighting recessed into the white ceiling creates a clean, energizing ambiance throughout. A large flat-screen display mounted on the wall serves as a focal point for the cardio zone. Full-length mirrors along one wall enhance the sense of depth and space. Decorative artwork near the glass entry doors and built-in shelving add refined design details. The overall atmosphere is sleek, modern, and motivating. Located in Miami, FL, this generously sized single-floor space makes an immediate impression with its vibrant, resort-inspired aesthetic. The centerpiece of the main lobby is a dramatic floor-to-ceiling tropical botanical mural, bursting with colorful florals and lush foliage that sets a bold, Miami-appropriate tone. Throughout the space, polished terrazzo flooring with multicolored aggregate adds a timeless, elegant foundation that ties each area together seamlessly.

The lounge areas are thoughtfully arranged with curated, modern furnishings — including curved sage-green velvet sofas, cognac leather armchairs, blush pink accent chairs, and brass-legged coffee tables — creating inviting conversation clusters that are both stylish and functional. Tall potted tropical plants are strategically placed throughout, reinforcing the lush, indoor-garden ambiance.

Globe pendant and flush-mount brass light fixtures illuminate the space warmly, while floor-to-ceiling sheer curtains diffuse abundant natural light near the building's entryways. A sculptural, gold-framed multi-panel mirror installation serves as an elegant room divider, adding architectural interest and depth.

A dedicated co-working zone features individual workstations, while a well-stocked convenience store with shelved pantry goods and a refrigerated display provides practical, everyday amenities for occupants. The overall atmosphere is polished, welcoming, and distinctly Miami in character. Located at 1000 Sunnybrook Rd in Miami, FL, this thoughtfully designed single-floor space offers a sophisticated blend of leisure and functionality. The open layout is anchored by warm wood-look flooring that flows seamlessly throughout, creating a cohesive and inviting atmosphere.

The living area is generously appointed with a plush dark velvet sectional sofa, curved upholstered accent chairs, and ottomans arranged around a wood coffee table. A large flat-screen TV is mounted on a crisp white wall, while a patterned accent wall adds texture and visual depth. An oval mirror, gold wall sconce, and tall indoor plants lend warmth and a touch of organic elegance. A full-size pool table serves as a central entertainment feature, making the space ideal for social gatherings.

The kitchen area is refined and well-equipped, showcasing a striking island with a white stone countertop and ribbed blue cabinetry with brushed gold hardware. Built-in open shelving in warm wood tones displays curated décor and a coffee station. Pendant lighting and recessed ceiling lights provide a layered, welcoming glow.

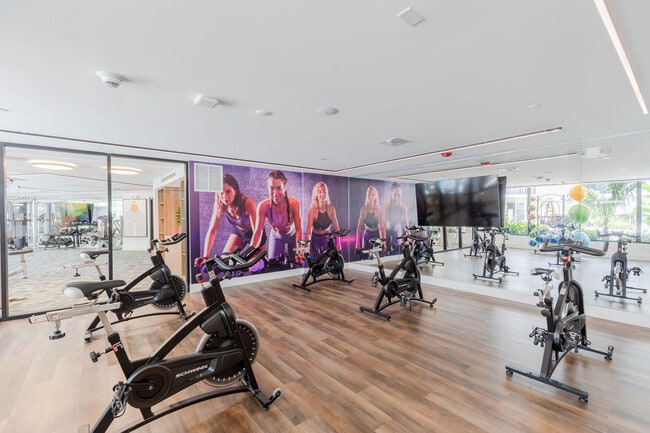
Large glass double doors invite natural light and connect the interior to an outdoor area, enhancing the overall sense of openness. Contemporary artwork throughout adds a curated, gallery-like character to this polished Miami retreat. Located at 1015 Spring Garden Rd in Miami, FL, this well-appointed fitness studio offers a thoughtfully designed space for a comprehensive workout experience. The studio features warm hardwood-style flooring throughout, clean white ceilings with recessed linear LED lighting, and a bright, modern aesthetic that creates an energizing atmosphere.

The main workout area is anchored by a row of professional spin bikes positioned directly in front of expansive floor-to-ceiling windows, providing inspiring views of a lush, tropical poolside courtyard with palm trees and resort-style lounge seating. This outdoor connection floods the interior with natural light and adds a distinctly Miami ambiance to every session.

A large-format motivational mural depicting athletes in action serves as a dynamic focal point on one wall, complementing an organized rack stocked with stability balls and color-coded medicine balls. Full-length mirrors along the walls enhance the sense of space and support proper form during training.

Glass-paneled doors connect this studio to an adjacent strength and cardio equipment room, allowing for seamless transitions between workout zones. Additional amenities include a built-in credenza, a wall-mounted television, and vibrant tropical artwork that reinforces the space's energetic, Miami-inspired character. The studio is well-ventilated with ceiling-integrated HVAC and is designed to support group fitness classes as well as individual training.
Property Site Map

Select a unit to view pricing & availability

Any
Studio
1
2
3
Any
1+
2+
Move-In Date
Viewing Floor:
1 (1 unit)
2 (1 unit)
3 (2 units)
4 (5 units)
5 (7 units)
6 (7 units)
7 (7 units)
8 (3 units)
Matterport 3D Tour Matterport 3D Tour
Matterport 3D Tour

About Soleste Spring Gardens

Live carefree every day. At Soleste Spring Garden, coming home feels like you're on vacation. With impressive finishes and resort-quality amenities, our apartments make it possible to live beyond your expectations. With so much to do in the perfect location, a vibrant new lifestyle awaits. Embrace it.

Soleste Spring Gardens is an apartment community located in Miami/Dade County and the 33136 ZIP Code. This area is served by the Miami-Dade County Public Schools attendance zone.

Unique Features

  • 24/7 Emergency Maintenance
  • 24/7 Package Concierge System
  • Al-Fresco Dining featuring Kitchen & Grills
  • Amazing Location in Miami's Health District
  • Bark Park
  • Community Recycling Services
  • Community Sponsored Resident Events
  • Complimentary Wi-Fi In Amenity Spaces
  • Convenient Keyless Entry
  • Cyber Lobby with Co-Working
  • Designer Lighting
  • Dry Cleaning & Laundry Service
  • Electric Car Charging Stations
  • European Style Two Toned Cabinetry
  • Extra-Space Storage Units
  • Floor-To-Ceiling Impact Windows and Sliding Glass
  • Frameless Showers and Deep Soaking Tubs*
  • Full-Size Washer & Dryer
  • Gourmet Stainless Steel Appliance Package
  • Green Building Certification
  • Health Club with Cardio Gear & Free Weights
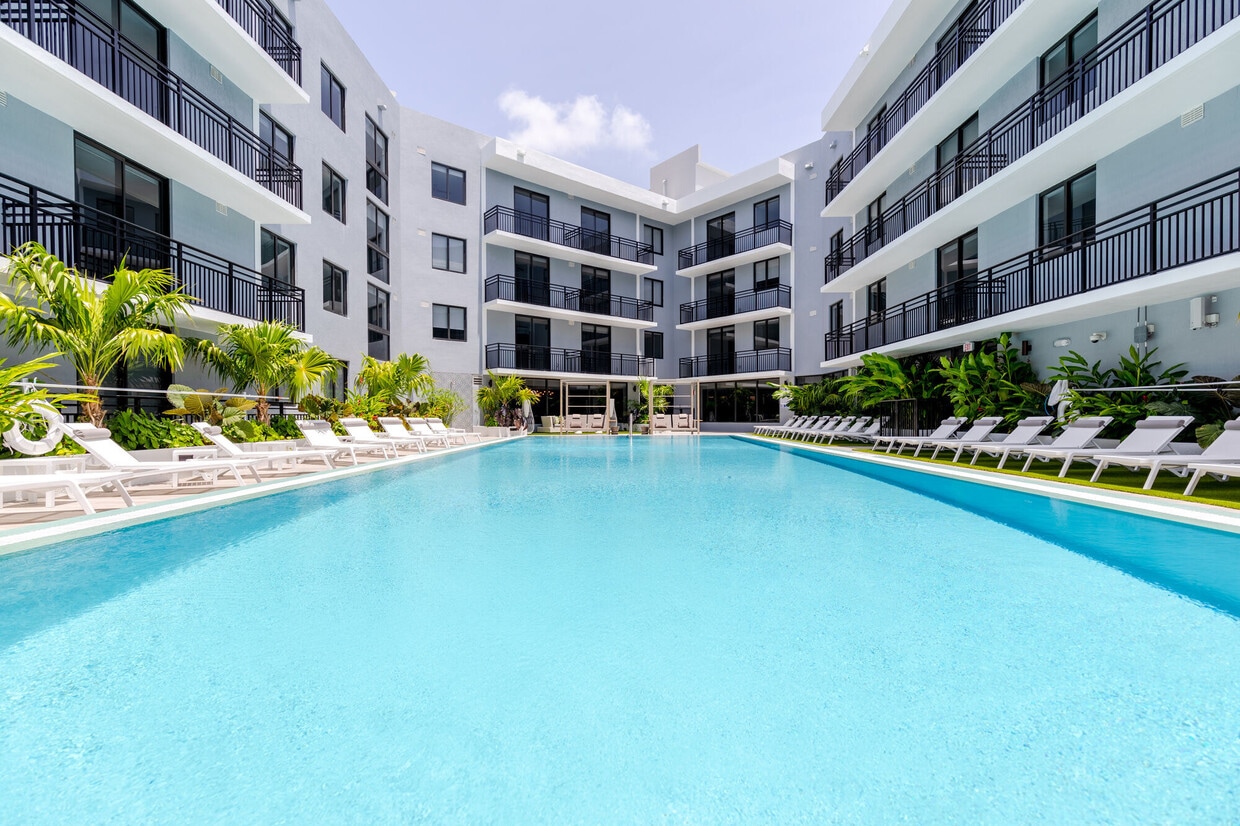
  • Hotel-Inspired Swimming Pool
  • Less than 3 miles from Wynwood, Midtown and MiMo
  • Luxury Ceramic Tiled Flooring Throughout
  • Mini Mart
  • Modern Kitchens
  • Online Resident Portal
  • Onsite Bike Parking
  • Poolside Cabanas With Daybeds
  • Resident App Powered by Alfred
  • Rooftop Deck with Panoramic City Views
  • Sleek & Spacious Modern Kitchens
  • Social and Gaming Lounge
  • Space-Saving Pantry & Linen Closets
  • Studio, 1, 2, & 3 Bedroom Apartment Residences
  • Ultra-Modern Ceiling Fans
  • Undermount Dual Sinks
  • Yoga, Spin, & Aerobics Room with On-Demand Fitness

Contact

View Property Website
Language: English
Open 9am - 6pm Today
  • Monday - Friday, 9am - 6pm
  • Saturday, 10am - 5pm
  • Sunday, Closed

Community Amenities

Pool

Concierge

Recycling

Grill

  • Concierge
  • Recycling
  • Dry Cleaning Service
  • Laundry Service
  • Pet Washing Station
  • EV Charging
  • Lounge
  • Pool
  • Cabana
  • Courtyard
  • Grill
  • Dog Park

Apartment Features

Washer/Dryer

Dishwasher

Walk-In Closets

Island Kitchen

Granite Countertops

Microwave

Refrigerator

Wi-Fi

Indoor Features

  • Wi-Fi
  • Washer/Dryer
  • Ceiling Fans
  • Storage Space

Kitchen Features & Appliances

  • Dishwasher
  • Granite Countertops
  • Stainless Steel Appliances
  • Pantry
  • Island Kitchen
  • Kitchen
  • Microwave
  • Oven
  • Range
  • Refrigerator

Model Details

  • Vinyl Flooring
  • Views
  • Walk-In Closets
  • Linen Closet
  • Balcony
  • Deck
Location
1005 Spring Garden Rd, Miami,
FL 33136
Get Directions
Schools Restaurants Groceries Coffee Banks Shops Fitness
| Edit
Edit Commute

Destination is required

Under 30 minutes

Commute Time is calculated at rush hour.
Neighborhood

Allapattah, named for the Seminole word for alligator, is an up-and-coming neighborhood located just west of the Wynwood Arts District. Allapattah’s central location is a major part of its allure and a contributing factor to the neighborhood’s rapid growth in recent years. Residents appreciate the easy access to Downtown Miami, Brickell, Miami Beach, and countless desirable amenities from Allapattah.

The community is largely residential, offering an array of rental options to choose from, including new high-rise condos and luxury apartments as well as longstanding houses and charming townhomes. Allapattah also contains several commercial thoroughfares, such as Northwest 20th Street, which touts convenient shops and restaurants for the community to enjoy.

Allapattah is known for being home to several prominent medical centers and the Miami Dade College Medical Campus, making the community a top choice for many medical professionals and students.

Learn more about living in Allapattah 
Average Prices by Area

Compare neighborhood and city base rent averages by bedroom.

Allapattah Miami, FL
Studio $1,912 $2,112
1 Bedroom $2,005 $2,243
2 Bedrooms $2,643 $2,841
3 Bedrooms $3,232 $3,615
Amenities
  • Concierge
  • Recycling
  • Dry Cleaning Service
  • Laundry Service
  • Pet Washing Station
  • EV Charging
  • Lounge
  • Cabana
  • Courtyard
  • Grill
  • Dog Park
  • Pool
  • 24/7 Emergency Maintenance
  • 24/7 Package Concierge System
  • Al-Fresco Dining featuring Kitchen & Grills
  • Amazing Location in Miami's Health District
  • Bark Park
  • Community Recycling Services
  • Community Sponsored Resident Events
  • Complimentary Wi-Fi In Amenity Spaces
  • Convenient Keyless Entry
  • Cyber Lobby with Co-Working
  • Designer Lighting
  • Dry Cleaning & Laundry Service
  • Electric Car Charging Stations
  • European Style Two Toned Cabinetry
  • Extra-Space Storage Units
  • Floor-To-Ceiling Impact Windows and Sliding Glass
  • Frameless Showers and Deep Soaking Tubs*
  • Full-Size Washer & Dryer
  • Gourmet Stainless Steel Appliance Package
  • Green Building Certification
  • Health Club with Cardio Gear & Free Weights
  • Hotel-Inspired Swimming Pool
  • Less than 3 miles from Wynwood, Midtown and MiMo
  • Luxury Ceramic Tiled Flooring Throughout
  • Mini Mart
  • Modern Kitchens
  • Online Resident Portal
  • Onsite Bike Parking
  • Poolside Cabanas With Daybeds
  • Resident App Powered by Alfred
  • Rooftop Deck with Panoramic City Views
  • Sleek & Spacious Modern Kitchens
  • Social and Gaming Lounge
  • Space-Saving Pantry & Linen Closets
  • Studio, 1, 2, & 3 Bedroom Apartment Residences
  • Ultra-Modern Ceiling Fans
  • Undermount Dual Sinks
  • Yoga, Spin, & Aerobics Room with On-Demand Fitness
  • Wi-Fi
  • Washer/Dryer
  • Ceiling Fans
  • Storage Space
  • Dishwasher
  • Granite Countertops
  • Stainless Steel Appliances
  • Pantry
  • Island Kitchen
  • Kitchen
  • Microwave
  • Oven
  • Range
  • Refrigerator
  • Vinyl Flooring
  • Views
  • Walk-In Closets
  • Linen Closet
  • Balcony
  • Deck
Expenses
One-Time
Cat Fee $0
Dog Fee $0
Other Fee(s) $0
Office Hours
Monday 9am - 6pm
Tuesday 9am - 6pm
Wednesday 9am - 6pm
Thursday 9am - 6pm
Friday 9am - 6pm
Saturday 10am - 5pm
Sunday Closed
786-724-0304
Education
Colleges & Universities Distance
Univ. of Miami, Uhealth
Walk: 9 min 0.5 mi
Miami Dade College, Medical
Walk: 12 min 0.7 mi
Miami Dade College, Wolfson
Drive: 4 min 1.6 mi
AI Miami
Drive: 4 min 1.8 mi
Soleste Spring Gardens is within 9 minutes or 0.5 mile from Univ. of Miami, Uhealth. It is also near Miami Dade College, Medical and Miami Dade College, Wolfson.
Schools
  • Public Schools
  • Private Schools
Citrus Grove Middle School
Public Middle School
Grades 6-8
781 Students
Attendance Zone
Booker T. Washington Senior High School
Public High School
Grades 9-12
878 Students
Attendance Zone
Allapattah Wynwood Childcare School
Private Elementary School
Grades K-5
140 Students
Nearby
Lincoln Marti Schools #08
Private Elementary, Middle & High School
Grades PK-12
Nearby
Lincoln-Marti Community Agency 10
Private Elementary & Middle School
Grades PK-8
Nearby
School data provided by The GreatSchools Rating helps parents compare schools within a state based on a variety of school quality indicators and provides a helpful picture of how effectively each school serves all of its students. Ratings are on a scale of 1 (below average) to 10 (above average) and can include test scores, college readiness, academic progress, advanced courses, equity, discipline and attendance data. We also advise parents to visit schools, consider other information on school performance and programs, and consider family needs as part of the school selection process.

View GreatSchools Rating Methodology


Data provided by GreatSchools.org © 2026. All rights reserved.
Transportation

Transportation options available in Miami include Arena/State Plaza, located 1.3 miles from Soleste Spring Gardens. Soleste Spring Gardens is near Miami International, located 10.1 miles or 21 minutes away, and Fort Lauderdale/Hollywood International, located 23.1 miles or 33 minutes away.

Transit / Subway Distance
Arena/State Plaza
Drive: 3 min 1.3 mi
School Board
Drive: 3 min 1.4 mi
Park West
Drive: 3 min 1.5 mi
College North
Drive: 5 min 1.9 mi
Eleventh Street
Drive: 4 min 2.2 mi
Commuter Rail Distance
Culmer
Walk: 5 min 0.3 mi
Uhealth Jackson Station Rail Northbound
Walk: 10 min 0.5 mi
Santa Clara
Walk: 20 min 1.1 mi
Historic Overtown/Lyric Theatre
Drive: 3 min 1.1 mi
Miamicentral Station
Drive: 3 min 1.3 mi
Airports Distance
Airports Distance
Miami International
Drive: 21 min 10.1 mi
Fort Lauderdale/Hollywood International
Drive: 33 min 23.1 mi
Getting Around
Exceptionally Walkable
Walkability
90 / 100
Exceptional Public Transit
Transit
90 / 100
Moderately Drivable
Drivability
70 / 100
Fairly Bikeable
Bikeability
50 / 100

Scores provided by

What do Walkability, Transit, Drivability, and Bikeability mean? Walkability measures the walking distance to day-to-day needs. Transit measures access to public transportation. Drivability measures congestion, parking availability, and access to major roads. Bikeability measures the suitability for cycling. How It Works
Busy
Soundscore™
65 / 100

Traffic

Busy

Airport

Active

Businesses

Active

Scores provided by

HowLoud What is a Sound Score Rating? A Sound Score Rating aggregates noise caused by vehicle traffic, airplane traffic and local sources. How It Works
Points of Interest

Time and distance from Soleste Spring Gardens.

Shopping Centers Distance
Winn Dixie - Miami
Walk: 8 min 0.4 mi
Virginia Shopping Center
Walk: 15 min 0.8 mi
River Landing
Walk: 15 min 0.8 mi
Soleste Spring Gardens has 3 shopping centers within 0.8 mile, which is about a 15-minute walk. The miles and minutes will be for the farthest away property.
Parks and Recreation Distance
Miami Science Museum - Closed
Drive: 7 min 3.6 mi
Miami Children's Museum
Drive: 6 min 3.6 mi
Vizcaya Museum and Gardens
Drive: 9 min 3.8 mi
Jungle Island
Drive: 7 min 4.0 mi
Virginia Key Beach and Park
Drive: 12 min 6.4 mi
Soleste Spring Gardens has 5 parks within 6.4 miles, including Miami Children's Museum, Jungle Island, and Miami Science Museum - Closed.
Hospitals Distance
Hospitals Distance
Jackson Health System
Walk: 11 min 0.6 mi
Douglas Gardens Hospital
Drive: 8 min 4.4 mi
North Shore Medical Center
Drive: 10 min 6.7 mi
Soleste Spring Gardens has 3 hospitals within 6.7 miles, the nearest is Jackson Health System which is 0.6 mile away and a 11 minute walk.


Reviews for Soleste Spring Gardens

3.7
Renter Rating
5 Stars
2
4 Stars
0
3 Stars
0
2 Stars
0
1 Star
1
Share details of your own experience with this property
Renter Reviews 3 Reviews
 
  • Most Recent
  • Most Helpful
  • Rating Low-High
  • Rating High-Low
Submitted by a verified resident of the apartment community. Participating residents may receive reward points in exchange for posting a review during their lease term, regardless of the nature of the review. Delete

Property Manager Responded:

Property Manager Responded

Show full review Show less
Was this helpful? Vote review helpful Thanks for your feedback!
Flag Review
  1. ...
  2. ...

Soleste Spring Gardens Photos

  • Soleste Spring Gardens Lifestyle

  • LOUNGE

Nearby Apartments

Within 50 Miles of Soleste Spring Gardens

  • Highley House

    2150 N Miami Ave

    Miami, FL 33127

    $3,029 - $5,834

    1-3 Br 1.3 mi

  • CMPND Miami

    55 NE 2nd St

    Miami, FL 33132

    $2,500 - $4,675

    1-2 Br 1.3 mi

  • Manor Biscayne

    1650 NE 124th St

    North Miami, FL 33181

    $2,919 - $5,915

    1-3 Br 7.8 mi

  • Soleste NoMi Beach

    16395 Biscayne Blvd

    Aventura, FL 33160

    $2,717 - $5,236

    1-3 Br 10.5 mi

  • The Holly by Soleste

    2001 Van Buren St

    Hollywood, FL 33020

    $2,211 - $3,549

    1-2 Br 16.0 mi

  • Soleste Seaside

    4 N Federal Hwy

    Dania Beach, FL 33004

    $2,415 - $3,605

    1-3 Br 18.9 mi

Frequently Asked Questions
Does Soleste Spring Gardens have in-unit laundry?

Soleste Spring Gardens has units with in‑unit washers and dryers, making laundry day simple for residents.

What utilities are included in rent at Soleste Spring Gardens?

Utilities are not included in rent. Residents should plan to set up and pay for all services separately.

Is parking available at Soleste Spring Gardens?

Contact this property for parking details.

Which floor plans are available, and what are the price ranges?

Soleste Spring Gardens has studios to three-bedrooms with rent ranges from $1,999/mo. to $4,631/mo.

Is Soleste Spring Gardens pet-friendly?

Yes, Soleste Spring Gardens welcomes pets. Breed restrictions, weight limits, and additional fees may apply. View this property's pet policy.

How much income do I need to rent at Soleste Spring Gardens?

A good rule of thumb is to spend no more than 30% of your gross income on rent. Based on the lowest available rent of $1,999 for a studio, you would need to earn about $79,960 per year to qualify. Want to double-check your budget? Calculate how much rent you can afford with our Rent Affordability Calculator.

Does Soleste Spring Gardens have move-in specials?

Soleste Spring Gardens is offering Specials for eligible applicants, with rental rates starting at $1,999.

Does Soleste Spring Gardens offer Matterport 3D tours?

Yes! Soleste Spring Gardens offers 8 Matterport 3D Tours. Explore different floor plans and see unit level details, all without leaving home.
Back To Top
Send a Message
Contact Property
enter move in date in the format: 2 digit month / 2 digit day / 4 digit year

I would like to...

Send Message

Submitting Request

Send a Message
Contact Property

Thank you! Your email has been sent.

Error

Report an Issue Print Get Directions
Try These Popular Nearby Searches

Cities

  • Brownsville Rentals
  • Coconut Grove Rentals
  • Gladeview Rentals
  • Miami Springs Rentals
  • West Miami Rentals

Search by Bedrooms

  • Studio Apartments in Miami
  • 1 Bedroom Apartments in Miami
  • 2 Bedroom Apartments in Miami
  • 3 Bedroom Apartments in Miami
  • Rooms for Rent in Miami

Other Rental Types

  • Miami Lofts for Rent
  • Miami Houses for Rent
  • Miami Condos for Rent
  • Miami Townhomes for Rent
  • Private Landlord Rentals Miami
  • Miami Duplex Rentals
  • 33136 Houses for Rent
  • 33136 Condos for Rent
  • 33136 Townhomes for Rent

Stay on Budget

  • Miami Apartments Under $500
  • Miami Apartments Under $600
  • Miami Apartments Under $700
  • Miami Apartments Under $800
  • Miami Apartments Under $900
  • Miami Apartments Under $1,000
  • Miami Apartments Under $1,100
  • Miami Apartments Under $1,400

Filter by Popular Amenities

  • Pet Friendly Apartments in Miami
  • Furnished Apartments in Miami
  • Apartments with Washer & Dryer in Miami
  • Wheelchair Accessible Apartments in Miami
  • Apartments with EV Charging in Miami
  • Apartments with Balcony in Miami
  • Apartments with Air Conditioning in Miami
  • Miami Apartments with Pickleball Court
  • Miami Apartments with Virtual Tours
  • Miami Waterfront Apartments

Find Specialty Housing

  • Student Housing in Miami
  • Miami Low Income Housing
  • Senior Housing in Miami
  • Short Term Rentals in Miami
  • Luxury Apartments in Miami
  • Cheap Apartments in Miami
  • Corporate Housing in Miami
  • Move-In Specials in Miami
  • New Apartments in Miami
  • About Us
  • Advertise
  • Legal Notices
  • Privacy Notice
  • Avoid Scams
  • Accessibility
  • Calculate Rent Affordability
  • Renterverse
  • Sitemap
Property Logo
apartments.com
© 2026 CoStar Group, Inc. Equal Housing Opportunity

Equal Housing Opportunity

© 2026 CoStar Group, Inc.

Equal Housing Opportunity

Ready to Apply?

Good News! This rental is accepting applications through Apartments.com. Act now and your $ purchase will include 9 additional FREE application submissions to participating properties.

Or if you already have an account


Required

Required

Valid Email Required

You must acknowledge the disclaimer to continue
Next
You're leaving Apartments.com

Do you want this community to contact you?

Required

Required

Valid Email Required

Continue to Property Website
Skip this Step
Continue

Take me to this property's website
Schedule Tour
Interested in this property? Schedule a tour today.
Rate & Review Soleste Spring Gardens
Please select a rating
50 character minimum
By clicking submit, I agree to the Apartments.com Terms of Service and the Ratings & Reviews Terms of Use.
Share This Listing
Listing Image

1005 Spring Garden Rd

Miami, FL 33136

Email

Link Copied

(786) 724-0304
Get Directions
Schools Restaurants Groceries Coffee Banks Shops Fitness
Select a unit to view pricing and availability
Floor
1 (1 unit)
2 (1 unit)
3 (2 units)
4 (5 units)
5 (7 units)
6 (7 units)
7 (7 units)
8 (3 units)
Any
Studio
1
2
3
Any
1+
2+
Move-In Date
Matterport 3D Tour Matterport 3D Tour
Matterport 3D Tour

