Map
  • Add a Property
  • Renter Tools
    • Favorites
    • Saved Searches
  • Manage Rentals
  • Apartments For Rent
  • Houses For Rent
  • Condos For Rent
  • Townhomes For Rent
  • Help Center
  • Seattle Average Rent
  • Area Guide
  • Rent Calculator
  • Property Management Companies

Language

Apartments.com Logo
Manage Rentals      Sign Up / Sign In
  • Primary Photo - Skyglass
  • Building Photo - Skyglass
    Building Photo - Skyglass
  • Building Photo - Skyglass
    Building Photo - Skyglass
Contact This Property

Tour Options: In-Person

Language: English

Open 10am - 6pm Today

View All Hours Office Hours Monday - Friday, 9am - 6pm Saturday & Sunday, 10am - 6pm

Skyglass media gallery Unit
call 206-258-7785
Floor Plan View Body
Viewing Floor: Select a unit to view pricing & availability
P3 (0 unit)
P2 (0 unit)
P1 (0 unit)
1 (0 unit)
2 (2 units)
3 (0 unit)
4 (0 unit)
5 (0 unit)
6 (3 units)
7 (2 units)
8 (1 unit)
9 (1 unit)
10 (1 unit)
11 (3 units)
12 (0 unit)
13 (2 units)
14 (1 unit)
15 (1 unit)
16 (0 unit)
17 (0 unit)
18 (0 unit)
19 (0 unit)
20 (0 unit)
21 (2 units)
22 (0 unit)
23 (1 unit)
24 (1 unit)
25 (1 unit)
26 (1 unit)
27 (1 unit)
28 (1 unit)
29 (0 unit)
30 (1 unit)
31 (0 unit)
Any
Studio
1
2
3
Any
1+
2+
3+
Move-In Date
Washington King County Seattle South Lake Union

Skyglass

757 Thomas St, Seattle, WA 98109

4.7
Renter Rating 66 Reviews
Verified Listing CoStar Verified® Listing

This Listing has been verified by CoStar’s listing verification process, which combines internal screening and fraud detection technology. Always beware of scams.

Today
Share Listing
Favorites
206-258-7785
Property Management Company Logo
  • Total Monthly Price

    $2,072 - $6,185

  • Bedrooms

    Studio - 3 bd

  • Bathrooms

    1 - 3 ba

  • Square Feet

    371 - 1,536 sq ft

Skyglass
Property Management Company Logo
Share Listing
Favorites

Move-in Special

Up To 8 Weeks Free Base Rent! Minimum lease term applies. Other costs and fees excluded.

Highlights

  • Top Rated by Renters
  • Walker's Paradise
  • Premier Transit Location
  • Floor to Ceiling Windows
  • Dry Cleaning Service
  • Media Center/Movie Theatre
  • Roof Terrace
  • Den
  • Porch

Pricing & Floor Plans

filter results by bedrooms
Cost Calculator: Estimate your monthly and one-time fees.
ST1a
$2,072 – $2,110 Total Monthly Price Studio 1 Bath 371 Sq Ft
2 Available units
Unit
Total Price
Sq Ft
Availability
Unit Details
  • Unit 1502
    price $2,110
    square feet 371
    availibility Now
  • Unit 0703
    price $2,072
    square feet 371
    availibility Jun 4
ST1c
$2,227 – $2,420 Total Monthly Price Studio 1 Bath 419 Sq Ft
2 Available units
Unit
Total Price
Sq Ft
Availability
Unit Details
  • Unit 2103
    price $2,420
    square feet 419
    availibility Now
  • Unit 0902
    price $2,227
    square feet 419
    availibility Jun 29
ST1o
$2,273 Total Monthly Price Studio 1 Bath 522 Sq Ft
1 Available unit
Unit
Total Price
Sq Ft
Availability
Unit Details
  • Unit 0709
    price $2,273
    square feet 522
    availibility Now
ST1f
$2,508 Total Monthly Price Studio 1 Bath 443 Sq Ft
1 Available unit
Unit
Total Price
Sq Ft
Availability
Unit Details
  • Unit 2602
    price $2,508
    square feet 443
    availibility Now
ST1d
$2,557 Total Monthly Price Studio 1 Bath 425 Sq Ft
1 Available unit
Unit
Total Price
Sq Ft
Availability
Unit Details
  • Unit 2708
    price $2,557
    square feet 425
    availibility Jun 8
ST1b
$2,187 Total Monthly Price Studio 1 Bath 395 Sq Ft
1 Available unit
Unit
Total Price
Sq Ft
Availability
Unit Details
  • Unit 0803
    price $2,187
    square feet 395
    availibility Aug 16
1BD1e
$2,907 Total Monthly Price 1 Bed 1 Bath 534 Sq Ft
1 Available unit
Unit
Total Price
Sq Ft
Availability
Unit Details
  • Unit 3005
    price $2,907
    square feet 534
    availibility Now
1BD1h
$2,945 Total Monthly Price 1 Bed 1 Bath 555 Sq Ft
1 Available unit
Unit
Total Price
Sq Ft
Availability
Unit Details
  • Unit 2506
    price $2,945
    square feet 555
    availibility Now
1BD1p
$3,265 Total Monthly Price 1 Bed 1 Bath 591 Sq Ft
1 Available unit
Unit
Total Price
Sq Ft
Availability
Unit Details
  • Unit 2812
    price $3,265
    square feet 591
    availibility Now
1BD1zq
$3,718 Total Monthly Price 1 Bed 1 Bath 758 Sq Ft
1 Available unit
Unit
Total Price
Sq Ft
Availability
Unit Details
  • Unit 1004
    price $3,718
    square feet 758
    availibility Now
1BD1k
$2,920 Total Monthly Price 1 Bed 1 Bath 571 Sq Ft
2 Available units
Unit
Total Price
Sq Ft
Availability
Unit Details
  • Unit 1111
    price $2,920
    square feet 571
    availibility Jun 7
  • Unit 1112
    price $2,920
    square feet 571
    availibility Jul 15
1BD1d
$2,690 – $2,765 Total Monthly Price 1 Bed 1 Bath 528 Sq Ft
2 Available units
Unit
Total Price
Sq Ft
Availability
Unit Details
  • Unit 1406
    price $2,690
    square feet 528
    availibility Jun 18
  • Unit 2406
    price $2,765
    square feet 528
    availibility Jul 29
1BD1zc
$3,514 Total Monthly Price 1 Bed 1 Bath 647 Sq Ft
1 Available unit
Unit
Total Price
Sq Ft
Availability
Unit Details
  • Unit 2311
    price $3,514
    square feet 647
    availibility Jul 11
1BD1i
$2,875 Total Monthly Price 1 Bed 1 Bath 556 Sq Ft
1 Available unit
Unit
Total Price
Sq Ft
Availability
Unit Details
  • Unit 2105
    price $2,875
    square feet 556
    availibility Aug 4
2BD2h
$4,627 Total Monthly Price 2 Beds 2 Baths 1,012 Sq Ft
1 Available unit
Unit
Total Price
Sq Ft
Availability
Unit Details
  • Unit 1101
    price $4,627
    square feet 1,012
    availibility Now
2BD2f
$4,641 Total Monthly Price 2 Beds 2 Baths 961 Sq Ft
1 Available unit
Unit
Total Price
Sq Ft
Availability
Unit Details
  • Unit 1301
    price $4,641
    square feet 961
    availibility Jul 8
2BD2j
$4,830 Total Monthly Price 2 Beds 2 Baths 1,100 Sq Ft
1 Available unit
Unit
Total Price
Sq Ft
Availability
Unit Details
  • Unit 1310
    price $4,830
    square feet 1,100
    availibility Jul 8
3BDTH3f
$5,197 Total Monthly Price 3 Beds 3 Baths 1,344 Sq Ft
1 Available unit
Unit
Total Price
Sq Ft
Availability
Unit Details
  • Unit 0609
    price $5,197
    square feet 1,344
    availibility Now
3BDTH3i
$5,962 Total Monthly Price 3 Beds 3 Baths 1,515 Sq Ft
1 Available unit
Unit
Total Price
Sq Ft
Availability
Unit Details
  • Unit 0604
    price $5,962
    square feet 1,515
    availibility Now
3BDTH3j
$6,185 Total Monthly Price 3 Beds 3 Baths 1,536 Sq Ft
1 Available unit
Unit
Total Price
Sq Ft
Availability
Unit Details
  • Unit 0607
    price $6,185
    square feet 1,536
    availibility Now
3BD3c
$5,124 Total Monthly Price 3 Beds 2 Baths 1,340 Sq Ft
1 Available unit
Unit
Total Price
Sq Ft
Availability
Unit Details
  • Unit 0202
    price $5,124
    square feet 1,340
    availibility Jun 22
3BD3d
$5,604 Total Monthly Price 3 Beds 2 Baths 1,445 Sq Ft
1 Available unit
Unit
Total Price
Sq Ft
Availability
Unit Details
  • Unit 0209
    price $5,604
    square feet 1,445
    availibility Oct 6
ST1e
Call for Rent Studio 1 Bath 443 Sq Ft
Not Available
ST1g
Call for Rent Studio 1 Bath 449 Sq Ft
Not Available
ST1h
Call for Rent Studio 1 Bath 465 Sq Ft
Not Available
ST1i
Call for Rent Studio 1 Bath 466 Sq Ft
Not Available
ST1j
Call for Rent Studio 1 Bath 467 Sq Ft
Not Available
ST1k
Call for Rent Studio 1 Bath 472 Sq Ft
Not Available
ST1l
Call for Rent Studio 1 Bath 473 Sq Ft
Not Available
ST1m
Call for Rent Studio 1 Bath 497 Sq Ft
Not Available
ST1n
Call for Rent Studio 1 Bath 521 Sq Ft
Not Available
1BD1a
Call for Rent 1 Bed 1 Bath 492 Sq Ft
Not Available
1BD1b
Call for Rent 1 Bed 1 Bath 501 Sq Ft
Not Available
1BD1c
Call for Rent 1 Bed 1 Bath 511 Sq Ft
Not Available
1BD1f
Call for Rent 1 Bed 1 Bath 536 Sq Ft
Not Available
1BD1g
Call for Rent 1 Bed 1 Bath 537 Sq Ft
Not Available
1BD1j
Call for Rent 1 Bed 1 Bath 568 Sq Ft
Not Available
1BD1l
Call for Rent 1 Bed 1 Bath 579 Sq Ft
Not Available
1BD1m
Call for Rent 1 Bed 1 Bath 582 Sq Ft
Not Available
1BD1n
Call for Rent 1 Bed 1 Bath 590 Sq Ft
Not Available
1BD1o
Call for Rent 1 Bed 1 Bath 591 Sq Ft
Not Available
1BD1q
Call for Rent 1 Bed 1 Bath 601 Sq Ft
Not Available
1BD1r
Call for Rent 1 Bed 1 Bath 604 Sq Ft
Not Available
1BD1s
Call for Rent 1 Bed 1 Bath 605 Sq Ft
Not Available
1BD1t
Call for Rent 1 Bed 1 Bath 609 Sq Ft
Not Available
1BD1u
Call for Rent 1 Bed 1 Bath 609 Sq Ft
Not Available
1BD1v
Call for Rent 1 Bed 1 Bath 610 Sq Ft
Not Available
1BD1w
Call for Rent 1 Bed 1 Bath 615 Sq Ft
Not Available
1BD1x
Call for Rent 1 Bed 1 Bath 617 Sq Ft
Not Available
1BD1y
Call for Rent 1 Bed 1 Bath 618 Sq Ft
Not Available
1BD1z
Call for Rent 1 Bed 1 Bath 628 Sq Ft
Not Available
1BD1za
Call for Rent 1 Bed 1 Bath 629 Sq Ft
Not Available
1BD1zb
Call for Rent 1 Bed 1 Bath 646 Sq Ft
Not Available
1BD1zd
Call for Rent 1 Bed 1 Bath 648 Sq Ft
Not Available
1BD1ze
Call for Rent 1 Bed 1 Bath 649 Sq Ft
Not Available
1BD1zf
Call for Rent 1 Bed 1 Bath 653 Sq Ft
Not Available
1BD1zg
Call for Rent 1 Bed 1 Bath 667 Sq Ft
Not Available
1BD1zh
Call for Rent 1 Bed 1 Bath 681 Sq Ft
Not Available
1BD1zi
Call for Rent 1 Bed 1 Bath 683 Sq Ft
Not Available
1BD1zj
Call for Rent 1 Bed 1 Bath 691 Sq Ft
Not Available
1BD1zk
Call for Rent 1 Bed 1 Bath 697 Sq Ft
Not Available
1BD1zl
Call for Rent 1 Bed 1 Bath 697 Sq Ft
Not Available
1BD1zm
Call for Rent 1 Bed 1 Bath 706 Sq Ft
Not Available
1BD1zn
Call for Rent 1 Bed 1 Bath 707 Sq Ft
Not Available
1BD1zo
Call for Rent 1 Bed 1 Bath 730 Sq Ft
Not Available
1BD1zp
Call for Rent 1 Bed 1 Bath 750 Sq Ft
Not Available
1BD1zr
Call for Rent 1 Bed 1 Bath 827 Sq Ft
Not Available
2BD2a
Call for Rent 2 Beds 2 Baths 899 Sq Ft
Not Available
2BD2b
Call for Rent 2 Beds 2 Baths 932 Sq Ft
Not Available
2BD2c
Call for Rent 2 Beds 2 Baths 946 Sq Ft
Not Available
2BD2e
Call for Rent 2 Beds 2 Baths 959 Sq Ft
Not Available
2BD2d
Call for Rent 2 Beds 2 Baths 953 Sq Ft
Not Available
2BD2g
Call for Rent 2 Beds 2 Baths 988 Sq Ft
Not Available
2BD2i
Call for Rent 2 Beds 2 Baths 1,022 Sq Ft
Not Available
2BD+DEN2k
Call for Rent 2 Beds 2 Baths 1,105 Sq Ft
Not Available
2BD+DEN2l
Call for Rent 2 Beds 2 Baths 1,106 Sq Ft
Not Available
2BD2m
Call for Rent 2 Beds 2 Baths 1,147 Sq Ft
Not Available
2BD2n
Call for Rent 2 Beds 2 Baths 1,151 Sq Ft
Not Available
2BD2p
Call for Rent 2 Beds 2 Baths 1,265 Sq Ft
Not Available
2BD2o
Call for Rent 2 Beds 2 Baths 1,181 Sq Ft
Not Available
3BDTH3a
Call for Rent 3 Beds 2 Baths 1,257 Sq Ft
Not Available
3BDTH3b
Call for Rent 3 Beds 2 Baths 1,261 Sq Ft
Not Available
3BDTH3g
Call for Rent 3 Beds 3 Baths 1,345 Sq Ft
Not Available
3BDTH3e
Call for Rent 3 Beds 3 Baths 1,322 Sq Ft
Not Available
3BDTH3h
Call for Rent 3 Beds 3 Baths 1,411 Sq Ft
Not Available
ST1a
$2,072 – $2,110 Total Monthly Price Studio 1 Bath 371 Sq Ft
2 Available units
Unit
Total Price
Sq Ft
Availability
Unit Details
  • Unit 1502
    price $2,110
    square feet 371
    availibility Now
  • Unit 0703
    price $2,072
    square feet 371
    availibility Jun 4
ST1c
$2,227 – $2,420 Total Monthly Price Studio 1 Bath 419 Sq Ft
2 Available units
Unit
Total Price
Sq Ft
Availability
Unit Details
  • Unit 2103
    price $2,420
    square feet 419
    availibility Now
  • Unit 0902
    price $2,227
    square feet 419
    availibility Jun 29
ST1o
$2,273 Total Monthly Price Studio 1 Bath 522 Sq Ft
1 Available unit
Unit
Total Price
Sq Ft
Availability
Unit Details
  • Unit 0709
    price $2,273
    square feet 522
    availibility Now
ST1f
$2,508 Total Monthly Price Studio 1 Bath 443 Sq Ft
1 Available unit
Unit
Total Price
Sq Ft
Availability
Unit Details
  • Unit 2602
    price $2,508
    square feet 443
    availibility Now
ST1d
$2,557 Total Monthly Price Studio 1 Bath 425 Sq Ft
1 Available unit
Unit
Total Price
Sq Ft
Availability
Unit Details
  • Unit 2708
    price $2,557
    square feet 425
    availibility Jun 8
ST1b
$2,187 Total Monthly Price Studio 1 Bath 395 Sq Ft
1 Available unit
Unit
Total Price
Sq Ft
Availability
Unit Details
  • Unit 0803
    price $2,187
    square feet 395
    availibility Aug 16
ST1e
Call for Rent Studio 1 Bath 443 Sq Ft
Not Available
ST1g
Call for Rent Studio 1 Bath 449 Sq Ft
Not Available
ST1h
Call for Rent Studio 1 Bath 465 Sq Ft
Not Available
ST1i
Call for Rent Studio 1 Bath 466 Sq Ft
Not Available
ST1j
Call for Rent Studio 1 Bath 467 Sq Ft
Not Available
ST1k
Call for Rent Studio 1 Bath 472 Sq Ft
Not Available
ST1l
Call for Rent Studio 1 Bath 473 Sq Ft
Not Available
ST1m
Call for Rent Studio 1 Bath 497 Sq Ft
Not Available
ST1n
Call for Rent Studio 1 Bath 521 Sq Ft
Not Available
1BD1e
$2,907 Total Monthly Price 1 Bed 1 Bath 534 Sq Ft
1 Available unit
Unit
Total Price
Sq Ft
Availability
Unit Details
  • Unit 3005
    price $2,907
    square feet 534
    availibility Now
1BD1h
$2,945 Total Monthly Price 1 Bed 1 Bath 555 Sq Ft
1 Available unit
Unit
Total Price
Sq Ft
Availability
Unit Details
  • Unit 2506
    price $2,945
    square feet 555
    availibility Now
1BD1p
$3,265 Total Monthly Price 1 Bed 1 Bath 591 Sq Ft
1 Available unit
Unit
Total Price
Sq Ft
Availability
Unit Details
  • Unit 2812
    price $3,265
    square feet 591
    availibility Now
1BD1zq
$3,718 Total Monthly Price 1 Bed 1 Bath 758 Sq Ft
1 Available unit
Unit
Total Price
Sq Ft
Availability
Unit Details
  • Unit 1004
    price $3,718
    square feet 758
    availibility Now
1BD1k
$2,920 Total Monthly Price 1 Bed 1 Bath 571 Sq Ft
2 Available units
Unit
Total Price
Sq Ft
Availability
Unit Details
  • Unit 1111
    price $2,920
    square feet 571
    availibility Jun 7
  • Unit 1112
    price $2,920
    square feet 571
    availibility Jul 15
1BD1d
$2,690 – $2,765 Total Monthly Price 1 Bed 1 Bath 528 Sq Ft
2 Available units
Unit
Total Price
Sq Ft
Availability
Unit Details
  • Unit 1406
    price $2,690
    square feet 528
    availibility Jun 18
  • Unit 2406
    price $2,765
    square feet 528
    availibility Jul 29
1BD1zc
$3,514 Total Monthly Price 1 Bed 1 Bath 647 Sq Ft
1 Available unit
Unit
Total Price
Sq Ft
Availability
Unit Details
  • Unit 2311
    price $3,514
    square feet 647
    availibility Jul 11
1BD1i
$2,875 Total Monthly Price 1 Bed 1 Bath 556 Sq Ft
1 Available unit
Unit
Total Price
Sq Ft
Availability
Unit Details
  • Unit 2105
    price $2,875
    square feet 556
    availibility Aug 4
1BD1a
Call for Rent 1 Bed 1 Bath 492 Sq Ft
Not Available
1BD1b
Call for Rent 1 Bed 1 Bath 501 Sq Ft
Not Available
1BD1c
Call for Rent 1 Bed 1 Bath 511 Sq Ft
Not Available
1BD1f
Call for Rent 1 Bed 1 Bath 536 Sq Ft
Not Available
1BD1g
Call for Rent 1 Bed 1 Bath 537 Sq Ft
Not Available
1BD1j
Call for Rent 1 Bed 1 Bath 568 Sq Ft
Not Available
1BD1l
Call for Rent 1 Bed 1 Bath 579 Sq Ft
Not Available
1BD1m
Call for Rent 1 Bed 1 Bath 582 Sq Ft
Not Available
1BD1n
Call for Rent 1 Bed 1 Bath 590 Sq Ft
Not Available
1BD1o
Call for Rent 1 Bed 1 Bath 591 Sq Ft
Not Available
1BD1q
Call for Rent 1 Bed 1 Bath 601 Sq Ft
Not Available
1BD1r
Call for Rent 1 Bed 1 Bath 604 Sq Ft
Not Available
1BD1s
Call for Rent 1 Bed 1 Bath 605 Sq Ft
Not Available
1BD1t
Call for Rent 1 Bed 1 Bath 609 Sq Ft
Not Available
1BD1u
Call for Rent 1 Bed 1 Bath 609 Sq Ft
Not Available
1BD1v
Call for Rent 1 Bed 1 Bath 610 Sq Ft
Not Available
1BD1w
Call for Rent 1 Bed 1 Bath 615 Sq Ft
Not Available
1BD1x
Call for Rent 1 Bed 1 Bath 617 Sq Ft
Not Available
1BD1y
Call for Rent 1 Bed 1 Bath 618 Sq Ft
Not Available
1BD1z
Call for Rent 1 Bed 1 Bath 628 Sq Ft
Not Available
1BD1za
Call for Rent 1 Bed 1 Bath 629 Sq Ft
Not Available
1BD1zb
Call for Rent 1 Bed 1 Bath 646 Sq Ft
Not Available
1BD1zd
Call for Rent 1 Bed 1 Bath 648 Sq Ft
Not Available
1BD1ze
Call for Rent 1 Bed 1 Bath 649 Sq Ft
Not Available
1BD1zf
Call for Rent 1 Bed 1 Bath 653 Sq Ft
Not Available
1BD1zg
Call for Rent 1 Bed 1 Bath 667 Sq Ft
Not Available
1BD1zh
Call for Rent 1 Bed 1 Bath 681 Sq Ft
Not Available
1BD1zi
Call for Rent 1 Bed 1 Bath 683 Sq Ft
Not Available
1BD1zj
Call for Rent 1 Bed 1 Bath 691 Sq Ft
Not Available
1BD1zk
Call for Rent 1 Bed 1 Bath 697 Sq Ft
Not Available
1BD1zl
Call for Rent 1 Bed 1 Bath 697 Sq Ft
Not Available
1BD1zm
Call for Rent 1 Bed 1 Bath 706 Sq Ft
Not Available
1BD1zn
Call for Rent 1 Bed 1 Bath 707 Sq Ft
Not Available
1BD1zo
Call for Rent 1 Bed 1 Bath 730 Sq Ft
Not Available
1BD1zp
Call for Rent 1 Bed 1 Bath 750 Sq Ft
Not Available
1BD1zr
Call for Rent 1 Bed 1 Bath 827 Sq Ft
Not Available
2BD2h
$4,627 Total Monthly Price 2 Beds 2 Baths 1,012 Sq Ft
1 Available unit
Unit
Total Price
Sq Ft
Availability
Unit Details
  • Unit 1101
    price $4,627
    square feet 1,012
    availibility Now
2BD2f
$4,641 Total Monthly Price 2 Beds 2 Baths 961 Sq Ft
1 Available unit
Unit
Total Price
Sq Ft
Availability
Unit Details
  • Unit 1301
    price $4,641
    square feet 961
    availibility Jul 8
2BD2j
$4,830 Total Monthly Price 2 Beds 2 Baths 1,100 Sq Ft
1 Available unit
Unit
Total Price
Sq Ft
Availability
Unit Details
  • Unit 1310
    price $4,830
    square feet 1,100
    availibility Jul 8
2BD2a
Call for Rent 2 Beds 2 Baths 899 Sq Ft
Not Available
2BD2b
Call for Rent 2 Beds 2 Baths 932 Sq Ft
Not Available
2BD2c
Call for Rent 2 Beds 2 Baths 946 Sq Ft
Not Available
2BD2e
Call for Rent 2 Beds 2 Baths 959 Sq Ft
Not Available
2BD2d
Call for Rent 2 Beds 2 Baths 953 Sq Ft
Not Available
2BD2g
Call for Rent 2 Beds 2 Baths 988 Sq Ft
Not Available
2BD2i
Call for Rent 2 Beds 2 Baths 1,022 Sq Ft
Not Available
2BD+DEN2k
Call for Rent 2 Beds 2 Baths 1,105 Sq Ft
Not Available
2BD+DEN2l
Call for Rent 2 Beds 2 Baths 1,106 Sq Ft
Not Available
2BD2m
Call for Rent 2 Beds 2 Baths 1,147 Sq Ft
Not Available
2BD2n
Call for Rent 2 Beds 2 Baths 1,151 Sq Ft
Not Available
2BD2p
Call for Rent 2 Beds 2 Baths 1,265 Sq Ft
Not Available
2BD2o
Call for Rent 2 Beds 2 Baths 1,181 Sq Ft
Not Available
3BDTH3f
$5,197 Total Monthly Price 3 Beds 3 Baths 1,344 Sq Ft
1 Available unit
Unit
Total Price
Sq Ft
Availability
Unit Details
  • Unit 0609
    price $5,197
    square feet 1,344
    availibility Now
3BDTH3i
$5,962 Total Monthly Price 3 Beds 3 Baths 1,515 Sq Ft
1 Available unit
Unit
Total Price
Sq Ft
Availability
Unit Details
  • Unit 0604
    price $5,962
    square feet 1,515
    availibility Now
3BDTH3j
$6,185 Total Monthly Price 3 Beds 3 Baths 1,536 Sq Ft
1 Available unit
Unit
Total Price
Sq Ft
Availability
Unit Details
  • Unit 0607
    price $6,185
    square feet 1,536
    availibility Now
3BD3c
$5,124 Total Monthly Price 3 Beds 2 Baths 1,340 Sq Ft
1 Available unit
Unit
Total Price
Sq Ft
Availability
Unit Details
  • Unit 0202
    price $5,124
    square feet 1,340
    availibility Jun 22
3BD3d
$5,604 Total Monthly Price 3 Beds 2 Baths 1,445 Sq Ft
1 Available unit
Unit
Total Price
Sq Ft
Availability
Unit Details
  • Unit 0209
    price $5,604
    square feet 1,445
    availibility Oct 6
3BDTH3a
Call for Rent 3 Beds 2 Baths 1,257 Sq Ft
Not Available
3BDTH3b
Call for Rent 3 Beds 2 Baths 1,261 Sq Ft
Not Available
3BDTH3g
Call for Rent 3 Beds 3 Baths 1,345 Sq Ft
Not Available
3BDTH3e
Call for Rent 3 Beds 3 Baths 1,322 Sq Ft
Not Available
3BDTH3h
Call for Rent 3 Beds 3 Baths 1,411 Sq Ft
Not Available
* Price shown is total price based on community-supplied monthly required fees. Excludes user-selected optional fees and variable or usage-based fees and required charges due at or prior to move-in or at move-out.View Fees and Policies for details. Price, availability, fees, and any applicable rent special are subject to change without notice.
* Square footage definitions vary. Displayed square footage is approximate.

Fees and Policies

The fees listed below are community-provided and may exclude utilities or add-ons. All payments are made directly to the property and are non-refundable unless otherwise specified. Use the Cost Calculator to determine costs based on your needs.

  • Utilities & Essentials
    • Utility - Billing Administrative Fee
      Amount to manage utility services billing. Charged per unit.
      $4.65 / mo
    • Trash Services - Hauling
      Amount for shared trash/waste services. Charged per unit.
      $42 / mo
    • Utility - Sewer Capacity Fee
      Amount for sewage connection in King County, WA. Charged per unit.
      $46.57 / mo
    • Utility - Electric - Third Party
      Usage-Based (Utilities).Amount for provision and consumption of electric paid to a third party. Charged per unit. Payable to 3rd Party
      Varies / mo
    • Utility - Gas
      Usage-Based (Utilities).Amount for provision and consumption of natural gas. Charged per unit. Payable to 3rd Party
      Disclaimer: Utility apportionment is allocation: unit size & occupants.
      Varies / mo
    • Utility - Water/Sewer
      Usage-Based (Utilities).Amount for provision and/or consumption of water and sewer services Charged per unit.
      Disclaimer: Utility apportionment is water use based on submetered hot water.
      Varies / mo
    • Utility - Water
      Usage-Based (Utilities).Amount for provision and consumption of water Charged per unit.
      Disclaimer: Utility apportionment is water use based on submetered hot water.
      Varies / mo
    • Renters Liability Insurance - Third Party
      Amount for renters liability insurance obtained through resident's provider of choice. Charged per leaseholder. Payable to 3rd Party
      Disclaimer: Price varies based on amount of coverage.
      Varies / mo
  • One-Time Basics
    • Due at Application
      • Holding Deposit (Refundable)
        Amount to hold rental home off the market at time of application. Amount applied to security deposit and/or amounts owed upon application approval. Refundable per terms of application. Charged per unit.
        $400
      • Application Fee
        Amount to process application, initiate screening, and take a rental home off the market. Charged per applicant.
        $45
    • Due at Move-In
      • Security Deposit (Refundable)
        Amount intended to be held through residency that may be applied toward amounts owed at move-out. Refunds processed per application and lease terms. Charged per unit.
        $400
  • Dogs
    Restrictions:
    Aggressive Breed: Rottweiler, Doberman Pinscher, Pit Bull Terrier, Staffordshire Terrier, Chow, Presa Canarias, Akita, Alaskan Malamutes, Wolf-Hybrid,
    Read More Read Less
    Comments
    | Restrictions: Aggressive Breed: Rottweiler, Doberman Pinscher, Pit Bull Terrier, Staffordshire Terrier, Chow, Presa Canarias, Akita, Alaskan Malamutes, Wolf-Hybrid,
    Read More Read Less
  • Cats
    Restrictions:
    None
    Read More Read Less
    Comments
    | Restrictions: None
    Read More Read Less
  • Pet Fees
    • Pet Deposit (Refundable)
      Max of 1. Amount for pet living in rental home. May be assessed per pet or per rental home, based on lease requirements. Refunds processed per lease terms. Charged per pet.
      $250
    • Pet Rent
      Max of 1. Monthly amount for authorized pet. Charged per pet.
      $50 / mo
  • Electric Vehicle Parking
    • Parking Fee
      Max of 1. Amount for electric vehicle space; reserved or pay-per-use station. May be subject to availability. Charged per rentable item.
      $400 / mo
    Comments
    Max of 1
    Read More Read Less
  • Other Parking Fees
    • Parking - Reserved
      Max of 1. Amount for reserved parking space/services. May be subject to availability. Charged per rentable item.
      $375 / mo
    Comments
    Max of 1
    Read More Read Less
  • Storage Unit
    • Storage Fee
      Max of 1. Amount for usage of optional storage space. May be subject to availability. Charged per rentable item.
      Disclaimer: Price varies based on rentable item size.
      $50 - $75 / mo
  • Security Deposit - Additional (Refundable)
    Additional amount, based on screening results, intended to be held through residency that may be applied toward amounts owed at move-out. Refunds processed per application and lease terms. Charged per unit.
    Disclaimer: Price varies based on screening conditions.
    Varies one-time
  • Lease Violation - Trash
    Amount for violation of waste-related community policies. Charged per unit.
    $25 / occurrence
  • Utility - Vacant Processing Fee
    Amount for failing to transfer utilities into resident name. Charged per unit.
    $50 / occurrence
  • Reletting Fee
    Marketing fee related to early lease termination; excludes rent and other charges. Charged per unit.
    100% of base rent / occurrence
  • Payment Services - Third Party
    Amount for using a third party, electronic payment processing service (i.e. credit card, ACH, etc.). Charged per unit. Payable to 3rd Party
    Disclaimer: Price varies based on payment method.
    Varies / occurrence
  • Utility - Vacant Cost Recovery
    Usage-Based (Utilities).Amount for utility usage not transferred to resident responsibility any time during occupancy. Charged per unit.
    Varies / occurrence
  • Late Fee
    Amount for paying after rent due date; per terms of lease. Charged per unit.
    $10 / occurrence
  • Returned Payment Fee (NSF)
    Amount for returned payment. Charged per unit.
    $50 / occurrence
  • Access Device - Replacement
    Amount to obtain a replacement access device for community; fobs, keys, remotes, access passes. Charged per device.
    $75 / occurrence
  • Lease Buy Out
    Amount agreed upon by resident to terminate lease early and satisfy lease terms; additional conditions apply. Charged per unit.
    200% of base rent / occurrence
  • Legal/Eviction Fees
    Amount for legal expenses incurred for lease violations. Charged per unit.
    Disclaimer: Price varies based on type of non-compliance.
    Varies / occurrence

Property Fee Disclaimer: Total Monthly Leasing Price includes base rent, all monthly mandatory and any user-selected optional fees. Excludes variable, usage-based, and required charges due at or prior to move-in or at move-out. Security Deposit may change based on screening results, but total will not exceed legal maximums. Some items may be taxed under applicable law. Some fees may not apply to rental homes subject to an affordable program. All fees are subject to application and/or lease terms. Prices and availability subject to change. Resident is responsible for damages beyond ordinary wear and tear. Resident may need to maintain insurance and to activate and maintain utility services, including but not limited to electricity, water, gas, and internet, per the lease. Additional fees may apply as detailed in the application and/or lease agreement, which can be requested prior to applying. Pets: Pet breed and other pet restrictions apply. Rentable Items: All Parking, storage, and other rentable items are subject to availability. Final pricing and availability will be determined during lease agreement. See Leasing Agent for details.

Details

Lease Options

  • 12 - 13 Month Leases

Property Information

  • Built in 2024
  • 338 units/29 stories
  • LEED Gold

Matterport 3D Tours

The Basecamp Deck at 757 Thomas Street is a thoughtfully designed rooftop outdoor amenity space situated in Seattle's vibrant South Lake Union neighborhood. The deck is divided into several distinct zones, each offering a unique setting for gathering, relaxing, or taking in the surroundings. A spacious hardscape terrace features modern round bistro tables paired with slatted wood-and-metal chairs, ideal for casual seating or informal meetings. Adjacent to this area, raised planted garden beds add greenery and natural texture to the urban environment, accented by young trees that provide a touch of nature amid the cityscape. A lounge area is furnished with solid wood-framed outdoor sofas and armchairs upholstered in muted green tones, centered around a sculptural side table, creating an inviting setting for conversation. A turf lawn area provides open, flexible space and incorporates a distinctive tiered wood platform stage, suitable for small gatherings or performances. Glass panel railings along the perimeter ensure unobstructed panoramic views of the Seattle skyline, including a direct sightline to the Space Needle. The deck connects to the building's glass curtain wall façade, reinforcing a clean, contemporary aesthetic throughout. Abundant natural light and open sky views define the overall atmosphere of this well-appointed outdoor space.

Basecamp Deck
1/6
The Basecamp Deck at 757 Thomas Street is a thoughtfully designed rooftop outdoor amenity space situated in Seattle's vibrant South Lake Union neighborhood. The deck is divided into several distinct zones, each offering a unique setting for gathering, relaxing, or taking in the surroundings. A spacious hardscape terrace features modern round bistro tables paired with slatted wood-and-metal chairs, ideal for casual seating or informal meetings. Adjacent to this area, raised planted garden beds add greenery and natural texture to the urban environment, accented by young trees that provide a touch of nature amid the cityscape. A lounge area is furnished with solid wood-framed outdoor sofas and armchairs upholstered in muted green tones, centered around a sculptural side table, creating an inviting setting for conversation. A turf lawn area provides open, flexible space and incorporates a distinctive tiered wood platform stage, suitable for small gatherings or performances. Glass panel railings along the perimeter ensure unobstructed panoramic views of the Seattle skyline, including a direct sightline to the Space Needle. The deck connects to the building's glass curtain wall façade, reinforcing a clean, contemporary aesthetic throughout. Abundant natural light and open sky views define the overall atmosphere of this well-appointed outdoor space. Power Up Gym is a modern fitness facility located at 757 Thomas St in Seattle, WA, offering a thoughtfully designed single-floor layout that accommodates a comprehensive range of workout activities. The space is divided into two primary zones, each serving a distinct fitness purpose.

The cardio and strength training area is lined with floor-to-ceiling windows that flood the room with natural light and frame views of the surrounding Seattle cityscape. This zone houses a row of treadmills, a stair climber, ellipticals, rowing machines, and a multi-station cable machine, alongside a full rack of kettlebells and dumbbells. Durable rubber flooring throughout provides both safety and comfort underfoot.

The second zone functions as an open, flexible workout space with large format tile flooring, wall-mounted mirrors, and a mounted display screen — ideal for group fitness, stretching, or functional training with stability balls and mats. Exposed ductwork and industrial-style ceilings give the gym a raw, urban aesthetic, while abundant glazing along the perimeter maintains a bright and energizing atmosphere. Glass-paneled doors connect the two areas, ensuring a cohesive and navigable layout. The overall design balances industrial character with a clean, functional environment suited for a wide variety of fitness routines. Located at 757 Thomas St in Seattle's Celestial Terrace neighborhood, this striking rooftop terrace sits atop a modern high-rise clad in sleek architectural paneling and floor-to-ceiling glass. The outdoor space wraps around the building, offering sweeping 360-degree views of the Seattle skyline, Elliott Bay, and the city's surrounding residential and commercial districts.

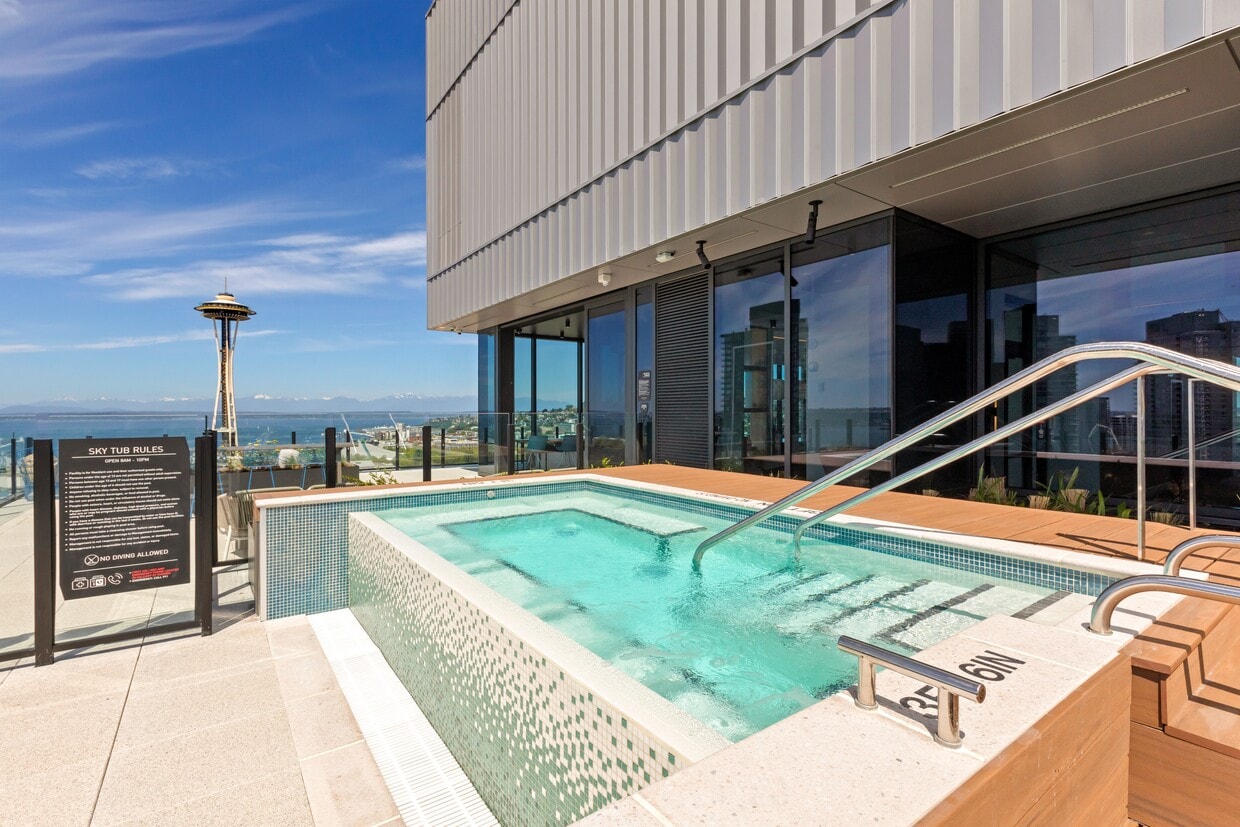
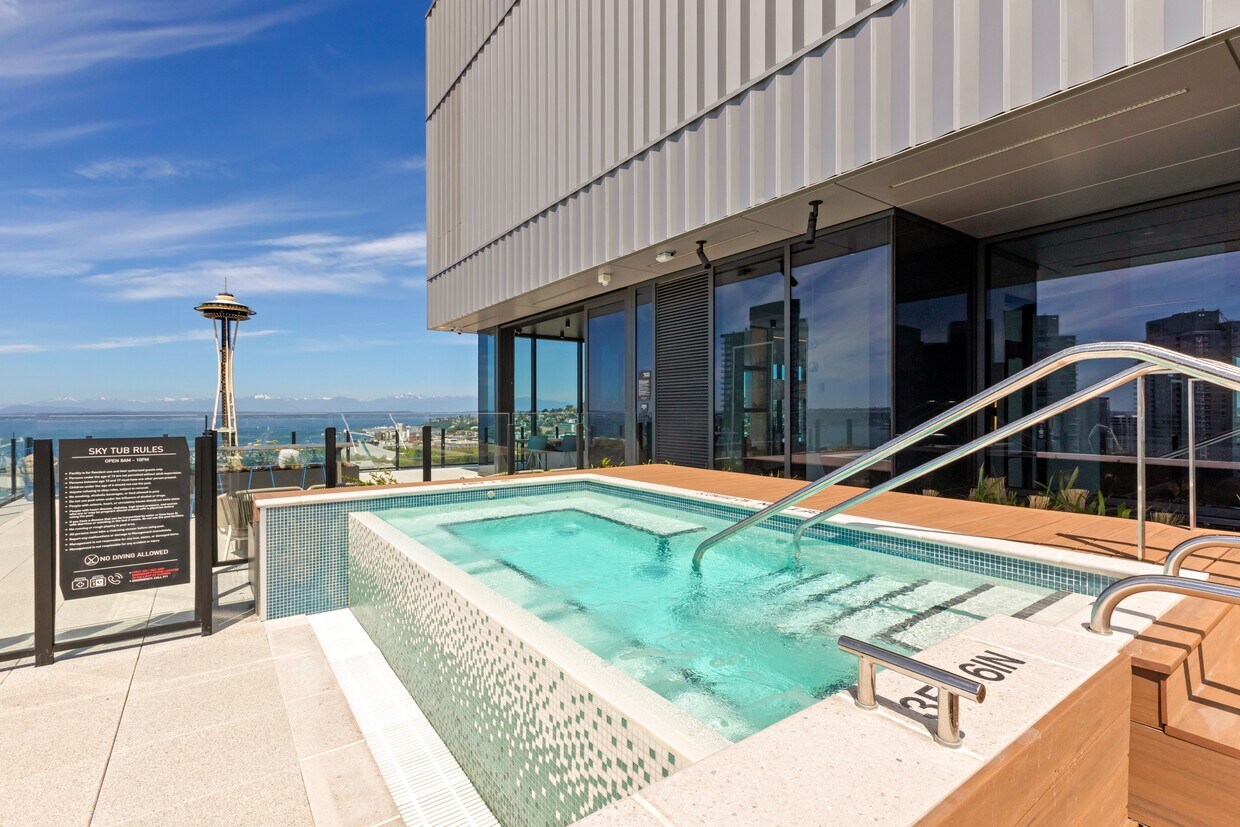
The terrace is thoughtfully divided into multiple functional zones. A wide, light-toned paver walkway runs along the perimeter, bordered by glass panel railings that preserve unobstructed sightlines to the cityscape below. Raised planters filled with ornamental grasses and native plantings add a green, living element throughout. A dedicated outdoor kitchen area features a built-in stainless steel grill and bold blue cabinetry, ideal for entertaining. Nearby, a spa or hot tub area with a tiled surround, wooden deck, and lounge chairs provides a relaxing retreat with direct views of downtown Seattle. Additional seating areas with bistro tables and woven chairs are positioned along the terrace edges, maximizing exposure to natural light and the dramatic urban panorama. The overall design blends contemporary architecture with thoughtful landscaping, creating a refined and versatile elevated outdoor environment. The Celestial Lounge is a stunning, single-floor event and gathering space located in the heart of Seattle's South Lake Union neighborhood. Expansive floor-to-ceiling windows wrap around the lounge, bathing the interior in abundant natural light while framing breathtaking panoramic views of the Seattle skyline, the iconic Space Needle, and the shimmering waters of Puget Sound.

The open-plan layout is thoughtfully organized into distinct zones for lounging, dining, and collaboration. A generous seating area anchors the main space, furnished with plush modular sofas atop an abstract, watercolor-inspired area rug that adds a vibrant artistic touch. A central bar-height communal table with sleek stools provides an ideal spot for casual gatherings. Pendant lighting throughout adds warmth and a refined aesthetic to the bright, airy atmosphere.

A fully equipped kitchen features clean-lined cabinetry in a warm natural wood finish, stainless steel appliances including a gas range and oven, a glass tile backsplash, and generous countertop space — well-suited for catering and event preparation. A separate meeting and dining area with a round table, modern chairs, and direct access to an outdoor terrace extends the usable space outdoors.

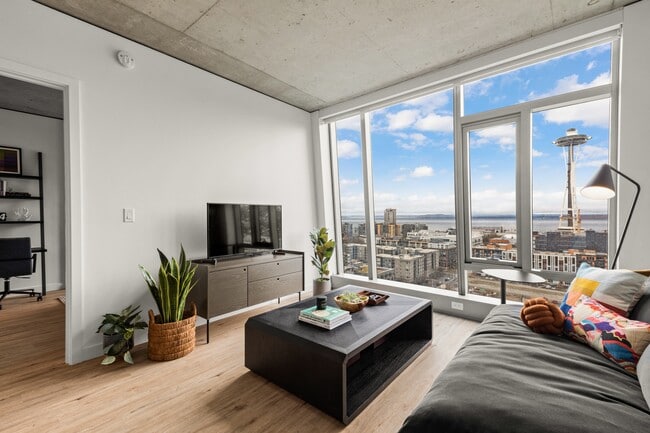
A defining architectural feature is the iridescent, multi-panel glass partition wall, which casts shifting prismatic colors throughout the lounge and serves as a striking visual centerpiece. Light tile flooring, exposed concrete columns, and floor-to-ceiling sliding glass doors to the terrace complete the modern, elevated design of this exceptional space. Located in Seattle's South Lake Union neighborhood, this one-bedroom, one-bathroom residence offers a thoughtfully designed layout with modern finishes throughout. Light hardwood flooring flows seamlessly across the entire space, complementing the clean white walls and exposed concrete ceilings that lend an urban, industrial character.

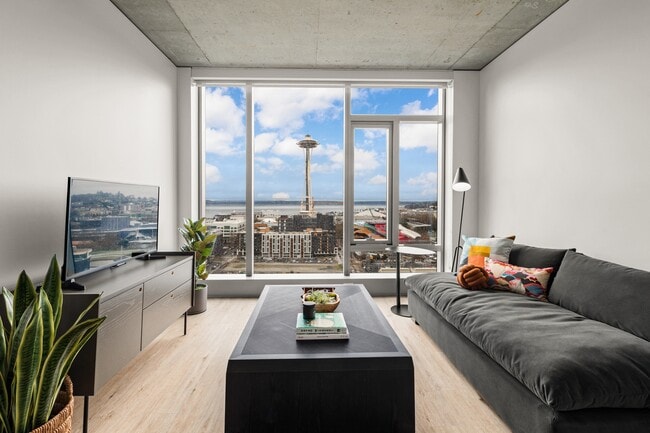
The living room is a standout feature, anchored by floor-to-ceiling windows that frame sweeping high-floor views of the Seattle skyline, Elliott Bay, and the surrounding cityscape, flooding the room with natural light. A dedicated dining nook adds functional versatility to the space.

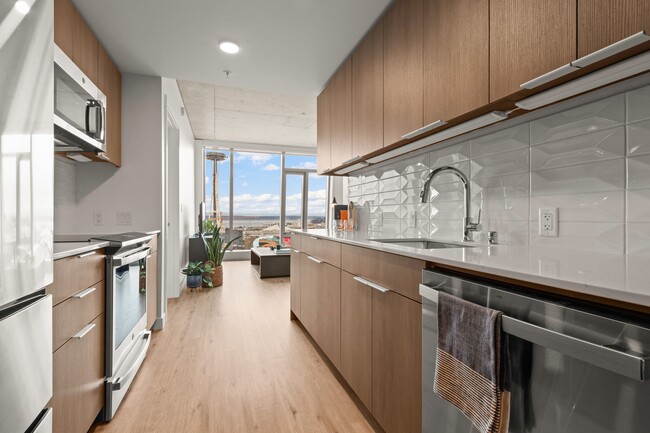
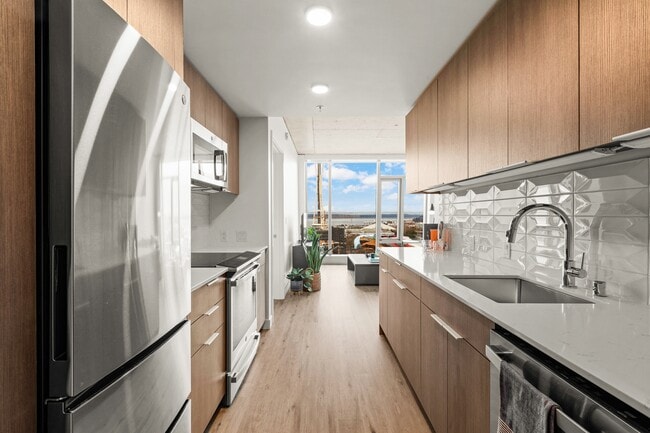
The galley-style kitchen is efficiently appointed with warm wood cabinetry, white quartz countertops, a subway tile backsplash, and a full suite of stainless steel appliances including a refrigerator, range, oven, and built-in microwave.

The bedroom continues the modern aesthetic with exposed concrete ceiling details and a large window showcasing expansive city and water views. A dedicated closet provides ample storage.

The bathroom features wood-toned cabinetry, a white countertop vanity, and a walk-in shower. A stacked in-unit washer and dryer adds everyday convenience. The entry hallway is enhanced by a round decorative mirror, creating a welcoming arrival experience. Located on the 27th floor at 757 Thomas St in Seattle's South Lake Union neighborhood, this efficiently designed studio offers a thoughtfully organized single-level layout with two bathrooms and in-unit laundry. The interior features a clean, modern aesthetic with light hardwood flooring and crisp white walls throughout, creating a bright and airy atmosphere.

The kitchen is well-appointed with flat-front cabinetry in a light wood finish, sleek quartz countertops, a subtle tile backsplash, and a full suite of stainless steel appliances including a refrigerator, range, microwave, and dishwasher. The open living area flows naturally from the kitchen, offering flexible space for both sleeping and lounging, with large floor-to-ceiling windows drawing in generous natural light and views of the surrounding cityscape.

Both bathrooms are finished in a contemporary style, with one featuring a vanity with warm wood cabinetry and neutral countertops. A stacked washer and dryer unit is conveniently integrated into the hallway, maximizing efficiency within the compact footprint. The overall design emphasizes smart use of space, modern finishes, and a cohesive, neutral palette that makes the studio feel open and functional.
Property Site Map

Select a unit to view pricing & availability

Any
Studio
1
2
3
Any
1+
2+
3+
Move-In Date
Viewing Floor:
P3 (0 unit)
P2 (0 unit)
P1 (0 unit)
1 (0 unit)
2 (2 units)
3 (0 unit)
4 (0 unit)
5 (0 unit)
6 (3 units)
7 (2 units)
8 (1 unit)
9 (1 unit)
10 (1 unit)
11 (3 units)
12 (0 unit)
13 (2 units)
14 (1 unit)
15 (1 unit)
16 (0 unit)
17 (0 unit)
18 (0 unit)
19 (0 unit)
20 (0 unit)
21 (2 units)
22 (0 unit)
23 (1 unit)
24 (1 unit)
25 (1 unit)
26 (1 unit)
27 (1 unit)
28 (1 unit)
29 (0 unit)
30 (1 unit)
31 (0 unit)
Matterport 3D Tour Matterport 3D Tour
Matterport 3D Tour

About Skyglass

Live Brilliantly! Skyglass Apartments captures Seattle's ever-changing light in unique ways, offering residents a new perspective of South Lake Union and the cityscape from our studio, one, two, and three-bedroom apartment homes. Inside, the tower's airy, bright spaces are infused with style and design, and its amenities invite socializing and relaxation. Say hello to your future in the sky today!

Skyglass is an apartment community located in King County and the 98109 ZIP Code. This area is served by the Seattle Public Schools attendance zone.

Unique Features

  • Basecamp Clubroom and Terrace
  • Bike Storage
  • Breathtaking 360 Views
  • Celestial Lounge - Clubroom w/ Kitchen
  • Cloud K9 & Pawsh Spa - Pet Park and Spa
  • Co-working Area
  • Flex & Flow - Yoga Studio
  • Floor to Ceiling Windows *
  • In-Unit Washer/Dryer
  • Modern Layouts
  • Outdoor Spa on Roof
  • Power Up Gym - Fitness Center
  • Quartz Counter Tops
  • Rooftop Infinity Hot Tub
  • Signature Art Pieces
  • Smart Digital Thermostat
  • Storage Lockers
  • Strategy Studio - Meeting Room

Contact

View Property Website
Language: English
Open 10am - 6pm Today
  • Monday - Friday, 9am - 6pm
  • Saturday & Sunday, 10am - 6pm
Property Management Company Logo

Community Amenities

Fitness Center

Elevator

Concierge

Playground

Clubhouse

Roof Terrace

Controlled Access

Recycling

Property Services

  • Package Service
  • Wi-Fi
  • Controlled Access
  • Maintenance on site
  • Property Manager on Site
  • Concierge
  • Video Patrol
  • 24 Hour Access
  • Recycling
  • Renters Insurance Program
  • Dry Cleaning Service
  • Composting
  • Planned Social Activities
  • Pet Play Area
  • Pet Washing Station
  • EV Charging
  • Public Transportation
  • Key Fob Entry

Shared Community

  • Elevator
  • Business Center
  • Clubhouse
  • Lounge
  • Multi Use Room
  • Storage Space
  • Disposal Chutes
  • Conference Rooms

Fitness & Recreation

  • Fitness Center
  • Hot Tub
  • Spa
  • Playground
  • Bicycle Storage
  • Gameroom
  • Media Center/Movie Theatre

Outdoor Features

  • Roof Terrace
  • Sundeck
  • Courtyard
  • Grill
  • Picnic Area
  • Dog Park

Apartment Features

Washer/Dryer

Air Conditioning

Dishwasher

High Speed Internet Access

Walk-In Closets

Island Kitchen

Microwave

Refrigerator

Indoor Features

  • High Speed Internet Access
  • Wi-Fi
  • Washer/Dryer
  • Air Conditioning
  • Heating
  • Smoke Free
  • Cable Ready
  • Storage Space
  • Double Vanities
  • Tub/Shower
  • Sprinkler System
  • Wheelchair Accessible (Rooms)

Kitchen Features & Appliances

  • Dishwasher
  • Disposal
  • Ice Maker
  • Stainless Steel Appliances
  • Pantry
  • Island Kitchen
  • Kitchen
  • Microwave
  • Oven
  • Range
  • Refrigerator
  • Freezer
  • Breakfast Nook
  • Quartz Countertops

Model Details

  • Vinyl Flooring
  • Dining Room
  • Family Room
  • Office
  • Den
  • Vaulted Ceiling
  • Views
  • Walk-In Closets
  • Linen Closet
  • Large Bedrooms
  • Floor to Ceiling Windows
  • Porch
Location
757 Thomas St, Seattle,
WA 98109
Get Directions
Schools Restaurants Groceries Coffee Banks Shops Fitness
| Edit
Edit Commute

Destination is required

Under 30 minutes

Commute Time is calculated at rush hour.
Neighborhood

“Great location” doesn’t do this lively neighborhood justice. South Lake Union resides in a pristine location on the shore of Lake Union to the north and off the coast of Elliot Bay to the west. Situated just two miles from downtown Seattle, South Lake Union offers beautiful bayside and lakeside views, a scenic cityscape, and access to everything Seattle has to offer.

Nestled directly east of the Space Needle, Seattle Children’s Museum, Museum of Pop Culture, Memorial Stadium and more, this neighborhood is bikeable and walkable to some of Seattle’s greatest attractions. Aside from its location, South Lake Union offers immense perks. Just take a trip to Lake Union Park for access to 12 acres of lakefront property with a boat launch, beautiful walkways, and the Museum of History & Industry, or experience of one its incredible local restaurants.

Learn more about living in South Lake Union 
Average Prices by Area

Compare neighborhood and city base rent averages by bedroom.

South Lake Union Seattle, WA
Studio $1,960 $1,494
1 Bedroom $2,594 $2,102
2 Bedrooms $4,061 $2,825
3 Bedrooms $6,875 $3,885
Amenities
  • Package Service
  • Wi-Fi
  • Controlled Access
  • Maintenance on site
  • Property Manager on Site
  • Concierge
  • Video Patrol
  • 24 Hour Access
  • Recycling
  • Renters Insurance Program
  • Dry Cleaning Service
  • Composting
  • Planned Social Activities
  • Pet Play Area
  • Pet Washing Station
  • EV Charging
  • Public Transportation
  • Key Fob Entry
  • Elevator
  • Business Center
  • Clubhouse
  • Lounge
  • Multi Use Room
  • Storage Space
  • Disposal Chutes
  • Conference Rooms
  • Roof Terrace
  • Sundeck
  • Courtyard
  • Grill
  • Picnic Area
  • Dog Park
  • Fitness Center
  • Hot Tub
  • Spa
  • Playground
  • Bicycle Storage
  • Gameroom
  • Media Center/Movie Theatre
  • Basecamp Clubroom and Terrace
  • Bike Storage
  • Breathtaking 360 Views
  • Celestial Lounge - Clubroom w/ Kitchen
  • Cloud K9 & Pawsh Spa - Pet Park and Spa
  • Co-working Area
  • Flex & Flow - Yoga Studio
  • Floor to Ceiling Windows *
  • In-Unit Washer/Dryer
  • Modern Layouts
  • Outdoor Spa on Roof
  • Power Up Gym - Fitness Center
  • Quartz Counter Tops
  • Rooftop Infinity Hot Tub
  • Signature Art Pieces
  • Smart Digital Thermostat
  • Storage Lockers
  • Strategy Studio - Meeting Room
  • High Speed Internet Access
  • Wi-Fi
  • Washer/Dryer
  • Air Conditioning
  • Heating
  • Smoke Free
  • Cable Ready
  • Storage Space
  • Double Vanities
  • Tub/Shower
  • Sprinkler System
  • Wheelchair Accessible (Rooms)
  • Dishwasher
  • Disposal
  • Ice Maker
  • Stainless Steel Appliances
  • Pantry
  • Island Kitchen
  • Kitchen
  • Microwave
  • Oven
  • Range
  • Refrigerator
  • Freezer
  • Breakfast Nook
  • Quartz Countertops
  • Vinyl Flooring
  • Dining Room
  • Family Room
  • Office
  • Den
  • Vaulted Ceiling
  • Views
  • Walk-In Closets
  • Linen Closet
  • Large Bedrooms
  • Floor to Ceiling Windows
  • Porch
Expenses
Recurring
Cat Rent $35
Dog Rent $35
One-Time
Cat Fee $0
Cat Deposit $300
Dog Fee $0
Dog Deposit $300
Office Hours
Monday 9am - 6pm
Tuesday 9am - 6pm
Wednesday 9am - 6pm
Thursday 9am - 6pm
Friday 9am - 6pm
Saturday 10am - 6pm
Sunday 10am - 6pm
206-258-7785
Education
Colleges & Universities Distance
Golden Gate Univ., Seattle
Walk: 17 min 0.9 mi
Seattle Central Comm. Coll.
Drive: 4 min 1.3 mi
Seattle University
Drive: 6 min 1.8 mi
Seattle Pacific University
Drive: 7 min 2.8 mi
Skyglass is within 17 minutes or 0.9 mile from Golden Gate Univ., Seattle. It is also near Seattle Central Comm. Coll. and Seattle University.
Schools
  • Public Schools
  • Private Schools
Special Education Service School
Public Elementary, Middle & High School
Grades PK-12
181 Students
Nearby
Lowell Elementary School
Public Elementary School
Grades PK-5
331 Students
Attendance Zone
Edmonds S. Meany Middle School
Public Middle School
Grades 6-8
505 Students
Attendance Zone
Garfield High School
Public High School
Grades 9-12
1,642 Students
Attendance Zone
Morningside Academy
Private Elementary & Middle School
Grades K-8
90 Students
Nearby
Queen Anne Community School
Private Elementary School
Grades PK-5
Nearby
The Polytech
Private High School
Grades 9-12
6 Students
Nearby
School data provided by The GreatSchools Rating helps parents compare schools within a state based on a variety of school quality indicators and provides a helpful picture of how effectively each school serves all of its students. Ratings are on a scale of 1 (below average) to 10 (above average) and can include test scores, college readiness, academic progress, advanced courses, equity, discipline and attendance data. We also advise parents to visit schools, consider other information on school performance and programs, and consider family needs as part of the school selection process.

View GreatSchools Rating Methodology


Data provided by GreatSchools.org © 2026. All rights reserved.
Transportation

Transportation options available in Seattle include Westlake & Thomas, located 0.2 mile from Skyglass. Skyglass is near Seattle-Tacoma International, located 15.6 miles or 25 minutes away, and Seattle Paine Field International, located 23.1 miles or 34 minutes away.

Transit / Subway Distance
Westlake & Thomas
Walk: 4 min 0.2 mi
Terry & Thomas
Walk: 5 min 0.3 mi
Westlake & Denny
Walk: 5 min 0.3 mi
Terry & Mercer
Walk: 8 min 0.4 mi
Westlake & Mercer
Walk: 8 min 0.4 mi
Commuter Rail Distance
King Street (Seattle) Station
Drive: 6 min 1.9 mi
Edmonds Station
Drive: 27 min 16.9 mi
Mukilteo Station
Drive: 40 min 26.0 mi
Everett Station
Drive: 40 min 28.2 mi
Tacoma Dome Station
Drive: 45 min 33.6 mi
Airports Distance
Airports Distance
Seattle-Tacoma International
Drive: 25 min 15.6 mi
Seattle Paine Field International
Drive: 34 min 23.1 mi
Getting Around
Exceptionally Walkable
Walkability
100 / 100
Exceptional Public Transit
Transit
100 / 100
Fairly Drivable
Drivability
40 / 100
Moderately Bikeable
Bikeability
60 / 100

Scores provided by

What do Walkability, Transit, Drivability, and Bikeability mean? Walkability measures the walking distance to day-to-day needs. Transit measures access to public transportation. Drivability measures congestion, parking availability, and access to major roads. Bikeability measures the suitability for cycling. How It Works
-
Soundscore™
- / 100

Traffic

-

Airport

-

Businesses

-

Scores provided by

HowLoud What is a Sound Score Rating? A Sound Score Rating aggregates noise caused by vehicle traffic, airplane traffic and local sources. How It Works
Points of Interest

Time and distance from Skyglass.

Shopping Centers Distance
Seattle Monorail Project
Walk: 7 min 0.4 mi
Pacific Place Shopping Center
Walk: 13 min 0.7 mi
Westlake Center
Walk: 15 min 0.8 mi
Skyglass has 3 shopping centers within 0.8 mile, which is about a 15-minute walk. The miles and minutes will be for the farthest away property.
Parks and Recreation Distance
Denny Park
Walk: 2 min 0.2 mi
Cascade Playground
Walk: 10 min 0.5 mi
Pacific Science Center
Walk: 11 min 0.6 mi
Northwest Seaport Maritime Heritage Center
Walk: 13 min 0.7 mi
Seattle Children's Museum
Walk: 14 min 0.7 mi
Skyglass has 5 parks within 0.7 mile, including Denny Park, Cascade Playground, and Pacific Science Center.
Hospitals Distance
Hospitals Distance
Virginia Mason Medical Center
Drive: 4 min 1.2 mi
Swedish Medical Center
Drive: 5 min 1.6 mi
Harborview Medical Center
Drive: 5 min 1.6 mi
Skyglass has 3 hospitals within 1.6 miles, the nearest is Virginia Mason Medical Center which is 1.2 miles away and a 4 minute drive.
Military Bases Distance
Fort Lawton Military Reserve
Drive: 18 min 6.0 mi
Keyport Naval Reservation
Drive: 85 min 38.2 mi
East Park Naval Reserve
Drive: 91 min 68.0 mi
Skyglass has 3 military bases within 68.0 miles, the nearest is Fort Lawton Military Reserve which is 6.0 miles away and a 18 minute drive.


Reviews for Skyglass

4.7
Renter Rating
5 Stars
51
4 Stars
12
3 Stars
0
2 Stars
1
1 Star
2
Share details of your own experience with this property
Renter Reviews 66 Reviews
 
  • Most Recent
  • Most Helpful
  • Rating Low-High
  • Rating High-Low
Submitted by a verified resident of the apartment community. Participating residents may receive reward points in exchange for posting a review during their lease term, regardless of the nature of the review. Delete

Property Manager Responded:

Property Manager Responded

Show full review Show less
Was this helpful? Vote review helpful Thanks for your feedback!
Flag Review
  1. ...
  2. ...

Skyglass Photos

  • Basecamp Deck

Models

  • Studio

  • Studio

  • Studio

  • Studio

  • Studio

  • Studio

Nearby Apartments

Within 50 Miles of Skyglass

  • Kaye

    2208 4th Ave

    Seattle, WA 98121

    $2,624 - $7,107 Total Monthly Price

    1-3 Br 0.4 mi

  • Museum House

    707 Terry Ave

    Seattle, WA 98104

    $2,000 - $8,039 Total Monthly Price

    1-3 Br 12 Month Lease 1.2 mi

  • Broadstone Savoie

    35 112th Ave NE

    Bellevue, WA 98004

    $2,308 - $5,829 Total Monthly Price

    1-2 Br 7.0 mi

  • Verde Esterra Park

    2808 Calder Ave NE

    Redmond, WA 98052

    $2,146 - $4,203 Total Monthly Price

    1-2 Br 12 Month Lease 9.6 mi

  • Knox

    16200 Admiralty Way

    Lynnwood, WA 98087

    $1,823 - $2,880 Total Monthly Price

    1-2 Br 16.2 mi

  • Prose Kent

    419 E Novak Ln

    Kent, WA 98032

    $1,901 - $2,901 Total Monthly Price

    1-2 Br 16.5 mi

Frequently Asked Questions
Does Skyglass have in-unit laundry?

Skyglass has units with in‑unit washers and dryers, making laundry day simple for residents.

What utilities are included in rent at Skyglass?

Utilities are not included in rent. Residents should plan to set up and pay for all services separately.

Is parking available at Skyglass?

Parking is available at Skyglass for $400 / mo. Additional fees and deposits may apply.

Which floor plans are available, and what are the price ranges?

Skyglass has studios to three-bedrooms with rent ranges from $2,072/mo. to $6,185/mo.

Is Skyglass pet-friendly?

Yes, Skyglass welcomes pets. Breed restrictions, weight limits, and additional fees may apply. View this property's pet policy.

How much income do I need to rent at Skyglass?

A good rule of thumb is to spend no more than 30% of your gross income on rent. Based on the lowest available rent of $2,072 for a studio, you would need to earn about $82,880 per year to qualify. Want to double-check your budget? Calculate how much rent you can afford with our Rent Affordability Calculator.

Does Skyglass have move-in specials?

Skyglass is offering 2 Months Free for eligible applicants, with rental rates starting at $2,072.

Does Skyglass offer Matterport 3D tours?

Yes! Skyglass offers 6 Matterport 3D Tours. Explore different floor plans and see unit level details, all without leaving home.
Back To Top
Send a Message
Contact Property
enter move in date in the format: 2 digit month / 2 digit day / 4 digit year

I would like to...

Send Message

Submitting Request

Send a Message
Contact Property

Thank you! Your email has been sent.

Error

Report an Issue Print Get Directions
Try These Popular Nearby Searches

Cities

  • Medina Rentals
  • Clyde Hill Rentals
  • Mercer Island Rentals
  • White Center Rentals
  • Kirkland Rentals

Search by Bedrooms

  • Studio Apartments in Seattle
  • 1 Bedroom Apartments in Seattle
  • 2 Bedroom Apartments in Seattle
  • 3 Bedroom Apartments in Seattle
  • Rooms for Rent in Seattle

Other Rental Types

  • Seattle Lofts for Rent
  • Seattle Houses for Rent
  • Seattle Condos for Rent
  • Seattle Townhomes for Rent
  • Private Landlord Rentals Seattle
  • Seattle Duplex Rentals
  • 98109 Houses for Rent
  • 98109 Condos for Rent
  • 98109 Townhomes for Rent

Stay on Budget

  • Seattle Apartments Under $600
  • Seattle Apartments Under $800
  • Seattle Apartments Under $900
  • Seattle Apartments Under $1,000
  • Seattle Apartments Under $1,200
  • Seattle Apartments Under $1,300
  • Seattle Apartments Under $1,500
  • Seattle Apartments Under $2,000

Filter by Popular Amenities

  • Pet Friendly Apartments in Seattle
  • Furnished Apartments in Seattle
  • Apartments with Washer & Dryer in Seattle
  • Wheelchair Accessible Apartments in Seattle
  • Apartments with EV Charging in Seattle
  • Apartments with Balcony in Seattle
  • Apartments with Air Conditioning in Seattle
  • Seattle Apartments with Virtual Tours
  • Seattle Waterfront Apartments

Find Specialty Housing

  • Student Housing in Seattle
  • Seattle Low Income Housing
  • Senior Housing in Seattle
  • Short Term Rentals in Seattle
  • Luxury Apartments in Seattle
  • Cheap Apartments in Seattle
  • Corporate Housing in Seattle
  • Move-In Specials in Seattle
  • New Apartments in Seattle
  • About Us
  • Advertise
  • Legal Notices
  • Privacy Notice
  • Avoid Scams
  • Accessibility
  • Calculate Rent Affordability
  • Renterverse
  • Sitemap
Property Logo
apartments.com
© 2026 CoStar Group, Inc. Equal Housing Opportunity

Equal Housing Opportunity

© 2026 CoStar Group, Inc.

Equal Housing Opportunity

Ready to Apply?

Good News! This rental is accepting applications through Apartments.com. Act now and your $ purchase will include 9 additional FREE application submissions to participating properties.

Or if you already have an account


Required

Required

Valid Email Required

You must acknowledge the disclaimer to continue
Next
Continue

Take me to this property's website
Schedule Tour
Interested in this property? Schedule a tour today.
Rate & Review Skyglass
Please select a rating
50 character minimum
By clicking submit, I agree to the Apartments.com Terms of Service and the Ratings & Reviews Terms of Use.

What Are Walk Score®, Transit Score®, and Bike Score® Ratings?

Walk Score® measures the walkability of any address. Transit Score® measures access to public transit. Bike Score® measures the bikeability of any address.

Learn How It Works

What is a Sound Score Rating?

A Sound Score Rating aggregates noise caused by vehicle traffic, airplane traffic and local sources.

Learn How It Works

Share This Listing
Listing Image

757 Thomas St

Seattle, WA 98109

Email

Link Copied

(206) 258-7785
Get Directions
Schools Restaurants Groceries Coffee Banks Shops Fitness
Select a unit to view pricing and availability
Floor
P3 (0 unit)
P2 (0 unit)
P1 (0 unit)
1 (0 unit)
2 (2 units)
3 (0 unit)
4 (0 unit)
5 (0 unit)
6 (3 units)
7 (2 units)
8 (1 unit)
9 (1 unit)
10 (1 unit)
11 (3 units)
12 (0 unit)
13 (2 units)
14 (1 unit)
15 (1 unit)
16 (0 unit)
17 (0 unit)
18 (0 unit)
19 (0 unit)
20 (0 unit)
21 (2 units)
22 (0 unit)
23 (1 unit)
24 (1 unit)
25 (1 unit)
26 (1 unit)
27 (1 unit)
28 (1 unit)
29 (0 unit)
30 (1 unit)
31 (0 unit)
Any
Studio
1
2
3
Any
1+
2+
3+
Move-In Date
Matterport 3D Tour Matterport 3D Tour
Matterport 3D Tour

