Map
  • Add a Property
  • Renter Tools
    • Favorites
    • Saved Searches
  • Manage Rentals
  • Apartments For Rent
  • Houses For Rent
  • Condos For Rent
  • Townhomes For Rent
  • Help Center
  • Area Guide
  • Rent Calculator
English

Language

English Español
Apartments.com Logo
Manage Rentals      Sign Up / Sign In
  • Primary Photo - Shorewood
  • Matterport 3D Exterior
    3D Exterior - Shorewood
    Building Photo - Shorewood
  • Building Photo - Shorewood
    Building Photo - Shorewood
Contact This Property
Schedule In-Person Tour

Tour Options: In-Person, Video Video Tours Many properties are now offering LIVE tours via FaceTime and other streaming apps.

Language: English

Open 9am - 6pm Today

View All Hours Office Hours Monday - Friday, 9am - 6pm Saturday, 10am - 5pm Sunday, Closed

Contact This Property

Tour Options: In-Person, Video Video Tours Many properties are now offering LIVE tours via FaceTime and other streaming apps.

Language: English

Open 9am - 6pm Today

View All Hours Office Hours Monday - Friday, 9am - 6pm Saturday, 10am - 5pm Sunday, Closed

Shorewood media gallery Unit
call 425-522-8392
Floor Plan View Body
Viewing Floor: Select a unit to view pricing & availability
0 (2 units)
1 (24 units)
2 (17 units)
3 (1 unit)
Any
Studio
1
2
3
4
Any
1+
2+
Move-In Date
Washington King County Mercer Island

Shorewood

3209 Shorewood Dr, Mercer Island, WA 98040

4.3
Renter Rating 298 Reviews
Verified Listing CoStar Verified® Listing

This Listing has been verified by CoStar’s listing verification process, which combines internal screening and fraud detection technology. Always beware of scams.

Today
Share Listing
Favorites
425-522-8392
Property Management Company Logo
  • Total Monthly Price

    $1,910 - $3,703

  • Bedrooms

    Studio - 4 bd

  • Bathrooms

    1 - 2 ba

  • Square Feet

    550 - 1,382 sq ft

Shorewood
Property Management Company Logo
Share Listing
Favorites

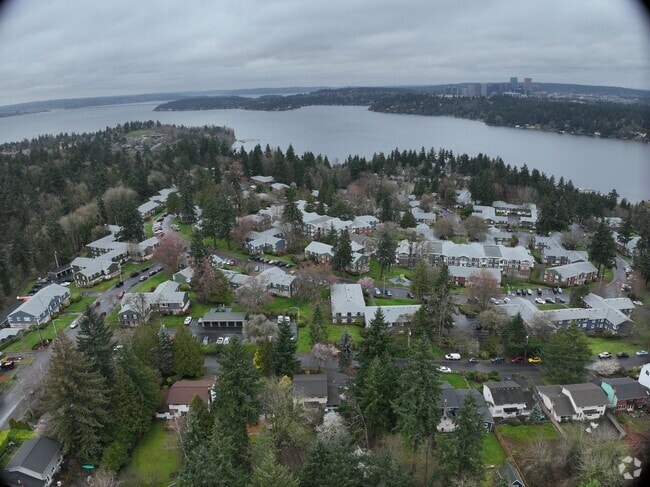
Take in the Tradition. Located on Mercer Island just outside of Seattle, Washington you'll find comfort and convenience in this luxury apartment community. Shorewood offers newly restored spacious one, two and three bedroom apartment homes that feature refinished original hardwood floors, crown molding, washer and dryer in every home and fully equipped kitchens that include farmhouse sinks. Residents can also enjoy our community room, 24-hour fitness center, tennis courts and basketball courts. Easy access to I-90 puts you in a great location where residents enjoy numerous shopping and dining venues nearby and around Seattle. Lease today to experience luxury living at its best. Your legacy awaits.

Read More

Highlights

  • Top Rated by Renters
  • Basketball Court
  • Tennis Court
  • Walk-In Closets
  • Deck
  • Pet Play Area
  • Walking/Biking Trails
  • Fireplace
  • Picnic Area

Pricing & Floor Plans

filter results by bedrooms
Cost Calculator: Estimate your monthly and one-time fees.
Whidbey-Restored
Starting at $1,910 Total Monthly Price 1 Bed 1 Bath 663 Sq Ft $750 Deposit
6 Available units
Unit
Total Price
Sq Ft
Availability
Unit Details
  • Unit 17-294
    price $1,910
    square feet 663
    availibility Now
  • Unit 17-297
    price $2,080
    square feet 663
    availibility Now
  • Unit 04-498
    price $2,080
    square feet 663
    availibility Sep 16
  • Unit 05-492
    price $2,080
    square feet 663
    availibility Sep 25
  • Unit 17-303
    price $2,105
    square feet 663
    availibility Oct 1
  • Unit 17-291
    price $2,080
    square feet 663
    availibility Oct 28

Vashon-Restored
Starting at $1,969 Total Monthly Price 1 Bed 1 Bath 691 Sq Ft $750 Deposit
5 Available units
Unit
Total Price
Sq Ft
Availability
Unit Details
  • Unit 31-259
    price $1,969
    square feet 691
    availibility Now
  • Unit 02-515
    price $2,110
    square feet 691
    availibility Sep 20
  • Unit 08-441
    price $2,130
    square feet 691
    availibility Oct 9
  • Unit 06-479
    price $2,140
    square feet 691
    availibility Oct 29
  • Unit 20-631
    price $2,115
    square feet 691
    availibility Nov 2

Camano-Restored
Starting at $2,090 Total Monthly Price 1 Bed 1 Bath 671 Sq Ft $750 Deposit
3 Available units
Unit
Total Price
Sq Ft
Availability
Unit Details
  • Unit 28-689
    price $2,125
    square feet 671
    availibility Now
  • Unit 35-175
    price $2,110
    square feet 671
    availibility Sep 18
  • Unit 36-148
    price $2,090
    square feet 671
    availibility Sep 21
Tatoosh-Restored
$2,117 Total Monthly Price 1 Bed 1 Bath 725 Sq Ft $750 Deposit
1 Available unit
Unit
Total Price
Sq Ft
Availability
Unit Details
  • Unit 21-617
    price $2,117
    square feet 725
    availibility Nov 9
Lummi-Restored
Starting at $2,288 Total Monthly Price 2 Beds 1 Bath 819 Sq Ft $750 Deposit
2 Available units
Unit
Total Price
Sq Ft
Availability
Unit Details
  • Unit 29-664
    price $2,288
    square feet 819
    availibility Now
  • Unit 24-569
    price $2,327
    square feet 819
    availibility Oct 16
Long-Restored
Starting at $2,362 Total Monthly Price 2 Beds 1 Bath 845 Sq Ft $750 Deposit
3 Available units
Unit
Total Price
Sq Ft
Availability
Unit Details
  • Unit 10-402
    price $2,464
    square feet 845
    availibility Now
  • Unit 14-334
    price $2,443
    square feet 845
    availibility Sep 18
  • Unit 04-496
    price $2,362
    square feet 845
    availibility Oct 22
Lopez-Restored
Starting at $2,364 Total Monthly Price 2 Beds 1 Bath 848 Sq Ft $750 Deposit
3 Available units
Unit
Total Price
Sq Ft
Availability
Unit Details
  • Unit 31-271
    price $2,506
    square feet 848
    availibility Now
  • Unit 20-636
    price $2,490
    square feet 848
    availibility Sep 17
  • Unit 07-456
    price $2,364
    square feet 848
    availibility Nov 5
San Juan w/ Den-Restored
Starting at $2,979 Total Monthly Price 2 Beds 1 Bath 958 Sq Ft $750 Deposit
2 Available units
Unit
Total Price
Sq Ft
Availability
Unit Details
  • Unit 13-372
    price $3,000
    square feet 958
    availibility Sep 15
  • Unit 24-573
    price $2,979
    square feet 958
    availibility Sep 18
Mercer-Restored
Starting at $2,364 Total Monthly Price 2 Beds 1 Bath 920 Sq Ft $750 Deposit
4 Available units
Unit
Total Price
Sq Ft
Availability
Unit Details
  • Unit 07-455
    price $2,502
    square feet 920
    availibility Sep 16
  • Unit 07-461
    price $2,424
    square feet 920
    availibility Oct 12
  • Unit 25-549
    price $2,364
    square feet 920
    availibility Oct 14
  • Unit 33-235
    price $2,366
    square feet 920
    availibility Dec 31

Maury-Restored
$2,487 Total Monthly Price 2 Beds 1 Bath 920 Sq Ft $750 Deposit
1 Available unit
Unit
Total Price
Sq Ft
Availability
Unit Details
  • Unit 06-472
    price $2,487
    square feet 920
    availibility Sep 24
Harstene-Restored
$2,394 Total Monthly Price 2 Beds 1 Bath 826 Sq Ft $750 Deposit
1 Available unit
Unit
Total Price
Sq Ft
Availability
Unit Details
  • Unit 39-183
    price $2,394
    square feet 826
    availibility Oct 7
San Juan w/ Den-Classic
$2,453 Total Monthly Price 2 Beds 1 Bath 958 Sq Ft $750 Deposit
1 Available unit
Unit
Total Price
Sq Ft
Availability
Unit Details
  • Unit 23-592
    price $2,453
    square feet 958
    availibility Oct 20
Cypress-Classic
$1,962 Total Monthly Price 2 Beds 1 Bath 919 Sq Ft $750 Deposit
1 Available unit
Unit
Total Price
Sq Ft
Availability
Unit Details
  • Unit 15-327
    price $1,962
    square feet 919
    availibility Oct 30
Sinclair-Classic
$2,943 Total Monthly Price 2 Beds 2 Baths 1,059 Sq Ft $750 Deposit
1 Available unit
Unit
Total Price
Sq Ft
Availability
Unit Details
  • Unit 41-1105
    price $2,943
    square feet 1,059
    availibility Nov 4
Mercer-Classic
$2,406 Total Monthly Price 2 Beds 1 Bath 920 Sq Ft $750 Deposit
1 Available unit
Unit
Total Price
Sq Ft
Availability
Unit Details
  • Unit 34-219
    price $2,406
    square feet 920
    availibility Nov 13
Sinclair-Restored
$3,333 Total Monthly Price 2 Beds 2 Baths 1,059 Sq Ft $750 Deposit
1 Available unit
Unit
Total Price
Sq Ft
Availability
Unit Details
  • Unit 41-1306
    price $3,333
    square feet 1,059
    availibility Dec 31
Decauter-Restored
Starting at $2,659 Total Monthly Price 3 Beds 1 Bath 1,183 Sq Ft $750 Deposit
5 Available units
Unit
Total Price
Sq Ft
Availability
Unit Details
  • Unit 16-318
    price $2,659
    square feet 1,183
    availibility Now
  • Unit 16-322
    price $2,826
    square feet 1,183
    availibility Now
  • Unit 16-309
    price $2,966
    square feet 1,183
    availibility Sep 16
  • Unit 18-279
    price $2,971
    square feet 1,183
    availibility Sep 29
  • Unit 23-587
    price $2,935
    square feet 1,183
    availibility Dec 31

Decauter-Classic
$2,736 Total Monthly Price 3 Beds 1 Bath 1,183 Sq Ft $750 Deposit
1 Available unit
Unit
Total Price
Sq Ft
Availability
Unit Details
  • Unit 13-371
    price $2,736
    square feet 1,183
    availibility Now
Squaxin-Classic
$2,636 Total Monthly Price 3 Beds 1 Bath 1,100 Sq Ft $750 Deposit
1 Available unit
Unit
Total Price
Sq Ft
Availability
Unit Details
  • Unit 33-241
    price $2,636
    square feet 1,100
    availibility Dec 31
Penthouse
$3,703 Total Monthly Price 4 Beds 2 Baths 1,382 Sq Ft $750 Deposit
1 Available unit
Unit
Total Price
Sq Ft
Availability
Unit Details
  • Unit 08-447
    price $3,703
    square feet 1,382
    availibility Now
Studio-Classic
Call for Rent Studio 1 Bath 550 Sq Ft $750 Deposit
Available Soon
Studio-Restored
Call for Rent Studio 1 Bath 550 Sq Ft $750 Deposit
Available Soon
Camano-Classic
Call for Rent 1 Bed 1 Bath 671 Sq Ft $750 Deposit
Available Soon
Whidbey-Classic
Call for Rent 1 Bed 1 Bath 663 Sq Ft $750 Deposit
Available Soon
Vashon-Classic
Call for Rent 1 Bed 1 Bath 691 Sq Ft $750 Deposit
Available Soon
Blakley-Classic
Call for Rent 1 Bed 1 Bath 706 Sq Ft $750 Deposit
Available Soon
Tatoosh-Classic
Call for Rent 1 Bed 1 Bath 725 Sq Ft $750 Deposit
Available Soon
Deer-Classic
Call for Rent 1 Bed 1 Bath 735 Sq Ft $750 Deposit
Available Soon
Deer-Restored
Call for Rent 1 Bed 1 Bath 735 Sq Ft $750 Deposit
Available Soon
Blakley-Restored
Call for Rent 1 Bed 1 Bath 706 Sq Ft $750 Deposit
Available Soon
Mercer w/ Powder-Classic
Call for Rent 2 Beds 1.5 Baths 960 Sq Ft $750 Deposit
Available Soon
Maury-Classic
Call for Rent 2 Beds 1 Bath 920 Sq Ft $750 Deposit
Available Soon
Bainbridge-Classic
Call for Rent 2 Beds 1 Bath 760 Sq Ft $750 Deposit
Available Soon
Harstene-Classic
Call for Rent 2 Beds 1 Bath 826 Sq Ft $750 Deposit
Available Soon
Long-Classic
Call for Rent 2 Beds 1 Bath 845 Sq Ft $750 Deposit
Available Soon
Lummi-Classic
Call for Rent 2 Beds 1 Bath 819 Sq Ft $750 Deposit
Available Soon
Sinclair w/ Den-Classic
Call for Rent 2 Beds 2 Baths 1,186 Sq Ft $750 Deposit
Available Soon
Orcas w/ Den-Classic
Call for Rent 2 Beds 2 Baths 1,178 Sq Ft $750 Deposit
Available Soon
Fidalgo-Classic
Call for Rent 2 Beds 2 Baths 1,039 Sq Ft $750 Deposit
Available Soon
Lopez-Classic
Call for Rent 2 Beds 1 Bath 848 Sq Ft $750 Deposit
Available Soon
Fidalgo-Restored
Call for Rent 2 Beds 2 Baths 1,039 Sq Ft $750 Deposit
Available Soon
Sinclair w/ Den-Restored
Call for Rent 2 Beds 2 Baths 1,186 Sq Ft $750 Deposit
Available Soon
Orcas w/ Den-Restored
Call for Rent 2 Beds 2 Baths 1,178 Sq Ft $750 Deposit
Available Soon
Mercer w/ Powder-Restored
Call for Rent 2 Beds 1.5 Baths 960 Sq Ft $750 Deposit
Available Soon
Cypress-Restored
Call for Rent 2 Beds 1 Bath 919 Sq Ft $750 Deposit
Available Soon
Bainbridge-Restored
Call for Rent 2 Beds 1 Bath 760 Sq Ft $750 Deposit
Available Soon
Orcas - Classic
Call for Rent 2 Beds 2 Baths 1,115 Sq Ft $750 Deposit
Available Soon
Squaxin-Restored
Call for Rent 3 Beds 1 Bath 1,100 Sq Ft $750 Deposit
Available Soon
Studio-Classic
Call for Rent Studio 1 Bath 550 Sq Ft $750 Deposit
Available Soon
Studio-Restored
Call for Rent Studio 1 Bath 550 Sq Ft $750 Deposit
Available Soon
Whidbey-Restored
Starting at $1,910 Total Monthly Price 1 Bed 1 Bath 663 Sq Ft $750 Deposit
6 Available units
Unit
Total Price
Sq Ft
Availability
Unit Details
  • Unit 17-294
    price $1,910
    square feet 663
    availibility Now
  • Unit 17-297
    price $2,080
    square feet 663
    availibility Now
  • Unit 04-498
    price $2,080
    square feet 663
    availibility Sep 16
  • Unit 05-492
    price $2,080
    square feet 663
    availibility Sep 25
  • Unit 17-303
    price $2,105
    square feet 663
    availibility Oct 1
  • Unit 17-291
    price $2,080
    square feet 663
    availibility Oct 28

Vashon-Restored
Starting at $1,969 Total Monthly Price 1 Bed 1 Bath 691 Sq Ft $750 Deposit
5 Available units
Unit
Total Price
Sq Ft
Availability
Unit Details
  • Unit 31-259
    price $1,969
    square feet 691
    availibility Now
  • Unit 02-515
    price $2,110
    square feet 691
    availibility Sep 20
  • Unit 08-441
    price $2,130
    square feet 691
    availibility Oct 9
  • Unit 06-479
    price $2,140
    square feet 691
    availibility Oct 29
  • Unit 20-631
    price $2,115
    square feet 691
    availibility Nov 2

Camano-Restored
Starting at $2,090 Total Monthly Price 1 Bed 1 Bath 671 Sq Ft $750 Deposit
3 Available units
Unit
Total Price
Sq Ft
Availability
Unit Details
  • Unit 28-689
    price $2,125
    square feet 671
    availibility Now
  • Unit 35-175
    price $2,110
    square feet 671
    availibility Sep 18
  • Unit 36-148
    price $2,090
    square feet 671
    availibility Sep 21
Tatoosh-Restored
$2,117 Total Monthly Price 1 Bed 1 Bath 725 Sq Ft $750 Deposit
1 Available unit
Unit
Total Price
Sq Ft
Availability
Unit Details
  • Unit 21-617
    price $2,117
    square feet 725
    availibility Nov 9
Camano-Classic
Call for Rent 1 Bed 1 Bath 671 Sq Ft $750 Deposit
Available Soon
Whidbey-Classic
Call for Rent 1 Bed 1 Bath 663 Sq Ft $750 Deposit
Available Soon
Vashon-Classic
Call for Rent 1 Bed 1 Bath 691 Sq Ft $750 Deposit
Available Soon
Blakley-Classic
Call for Rent 1 Bed 1 Bath 706 Sq Ft $750 Deposit
Available Soon
Tatoosh-Classic
Call for Rent 1 Bed 1 Bath 725 Sq Ft $750 Deposit
Available Soon
Deer-Classic
Call for Rent 1 Bed 1 Bath 735 Sq Ft $750 Deposit
Available Soon
Deer-Restored
Call for Rent 1 Bed 1 Bath 735 Sq Ft $750 Deposit
Available Soon
Blakley-Restored
Call for Rent 1 Bed 1 Bath 706 Sq Ft $750 Deposit
Available Soon
Lummi-Restored
Starting at $2,288 Total Monthly Price 2 Beds 1 Bath 819 Sq Ft $750 Deposit
2 Available units
Unit
Total Price
Sq Ft
Availability
Unit Details
  • Unit 29-664
    price $2,288
    square feet 819
    availibility Now
  • Unit 24-569
    price $2,327
    square feet 819
    availibility Oct 16
Long-Restored
Starting at $2,362 Total Monthly Price 2 Beds 1 Bath 845 Sq Ft $750 Deposit
3 Available units
Unit
Total Price
Sq Ft
Availability
Unit Details
  • Unit 10-402
    price $2,464
    square feet 845
    availibility Now
  • Unit 14-334
    price $2,443
    square feet 845
    availibility Sep 18
  • Unit 04-496
    price $2,362
    square feet 845
    availibility Oct 22
Lopez-Restored
Starting at $2,364 Total Monthly Price 2 Beds 1 Bath 848 Sq Ft $750 Deposit
3 Available units
Unit
Total Price
Sq Ft
Availability
Unit Details
  • Unit 31-271
    price $2,506
    square feet 848
    availibility Now
  • Unit 20-636
    price $2,490
    square feet 848
    availibility Sep 17
  • Unit 07-456
    price $2,364
    square feet 848
    availibility Nov 5
San Juan w/ Den-Restored
Starting at $2,979 Total Monthly Price 2 Beds 1 Bath 958 Sq Ft $750 Deposit
2 Available units
Unit
Total Price
Sq Ft
Availability
Unit Details
  • Unit 13-372
    price $3,000
    square feet 958
    availibility Sep 15
  • Unit 24-573
    price $2,979
    square feet 958
    availibility Sep 18
Mercer-Restored
Starting at $2,364 Total Monthly Price 2 Beds 1 Bath 920 Sq Ft $750 Deposit
4 Available units
Unit
Total Price
Sq Ft
Availability
Unit Details
  • Unit 07-455
    price $2,502
    square feet 920
    availibility Sep 16
  • Unit 07-461
    price $2,424
    square feet 920
    availibility Oct 12
  • Unit 25-549
    price $2,364
    square feet 920
    availibility Oct 14
  • Unit 33-235
    price $2,366
    square feet 920
    availibility Dec 31

Maury-Restored
$2,487 Total Monthly Price 2 Beds 1 Bath 920 Sq Ft $750 Deposit
1 Available unit
Unit
Total Price
Sq Ft
Availability
Unit Details
  • Unit 06-472
    price $2,487
    square feet 920
    availibility Sep 24
Harstene-Restored
$2,394 Total Monthly Price 2 Beds 1 Bath 826 Sq Ft $750 Deposit
1 Available unit
Unit
Total Price
Sq Ft
Availability
Unit Details
  • Unit 39-183
    price $2,394
    square feet 826
    availibility Oct 7
San Juan w/ Den-Classic
$2,453 Total Monthly Price 2 Beds 1 Bath 958 Sq Ft $750 Deposit
1 Available unit
Unit
Total Price
Sq Ft
Availability
Unit Details
  • Unit 23-592
    price $2,453
    square feet 958
    availibility Oct 20
Cypress-Classic
$1,962 Total Monthly Price 2 Beds 1 Bath 919 Sq Ft $750 Deposit
1 Available unit
Unit
Total Price
Sq Ft
Availability
Unit Details
  • Unit 15-327
    price $1,962
    square feet 919
    availibility Oct 30
Sinclair-Classic
$2,943 Total Monthly Price 2 Beds 2 Baths 1,059 Sq Ft $750 Deposit
1 Available unit
Unit
Total Price
Sq Ft
Availability
Unit Details
  • Unit 41-1105
    price $2,943
    square feet 1,059
    availibility Nov 4
Mercer-Classic
$2,406 Total Monthly Price 2 Beds 1 Bath 920 Sq Ft $750 Deposit
1 Available unit
Unit
Total Price
Sq Ft
Availability
Unit Details
  • Unit 34-219
    price $2,406
    square feet 920
    availibility Nov 13
Sinclair-Restored
$3,333 Total Monthly Price 2 Beds 2 Baths 1,059 Sq Ft $750 Deposit
1 Available unit
Unit
Total Price
Sq Ft
Availability
Unit Details
  • Unit 41-1306
    price $3,333
    square feet 1,059
    availibility Dec 31
Mercer w/ Powder-Classic
Call for Rent 2 Beds 1.5 Baths 960 Sq Ft $750 Deposit
Available Soon
Maury-Classic
Call for Rent 2 Beds 1 Bath 920 Sq Ft $750 Deposit
Available Soon
Bainbridge-Classic
Call for Rent 2 Beds 1 Bath 760 Sq Ft $750 Deposit
Available Soon
Harstene-Classic
Call for Rent 2 Beds 1 Bath 826 Sq Ft $750 Deposit
Available Soon
Long-Classic
Call for Rent 2 Beds 1 Bath 845 Sq Ft $750 Deposit
Available Soon
Lummi-Classic
Call for Rent 2 Beds 1 Bath 819 Sq Ft $750 Deposit
Available Soon
Sinclair w/ Den-Classic
Call for Rent 2 Beds 2 Baths 1,186 Sq Ft $750 Deposit
Available Soon
Orcas w/ Den-Classic
Call for Rent 2 Beds 2 Baths 1,178 Sq Ft $750 Deposit
Available Soon
Fidalgo-Classic
Call for Rent 2 Beds 2 Baths 1,039 Sq Ft $750 Deposit
Available Soon
Lopez-Classic
Call for Rent 2 Beds 1 Bath 848 Sq Ft $750 Deposit
Available Soon
Fidalgo-Restored
Call for Rent 2 Beds 2 Baths 1,039 Sq Ft $750 Deposit
Available Soon
Sinclair w/ Den-Restored
Call for Rent 2 Beds 2 Baths 1,186 Sq Ft $750 Deposit
Available Soon
Orcas w/ Den-Restored
Call for Rent 2 Beds 2 Baths 1,178 Sq Ft $750 Deposit
Available Soon
Mercer w/ Powder-Restored
Call for Rent 2 Beds 1.5 Baths 960 Sq Ft $750 Deposit
Available Soon
Cypress-Restored
Call for Rent 2 Beds 1 Bath 919 Sq Ft $750 Deposit
Available Soon
Bainbridge-Restored
Call for Rent 2 Beds 1 Bath 760 Sq Ft $750 Deposit
Available Soon
Orcas - Classic
Call for Rent 2 Beds 2 Baths 1,115 Sq Ft $750 Deposit
Available Soon
Decauter-Restored
Starting at $2,659 Total Monthly Price 3 Beds 1 Bath 1,183 Sq Ft $750 Deposit
5 Available units
Unit
Total Price
Sq Ft
Availability
Unit Details
  • Unit 16-318
    price $2,659
    square feet 1,183
    availibility Now
  • Unit 16-322
    price $2,826
    square feet 1,183
    availibility Now
  • Unit 16-309
    price $2,966
    square feet 1,183
    availibility Sep 16
  • Unit 18-279
    price $2,971
    square feet 1,183
    availibility Sep 29
  • Unit 23-587
    price $2,935
    square feet 1,183
    availibility Dec 31

Decauter-Classic
$2,736 Total Monthly Price 3 Beds 1 Bath 1,183 Sq Ft $750 Deposit
1 Available unit
Unit
Total Price
Sq Ft
Availability
Unit Details
  • Unit 13-371
    price $2,736
    square feet 1,183
    availibility Now
Squaxin-Classic
$2,636 Total Monthly Price 3 Beds 1 Bath 1,100 Sq Ft $750 Deposit
1 Available unit
Unit
Total Price
Sq Ft
Availability
Unit Details
  • Unit 33-241
    price $2,636
    square feet 1,100
    availibility Dec 31
Squaxin-Restored
Call for Rent 3 Beds 1 Bath 1,100 Sq Ft $750 Deposit
Available Soon
Penthouse
$3,703 Total Monthly Price 4 Beds 2 Baths 1,382 Sq Ft $750 Deposit
1 Available unit
Unit
Total Price
Sq Ft
Availability
Unit Details
  • Unit 08-447
    price $3,703
    square feet 1,382
    availibility Now
* Price shown is total price based on community-supplied monthly required fees. Excludes user-selected optional fees and variable or usage-based fees and required charges due at or prior to move-in or at move-out.View Fees and Policies for details. Price, availability, fees, and any applicable rent special are subject to change without notice.
* Square footage definitions vary. Displayed square footage is approximate.

Fees and Policies

The fees listed below are community-provided and may exclude utilities or add-ons. All payments are made directly to the property and are non-refundable unless otherwise specified. Use the Cost Calculator to determine costs based on your needs.

  • Utilities & Essentials
    • Trash Services - Doorstep
      Amount for doorstep trash removal from rental home. Charged per unit.
      $30 / mo
    • Utility - Billing Administrative Fee
      Amount to manage utility services billing. Charged per unit.
      $6.28 / mo
    • Utility - Electric - Third Party
      Usage-Based (Utilities). Amount for provision and consumption of electric paid to a third party. Charged per unit. Payable to 3rd Party
      Varies / mo
    • Utility - Gas
      Usage-Based (Utilities). Amount for provision and consumption of natural gas. Charged per unit.
      Disclaimer: Utility apportionment is allocation: unit size & occupants.
      Varies / mo
    • Utility - Sewer
      Usage-Based (Utilities). Amount for provision of sewer services. Charged per unit.
      Disclaimer: Utility apportionment is allocation: ratio occupancy formula.
      Varies / mo
    • Trash Services - Hauling
      Usage-Based (Utilities). Amount for shared trash/waste services. Charged per unit. Payable to 3rd Party
      Disclaimer: Utility apportionment is allocation: divided eq per unit.
      Varies / mo
    • Utility - Water
      Usage-Based (Utilities). Amount for provision and consumption of water Charged per unit.
      Disclaimer: Utility apportionment is allocation: ratio occupancy formula.
      Varies / mo
    • Renters Liability Insurance - Third Party
      Amount for renters liability insurance obtained through resident's provider of choice. Charged per leaseholder. Payable to 3rd Party
      Disclaimer: Price varies based on amount of coverage.
      Varies / mo
    • Common Area - Electric
      Usage-Based (Utilities). Shared amount for common area electric usage. Charged per unit.
      Disclaimer: Utility apportionment is allocation: ratio occupancy formula.
      Varies / mo
  • One-Time Basics
    • Due at Application
      • Holding Deposit (Refundable)
        Amount to hold rental home off the market at time of application. Amount applied to security deposit and/or amounts owed upon application approval. Refundable per terms of application. Charged per unit.
        $250
      • Application Fee
        Amount to process application, initiate screening, and take a rental home off the market. Charged per applicant.
        $35
    • Due at Move-In
      • Utility - New Account Fee
        Amount to establish utility services. Charged per unit.
        $17
      • Security Deposit (Refundable)
        Amount intended to be held through residency that may be applied toward amounts owed at move-out. Refunds processed per application and lease terms. Charged per unit.
        $750
    • Due at Move-Out
      • Utility - Final Bill Fee
        Amount billed to calculate final utility statement. Charged per unit.
        $17
  • Dogs
    Max of 2, 75 lbs. Weight Limit
    Restrictions:
    Breed restrictions are Pit Bull Terriers/Staffordshire Terriers, Rottweilers, Doberman Pinschers, Chows, Presa Canarios, Akitas, Alaskan Malamutes, and Wolf-Hybrids
    Read More Read Less
    Comments
    Shorewood Heights is a pet friendly community. Pet Fee is $250.00 per pet, Pet Rent is $50.00 for first for second and Pet Deposit is $250.00 per pet. No Weight limit.
    Read More Read Less
  • Cats
    Max of 2, 75 lbs. Weight Limit
    Restrictions:
    Breed restrictions are Pit Bull Terriers/Staffordshire Terriers, Rottweilers, Doberman Pinschers, Chows, Presa Canarios, Akitas, Alaskan Malamutes, and Wolf-Hybrids
    Read More Read Less
    Comments
    Shorewood Heights is a pet friendly community. Pet Fee is $250.00 per pet, Pet Rent is $50.00 for first for second and Pet Deposit is $250.00 per pet. No Weight limit.
    Read More Read Less
  • Other Pets
    • Pet Fee
      Max of 2. Amount to facilitate authorized pet move-in. Charged per pet.
      $300
    • Pet Deposit (Refundable)
      Max of 2. Amount for pet living in rental home. May be assessed per pet or per rental home, based on lease requirements. Refunds processed per lease terms. Charged per pet.
      $300
    • Pet Rent
      Max of 2. Monthly amount for authorized pet. Charged per pet.
      $50 / mo
    • Pet Management - Third Party
      Max of 2. Amount for authorized pet registration and screening services. Charged per pet. Payable to 3rd Party
      $30 / yr
  • Garage Lot
    • Parking Fee
      Max of 1. Amount for garage parking space/services. May be subject to availability. Charged per rentable item.
      $200 / mo
    Comments
    Max of 1
    Read More Read Less
  • Other
    • Parking - Vehicle Registration
      Max of 1. Amount for authorized vehicle registration. Charged per vehicle.
      $50
    Comments
    Max of 1
    Read More Read Less
  • Additional Parking Options
    • Surface Lot
    • Street Parking
  • Storage Unit
    • Storage Fee
      Max of 1. Amount for usage of optional storage space. May be subject to availability. Charged per rentable item.
      Disclaimer: Price varies based on rentable item size.
      $40 - $100 / mo
  • Renters Liability/Content - Property Program
    Amount to participate in the property Renters Liability Program. Charged per unit.
    Disclaimer: Price varies based on amount of coverage.
    $18.75 - $21.25 / mo
    Max chargeable amount: $21.25
  • Guest Suite Rental
    Amount to rent guest suite; per night. May be subject to availability. Charged per occurrence.
    $175 / occurrence
  • Security Deposit - Additional (Refundable)
    Additional amount, based on screening results, intended to be held through residency that may be applied toward amounts owed at move-out. Refunds processed per application and lease terms. Charged per unit.
    Disclaimer: Price varies based on screening conditions.
    Varies one-time
  • Common Area/Clubhouse Rental
    Amount to rent a shared common area space, including clubhouse. May be subject to availability. Charged per occurrence.
    $100 / hour
  • Intra-Community Transfer Fee
    Amount due when transferring to another rental unit within community. Charged per occurrence.
    $300 / occurrence
  • Utility - Vacant Processing Fee
    Amount for failing to transfer utilities into resident name. Charged per occurrence.
    $50 / occurrence
  • Trash Container - Replacement
    Amount to replace trash/waste container. Charged per occurrence.
    $50 / occurrence
  • Returned Payment Fee (NSF)
    Amount for returned payment. Charged per occurrence.
    $75 / occurrence
  • Lease Buy Out
    Amount agreed upon by resident to terminate lease early and satisfy lease terms; additional conditions apply. Charged per occurrence.
    250% of base rent / occurrence
  • Legal/Eviction Fees
    Amount for legal expenses incurred for lease violations. Charged per occurrence.
    Disclaimer: Price varies based on service level or type.
    Varies / occurrence
  • Renters Liability Only - Non-Compliance
    Amount for not maintaining required Renters Liability Policy. Charged per occurrence.
    $15 / mo
  • Lease Violation
    Amount for violation of community policies and/or per lease terms. Charged per occurrence.
    $25 / occurrence
  • Late Fee
    Amount for paying after rent due date; per terms of lease. Charged per occurrence.
    $50 / occurrence
  • Access/Lock Change Fee
    Amount to change or reprogram access to rental home. Charged per occurrence.
    $50 / occurrence
  • Access Device - Replacement
    Amount to obtain a replacement access device for community; fobs, keys, remotes, access passes. Charged per occurrence.
    $75 / occurrence
  • Reletting Fee
    Marketing fee related to early lease termination; excludes rent and other charges. Charged per occurrence.
    100% of base rent / occurrence
  • Utility - Vacant Cost Recovery
    Usage-Based (Utilities). Amount for utility usage not transferred to resident responsibility any time during occupancy. Charged per occurrence.
    Varies / occurrence
  • Payment Services - Alternative
    Amount for using a third party rent payment installment program (i.e. Flex, Jetty Rent). Charged per occurrence. Payable to 3rd Party
    Disclaimer: Price varies based on payment method.
    Varies / occurrence

Property Fee Disclaimer: Total Monthly Leasing Price includes base rent, all monthly mandatory and any user-selected optional fees. Excludes variable, usage-based, and required charges due at or prior to move-in or at move-out. Security Deposit may change based on screening results, but total will not exceed legal maximums. Some items may be taxed under applicable law. Some fees may not apply to rental homes subject to an affordable program. All fees are subject to application and/or lease terms. Prices and availability subject to change. Resident is responsible for damages beyond ordinary wear and tear. Resident may need to maintain insurance and to activate and maintain utility services, including but not limited to electricity, water, gas, and internet, per the lease. Additional fees may apply as detailed in the application and/or lease agreement, which can be requested prior to applying. Pets: Pet breed and other pet restrictions apply. Rentable Items: All Parking, storage, and other rentable items are subject to availability. Final pricing and availability will be determined during lease agreement. See Leasing Agent for details.

Details

Lease Options

  • 12 mo

Property Information

  • Built in 1949
  • 645 units/3 stories

Matterport 3D Tours

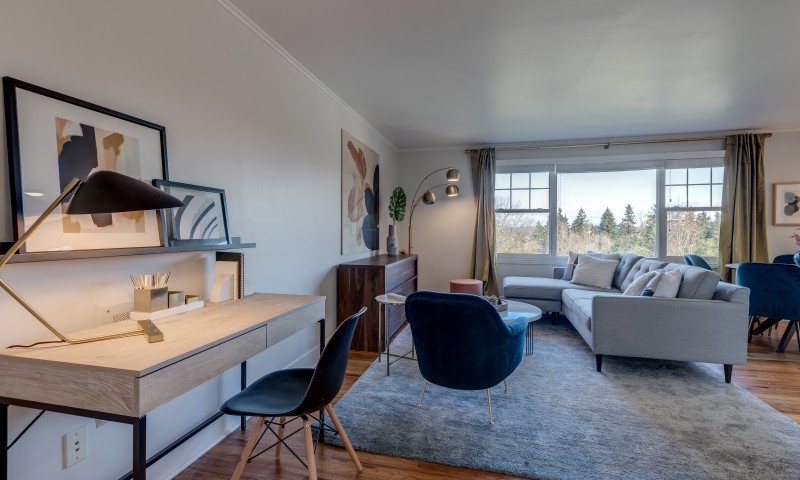
This single-floor home offers a well-organized layout with a cohesive, light-filled aesthetic throughout. Crown molding and warm hardwood flooring are consistent features that lend a classic, polished character to the space. The living room is generously proportioned, with multiple windows along the exterior walls that invite abundant natural light and views of the surrounding greenery. The room comfortably accommodates two sofas arranged around a dark wood coffee table, complemented by a patterned area rug in blue and yellow tones. A storage unit and decorative wall art add functional and visual interest to the space. The dining area, adjacent to the living room, features a round wooden table with seating for four, a pendant light overhead, and a window that provides additional natural light. It connects directly to the kitchen, which is equipped with white cabinetry, dark countertops, and white appliances including a range, over-the-range microwave, and refrigerator, alongside dark tile flooring. The primary bedroom features multiple windows on two walls, creating a bright and airy atmosphere, with hardwood floors and ample closet access. The secondary bedroom is cozy and well-lit, with hardwood flooring and a window with garden views. The bathroom includes a full soaking tub, dark tile flooring, and a vanity with dark countertops.

2BR, 1BA - 819 SF
1/5
This single-floor home offers a well-organized layout with a cohesive, light-filled aesthetic throughout. Crown molding and warm hardwood flooring are consistent features that lend a classic, polished character to the space.

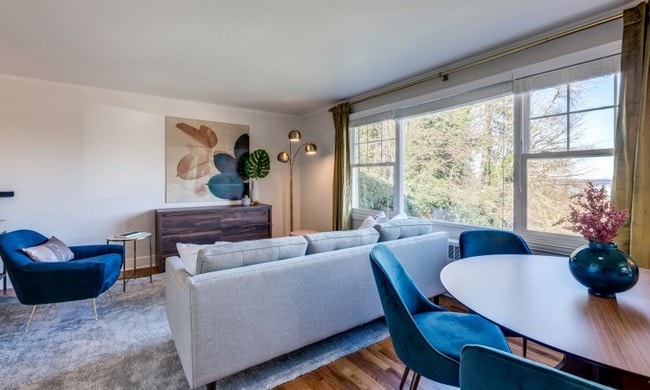
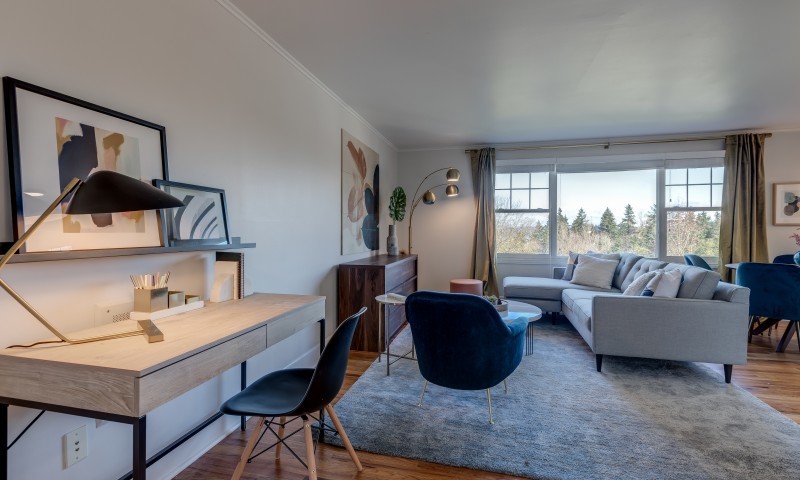
The living room is generously proportioned, with multiple windows along the exterior walls that invite abundant natural light and views of the surrounding greenery. The room comfortably accommodates two sofas arranged around a dark wood coffee table, complemented by a patterned area rug in blue and yellow tones. A storage unit and decorative wall art add functional and visual interest to the space.

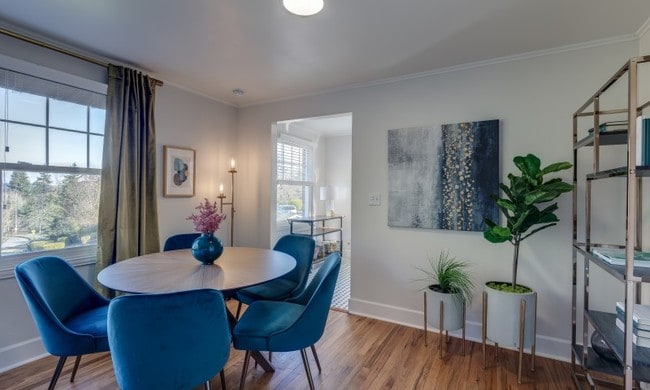
The dining area, adjacent to the living room, features a round wooden table with seating for four, a pendant light overhead, and a window that provides additional natural light. It connects directly to the kitchen, which is equipped with white cabinetry, dark countertops, and white appliances including a range, over-the-range microwave, and refrigerator, alongside dark tile flooring.

The primary bedroom features multiple windows on two walls, creating a bright and airy atmosphere, with hardwood floors and ample closet access. The secondary bedroom is cozy and well-lit, with hardwood flooring and a window with garden views. The bathroom includes a full soaking tub, dark tile flooring, and a vanity with dark countertops. This single-floor residence offers a thoughtfully designed layout that balances comfort and style throughout. The open-concept living and dining area serves as the heart of the home, featuring warm hardwood flooring, crown molding, and an abundance of natural light streaming through large windows that frame lush green outdoor views. The living space accommodates a generous seating arrangement and flows seamlessly into a dedicated dining area, creating an ideal setting for both relaxing and entertaining.

The galley-style kitchen is both functional and refined, showcasing light gray shaker cabinetry with brass hardware, crisp white quartz countertops, classic subway tile backsplash, and a striking black-and-white octagonal tile floor. Stainless steel appliances complete the well-equipped space.

The two bedrooms are bright and serene, each benefiting from hardwood floors, crown molding, and generous natural light. The primary bedroom features dual windows with garden views, while both rooms offer a calm, restful ambiance.

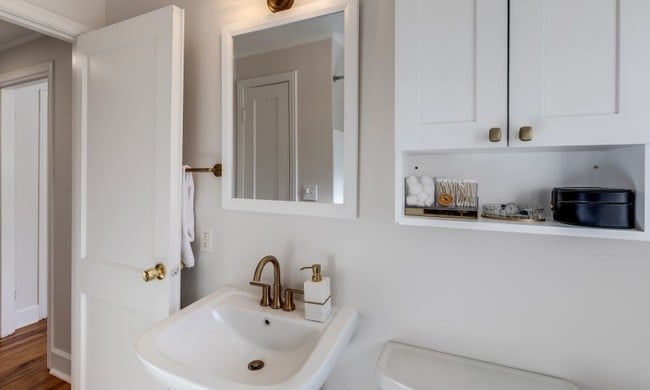
The bathroom maintains a timeless aesthetic with its classic black-and-white octagonal mosaic tile floor, pedestal sink with brass fixtures, a full soaking tub, and clean white wainscoting — all combining to create a charming, vintage-inspired retreat. Throughout the residence, a cohesive neutral palette with warm wood tones and mid-century modern accents lends the space an inviting and polished character. This single-floor community space is thoughtfully designed to accommodate a variety of social and functional activities within an open, modern layout. The interior is finished with warm hardwood-style flooring throughout, crisp white walls, and recessed lighting that creates a bright, welcoming atmosphere.

The main gathering area features a comfortable lounge zone anchored by a blue-toned area rug, mid-century modern seating including leather accent chairs, and a wall-mounted television set into a dark-cabinetry media nook. Large windows along multiple walls flood the space with natural light and provide views of the surrounding greenery and outdoor patio areas.

A generously sized communal kitchen serves as a central hub, outfitted with stainless steel appliances including a refrigerator, dishwasher, range, and a statement island range hood. Dark cabinetry contrasts cleanly with light quartz countertops, and a window above the sink looks directly onto an outdoor seating area.

Multiple dining configurations are available, including a long bar-height communal table with classic black bentwood stools and a separate standard-height dining table seating up to eight. A game area with a pool table and shuffleboard rounds out the space, making this a well-equipped, versatile community amenity. This expansive outdoor patio serves as a well-appointed communal gathering space, thoughtfully designed to accommodate a variety of social activities. The open-air layout features a smooth, light-toned concrete deck that provides ample room for movement and socializing throughout the area.

The patio is divided into distinct functional zones. A central BBQ section includes multiple built-in grills set into sleek concrete stations, flanked by high-top tables and bar-height seating — ideal for outdoor dining and entertaining. Several large blue market umbrellas are positioned throughout to provide shade, complementing the warm-toned wood and metal outdoor furniture.

A covered portion of the patio, adjacent to the clubhouse building, offers a sheltered lounge area with comfortable navy-cushioned armchairs and coffee tables, perfect for relaxed conversation. The clubhouse itself features classic gray shingle siding, white trim, and a warm wood-paneled ceiling overhang, contributing a coastal, residential aesthetic. Large windows along the building facade allow views between the interior and exterior spaces.

Overhead string lights are strung across the open deck, creating an inviting ambiance for evening gatherings. The surrounding landscape includes mature trees and views of neighboring residential buildings, providing a lush, community-oriented backdrop throughout the space. This single-floor fitness center is designed to support a comprehensive range of workout routines in a bright, energetic environment. The space is defined by bold teal accent walls, white ceilings with recessed lighting, and wood-style flooring that transitions between durable carpet tiles in the main workout area and smooth planks in auxiliary rooms.

The main gym area is generously proportioned, housing a wide selection of strength and cardio equipment, including treadmills, rowing machines, cable machines, free weights, barbells, and resistance stations. Multiple sets of French doors and large windows line the walls, inviting abundant natural light and providing views of the outdoor surroundings. Wall-mounted mirrors and a flat-screen television add functionality and visual depth to the space.

A dedicated spin room is separated from the main floor by interior glass windows and a solid door, offering stationary cycling bikes alongside mirrored walls and a wall-mounted television for guided sessions. This private room creates an ideal environment for focused cardio workouts.

A separate, compact laundry area is also part of the facility, equipped with side-by-side front-load washers and dryers beneath dark wood upper cabinetry and a folding shelf, finished with wood-style flooring for a clean, organized appearance.
Exterior 360º View of Shorewood
Property Site Map

Select a unit to view pricing & availability

Any
Studio
1
2
3
4
Any
1+
2+
Move-In Date
Viewing Floor:
0 (2 units)
1 (24 units)
2 (17 units)
3 (1 unit)
Matterport 3D Tour Matterport 3D Tour
Matterport 3D Tour

About Shorewood

Take in the Tradition. Located on Mercer Island just outside of Seattle, Washington you'll find comfort and convenience in this luxury apartment community. Shorewood offers newly restored spacious one, two and three bedroom apartment homes that feature refinished original hardwood floors, crown molding, washer and dryer in every home and fully equipped kitchens that include farmhouse sinks. Residents can also enjoy our community room, 24-hour fitness center, tennis courts and basketball courts. Easy access to I-90 puts you in a great location where residents enjoy numerous shopping and dining venues nearby and around Seattle. Lease today to experience luxury living at its best. Your legacy awaits.

Shorewood is an apartment community located in King County and the 98040 ZIP Code. This area is served by the Mercer Island School District attendance zone.

Unique Features

  • Billiards and shuffleboard
  • Expansive sun deck with grilling stations
  • Granite Countertops*
  • Indoor/outdoor demo kitchen with bar
  • Large Picture Windows
  • Luxe Baths with Oversized Mirrors
  • Other
  • Renovated clubhouse with flat screen TVs, lounge, and Wi-Fi
  • Shaker-style White or Soft Grey Cabinetry
  • Spacious Kitchens with Charming Garden Windows
  • Sports Pavilion Gazebo
  • Surrounded by nature and walking trails
  • Three new playgrounds
  • Views of Lake Washington (select homes)

Contact

View Property Website
Language: English
Open 9am - 6pm Today
  • Monday - Friday, 9am - 6pm
  • Saturday, 10am - 5pm
  • Sunday, Closed
Property Management Company Logo

Community Amenities

Fitness Center

Clubhouse

Recycling

Grill

  • Package Service
  • Recycling
  • Guest Apartment
  • Pet Play Area
  • Clubhouse
  • Lounge
  • Fitness Center
  • Basketball Court
  • Tennis Court
  • Walking/Biking Trails
  • Grill
  • Picnic Area

Apartment Features

Washer/Dryer

Dishwasher

High Speed Internet Access

Hardwood Floors

  • High Speed Internet Access
  • Wi-Fi
  • Washer/Dryer
  • Fireplace
  • Dishwasher
  • Disposal
  • Granite Countertops
  • Stainless Steel Appliances
  • Kitchen
  • Microwave
  • Oven
  • Refrigerator
  • Hardwood Floors
  • Crown Molding
  • Views
  • Walk-In Closets
  • Window Coverings
  • Balcony
  • Deck
Location
3209 Shorewood Dr, Mercer Island,
WA 98040
Get Directions
Schools Restaurants Groceries Coffee Banks Shops Fitness
| Edit
Edit Commute

Destination is required

Under 30 minutes

Commute Time is calculated at rush hour.
City - Mercer Island

Nestled between Seattle and Bellevue, Mercer Island rests in the southern portion of Lake Washington. Incorporated in 1960, the city is highly regarded for its upscale homes, excellent schools, lush natural beauty, tranquil atmosphere, and miles of developed shoreline.

Mercer Island fosters a strong sense of community through a variety of family-friendly events, such as the Mercer Island Summer Celebration and the Mercer Island Farmers Market, among many others. Residents also bond over a shared love of outdoor recreation at popular venues like Luther Burbank Park, Aubrey Davis Park, and Mercerdale Park. Much of the city’s commercial offerings are clustered near I-90, which connects Mercer Island to the Greater Seattle Area and beyond.

Learn more about living in Mercer Island 
Amenities
  • Package Service
  • Recycling
  • Guest Apartment
  • Pet Play Area
  • Clubhouse
  • Lounge
  • Grill
  • Picnic Area
  • Fitness Center
  • Basketball Court
  • Tennis Court
  • Walking/Biking Trails
  • Billiards and shuffleboard
  • Expansive sun deck with grilling stations
  • Granite Countertops*
  • Indoor/outdoor demo kitchen with bar
  • Large Picture Windows
  • Luxe Baths with Oversized Mirrors
  • Other
  • Renovated clubhouse with flat screen TVs, lounge, and Wi-Fi
  • Shaker-style White or Soft Grey Cabinetry
  • Spacious Kitchens with Charming Garden Windows
  • Sports Pavilion Gazebo
  • Surrounded by nature and walking trails
  • Three new playgrounds
  • Views of Lake Washington (select homes)
  • High Speed Internet Access
  • Wi-Fi
  • Washer/Dryer
  • Fireplace
  • Dishwasher
  • Disposal
  • Granite Countertops
  • Stainless Steel Appliances
  • Kitchen
  • Microwave
  • Oven
  • Refrigerator
  • Hardwood Floors
  • Crown Molding
  • Views
  • Walk-In Closets
  • Window Coverings
  • Balcony
  • Deck
Expenses
Recurring
Cat Rent $50
Dog Rent $50
One-Time
Cat Fee $250
Cat Deposit $250
Dog Fee $250
Dog Deposit $250
Office Hours
Monday 9am - 6pm
Tuesday 9am - 6pm
Wednesday 9am - 6pm
Thursday 9am - 6pm
Friday 9am - 6pm
Saturday 10am - 5pm
Sunday Closed
425-522-8392
Education
Colleges & Universities Distance
Bellevue College
Drive: 12 min 5.5 mi
Seattle University
Drive: 14 min 6.5 mi
Golden Gate Univ., Seattle
Drive: 15 min 7.3 mi
Seattle Central Comm. Coll.
Drive: 16 min 7.5 mi
Shorewood is within 12 minutes or 5.5 miles from Bellevue College. It is also near Seattle University and Seattle Central Comm. Coll..
Schools
  • Public Schools
  • Private Schools
Hawthorne Elementary School
Public Elementary School
Grades PK-5
440 Students
Nearby
GreatSchools rating: 6 out of 10
Northwood Elementary School
Public Elementary School
Grades PK-5
379 Students
Attendance Zone
GreatSchools rating: 9 out of 10
Tyee Middle School
Public Middle School
Grades 6-8
1,064 Students
Nearby
GreatSchools rating: 10 out of 10
Islander Middle School
Public Middle School
Grades 6-8
937 Students
Attendance Zone
GreatSchools rating: 9 out of 10
Bellevue High School
Public High School
Grades 9-12
1,780 Students
Nearby
GreatSchools rating: 9 out of 10
Mercer Island High School
Public High School
Grades 9-12
1,432 Students
Attendance Zone
GreatSchools rating: 10 out of 10
American Academy
Private Elementary, Middle & High School
Grades PK-12
25 Students
Nearby
The Privett Academy
Private Middle & High School
Grades 6-12
Nearby
School data provided by GreatSchools The GreatSchools Rating helps parents compare schools within a state based on a variety of school quality indicators and provides a helpful picture of how effectively each school serves all of its students. Ratings are on a scale of 1 (below average) to 10 (above average) and can include test scores, college readiness, academic progress, advanced courses, equity, discipline and attendance data. We also advise parents to visit schools, consider other information on school performance and programs, and consider family needs as part of the school selection process.

View GreatSchools Rating Methodology


Data provided by GreatSchools.org © 2026. All rights reserved.
Transportation

Transportation options available in Mercer Island include South Bellevue, located 2.9 miles from Shorewood. Shorewood is near Seattle-Tacoma International, located 17.1 miles or 29 minutes away, and Seattle Paine Field International, located 28.5 miles or 42 minutes away.

Transit / Subway Distance
South Bellevue
Drive: 7 min 2.9 mi
14Th & Washington
Drive: 12 min 5.8 mi
Beacon Hill
Drive: 14 min 6.5 mi
Columbia City
Drive: 18 min 7.7 mi
Othello
Drive: 22 min 11.2 mi
Commuter Rail Distance
Seattle
Drive: 14 min 7.0 mi
King Street Station
Drive: 14 min 7.0 mi
Tukwila Amtrak
Drive: 22 min 13.8 mi
Tukwila Station
Drive: 23 min 13.9 mi
Kent Station
Drive: 29 min 18.1 mi
Airports Distance
Airports Distance
Seattle-Tacoma International
Drive: 29 min 17.1 mi
Seattle Paine Field International
Drive: 42 min 28.5 mi
Getting Around
Fairly Walkable
Walkability
40 / 100
Limited Public Transit
Transit
20 / 100
Exceptionally Drivable
Drivability
100 / 100
Somewhat Bikeable
Bikeability
30 / 100

Scores provided by

Local Logic What do Walkability, Transit, Drivability, and Bikeability mean? Walkability measures the walking distance to day-to-day needs. Transit measures access to public transportation. Drivability measures congestion, parking availability, and access to major roads. Bikeability measures the suitability for cycling. How It Works
Active
Soundscore™
72 / 100

Traffic

Busy

Airport

Calm

Businesses

Calm

Scores provided by

HowLoud What is a Sound Score Rating? A Sound Score Rating aggregates noise caused by vehicle traffic, airplane traffic and local sources. How It Works
Points of Interest

Time and distance from Shorewood.

Shopping Centers Distance
Island Square
Drive: 5 min 1.7 mi
Mercer Island Shopping Center
Drive: 5 min 1.8 mi
Mercer Village
Drive: 5 min 1.8 mi
Shorewood has 3 shopping centers within 1.8 miles, which is about a 5-minute drive. The miles and minutes will be for the farthest away property.
Parks and Recreation Distance
Mercerdale Park
Drive: 5 min 1.7 mi
Mercer Slough Nature Park
Drive: 7 min 2.9 mi
Mercer Slough Environmental Education Center
Drive: 8 min 3.2 mi
Killarney Glen Park
Drive: 12 min 4.4 mi
Chism Beach Park
Drive: 12 min 4.4 mi
Shorewood has 5 parks within 4.4 miles, including Mercerdale Park, Mercer Slough Nature Park, and Mercer Slough Environmental Education Center.
Hospitals Distance
Hospitals Distance
Swedish Medical Center - Cherry Hill
Drive: 14 min 6.3 mi
Harborview Medical Center
Drive: 13 min 6.8 mi
Swedish Medical Center
Drive: 14 min 7.0 mi
Shorewood has 3 hospitals within 7.0 miles, the nearest is Swedish Medical Center - Cherry Hill which is 6.3 miles away and a 14 minute drive.
Military Bases Distance
Fort Lawton Military Reserve
Drive: 34 min 14.1 mi
Puget Sound Naval Shipyard
Drive: 92 min 67.1 mi
East Park Naval Reserve
Drive: 96 min 69.7 mi
Shorewood has 3 military bases within 69.7 miles, the nearest is Fort Lawton Military Reserve which is 14.1 miles away and a 34 minute drive.


Reviews for Shorewood

4.3
Renter Rating
5 Stars
171
4 Stars
83
3 Stars
18
2 Stars
12
1 Star
14
Share details of your own experience with this property
Renter Reviews 298 Reviews
 
  • Most Recent
  • Most Helpful
  • Rating Low-High
  • Rating High-Low
Submitted by a verified resident of the apartment community. Participating residents may receive reward points in exchange for posting a review during their lease term, regardless of the nature of the review. Delete

Property Manager Responded:

Property Manager Responded

Show full review Show less
Was this helpful? Vote review helpful Thanks for your feedback!
Flag Review
  1. ...
  2. ...

Shorewood Photos

  • 2BR, 1BA - 819 SF

Models

  • Studio

  • Studio

  • Floor plan image Whidbey

  • Floor plan image Whidbey-R

  • Floor plan Camano

  • Floor plan Vashon

Nearby Apartments

Within 50 Miles of Shorewood

  • Broadstone Savoie

    35 112th Ave NE

    Bellevue, WA 98004

    $2,201 - $5,436 Total Monthly Price

    1-2 Br 12 Month Lease 2.5 mi

  • Verde Esterra Park

    2808 Calder Ave NE

    Redmond, WA 98052

    $2,049 - $4,065 Total Monthly Price

    1-2 Br 12 Month Lease 5.5 mi

  • Kaye

    2208 4th Ave

    Seattle, WA 98121

    $2,693 - $6,872 Total Monthly Price

    1-3 Br 6.2 mi

  • Cru at Willows

    12377 137th Pl NE

    Redmond, WA 98052

    $2,071 - $3,437 Total Monthly Price

    1-2 Br 12 Month Lease 9.5 mi

  • Views at Angle Lake

    19922 28th Ave S

    SeaTac, WA 98198

    $1,987 - $3,231 Total Monthly Price

    1-2 Br 11.3 mi

  • The LINE

    132 NE 145th St

    Shoreline, WA 98155

    $1,683 - $3,108 Total Monthly Price

    1-2 Br 12 Month Lease 11.8 mi

Frequently Asked Questions
Does Shorewood have in-unit laundry?

Shorewood has units with in‑unit washers and dryers, making laundry day simple for residents.

What utilities are included in rent at Shorewood?

Utilities are not included in rent. Residents should plan to set up and pay for all services separately.

Is parking available at Shorewood?

Parking is available at Shorewood. Fees may apply depending on the type of parking offered. Contact this property for details.

Which floor plans are available, and what are the price ranges?

Shorewood has studios to four-bedrooms with rent ranges from $1,910/mo. to $3,703/mo.

Is Shorewood pet-friendly?

Yes, Shorewood welcomes pets. Breed restrictions, weight limits, and additional fees may apply. View this property's pet policy.

How much income do I need to rent at Shorewood?

A good rule of thumb is to spend no more than 30% of your gross income on rent. Based on the lowest available rent of $1,910 for a one-bedroom, you would need to earn about $76,400 per year to qualify. Want to double-check your budget? Calculate how much rent you can afford with our Rent Affordability Calculator.

Does Shorewood have move-in specials?

Shorewood is not currently offering any rent specials. Check back soon, as promotions change frequently.

Does Shorewood offer Matterport 3D tours?

Yes! Shorewood offers 6 Matterport 3D Tours. Explore different floor plans and see unit level details, all without leaving home.
Back To Top
Send a Message
Contact Property
enter move in date in the format: 2 digit month / 2 digit day / 4 digit year

I would like to... Optional

Send Message

Submitting Request

Send a Message
Contact Property

Thank you! Your email has been sent.

Error

Report an Issue Print Get Directions
Try These Popular Nearby Searches

Nearby Cities

  • Newcastle Rentals
  • Bellevue Rentals
  • Medina Rentals
  • Bryn Mawr-Skyway Rentals
  • Clyde Hill Rentals
  • Renton Rentals
  • Seattle Rentals
  • Tukwila Rentals
  • White Center Rentals

Neighborhood Apartment Rentals

  • South Seattle Apartments for Rent
  • Downtown Seattle Apartments for Rent
  • West Seattle Apartments for Rent
  • Lake Union Apartments for Rent
  • Queen Anne Apartments for Rent
  • Twin View Apartments for Rent
  • Mercer Island Estates Apartments for Rent
  • The Uplands Apartments for Rent
  • Brighton Beach Apartments for Rent

Mercer Island Apartments by Zip Code

  • Apartments in 98040 for Rent
  • Apartments in 98118 for Rent
  • Apartments in 98144 for Rent
  • Apartments in 98006 for Rent
  • Apartments in 98056 for Rent
  • Apartments in 98004 for Rent
  • Apartments in 98108 for Rent
  • Apartments in 98178 for Rent
  • Apartments in 98039 for Rent
  • Apartments in 98005 for Rent

Other Rental Types

  • Mercer Island Lofts for Rent
  • Mercer Island Houses for Rent
  • Mercer Island Condos for Rent
  • Mercer Island Townhomes for Rent
  • Private Landlord Rentals Mercer Island
  • About Us
  • Advertise
  • Legal Notices
  • Privacy Notice
  • Avoid Scams
  • Accessibility
  • Calculate Rent Affordability
  • Renterverse
  • Sitemap
Property Logo
apartments.com
© 2026 CoStar Group, Inc. Equal Housing Opportunity

Equal Housing Opportunity

© 2026 CoStar Group, Inc.

Equal Housing Opportunity

Ready to Apply?

Good News! This rental is accepting applications through Apartments.com. Act now and your $ purchase will include 9 additional FREE application submissions to participating properties.

Or if you already have an account


Required

Required

Valid Email Required

You must acknowledge the disclaimer to continue
Next
You're leaving Apartments.com

Do you want this property to contact you?

Required

Required

Valid Email Required

Continue to Property Website Skip this Step
Continue

Take me to this property's website
Schedule Tour
Interested in this property? Schedule a tour today.
Rate & Review Shorewood
Please select a rating
50 character minimum
By clicking submit, I agree to the Apartments.com Terms of Service and the Ratings & Reviews Terms of Use.
Share This Listing
Listing Image

3209 Shorewood Dr

Mercer Island, WA 98040

Email

Link Copied

(425) 522-8392
Get Directions
Schools Restaurants Groceries Coffee Banks Shops Fitness
Select a unit to view pricing and availability
Floor
0 (2 units)
1 (24 units)
2 (17 units)
3 (1 unit)
Any
Studio
1
2
3
4
Any
1+
2+
Move-In Date
Matterport 3D Tour Matterport 3D Tour
Matterport 3D Tour