Map
  • Add a Property
  • Renter Tools
    • Favorites
    • Saved Searches
  • Manage Rentals
  • Apartments For Rent
  • Houses For Rent
  • Condos For Rent
  • Townhomes For Rent
  • Help Center
  • Seattle Average Rent
  • Area Guide
  • Rent Calculator
  • Property Management Companies

Language

Apartments.com Logo
Manage Rentals      Sign Up / Sign In
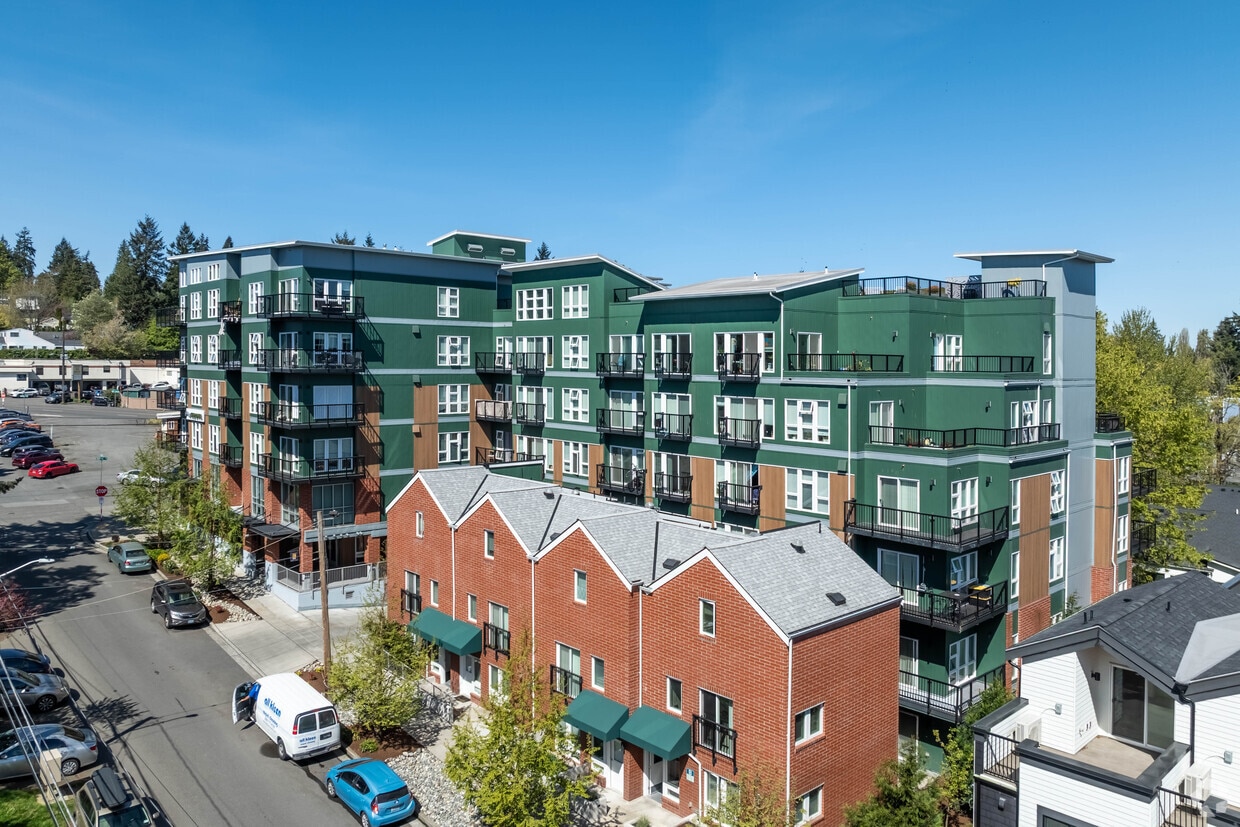
  • Primary Photo - Sedona Apartments
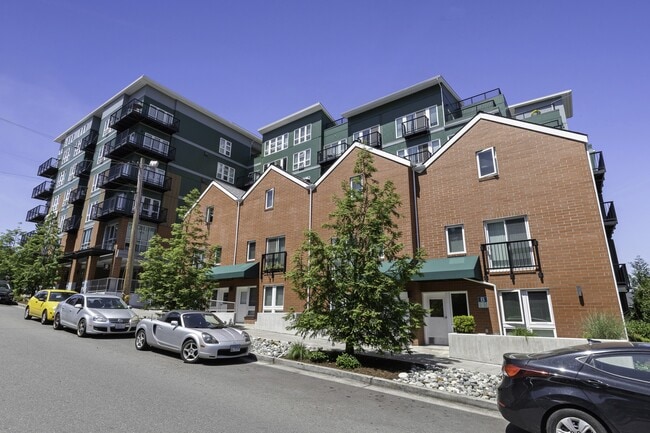
  • Building Photo - Sedona Apartments

    Building Photo - Sedona Apartments
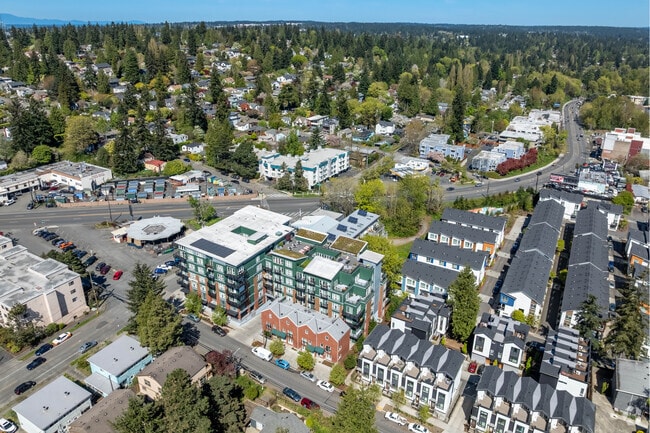
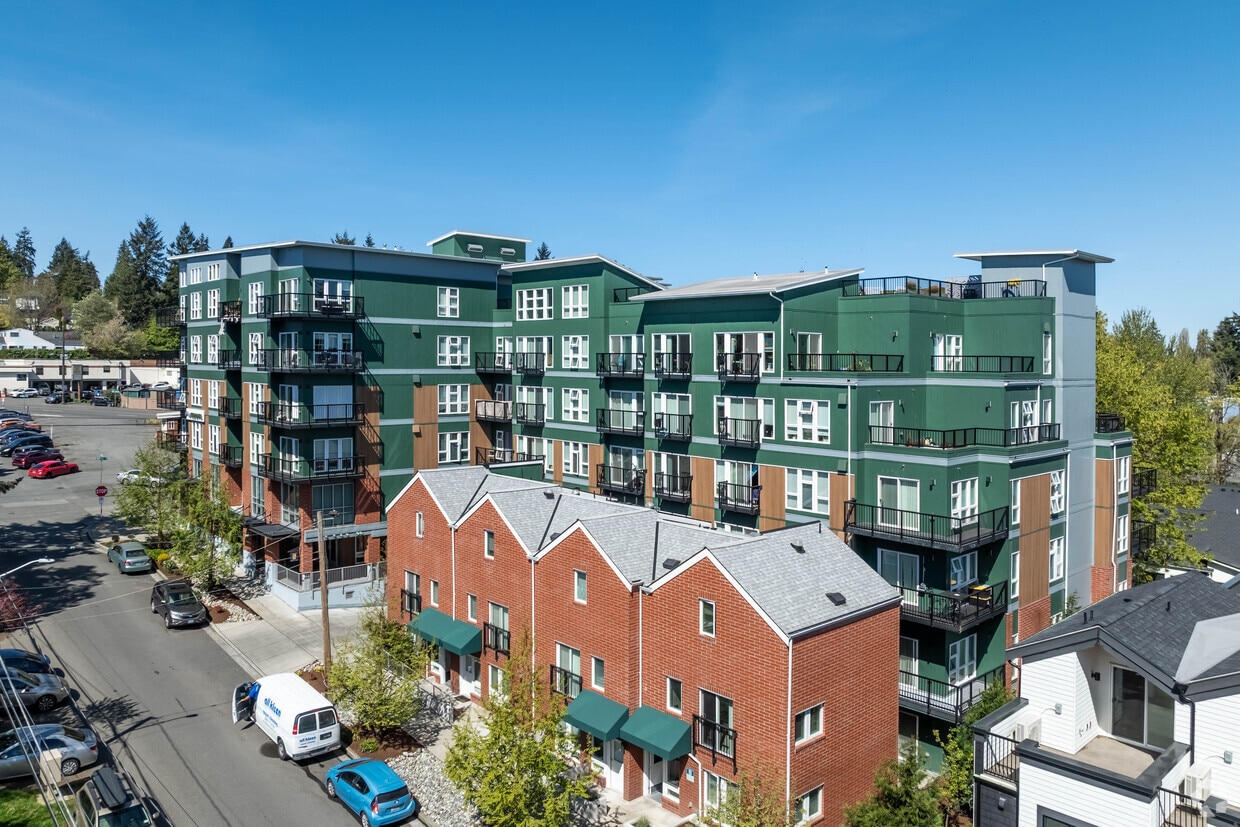
  • Aerial Photo - Sedona Apartments
    Building Photo - Sedona Apartments
Contact This Property

Tour Options: In-Person

Language: English

Open 9am - 6pm Today

View All Hours Office Hours Monday - Sunday, 9am - 6pm

Sedona Apartments media gallery Unit
call 206-594-3722
Floor Plan View Body
Washington King County Seattle Wedgewood

Sedona Apartments

8500 20th Ave NE, Seattle, WA 98115

2.6
Renter Rating 5 Reviews
Verified Listing CoStar Verified® Listing

This Listing has been verified by CoStar’s listing verification process, which combines internal screening and fraud detection technology. Always beware of scams.

Today
Share Listing
Favorites
206-594-3722
Property Management Company Logo
  • Monthly Rent

    $895 - $2,100

  • Bedrooms

    Studio - 2 bd

  • Bathrooms

    1 - 2 ba

  • Square Feet

    145 - 827 sq ft

Sedona Apartments
Property Management Company Logo
Share Listing
Favorites

Welcome home to Sedona Apartments! Our apartments in Seattle allow you to reside in comfort and ease while exploring the unique and dynamic culture our city. Thoughtfully included amenities, desirable services, and a well-connected address allow you to embrace all the urban conveniences you want without giving up the peace and quiet you deserve. Offering a selection of studio, one-, and two-bedroom apartments for rent, Sedona Apartments gives residents an enjoyable experience in one of the area’s most charming communities. Relaxation and recreation are at the forefront with a fitness center, clubhouse, and bike racks available for your convenience. Inside your spacious home, easily unwind with the latest features. Admire the view from your personal patio or balcony, enjoy cooking with your efficient appliances, and take advantage of the high-speed internet. We are pet-friendly, too, so your four-legged friends can happily roam around the neighborhood. Sedona Apartments is ideally located near I-5 and I-522, allowing you to reach some of the area’s best destinations within minutes. We’re set right next to popular shopping and entertainment destinations, including Pike Place Market, Woodland Park Zoo, and University Village, while the rest of the city’s thriving downtown is within a comfortable ride. As a resident of our Seattle apartments, scenic landscapes, thoughtful amenities, and considerate services will make each day a delight. Take a look at our photo gallery and schedule your appointment or drop by and visit us for your personal tour today!

Read More

Highlights

  • Loft Layout

  • Roof Terrace
  • Deck
  • Planned Social Activities
  • Office
  • Controlled Access
  • Sundeck
  • Gated
  • Elevator

Pricing & Floor Plans

filter results by bedrooms
Cost Calculator: Estimate your monthly and one-time fees.
Studio 1
$895 – $1,250 Studio 1 Bath 145 – 224 Sq Ft
9 Available units
Unit
Base Price
Sq Ft
Availability
Unit Details
  • Unit E506
    price $895
    square feet 145
    availibility Now
  • Unit D302
    price $895
    square feet 186
    availibility Now
  • Unit J308
    price $895
    square feet 186
    availibility Now
  • Unit E303
    price $895
    square feet 186
    availibility Now
  • Unit F304
    price $895
    square feet 186
    availibility Now
  • Unit I213
    price $925
    square feet 224
    availibility Now
  • Unit J608
    price $1,200
    square feet 223
    availibility Jun 11
  • Unit F508
    price $905
    square feet 145
    availibility Jun 21
  • Unit H511
    price $930
    square feet 224
    availibility Jul 11

Studio 2
$995 – $1,580 Studio 1 Bath 180 – 531 Sq Ft
8 Available units
Unit
Base Price
Sq Ft
Availability
Unit Details
  • Unit 13
    price $995
    square feet 187
    availibility Now
  • Unit 206
    price $999
    square feet 183
    availibility Now
  • Unit 110
    price $1,050
    square feet 201
    availibility Now
  • Unit 435
    price $1,075
    square feet 201
    availibility Now
  • Unit 302
    price $1,100
    square feet 214
    availibility Jun 18
  • Unit 428
    price $999
    square feet 180
    availibility Jun 29
  • Unit 502
    price $1,100
    square feet 214
    availibility Jul 11
  • Unit 121
    price $1,080
    square feet 201
    availibility Aug 11

One Bedroom One Bathroom
$2,100 1 Bed 1 Bath 405 – 643 Sq Ft
1 Available unit
Unit
Base Price
Sq Ft
Availability
Unit Details
  • Unit 606
    price $2,100
    square feet 643
    availibility Jun 2
Two Bedroom Two Bathroom
Call for Rent 2 Beds 2 Baths 827 Sq Ft
Not Available
Studio 1
$895 – $1,250 Studio 1 Bath 145 – 224 Sq Ft
9 Available units
Unit
Base Price
Sq Ft
Availability
Unit Details
  • Unit E506
    price $895
    square feet 145
    availibility Now
  • Unit D302
    price $895
    square feet 186
    availibility Now
  • Unit J308
    price $895
    square feet 186
    availibility Now
  • Unit E303
    price $895
    square feet 186
    availibility Now
  • Unit F304
    price $895
    square feet 186
    availibility Now
  • Unit I213
    price $925
    square feet 224
    availibility Now
  • Unit J608
    price $1,200
    square feet 223
    availibility Jun 11
  • Unit F508
    price $905
    square feet 145
    availibility Jun 21
  • Unit H511
    price $930
    square feet 224
    availibility Jul 11

Studio 2
$995 – $1,580 Studio 1 Bath 180 – 531 Sq Ft
8 Available units
Unit
Base Price
Sq Ft
Availability
Unit Details
  • Unit 13
    price $995
    square feet 187
    availibility Now
  • Unit 206
    price $999
    square feet 183
    availibility Now
  • Unit 110
    price $1,050
    square feet 201
    availibility Now
  • Unit 435
    price $1,075
    square feet 201
    availibility Now
  • Unit 302
    price $1,100
    square feet 214
    availibility Jun 18
  • Unit 428
    price $999
    square feet 180
    availibility Jun 29
  • Unit 502
    price $1,100
    square feet 214
    availibility Jul 11
  • Unit 121
    price $1,080
    square feet 201
    availibility Aug 11

One Bedroom One Bathroom
$2,100 1 Bed 1 Bath 405 – 643 Sq Ft
1 Available unit
Unit
Base Price
Sq Ft
Availability
Unit Details
  • Unit 606
    price $2,100
    square feet 643
    availibility Jun 2
Two Bedroom Two Bathroom
Call for Rent 2 Beds 2 Baths 827 Sq Ft
Not Available
* Price shown is base rent. Excludes user-selected optional fees and variable or usage-based fees and required charges due at or prior to move-in or at move-out.View Fees and Policies for details. Price, availability, fees, and any applicable rent special are subject to change without notice.
* Square footage definitions vary. Displayed square footage is approximate.

Fees and Policies

The fees listed below are community-provided and may exclude utilities or add-ons. All payments are made directly to the property and are non-refundable unless otherwise specified. Use the Cost Calculator to determine costs based on your needs.

  • One-Time Basics
    • Deposit
      Varies by unit
    • Due at Application
      • Application Fee Per Applicant
        Charged per applicant.
        $49
    • Due at Move-In
      • Administrative Fee
        Charged per unit.
        $0
  • Dogs
    • Dog Deposit
      Charged per pet.
      $250
    • Dog Rent
      Charged per pet.
      $50 / mo
    Restrictions:
    None
    Read More Read Less
    Comments
    | Restrictions: None
    Read More Read Less
  • Cats
    • Cat Deposit
      Charged per pet.
      $250
    • Cat Rent
      Charged per pet.
      $50 / mo
    Restrictions:
    None
    Read More Read Less
    Comments
    | Restrictions: None
    Read More Read Less
  • Street Parking
    Free Street Parking in Surrounding Residential Neighborhood
  • Garage Lot

Property Fee Disclaimer: Based on community-supplied data and independent market research. Subject to change without notice. May exclude fees for mandatory or optional services and usage-based utilities.

Details

Lease Options

  • 12 mo

Property Information

  • Built in 2018
  • 297 units/6 stories

Matterport 3D Tours

This single-floor communal amenity space is designed to foster both relaxation and productivity in a lively, open-plan layout. The interior is defined by a bold color palette anchored by striking burnt-orange accent walls, which contrast beautifully against light tile flooring, exposed concrete columns, and a crisp white drop ceiling with recessed and pendant lighting. The lounge area features generous sectional and accent sofas adorned with colorful patterned throw pillows, arranged around organic wood coffee tables atop a vibrant area rug — creating an inviting space for casual gathering. Adjacent to the lounge, a fully equipped kitchen island with a white countertop and orange bar stools serves as a social hub, complete with stainless steel appliances, a range with hood, refrigerator, and open shelving illuminated by large dome pendant lights. Multiple dining zones offer flexible seating with high-top bar tables and standard dining tables paired with warm wood chairs, accommodating both individual work and group interaction. Large floor-to-ceiling windows line the perimeter, flooding the space with abundant natural light and offering open views to the surrounding exterior. A single-cup coffee station adds a convenient amenity touch. The overall ambiance is energetic yet comfortable, blending modern design with functional, community-oriented living.

Club Room
1/13
This single-floor communal amenity space is designed to foster both relaxation and productivity in a lively, open-plan layout. The interior is defined by a bold color palette anchored by striking burnt-orange accent walls, which contrast beautifully against light tile flooring, exposed concrete columns, and a crisp white drop ceiling with recessed and pendant lighting.

The lounge area features generous sectional and accent sofas adorned with colorful patterned throw pillows, arranged around organic wood coffee tables atop a vibrant area rug — creating an inviting space for casual gathering. Adjacent to the lounge, a fully equipped kitchen island with a white countertop and orange bar stools serves as a social hub, complete with stainless steel appliances, a range with hood, refrigerator, and open shelving illuminated by large dome pendant lights.

Multiple dining zones offer flexible seating with high-top bar tables and standard dining tables paired with warm wood chairs, accommodating both individual work and group interaction. Large floor-to-ceiling windows line the perimeter, flooding the space with abundant natural light and offering open views to the surrounding exterior. A single-cup coffee station adds a convenient amenity touch. The overall ambiance is energetic yet comfortable, blending modern design with functional, community-oriented living. This single-floor studio is thoughtfully designed with a contemporary open-concept layout that maximizes functionality and flow. Light hardwood flooring runs throughout the entire unit, lending a clean, cohesive aesthetic to every area.

The main living space is bright and airy, benefiting from an abundance of natural light delivered through large windows and sliding glass doors that open directly onto a private balcony. The balcony offers outdoor views of the surrounding neighborhood and greenery. A half-wall partition subtly divides the living and sleeping areas while maintaining an open, connected feel.

The kitchenette is compact yet well-appointed, featuring dark cabinetry with upper and lower storage, light countertops, a single-basin sink, a built-in microwave, and additional appliances. It connects seamlessly to the dining area, which is positioned to take full advantage of the large windows and natural light.

The sleeping area is neatly tucked behind the partition, providing a sense of privacy within the open floor plan. A dedicated bathroom includes a wall-mounted sink, toilet, and a mirrored medicine cabinet, finished in neutral tones for a clean, minimal look.

Overall, the unit presents a modern, minimalist design characterized by neutral warm tones, efficient use of space, and a strong connection to natural light and outdoor views. This modern fitness center is designed to provide a comprehensive workout environment within a bright, open-concept layout. The space is defined by a striking wall of floor-to-ceiling windows along one side, offering abundant natural light and views of the surrounding exterior — creating an energizing atmosphere for exercise.

The cardio zone is well-appointed with multiple treadmills, elliptical trainers, and a stationary bike, all arranged to take full advantage of the natural light and outdoor views. A dedicated free weights area includes a full dumbbell rack alongside stability balls and functional training accessories, catering to a range of strength and conditioning needs. Exposed concrete structural columns add an industrial character to the space, complementing the clean, neutral palette of grey walls and light-toned carpet flooring.

Decorative touches, including colorful artwork and a bold orange spiral motif on the floor, lend a vibrant and welcoming energy to the environment. Exposed ductwork along one section of the ceiling adds an urban, contemporary aesthetic. A staircase with metal railings connects to an adjacent level, and lockers are conveniently accessible nearby. Recessed lighting throughout ensures the space remains well-lit at all times, making this fitness center a functional and visually appealing destination for daily exercise. This contemporary loft-style residence makes an immediate impression with its dramatic double-height ceilings and expansive floor-to-ceiling windows that flood the open living area with natural light and offer sweeping views of the surrounding neighborhood. The light hardwood flooring flows seamlessly throughout the main living, dining, and kitchen areas, tying the open-concept layout together cohesively.

The living room is generously proportioned, accommodating a sectional sofa, lounge chair, and coffee table with room to spare, all anchored by a bold geometric area rug. The kitchen is outfitted with dark, floor-to-ceiling cabinetry, black appliances, and a clean-lined countertop with a single-basin sink, complemented by a dining area that seats four comfortably beneath the soaring ceiling.

The bedrooms continue the modern aesthetic with tall windows providing ample natural light and views. One bedroom features a striking loft space accessible via a metal ladder, adding a unique architectural element and extra functional space. Bathrooms are clean and functional, finished in neutral tones with chrome fixtures. A convenient in-unit stacked washer and dryer is tucked neatly within a dedicated closet. Exposed ductwork and wood-accent ceiling details add an industrial-chic character throughout the space. Located at 8512 20th Ave NE in Seattle's vibrant Wedgwood neighborhood, this single-floor unit offers a thoughtfully designed open-concept layout bathed in natural light. The living area is a standout feature, anchored by an expansive wall of windows and a sliding glass door that opens to a private balcony overlooking the surrounding streetscape and lush tree canopy. Light-toned hardwood-style flooring runs throughout, complementing the clean, neutral wall palette and lending the space a bright, airy feel. A dedicated dining nook sits adjacent to the living area, framed by large windows that bring in generous daylight and neighborhood views, making it an inviting spot for everyday meals. The kitchen is efficiently designed with dark-toned cabinetry, light countertops, a stainless steel sink, and built-in appliances, providing a functional and contemporary cooking environment. The bedroom is a peaceful retreat, featuring a large window that fills the room with natural light, while maintaining a calm, restful atmosphere. The overall design reflects a modern aesthetic with clean lines, contemporary finishes, and a cohesive color scheme throughout. Its elevated position offers pleasant views and a sense of connection to the neighborhood, making this a well-appointed urban residence in the heart of Seattle. Located at 8500 Lake City Way NE in Seattle, WA, this architecturally distinctive loft-style unit offers an impressive sense of volume and openness. The living area commands immediate attention with its soaring double-height ceilings and a dramatic wall of oversized windows that flood the space with natural light and frame panoramic views of the surrounding neighborhood and greenery. Light hardwood flooring runs throughout, complementing the clean, neutral palette of the walls. A loft mezzanine level, accessible via a sleek ladder, adds a functional upper tier and enhances the vertical drama of the main living space. The kitchen features floor-to-ceiling dark cabinetry, black appliances, a full suite of modern fixtures, and a warm wood-paneled ceiling that adds a contrasting texture and coziness to the space. The dining area benefits from its own generous window arrangement with direct access to a private balcony, offering treetop and city views. The bedroom is a well-proportioned retreat with large windows, plush carpeting, and ample storage. Throughout the unit, the interplay of soaring ceilings, abundant natural light, modern finishes, and thoughtful design details creates a refined yet comfortable urban living environment. This single-floor studio unit offers a clean, modern layout designed for efficient use of space. The main living area features light wood-tone laminate flooring and neutral warm-gray walls, creating a bright and welcoming atmosphere. A wall-mounted thermostat and control panel are conveniently positioned within the living space. Large windows along one wall invite generous natural light and provide views of the surrounding building exterior, enhancing the sense of openness within the unit.

The kitchenette is outfitted with dark espresso-toned cabinetry, both upper and lower, paired with a light countertop and a stainless steel sink. Black appliances, including a microwave, are integrated seamlessly into the cabinetry, offering a sleek and functional cooking area.

The bathroom is accessible directly from the main living space and includes a full shower and tub combination with chrome fixtures, a toilet, and a towel bar. The bathroom features light-toned flooring and neutral white walls, maintaining the unit's clean and uniform aesthetic.

The entry area includes a solid white paneled front door alongside an interior door providing access to the bathroom, establishing a clear and practical flow throughout the unit. Overall, the space presents a well-organized, move-in-ready layout with consistent modern finishes throughout. Located at 8500 20th Ave NE in Seattle's Ravenna neighborhood, this thoughtfully designed unit makes a striking impression with its dramatic double-height ceilings that amplify the sense of space well beyond its compact footprint. A standout architectural feature is the warm, natural cedar wood ceiling that crowns the open living area, adding texture and warmth to the otherwise clean, contemporary aesthetic.

Floor-to-ceiling windows along the exterior wall flood the main living space with abundant natural light and offer views of the surrounding neighborhood, while a sliding glass door opens to a private balcony. Light-toned hardwood-style flooring runs throughout, enhancing the airy feel of the space.

The kitchen is well-appointed with floor-to-ceiling dark wood-grain cabinetry, sleek white countertops, and a full suite of black appliances including a refrigerator, electric range, microwave, and dishwasher. A loft-style upper mezzanine, accessible via a compact staircase with metal railings, adds functional vertical space above.

The bathroom is clean and efficient, featuring a walk-in shower with white surround, a wall-mounted sink, and warm wood-look flooring. In-unit laundry is also present, adding everyday convenience. The overall ambiance is modern and bright, with industrial-inspired accents complementing the natural finishes throughout. Located at 8500 20th Ave NE in Seattle's Wedgwood neighborhood, this one-bedroom, one-bathroom unit offers an efficiently designed single-floor layout. The main living area is the heart of the unit, featuring light wood-tone laminate flooring, neutral beige walls, and crisp white ceilings that together create a bright and airy atmosphere. Multiple windows flood the space with abundant natural light, while a sliding glass door opens directly onto a private balcony with views of surrounding greenery — a standout feature that brings the outdoors in. A wall-mounted heater provides in-unit climate control. The compact kitchenette is thoughtfully outfitted with dark cabinetry, a built-in microwave, a compact refrigerator, and a single-basin sink, offering essential cooking and storage functionality. The bathroom presents a clean, utilitarian design with a walk-in shower stall, a wall-mounted sink with a modern faucet, a mirrored medicine cabinet, and a towel ring — all finished in a bright white palette with light-toned flooring. The bedroom is generously proportioned relative to the overall footprint, making efficient use of the available space. This unit is well-suited for those seeking a manageable, low-maintenance living space in a residential Seattle neighborhood. Located at 8500 20th Ave NE in Seattle's Ravenna neighborhood, this efficiently designed single-floor studio offers a bright and contemporary living environment. Light wood-look flooring runs throughout, complementing the clean, neutral wall tones that give the space an airy, open feel.

The main living area benefits from generous natural light streaming through multiple windows and a glass-panel door that opens to a private balcony, offering pleasant outdoor views of surrounding greenery. The open layout makes excellent use of the available footprint, with a dedicated open-concept closet unit featuring dual hanging rods providing organized storage without enclosing the space.

The kitchenette is integrated seamlessly along one wall, showcasing dark-toned cabinetry with a modern finish, stainless steel hardware, and a sink — delivering a sleek, functional cooking area. Recessed lighting adds to the contemporary aesthetic.

The bathroom is thoughtfully designed with accessibility in mind, equipped with a walk-in shower featuring stainless steel grab bars for added safety and support, alongside a window that introduces natural light. The space is clean and functional, with a bright white finish throughout.

Overall, this studio presents a well-considered, modern design that maximizes comfort and usability, making it a practical and stylish option in the heart of Seattle. Located at 8500 20th Ave NE in Seattle's Wedgwood neighborhood, this compact single-floor unit offers a practical and efficiently organized layout. The main room features exposed concrete flooring throughout, giving the space an industrial yet clean aesthetic. Neutral-toned walls and recessed ceiling lighting create a bright, even illumination across the interior. A single window fitted with horizontal blinds allows natural light to filter in while maintaining privacy. Built-in open shelving is mounted on one wall, providing convenient storage, and a kitchenette area along the adjacent wall includes cabinetry, a countertop, and space for compact appliances such as a microwave and mini-refrigerator. The entry door opens directly into the main living area, keeping the floor plan open and straightforward. A private bathroom is accessible from the main room, featuring concrete flooring consistent with the rest of the unit, a toilet, and chrome towel bars mounted on the walls. The bathroom's simple, clean design maintains the utilitarian character of the overall space. The unit's minimalist design and neutral palette offer flexibility for a variety of uses, from a studio living space to a dedicated office or guest suite. Located at 8500 20th Ave NE in Seattle's Wedgwood neighborhood, this efficiently designed single-floor unit offers a thoughtful layout across its compact footprint. The open living area is anchored by a triple-panel window that floods the space with natural light and provides views of the surrounding neighborhood. Light wood-toned vinyl plank flooring runs throughout, lending a clean, contemporary aesthetic to the interior.

The kitchenette is outfitted with dark espresso-finish cabinetry — both upper and lower — paired with a light quartz countertop and a stainless steel sink. A built-in microwave and space for a compact refrigerator complete the functional cooking area. The neutral white walls and recessed lighting keep the space feeling bright and open.

A closet with a full-width hanging rod provides dedicated storage, accessible directly from the main living area. The bathroom features a clean, utilitarian design with cork-toned flooring, a toilet, sink, and shower, along with accessibility-friendly grab bars and towel fixtures. The overall design of the unit prioritizes functionality and modern simplicity, making it a practical and well-appointed space in the heart of Seattle's established Northeast neighborhood. Located at 8500 20th Ave NE in Seattle's Wedgwood neighborhood, this compact yet thoughtfully designed unit offers one bedroom and one bathroom across a single level. The interior features a clean, modern aesthetic with light-toned luxury vinyl plank flooring throughout the main living area, crisp white walls, and recessed lighting that keeps the space feeling bright and open.

The kitchenette area is outfitted with dark charcoal-toned cabinetry, a built-in sink with chrome fixtures, and light countertops — providing a sleek, functional cooking space. An open wardrobe closet with double hanging rods sits adjacent to the kitchen area, offering organized storage without the need for a separate room. Additional closet space with a rod is also integrated into the unit.

The bedroom area receives generous natural light through a set of large windows fitted with horizontal blinds, casting warm, natural light across the pale flooring. The bathroom is clean and utilitarian, featuring neutral flooring, a toilet, and a grab bar, suggesting accessibility-conscious design.

The overall layout is highly efficient, making smart use of every square foot. The minimalist, contemporary finishes — including the dark cabinetry contrast against light walls and floors — give the unit a modern, cohesive character well-suited for urban living in Seattle.

About Sedona Apartments

Welcome home to Sedona Apartments! Our apartments in Seattle allow you to reside in comfort and ease while exploring the unique and dynamic culture our city. Thoughtfully included amenities, desirable services, and a well-connected address allow you to embrace all the urban conveniences you want without giving up the peace and quiet you deserve. Offering a selection of studio, one-, and two-bedroom apartments for rent, Sedona Apartments gives residents an enjoyable experience in one of the area’s most charming communities. Relaxation and recreation are at the forefront with a fitness center, clubhouse, and bike racks available for your convenience. Inside your spacious home, easily unwind with the latest features. Admire the view from your personal patio or balcony, enjoy cooking with your efficient appliances, and take advantage of the high-speed internet. We are pet-friendly, too, so your four-legged friends can happily roam around the neighborhood. Sedona Apartments is ideally located near I-5 and I-522, allowing you to reach some of the area’s best destinations within minutes. We’re set right next to popular shopping and entertainment destinations, including Pike Place Market, Woodland Park Zoo, and University Village, while the rest of the city’s thriving downtown is within a comfortable ride. As a resident of our Seattle apartments, scenic landscapes, thoughtful amenities, and considerate services will make each day a delight. Take a look at our photo gallery and schedule your appointment or drop by and visit us for your personal tour today!

Sedona Apartments is an apartment community located in King County and the 98115 ZIP Code. This area is served by the Seattle Public Schools attendance zone.

Unique Features

  • Accessible Shower
  • Assigned Garage Parking
  • Bike Racks
  • Cascade Mountain Views
  • City Views
  • Corner Home
  • Custom Soft-Close Cabinets
  • Deck
  • Dishwasher
  • Dual Loft Spaces
  • Efficient Appliances
  • Green Building
  • Greenery Views
  • Ground Floor
  • In-Floor Radiant Heat
  • Loft
  • Mountain Views
  • Natural Light
  • Open Concept Floor Plan
  • Over-Sized Windows
  • Patio/Balcony
  • Private Balcony
  • Private Wrap Around Balcony
  • Private Wrap-Around Balcony
  • Radiant In-Floor Heat
  • Sleek Kitchenette
  • Soft Close Cabinets
  • Soft-Close Cabinets
  • Sun Deck
  • Vaulted Ceilings
  • View
  • Walk In Shower
  • Walk-In Shower
  • Washer & Dryer
  • Wrap Around Balcony
  • Wrap-Around Balcony

Contact

View Property Website
Language: English
Open 9am - 6pm Today
  • Monday - Sunday, 9am - 6pm
Property Management Company Logo

Community Amenities

Fitness Center

Laundry Facilities

Elevator

Clubhouse

Roof Terrace

Controlled Access

Recycling

Grill

Property Services

  • Package Service
  • Wi-Fi
  • Laundry Facilities
  • Controlled Access
  • Maintenance on site
  • Property Manager on Site
  • Recycling
  • Online Services
  • Composting
  • Planned Social Activities
  • Public Transportation

Shared Community

  • Elevator
  • Clubhouse
  • Lounge
  • Disposal Chutes

Fitness & Recreation

  • Fitness Center

Outdoor Features

  • Gated
  • Roof Terrace
  • Sundeck
  • Grill

Apartment Features

Washer/Dryer

Dishwasher

Loft Layout

High Speed Internet Access

Hardwood Floors

Microwave

Refrigerator

Wi-Fi

Indoor Features

  • High Speed Internet Access
  • Wi-Fi
  • Washer/Dryer
  • Heating
  • Ceiling Fans
  • Smoke Free
  • Cable Ready
  • Trash Compactor
  • Handrails
  • Sprinkler System
  • Wheelchair Accessible (Rooms)

Kitchen Features & Appliances

  • Dishwasher
  • Kitchen
  • Microwave
  • Oven
  • Range
  • Refrigerator
  • Freezer
  • Warming Drawer

Model Details

  • Hardwood Floors
  • Carpet
  • Vinyl Flooring
  • Dining Room
  • Office
  • Vaulted Ceiling
  • Views
  • Loft Layout
  • Double Pane Windows
  • Window Coverings
  • Balcony
  • Patio
  • Deck
  • Garden
Location
8500 20th Ave NE, Seattle,
WA 98115
Get Directions
Schools Restaurants Groceries Coffee Banks Shops Fitness
| Edit
Edit Commute

Destination is required

Under 30 minutes

Commute Time is calculated at rush hour.
Neighborhood

Wedged between Northeast Seattle and Meadowbrook, the Wedgewood neighborhood is also commonly spelled as Wedgwood. Whether you acknowledge the second “e” or not, you should know that the neighborhood is undeniably charming, offering an array of cafes, shops, restaurants, and service-oriented stores among lush greenery on 35th Avenue Northeast, Wedgwood’s main commercial thoroughfare.

Wedgwood is otherwise largely residential, providing a variety of elegant houses and luxury apartments available for rent. Residents are typically drawn to the neighborhood’s natural beauty, peaceful atmosphere, and central location. Wedgwood sits within easy driving distance of Matthews Beach Park, Warren G. Magnuson Park, Maple Leaf Reservoir Park, and Ravenna Park. Major employers like the University of Washington, Seattle Children’s Hospital, and the University of Washington Medical Center are just a short commute as well.

Learn more about living in Wedgewood 
Average Prices by Area

Compare neighborhood and city base rent averages by bedroom.

Wedgewood Seattle, WA
Studio $1,231 $1,494
1 Bedroom $1,879 $2,102
2 Bedrooms $2,243 $2,825
3 Bedrooms $2,926 $3,885
Amenities
  • Package Service
  • Wi-Fi
  • Laundry Facilities
  • Controlled Access
  • Maintenance on site
  • Property Manager on Site
  • Recycling
  • Online Services
  • Composting
  • Planned Social Activities
  • Public Transportation
  • Elevator
  • Clubhouse
  • Lounge
  • Disposal Chutes
  • Gated
  • Roof Terrace
  • Sundeck
  • Grill
  • Fitness Center
  • Accessible Shower
  • Assigned Garage Parking
  • Bike Racks
  • Cascade Mountain Views
  • City Views
  • Corner Home
  • Custom Soft-Close Cabinets
  • Deck
  • Dishwasher
  • Dual Loft Spaces
  • Efficient Appliances
  • Green Building
  • Greenery Views
  • Ground Floor
  • In-Floor Radiant Heat
  • Loft
  • Mountain Views
  • Natural Light
  • Open Concept Floor Plan
  • Over-Sized Windows
  • Patio/Balcony
  • Private Balcony
  • Private Wrap Around Balcony
  • Private Wrap-Around Balcony
  • Radiant In-Floor Heat
  • Sleek Kitchenette
  • Soft Close Cabinets
  • Soft-Close Cabinets
  • Sun Deck
  • Vaulted Ceilings
  • View
  • Walk In Shower
  • Walk-In Shower
  • Washer & Dryer
  • Wrap Around Balcony
  • Wrap-Around Balcony
  • High Speed Internet Access
  • Wi-Fi
  • Washer/Dryer
  • Heating
  • Ceiling Fans
  • Smoke Free
  • Cable Ready
  • Trash Compactor
  • Handrails
  • Sprinkler System
  • Wheelchair Accessible (Rooms)
  • Dishwasher
  • Kitchen
  • Microwave
  • Oven
  • Range
  • Refrigerator
  • Freezer
  • Warming Drawer
  • Hardwood Floors
  • Carpet
  • Vinyl Flooring
  • Dining Room
  • Office
  • Vaulted Ceiling
  • Views
  • Loft Layout
  • Double Pane Windows
  • Window Coverings
  • Balcony
  • Patio
  • Deck
  • Garden
Expenses
Recurring
Cat Rent $50
Dog Rent $50
One-Time
Cat Deposit $250
Dog Deposit $250
Office Hours
Monday 9am - 6pm
Tuesday 9am - 6pm
Wednesday 9am - 6pm
Thursday 9am - 6pm
Friday 9am - 6pm
Saturday 9am - 6pm
Sunday 9am - 6pm
206-594-3722
Education
Colleges & Universities Distance
North Seattle College
Drive: 7 min 1.8 mi
University of Washington
Drive: 9 min 2.9 mi
Seattle Pacific University
Drive: 15 min 5.4 mi
Bastyr University
Drive: 21 min 8.7 mi
Sedona Apartments is within 7 minutes or 1.8 miles from North Seattle College. It is also near University of Washington and Seattle Pacific University.
Schools
  • Public Schools
  • Private Schools
Wedgwood Elementary School
Public Elementary School
Grades K-5
359 Students
Attendance Zone
Green Lake Elementary School
Public Elementary School
Grades PK-5
328 Students
Nearby
Eckstein Middle School
Public Middle School
Grades 6-8
1,045 Students
Attendance Zone
Roosevelt High School
Public High School
Grades 9-12
1,541 Students
Nearby
Nathan Hale High School
Public High School
Grades 9-12
1,105 Students
Attendance Zone
The Perkins School
Private Elementary School
Grades K-5
115 Students
Nearby
St Catherine School
Private Elementary & Middle School
Grades PK-8
266 Students
Nearby
University Prep
Private Middle & High School
Grades 6-12
613 Students
Nearby
School data provided by The GreatSchools Rating helps parents compare schools within a state based on a variety of school quality indicators and provides a helpful picture of how effectively each school serves all of its students. Ratings are on a scale of 1 (below average) to 10 (above average) and can include test scores, college readiness, academic progress, advanced courses, equity, discipline and attendance data. We also advise parents to visit schools, consider other information on school performance and programs, and consider family needs as part of the school selection process.

View GreatSchools Rating Methodology


Data provided by GreatSchools.org © 2026. All rights reserved.
Transportation

Transportation options available in Seattle include Roosevelt, located 1.6 miles from Sedona Apartments. Sedona Apartments is near Seattle Paine Field International, located 19.1 miles or 30 minutes away, and Seattle-Tacoma International, located 20.6 miles or 32 minutes away.

Transit / Subway Distance
Roosevelt
Drive: 5 min 1.6 mi
Lake Union Park
Drive: 10 min 5.6 mi
Westlake & Mercer
Drive: 10 min 5.6 mi
Fairview & Campus Drive
Drive: 10 min 5.6 mi
Terry & Mercer
Drive: 10 min 5.7 mi
Commuter Rail Distance
King Street (Seattle) Station
Drive: 13 min 7.3 mi
Edmonds Station
Drive: 23 min 12.8 mi
Mukilteo Station
Drive: 35 min 21.9 mi
Everett Station
Drive: 35 min 24.1 mi
Tacoma Dome Station
Drive: 51 min 38.6 mi
Airports Distance
Airports Distance
Seattle Paine Field International
Drive: 30 min 19.1 mi
Seattle-Tacoma International
Drive: 32 min 20.6 mi
Getting Around
Moderately Walkable
Walkability
70 / 100
Good Public Transit
Transit
60 / 100
Moderately Drivable
Drivability
60 / 100
Moderately Bikeable
Bikeability
60 / 100

Scores provided by

What do Walkability, Transit, Drivability, and Bikeability mean? Walkability measures the walking distance to day-to-day needs. Transit measures access to public transportation. Drivability measures congestion, parking availability, and access to major roads. Bikeability measures the suitability for cycling. How It Works
-
Soundscore™
- / 100

Traffic

-

Airport

-

Businesses

-

Scores provided by

HowLoud What is a Sound Score Rating? A Sound Score Rating aggregates noise caused by vehicle traffic, airplane traffic and local sources. How It Works
Points of Interest

Time and distance from Sedona Apartments.

Shopping Centers Distance
The Village at Maple Leaf
Walk: 11 min 0.6 mi
Waldo Dahl Plaza
Walk: 17 min 0.9 mi
Wedgwood Center
Walk: 20 min 1.0 mi
Sedona Apartments has 3 shopping centers within 1.0 miles, which is about a 20-minute walk. The miles and minutes will be for the farthest away property.
Parks and Recreation Distance
Ravenna Park
Drive: 5 min 1.5 mi
Green Lake Park
Drive: 5 min 1.7 mi
Cowen Park
Drive: 5 min 1.7 mi
Licton Springs Park
Drive: 8 min 2.2 mi
Magnuson Park
Drive: 9 min 3.1 mi
Sedona Apartments has 5 parks within 3.1 miles, including Ravenna Park, Green Lake Park, and Cowen Park.
Hospitals Distance
Hospitals Distance
Seattle Children's Hospital
Drive: 10 min 3.0 mi
Northwest Hospital & Medical Center
Drive: 8 min 3.4 mi
University of Washington Medical Center
Drive: 10 min 5.4 mi
Sedona Apartments has 3 hospitals within 5.4 miles, the nearest is Seattle Children's Hospital which is 3.0 miles away and a 10 minute drive.
Military Bases Distance
Fort Lawton Military Reserve
Drive: 23 min 7.9 mi
Keyport Naval Reservation
Drive: 81 min 34.2 mi
East Park Naval Reserve
Drive: 93 min 44.4 mi
Sedona Apartments has 3 military bases within 44.4 miles, the nearest is Fort Lawton Military Reserve which is 7.9 miles away and a 23 minute drive.


Reviews for Sedona Apartments

2.6
Renter Rating
5 Stars
2
4 Stars
0
3 Stars
0
2 Stars
0
1 Star
3
Share details of your own experience with this property
Renter Reviews 5 Reviews
 
  • Most Recent
  • Most Helpful
  • Rating Low-High
  • Rating High-Low
Submitted by a verified resident of the apartment community. Participating residents may receive reward points in exchange for posting a review during their lease term, regardless of the nature of the review. Delete

Property Manager Responded:

Property Manager Responded

Show full review Show less
Was this helpful? Vote review helpful Thanks for your feedback!
Flag Review
  1. ...
  2. ...

Sedona Apartments Photos

  • Sedona Apartments

  • Club Room

Models

  • Studio

  • Studio

  • Studio

  • Studio

  • Studio

  • Studio

Nearby Apartments

Within 50 Miles of Sedona Apartments

  • Illumina Apartment Homes

    219 E Garfield St

    Seattle, WA 98102

    Call for Rent

    2 Br 4.1 mi

  • Postmark Apartments

    17233 15th Ave NE

    Shoreline, WA 98155

    $1,695 - $2,459

    1-3 Br 4.5 mi

  • Excalibur Apartment Homes

    123 NE 112th Ave

    Bellevue, WA 98004

    $2,682 - $3,974

    1-2 Br 7.7 mi

  • Park 212 Apartment Homes

    7300 213th Pl SW

    Edmonds, WA 98026

    $1,675 - $2,295

    1-2 Br 8.1 mi

  • Serra Vista Apartment Homes

    15517 40th Ave W

    Lynnwood, WA 98087

    $45 - $2,964

    1-3 Br 11.6 mi

  • Camelot Apartment Homes

    11030 Evergreen Way

    Everett, WA 98204

    $1,555 - $2,391

    1-2 Br 14.5 mi

Frequently Asked Questions
Does Sedona Apartments have in-unit laundry?

Sedona Apartments has units with in‑unit washers and dryers, making laundry day simple for residents.

What utilities are included in rent at Sedona Apartments?

Utilities are not included in rent. Residents should plan to set up and pay for all services separately.

Is parking available at Sedona Apartments?

Parking is available at Sedona Apartments. Fees may apply depending on the type of parking offered. Contact this property for details.

Which floor plans are available, and what are the price ranges?

Sedona Apartments has studios to two-bedrooms with rent ranges from $895/mo. to $2,100/mo.

Is Sedona Apartments pet-friendly?

Yes, Sedona Apartments welcomes pets. Breed restrictions, weight limits, and additional fees may apply. View this property's pet policy.

How much income do I need to rent at Sedona Apartments?

A good rule of thumb is to spend no more than 30% of your gross income on rent. Based on the lowest available rent of $895 for a studio, you would need to earn about $35,800 per year to qualify. Want to double-check your budget? Calculate how much rent you can afford with our Rent Affordability Calculator.

Does Sedona Apartments have move-in specials?

Sedona Apartments is not currently offering any rent specials. Check back soon, as promotions change frequently.

Does Sedona Apartments offer Matterport 3D tours?

Yes! Sedona Apartments offers 13 Matterport 3D Tours. Explore different floor plans and see unit level details, all without leaving home.
Back To Top
Send a Message
Contact Property
enter move in date in the format: 2 digit month / 2 digit day / 4 digit year

I would like to...

Send Message

Submitting Request

Send a Message
Contact Property

Thank you! Your email has been sent.

Error

Report an Issue Print Get Directions
Try These Popular Nearby Searches

Cities

  • Medina Rentals
  • Clyde Hill Rentals
  • Mercer Island Rentals
  • White Center Rentals
  • Kirkland Rentals

Search by Bedrooms

  • Studio Apartments in Seattle
  • 1 Bedroom Apartments in Seattle
  • 2 Bedroom Apartments in Seattle
  • 3 Bedroom Apartments in Seattle
  • Rooms for Rent in Seattle

Other Rental Types

  • Seattle Lofts for Rent
  • Seattle Houses for Rent
  • Seattle Condos for Rent
  • Seattle Townhomes for Rent
  • Private Landlord Rentals Seattle
  • Seattle Duplex Rentals
  • 98115 Houses for Rent
  • 98115 Condos for Rent
  • 98115 Townhomes for Rent

Stay on Budget

  • Seattle Apartments Under $600
  • Seattle Apartments Under $700
  • Seattle Apartments Under $800
  • Seattle Apartments Under $1,000
  • Seattle Apartments Under $1,200
  • Seattle Apartments Under $1,300
  • Seattle Apartments Under $1,500
  • Seattle Apartments Under $2,000

Filter by Popular Amenities

  • Pet Friendly Apartments in Seattle
  • Furnished Apartments in Seattle
  • Apartments with Washer & Dryer in Seattle
  • Wheelchair Accessible Apartments in Seattle
  • Apartments with EV Charging in Seattle
  • Apartments with Balcony in Seattle
  • Apartments with Air Conditioning in Seattle
  • Seattle Apartments with Virtual Tours
  • Seattle Waterfront Apartments

Find Specialty Housing

  • Student Housing in Seattle
  • Seattle Low Income Housing
  • Senior Housing in Seattle
  • Short Term Rentals in Seattle
  • Luxury Apartments in Seattle
  • Cheap Apartments in Seattle
  • Corporate Housing in Seattle
  • Move-In Specials in Seattle
  • New Apartments in Seattle
  • About Us
  • Advertise
  • Legal Notices
  • Privacy Notice
  • Avoid Scams
  • Accessibility
  • Calculate Rent Affordability
  • Renterverse
  • Sitemap
Property Logo
apartments.com
© 2026 CoStar Group, Inc. Equal Housing Opportunity

Equal Housing Opportunity

© 2026 CoStar Group, Inc.

Equal Housing Opportunity

Ready to Apply?

Good News! This rental is accepting applications through Apartments.com. Act now and your $ purchase will include 9 additional FREE application submissions to participating properties.

Or if you already have an account


Required

Required

Valid Email Required

You must acknowledge the disclaimer to continue
Next
Continue

Take me to this property's website
Schedule Tour
Interested in this property? Schedule a tour today.
Rate & Review Sedona Apartments
Please select a rating
50 character minimum
By clicking submit, I agree to the Apartments.com Terms of Service and the Ratings & Reviews Terms of Use.

What Are Walk Score®, Transit Score®, and Bike Score® Ratings?

Walk Score® measures the walkability of any address. Transit Score® measures access to public transit. Bike Score® measures the bikeability of any address.

Learn How It Works

What is a Sound Score Rating?

A Sound Score Rating aggregates noise caused by vehicle traffic, airplane traffic and local sources.

Learn How It Works

Share This Listing
Listing Image

8500 20th Ave NE

Seattle, WA 98115

Email

Link Copied

(206) 594-3722
Get Directions
Schools Restaurants Groceries Coffee Banks Shops Fitness

