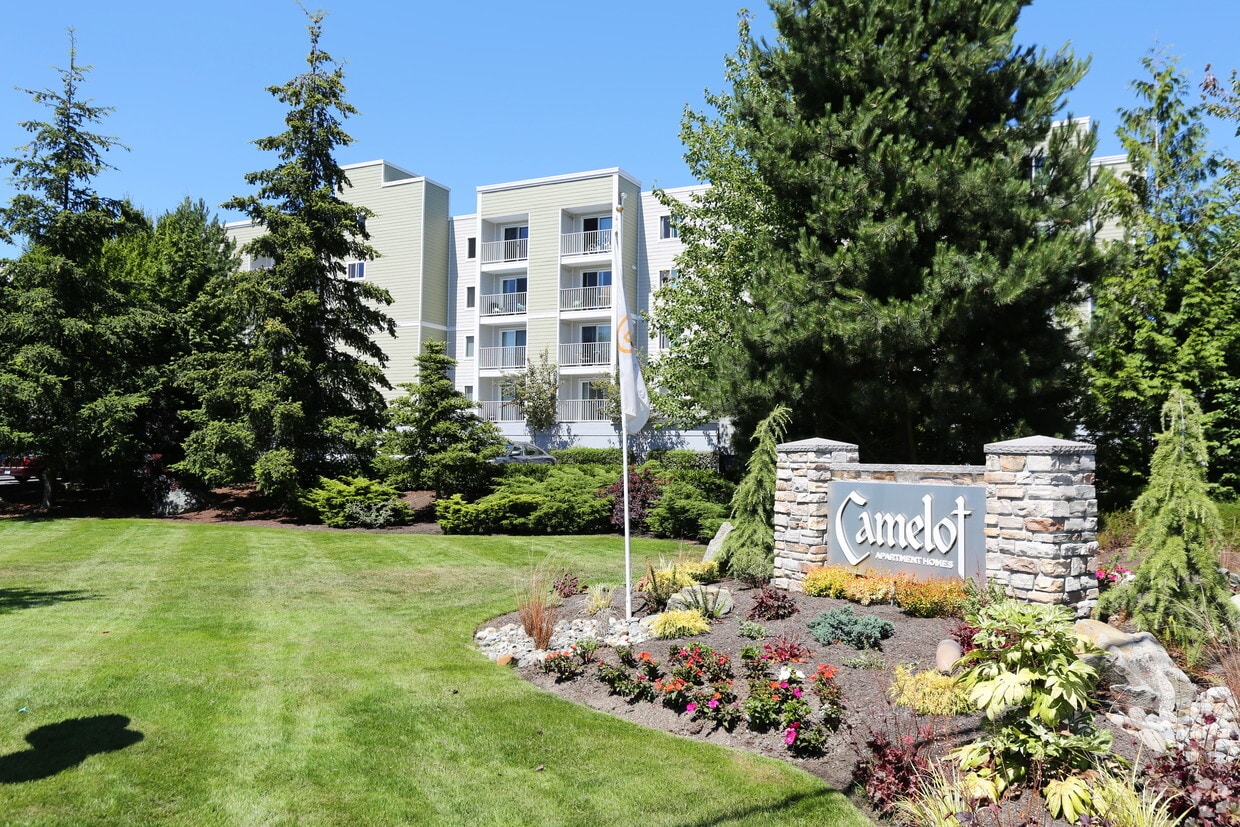
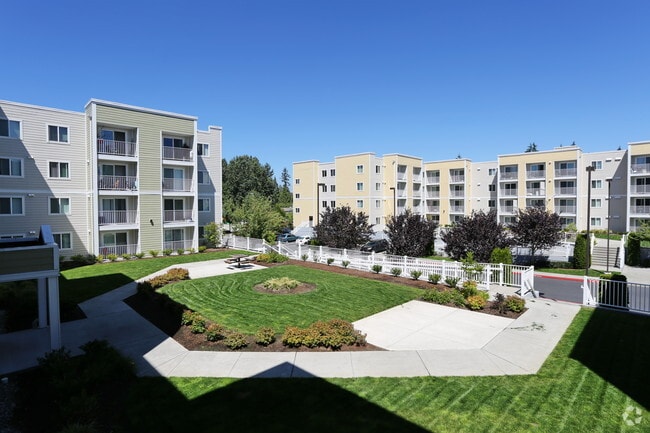
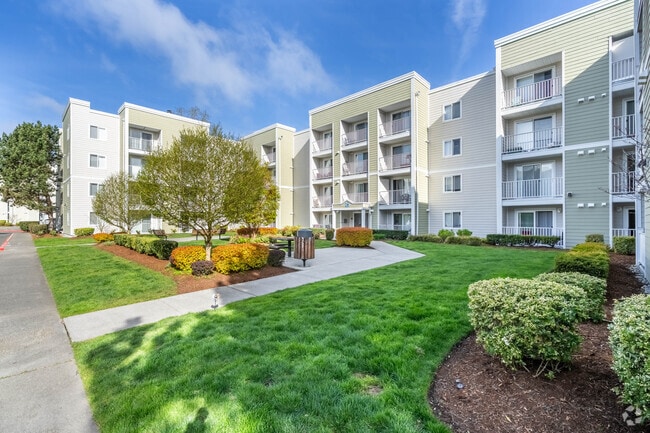
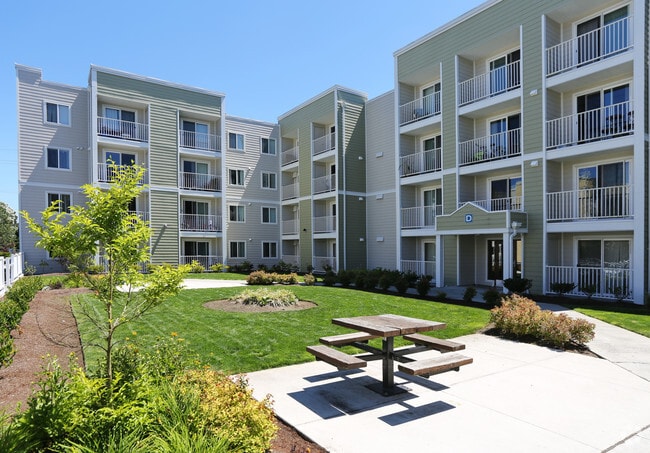
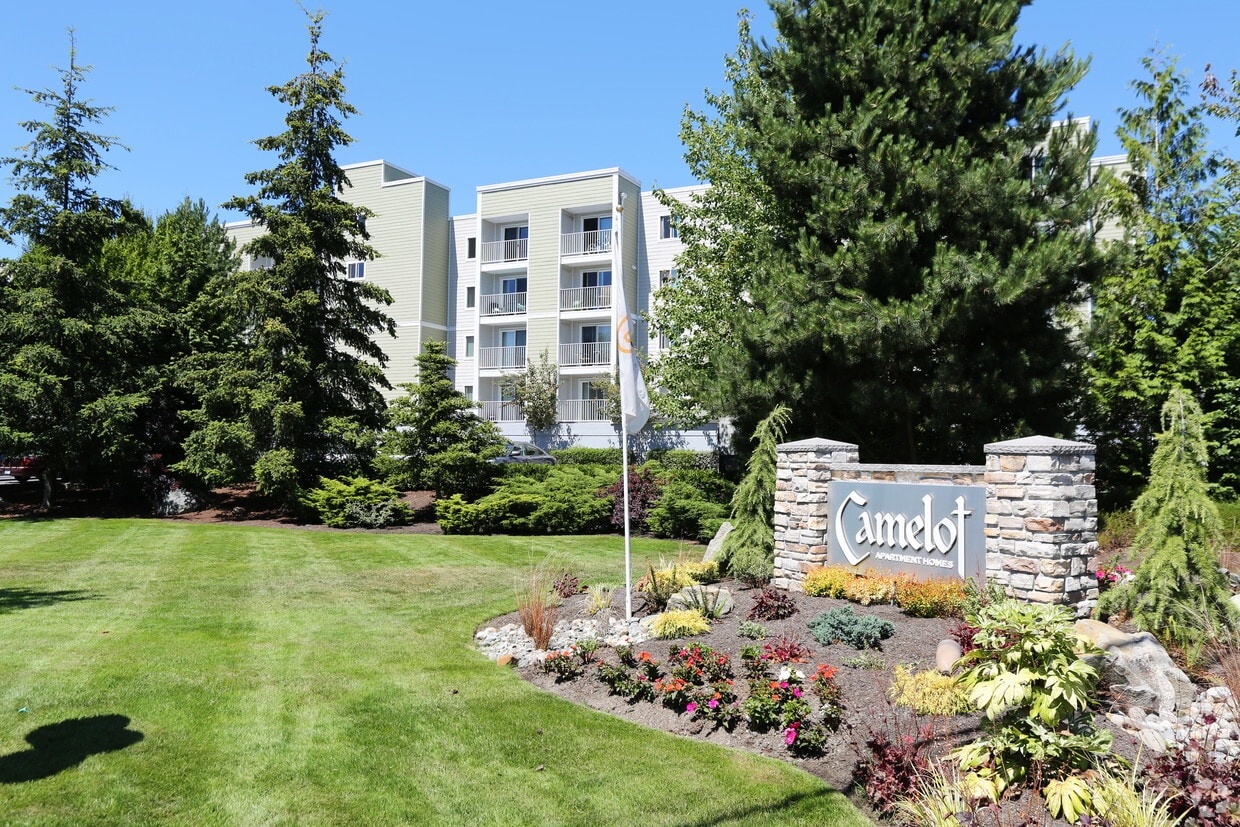
This residential complex presents a welcoming exterior defined by its modern, multi-story buildings clad in neutral beige and tan siding with crisp white trim accents. The buildings are arranged to frame a generously sized central courtyard that serves as the heart of the community. Lush, manicured lawns stretch across the shared outdoor space, complemented by curved garden beds filled with a variety of ornamental shrubs and seasonal plantings in rich tones of red, green, and gold. Smooth concrete walkways wind through the landscaped grounds, connecting building entrances and providing easy access throughout the property. White railing fencing defines portions of the outdoor area, adding a clean, structured aesthetic to the open space. A patio area with seating offers residents a dedicated spot to gather and relax outdoors. Each building features private balconies with white railings, offering residents personal outdoor space with views of the surrounding grounds. Ground-level unit entrances are framed by covered entryways and surrounded by manicured plantings, enhancing curb appeal at every access point. The overall ambiance of the complex is bright, airy, and well-kept, with the open courtyard layout and abundant natural light creating an inviting atmosphere throughout the community.

-
Monthly Rent
$1,489 - $2,345
-
Bedrooms
Studio - 2 bd
-
Bathrooms
1 - 2 ba
-
Square Feet
515 - 1,050 sq ft
Camelot Apartment Homes is calling for you! With well-appointed interiors and convenient amenities, these apartments in Everett, WA, are bound to become your peaceful retreat. Our diverse layout options include studio, one-, and two-bedroom floor plans designed to accommodate various household needs. Plus, we’re located in a commuter’s paradise, with easy access to both employers and leisure destinations. Relax in your inviting home, complete with features such as a cozy fireplace, a peaceful balcony/patio, and an in-unit washer and dryer. As a resident of our pet-friendly community, you’ll enjoy exclusive access to numerous recreational areas, including a sauna, an indoor pool, a playground, and a basketball court. What’s more, we provide on-site maintenance services and package receiving for your peace of mind. Words can only take you so far, so stop by or give us a call today to schedule your personal tour of our Everett, WA apartments!
Highlights
- Sauna
- Basketball Court
- Pool
- Walk-In Closets
- Pet Play Area
- Controlled Access
- Fireplace
- Dog Park
- Gated
Pricing & Floor Plans
-
Unit B_318price $1,489square feet 515availibility Sep 15
-
Unit E_422price $1,623square feet 515availibility Sep 30

-
Unit E_124price $1,555square feet 665availibility Now
-
Unit E_310price $1,565square feet 665availibility Now
-
Unit A_306price $1,565square feet 665availibility Now
-
Unit B_416price $2,345square feet 1,050availibility Sep 16
-
Unit E_323price $2,345square feet 1,050availibility Oct 5
-
Unit B_318price $1,489square feet 515availibility Sep 15
-
Unit E_422price $1,623square feet 515availibility Sep 30
-
Unit E_124price $1,555square feet 665availibility Now
-
Unit E_310price $1,565square feet 665availibility Now
-
Unit A_306price $1,565square feet 665availibility Now
-
Unit B_416price $2,345square feet 1,050availibility Sep 16
-
Unit E_323price $2,345square feet 1,050availibility Oct 5
Fees and Policies
The fees listed below are community-provided and may exclude utilities or add-ons. All payments are made directly to the property and are non-refundable unless otherwise specified. Use the Cost Calculator to determine costs based on your needs.
-
One-Time Basics
-
Due at Application
-
Application Fee Per ApplicantCharged per applicant.$49
-
-
Due at Move-In
-
Administrative FeeCharged per unit.$250
-
-
Due at Application
-
Dogs
-
Dog DepositCharged per pet.$250
-
Dog FeeCharged per pet.$250
-
Dog RentCharged per pet.$50 / mo
Restrictions:NoneRead More Read LessComments -
-
Cats
-
Cat DepositCharged per pet.$250
-
Cat FeeCharged per pet.$250
-
Cat RentCharged per pet.$50 / mo
Restrictions:Comments -
-
Surface LotComplementary surface lot parking available
-
Garage Lot
-
Covered
-
Storage Unit
-
Storage DepositCharged per rentable item.$0
-
Storage RentCharged per rentable item.$75 / mo
-
Property Fee Disclaimer: Based on community-supplied data and independent market research. Subject to change without notice. May exclude fees for mandatory or optional services and usage-based utilities.
Details
Lease Options
-
6 - 12 Month Leases
Property Information
-
Built in 2001
-
481 units/4 stories
Matterport 3D Tours
About Camelot Apartment Homes
Camelot Apartment Homes is calling for you! With well-appointed interiors and convenient amenities, these apartments in Everett, WA, are bound to become your peaceful retreat. Our diverse layout options include studio, one-, and two-bedroom floor plans designed to accommodate various household needs. Plus, we’re located in a commuter’s paradise, with easy access to both employers and leisure destinations. Relax in your inviting home, complete with features such as a cozy fireplace, a peaceful balcony/patio, and an in-unit washer and dryer. As a resident of our pet-friendly community, you’ll enjoy exclusive access to numerous recreational areas, including a sauna, an indoor pool, a playground, and a basketball court. What’s more, we provide on-site maintenance services and package receiving for your peace of mind. Words can only take you so far, so stop by or give us a call today to schedule your personal tour of our Everett, WA apartments!
Camelot Apartment Homes is an apartment community located in Snohomish County and the 98204 ZIP Code. This area is served by the Mukilteo School District attendance zone.
Unique Features
- Bark Park
- BBQ/Picnic Area
- Carpeting
- Ceiling Fan
- Fenced Dog Park
- Indoor Heated Pool
- Large Closets
- Night Patrol
- Patio/Balcony
- Spanish Speaking Staff
- Wheelchair Access
Community Amenities
Pool
Fitness Center
Elevator
Playground
Controlled Access
Recycling
Grill
Gated
Property Services
- Package Service
- Controlled Access
- Maintenance on site
- Property Manager on Site
- Recycling
- Renters Insurance Program
- Online Services
- Pet Play Area
- Public Transportation
Shared Community
- Elevator
- Storage Space
- Walk-Up
Fitness & Recreation
- Fitness Center
- Sauna
- Pool
- Playground
- Basketball Court
Outdoor Features
- Gated
- Courtyard
- Grill
- Picnic Area
- Dog Park
Apartment Features
Washer/Dryer
Dishwasher
High Speed Internet Access
Walk-In Closets
Refrigerator
Tub/Shower
Disposal
Fireplace
Indoor Features
- High Speed Internet Access
- Washer/Dryer
- Heating
- Ceiling Fans
- Cable Ready
- Security System
- Storage Space
- Tub/Shower
- Fireplace
- Intercom
- Sprinkler System
- Wheelchair Accessible (Rooms)
Kitchen Features & Appliances
- Dishwasher
- Disposal
- Kitchen
- Oven
- Range
- Refrigerator
Model Details
- Carpet
- Vinyl Flooring
- Walk-In Closets
- Window Coverings
- Large Bedrooms
- Balcony
- Patio
Holly is a small neighborhood located about eight miles south of Downtown Everett and 30 miles north of Seattle. This calm neighborhood is a popular spot for commuters since Holly has access to major roadways including Highway 99 and 525. Renters also appreciate Holly’s ample amenities, parks, and a strong sense of community. There are several large shopping plazas with stores, eateries, and grocers along Highway 99, and Everett Mall is two miles away. Residents spend time outdoors at green spaces like Kasch Park and Walter Hall Golf Course, which are both located directly north of the area. Holly’s active neighborhood association hosts community events throughout the year including free book giveaways, clean-ups, and cultural celebrations. This suburban neighborhood features moderately priced to upscale houses, apartments, and condos for rent. If you’re looking for a small-town feel with easy access to two city centers, Holly is a great choice.
Learn more about living in HollyCompare neighborhood and city base rent averages by bedroom.
| Holly | Everett, WA | |
|---|---|---|
| Studio | $1,510 | $1,464 |
| 1 Bedroom | $1,638 | $1,662 |
| 2 Bedrooms | $2,049 | $1,909 |
| 3 Bedrooms | $2,427 | $2,362 |
- Package Service
- Controlled Access
- Maintenance on site
- Property Manager on Site
- Recycling
- Renters Insurance Program
- Online Services
- Pet Play Area
- Public Transportation
- Elevator
- Storage Space
- Walk-Up
- Gated
- Courtyard
- Grill
- Picnic Area
- Dog Park
- Fitness Center
- Sauna
- Pool
- Playground
- Basketball Court
- Bark Park
- BBQ/Picnic Area
- Carpeting
- Ceiling Fan
- Fenced Dog Park
- Indoor Heated Pool
- Large Closets
- Night Patrol
- Patio/Balcony
- Spanish Speaking Staff
- Wheelchair Access
- High Speed Internet Access
- Washer/Dryer
- Heating
- Ceiling Fans
- Cable Ready
- Security System
- Storage Space
- Tub/Shower
- Fireplace
- Intercom
- Sprinkler System
- Wheelchair Accessible (Rooms)
- Dishwasher
- Disposal
- Kitchen
- Oven
- Range
- Refrigerator
- Carpet
- Vinyl Flooring
- Walk-In Closets
- Window Coverings
- Large Bedrooms
- Balcony
- Patio
| Monday | 9am - 6pm |
|---|---|
| Tuesday | 9am - 6pm |
| Wednesday | 9am - 6pm |
| Thursday | 9am - 6pm |
| Friday | 9am - 6pm |
| Saturday | 9am - 6pm |
| Sunday | 9am - 6pm |
| Colleges & Universities | Distance | ||
|---|---|---|---|
| Colleges & Universities | Distance | ||
| Drive: | 14 min | 7.0 mi | |
| Drive: | 17 min | 9.0 mi | |
| Drive: | 18 min | 12.6 mi | |
| Drive: | 24 min | 14.2 mi |


 The GreatSchools Rating helps parents compare schools within a state based on a variety of school quality indicators and provides a helpful picture of how effectively each school serves all of its students. Ratings are on a scale of 1 (below average) to 10 (above average) and can include test scores, college readiness, academic progress, advanced courses, equity, discipline and attendance data. We also advise parents to visit schools, consider other information on school performance and programs, and consider family needs as part of the school selection process.
View GreatSchools Rating Methodology
Data provided by GreatSchools.org © 2026. All rights reserved.
Transportation options available in Everett include Mukilteo, located 6.4 miles from Camelot Apartment Homes. Camelot Apartment Homes is near Seattle Paine Field International, located 2.1 miles or 5 minutes away, and Seattle-Tacoma International, located 36.4 miles or 52 minutes away.
| Transit / Subway | Distance | ||
|---|---|---|---|
| Transit / Subway | Distance | ||
|
Mukilteo
|
Drive: | 15 min | 6.4 mi |
| Drive: | 36 min | 9.5 mi | |
| Drive: | 20 min | 9.9 mi | |
| Drive: | 18 min | 12.4 mi |
| Commuter Rail | Distance | ||
|---|---|---|---|
| Commuter Rail | Distance | ||
| Drive: | 13 min | 6.2 mi | |
|
|
Drive: | 13 min | 7.0 mi |
| Drive: | 21 min | 10.1 mi | |
|
|
Drive: | 21 min | 10.1 mi |
|
|
Drive: | 33 min | 23.2 mi |
| Airports | Distance | ||
|---|---|---|---|
| Airports | Distance | ||
|
Seattle Paine Field International
|
Drive: | 5 min | 2.1 mi |
|
Seattle-Tacoma International
|
Drive: | 52 min | 36.4 mi |
Scores provided by
 What do Walkability, Transit, Drivability, and Bikeability mean?
Walkability measures the walking distance to day-to-day needs.
Transit measures access to public transportation.
Drivability measures congestion, parking availability, and access to major roads.
Bikeability measures the suitability for cycling.
How It Works
What do Walkability, Transit, Drivability, and Bikeability mean?
Walkability measures the walking distance to day-to-day needs.
Transit measures access to public transportation.
Drivability measures congestion, parking availability, and access to major roads.
Bikeability measures the suitability for cycling.
How It Works
Traffic
BusyAirport
ActiveBusinesses
ActiveScores provided by
HowLoud What is a Sound Score Rating? A Sound Score Rating aggregates noise caused by vehicle traffic, airplane traffic and local sources. How It WorksTime and distance from Camelot Apartment Homes.
| Shopping Centers | Distance | ||
|---|---|---|---|
| Shopping Centers | Distance | ||
| Walk: | 2 min | 0.1 mi | |
| Walk: | 6 min | 0.3 mi | |
| Walk: | 12 min | 0.6 mi |
| Parks and Recreation | Distance | ||
|---|---|---|---|
| Parks and Recreation | Distance | ||
|
Sullivan Park-Silver Lake
|
Drive: | 6 min | 2.2 mi |
|
Green Lantern Park
|
Drive: | 7 min | 2.7 mi |
|
Hauge Homestead Park
|
Drive: | 9 min | 3.7 mi |
|
Hannabrook Park
|
Drive: | 10 min | 4.0 mi |
|
Picnic Point Park
|
Drive: | 12 min | 5.3 mi |
| Hospitals | Distance | ||
|---|---|---|---|
| Hospitals | Distance | ||
| Drive: | 15 min | 8.0 mi | |
| Drive: | 16 min | 8.9 mi |
| Military Bases | Distance | ||
|---|---|---|---|
| Military Bases | Distance | ||
| Drive: | 15 min | 6.8 mi | |
| Drive: | 42 min | 22.7 mi | |
| Drive: | 62 min | 27.2 mi |
Camelot Apartment Homes Photos
-
Camelot Apartment Homes
-
Courtyard
-
-
-
-
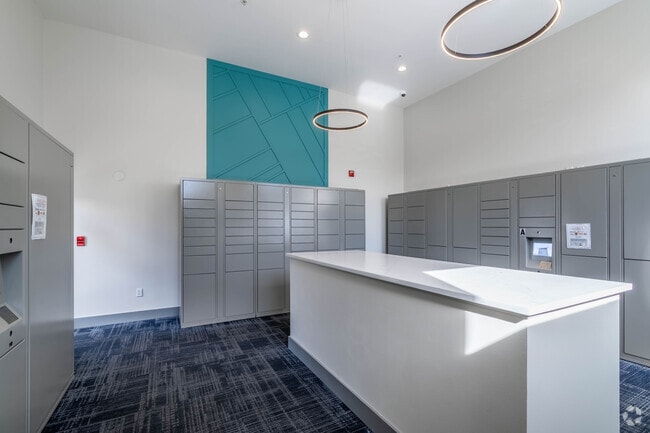
Package Room
-
-
Indoor Pool
-
Models
-
Studio
-
1 Bedroom
-
2 Bedrooms
-
2 Bedrooms
-
2 Bedrooms
-
2 Bedrooms
Nearby Apartments
Within 50 Miles of Camelot Apartment Homes
-
Casablanca Apartment Homes
10710 Evergreen Way
Everett, WA 98204
$1,495 - $2,050
1-2 Br 0.2 mi
-
Serra Vista Apartment Homes
15517 40th Ave W
Lynnwood, WA 98087
$1,850 - $2,750
1-3 Br 3.2 mi
-
Park 212 Apartment Homes
7300 213th Pl SW
Edmonds, WA 98026
$1,489 - $2,211
1-2 Br 7.4 mi
-
Postmark Apartments
17233 15th Ave NE
Shoreline, WA 98155
$1,915 - $2,975
1-3 Br 10.3 mi
-
Sedona Apartments
8500 20th Ave NE
Seattle, WA 98115
Call for Rent
1-2 Br 14.5 mi
-
Illumina Apartment Homes
219 E Garfield St
Seattle, WA 98102
Call for Rent
2 Br 18.6 mi
Camelot Apartment Homes has units with in‑unit washers and dryers, making laundry day simple for residents.
Utilities are not included in rent. Residents should plan to set up and pay for all services separately.
Parking is available at Camelot Apartment Homes. Fees may apply depending on the type of parking offered. Contact this property for details.
Camelot Apartment Homes has studios to two-bedrooms with rent ranges from $1,489/mo. to $2,345/mo.
Yes, Camelot Apartment Homes welcomes pets. Breed restrictions, weight limits, and additional fees may apply. View this property's pet policy.
A good rule of thumb is to spend no more than 30% of your gross income on rent. Based on the lowest available rent of $1,489 for a studio, you would need to earn about $59,560 per year to qualify. Want to double-check your budget? Calculate how much rent you can afford with our Rent Affordability Calculator.
Camelot Apartment Homes is not currently offering any rent specials. Check back soon, as promotions change frequently.
Yes! Camelot Apartment Homes offers 4 Matterport 3D Tours. Explore different floor plans and see unit level details, all without leaving home.
11030 Evergreen Way
Everett, WA 98204