Map
  • Add a Property
  • Renter Tools
    • Favorites
    • Saved Searches
  • Manage Rentals
  • Apartments For Rent
  • Houses For Rent
  • Condos For Rent
  • Townhomes For Rent
  • Help Center
  • Somerville Average Rent
  • Area Guide
  • Rent Calculator
  • Property Management Companies
English

Language

English Español
Apartments.com Logo
Manage Rentals      Sign Up / Sign In
  • Primary Photo - Revolution at Assembly Square
  • Building Photo - Revolution at Assembly Square
    Building Photo - Revolution at Assembly Square
  • Building Photo - Revolution at Assembly Square
    Building Photo - Revolution at Assembly Square
Contact This Property
Schedule In-Person Tour

Tour Options: In-Person, Video Video Tours Many properties are now offering LIVE tours via FaceTime and other streaming apps.

Language: English

Open 9am - 6pm Today

View All Hours Office Hours Monday & Tuesday, 9am - 6pm Wednesday, 11am - 6pm Thursday, 9am - 6pm Friday, 8am - 5pm Saturday, 10am - 5pm Sunday, Closed

Contact This Property

Tour Options: In-Person, Video Video Tours Many properties are now offering LIVE tours via FaceTime and other streaming apps.

Language: English

Open 9am - 6pm Today

View All Hours Office Hours Monday & Tuesday, 9am - 6pm Wednesday, 11am - 6pm Thursday, 9am - 6pm Friday, 8am - 5pm Saturday, 10am - 5pm Sunday, Closed

Revolution at Assembly Square media gallery Unit
call 339-666-1749
Floor Plan View Body
Viewing Floor: Select a unit to view pricing & availability
1 (0 unit)
2 (0 unit)
3 (5 units)
4 (3 units)
5 (0 unit)
6 (3 units)
7 (3 units)
8 (7 units)
Any
Studio
1
2
3
Any
1+
2+
Move-In Date
Massachusetts Middlesex County Somerville Assembly Square

Revolution at Assembly Square

290 Revolution Dr, Somerville, MA 02145

4.6
Renter Rating 97 Reviews
Verified Listing CoStar Verified® Listing

This Listing has been verified by CoStar’s listing verification process, which combines internal screening and fraud detection technology. Always beware of scams.

Today
Share Listing
Favorites
339-666-1749
Property Management Company Logo
  • Total Monthly Price

    $2,769 - $4,527

  • Bedrooms

    Studio - 3 bd

  • Bathrooms

    1 - 2.5 ba

  • Square Feet

    515 - 1,382 sq ft

Revolution at Assembly Square
Property Management Company Logo
Share Listing
Favorites

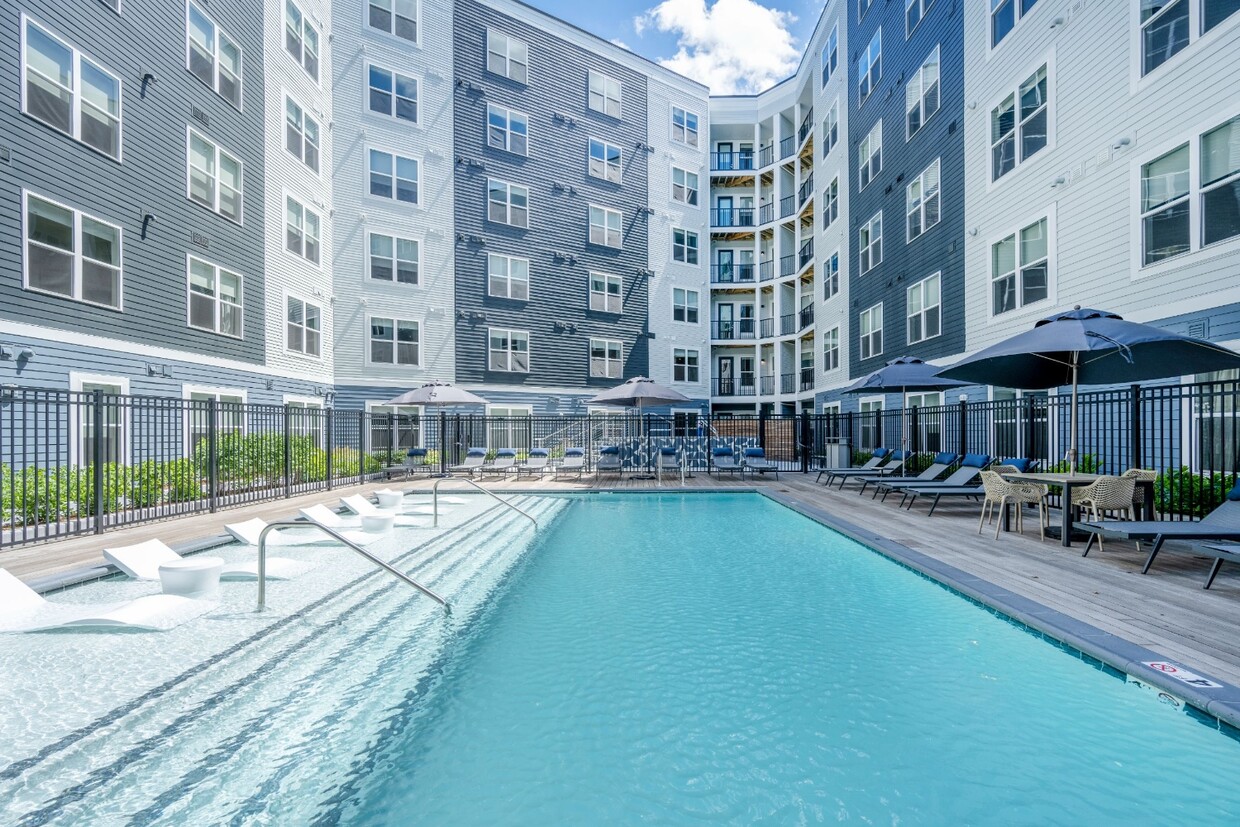
Welcome to Revolution at Assembly Square, where your home is just that, yours. Step into a world where energetic amenities, personable living spaces, and a distinctive style converge. Whether you're enjoying coffee with your neighbors in the lounge, challenging a friend to a game of pool, or enjoying a cocktail by the fireplace, life at our community is a hub of limitless possibilities. Discover the vibrant and ultra-walkable community of Assembly Row in Somerville, MA, with its thriving art, music, food scenes, and convenient access to downtown Boston. This information is a general overview of potential costs. For a complete list of fees, visit our property website. Prices are subject to change and may vary based on move-in date and lease term. Some apartment homes may require prequalification if required by any applicable affordability program. Standard security deposit subject to change based on screening results; total security deposit(s) will not exceed any maximum prescribed by applicable law. Resident may be responsible for maintaining insurance or covering related costs. Some fees may not apply to apartment homes receiving subsidies or subject to an affordability program. Resident is responsible for damages that exceed ordinary wear and tear. Some items may be taxed under applicable law. This form does not modify the lease, and all fees are subject to the lease. Additional fees may apply as detailed in the lease. A sample lease may be requested prior to application. Residents may be responsible for utilities and related fees, per the lease. Lease terms and available options are subject to change and may vary based on apartment home availability and any applicable program requirements. In the event of any informational conflict, the lease governs.

Read More

Highlights

  • Top Rated by Renters
  • Walker's Paradise
  • Pet Washing Station
  • Pool
  • Walk-In Closets
  • Pet Play Area
  • Controlled Access
  • Walking/Biking Trails
  • Island Kitchen

Pricing & Floor Plans

filter results by bedrooms
Cost Calculator: Estimate your monthly and one-time fees.
Studio-S2
$2,948 Total Monthly Price Studio 1 Bath 552 Sq Ft
1 Available unit
Unit
Total Price
Sq Ft
Availability
Unit Details
  • Unit 801
    price $2,948
    square feet 552
    availibility Sep 21
Studio-S1
Starting at $2,773 Total Monthly Price Studio 1 Bath 521 Sq Ft
2 Available units
Unit
Total Price
Sq Ft
Availability
Unit Details
  • Unit 307
    price $2,774
    square feet 521
    availibility Oct 7
  • Unit 405
    price $2,773
    square feet 521
    availibility Nov 6
Studio-S3.1
$2,769 Total Monthly Price Studio 1 Bath 562 Sq Ft
1 Available unit
Unit
Total Price
Sq Ft
Availability
Unit Details
  • Unit 350
    price $2,769
    square feet 562
    availibility Oct 30
Studio-S5
$2,913 Total Monthly Price Studio 1 Bath 519 Sq Ft
1 Available unit
Unit
Total Price
Sq Ft
Availability
Unit Details
  • Unit 840
    price $2,913
    square feet 519
    availibility Dec 7
1 Bed/1 Bath-J3
$3,037 Total Monthly Price 1 Bed 1 Bath 552 Sq Ft
1 Available unit
Unit
Total Price
Sq Ft
Availability
Unit Details
  • Unit 603
    price $3,037
    square feet 552
    availibility Now
1 Bed/1 Bath-J5
$3,172 Total Monthly Price 1 Bed 1 Bath 661 Sq Ft
1 Available unit
Unit
Total Price
Sq Ft
Availability
Unit Details
  • Unit 746
    price $3,172
    square feet 661
    availibility Now
1 Bed/1 Bath-A2
Starting at $3,374 Total Monthly Price 1 Bed 1 Bath 726 Sq Ft
3 Available units
Unit
Total Price
Sq Ft
Availability
Unit Details
  • Unit 655
    price $3,381
    square feet 726
    availibility Now
  • Unit 447
    price $3,384
    square feet 726
    availibility Now
  • Unit 323
    price $3,374
    square feet 726
    availibility Nov 4
1 Bed/1 Bath-A11
$3,416 Total Monthly Price 1 Bed 1 Bath 791 Sq Ft
1 Available unit
Unit
Total Price
Sq Ft
Availability
Unit Details
  • Unit 800
    price $3,416
    square feet 791
    availibility Now
1 Bed/1 Bath-A1
Starting at $3,319 Total Monthly Price 1 Bed 1 Bath 723 Sq Ft
2 Available units
Unit
Total Price
Sq Ft
Availability
Unit Details
  • Unit 832
    price $3,319
    square feet 723
    availibility Sep 22
  • Unit 727
    price $3,334
    square feet 723
    availibility Sep 25
1 Bed/1 Bath-A4
Starting at $3,420 Total Monthly Price 1 Bed 1 Bath 726 Sq Ft
2 Available units
Unit
Total Price
Sq Ft
Availability
Unit Details
  • Unit 810
    price $3,474
    square feet 726
    availibility Oct 7
  • Unit 835
    price $3,420
    square feet 726
    availibility Dec 7
1 Bed/1 Bath-J7
$3,077 Total Monthly Price 1 Bed 1 Bath 679 Sq Ft
1 Available unit
Unit
Total Price
Sq Ft
Availability
Unit Details
  • Unit 314
    price $3,077
    square feet 679
    availibility Nov 6
2 Bed/2 Bath-B1
$4,235 Total Monthly Price 2 Beds 2 Baths 1,072 Sq Ft
1 Available unit
Unit
Total Price
Sq Ft
Availability
Unit Details
  • Unit 364
    price $4,235
    square feet 1,072
    availibility Now
2 Bed/2 Bath-B9
Starting at $4,342 Total Monthly Price 2 Beds 2 Baths 1,053 Sq Ft
3 Available units
Unit
Total Price
Sq Ft
Availability
Unit Details
  • Unit 702
    price $4,377
    square feet 1,053
    availibility Oct 2
  • Unit 602
    price $4,342
    square feet 1,053
    availibility Oct 6
  • Unit 802
    price $4,527
    square feet 1,053
    availibility Nov 13
2 Bed/2 Bath-B4
$4,208 Total Monthly Price 2 Beds 2 Baths 1,060 Sq Ft
1 Available unit
Unit
Total Price
Sq Ft
Availability
Unit Details
  • Unit 426
    price $4,208
    square feet 1,060
    availibility Nov 9
Studio-S4
Call for Rent Studio 1 Bath 515 Sq Ft
Available Soon
Studio-S3
Call for Rent Studio 1 Bath 562 Sq Ft
Available Soon
1 Bed/1 Bath-J9
Call for Rent 1 Bed 1 Bath 590 Sq Ft
Available Soon
1 Bed/1 Bath-J6
Call for Rent 1 Bed 1 Bath 604 Sq Ft
Available Soon
1 Bed/1 Bath-J2
Call for Rent 1 Bed 1 Bath 607 Sq Ft
Available Soon
1 Bed/1 Bath-J10
Call for Rent 1 Bed 1 Bath 611 Sq Ft
Available Soon
1 Bed/1 Bath-J1
Call for Rent 1 Bed 1 Bath 620 Sq Ft
Available Soon
1 Bed/1 Bath-J4
Call for Rent 1 Bed 1 Bath 642 Sq Ft
Available Soon
1 Bed/1 Bath-A12
Call for Rent 1 Bed 1 Bath 682 Sq Ft
Available Soon
1 Bed/1 Bath-A14
Call for Rent 1 Bed 1 Bath 682 Sq Ft
Available Soon
1 Bed/1 Bath-A15
Call for Rent 1 Bed 1 Bath 694 Sq Ft
Available Soon
1 Bed/1 Bath-A13
Call for Rent 1 Bed 1 Bath 699 Sq Ft
Available Soon
1 Bed/1 Bath-A9
Call for Rent 1 Bed 1 Bath 735 Sq Ft
Available Soon
1 Bed/1 Bath-A5
Call for Rent 1 Bed 1 Bath 750 Sq Ft
Available Soon
1 Bed/1 Bath-A3
Call for Rent 1 Bed 1 Bath 759 Sq Ft
Available Soon
1 Bed/1 Bath-A6
Call for Rent 1 Bed 1 Bath 764 Sq Ft
Available Soon
1 Bed/1 Bath Den-A13.1
Call for Rent 1 Bed 1 Bath 811 Sq Ft
Available Soon
1 Bed/1 Bath Den-A7
Call for Rent 1 Bed 1 Bath 831 Sq Ft
Available Soon
1 Bed/1 Bath Den-A9.1
Call for Rent 1 Bed 1 Bath
Available Soon
1 Bed/1 Bath Den-A6.1
Call for Rent 1 Bed 1 Bath 1,022 Sq Ft
Available Soon
2 Bed/2 Bath-B2
Call for Rent 2 Beds 2 Baths 1,037 Sq Ft
Available Soon
2 Bed/2 Bath-B6
Call for Rent 2 Beds 2 Baths 1,081 Sq Ft
Available Soon
2 Bed/2 Bath-B8
Call for Rent 2 Beds 2 Baths 1,096 Sq Ft
Available Soon
2 Bed/2 Bath-B5
Call for Rent 2 Beds 2 Baths 1,118 Sq Ft
Available Soon
2 Bed/2 Bath-B7
Call for Rent 2 Beds 2 Baths 1,128 Sq Ft
Available Soon
2 Bed/2.5 Bath-TH
Call for Rent 2 Beds 2.5 Baths 1,338 Sq Ft
Available Soon
3 Bed/2 Bath-C2
Call for Rent 3 Beds 2.5 Baths 1,358 Sq Ft
Available Soon
3 Bed/2 Bath-C1
Call for Rent 3 Beds 2.5 Baths 1,382 Sq Ft
Available Soon
Studio-S2
$2,948 Total Monthly Price Studio 1 Bath 552 Sq Ft
1 Available unit
Unit
Total Price
Sq Ft
Availability
Unit Details
  • Unit 801
    price $2,948
    square feet 552
    availibility Sep 21
Studio-S1
Starting at $2,773 Total Monthly Price Studio 1 Bath 521 Sq Ft
2 Available units
Unit
Total Price
Sq Ft
Availability
Unit Details
  • Unit 307
    price $2,774
    square feet 521
    availibility Oct 7
  • Unit 405
    price $2,773
    square feet 521
    availibility Nov 6
Studio-S3.1
$2,769 Total Monthly Price Studio 1 Bath 562 Sq Ft
1 Available unit
Unit
Total Price
Sq Ft
Availability
Unit Details
  • Unit 350
    price $2,769
    square feet 562
    availibility Oct 30
Studio-S5
$2,913 Total Monthly Price Studio 1 Bath 519 Sq Ft
1 Available unit
Unit
Total Price
Sq Ft
Availability
Unit Details
  • Unit 840
    price $2,913
    square feet 519
    availibility Dec 7
Studio-S4
Call for Rent Studio 1 Bath 515 Sq Ft
Available Soon
Studio-S3
Call for Rent Studio 1 Bath 562 Sq Ft
Available Soon
1 Bed/1 Bath-J3
$3,037 Total Monthly Price 1 Bed 1 Bath 552 Sq Ft
1 Available unit
Unit
Total Price
Sq Ft
Availability
Unit Details
  • Unit 603
    price $3,037
    square feet 552
    availibility Now
1 Bed/1 Bath-J5
$3,172 Total Monthly Price 1 Bed 1 Bath 661 Sq Ft
1 Available unit
Unit
Total Price
Sq Ft
Availability
Unit Details
  • Unit 746
    price $3,172
    square feet 661
    availibility Now
1 Bed/1 Bath-A2
Starting at $3,374 Total Monthly Price 1 Bed 1 Bath 726 Sq Ft
3 Available units
Unit
Total Price
Sq Ft
Availability
Unit Details
  • Unit 655
    price $3,381
    square feet 726
    availibility Now
  • Unit 447
    price $3,384
    square feet 726
    availibility Now
  • Unit 323
    price $3,374
    square feet 726
    availibility Nov 4
1 Bed/1 Bath-A11
$3,416 Total Monthly Price 1 Bed 1 Bath 791 Sq Ft
1 Available unit
Unit
Total Price
Sq Ft
Availability
Unit Details
  • Unit 800
    price $3,416
    square feet 791
    availibility Now
1 Bed/1 Bath-A1
Starting at $3,319 Total Monthly Price 1 Bed 1 Bath 723 Sq Ft
2 Available units
Unit
Total Price
Sq Ft
Availability
Unit Details
  • Unit 832
    price $3,319
    square feet 723
    availibility Sep 22
  • Unit 727
    price $3,334
    square feet 723
    availibility Sep 25
1 Bed/1 Bath-A4
Starting at $3,420 Total Monthly Price 1 Bed 1 Bath 726 Sq Ft
2 Available units
Unit
Total Price
Sq Ft
Availability
Unit Details
  • Unit 810
    price $3,474
    square feet 726
    availibility Oct 7
  • Unit 835
    price $3,420
    square feet 726
    availibility Dec 7
1 Bed/1 Bath-J7
$3,077 Total Monthly Price 1 Bed 1 Bath 679 Sq Ft
1 Available unit
Unit
Total Price
Sq Ft
Availability
Unit Details
  • Unit 314
    price $3,077
    square feet 679
    availibility Nov 6
1 Bed/1 Bath-J9
Call for Rent 1 Bed 1 Bath 590 Sq Ft
Available Soon
1 Bed/1 Bath-J6
Call for Rent 1 Bed 1 Bath 604 Sq Ft
Available Soon
1 Bed/1 Bath-J2
Call for Rent 1 Bed 1 Bath 607 Sq Ft
Available Soon
1 Bed/1 Bath-J10
Call for Rent 1 Bed 1 Bath 611 Sq Ft
Available Soon
1 Bed/1 Bath-J1
Call for Rent 1 Bed 1 Bath 620 Sq Ft
Available Soon
1 Bed/1 Bath-J4
Call for Rent 1 Bed 1 Bath 642 Sq Ft
Available Soon
1 Bed/1 Bath-A12
Call for Rent 1 Bed 1 Bath 682 Sq Ft
Available Soon
1 Bed/1 Bath-A14
Call for Rent 1 Bed 1 Bath 682 Sq Ft
Available Soon
1 Bed/1 Bath-A15
Call for Rent 1 Bed 1 Bath 694 Sq Ft
Available Soon
1 Bed/1 Bath-A13
Call for Rent 1 Bed 1 Bath 699 Sq Ft
Available Soon
1 Bed/1 Bath-A9
Call for Rent 1 Bed 1 Bath 735 Sq Ft
Available Soon
1 Bed/1 Bath-A5
Call for Rent 1 Bed 1 Bath 750 Sq Ft
Available Soon
1 Bed/1 Bath-A3
Call for Rent 1 Bed 1 Bath 759 Sq Ft
Available Soon
1 Bed/1 Bath-A6
Call for Rent 1 Bed 1 Bath 764 Sq Ft
Available Soon
1 Bed/1 Bath Den-A13.1
Call for Rent 1 Bed 1 Bath 811 Sq Ft
Available Soon
1 Bed/1 Bath Den-A7
Call for Rent 1 Bed 1 Bath 831 Sq Ft
Available Soon
1 Bed/1 Bath Den-A9.1
Call for Rent 1 Bed 1 Bath
Available Soon
1 Bed/1 Bath Den-A6.1
Call for Rent 1 Bed 1 Bath 1,022 Sq Ft
Available Soon
2 Bed/2 Bath-B1
$4,235 Total Monthly Price 2 Beds 2 Baths 1,072 Sq Ft
1 Available unit
Unit
Total Price
Sq Ft
Availability
Unit Details
  • Unit 364
    price $4,235
    square feet 1,072
    availibility Now
2 Bed/2 Bath-B9
Starting at $4,342 Total Monthly Price 2 Beds 2 Baths 1,053 Sq Ft
3 Available units
Unit
Total Price
Sq Ft
Availability
Unit Details
  • Unit 702
    price $4,377
    square feet 1,053
    availibility Oct 2
  • Unit 602
    price $4,342
    square feet 1,053
    availibility Oct 6
  • Unit 802
    price $4,527
    square feet 1,053
    availibility Nov 13
2 Bed/2 Bath-B4
$4,208 Total Monthly Price 2 Beds 2 Baths 1,060 Sq Ft
1 Available unit
Unit
Total Price
Sq Ft
Availability
Unit Details
  • Unit 426
    price $4,208
    square feet 1,060
    availibility Nov 9
2 Bed/2 Bath-B2
Call for Rent 2 Beds 2 Baths 1,037 Sq Ft
Available Soon
2 Bed/2 Bath-B6
Call for Rent 2 Beds 2 Baths 1,081 Sq Ft
Available Soon
2 Bed/2 Bath-B8
Call for Rent 2 Beds 2 Baths 1,096 Sq Ft
Available Soon
2 Bed/2 Bath-B5
Call for Rent 2 Beds 2 Baths 1,118 Sq Ft
Available Soon
2 Bed/2 Bath-B7
Call for Rent 2 Beds 2 Baths 1,128 Sq Ft
Available Soon
2 Bed/2.5 Bath-TH
Call for Rent 2 Beds 2.5 Baths 1,338 Sq Ft
Available Soon
3 Bed/2 Bath-C2
Call for Rent 3 Beds 2.5 Baths 1,358 Sq Ft
Available Soon
3 Bed/2 Bath-C1
Call for Rent 3 Beds 2.5 Baths 1,382 Sq Ft
Available Soon
* Price shown is total price based on community-supplied monthly required fees. Excludes user-selected optional fees and variable or usage-based fees and required charges due at or prior to move-in or at move-out.View Fees and Policies for details. Price, availability, fees, and any applicable rent special are subject to change without notice.
* Square footage definitions vary. Displayed square footage is approximate.

Fees and Policies

The fees listed below are community-provided and may exclude utilities or add-ons. All payments are made directly to the property and are non-refundable unless otherwise specified. Use the Cost Calculator to determine costs based on your needs.

  • Utilities & Essentials
    • Utility - Trash Service
      Monthly fee for trash and/or recycling collection and waste disposal. Charged per unit.
      Included in Rent
    • Utility - Sewer Service
      Monthly fee for sewer utility service. Charged per unit.
      Usage-Based
    • Utility - Water Service
      Monthly fee for water utility service. Charged per unit.
      Usage-Based
    • Utility - Electric Service
      3rd Party. Monthly fee for electric utility service. Charged per unit. Payable to 3rd Party
      Varies / mo
    • Utility - Gas Service
      3rd Party. Monthly fee for gas utility service. Charged per unit. Payable to 3rd Party
      Varies / mo
    • Renter Provided Liability Insurance
      Minimum personal liability coverage required by the Property. Contact the Leasing Team for details of specific requirements. Charged per unit. Payable to 3rd Party
      Varies / mo
  • One-Time Basics
    • Due at Move-In
      • Security Deposit - Standard
        Refundable deposit required at move-in. Applications that are Conditionally Approved (i.e. income and/or credit-related reasons) may require a larger security deposit and/or last month's rent deposit (each not to exceed a full month's base rent). Charged per unit.
        $0
  • Pet Rent
    Max of 2. Monthly fee required per approved pet or apartment. Maximum two pets per apartment. Service Animals and ESAs are exempt. Contact the Leasing Team for additional details and weight specifications, if applicable. Charged per pet.
    $50 - $75 / mo
  • Parking - Reserved
    Max of 2. Monthly fee per reserved parking space. Pricing may vary based on size, location, and/or number of spaces rented. All vehicles must be registered with the Management Office. Contact the Leasing Team for availability and limitations. Charged per vehicle.
    $375 - $600 / mo
  • Rentable Item - Storage Space
    Max of 1. Monthly fee for rental of each additional storage space. Pricing may vary based on size and/or location. Contact the Leasing Team for availability and limitations. Charged per rentable item.
    $150 / mo
  • Renters Liability Insurance - Property Program
    Minimum personal liability coverage required by the Property if no Third Party policy is provided. Does not include contents coverage. Charged per unit.
    $12.36 / mo
  • Utility - Internet Service (Optional)
    3rd Party. Monthly fee for internet service. Charged per unit. Payable to 3rd Party
    Varies / mo
  • Utility - Cable TV Service
    3rd Party. Monthly fee for cable TV service. Charged per unit. Payable to 3rd Party
    Varies / mo

Property Fee Disclaimer: Based on community-supplied data and independent market research. Subject to change without notice. May exclude fees for mandatory or optional services and usage-based utilities.

Details

Lease Options

  • None

Property Information

  • Built in 2022
  • 329 units/6 stories

Matterport 3D Tours

This thoughtfully designed single-floor amenity space offers a seamless blend of comfort and contemporary style across several distinct yet open-plan zones. The entry is framed by full-height glass doors, immediately revealing the expansive, light-filled interior beyond. Rich hardwood flooring flows throughout, anchoring a central lounge area furnished with plush sofas, accent chairs, and an abstract area rug. A sleek, linear gas fireplace is integrated into a bold dark feature wall, accompanied by a large wall-mounted television — creating an inviting focal point for relaxation. Adjacent private booth seating provides a more intimate setting for smaller gatherings. A freestanding double-sided fireplace with a stone surround divides the space, separating the lounge from a casual dining nook centered beneath an elegant tiered chandelier. Black swivel chairs and a round table complete this area. The kitchenette runs along one wall, outfitted with white cabinetry, quartz countertops, a commercial coffee machine, under-counter refrigeration, and a wall-mounted display. A long communal dining table with pendant lighting overhead serves as an additional gathering hub. Floor-to-ceiling steel-framed windows and glass doors along the perimeter flood the space with natural light while offering direct views of and access to an outdoor courtyard, seamlessly connecting interior and exterior living.

Social Club
1/6
This thoughtfully designed single-floor amenity space offers a seamless blend of comfort and contemporary style across several distinct yet open-plan zones. The entry is framed by full-height glass doors, immediately revealing the expansive, light-filled interior beyond.

Rich hardwood flooring flows throughout, anchoring a central lounge area furnished with plush sofas, accent chairs, and an abstract area rug. A sleek, linear gas fireplace is integrated into a bold dark feature wall, accompanied by a large wall-mounted television — creating an inviting focal point for relaxation. Adjacent private booth seating provides a more intimate setting for smaller gatherings.

A freestanding double-sided fireplace with a stone surround divides the space, separating the lounge from a casual dining nook centered beneath an elegant tiered chandelier. Black swivel chairs and a round table complete this area.

The kitchenette runs along one wall, outfitted with white cabinetry, quartz countertops, a commercial coffee machine, under-counter refrigeration, and a wall-mounted display. A long communal dining table with pendant lighting overhead serves as an additional gathering hub.

Floor-to-ceiling steel-framed windows and glass doors along the perimeter flood the space with natural light while offering direct views of and access to an outdoor courtyard, seamlessly connecting interior and exterior living. This fitness center is designed to support a comprehensive range of exercise activities within a thoughtfully organized, single-level layout. The space is divided into distinct zones, each serving a specific training purpose. The cardio area houses a row of elliptical trainers and treadmills equipped with individual digital displays, positioned along floor-to-ceiling windows that invite abundant natural light and provide outward views, creating an open, energizing atmosphere during workouts.

The strength training zone is well-stocked with a variety of cable machines, weight benches, a power rack, and multiple dumbbell racks offering a wide range of free weights. Large mirrors line the walls throughout, visually expanding the space and assisting with form during exercise. A separate spin studio is enclosed by glass partitions and accented with bold yellow walls, housing stationary bikes and a large mounted display screen.

An adjacent glass-walled room serves as a lounge or game area, featuring a ping-pong table, a beverage station, and carpeted flooring, offering a social counterpart to the active fitness space. Throughout the facility, exposed ductwork and piping run along the ceiling alongside circular pendant light fixtures, lending an industrial aesthetic. Durable rubber tile flooring covers the main exercise areas, providing safety and noise absorption across the entire facility. This well-designed single-floor residence offers a thoughtful open-concept layout that seamlessly connects the kitchen, dining, and living areas. The kitchen is a standout feature, outfitted with two-tone cabinetry — warm wood uppers paired with dark navy lowers — complemented by a white subway tile backsplash, stone countertops, and a full suite of stainless steel appliances including a gas range, built-in microwave, dishwasher, and refrigerator. A central island with seating provides an ideal casual dining and gathering space, illuminated by stylish pendant lighting overhead. Light wood-style flooring flows throughout, unifying the open living area, which benefits from large windows that invite abundant natural light and outdoor views. The bedroom is a calm, well-proportioned retreat with large windows, light-toned walls, and wood flooring, creating a bright and restful atmosphere. A spacious walk-in closet with wire shelving offers generous storage. The bathroom features a clean, minimalist design with a soaking tub and shower combo, light tile surround, a dark-cabinetry vanity, and wood-look flooring. The overall aesthetic of the space is modern and cohesive, balancing warm material tones with contemporary finishes. This single-floor commercial space showcases a thoughtfully designed interior that seamlessly merges industrial aesthetics with modern sophistication. Exposed ductwork, conduit pipes, and an open ceiling structure lend an industrial character throughout, while wide-plank light hardwood flooring grounds the space with warmth and texture.

The main area is anchored by a substantial solid-wood communal table surrounded by contemporary black chairs, making it ideal for collaborative work or meetings. Large windows along the perimeter flood the space with natural light and offer views of lush greenery outside. A dramatic navy accent wall with a built-in illuminated shelf and wall-mounted sconce lighting adds a bold visual focal point to the gathering area.

The kitchenette is designed with a dark, utilitarian palette, featuring stainless steel countertops, a dark tile backsplash, and matte charcoal cabinetry. It functions as a practical breakroom or prep station within the open-plan layout.

A set of full-height frameless glass double doors opens into a secondary room, offering visibility while maintaining a sense of enclosure — ideal for private meetings or focused work. Acoustic pod-style enclosures with textured cork or felt exteriors are also present, providing additional sound-isolated spaces. The overall ambiance is refined yet functional, suited for a contemporary professional environment. Located at 290 Revolution Drive in Somerville, MA, this modern two-floor residence offers a thoughtfully designed interior with a cohesive, contemporary aesthetic. Light-toned hardwood flooring flows throughout the space, complementing the clean white walls and neutral palette that define the home's overall ambiance.

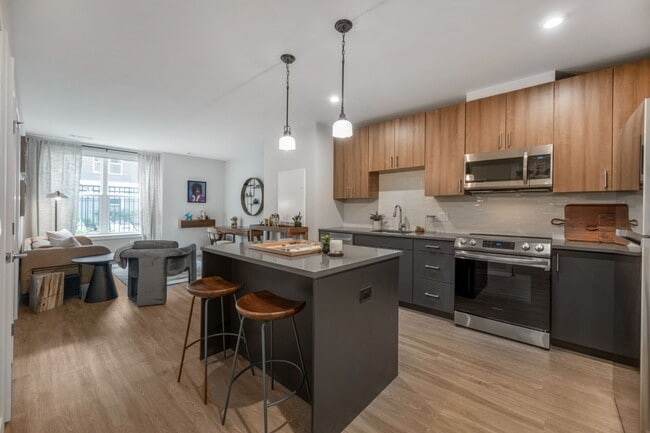
The kitchen is a standout feature, equipped with stainless steel Samsung appliances including a range, microwave, and dishwasher, alongside a full-size refrigerator. White lower cabinetry pairs with warm wood-toned upper cabinets, and a quartz countertop with a marble-look backsplash adds a refined touch. A kitchen island provides additional prep and seating space.

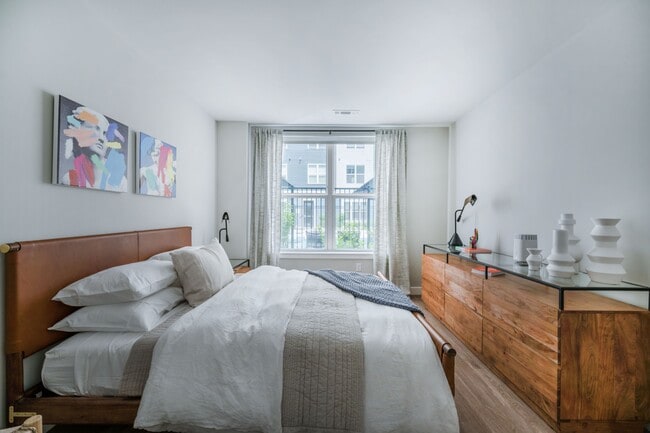
The living areas are bright and open, with generously sized windows that invite abundant natural light and offer views of the surrounding Somerville neighborhood. Bedrooms are well-proportioned, each featuring large windows that frame outdoor greenery and cityscapes.

Two bathrooms serve the residence: one features a glass-enclosed walk-in shower with white subway tile, while the other includes a full soaking tub with a tiled surround and curved shower rod. Both bathrooms are finished with white vanities and wood-look flooring. An in-unit stacked washer and dryer adds everyday convenience to this well-appointed home. Located at 290 Revolution Dr in Somerville, MA, this single-floor unit offers a thoughtfully designed living space with a clean, contemporary aesthetic throughout. Light wood-tone flooring runs seamlessly across every room, creating a warm and cohesive foundation that complements the bright white walls and modern trim work.

The kitchen is a standout feature, showcasing a well-appointed layout with a combination of crisp white lower cabinetry and warm wood-toned upper cabinets. Stainless steel appliances — including a range, over-the-range microwave, and dishwasher — are paired with white quartz countertops and a stylish herringbone tile backsplash. A stainless steel undermount sink with a sleek pull-down faucet completes the space, offering both function and visual appeal.

The bathroom is designed with a minimalist sensibility, featuring a glass-enclosed walk-in shower with white subway tile surround and a built-in shower base. Chrome fixtures and a grab bar accent the clean lines of the space, which benefits from the same light wood flooring found throughout the unit.

The living area is open and airy, with neutral walls and a window that allows natural light to flow in. The overall design language of this unit is modern and move-in ready, with consistent finishes and attention to detail across every area.
Property Site Map

Select a unit to view pricing & availability

Any
Studio
1
2
3
Any
1+
2+
Move-In Date
Viewing Floor:
1 (0 unit)
2 (0 unit)
3 (5 units)
4 (3 units)
5 (0 unit)
6 (3 units)
7 (3 units)
8 (7 units)
Matterport 3D Tour Matterport 3D Tour
Matterport 3D Tour

About Revolution at Assembly Square

Welcome to Revolution at Assembly Square, where your home is just that, yours. Step into a world where energetic amenities, personable living spaces, and a distinctive style converge. Whether you're enjoying coffee with your neighbors in the lounge, challenging a friend to a game of pool, or enjoying a cocktail by the fireplace, life at our community is a hub of limitless possibilities. Discover the vibrant and ultra-walkable community of Assembly Row in Somerville, MA, with its thriving art, music, food scenes, and convenient access to downtown Boston. This information is a general overview of potential costs. For a complete list of fees, visit our property website. Prices are subject to change and may vary based on move-in date and lease term. Some apartment homes may require prequalification if required by any applicable affordability program. Standard security deposit subject to change based on screening results; total security deposit(s) will not exceed any maximum prescribed by applicable law. Resident may be responsible for maintaining insurance or covering related costs. Some fees may not apply to apartment homes receiving subsidies or subject to an affordability program. Resident is responsible for damages that exceed ordinary wear and tear. Some items may be taxed under applicable law. This form does not modify the lease, and all fees are subject to the lease. Additional fees may apply as detailed in the lease. A sample lease may be requested prior to application. Residents may be responsible for utilities and related fees, per the lease. Lease terms and available options are subject to change and may vary based on apartment home availability and any applicable program requirements. In the event of any informational conflict, the lease governs.

Revolution at Assembly Square is an apartment community located in Middlesex County and the 02145 ZIP Code. This area is served by the Somerville School District attendance zone.

Contact

View Property Website
Language: English
Open 9am - 6pm Today
  • Monday & Tuesday, 9am - 6pm
  • Wednesday, 11am - 6pm
  • Thursday, 9am - 6pm
  • Friday, 8am - 5pm
  • Saturday, 10am - 5pm
  • Sunday, Closed
Property Management Company Logo

Community Amenities

Pool

Fitness Center

Elevator

Clubhouse

Controlled Access

Business Center

Grill

Conference Rooms

Property Services

  • Package Service
  • Controlled Access
  • Maintenance on site
  • Property Manager on Site
  • Pet Play Area
  • Pet Washing Station
  • Public Transportation

Shared Community

  • Elevator
  • Business Center
  • Clubhouse
  • Breakfast/Coffee Concierge
  • Storage Space
  • Conference Rooms

Fitness & Recreation

  • Fitness Center
  • Pool
  • Bicycle Storage
  • Walking/Biking Trails
  • Gameroom

Outdoor Features

  • Sundeck
  • Courtyard
  • Grill

Apartment Features

Washer/Dryer

Air Conditioning

Dishwasher

Washer/Dryer Hookup

Walk-In Closets

Island Kitchen

Microwave

Refrigerator

Indoor Features

  • Wi-Fi
  • Washer/Dryer
  • Washer/Dryer Hookup
  • Air Conditioning
  • Heating
  • Smoke Free
  • Cable Ready
  • Security System
  • Storage Space
  • Tub/Shower
  • Framed Mirrors
  • Wheelchair Accessible (Rooms)

Kitchen Features & Appliances

  • Dishwasher
  • Disposal
  • Stainless Steel Appliances
  • Island Kitchen
  • Kitchen
  • Microwave
  • Oven
  • Range
  • Refrigerator

Model Details

  • Vinyl Flooring
  • Walk-In Closets
  • Balcony
  • Patio
Location
290 Revolution Dr, Somerville,
MA 02145
Get Directions
Schools Restaurants Groceries Coffee Banks Shops Fitness
| Edit
Edit Commute

Destination is required

Under 30 minutes

Commute Time is calculated at rush hour.
Neighborhood

Assembly Square is located along the west banks of the beautiful Mystic River, between the Ten Hills and Charlestown neighborhoods. The area is a major hub for shopping, dining, and entertainment with lavish condos, townhomes, and apartments. Assembly Square has your favorite department stores like Trader Joes and Bed, Bath, and Beyond. Find the perfect outfit at Assembly Row, a well-known stretch of designer and name-brand stores and outlets. Saks Fifth Avenue, Nike Outlet, and Brooks Brothers Factory Outlet are just a few of the stores available in this popular shopping destination. Coffee shops, spas, nail salons, and restaurants serving diverse cuisines are sprinkled throughout the neighborhood.

Assembly Square has entertainment options for any age. Visit Legoland Discovery Center or embrace your inner artist at a sip-and-paint class at Muse Paintbar.

Learn more about living in Assembly Square 
Average Prices by Area

Compare neighborhood and city base rent averages by bedroom.

Assembly Square Somerville, MA
Studio $3,082 $2,815
1 Bedroom $3,514 $3,356
2 Bedrooms $4,594 $4,159
3 Bedrooms $5,959 $4,209
Amenities
  • Package Service
  • Controlled Access
  • Maintenance on site
  • Property Manager on Site
  • Pet Play Area
  • Pet Washing Station
  • Public Transportation
  • Elevator
  • Business Center
  • Clubhouse
  • Breakfast/Coffee Concierge
  • Storage Space
  • Conference Rooms
  • Sundeck
  • Courtyard
  • Grill
  • Fitness Center
  • Pool
  • Bicycle Storage
  • Walking/Biking Trails
  • Gameroom
  • Wi-Fi
  • Washer/Dryer
  • Washer/Dryer Hookup
  • Air Conditioning
  • Heating
  • Smoke Free
  • Cable Ready
  • Security System
  • Storage Space
  • Tub/Shower
  • Framed Mirrors
  • Wheelchair Accessible (Rooms)
  • Dishwasher
  • Disposal
  • Stainless Steel Appliances
  • Island Kitchen
  • Kitchen
  • Microwave
  • Oven
  • Range
  • Refrigerator
  • Vinyl Flooring
  • Walk-In Closets
  • Balcony
  • Patio
Office Hours
Monday 9am - 6pm
Tuesday 9am - 6pm
Wednesday 11am - 6pm
Thursday 9am - 6pm
Friday 8am - 5pm
Saturday 10am - 5pm
Sunday Closed
339-666-1749
Education
Colleges & Universities Distance
Bunker Hill Community College
Drive: 4 min 1.9 mi
Tufts Univ., Medford
Drive: 5 min 2.7 mi
Cambridge College
Drive: 8 min 3.3 mi
Lesley University, Porter
Drive: 8 min 3.8 mi
Revolution at Assembly Square is within 4 minutes or 1.9 miles from Bunker Hill Community College. It is also near Tufts Univ., Medford and Lesley University, Porter.
Schools
  • Public Schools
  • Private Schools
East Somerville Community School
Public Elementary & Middle School
Grades PK-8
743 Students
Attendance Zone
GreatSchools rating: 4 out of 10
Winter Hill Community
Public Elementary & Middle School
Grades PK-8
361 Students
Attendance Zone
GreatSchools rating: 3 out of 10
Next Wave Junior High School
Public Middle School
Grades 6-8
11 Students
Nearby
GreatSchools rating: 6 out of 10
Full Circle High School
Public High School
Grades 9-12
60 Students
Nearby
GreatSchools rating: 1 out of 10
Somerville High School
Public High School
Grades 9-12
1,367 Students
Attendance Zone
GreatSchools rating: 6 out of 10
Little Flower Elementary School
Private Elementary & Middle School
Grades K-8
Nearby
St. Ann School
Private Elementary & Middle School
Grades PK-8
Nearby
Pope John Xxiii High School
Private Middle & High School
Grades 6-12
352 Students
Nearby
School data provided by GreatSchools The GreatSchools Rating helps parents compare schools within a state based on a variety of school quality indicators and provides a helpful picture of how effectively each school serves all of its students. Ratings are on a scale of 1 (below average) to 10 (above average) and can include test scores, college readiness, academic progress, advanced courses, equity, discipline and attendance data. We also advise parents to visit schools, consider other information on school performance and programs, and consider family needs as part of the school selection process.

View GreatSchools Rating Methodology


Data provided by GreatSchools.org © 2026. All rights reserved.
Transportation

Transportation options available in Somerville include Assembly, located 0.2 mile from Revolution at Assembly Square. Revolution at Assembly Square is near General Edward Lawrence Logan International, located 5.9 miles or 11 minutes away.

Transit / Subway Distance
Assembly
Walk: 3 min 0.2 mi
Sullivan Square Station
Drive: 2 min 1.2 mi
Gilman Square
Drive: 3 min 1.5 mi
Wellington Station
Drive: 4 min 1.7 mi
East Somerville
Drive: 7 min 2.6 mi
Commuter Rail Distance
Boston
Drive: 5 min 2.9 mi
Malden Center
Drive: 6 min 2.9 mi
North Station
Drive: 6 min 3.0 mi
Chelsea
Drive: 8 min 3.6 mi
Boston
Drive: 9 min 5.4 mi
Airports Distance
Airports Distance
General Edward Lawrence Logan International
Drive: 11 min 5.9 mi
Getting Around
Exceptionally Walkable
Walkability
90 / 100
Good Public Transit
Transit
70 / 100
Very Drivable
Drivability
80 / 100
Moderately Bikeable
Bikeability
60 / 100

Scores provided by

Local Logic What do Walkability, Transit, Drivability, and Bikeability mean? Walkability measures the walking distance to day-to-day needs. Transit measures access to public transportation. Drivability measures congestion, parking availability, and access to major roads. Bikeability measures the suitability for cycling. How It Works
Busy
Soundscore™
65 / 100

Traffic

Busy

Airport

Calm

Businesses

Active

Scores provided by

HowLoud What is a Sound Score Rating? A Sound Score Rating aggregates noise caused by vehicle traffic, airplane traffic and local sources. How It Works
Points of Interest

Time and distance from Revolution at Assembly Square.

Shopping Centers Distance
Assembly Row
Walk: 5 min 0.3 mi
Assembly Square
Walk: 6 min 0.3 mi
279 Broadway
Walk: 15 min 0.8 mi
Revolution at Assembly Square has 3 shopping centers within 0.8 mile, which is about a 15-minute walk. The miles and minutes will be for the farthest away property.
Parks and Recreation Distance
Mystic River Reservation
Drive: 4 min 2.4 mi
Museum of Science
Drive: 6 min 2.7 mi
Harvard Museum of Natural History
Drive: 8 min 3.0 mi
Mineralogical and Geological Museum
Drive: 8 min 3.0 mi
Boston National Historical Park
Drive: 7 min 3.7 mi
Revolution at Assembly Square has 5 parks within 3.7 miles, including Mystic River Reservation, Museum of Science, and Harvard Museum of Natural History.
Hospitals Distance
Hospitals Distance
Cambridge Health Alliance
Drive: 6 min 2.6 mi
Massachusetts Eye and Ear Infirmary
Drive: 7 min 3.4 mi
Shriners Children's Boston
Drive: 7 min 3.6 mi
Revolution at Assembly Square has 3 hospitals within 3.6 miles, the nearest is Cambridge Health Alliance which is 2.6 miles away and a 6 minute drive.
Military Bases Distance
Hanscom Air Force Base
Drive: 25 min 13.5 mi
Fort Pickering
Drive: 32 min 18.4 mi
Fort Miller
Drive: 32 min 19.7 mi
Revolution at Assembly Square has 3 military bases within 19.7 miles, the nearest is Hanscom Air Force Base which is 13.5 miles away and a 25 minute drive.


Reviews for Revolution at Assembly Square

4.6
Renter Rating
5 Stars
68
4 Stars
22
3 Stars
5
2 Stars
1
1 Star
1
Share details of your own experience with this property
Renter Reviews 97 Reviews
 
  • Most Recent
  • Most Helpful
  • Rating Low-High
  • Rating High-Low
Submitted by a verified resident of the apartment community. Participating residents may receive reward points in exchange for posting a review during their lease term, regardless of the nature of the review. Delete

Property Manager Responded:

Property Manager Responded

Show full review Show less
Was this helpful? Vote review helpful Thanks for your feedback!
Flag Review
  1. ...
  2. ...

Revolution at Assembly Square Photos

  • Social Club

Models

  • Studio

  • Studio

  • Studio

  • Studio

  • Studio

  • Studio

Nearby Apartments

Within 50 Miles of Revolution at Assembly Square

  • Lyra

    260 Huntington Ave

    Boston, MA 02115

    $4,520 - $13,695 Total Monthly Price

    1-3 Br 3.4 mi

  • Park Lane Seaport

    1 Park Ln

    Boston, MA 02210

    $3,760 - $11,524 Total Monthly Price

    1-3 Br 3.7 mi

  • Overlook at St. Gabriel's

    175 Washington St

    Brighton, MA 02135

    $3,291 - $5,809 Total Monthly Price

    1-3 Br 4.5 mi

  • Ashlar Park

    100 Whitwell St

    Quincy, MA 02169

    $2,576 - $3,903 Total Monthly Price

    1-2 Br 10.3 mi

  • The Village at Taylor Pond

    3000 Taylor Pond Ln

    Bedford, MA 01730

    $2,715 - $3,609 Total Monthly Price

    1-2 Br 11.7 mi

  • Epicurean

    22 Via Toscana

    Salem, NH 03079

    $2,708 - $4,318 Total Monthly Price

    1-2 Br 27.4 mi

Frequently Asked Questions
Does Revolution at Assembly Square have in-unit laundry?

Revolution at Assembly Square has units with in‑unit washers and dryers, making laundry day simple for residents.

What utilities are included in rent at Revolution at Assembly Square?

Utilities are not included in rent. Residents should plan to set up and pay for all services separately.

Is parking available at Revolution at Assembly Square?

Contact this property for parking details.

Which floor plans are available, and what are the price ranges?

Revolution at Assembly Square has studios to three-bedrooms with rent ranges from $2,769/mo. to $4,527/mo.

Is Revolution at Assembly Square pet-friendly?

Yes, Revolution at Assembly Square welcomes pets. Breed restrictions, weight limits, and additional fees may apply. View this property's pet policy.

How much income do I need to rent at Revolution at Assembly Square?

A good rule of thumb is to spend no more than 30% of your gross income on rent. Based on the lowest available rent of $2,769 for a studio, you would need to earn about $110,760 per year to qualify. Want to double-check your budget? Calculate how much rent you can afford with our Rent Affordability Calculator.

Does Revolution at Assembly Square have move-in specials?

Revolution at Assembly Square is not currently offering any rent specials. Check back soon, as promotions change frequently.

Does Revolution at Assembly Square offer Matterport 3D tours?

Yes! Revolution at Assembly Square offers 6 Matterport 3D Tours. Explore different floor plans and see unit level details, all without leaving home.
Back To Top
Send a Message
Contact Property
enter move in date in the format: 2 digit month / 2 digit day / 4 digit year

I would like to... Optional

Send Message

Submitting Request

Send a Message
Contact Property

Thank you! Your email has been sent.

Error

Report an Issue Print Get Directions
Try These Popular Nearby Searches

Nearby Cities

  • Cambridge Rentals
  • North Cambridge Rentals
  • Medford Rentals
  • Charlestown Rentals
  • East Cambridge Rentals
  • Everett Rentals
  • Allston Rentals
  • Malden Rentals
  • Arlington Rentals

Neighborhood Apartment Rentals

  • Downtown Boston Apartments for Rent
  • Charlestown Apartments for Rent
  • East Hill Apartments for Rent
  • Magoun Square Apartments for Rent
  • Tufts Park Apartments for Rent
  • Powder House Square Apartments for Rent
  • Winter Hill Apartments for Rent
  • Spring Hill Apartments for Rent
  • Foss Park Apartments for Rent
  • Ten Hills Apartments for Rent

Somerville Apartments by Zip Code

  • Apartments in 02145 for Rent
  • Apartments in 02143 for Rent
  • Apartments in 02144 for Rent
  • Apartments in 02140 for Rent
  • Apartments in 02138 for Rent
  • Apartments in 02155 for Rent
  • Apartments in 02141 for Rent
  • Apartments in 02139 for Rent
  • Apartments in 02129 for Rent

Other Rental Types

  • Somerville Lofts for Rent
  • Somerville Houses for Rent
  • Somerville Condos for Rent
  • Somerville Townhomes for Rent
  • Private Landlord Rentals Somerville
  • Somerville Duplex Rentals
  • About Us
  • Advertise
  • Legal Notices
  • Privacy Notice
  • Avoid Scams
  • Accessibility
  • Calculate Rent Affordability
  • Renterverse
  • Sitemap
Property Logo
apartments.com
© 2026 CoStar Group, Inc. Equal Housing Opportunity

Equal Housing Opportunity

© 2026 CoStar Group, Inc.

Equal Housing Opportunity

Ready to Apply?

Good News! This rental is accepting applications through Apartments.com. Act now and your $ purchase will include 9 additional FREE application submissions to participating properties.

Or if you already have an account


Required

Required

Valid Email Required

You must acknowledge the disclaimer to continue
Next
You're leaving Apartments.com

Do you want this property to contact you?

Required

Required

Valid Email Required

Continue to Property Website Skip this Step
Continue

Take me to this property's website
Schedule Tour
Interested in this property? Schedule a tour today.
Rate & Review Revolution at Assembly Square
Please select a rating
50 character minimum
By clicking submit, I agree to the Apartments.com Terms of Service and the Ratings & Reviews Terms of Use.
Share This Listing
Listing Image

290 Revolution Dr

Somerville, MA 02145

Email

Link Copied

(339) 666-1749
Get Directions
Schools Restaurants Groceries Coffee Banks Shops Fitness
Select a unit to view pricing and availability
Floor
1 (0 unit)
2 (0 unit)
3 (5 units)
4 (3 units)
5 (0 unit)
6 (3 units)
7 (3 units)
8 (7 units)
Any
Studio
1
2
3
Any
1+
2+
Move-In Date
Matterport 3D Tour Matterport 3D Tour
Matterport 3D Tour

