
-
Total Monthly Price
$3,710 - $13,695
-
Bedrooms
Studio - 3 bd
-
Bathrooms
1 - 3 ba
-
Square Feet
445 - 1,474 sq ft
Highlights
- New Construction
- Walker's Paradise
- Premier Transit Location
- Bike-Friendly Area
- Media Center/Movie Theatre
- Walk-In Closets
- Island Kitchen
- Elevator
- Property Manager on Site
Pricing & Floor Plans
-
Unit 1410price $3,710square feet 445availibility Oct 1
-
Unit 1810price $3,750square feet 445availibility Oct 1
-
Unit 2510price $3,945square feet 445availibility Oct 1
-
Unit 0407price $3,760square feet 465availibility Oct 1
-
Unit 0907price $3,860square feet 465availibility Oct 1
-
Unit 2207price $3,990square feet 465availibility Oct 1
-
Unit 0707price $3,840square feet 465availibility Oct 1
-
Unit 1107price $3,880square feet 465availibility Oct 1
-
Unit 0508price $3,870square feet 476availibility Oct 1
-
Unit 1208price $3,940square feet 476availibility Oct 1
-
Unit 1408price $3,960square feet 476availibility Oct 1
-
Unit 0405price $3,934square feet 537availibility Oct 1
-
Unit 2205price $4,314square feet 537availibility Oct 1
-
Unit 3105price $4,404square feet 537availibility Oct 1
-
Unit 1707price $3,940square feet 465availibility Oct 1
-
Unit 2107price $3,980square feet 465availibility Oct 1
-
Unit 1713price $5,140square feet 680availibility Now
-
Unit 0413price $4,860square feet 680availibility Oct 1
-
Unit 1213price $5,090square feet 680availibility Oct 1
-
Unit 1203price $4,590square feet 577availibility Sep 2
-
Unit 0503price $4,520square feet 577availibility Oct 1
-
Unit 1403price $4,610square feet 577availibility Oct 1
-
Unit 0504price $4,520square feet 581availibility Oct 1
-
Unit 1904price $4,660square feet 581availibility Oct 1
-
Unit 2404price $4,860square feet 581availibility Oct 1
-
Unit 0412price $4,685square feet 611availibility Oct 1
-
Unit 0812price $4,775square feet 611availibility Oct 1
-
Unit 1812price $4,975square feet 611availibility Oct 1
-
Unit 0511price $4,745square feet 615availibility Oct 1
-
Unit 1511price $4,945square feet 615availibility Oct 1
-
Unit 2211price $5,140square feet 615availibility Oct 1
-
Unit 0502price $4,895square feet 632availibility Oct 1
-
Unit 1402price $4,985square feet 632availibility Oct 1
-
Unit 1002price $4,905square feet 616availibility Oct 1
-
Unit 2102price $5,165square feet 616availibility Oct 1
-
Unit 0713price $4,940square feet 680availibility Oct 1
-
Unit 2113price $5,305square feet 680availibility Oct 1
-
Unit 0602price $5,005square feet 632availibility Oct 1
-
Unit 1302price $5,075square feet 632availibility Oct 1
-
Unit 2502price $5,345square feet 632availibility Oct 1
-
Unit 0603price $5,030square feet 668availibility Oct 1
-
Unit 1113price $5,080square feet 680availibility Oct 1
-
Unit 1613price $5,130square feet 680availibility Oct 1
-
Unit 0604price $5,085square feet 687availibility Oct 1
-
Unit 0415price $5,410square feet 718availibility Oct 1
-
Unit 0915price $5,510square feet 718availibility Oct 1
-
Unit 1215price $5,540square feet 718availibility Oct 1
-
Unit 3206price $7,395square feet 1,088availibility Oct 1
-
Unit 3306price $7,405square feet 1,088availibility Oct 1
-
Unit 1109price $7,355square feet 1,136availibility Now
-
Unit 0409price $7,135square feet 1,136availibility Oct 1
-
Unit 0509price $7,195square feet 1,136availibility Oct 1
-
Unit 0606price $7,005square feet 1,024availibility Oct 1
-
Unit 0906price $7,035square feet 1,024availibility Oct 1
-
Unit 1106price $7,055square feet 1,024availibility Oct 1
-
Unit 0401price $7,335square feet 1,112availibility Oct 1
-
Unit 0601price $7,405square feet 1,112availibility Oct 1
-
Unit 0701price $7,415square feet 1,112availibility Oct 1
-
Unit 0814price $7,525square feet 1,122availibility Oct 1
-
Unit 1014price $7,645square feet 1,122availibility Oct 1
-
Unit 1114price $7,655square feet 1,122availibility Oct 1
-
Unit 0414price $7,535square feet 1,136availibility Oct 1
-
Unit 0614price $7,605square feet 1,136availibility Oct 1
-
Unit 1914price $7,835square feet 1,136availibility Oct 1
-
Unit 2009price $7,670square feet 1,060availibility Oct 1
-
Unit 2309price $7,700square feet 1,060availibility Oct 1
-
Unit 1314price $7,675square feet 1,122availibility Oct 1
-
Unit 1514price $7,695square feet 1,122availibility Oct 1
-
Unit 2409price $7,810square feet 983availibility Oct 1
-
Unit 2609price $7,830square feet 983availibility Oct 1
-
Unit 2809price $7,850square feet 983availibility Oct 1
-
Unit 2801price $8,430square feet 1,310availibility Oct 1
-
Unit 2901price $8,440square feet 1,310availibility Oct 1
-
Unit 3001price $8,450square feet 1,310availibility Oct 1
-
Unit 2814price $9,050square feet 1,474availibility Oct 1
-
Unit 3114price $9,080square feet 1,474availibility Oct 1
-
Unit 3203price $9,390square feet 1,097availibility Oct 1
-
Unit 3303price $9,400square feet 1,097availibility Oct 1
-
Unit 3208price $9,515square feet 1,319availibility Oct 1
-
Unit 3308price $9,525square feet 1,319availibility Oct 1
-
Unit 3201price $9,565square feet 1,251availibility Oct 1
-
Unit 3301price $9,575square feet 1,251availibility Oct 1
-
Unit 3205price $9,690square feet 1,361availibility Oct 1
-
Unit 3204price $9,715square feet 1,378availibility Oct 1
-
Unit 3304price $9,725square feet 1,378availibility Oct 1
-
Unit 3202price $13,440square feet 1,203availibility Oct 1
-
Unit 3302price $13,450square feet 1,203availibility Oct 1
-
Unit 3207price $13,685square feet 1,348availibility Oct 1
-
Unit 3307price $13,695square feet 1,348availibility Oct 1
-
Unit 1410price $3,710square feet 445availibility Oct 1
-
Unit 1810price $3,750square feet 445availibility Oct 1
-
Unit 2510price $3,945square feet 445availibility Oct 1
-
Unit 0407price $3,760square feet 465availibility Oct 1
-
Unit 0907price $3,860square feet 465availibility Oct 1
-
Unit 2207price $3,990square feet 465availibility Oct 1
-
Unit 0707price $3,840square feet 465availibility Oct 1
-
Unit 1107price $3,880square feet 465availibility Oct 1
-
Unit 0508price $3,870square feet 476availibility Oct 1
-
Unit 1208price $3,940square feet 476availibility Oct 1
-
Unit 1408price $3,960square feet 476availibility Oct 1
-
Unit 0405price $3,934square feet 537availibility Oct 1
-
Unit 2205price $4,314square feet 537availibility Oct 1
-
Unit 3105price $4,404square feet 537availibility Oct 1
-
Unit 1707price $3,940square feet 465availibility Oct 1
-
Unit 2107price $3,980square feet 465availibility Oct 1
-
Unit 1713price $5,140square feet 680availibility Now
-
Unit 0413price $4,860square feet 680availibility Oct 1
-
Unit 1213price $5,090square feet 680availibility Oct 1
-
Unit 1203price $4,590square feet 577availibility Sep 2
-
Unit 0503price $4,520square feet 577availibility Oct 1
-
Unit 1403price $4,610square feet 577availibility Oct 1
-
Unit 0504price $4,520square feet 581availibility Oct 1
-
Unit 1904price $4,660square feet 581availibility Oct 1
-
Unit 2404price $4,860square feet 581availibility Oct 1
-
Unit 0412price $4,685square feet 611availibility Oct 1
-
Unit 0812price $4,775square feet 611availibility Oct 1
-
Unit 1812price $4,975square feet 611availibility Oct 1
-
Unit 0511price $4,745square feet 615availibility Oct 1
-
Unit 1511price $4,945square feet 615availibility Oct 1
-
Unit 2211price $5,140square feet 615availibility Oct 1
-
Unit 0502price $4,895square feet 632availibility Oct 1
-
Unit 1402price $4,985square feet 632availibility Oct 1
-
Unit 1002price $4,905square feet 616availibility Oct 1
-
Unit 2102price $5,165square feet 616availibility Oct 1
-
Unit 0713price $4,940square feet 680availibility Oct 1
-
Unit 2113price $5,305square feet 680availibility Oct 1
-
Unit 0602price $5,005square feet 632availibility Oct 1
-
Unit 1302price $5,075square feet 632availibility Oct 1
-
Unit 2502price $5,345square feet 632availibility Oct 1
-
Unit 0603price $5,030square feet 668availibility Oct 1
-
Unit 1113price $5,080square feet 680availibility Oct 1
-
Unit 1613price $5,130square feet 680availibility Oct 1
-
Unit 0604price $5,085square feet 687availibility Oct 1
-
Unit 0415price $5,410square feet 718availibility Oct 1
-
Unit 0915price $5,510square feet 718availibility Oct 1
-
Unit 1215price $5,540square feet 718availibility Oct 1
-
Unit 3206price $7,395square feet 1,088availibility Oct 1
-
Unit 3306price $7,405square feet 1,088availibility Oct 1
-
Unit 1109price $7,355square feet 1,136availibility Now
-
Unit 0409price $7,135square feet 1,136availibility Oct 1
-
Unit 0509price $7,195square feet 1,136availibility Oct 1
-
Unit 0606price $7,005square feet 1,024availibility Oct 1
-
Unit 0906price $7,035square feet 1,024availibility Oct 1
-
Unit 1106price $7,055square feet 1,024availibility Oct 1
-
Unit 0401price $7,335square feet 1,112availibility Oct 1
-
Unit 0601price $7,405square feet 1,112availibility Oct 1
-
Unit 0701price $7,415square feet 1,112availibility Oct 1
-
Unit 0814price $7,525square feet 1,122availibility Oct 1
-
Unit 1014price $7,645square feet 1,122availibility Oct 1
-
Unit 1114price $7,655square feet 1,122availibility Oct 1
-
Unit 0414price $7,535square feet 1,136availibility Oct 1
-
Unit 0614price $7,605square feet 1,136availibility Oct 1
-
Unit 1914price $7,835square feet 1,136availibility Oct 1
-
Unit 2009price $7,670square feet 1,060availibility Oct 1
-
Unit 2309price $7,700square feet 1,060availibility Oct 1
-
Unit 1314price $7,675square feet 1,122availibility Oct 1
-
Unit 1514price $7,695square feet 1,122availibility Oct 1
-
Unit 2409price $7,810square feet 983availibility Oct 1
-
Unit 2609price $7,830square feet 983availibility Oct 1
-
Unit 2809price $7,850square feet 983availibility Oct 1
-
Unit 2801price $8,430square feet 1,310availibility Oct 1
-
Unit 2901price $8,440square feet 1,310availibility Oct 1
-
Unit 3001price $8,450square feet 1,310availibility Oct 1
-
Unit 2814price $9,050square feet 1,474availibility Oct 1
-
Unit 3114price $9,080square feet 1,474availibility Oct 1
-
Unit 3203price $9,390square feet 1,097availibility Oct 1
-
Unit 3303price $9,400square feet 1,097availibility Oct 1
-
Unit 3208price $9,515square feet 1,319availibility Oct 1
-
Unit 3308price $9,525square feet 1,319availibility Oct 1
-
Unit 3201price $9,565square feet 1,251availibility Oct 1
-
Unit 3301price $9,575square feet 1,251availibility Oct 1
-
Unit 3205price $9,690square feet 1,361availibility Oct 1
-
Unit 3204price $9,715square feet 1,378availibility Oct 1
-
Unit 3304price $9,725square feet 1,378availibility Oct 1
-
Unit 3202price $13,440square feet 1,203availibility Oct 1
-
Unit 3302price $13,450square feet 1,203availibility Oct 1
-
Unit 3207price $13,685square feet 1,348availibility Oct 1
-
Unit 3307price $13,695square feet 1,348availibility Oct 1
Fees and Policies
The fees listed below are community-provided and may exclude utilities or add-ons. All payments are made directly to the property and are non-refundable unless otherwise specified. Use the Cost Calculator to determine costs based on your needs.
-
Utilities & Essentials
-
Utility - Trash ServiceMonthly fee for trash and/or recycling collection and waste disposal. Charged per unit.Included in Rent
-
Utility - Sewer ServiceMonthly fee for sewer utility service. Charged per unit.Usage-Based
-
Utility - Stormwater ServiceMonthly fee for stormwater utility service. Charged per unit.Usage-Based
-
Utility - Water ServiceMonthly fee for water utility service. Charged per unit.Usage-Based
-
Utility - Electric Service3rd Party. Monthly fee for electric utility service. Charged per unit. Payable to 3rd PartyVaries / mo
-
-
One-Time Basics
-
Due at Move-In
-
Security Deposit - StandardRefundable deposit required at move-in. Applications that are Conditionally Approved (i.e. income and/or credit-related reasons) may require a larger security deposit and/or last month's rent deposit (each not to exceed a full month's base rent). Charged per unit.$1,000
-
-
Due at Move-In
-
Pet RentMax of 2. Monthly fee required per approved pet or apartment. Maximum two pets per apartment. Service Animals and ESAs are exempt. Contact the Leasing Team for additional details and weight specifications, if applicable. Charged per pet.$75 / mo
-
Parking - ReservedMax of 1. Monthly fee per reserved parking space. Pricing may vary based on size, location, and/or number of spaces rented. All vehicles must be registered with the Management Office. Contact the Leasing Team for availability and limitations. Charged per vehicle.$650 / mo
-
Renters Liability Insurance - Property ProgramMinimum personal liability coverage required by the Property if no Third Party policy is provided. Does not include contents coverage. Charged per unit.$20.60 / mo
-
Utility - Internet Service (Optional)3rd Party. Monthly fee for internet service. Charged per unit. Payable to 3rd PartyVaries / mo
-
Utility - Cable TV Service3rd Party. Monthly fee for cable TV service. Charged per unit. Payable to 3rd PartyVaries / mo
Property Fee Disclaimer: Based on community-supplied data and independent market research. Subject to change without notice. May exclude fees for mandatory or optional services and usage-based utilities.
Details
Property Information
-
Built in 2026
-
432 units/32 stories
Select a unit to view pricing & availability
 Matterport 3D Tour

About Lyra
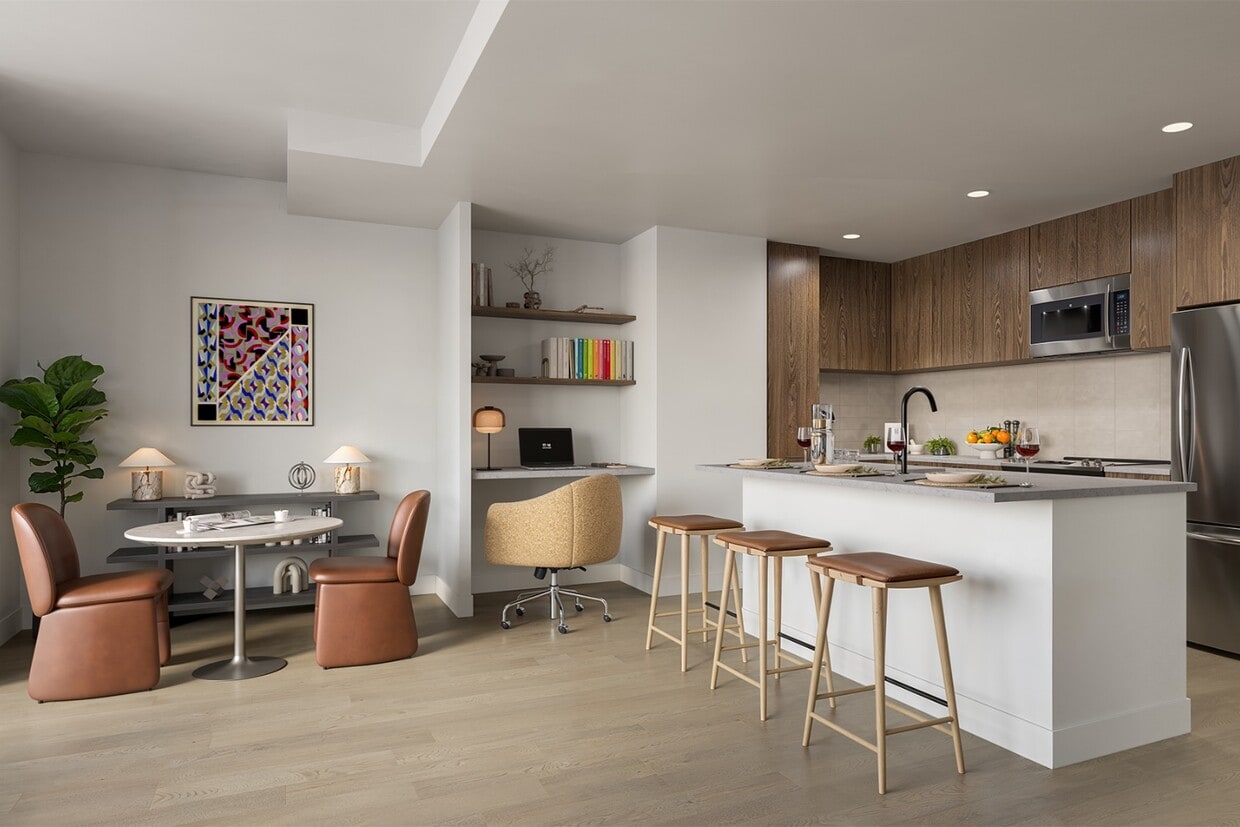
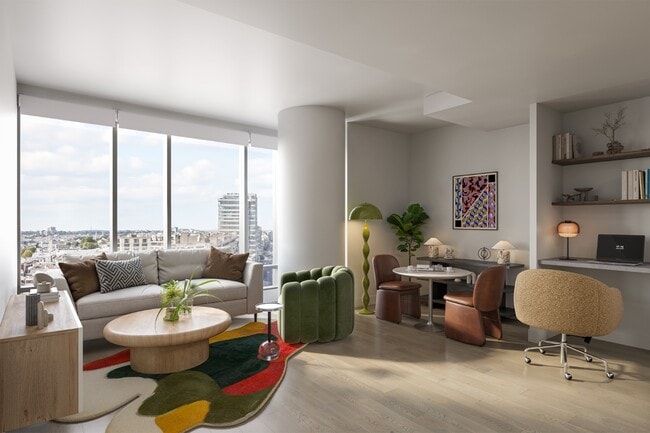
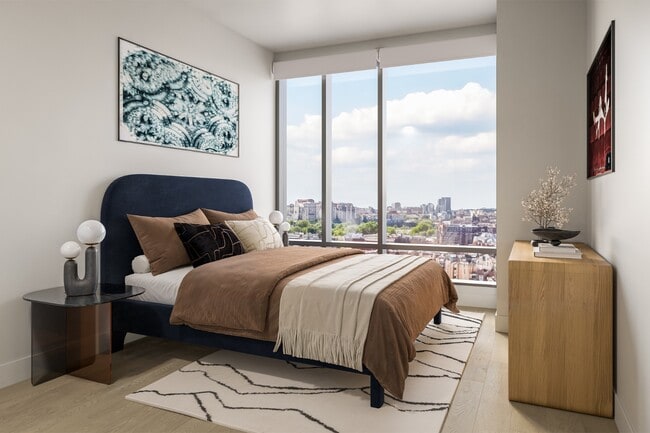
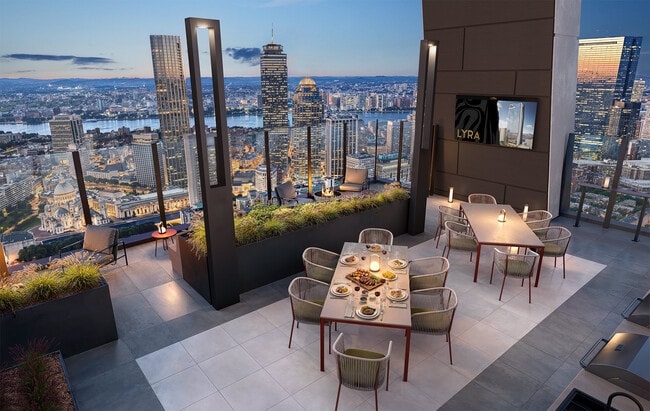
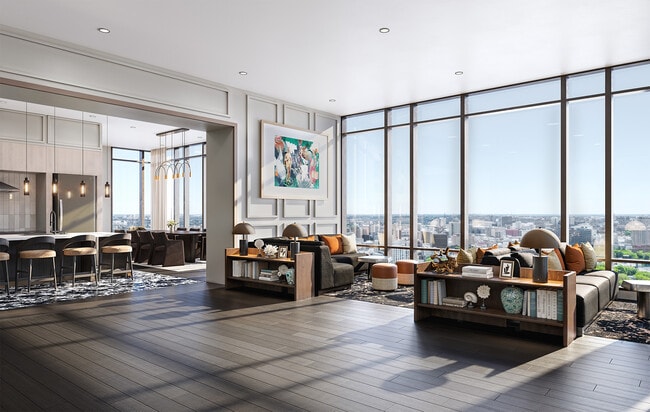
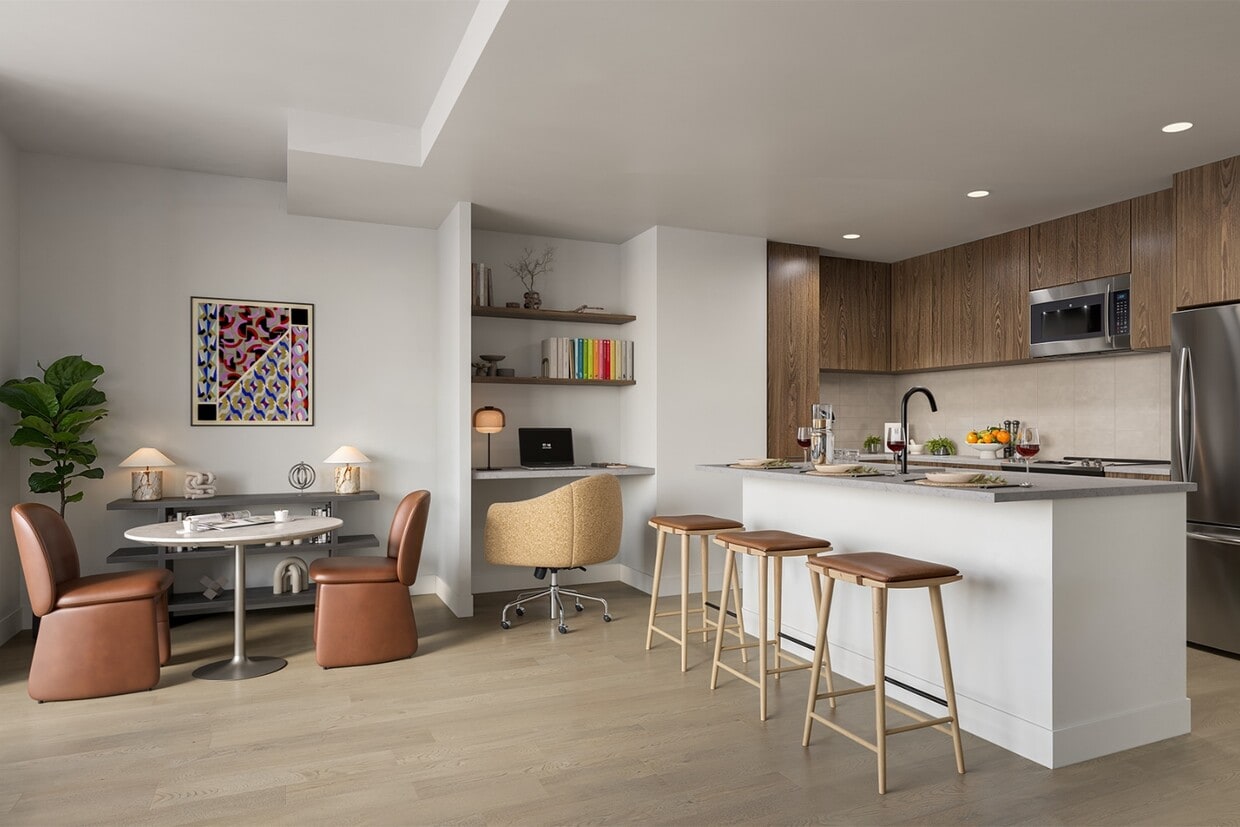
Perfectly positioned at the intersection of Fenway, Back Bay, and the South End, Lyra places you at the center of Boston?s cultural pulse. Art, theater, dining, and design come together to create a truly immersive urban experience. From vibrant sidewalk performances to world-class shows at the Huntington Theatre, evenings unfold effortlessly. At Lyra, every amenity is designed to inspire. A 24-hour concierge, state-of-the-art fitness center, coworking lounge, and private screening room support both work and play. Thirty-four floors above the city, the rooftop terrace and elegant sky lounge offer fresh air and sweeping skyline views that captivate. After taking in the scene, retreat to a refined apartment home featuring sleek finishes and modern style. Inspired by the energy of the city and the creativity of the stage, Lyra sets the scene for extraordinary urban living, now leasing. This information is a general overview of potential costs. For a complete list of fees, visit our property website. Prices are subject to change and may vary based on move-in date and lease term. Some apartment homes may require prequalification if required by any applicable affordability program. Standard security deposit subject to change based on screening results; total security deposit(s) will not exceed any maximum prescribed by applicable law. Resident may be responsible for maintaining insurance or covering related costs. Some fees may not apply to apartment homes receiving subsidies or subject to an affordability program. Resident is responsible for damages that exceed ordinary wear and tear. Some items may be taxed under applicable law. This form does not modify the lease, and all fees are subject to the lease. Additional fees may apply as detailed in the lease. A sample lease may be requested prior to application. Residents may be responsible for utilities and related fees, per the lease. Lease terms and available options are subject to change and may vary based on apartment home availability and any applicable program requirements. In the event of any informational conflict, the lease governs.
Lyra is an apartment community located in Suffolk County and the 02115 ZIP Code. This area is served by the Boston Public Schools attendance zone.
Community Amenities
Fitness Center
Elevator
Concierge
Conference Rooms
- Maintenance on site
- Property Manager on Site
- Concierge
- 24 Hour Access
- Guest Apartment
- Public Transportation
- Elevator
- Lounge
- Conference Rooms
- Fitness Center
- Bicycle Storage
- Media Center/Movie Theatre
Apartment Features
Washer/Dryer
Air Conditioning
Dishwasher
Hardwood Floors
- Washer/Dryer
- Air Conditioning
- Heating
- Smoke Free
- Tub/Shower
- Wheelchair Accessible (Rooms)
- Dishwasher
- Disposal
- Island Kitchen
- Kitchen
- Microwave
- Oven
- Refrigerator
- Hardwood Floors
- Views
- Walk-In Closets
Tree-filled, historic, and packed with educational opportunity, there's no other neighborhood quite like Fenway. The neighborhood may be most well-known for its titular attraction, Fenway Park, home of the Boston Red Sox. However, the area is also renowned for its sprawling greenspace. The name "Fenway" refers to the neighborhood’s lush parkway and tree-filled paths that wind lazily through the area, forming part of Frederick Law Olmsted’s “Emerald Necklace Plan” (a chain of parks throughout Boston). The Fenway opened in 1876, and its route includes the Museum of Fine Arts and the Isabella Steward Gardner Museum.
Learn more about living in FenwayCompare neighborhood and city base rent averages by bedroom.
| Fenway | Boston, MA | |
|---|---|---|
| Studio | $2,912 | $2,979 |
| 1 Bedroom | $3,644 | $3,618 |
| 2 Bedrooms | $4,635 | $4,585 |
| 3 Bedrooms | $5,848 | $5,817 |
- Maintenance on site
- Property Manager on Site
- Concierge
- 24 Hour Access
- Guest Apartment
- Public Transportation
- Elevator
- Lounge
- Conference Rooms
- Fitness Center
- Bicycle Storage
- Media Center/Movie Theatre
- Washer/Dryer
- Air Conditioning
- Heating
- Smoke Free
- Tub/Shower
- Wheelchair Accessible (Rooms)
- Dishwasher
- Disposal
- Island Kitchen
- Kitchen
- Microwave
- Oven
- Refrigerator
- Hardwood Floors
- Views
- Walk-In Closets
| Monday | 9am - 5pm |
|---|---|
| Tuesday | 9am - 5pm |
| Wednesday | 9am - 6pm |
| Thursday | 9am - 5pm |
| Friday | 9am - 5pm |
| Saturday | 10am - 5pm |
| Sunday | 12pm - 5pm |
| Colleges & Universities | Distance | ||
|---|---|---|---|
| Colleges & Universities | Distance | ||
| Walk: | 5 min | 0.3 mi | |
| Walk: | 6 min | 0.4 mi | |
| Walk: | 12 min | 0.6 mi | |
| Walk: | 16 min | 0.8 mi |


 The GreatSchools Rating helps parents compare schools within a state based on a variety of school quality indicators and provides a helpful picture of how effectively each school serves all of its students. Ratings are on a scale of 1 (below average) to 10 (above average) and can include test scores, college readiness, academic progress, advanced courses, equity, discipline and attendance data. We also advise parents to visit schools, consider other information on school performance and programs, and consider family needs as part of the school selection process.
View GreatSchools Rating Methodology
Data provided by GreatSchools.org © 2026. All rights reserved.
Transportation options available in Boston include Symphony Station, located 0.1 mile from Lyra. Lyra is near General Edward Lawrence Logan International, located 5.7 miles or 12 minutes away.
| Transit / Subway | Distance | ||
|---|---|---|---|
| Transit / Subway | Distance | ||
|
|
Walk: | 1 min | 0.1 mi |
|
|
Walk: | 3 min | 0.2 mi |
|
|
Walk: | 5 min | 0.3 mi |
|
|
Walk: | 6 min | 0.3 mi |
|
|
Walk: | 9 min | 0.5 mi |
| Commuter Rail | Distance | ||
|---|---|---|---|
| Commuter Rail | Distance | ||
| Walk: | 12 min | 0.7 mi | |
|
|
Walk: | 13 min | 0.7 mi |
| Drive: | 3 min | 1.5 mi | |
| Drive: | 7 min | 3.7 mi | |
| Drive: | 9 min | 3.8 mi |
| Airports | Distance | ||
|---|---|---|---|
| Airports | Distance | ||
|
General Edward Lawrence Logan International
|
Drive: | 12 min | 5.7 mi |
Scores provided by
 What do Walkability, Transit, Drivability, and Bikeability mean?
Walkability measures the walking distance to day-to-day needs.
Transit measures access to public transportation.
Drivability measures congestion, parking availability, and access to major roads.
Bikeability measures the suitability for cycling.
How It Works
What do Walkability, Transit, Drivability, and Bikeability mean?
Walkability measures the walking distance to day-to-day needs.
Transit measures access to public transportation.
Drivability measures congestion, parking availability, and access to major roads.
Bikeability measures the suitability for cycling.
How It Works
Traffic
BusyAirport
CalmBusinesses
BusyScores provided by
HowLoud What is a Sound Score Rating? A Sound Score Rating aggregates noise caused by vehicle traffic, airplane traffic and local sources. How It WorksTime and distance from Lyra.
| Shopping Centers | Distance | ||
|---|---|---|---|
| Shopping Centers | Distance | ||
| Walk: | 8 min | 0.4 mi | |
| Drive: | 8 min | 4.7 mi | |
| Drive: | 9 min | 4.9 mi |
| Parks and Recreation | Distance | ||
|---|---|---|---|
| Parks and Recreation | Distance | ||
|
Charles River Reservation
|
Drive: | 3 min | 1.4 mi |
|
Roxbury Heritage State Park
|
Drive: | 4 min | 1.4 mi |
|
Boston Public Garden
|
Drive: | 5 min | 1.5 mi |
|
Coit Observatory
|
Drive: | 4 min | 1.8 mi |
|
Boston African American National Historic Site
|
Drive: | 6 min | 1.9 mi |
| Hospitals | Distance | ||
|---|---|---|---|
| Hospitals | Distance | ||
| Walk: | 15 min | 0.8 mi | |
| Drive: | 3 min | 1.2 mi | |
| Drive: | 3 min | 1.3 mi |
| Military Bases | Distance | ||
|---|---|---|---|
| Military Bases | Distance | ||
| Drive: | 29 min | 15.5 mi | |
| Drive: | 29 min | 15.9 mi | |
| Drive: | 37 min | 20.7 mi |
Lyra Photos
Models
-
Studio
-
Studio
-
Studio
-
Studio
-
Studio
-
1 Bedroom
Nearby Apartments
Within 50 Miles of Lyra
-
Park Lane Seaport
1 Park Ln
Boston, MA 02210
$4,019 - $11,524 Total Monthly Price
1-3 Br 2.4 mi
-
Overlook at St. Gabriel's
175 Washington St
Brighton, MA 02135
$3,516 - $5,809 Total Monthly Price
1-3 Br 3.1 mi
-
Ashlar Park
100 Whitwell St
Quincy, MA 02169
$2,644 - $3,903 Total Monthly Price
1-2 Br 7.3 mi
-
The Village at Taylor Pond
3000 Taylor Pond Ln
Bedford, MA 01730
$2,666 - $3,578 Total Monthly Price
1-2 Br 14.2 mi
-
Epicurean
22 Via Toscana
Salem, NH 03079
$2,708 - $4,268 Total Monthly Price
1-2 Br 30.6 mi
-
Halstead Providence
255 Promenade St
Providence, RI 02908
$2,470 - $3,835 Total Monthly Price
1-2 Br 12 Month Lease 39.4 mi
Lyra has units with in‑unit washers and dryers, making laundry day simple for residents.
Utilities are not included in rent. Residents should plan to set up and pay for all services separately.
Contact this property for parking details.
Lyra has studios to three-bedrooms with rent ranges from $3,710/mo. to $13,695/mo.
Lyra does not allow pets, though service animals are always welcome in accordance with applicable laws.
A good rule of thumb is to spend no more than 30% of your gross income on rent. Based on the lowest available rent of $3,710 for a studio, you would need to earn about $148,400 per year to qualify. Want to double-check your budget? Calculate how much rent you can afford with our Rent Affordability Calculator.
Lyra is offering Specials for eligible applicants, with rental rates starting at $3,710.
While Lyra does not offer Matterport 3D tours, renters can explore units through Video tours. Schedule a tour now.
260 Huntington Ave
Boston, MA 02115
Property Manager Responded