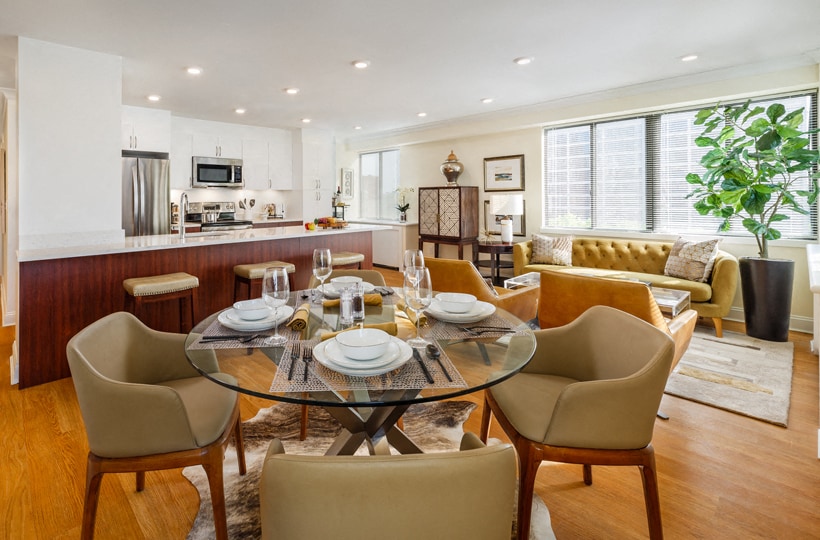
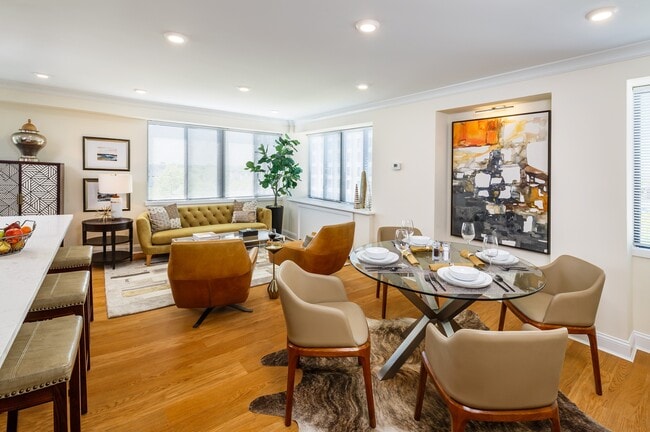
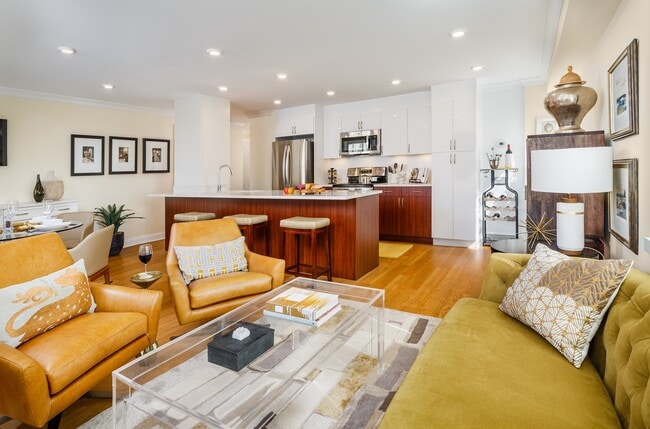
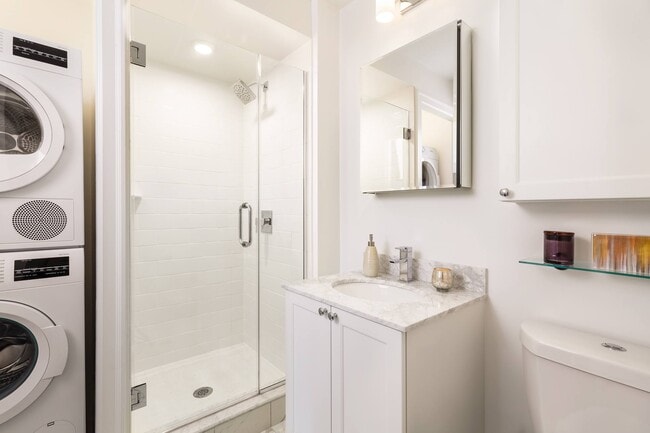
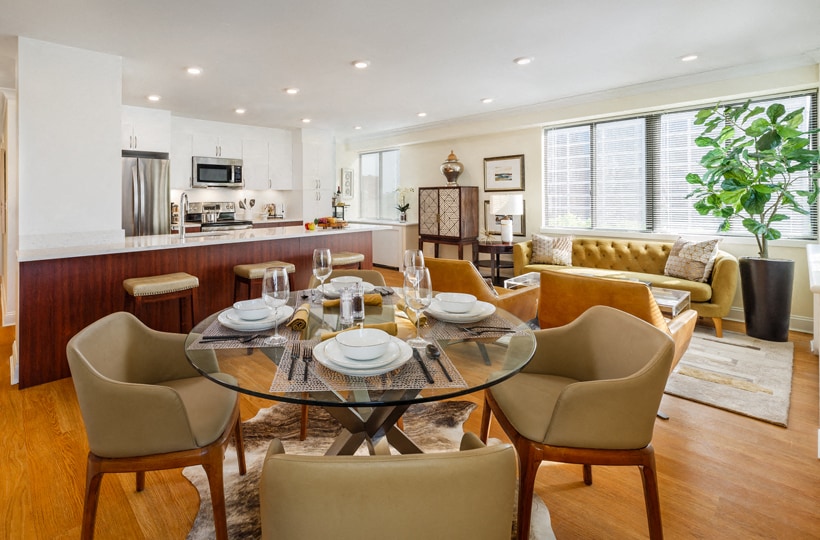
Regency Plaza media gallery
Unit
Viewing Floor:
Select a unit to view pricing & availability
Favorites
401-543-2096

-
Monthly Rent
$1,855 - $3,985
-
Bedrooms
Studio - 3 bd
-
Bathrooms
1 - 2 ba
-
Square Feet
490 - 2,072 sq ft
Regency Plaza
Favorites
Highlights
- Walker's Paradise
- Premier Transit Location
- Tennis Court
- Pool
- Walk-In Closets
- Spa
- Elevator
- Hardwood Floors
- Business Center
Pricing & Floor Plans
filter results by bedrooms
Studio/1 Bath with Dining Area
Starting at $2,150
Studio
1 Bath
490 Sq Ft
4 Available units
Unit
Base Price
Sq Ft
Availability
Unit Details
-
Unit 1-0107price $2,150square feet 490availibility Now
-
Unit 1-0709price $2,185square feet 490availibility Now
-
Unit 1-0707price $2,185square feet 490availibility Now
Studio/1 Bath With Walk-In Closets
Starting at $1,925
Studio
1 Bath
508 – 526 Sq Ft
3 Available units
Unit
Base Price
Sq Ft
Availability
Unit Details
-
Unit 1-0306price $2,150square feet 526availibility Oct 1
-
Unit 1-0106price $1,925square feet 526availibility Nov 1
-
Unit 1-0908price $2,205square feet 526availibility Nov 1
1 Bed/1 Bath
Starting at $2,095
1 Bed
1 Bath
706 – 776 Sq Ft

6 Available units
Unit
Base Price
Sq Ft
Availability
Unit Details
-
Unit 2-0209price $2,465square feet 776availibility Now
-
Unit 1-0113price $2,520square feet 745availibility Now
-
Unit 2-0707price $2,520square feet 737availibility Now
1 Bed/1 Bath with Large Living Room
Starting at $2,200
1 Bed
1 Bath
726 – 750 Sq Ft
3 Available units
Unit
Base Price
Sq Ft
Availability
Unit Details
-
Unit 2-0710price $2,520square feet 726availibility Now
-
Unit 3-0204price $2,640square feet 750availibility Now
-
Unit 2-1110price $2,200square feet 726availibility Nov 1
1 Bed/1 Bath with Open Kitchen
Starting at $2,595
1 Bed
1 Bath
726 – 776 Sq Ft
3 Available units
Unit
Base Price
Sq Ft
Availability
Unit Details
-
Unit 2-0304price $2,595square feet 738availibility Now
-
Unit 1-0204price $2,640square feet 746availibility Now
-
Unit 1-1012price $2,680square feet 746availibility Nov 1
1 Bed/1 Bath with Large Kitchen
Starting at $2,170
1 Bed
1 Bath
746 Sq Ft
2 Available units
Unit
Base Price
Sq Ft
Availability
Unit Details
-
Unit 1-1010price $2,170square feet 746availibility Oct 1
-
Unit 1-0404price $2,740square feet 746availibility Nov 2
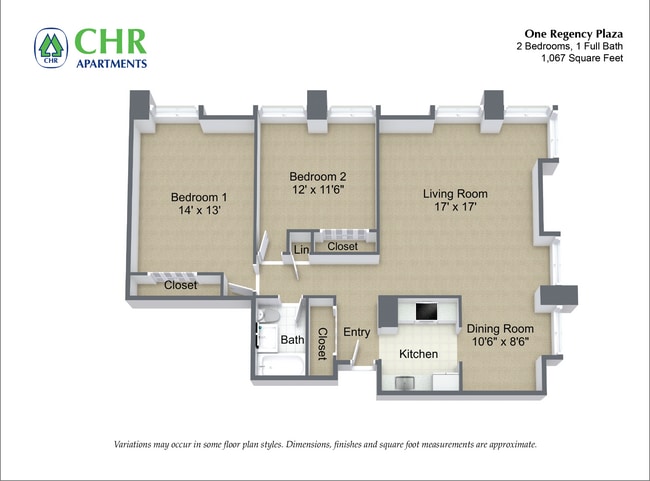
2 Bed/1 Bath - Corner Unit
Starting at $2,795
2 Beds
1 Bath
1,017 – 1,036 Sq Ft
5 Available units
Unit
Base Price
Sq Ft
Availability
Unit Details
-
Unit 1-0301price $2,795square feet 1,036availibility Now
-
Unit 2-0301price $3,350square feet 1,017availibility Now
-
Unit 2-0901price $3,460square feet 1,017availibility Now
2 Bedroom
Starting at $2,850
2 Beds
2 Baths
1,029 – 1,245 Sq Ft
5 Available units
Unit
Base Price
Sq Ft
Availability
Unit Details
-
Unit 3-0502price $3,375square feet 1,029availibility Now
-
Unit 2-0302price $3,375square feet 1,029availibility Now
-
Unit 3-0412price $3,495square feet 1,037availibility Now
2 Bedroom with Open Kitchen
Starting at $3,350
2 Beds
2 Baths
1,036 – 1,136 Sq Ft
2 Available units
Unit
Base Price
Sq Ft
Availability
Unit Details
-
Unit 1-0315price $3,350square feet 1,036availibility Now
-
Unit 1-0714price $3,395square feet 1,136availibility Now
2 Bed/2 Bath with Dining Area
$3,540
2 Beds
2 Baths
1,017 – 1,053 Sq Ft
1 Available unit
Unit
Base Price
Sq Ft
Availability
Unit Details
-
Unit 2-0212price $3,540square feet 1,037availibility Now
2 Bed/2 Bath with Two Closets
$3,545
2 Beds
2 Baths
1,036 – 1,136 Sq Ft
1 Available unit
Unit
Base Price
Sq Ft
Availability
Unit Details
-
Unit 1-0800price $3,545square feet 1,087availibility Nov 1
3 Bed/2 Bath
Starting at $3,850
3 Beds
2 Baths
1,000 – 2,072 Sq Ft
4 Available units
Unit
Base Price
Sq Ft
Availability
Unit Details
-
Unit 2-1211price $3,850square feet 1,228availibility Now
-
Unit 2-0511price $3,880square feet 1,228availibility Now
-
Unit 2-0611price $3,895square feet 1,228availibility Now
Studio/1 Bath with Dining Area
Starting at $2,150
Studio
1 Bath
490 Sq Ft
4 Available units
Unit
Base Price
Sq Ft
Availability
Unit Details
-
Unit 1-0107price $2,150square feet 490availibility Now
-
Unit 1-0709price $2,185square feet 490availibility Now
-
Unit 1-0707price $2,185square feet 490availibility Now
Studio/1 Bath With Walk-In Closets
Starting at $1,925
Studio
1 Bath
508 – 526 Sq Ft
3 Available units
Unit
Base Price
Sq Ft
Availability
Unit Details
-
Unit 1-0306price $2,150square feet 526availibility Oct 1
-
Unit 1-0106price $1,925square feet 526availibility Nov 1
-
Unit 1-0908price $2,205square feet 526availibility Nov 1
1 Bed/1 Bath
Starting at $2,095
1 Bed
1 Bath
706 – 776 Sq Ft
6 Available units
Unit
Base Price
Sq Ft
Availability
Unit Details
-
Unit 2-0209price $2,465square feet 776availibility Now
-
Unit 1-0113price $2,520square feet 745availibility Now
-
Unit 2-0707price $2,520square feet 737availibility Now
1 Bed/1 Bath with Large Living Room
Starting at $2,200
1 Bed
1 Bath
726 – 750 Sq Ft
3 Available units
Unit
Base Price
Sq Ft
Availability
Unit Details
-
Unit 2-0710price $2,520square feet 726availibility Now
-
Unit 3-0204price $2,640square feet 750availibility Now
-
Unit 2-1110price $2,200square feet 726availibility Nov 1
1 Bed/1 Bath with Open Kitchen
Starting at $2,595
1 Bed
1 Bath
726 – 776 Sq Ft
3 Available units
Unit
Base Price
Sq Ft
Availability
Unit Details
-
Unit 2-0304price $2,595square feet 738availibility Now
-
Unit 1-0204price $2,640square feet 746availibility Now
-
Unit 1-1012price $2,680square feet 746availibility Nov 1
1 Bed/1 Bath with Large Kitchen
Starting at $2,170
1 Bed
1 Bath
746 Sq Ft
2 Available units
Unit
Base Price
Sq Ft
Availability
Unit Details
-
Unit 1-1010price $2,170square feet 746availibility Oct 1
-
Unit 1-0404price $2,740square feet 746availibility Nov 2
2 Bed/1 Bath - Corner Unit
Starting at $2,795
2 Beds
1 Bath
1,017 – 1,036 Sq Ft
5 Available units
Unit
Base Price
Sq Ft
Availability
Unit Details
-
Unit 1-0301price $2,795square feet 1,036availibility Now
-
Unit 2-0301price $3,350square feet 1,017availibility Now
-
Unit 2-0901price $3,460square feet 1,017availibility Now
2 Bedroom
Starting at $2,850
2 Beds
2 Baths
1,029 – 1,245 Sq Ft
5 Available units
Unit
Base Price
Sq Ft
Availability
Unit Details
-
Unit 3-0502price $3,375square feet 1,029availibility Now
-
Unit 2-0302price $3,375square feet 1,029availibility Now
-
Unit 3-0412price $3,495square feet 1,037availibility Now
2 Bedroom with Open Kitchen
Starting at $3,350
2 Beds
2 Baths
1,036 – 1,136 Sq Ft
2 Available units
Unit
Base Price
Sq Ft
Availability
Unit Details
-
Unit 1-0315price $3,350square feet 1,036availibility Now
-
Unit 1-0714price $3,395square feet 1,136availibility Now
2 Bed/2 Bath with Dining Area
$3,540
2 Beds
2 Baths
1,017 – 1,053 Sq Ft
1 Available unit
Unit
Base Price
Sq Ft
Availability
Unit Details
-
Unit 2-0212price $3,540square feet 1,037availibility Now
2 Bed/2 Bath with Two Closets
$3,545
2 Beds
2 Baths
1,036 – 1,136 Sq Ft
1 Available unit
Unit
Base Price
Sq Ft
Availability
Unit Details
-
Unit 1-0800price $3,545square feet 1,087availibility Nov 1
3 Bed/2 Bath
Starting at $3,850
3 Beds
2 Baths
1,000 – 2,072 Sq Ft
4 Available units
Unit
Base Price
Sq Ft
Availability
Unit Details
-
Unit 2-1211price $3,850square feet 1,228availibility Now
-
Unit 2-0511price $3,880square feet 1,228availibility Now
-
Unit 2-0611price $3,895square feet 1,228availibility Now
* Price shown is base rent. Excludes user-selected optional fees and variable or usage-based fees and required charges due at or prior to move-in or at move-out.View Fees and Policies for details.
Price, availability, fees, and any applicable rent special are subject to change without notice.
* Square footage definitions vary. Displayed square footage is approximate.
Fees and Policies
The fees listed below are community-provided and may exclude utilities or add-ons. All payments are made directly to the property and are non-refundable unless otherwise specified.
-
Dogs
-
Dog FeeMax of 1. Charged per pet.$250
-
Dog RentCharged per pet.$65 / mo
40 lbs. Weight LimitRestrictions:NoneRead More Read LessComments -
-
Cats
-
Cat FeeMax of 2. Charged per pet.$250
-
Cat RentCharged per pet.$50 / mo
Restrictions:Comments -
Property Fee Disclaimer: Based on community-supplied data and independent market research. Subject to change without notice. May exclude fees for mandatory or optional services and usage-based utilities.
Details
Utilities Included
-
Trash Removal
-
Sewer
Lease Options
-
12 mo
Property Information
-
Built in 1976
-
471 units/1 story
Matterport 3D Tours
Select a unit to view pricing & availability
Viewing Floor:
 Matterport 3D Tour
About Regency Plaza
2 Months Free on Select Apartments or up to $10,000 in Jordan's Furniture. Move in with Only 1 Month's Rent! Furnished corporate housing now available. Discover the best of city living at Regency Plaza located in the heart of Providence, RI. This luxury apartment community features state-of-the-art amenities, 24/7 concierge service, breathtaking city skyline views and exquisite interiors with hardwood floors and granite countertops. Nearby attractions include theatre, restaurants, specialty food stores, and unique shops. No Broker Fee.
Regency Plaza is an apartment community located in Providence County and the 02903 ZIP Code. This area is served by the Providence School District attendance zone.
Unique Features
- 24/7 emergency maintenance response
- 24-hour concierge
- Activity room with catering kitchen
- BBQ/Picnic Area
- Bike Storage
- Body & Soul fitness center
- Breakfast bar (select apartments)
- Carpeting
- Central AC
- Coffee bar
- Community Catering Kitchen
- Community Room with Free Wi-Fi
- Complimentary WiFi in amenity spaces
- Controlled building access
- Convenience Store & Deli
- Double sink in master bath (select apartments)
- Dry cleaning pick-up and delivery
- Efficient Appliances
- Elevators
- Eliza Williams Day Spa
- EV Charge Point Stations
- Fenced dog walking area
- Floor to ceiling windows (select apartments)
- Free guest parking
- Fully Furnished Apartments available
- Garage parking available
- Grill and picnic area
- Guest Parking (complimentary)
- Heated Swimming Pool w/ Spa
- Home Office Center
- Internet cafe
- In-unit washer/dryer (select apartments)
- Laundry room
- Magnificent Landscaping
- Marble tile floors (select apartments)
- Movie theatre
- Multipurpose Room
- Nearby public transportation
- Notary Public
- Online rent payment
- On-site management office
- On-site Zip Cars
- Open concept floor plans (select apartments)
- Outdoor fireside sitting area
- Package acceptance
- Patio with Barbeque Grilles
- Personal trainers
- Pet friendly - dogs and cats (select apartments)
- Photocopy and fax service
- Pool and Jacuzzi
- Putting Green
- Quartz or granite countertops (select apartments)
- Regency Mart convenience store
- Resident events
- Resident lounge
- Salon One Hair Salon
- Scenic city views
- Spa services
- Spacious floor plans
- Storage area
- Under-cabinet lighting (select apartments)
- Underground Parking (available)
- Wake Up Calls
- Walk-in shower (select apartments)
- Wall-to-wall carpeting (select apartments)
- Wood-style flooring (select apartments)
Community Amenities
Pool
Fitness Center
Laundry Facilities
Elevator
- Laundry Facilities
- Maintenance on site
- Concierge
- Guest Apartment
- Elevator
- Business Center
- Conference Rooms
- Fitness Center
- Spa
- Pool
- Tennis Court
Apartment Features
Washer/Dryer
Dishwasher
Hardwood Floors
Walk-In Closets
- Washer/Dryer
- Handrails
- Dishwasher
- Disposal
- Microwave
- Hardwood Floors
- Walk-In Closets
1 Regency Plaza,
Providence,
RI
02903
Downtown Providence is a charming commercial district that packs big-city entertainment, attractions, and culture into a quaint space. The Woonasquatucket and Moshassuck Rivers converge into the Providence River, flowing right through the city center, adding picturesque waterfronts to the neighborhood. The city’s well-preserved architecture adds to the city’s charm and keeps its rich history alive.
Situated in the heart of Providence, Downcity (as the locals call it) attracts a variety of renters, from urban professionals and families to college students seeking a vibrant, walkable neighborhood close to everything Providence has to offer. With a nationally ranked design school and top culinary school within its borders, Downtown Providence has a thriving arts scene and a bevy of innovative restaurants that give credence to the city’s nickname, the “Creative Capital.
Learn more about living in Downtown Providence
Average Prices by Area
Compare neighborhood and city base rent averages by bedroom.
| Downtown Providence | Providence, RI | |
|---|---|---|
| Studio | $2,032 | $1,777 |
| 1 Bedroom | $2,428 | $2,119 |
| 2 Bedrooms | $3,330 | $2,624 |
| 3 Bedrooms | $4,419 | $2,935 |
Amenities
- Laundry Facilities
- Maintenance on site
- Concierge
- Guest Apartment
- Elevator
- Business Center
- Conference Rooms
- Fitness Center
- Spa
- Pool
- Tennis Court
- 24/7 emergency maintenance response
- 24-hour concierge
- Activity room with catering kitchen
- BBQ/Picnic Area
- Bike Storage
- Body & Soul fitness center
- Breakfast bar (select apartments)
- Carpeting
- Central AC
- Coffee bar
- Community Catering Kitchen
- Community Room with Free Wi-Fi
- Complimentary WiFi in amenity spaces
- Controlled building access
- Convenience Store & Deli
- Double sink in master bath (select apartments)
- Dry cleaning pick-up and delivery
- Efficient Appliances
- Elevators
- Eliza Williams Day Spa
- EV Charge Point Stations
- Fenced dog walking area
- Floor to ceiling windows (select apartments)
- Free guest parking
- Fully Furnished Apartments available
- Garage parking available
- Grill and picnic area
- Guest Parking (complimentary)
- Heated Swimming Pool w/ Spa
- Home Office Center
- Internet cafe
- In-unit washer/dryer (select apartments)
- Laundry room
- Magnificent Landscaping
- Marble tile floors (select apartments)
- Movie theatre
- Multipurpose Room
- Nearby public transportation
- Notary Public
- Online rent payment
- On-site management office
- On-site Zip Cars
- Open concept floor plans (select apartments)
- Outdoor fireside sitting area
- Package acceptance
- Patio with Barbeque Grilles
- Personal trainers
- Pet friendly - dogs and cats (select apartments)
- Photocopy and fax service
- Pool and Jacuzzi
- Putting Green
- Quartz or granite countertops (select apartments)
- Regency Mart convenience store
- Resident events
- Resident lounge
- Salon One Hair Salon
- Scenic city views
- Spa services
- Spacious floor plans
- Storage area
- Under-cabinet lighting (select apartments)
- Underground Parking (available)
- Wake Up Calls
- Walk-in shower (select apartments)
- Wall-to-wall carpeting (select apartments)
- Wood-style flooring (select apartments)
- Washer/Dryer
- Handrails
- Dishwasher
- Disposal
- Microwave
- Hardwood Floors
- Walk-In Closets
Expenses
Recurring
Unassigned Surface Lot Parking
$100
Unassigned Garage Parking
$200
Cat Rent
$50
Dog Rent
$65
One-Time
Cat Fee
$250
Dog Fee
$250
Utilities Included
Trash Removal, Sewer
Included
Office Hours
401-543-2096
| Monday | 9am - 5pm |
|---|---|
| Tuesday | 9am - 5pm |
| Wednesday | 9am - 5pm |
| Thursday | 9am - 5pm |
| Friday | 9am - 5pm |
| Saturday | 10am - 5pm |
| Sunday | 12pm - 5pm |
Education
| Colleges & Universities | Distance | ||
|---|---|---|---|
| Colleges & Universities | Distance | ||
| Walk: | 5 min | 0.3 mi | |
| Walk: | 6 min | 0.3 mi | |
| Walk: | 13 min | 0.7 mi | |
| Drive: | 4 min | 1.4 mi |
Regency Plaza is within 5 minutes or 0.3 mile from C.C. of Rhode Island, Downcity. It is also near Johnson & Wales Univ Downcity and Rhode Island School of Design.
Schools


Public Elementary School
Grades PK-5
688 Students
Attendance Zone
Public Elementary School
Grades PK-5
539 Students
Attendance Zone
Public Elementary School
Grades K-5
351 Students
Nearby
Public Middle School
Grades 6-8
940 Students
Attendance Zone
Public Middle School
Grades 6-8
895 Students
Attendance Zone
Public Middle School
Grades 6-8
156 Students
Nearby
Public High School
Grades 9-12
1,231 Students
Attendance Zone
Public High School
Grades 9-12
1,121 Students
Attendance Zone
Public High School
Grades 9-12
528 Students
Nearby
Private Elementary & Middle School
Grades PK-8
84 Students
Nearby
Private Elementary, Middle & High School
Grades K-12
Nearby
Private Middle & High School
Grades 6-12
142 Students
Nearby
School data provided by
 The GreatSchools Rating helps parents compare schools within a state based on a variety of school quality indicators and provides a helpful picture of how effectively each school serves all of its students. Ratings are on a scale of 1 (below average) to 10 (above average) and can include test scores, college readiness, academic progress, advanced courses, equity, discipline and attendance data. We also advise parents to visit schools, consider other information on school performance and programs, and consider family needs as part of the school selection process.
View GreatSchools Rating Methodology
Data provided by GreatSchools.org © 2026. All rights reserved.
The GreatSchools Rating helps parents compare schools within a state based on a variety of school quality indicators and provides a helpful picture of how effectively each school serves all of its students. Ratings are on a scale of 1 (below average) to 10 (above average) and can include test scores, college readiness, academic progress, advanced courses, equity, discipline and attendance data. We also advise parents to visit schools, consider other information on school performance and programs, and consider family needs as part of the school selection process.
View GreatSchools Rating Methodology
Data provided by GreatSchools.org © 2026. All rights reserved.
Getting Around
 What do Walkability, Transit, Drivability, and Bikeability mean?
Walkability measures the walking distance to day-to-day needs.
Transit measures access to public transportation.
Drivability measures congestion, parking availability, and access to major roads.
Bikeability measures the suitability for cycling.
How It Works
What do Walkability, Transit, Drivability, and Bikeability mean?
Walkability measures the walking distance to day-to-day needs.
Transit measures access to public transportation.
Drivability measures congestion, parking availability, and access to major roads.
Bikeability measures the suitability for cycling.
How It Works
Exceptionally Walkable
Walkability
100
/ 100
Exceptional Public Transit
Transit
90
/ 100
Moderately Drivable
Drivability
60
/ 100
Fairly Bikeable
Bikeability
50
/ 100
Scores provided by
What do Walkability, Transit, Drivability, and Bikeability mean?
Walkability measures the walking distance to day-to-day needs.
Transit measures access to public transportation.
Drivability measures congestion, parking availability, and access to major roads.
Bikeability measures the suitability for cycling.
How It Works
Busy
Soundscore™
65
/ 100
Traffic
BusyAirport
CalmBusinesses
BusyScores provided by
HowLoud What is a Sound Score Rating? A Sound Score Rating aggregates noise caused by vehicle traffic, airplane traffic and local sources. How It WorksRegency Plaza Photos
Models
-
Studio
-
Studio
-
Studio
-
Studio
-
Studio
-
Studio
Nearby Apartments
Within 50 Miles of Regency Plaza
-
Waterfall Hills at Canton
55 Waterfall Dr
Canton, MA 02021
$2,615 - $3,465 Plus Fees
1-2 Br 12 Month Lease 27.0 mi
-
Water View Terrace
1400 Worcester Rd
Framingham, MA 01702
$2,125 - $3,055 Plus Fees
1-2 Br 12 Month Lease 32.7 mi
-
Water View Village
1296 Worcester Rd
Framingham, MA 01702
$2,135 - $3,205 Plus Fees
1-2 Br 12 Month Lease 32.8 mi
-
The Franklin at Hancock Village
201 Sherman Rd
Brookline, MA 02467
$2,950 - $8,155 Plus Fees
1-3 Br 12 Month Lease 35.6 mi
-
Hancock Village
1 Hancock Village Dr
Chestnut Hill, MA 02467
$2,950 - $9,995 Plus Fees
1-3 Br 12 Month Lease 35.7 mi
-
1443 Beacon
1443 Beacon St
Brookline, MA 02446
$3,895 - $7,295 Plus Fees
1-3 Br 38.8 mi
Does Regency Plaza have in-unit laundry?
Regency Plaza has units with in‑unit washers and dryers, making laundry day simple for residents.
What utilities are included in rent at Regency Plaza?
Select utilities are included in rent at Regency Plaza, including trash removal and sewer. Residents are responsible for any other utilities not listed.
Is parking available at Regency Plaza?
Parking is available at Regency Plaza. Fees may apply depending on the type of parking offered. Contact this property for details.
Which floor plans are available, and what are the price ranges?
Regency Plaza has studios to three-bedrooms with rent ranges from $1,855/mo. to $3,985/mo.
Is Regency Plaza pet-friendly?
Yes, Regency Plaza welcomes pets. Breed restrictions, weight limits, and additional fees may apply. View this property's pet policy.
How much income do I need to rent at Regency Plaza?
A good rule of thumb is to spend no more than 30% of your gross income on rent. Based on the lowest available rent of $1,855 for a studio, you would need to earn about $74,200 per year to qualify. Want to double-check your budget? Calculate how much rent you can afford with our Rent Affordability Calculator.
Does Regency Plaza have move-in specials?
Regency Plaza is offering 2 Months Free for eligible applicants, with rental rates starting at $1,855.
Does Regency Plaza offer Matterport 3D tours?
Yes! Regency Plaza offers 12 Matterport 3D Tours. Explore different floor plans and see unit level details, all without leaving home.
1 Regency Plaza
Providence, RI 02903