Map
  • Add a Property
  • Renter Tools
    • Favorites
    • Saved Searches
  • Manage Rentals
  • Apartments For Rent
  • Houses For Rent
  • Condos For Rent
  • Townhomes For Rent
  • Help Center
  • Brookline Average Rent
  • Area Guide
  • Rent Calculator
  • Property Management Companies

Language

Apartments.com Logo
Manage Rentals      Sign Up / Sign In

  • Newly renovated transitional style kitchen - 1443 Beacon

  • Entrance - 1443 Beacon

    Newly renovated open concept features breakfast bar - 1443 Beacon

  • Open concept living/dining room - 1443 Beacon

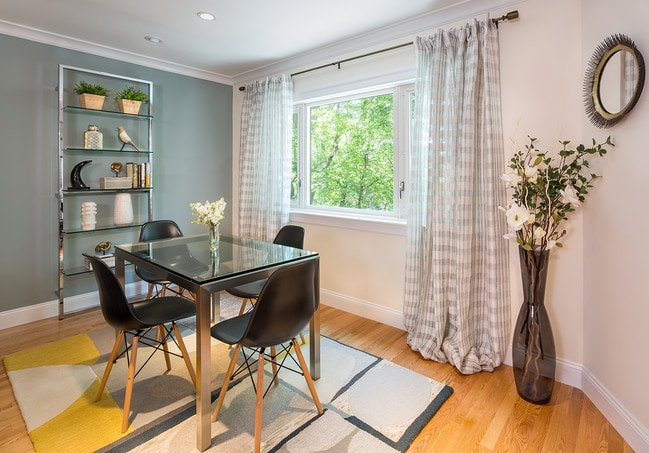
    Dining room - 1443 Beacon
Contact This Property

Language: English

Open 9am - 5pm Today

View All Hours Office Hours Monday - Friday, 9am - 5pm Saturday & Sunday, 10am - 4pm

1443 Beacon media gallery Unit
call 857-214-2139
Floor Plan View Body
Massachusetts Norfolk County Brookline Coolidge Corner

1443 Beacon

1443 Beacon St, Brookline, MA 02446

Be the First to Rate & Review
Verified Listing CoStar Verified® Listing

This Listing has been verified by CoStar’s listing verification process, which combines internal screening and fraud detection technology. Always beware of scams.

Today
Share Listing
Favorites
857-214-2139
Property Management Company Logo
  • Monthly Rent

    $3,850 - $7,295

    Plus Fees

  • Bedrooms

    1 - 3 bd

  • Bathrooms

    1 - 2 ba

  • Square Feet

    753 - 1,436 sq ft

1443 Beacon
Property Management Company Logo
Share Listing
Favorites

Move-in Special

One Month Free Plus $1,000 in Moving Costs or Up to $5,000 in JORDAN'S FURNITURE! Only First Month's Rent Required.

Highlights

  • Dry Cleaning Service
  • Pool
  • Deck
  • Controlled Access
  • Elevator
  • Property Manager on Site
  • Hardwood Floors

Pricing & Floor Plans

filter results by bedrooms
1 Bed/1 Bath
$3,850 – $3,985 Plus Fees 1 Bed 1 Bath 753 – 852 Sq Ft
Matterport 3D Tour
3 Available units
Unit
Base Price
Sq Ft
Availability
Unit Details
  • Unit 109
    price $3,925
    square feet 852
    availibility Sep 1
  • Unit 416
    price $3,850
    square feet 753
    availibility Sep 3
  • Unit 304
    price $3,985
    square feet 796
    availibility Sep 3
2 Bed/2 Bath
$5,895 Plus Fees 2 Beds 2 Baths 1,079 Sq Ft
Matterport 3D Tour
1 Available unit
Unit
Base Price
Sq Ft
Availability
Unit Details
  • Unit 217
    price $5,895
    square feet 1,079
    availibility Sep 3
3 Bed/3 Bath
$7,295 Plus Fees 3 Beds 2 Baths 1,436 Sq Ft
Not Available
Matterport 3D Tour
1 Bed/1 Bath
$3,850 – $3,985 Plus Fees 1 Bed 1 Bath 753 – 852 Sq Ft
Matterport 3D Tour
3 Available units
Unit
Base Price
Sq Ft
Availability
Unit Details
  • Unit 109
    price $3,925
    square feet 852
    availibility Sep 1
  • Unit 416
    price $3,850
    square feet 753
    availibility Sep 3
  • Unit 304
    price $3,985
    square feet 796
    availibility Sep 3
2 Bed/2 Bath
$5,895 Plus Fees 2 Beds 2 Baths 1,079 Sq Ft
Matterport 3D Tour
1 Available unit
Unit
Base Price
Sq Ft
Availability
Unit Details
  • Unit 217
    price $5,895
    square feet 1,079
    availibility Sep 3
3 Bed/3 Bath
$7,295 Plus Fees 3 Beds 2 Baths 1,436 Sq Ft
Not Available
Matterport 3D Tour
* Price shown is base rent. Excludes user-selected optional fees and variable or usage-based fees and required charges due at or prior to move-in or at move-out.View Fees and Policies for details. Price, availability, fees, and any applicable rent special are subject to change without notice.
* Square footage definitions vary. Displayed square footage is approximate.

Fees and Policies

The fees listed below are community-provided and may exclude utilities or add-ons. All payments are made directly to the property and are non-refundable unless otherwise specified.

Pet policies are negotiable.

  • Other

Property Fee Disclaimer: Based on community-supplied data and independent market research. Subject to change without notice. May exclude fees for mandatory or optional services and usage-based utilities.

Details

Utilities Included

  • Water
  • Heat
  • Trash Removal
  • Sewer

Lease Options

  • 12 - 17 Month Leases

Property Information

  • Built in 1979
  • 118 units/8 stories

Matterport 3D Tours

Located at 146–166 Marion St in Brookline, MA, this single-floor residence offers a well-designed layout that balances open living spaces with functional, private areas. The heart of the home is an expansive open-plan living and kitchen area, featuring warm hardwood flooring that flows seamlessly throughout. Recessed lighting illuminates the space, complemented by natural light streaming through windows that offer views of the surrounding Brookline neighborhood. Crown molding adds a refined architectural touch to the living areas. The kitchen is thoughtfully appointed with rich wood cabinetry paired with crisp white upper cabinets and countertops, stainless steel appliances including a refrigerator, wall oven, cooktop, and dishwasher. A breakfast bar peninsula provides additional prep and seating space. A built-in pantry with open shelving offers generous storage near the entry. The bedroom is a bright, comfortable retreat with hardwood floors, crown molding, and a large window framing neighborhood rooftop views. A dedicated room provides flexible use as an additional bedroom or office, also finished with hardwood floors and recessed lighting. The bathroom is designed for accessibility, featuring light-toned porcelain tile flooring, a combination tub and shower with full tile surround, grab bars, and a clean white vanity with a neutral countertop — all finished in a calm, neutral palette.

1 BR, 1 BA
1/15
Located at 146–166 Marion St in Brookline, MA, this single-floor residence offers a well-designed layout that balances open living spaces with functional, private areas. The heart of the home is an expansive open-plan living and kitchen area, featuring warm hardwood flooring that flows seamlessly throughout. Recessed lighting illuminates the space, complemented by natural light streaming through windows that offer views of the surrounding Brookline neighborhood. Crown molding adds a refined architectural touch to the living areas.

The kitchen is thoughtfully appointed with rich wood cabinetry paired with crisp white upper cabinets and countertops, stainless steel appliances including a refrigerator, wall oven, cooktop, and dishwasher. A breakfast bar peninsula provides additional prep and seating space. A built-in pantry with open shelving offers generous storage near the entry.

The bedroom is a bright, comfortable retreat with hardwood floors, crown molding, and a large window framing neighborhood rooftop views. A dedicated room provides flexible use as an additional bedroom or office, also finished with hardwood floors and recessed lighting.

The bathroom is designed for accessibility, featuring light-toned porcelain tile flooring, a combination tub and shower with full tile surround, grab bars, and a clean white vanity with a neutral countertop — all finished in a calm, neutral palette. The fitness center is a bright, single-level space designed to support a well-rounded cardio workout routine. The room is lined with floor-to-ceiling mirrors along one wall, which visually expand the space and allow users to monitor their form during exercise. A large flat-screen television is mounted centrally on the mirrored wall, providing entertainment during workouts.

Natural light fills the room through windows that overlook the street outside, contributing to an open and energizing atmosphere. Overhead, recessed panel lighting ensures consistent illumination throughout the space during all hours.

The fitness center is outfitted with a variety of cardio equipment, including elliptical trainers, stationary bikes, and stair-climbing machines, each equipped with individual digital display consoles for tracking workout metrics. The equipment is arranged to allow comfortable movement between machines. The flooring is light-toned and easy to maintain, complementing the clean, neutral color palette of the walls and ceiling. Overall, the space offers a functional and comfortable environment for cardiovascular training. Located at 1443 Beacon St in Brookline, MA, this single-floor fitness center offers a thoughtfully designed space for comprehensive exercise and relaxation. The main workout area is generously sized, featuring durable speckled flooring and linear recessed lighting that creates a bright, energizing atmosphere. Large windows line multiple walls, flooding the space with natural light and providing views of the surrounding greenery and outdoor areas, including a glimpse of an adjacent outdoor recreation space.

The fitness floor is well-appointed with a wide range of equipment, including treadmills, ellipticals, stationary bikes, and a multi-station cable machine, along with free weights, adjustable benches, and medicine balls, accommodating both cardio and strength training needs. A wall-mounted flat-screen television and analog clock add practical touches to the workout environment.

Adjacent to the main gym floor is a welcoming lounge and refreshment area, distinguished by warm hardwood flooring, skylight panels, and a decorative geometric-tiled accent wall with subtle backlighting. This space includes a kitchenette with wood cabinetry, a round communal table with seating, and a built-in water fountain station, making it an ideal spot to rehydrate and unwind after a workout. This single-floor residence offers a thoughtfully designed layout encompassing one bedroom and one bathroom. The kitchen is a standout feature, showcasing warm medium-toned wood cabinetry that extends from floor to ceiling, providing generous storage throughout. Upper cabinets include glass-front display doors with integrated lighting, adding a refined touch to the space. Dark granite countertops provide a striking contrast against the cabinetry and white walls, lending the kitchen a polished, contemporary aesthetic. A stainless steel undermount sink is paired with a modern pull-down faucet, combining functionality with style. The kitchen also includes a stainless steel dishwasher, seamlessly integrated into the cabinetry. Light hardwood flooring runs throughout, brightening the space and complementing the overall design. Recessed lighting and a flush ceiling fixture ensure the kitchen is well-lit, while crown molding along the ceiling adds an elegant architectural detail. The clean white walls and efficient layout create a bright, functional environment suited for everyday living. This 1-bedroom, 1-bathroom residence is thoughtfully designed with a clean, modern aesthetic that maximizes both function and style. The kitchen serves as a standout feature, showcasing a striking two-tone design with rich, dark wood lower cabinets paired against crisp white upper cabinetry — some with glass-front doors for an open, airy feel. The generous white countertop provides ample prep space and extends to form an island-style surface, making it ideal for cooking and casual dining. Stainless steel appliances, including a range with oven and an over-the-range microwave, add a professional touch to the culinary space. A deep undermount sink with a contemporary arc faucet anchors the layout, while recessed and flush-mount lighting illuminates the space with a bright, welcoming glow. The light-toned flooring complements the white walls and cabinetry, creating a cohesive and airy atmosphere throughout. The overall design balances practicality with modern elegance, offering a comfortable and visually appealing living environment well-suited for everyday living. This single-floor, 2-bedroom, 2-bathroom residence offers a thoughtfully designed layout with modern finishes and a cohesive aesthetic throughout. The kitchen is a standout feature, showcasing warm medium-tone wood cabinetry that provides ample storage, complemented by sleek dark granite countertops. A central island with an integrated stainless steel sink adds both functionality and a visual focal point. Stainless steel appliances, including a full-size refrigerator, complete the contemporary kitchen ensemble. Recessed lighting and a flush ceiling fixture ensure the space is well-lit, while crown molding along the ceiling adds a refined architectural detail. Light-toned hardwood flooring flows seamlessly from the kitchen through the hallway, lending warmth and continuity to the interior. The corridor connects the main living areas to the two bedrooms, maintaining an efficient and open flow. White walls throughout keep the atmosphere bright and neutral, offering a versatile backdrop for any furnishing style. The overall ambiance is clean, modern, and move-in ready, making this residence a practical and stylish living space. Located at 146–166 Marion St in Brookline, MA, this single-floor residence is designed with a clean, contemporary aesthetic and thoughtful layout. Warm hardwood flooring flows consistently throughout the living spaces, contributing to a cohesive and inviting atmosphere.

The open-concept living and dining area is generously proportioned, featuring recessed lighting and crown molding that add a refined architectural touch. Large windows allow natural light to fill the space while offering views of the surrounding Brookline neighborhood, including mature trees and nearby buildings.

The kitchen is well-appointed and partially open to the main living area, anchored by rich warm-toned wood cabinetry paired with sleek black granite countertops. Glass-front upper cabinets add visual depth, while stainless steel appliances—including a refrigerator, microwave, and range—complete the functional setup.

The bedroom areas continue the hardwood flooring and crown molding details, maintaining a consistent design language. One bedroom features access to a walk-in closet, providing ample storage.

The bathroom is finished with light travertine-style tile flooring, white cabinetry with stone countertops, a large vanity with mirror, and a combined tub and shower enclosed by glass doors, offering a clean and polished feel throughout. Located at 1443 Beacon Street in Brookline, MA, this single-floor residence combines modern finishes with a clean, functional layout. Warm hardwood flooring extends throughout the living areas and bedrooms, lending a cohesive and polished aesthetic to the entire space.

The kitchen is a standout feature, designed with two-toned cabinetry — rich mahogany-stained lower cabinets paired with crisp white upper cabinets, including glass-front display cases. White quartz countertops provide generous workspace, and stainless steel appliances, including a range, microwave, and refrigerator, complete the modern setup. A large island with an integrated sink defines the open connection between the kitchen and the adjacent living and dining area, which is illuminated by recessed and track lighting.

The living area offers an expansive, open feel with crown molding accents and multiple windows that bring in natural light and views of the surrounding Brookline streetscape. The bedrooms continue the hardwood flooring and feature large windows with views of the neighborhood's tree-lined streets and brick architecture.

The bathroom is well-appointed with neutral tile flooring, white cabinetry with ample storage on both sides, beige countertops, and a combined tub and shower. Throughout the unit, built-in shelving and thoughtfully placed closets provide practical storage solutions. Located at 1443 Beacon St in Brookline, MA, this single-floor residence offers a thoughtfully designed open-concept layout finished with warm hardwood flooring and crown molding throughout. Recessed lighting illuminates the generously sized living area, which flows seamlessly toward a large sliding glass door that opens to an outdoor space, inviting natural light and views of the surrounding urban landscape.

The kitchen is a standout feature, showcasing rich cherry wood cabinetry, striking dark granite countertops, and a large peninsula that provides both additional workspace and a natural divider between the kitchen and living areas. Stainless steel appliances, including a French door refrigerator, built-in microwave, and a double oven range, complete the well-equipped space. Under-cabinet lighting adds a polished finishing touch.

The bedroom features broad windows framing views of the Brookline skyline and treetops, with the same warm hardwood flooring and crown molding continuing throughout. The bathroom is cleanly designed with light travertine-style tile flooring, a glass-enclosed tub and shower combination, a white vanity with ample storage, and crisp white walls that enhance the sense of brightness and space. Located on Beacon Street in the heart of Brookline, MA, this single-floor residence offers a thoughtfully designed open layout that maximizes both functionality and comfort. The expansive living and kitchen area serves as the centerpiece of the home, where warm hardwood floors extend throughout and recessed lighting creates a bright, welcoming ambiance. The contemporary kitchen is outfitted with rich walnut-toned lower cabinetry contrasted by sleek white upper cabinets with glass-front accents, white quartz countertops, stainless steel appliances, and a generous island with an integrated sink — all illuminated by a skylight overhead. The open floor plan allows for seamless flow between the kitchen and the spacious living area. The bedrooms feature the same handsome hardwood flooring, crown molding, and windows that frame greenery and neighborhood views, filling each room with natural light. The bathrooms are finished with light tile flooring, white cabinetry, and accessible fixtures including grab bars, reflecting thoughtful design. A well-connected hallway links all rooms efficiently, and the overall layout — as visible in the floorplan — provides a logical, comfortable flow throughout the residence.

About 1443 Beacon

One Month Free Plus $1,000 in Moving Costs or Up to $5,000 in JORDAN'S FURNITURE! Only First Month's Rent Required. In the vibrant Coolidge Corner area near Washington Square, 1443 Beacon offers the ultimate in sophisticated living, including onsite private office suites for lease at CHR HomeWorks. These spacious, newly renovated apartments offer the finest indoor and outdoor amenities and easy access to the best of Brookline. Located close to Boston University and Boston College, with an MBTA Green Line stop only blocks away, 1443 Beacon boasts tastefully appointed 1, 2 and 3 bedroom apartment residences. It's an easy walk to shops, restaurants, bars, cafes, and so much more.

1443 Beacon is an apartment community located in Norfolk County and the 02446 ZIP Code. This area is served by the Brookline School District attendance zone.

Unique Features

  • 24/7 emergency maintenance response
  • Bike Storage
  • Breakfast bar
  • Central AC
  • Ceramic-tiled bathrooms
  • CHR HomeWorks/Business Area
  • Community Center
  • Conference Room
  • Controlled Building Access
  • Custom bedroom closets
  • Deluxe stainless steel appliances
  • Garage Parking
  • Granite or quartz countertops
  • Grill and Picnic area
  • Home Office Center
  • Magnificent Views (select apartment homes)
  • Online rent payment
  • On-site Concierge
  • Open concept floor plans
  • Package Concierge System
  • Pool and Sundeck
  • Quartz vanity countertops
  • Recessed lighting
  • Resident Events
  • Resident Lounge
  • Screened-in balconies
  • Storage
  • Under cabinet lighting
  • Walk-in showers
  • Walking Distance to T
  • Washer and dryers (select apartment homes)

Contact

View Property Website
Language: English
Open 9am - 5pm Today
  • Monday - Friday, 9am - 5pm
  • Saturday & Sunday, 10am - 4pm
Property Management Company Logo

Community Amenities

Pool

Fitness Center

Laundry Facilities

Elevator

  • Package Service
  • Laundry Facilities
  • Controlled Access
  • Property Manager on Site
  • Recycling
  • Dry Cleaning Service
  • Elevator
  • Clubhouse
  • Multi Use Room
  • Storage Space
  • Disposal Chutes
  • Fitness Center
  • Pool

Apartment Features

Air Conditioning

Dishwasher

High Speed Internet Access

Hardwood Floors

  • High Speed Internet Access
  • Air Conditioning
  • Heating
  • Cable Ready
  • Dishwasher
  • Disposal
  • Stainless Steel Appliances
  • Eat-in Kitchen
  • Microwave
  • Hardwood Floors
  • Deck
Location
1443 Beacon St, Brookline,
MA 02446
Get Directions
Schools Restaurants Groceries Coffee Banks Shops Fitness
| Edit
Edit Commute

Destination is required

Under 30 minutes

Commute Time is calculated at rush hour.
Neighborhood

Located just four miles west of Downtown Boston, Coolidge Corner is a vibrant commercial hub brimming with activity and gorgeous historical buildings. Residents enjoy a large selection of shops, bookstores, restaurants, and coffee houses in Coolidge Corner as well as access to the landmark Coolidge Theatre, an Art Deco-inspired venue showcasing the best of contemporary art house and independent film.

Coolidge Corner exudes a nostalgic charm, and has attracted shoppers for more than 150 years. There’s a healthy mix of local businesses and familiar chains in Coolidge Corner, offering residents the best of both worlds. Home to its own T stop, Coolidge Corner is an ideal spot for commuters and college students alike.

Learn more about living in Coolidge Corner 
Average Prices by Area

Compare neighborhood and city base rent averages by bedroom.

Coolidge Corner Brookline, MA
Studio $2,784 $2,688
1 Bedroom $2,795 $2,869
2 Bedrooms $3,530 $3,697
3 Bedrooms $4,730 $5,411
Amenities
  • Package Service
  • Laundry Facilities
  • Controlled Access
  • Property Manager on Site
  • Recycling
  • Dry Cleaning Service
  • Elevator
  • Clubhouse
  • Multi Use Room
  • Storage Space
  • Disposal Chutes
  • Fitness Center
  • Pool
  • 24/7 emergency maintenance response
  • Bike Storage
  • Breakfast bar
  • Central AC
  • Ceramic-tiled bathrooms
  • CHR HomeWorks/Business Area
  • Community Center
  • Conference Room
  • Controlled Building Access
  • Custom bedroom closets
  • Deluxe stainless steel appliances
  • Garage Parking
  • Granite or quartz countertops
  • Grill and Picnic area
  • Home Office Center
  • Magnificent Views (select apartment homes)
  • Online rent payment
  • On-site Concierge
  • Open concept floor plans
  • Package Concierge System
  • Pool and Sundeck
  • Quartz vanity countertops
  • Recessed lighting
  • Resident Events
  • Resident Lounge
  • Screened-in balconies
  • Storage
  • Under cabinet lighting
  • Walk-in showers
  • Walking Distance to T
  • Washer and dryers (select apartment homes)
  • High Speed Internet Access
  • Air Conditioning
  • Heating
  • Cable Ready
  • Dishwasher
  • Disposal
  • Stainless Steel Appliances
  • Eat-in Kitchen
  • Microwave
  • Hardwood Floors
  • Deck
Expenses
Utilities Included
Water, Heat, Trash Removal, Sewer Included
Office Hours
Monday 9am - 5pm
Tuesday 9am - 5pm
Wednesday 9am - 5pm
Thursday 9am - 5pm
Friday 9am - 5pm
Saturday 10am - 4pm
Sunday 10am - 4pm
857-214-2139
Education
Colleges & Universities Distance
MCPHS University, Boston
Drive: 4 min 1.6 mi
Simmons College
Drive: 4 min 1.7 mi
Emmanuel College
Drive: 4 min 1.7 mi
Boston University
Drive: 3 min 1.8 mi
1443 Beacon is within 3 minutes or 1.8 miles from Boston University. It is also near MCPHS University, Boston and Simmons College.
Schools
  • Public Schools
  • Private Schools
Pierce
Public Elementary & Middle School
Grades K-8
587 Students
Attendance Zone
Florida Ruffin Ridley
Public Elementary & Middle School
Grades PK-8
872 Students
Nearby
Brookline High School
Public High School
Grades 9-12
2,147 Students
Attendance Zone
Neha/Lubavitch School for Girls
Private Elementary, Middle & High School
Grades PK-12
Nearby
School data provided by The GreatSchools Rating helps parents compare schools within a state based on a variety of school quality indicators and provides a helpful picture of how effectively each school serves all of its students. Ratings are on a scale of 1 (below average) to 10 (above average) and can include test scores, college readiness, academic progress, advanced courses, equity, discipline and attendance data. We also advise parents to visit schools, consider other information on school performance and programs, and consider family needs as part of the school selection process.

View GreatSchools Rating Methodology


Data provided by GreatSchools.org © 2026. All rights reserved.
Transportation

Transportation options available in Brookline include Summit Avenue Station, located 0.1 mile from 1443 Beacon. 1443 Beacon is near General Edward Lawrence Logan International, located 7.5 miles or 16 minutes away.

Transit / Subway Distance
Summit Avenue Station
Walk: 1 min 0.1 mi
Brandon Hall Station
Walk: 2 min 0.1 mi
Fairbanks Street Station
Walk: 5 min 0.3 mi
Coolidge Corner Station
Walk: 6 min 0.3 mi
Washington Square Station
Walk: 9 min 0.5 mi
Commuter Rail Distance
Ruggles Station
Drive: 5 min 2.5 mi
Back Bay Station
Drive: 10 min 3.2 mi
Yawkey
Drive: 7 min 3.4 mi
Forest Hills
Drive: 9 min 3.6 mi
Boston Landing
Drive: 11 min 5.5 mi
Airports Distance
Airports Distance
General Edward Lawrence Logan International
Drive: 16 min 7.5 mi
Getting Around
Moderately Walkable
Walkability
70 / 100
Good Public Transit
Transit
70 / 100
Fairly Drivable
Drivability
40 / 100
Moderately Bikeable
Bikeability
70 / 100

Scores provided by

What do Walkability, Transit, Drivability, and Bikeability mean? Walkability measures the walking distance to day-to-day needs. Transit measures access to public transportation. Drivability measures congestion, parking availability, and access to major roads. Bikeability measures the suitability for cycling. How It Works
-
Soundscore™
- / 100

Traffic

-

Airport

-

Businesses

-

Scores provided by

HowLoud What is a Sound Score Rating? A Sound Score Rating aggregates noise caused by vehicle traffic, airplane traffic and local sources. How It Works
Points of Interest

Time and distance from 1443 Beacon.

Shopping Centers Distance
Washington Square
Walk: 9 min 0.5 mi
Washington Street Plaza
Walk: 16 min 0.9 mi
Star Market Plaza
Drive: 4 min 1.3 mi
1443 Beacon has 3 shopping centers within 1.3 miles, which is about a 4-minute drive. The miles and minutes will be for the farthest away property.
Parks and Recreation Distance
John Fitzgerald Kennedy National Historic Site
Walk: 11 min 0.6 mi
Chestnut Hill Reservation
Drive: 2 min 1.4 mi
Frederick Law Olmsted National Historic Site
Drive: 4 min 1.4 mi
Coit Observatory
Drive: 4 min 2.2 mi
Charles River Reservation
Drive: 5 min 2.6 mi
1443 Beacon has 5 parks within 2.6 miles, including John Fitzgerald Kennedy National Historic Site, Coit Observatory, and Frederick Law Olmsted National Historic Site.
Hospitals Distance
Hospitals Distance
Arbour Human Resource Institute
Walk: 17 min 0.9 mi
Franciscan Children's Hospital & Rehab Center
Drive: 4 min 1.6 mi
Beth Israel Deaconess Medical Center
Drive: 3 min 1.7 mi
1443 Beacon has 3 hospitals within 1.7 miles, the nearest is Arbour Human Resource Institute which is 0.9 mile away and a 17 minute walk.
Military Bases Distance
US Military Reservation
Drive: 24 min 14.0 mi
Hanscom Air Force Base
Drive: 29 min 14.6 mi
Fort Miller
Drive: 39 min 22.1 mi
1443 Beacon has 3 military bases within 22.1 miles, the nearest is US Military Reservation which is 14.0 miles away and a 24 minute drive.


Reviews for 1443 Beacon

No Renter Ratings Yet
Be the First to Rate & Review!
Share details of your experience with this property
Submitted by a verified resident of the apartment community. Participating residents may receive reward points in exchange for posting a review during their lease term, regardless of the nature of the review. Delete

Property Manager Responded:

Property Manager Responded

Show full review Show less
Was this helpful? Vote review helpful Thanks for your feedback!
Flag Review
  1. ...
  2. ...

1443 Beacon Photos

  • Newly renovated transitional style kitchen

  • 1443 Beacon - Start Living

  • 1 BR, 1 BA

  • Entrance

  • Newly renovated open concept features breakfast bar

  • Open concept living/dining room

  • Dining room

  • Bedroom

  • Newly renovated bathroom

Models

  • 1 Bedroom

  • 1 Bedroom

  • 1 Bedroom

  • 1 Bedroom

  • 1 Bedroom

  • 1 Bedroom

Nearby Apartments

Within 50 Miles of 1443 Beacon

  • CHR Cambridge - Harvard Square Communities

    1 Langdon St

    Cambridge, MA 02138

    $2,835 - $7,395 Plus Fees

    1-4 Br 12 Month Lease 2.8 mi

  • Hancock Village

    1 Hancock Village Dr

    Chestnut Hill, MA 02467

    $2,535 - $10,805 Plus Fees

    1-3 Br 12 Month Lease 3.1 mi

  • The Franklin at Hancock Village

    201 Sherman Rd

    Brookline, MA 02467

    $3,195 - $6,585 Plus Fees

    1-3 Br 12 Month Lease 3.2 mi

  • Hancock Estates

    200 Estate Dr

    Chestnut Hill, MA 02467

    $4,155 - $10,805 Plus Fees

    1-2 Br 12 Month Lease 3.3 mi

  • Waterfall Hills at Canton

    55 Waterfall Dr

    Canton, MA 02021

    $2,570 - $3,410 Plus Fees

    1-2 Br 12 Month Lease 13.2 mi

  • Water View Village

    1296 Worcester Rd

    Framingham, MA 01702

    $2,305 - $3,225 Plus Fees

    1-2 Br 12 Month Lease 16.8 mi

Frequently Asked Questions
Does 1443 Beacon have in-unit laundry?

While 1443 Beacon does not provide in‑unit laundry, on‑site laundry facilities are available for shared resident use.

What utilities are included in rent at 1443 Beacon?

Select utilities are included in rent at 1443 Beacon, including water, heat, trash removal, and sewer. Residents are responsible for any other utilities not listed.

Is parking available at 1443 Beacon?

Parking is available at 1443 Beacon. Contact this property for details.

Which floor plans are available, and what are the price ranges?

1443 Beacon has one to three-bedrooms with rent ranges from $3,850/mo. to $7,295/mo.

Is 1443 Beacon pet-friendly?

1443 Beacon does not allow pets, though service animals are always welcome in accordance with applicable laws.

How much income do I need to rent at 1443 Beacon?

A good rule of thumb is to spend no more than 30% of your gross income on rent. Based on the lowest available rent of $3,850 for a one-bedroom, you would need to earn about $154,000 per year to qualify. Want to double-check your budget? Calculate how much rent you can afford with our Rent Affordability Calculator.

Does 1443 Beacon have move-in specials?

1443 Beacon is offering 1 Month Free for eligible applicants, with rental rates starting at $3,850.

Does 1443 Beacon offer Matterport 3D tours?

Yes! 1443 Beacon offers 15 Matterport 3D Tours. Explore different floor plans and see unit level details, all without leaving home.
Back To Top
Send a Message
Contact Property
enter move in date in the format: 2 digit month / 2 digit day / 4 digit year

I would like to...

Send Message

Submitting Request

Send a Message
Contact Property

Thank you! Your email has been sent.

Error

Report an Issue Print Get Directions
Try These Popular Nearby Searches

Cities

  • Boston College Rentals
  • Chestnut Hill Rentals
  • Jamaica Plain Rentals
  • Brighton Rentals
  • Mission Hill Rentals

Search by Bedrooms

  • Studio Apartments in Brookline
  • 1 Bedroom Apartments in Brookline
  • 2 Bedroom Apartments in Brookline
  • 3 Bedroom Apartments in Brookline
  • Rooms for Rent in Brookline

Other Rental Types

  • Brookline Lofts for Rent
  • Brookline Houses for Rent
  • Brookline Condos for Rent
  • Brookline Townhomes for Rent
  • Private Landlord Rentals Brookline
  • Brookline Duplex Rentals
  • 02446 Houses for Rent
  • 02446 Condos for Rent
  • 02446 Townhomes for Rent

Stay on Budget

  • Brookline Apartments Under $2,000

Filter by Popular Amenities

  • Pet Friendly Apartments in Brookline
  • Furnished Apartments in Brookline
  • Apartments with Washer & Dryer in Brookline
  • Wheelchair Accessible Apartments in Brookline
  • Apartments with EV Charging in Brookline
  • Apartments with Balcony in Brookline
  • Apartments with Air Conditioning in Brookline
  • Brookline Apartments with Virtual Tours

Find Specialty Housing

  • Student Housing in Brookline
  • Brookline Low Income Housing
  • Senior Housing in Brookline
  • Short Term Rentals in Brookline
  • Luxury Apartments in Brookline
  • Cheap Apartments in Brookline
  • Corporate Housing in Brookline
  • Move-In Specials in Brookline
  • New Apartments in Brookline
  • About Us
  • Advertise
  • Legal Notices
  • Privacy Notice
  • Avoid Scams
  • Accessibility
  • Calculate Rent Affordability
  • Renterverse
  • Sitemap
Property Logo
apartments.com
© 2026 CoStar Group, Inc. Equal Housing Opportunity

Equal Housing Opportunity

© 2026 CoStar Group, Inc.

Equal Housing Opportunity

Ready to Apply?

Good News! This rental is accepting applications through Apartments.com. Act now and your $ purchase will include 9 additional FREE application submissions to participating properties.

Or if you already have an account


Required

Required

Valid Email Required

You must acknowledge the disclaimer to continue
Next
Continue

Take me to this property's website
Send Message
Interested in this property? Send message today.
Rate & Review 1443 Beacon
Please select a rating
50 character minimum
By clicking submit, I agree to the Apartments.com Terms of Service and the Ratings & Reviews Terms of Use.

What Are Walk Score®, Transit Score®, and Bike Score® Ratings?

Walk Score® measures the walkability of any address. Transit Score® measures access to public transit. Bike Score® measures the bikeability of any address.

Learn How It Works

What is a Sound Score Rating?

A Sound Score Rating aggregates noise caused by vehicle traffic, airplane traffic and local sources.

Learn How It Works

Share This Listing
Listing Image

1443 Beacon St

Brookline, MA 02446

Email

Link Copied

(857) 214-2139
Get Directions
Schools Restaurants Groceries Coffee Banks Shops Fitness