Favorites
952-206-8372

-
Total Monthly Price
$437 - $1,541
11 Month Lease
-
Bedrooms
1 - 4 bd
-
Bathrooms
1 - 3 ba
-
Square Feet
486 - 1,457 sq ft
Radius
Favorites
Highlights
- Bike-Friendly Area
- By-The-Bed Leasing
- Walk To Campus
- Planned Social Activities
- Controlled Access
- Individual Locking Bedrooms
- Island Kitchen
- Elevator
- Grill
Pricing & Floor Plans
filter results by bedrooms
C4
Starting at $437
Total Monthly Price
3 Beds
2 Baths
1,116 Sq Ft
3 Available units
Unit
Total Price
Sq Ft
Availability
Unit Details
-
Unit Sharedprice $437square feet 1,116availibility Now
-
Unit Privateprice $921square feet 1,116availibility Now
-
Unit Private Bedroomprice $921square feet 1,116availibility Now
C2
$541
/ Person
Total Monthly Price
3 Beds
2 Baths
994 Sq Ft
1 Available unit
Unit
Total Price
Sq Ft
Availability
Unit Details
-
Unit Sharedprice $541square feet 994availibility Now
C5
$887
Total Monthly Price
3 Beds
2 Baths
1,153 Sq Ft
1 Available unit
Unit
Total Price
Sq Ft
Availability
Unit Details
-
Unit Privateprice $887square feet 1,153availibility Now
D6
$871
Total Monthly Price
4 Beds
3 Baths
1,457 Sq Ft
1 Available unit
Unit
Total Price
Sq Ft
Availability
Unit Details
-
Unit Privateprice $871square feet 1,457availibility Now
A1
$1,541
Total Monthly Price
1 Bed
1 Bath
486 Sq Ft
B3
$1,220
/ Person
Total Monthly Price
2 Beds
2 Baths
862 Sq Ft
C4
Starting at $437
Total Monthly Price
3 Beds
2 Baths
1,116 Sq Ft
3 Available units
Unit
Total Price
Sq Ft
Availability
Unit Details
-
Unit Sharedprice $437square feet 1,116availibility Now
-
Unit Privateprice $921square feet 1,116availibility Now
-
Unit Private Bedroomprice $921square feet 1,116availibility Now
C2
$541
/ Person
Total Monthly Price
3 Beds
2 Baths
994 Sq Ft
1 Available unit
Unit
Total Price
Sq Ft
Availability
Unit Details
-
Unit Sharedprice $541square feet 994availibility Now
C5
$887
Total Monthly Price
3 Beds
2 Baths
1,153 Sq Ft
1 Available unit
Unit
Total Price
Sq Ft
Availability
Unit Details
-
Unit Privateprice $887square feet 1,153availibility Now
D6
$871
Total Monthly Price
4 Beds
3 Baths
1,457 Sq Ft
1 Available unit
Unit
Total Price
Sq Ft
Availability
Unit Details
-
Unit Privateprice $871square feet 1,457availibility Now
* Price shown is total price based on community-supplied monthly required fees. Excludes user-selected optional fees and variable or usage-based fees and required charges due at or prior to move-in or at move-out.View Fees and Policies for details.
Price, availability, fees, and any applicable rent special are subject to change without notice.
* Square footage definitions vary. Displayed square footage is approximate.
Fees and Policies
The fees listed below are community-provided and may exclude utilities or add-ons. All payments are made directly to the property and are non-refundable unless otherwise specified. Use the Cost Calculator to determine costs based on your needs.
-
Utilities & Essentials
-
Renters InsuranceAble to be waived if renter has their own insurance. Charged per resident.$15.75 / mo
-
Utility Set Up FeeCharged per resident.$6.25 / mo
-
-
One-Time Basics
-
Due at Application
-
Application FeeCharged per applicant.$50
-
-
Due at Move-In
-
Admin FeeCharged per unit.$150
-
-
Due at Application
-
Dogs
-
Monthly Pet FeeMax of 1. Charged per pet.$35
-
One-Time Pet FeeMax of 1. Charged per pet.$350 - $350
100 lbs. Weight LimitRestrictions:No aggressive dog breeds are permitted, including but not limited to, Pit bulls, (this includes American Staffordshire Terriers and Staffordshire Bull Terriers), Rottweilers, German Shepherds, Huskies, Alaskan Malamutes, Doberman Pinschers, Chow Chows, Great Danes, St. Bernards, and Akitas.Read More Read LessComments -
-
Cats
-
Monthly Pet FeeMax of 1. Charged per pet.$35
-
One-Time Pet FeeMax of 1. Charged per pet.$350 - $350
100 lbs. Weight LimitComments -
-
ParkingCharged per unit.$200 / mo
Property Fee Disclaimer: Based on community-supplied data and independent market research. Subject to change without notice. May exclude fees for mandatory or optional services and usage-based utilities.
Details
Utilities Included
-
Water
-
Heat
-
Sewer
-
Cable
-
Air Conditioning
-
Internet
Property Information
-
Built in 1999
-
202 units/6 stories
-
Furnished Units Available
Specialty Housing Details
-
This property is intended and operated for occupancy by students, faculty and staff in higher education, but applications from individuals not involved in higher education may be accepted.
Matterport 3D Tours
About Radius
Welcome to Radius, the ultimate student living experience, just steps away from the University of Minnesota. Located in the heart of Dinkytown, Radius Apartments offers spacious 1, 2, 3, or 4-bedroom apartments, all decked out with modern finishes and everything you need for a comfortable and stylish college life. It is truly better student living, and it's getting even better! Community renovations are on the way! Get ready for an updated clubhouse featuring enhanced fitness center upgrades, including all new equipment and flooring, new study spaces, and an exterior facelift. With eco-friendly updates alongside modern upgrades, these enhancements are just the start of a brighter, more modern community. Discover our community to see why it is the best fit for you. Radius is your U of M home away from home!
Radius is an apartment community located in Hennepin County and the 55414 ZIP Code. This area is served by the Minneapolis Public School Dist. attendance zone.
Unique Features
- Coffee Bar
- University Shuttle Picks Up At Property
- Washer and Dryer in Every Unit
Community Amenities
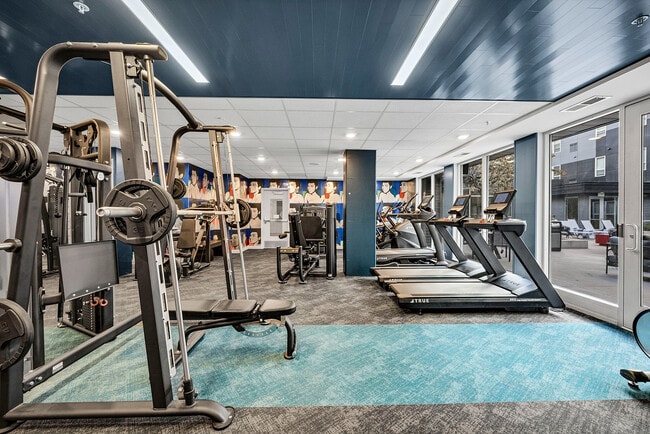
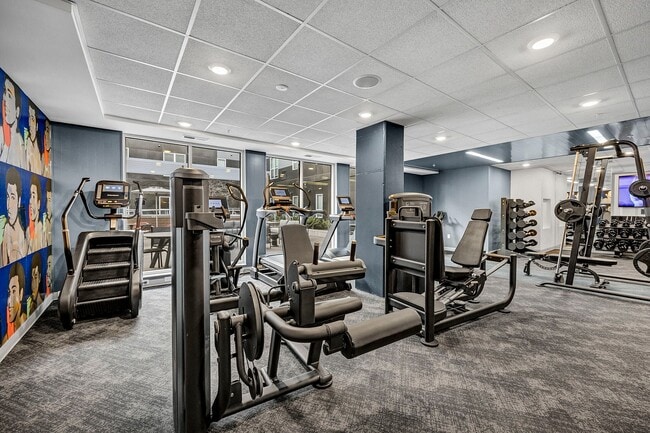
Fitness Center
Elevator
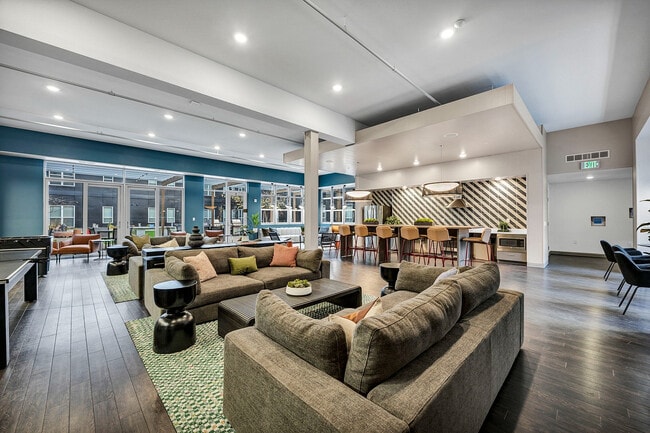
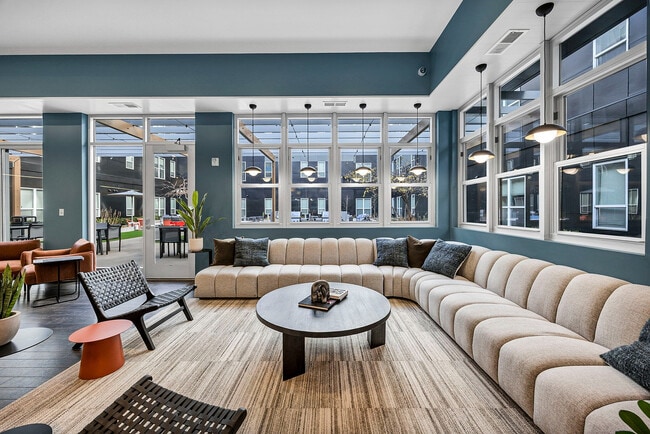
Clubhouse
Controlled Access
Recycling
Business Center
Grill
Community-Wide WiFi
Property Services
- Package Service
- Community-Wide WiFi
- Wi-Fi
- Controlled Access
- Maintenance on site
- Property Manager on Site
- 24 Hour Access
- Recycling
- Renters Insurance Program
- Online Services
- Planned Social Activities
- EV Charging
- Public Transportation
- Key Fob Entry
- Wheelchair Accessible
Shared Community
- Elevator
- Business Center
- Clubhouse
- Lounge
- Multi Use Room
- Conference Rooms
Fitness & Recreation
- Fitness Center
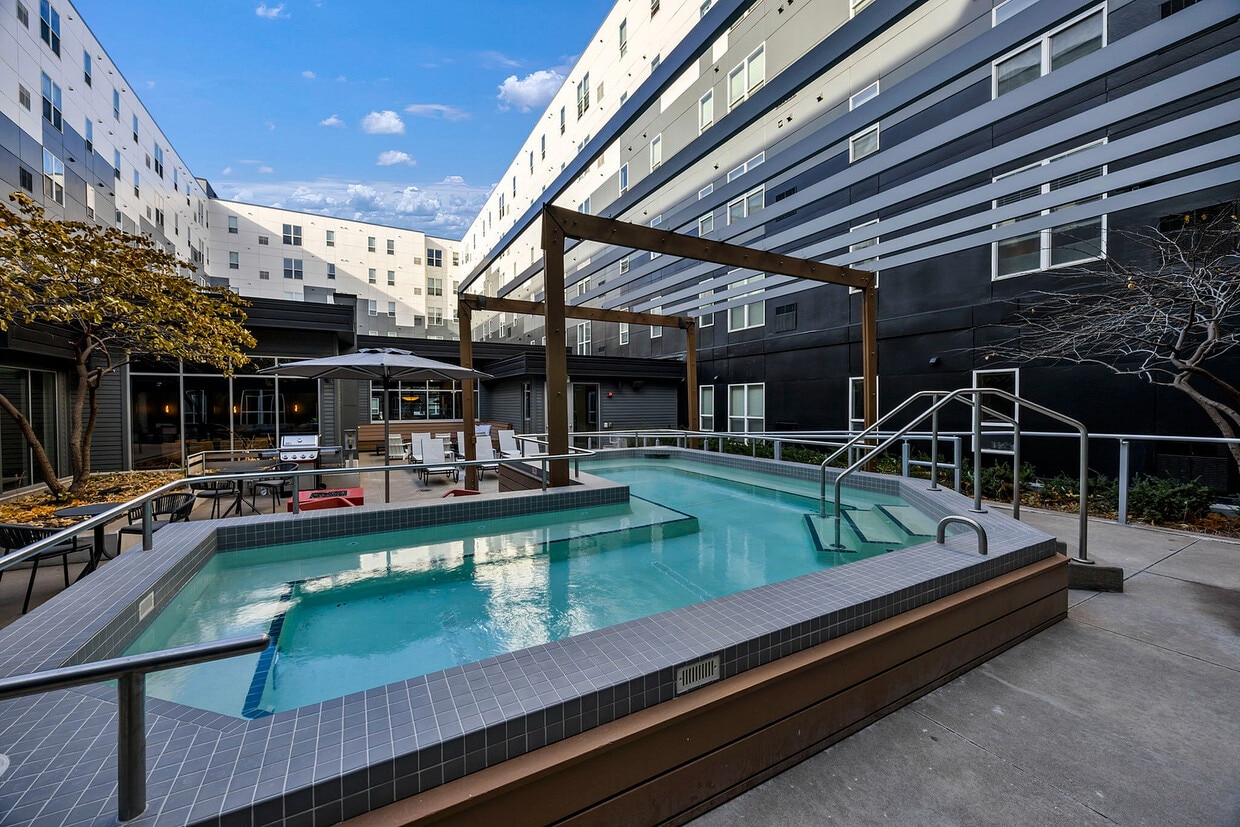
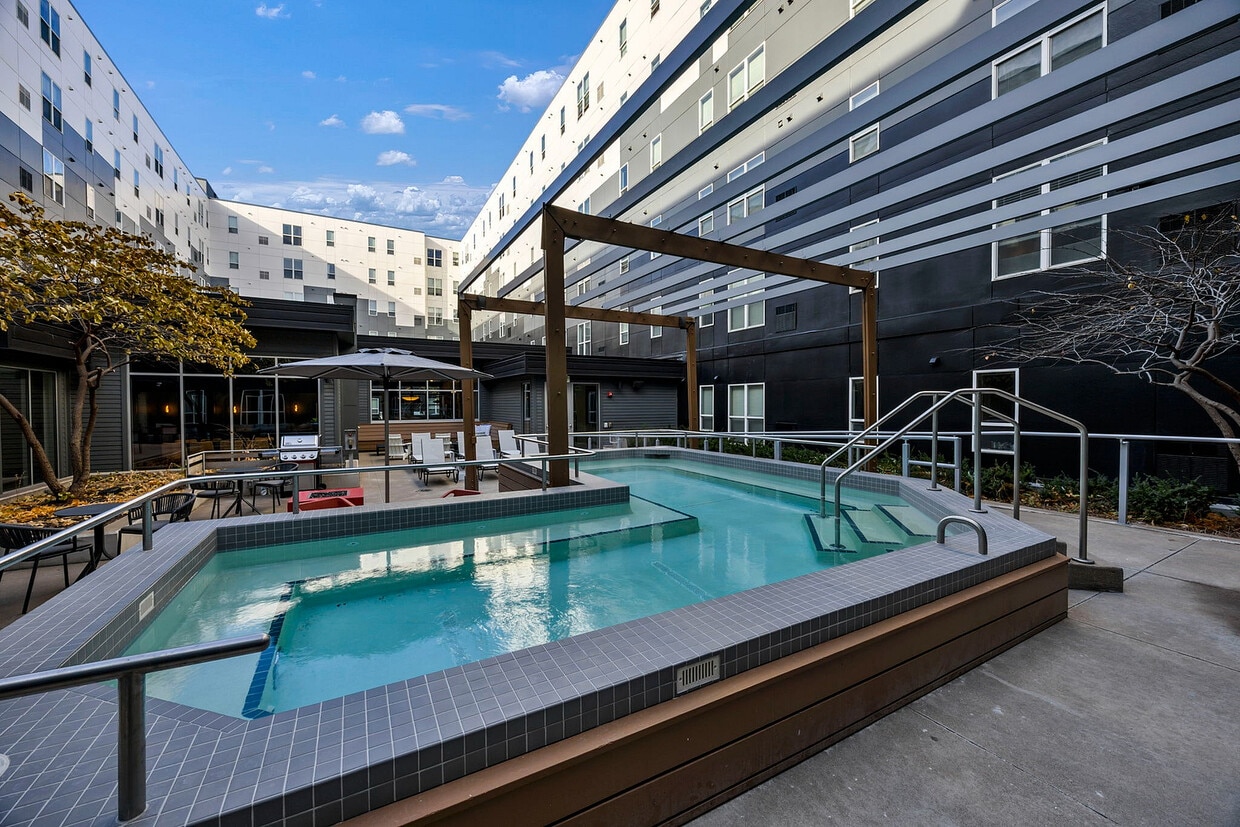
- Hot Tub
Outdoor Features
- Courtyard
- Grill
Student Features
- Individual Locking Bedrooms
- Private Bathroom
- Roommate Matching
- Shuttle To Campus
- Study Lounge
- Walk To Campus
- Individual Leases Available
Apartment Features
Washer/Dryer
Air Conditioning
Dishwasher
High Speed Internet Access
Island Kitchen
Microwave
Refrigerator
Wi-Fi
Indoor Features
- High Speed Internet Access
- Wi-Fi
- Washer/Dryer
- Air Conditioning
- Heating
- Smoke Free
- Tub/Shower
- Sprinkler System
- Wheelchair Accessible (Rooms)
Kitchen Features & Appliances
- Dishwasher
- Disposal
- Ice Maker
- Stainless Steel Appliances
- Island Kitchen
- Kitchen
- Microwave
- Oven
- Range
- Refrigerator
- Freezer
- Instant Hot Water
Model Details
- Carpet
- Vinyl Flooring
- Views
- Furnished
- Window Coverings
- Balcony
- Patio
701 15th Ave SE,
Minneapolis,
MN
55414
Located adjacent to the University of Minnesota, Dinkytown is a vibrant commercial district blending college-town staples with an array of upscale restaurants and boutiques within walking distance of the university. Dinkytown embraces the university’s sports culture, hosting a variety of tailgating events during the Minnesota Golden Gophers football season.
Dinkytown also provides numerous artistic amenities for the community to enjoy, including the landmark Varsity Theater, Northrop Auditorium, and the Frederick R. Weisman Art Museum. Dinkytown’s music scene is on the rise, offering year-round concerts and shows at various venues strewn throughout the neighborhood.
Rental options in Dinkytown range from historic houses to modern apartments and everything in between. The neighborhood is a popular choice for those commuting to the University of Minnesota and Downtown Minnesota, with convenience to the Metro Transit Light Rail Green Line, bus routes 3 and 6, and Interstate 35W.
Learn more about living in Dinkytown
Average Prices by Area
Compare neighborhood and city base rent averages by bedroom.
| Dinkytown | Minneapolis, MN | |
|---|---|---|
| Studio | $1,036 | $1,154 |
| 1 Bedroom | $1,088 | $1,414 |
| 2 Bedrooms | $1,435 | $2,109 |
| 3 Bedrooms | $2,045 | $2,400 |
Amenities
- Package Service
- Community-Wide WiFi
- Wi-Fi
- Controlled Access
- Maintenance on site
- Property Manager on Site
- 24 Hour Access
- Recycling
- Renters Insurance Program
- Online Services
- Planned Social Activities
- EV Charging
- Public Transportation
- Key Fob Entry
- Wheelchair Accessible
- Elevator
- Business Center
- Clubhouse
- Lounge
- Multi Use Room
- Conference Rooms
- Courtyard
- Grill
- Fitness Center
- Hot Tub
- Individual Locking Bedrooms
- Private Bathroom
- Roommate Matching
- Shuttle To Campus
- Study Lounge
- Walk To Campus
- Individual Leases Available
- Coffee Bar
- University Shuttle Picks Up At Property
- Washer and Dryer in Every Unit
- High Speed Internet Access
- Wi-Fi
- Washer/Dryer
- Air Conditioning
- Heating
- Smoke Free
- Tub/Shower
- Sprinkler System
- Wheelchair Accessible (Rooms)
- Dishwasher
- Disposal
- Ice Maker
- Stainless Steel Appliances
- Island Kitchen
- Kitchen
- Microwave
- Oven
- Range
- Refrigerator
- Freezer
- Instant Hot Water
- Carpet
- Vinyl Flooring
- Views
- Furnished
- Window Coverings
- Balcony
- Patio
Expenses
Utilities Included
Water, Heat, Sewer, Cable, Air Conditioning
Included
Office Hours
952-206-8372
| Monday | 10am - 6pm |
|---|---|
| Tuesday | 10am - 6pm |
| Wednesday | 10am - 6pm |
| Thursday | 10am - 6pm |
| Friday | 10am - 6pm |
| Saturday | 10am - 5pm |
| Sunday | 1pm - 5pm |
Education
| Colleges & Universities | Distance | ||
|---|---|---|---|
| Colleges & Universities | Distance | ||
| Drive: | 5 min | 1.4 mi | |
| Drive: | 6 min | 1.9 mi | |
| Drive: | 6 min | 2.6 mi | |
| Drive: | 7 min | 3.5 mi |
Radius is within 5 minutes or 1.4 miles from University of Minnesota. It is also near Augsburg College and North Central University.
Schools


Public Elementary & Middle School
Grades PK-8
99 Students
Nearby
Public Elementary School
Grades PK-5
196 Students
Attendance Zone
Public Elementary & Middle School
Grades K-8
669 Students
Nearby
Public Middle School
Grades 6-8
541 Students
Attendance Zone
Public Middle & High School
Grades 6-12
22 Students
Nearby
Public High School
Grades 9-12
865 Students
Attendance Zone
Private Elementary, Middle & High School
Grades K-12
45 Students
Nearby
Private Elementary School
Grades PK-5
104 Students
Nearby
School data provided by
 The GreatSchools Rating helps parents compare schools within a state based on a variety of school quality indicators and provides a helpful picture of how effectively each school serves all of its students. Ratings are on a scale of 1 (below average) to 10 (above average) and can include test scores, college readiness, academic progress, advanced courses, equity, discipline and attendance data. We also advise parents to visit schools, consider other information on school performance and programs, and consider family needs as part of the school selection process.
View GreatSchools Rating Methodology
Data provided by GreatSchools.org © 2026. All rights reserved.
The GreatSchools Rating helps parents compare schools within a state based on a variety of school quality indicators and provides a helpful picture of how effectively each school serves all of its students. Ratings are on a scale of 1 (below average) to 10 (above average) and can include test scores, college readiness, academic progress, advanced courses, equity, discipline and attendance data. We also advise parents to visit schools, consider other information on school performance and programs, and consider family needs as part of the school selection process.
View GreatSchools Rating Methodology
Data provided by GreatSchools.org © 2026. All rights reserved.
Transportation options available in Minneapolis include East Bank Station, located 0.9 mile from Radius. Radius is near Minneapolis-St Paul International/Wold-Chamberlain, located 11.3 miles or 22 minutes away.
| Transit / Subway | Distance | ||
|---|---|---|---|
| Transit / Subway | Distance | ||
| Walk: | 17 min | 0.9 mi | |
| Walk: | 19 min | 1.0 mi | |
| Drive: | 4 min | 1.5 mi | |
| Drive: | 5 min | 1.5 mi | |
| Drive: | 5 min | 2.0 mi |
| Commuter Rail | Distance | ||
|---|---|---|---|
| Commuter Rail | Distance | ||
| Drive: | 8 min | 2.8 mi | |
| Drive: | 17 min | 8.1 mi | |
|
|
Drive: | 16 min | 9.0 mi |
| Drive: | 29 min | 21.4 mi | |
| Drive: | 30 min | 23.1 mi |
| Airports | Distance | ||
|---|---|---|---|
| Airports | Distance | ||
|
Minneapolis-St Paul International/Wold-Chamberlain
|
Drive: | 22 min | 11.3 mi |
Getting Around
 What do Walkability, Transit, Drivability, and Bikeability mean?
Walkability measures the walking distance to day-to-day needs.
Transit measures access to public transportation.
Drivability measures congestion, parking availability, and access to major roads.
Bikeability measures the suitability for cycling.
How It Works
What do Walkability, Transit, Drivability, and Bikeability mean?
Walkability measures the walking distance to day-to-day needs.
Transit measures access to public transportation.
Drivability measures congestion, parking availability, and access to major roads.
Bikeability measures the suitability for cycling.
How It Works
Moderately Walkable
Walkability
70
/ 100
Strong Public Transit
Transit
80
/ 100
Moderately Drivable
Drivability
70
/ 100
Exceptionally Bikeable
Bikeability
90
/ 100
Scores provided by
What do Walkability, Transit, Drivability, and Bikeability mean?
Walkability measures the walking distance to day-to-day needs.
Transit measures access to public transportation.
Drivability measures congestion, parking availability, and access to major roads.
Bikeability measures the suitability for cycling.
How It Works
Active
Soundscore™
73
/ 100
Traffic
BusyAirport
CalmBusinesses
ActiveScores provided by
HowLoud What is a Sound Score Rating? A Sound Score Rating aggregates noise caused by vehicle traffic, airplane traffic and local sources. How It WorksTime and distance from Radius.
| Shopping Centers | Distance | ||
|---|---|---|---|
| Shopping Centers | Distance | ||
| Walk: | 5 min | 0.3 mi | |
| Walk: | 7 min | 0.4 mi | |
| Walk: | 11 min | 0.6 mi |
Radius has 3 shopping centers within 0.6 mile, which is about a 11-minute walk. The miles and minutes will be for the farthest away property.
| Parks and Recreation | Distance | ||
|---|---|---|---|
| Parks and Recreation | Distance | ||
|
Van Cleve Park
|
Walk: | 5 min | 0.3 mi |
|
Marcy Park
|
Walk: | 6 min | 0.4 mi |
|
Bell Museum of Natural History
|
Walk: | 8 min | 0.5 mi |
|
East River Flats Park
|
Drive: | 4 min | 1.2 mi |
|
Holmes Park
|
Drive: | 3 min | 1.2 mi |
Radius has 5 parks within 1.2 miles, including Van Cleve Park, Marcy Park, and Bell Museum of Natural History.
| Hospitals | Distance | ||
|---|---|---|---|
| Hospitals | Distance | ||
| Walk: | 21 min | 1.1 mi | |
| Drive: | 6 min | 1.9 mi | |
| Drive: | 6 min | 2.3 mi |
Radius has 3 hospitals within 2.3 miles, the nearest is M Health Fairview University of Minnesota Medical Center - East Bank which is 1.1 miles away and a 21 minute walk.
| Military Bases | Distance | ||
|---|---|---|---|
| Military Bases | Distance | ||
| Drive: | 17 min | 8.3 mi |
Radius is 8.3 miles and a 17 minute drive from Fort Snelling Military Reservation.
Radius Photos
-
70-Radius at 15th - Amenities - Hot Tub & Courtyard (6)
-
-
52-Radius at 15th - Amenities - Fitness Center (4)
-
57-Radius at 15th - Amenities - Fitness Center (9)
-
97-Radius at 15th - Amenities - Lounge (15)
-
105-Radius at 15th - Amenities - Lounge (23)
-
124-Radius at 15th - Amenities - Study Rooms (7)
-
102-Radius at 15th - Amenities - Lounge (20)
-
44-Radius at 15th - Amenities - Courtyard (15)
Models
-
A1: 1BD | 1BA | 486 SF
-
B3: 2BD | 2BA | 862 SF
-
C2: 3BD | 2BA | 994 SF
-
C3: 3BD | 2BA | 1047 SF
-
C4: 3 BD | 2 BA | 1153 SF
-
C5: 3 BD | 2 BA | 1116 SF
Does Radius have in-unit laundry?
Radius has units with in‑unit washers and dryers, making laundry day simple for residents.
What utilities are included in rent at Radius?
Select utilities are included in rent at Radius, including water, heat, sewer, cable, air conditioning, and internet. Residents are responsible for any other utilities not listed.
Is parking available at Radius?
Contact this property for parking details.
Which floor plans are available, and what are the price ranges?
Radius has one to four-bedrooms with rent ranges from $437/mo. to $1,541/mo.
Is Radius pet-friendly?
Yes, Radius welcomes pets. Breed restrictions, weight limits, and additional fees may apply. View this property's pet policy.
Does Radius have move-in specials?
Radius is offering Specials for eligible applicants, with rental rates starting at $437.
Does Radius offer Matterport 3D tours?
Yes! Radius offers 9 Matterport 3D Tours. Explore different floor plans and see unit level details, all without leaving home.
701 15th Ave SE
Minneapolis, MN 55414