Map
  • Add a Property
  • Renter Tools
    • Favorites
    • Saved Searches
  • Manage Rentals
  • Apartments For Rent
  • Houses For Rent
  • Condos For Rent
  • Townhomes For Rent
  • Help Center
  • Denver Average Rent
  • Area Guide
  • Rent Calculator
  • Property Management Companies
English

Language

English Español
Apartments.com Logo
Manage Rentals      Sign Up / Sign In
  • Primary Photo - Premier Lofts
  • Interior Photo - Premier Lofts
    Building Photo - Premier Lofts
  • Building Photo - Premier Lofts
    Building Photo - Premier Lofts
Contact This Property

Language: English

Open 10am - 6pm Today

View All Hours Office Hours Monday - Friday, 10am - 6pm Saturday, 10am - 5pm Sunday, Closed

Premier Lofts media gallery Unit
call 720-704-1750
Floor Plan View Body
Viewing Floor: Select a unit to view pricing & availability
1 (2 units)
2 (2 units)
3 (2 units)
4 (1 unit)
5 (5 units)
6 (2 units)
7 (3 units)
Any
Studio
1
2
Any
1+
2+
Move-In Date
Colorado Denver County Denver Five Points

Premier Lofts

2200 Market St, Denver, CO 80205

3.9
Renter Rating 11 Reviews
Verified Listing CoStar Verified® Listing

This Listing has been verified by CoStar’s listing verification process, which combines internal screening and fraud detection technology. Always beware of scams.

Today
Share Listing
Favorites
720-704-1750
Property Management Company Logo
  • Total Monthly Price

    $1,439 - $3,570

  • Bedrooms

    Studio - 2 bd

  • Bathrooms

    1 - 2.5 ba

  • Square Feet

    515 - 2,062 sq ft

Premier Lofts
Property Management Company Logo
Share Listing
Favorites

Move-in Special

Get up to One Month FREE on Select Apartments

Highlights

  • Loft Layout
  • Roof Terrace
  • Den
  • High Ceilings
  • Walk-In Closets
  • Planned Social Activities
  • Pet Play Area
  • On-Site Retail
  • Fireplace

Pricing & Floor Plans

filter results by bedrooms
Cost Calculator: Estimate your monthly and one-time fees.
Elati III
$1,659 Total Monthly Price Studio 1 Bath 601 Sq Ft $500 Deposit
1 Available unit
Unit
Total Price
Sq Ft
Availability
Unit Details
  • Unit 413
    price $1,659
    square feet 601
    availibility Sep 1
Chestnut
$1,704 Total Monthly Price Studio 1 Bath 639 Sq Ft $500 Deposit
Matterport 3D Tour
1 Available unit
Unit
Total Price
Sq Ft
Availability
Unit Details
  • Unit 622
    price $1,704
    square feet 639
    availibility Sep 19
Osage I
$1,960 Total Monthly Price 1 Bed 1 Bath 839 Sq Ft $500 Deposit
1 Available unit
Unit
Total Price
Sq Ft
Availability
Unit Details
  • Unit 608
    price $1,960
    square feet 839
    availibility Now
Tremont I
$2,910 Total Monthly Price 1 Bed 1.5 Baths 1,467 Sq Ft $500 Deposit
1 Available unit
Unit
Total Price
Sq Ft
Availability
Unit Details
  • Unit 107A
    price $2,910
    square feet 1,467
    availibility Now
Tremont II
$2,874 Total Monthly Price 1 Bed 1.5 Baths 1,467 Sq Ft $500 Deposit
1 Available unit
Unit
Total Price
Sq Ft
Availability
Unit Details
  • Unit 105A
    price $2,874
    square feet 1,467
    availibility Aug 8
Huron IV
$2,244 Total Monthly Price 1 Bed 1 Bath 981 Sq Ft $500 Deposit
1 Available unit
Unit
Total Price
Sq Ft
Availability
Unit Details
  • Unit 211
    price $2,244
    square feet 981
    availibility Sep 15
Delaware
$1,919 Total Monthly Price 1 Bed 1 Bath 807 Sq Ft $500 Deposit
Matterport 3D Tour
1 Available unit
Unit
Total Price
Sq Ft
Availability
Unit Details
  • Unit 536
    price $1,919
    square feet 807
    availibility Sep 17
Mineral
$1,939 Total Monthly Price 1 Bed 1 Bath 770 Sq Ft $500 Deposit
Matterport 3D Tour
1 Available unit
Unit
Total Price
Sq Ft
Availability
Unit Details
  • Unit 722
    price $1,939
    square feet 770
    availibility Sep 27
California
$2,009 Total Monthly Price 1 Bed 1 Bath 906 Sq Ft $500 Deposit
1 Available unit
Unit
Total Price
Sq Ft
Availability
Unit Details
  • Unit 538
    price $2,009
    square feet 906
    availibility Oct 1
Welton
Starting at $3,330 Total Monthly Price 2 Beds 2.5 Baths 1,515 Sq Ft $500 Deposit
2 Available units
Unit
Total Price
Sq Ft
Availability
Unit Details
  • Unit 739
    price $3,330
    square feet 1,515
    availibility Jul 28
  • Unit 738
    price $3,330
    square feet 1,515
    availibility Aug 15
Grant
$2,210 Total Monthly Price 2 Beds 2 Baths 1,015 Sq Ft $500 Deposit
Matterport 3D Tour
1 Available unit
Unit
Total Price
Sq Ft
Availability
Unit Details
  • Unit 217
    price $2,210
    square feet 1,015
    availibility Aug 29
Lincoln
$2,500 Total Monthly Price 2 Beds 2 Baths 1,039 Sq Ft $500 Deposit
Matterport 3D Tour
1 Available unit
Unit
Total Price
Sq Ft
Availability
Unit Details
  • Unit 542
    price $2,500
    square feet 1,039
    availibility Sep 4
Bannock
Starting at $2,110 Total Monthly Price 2 Beds 1 Bath 992 Sq Ft $500 Deposit
Matterport 3D Tour
2 Available units
Unit
Total Price
Sq Ft
Availability
Unit Details
  • Unit 333
    price $2,385
    square feet 992
    availibility Sep 8
  • Unit 326
    price $2,110
    square feet 992
    availibility Sep 16
Platte
$2,555 Total Monthly Price 2 Beds 2 Baths 1,055 Sq Ft $500 Deposit
Matterport 3D Tour
1 Available unit
Unit
Total Price
Sq Ft
Availability
Unit Details
  • Unit 503
    price $2,555
    square feet 1,055
    availibility Sep 9
Larimar
$2,745 Total Monthly Price 2 Beds 2 Baths 1,126 Sq Ft $500 Deposit
Matterport 3D Tour
1 Available unit
Unit
Total Price
Sq Ft
Availability
Unit Details
  • Unit 516
    price $2,745
    square feet 1,126
    availibility Oct 16
Walnut
$1,439 Total Monthly Price Studio 1 Bath 515 Sq Ft $500 Deposit
Not Available
Fox II
$1,439 Total Monthly Price Studio 1 Bath 582 Sq Ft $500 Deposit
Not Available
Matterport 3D Tour
Fox I
$1,459 Total Monthly Price Studio 1 Bath 582 Sq Ft $500 Deposit
Not Available
Fox III
$1,459 Total Monthly Price Studio 1 Bath 582 Sq Ft $500 Deposit
Not Available
Acoma
$1,469 Total Monthly Price Studio 1 Bath 610 Sq Ft $500 Deposit
Not Available
Matterport 3D Tour
Wewatta
$1,614 Total Monthly Price Studio 1 Bath 653 Sq Ft $500 Deposit
Not Available
Elati I
$1,659 Total Monthly Price Studio 1 Bath 596 Sq Ft $500 Deposit
Not Available
Elati II
$1,659 Total Monthly Price Studio 1 Bath 596 Sq Ft $500 Deposit
Not Available
Bassett
$1,644 Total Monthly Price 1 Bed 1 Bath 717 Sq Ft $500 Deposit
Not Available
Matterport 3D Tour
Osage II
$1,669 Total Monthly Price 1 Bed 1 Bath 840 Sq Ft $500 Deposit
Not Available
Delgany
$1,764 Total Monthly Price 1 Bed 1 Bath 822 Sq Ft $500 Deposit
Not Available
Cherokee
$1,844 Total Monthly Price 1 Bed 1 Bath 932 Sq Ft $500 Deposit
Not Available
Cleveland
$1,864 Total Monthly Price 1 Bed 1 Bath 925 Sq Ft $500 Deposit
Not Available
Sherman
$1,999 Total Monthly Price 1 Bed 1 Bath 1,043 Sq Ft $500 Deposit
Not Available
Huron II
$2,019 Total Monthly Price 1 Bed 1 Bath 933 Sq Ft $500 Deposit
Not Available
Huron III
$2,019 Total Monthly Price 1 Bed 1 Bath 940 Sq Ft $500 Deposit
Not Available
Huron I
$2,029 Total Monthly Price 1 Bed 1 Bath 930 Sq Ft $500 Deposit
Not Available
Inca
$2,084 Total Monthly Price 1 Bed 1 Bath 806 Sq Ft $500 Deposit
Not Available
Glenarm II
$2,625 Total Monthly Price 1 Bed 1.5 Baths 1,118 Sq Ft $500 Deposit
Not Available
Glenarm I
$2,689 Total Monthly Price 1 Bed 1.5 Baths 1,067 Sq Ft $500 Deposit
Not Available
Blake
$2,694 Total Monthly Price 1 Bed 1.5 Baths 1,317 Sq Ft $500 Deposit
Not Available
Tremont III
$2,924 Total Monthly Price 1 Bed 1.5 Baths 1,529 Sq Ft $500 Deposit
Not Available
Matterport 3D Tour
Curtis
$2,140 Total Monthly Price 2 Beds 1 Bath 943 Sq Ft $500 Deposit
Not Available
Matterport 3D Tour
Galapego
$2,210 Total Monthly Price 2 Beds 2 Baths 1,009 Sq Ft $500 Deposit
Not Available
Lawrence II
$2,210 Total Monthly Price 2 Beds 2 Baths 1,031 Sq Ft $500 Deposit
Not Available
Santa Fe
$2,220 Total Monthly Price 2 Beds 2 Baths 1,091 Sq Ft $500 Deposit
Not Available
Logan
$2,395 Total Monthly Price 2 Beds 2 Baths 1,081 Sq Ft $500 Deposit
Not Available
Matterport 3D Tour
Speer
$2,395 Total Monthly Price 2 Beds 2 Baths 1,114 Sq Ft $500 Deposit
Not Available
Matterport 3D Tour
Stout
$2,410 Total Monthly Price 2 Beds 2 Baths 1,213 Sq Ft $500 Deposit
Not Available
Matterport 3D Tour
Lawrence I
$2,485 Total Monthly Price 2 Beds 2 Baths 1,026 Sq Ft $500 Deposit
Not Available
Broadway II
$2,615 Total Monthly Price 2 Beds 2 Baths 1,241 Sq Ft $500 Deposit
Not Available
Market I
$2,650 Total Monthly Price 2 Beds 2 Baths 1,141 Sq Ft $500 Deposit
Not Available
Broadway I
$2,680 Total Monthly Price 2 Beds 2 Baths 1,233 Sq Ft $500 Deposit
Not Available
Market II
$2,750 Total Monthly Price 2 Beds 2 Baths 1,141 Sq Ft $500 Deposit
Not Available
Wazee
$3,250 Total Monthly Price 2 Beds 2.5 Baths 1,392 Sq Ft $500 Deposit
Not Available
Wynkoop
$3,460 Total Monthly Price 2 Beds 2.5 Baths 1,755 Sq Ft $500 Deposit
Not Available
Park Avenue
$3,570 Total Monthly Price 2 Beds 2.5 Baths 2,062 Sq Ft $500 Deposit
Not Available
Elati III
$1,659 Total Monthly Price Studio 1 Bath 601 Sq Ft $500 Deposit
1 Available unit
Unit
Total Price
Sq Ft
Availability
Unit Details
  • Unit 413
    price $1,659
    square feet 601
    availibility Sep 1
Chestnut
$1,704 Total Monthly Price Studio 1 Bath 639 Sq Ft $500 Deposit
Matterport 3D Tour
1 Available unit
Unit
Total Price
Sq Ft
Availability
Unit Details
  • Unit 622
    price $1,704
    square feet 639
    availibility Sep 19
Walnut
$1,439 Total Monthly Price Studio 1 Bath 515 Sq Ft $500 Deposit
Not Available
Fox II
$1,439 Total Monthly Price Studio 1 Bath 582 Sq Ft $500 Deposit
Not Available
Matterport 3D Tour
Fox I
$1,459 Total Monthly Price Studio 1 Bath 582 Sq Ft $500 Deposit
Not Available
Fox III
$1,459 Total Monthly Price Studio 1 Bath 582 Sq Ft $500 Deposit
Not Available
Acoma
$1,469 Total Monthly Price Studio 1 Bath 610 Sq Ft $500 Deposit
Not Available
Matterport 3D Tour
Wewatta
$1,614 Total Monthly Price Studio 1 Bath 653 Sq Ft $500 Deposit
Not Available
Elati I
$1,659 Total Monthly Price Studio 1 Bath 596 Sq Ft $500 Deposit
Not Available
Elati II
$1,659 Total Monthly Price Studio 1 Bath 596 Sq Ft $500 Deposit
Not Available
Osage I
$1,960 Total Monthly Price 1 Bed 1 Bath 839 Sq Ft $500 Deposit
1 Available unit
Unit
Total Price
Sq Ft
Availability
Unit Details
  • Unit 608
    price $1,960
    square feet 839
    availibility Now
Tremont I
$2,910 Total Monthly Price 1 Bed 1.5 Baths 1,467 Sq Ft $500 Deposit
1 Available unit
Unit
Total Price
Sq Ft
Availability
Unit Details
  • Unit 107A
    price $2,910
    square feet 1,467
    availibility Now
Tremont II
$2,874 Total Monthly Price 1 Bed 1.5 Baths 1,467 Sq Ft $500 Deposit
1 Available unit
Unit
Total Price
Sq Ft
Availability
Unit Details
  • Unit 105A
    price $2,874
    square feet 1,467
    availibility Aug 8
Huron IV
$2,244 Total Monthly Price 1 Bed 1 Bath 981 Sq Ft $500 Deposit
1 Available unit
Unit
Total Price
Sq Ft
Availability
Unit Details
  • Unit 211
    price $2,244
    square feet 981
    availibility Sep 15
Delaware
$1,919 Total Monthly Price 1 Bed 1 Bath 807 Sq Ft $500 Deposit
Matterport 3D Tour
1 Available unit
Unit
Total Price
Sq Ft
Availability
Unit Details
  • Unit 536
    price $1,919
    square feet 807
    availibility Sep 17
Mineral
$1,939 Total Monthly Price 1 Bed 1 Bath 770 Sq Ft $500 Deposit
Matterport 3D Tour
1 Available unit
Unit
Total Price
Sq Ft
Availability
Unit Details
  • Unit 722
    price $1,939
    square feet 770
    availibility Sep 27
California
$2,009 Total Monthly Price 1 Bed 1 Bath 906 Sq Ft $500 Deposit
1 Available unit
Unit
Total Price
Sq Ft
Availability
Unit Details
  • Unit 538
    price $2,009
    square feet 906
    availibility Oct 1
Bassett
$1,644 Total Monthly Price 1 Bed 1 Bath 717 Sq Ft $500 Deposit
Not Available
Matterport 3D Tour
Osage II
$1,669 Total Monthly Price 1 Bed 1 Bath 840 Sq Ft $500 Deposit
Not Available
Delgany
$1,764 Total Monthly Price 1 Bed 1 Bath 822 Sq Ft $500 Deposit
Not Available
Cherokee
$1,844 Total Monthly Price 1 Bed 1 Bath 932 Sq Ft $500 Deposit
Not Available
Cleveland
$1,864 Total Monthly Price 1 Bed 1 Bath 925 Sq Ft $500 Deposit
Not Available
Sherman
$1,999 Total Monthly Price 1 Bed 1 Bath 1,043 Sq Ft $500 Deposit
Not Available
Huron II
$2,019 Total Monthly Price 1 Bed 1 Bath 933 Sq Ft $500 Deposit
Not Available
Huron III
$2,019 Total Monthly Price 1 Bed 1 Bath 940 Sq Ft $500 Deposit
Not Available
Huron I
$2,029 Total Monthly Price 1 Bed 1 Bath 930 Sq Ft $500 Deposit
Not Available
Inca
$2,084 Total Monthly Price 1 Bed 1 Bath 806 Sq Ft $500 Deposit
Not Available
Glenarm II
$2,625 Total Monthly Price 1 Bed 1.5 Baths 1,118 Sq Ft $500 Deposit
Not Available
Glenarm I
$2,689 Total Monthly Price 1 Bed 1.5 Baths 1,067 Sq Ft $500 Deposit
Not Available
Blake
$2,694 Total Monthly Price 1 Bed 1.5 Baths 1,317 Sq Ft $500 Deposit
Not Available
Tremont III
$2,924 Total Monthly Price 1 Bed 1.5 Baths 1,529 Sq Ft $500 Deposit
Not Available
Matterport 3D Tour
Welton
Starting at $3,330 Total Monthly Price 2 Beds 2.5 Baths 1,515 Sq Ft $500 Deposit
2 Available units
Unit
Total Price
Sq Ft
Availability
Unit Details
  • Unit 739
    price $3,330
    square feet 1,515
    availibility Jul 28
  • Unit 738
    price $3,330
    square feet 1,515
    availibility Aug 15
Grant
$2,210 Total Monthly Price 2 Beds 2 Baths 1,015 Sq Ft $500 Deposit
Matterport 3D Tour
1 Available unit
Unit
Total Price
Sq Ft
Availability
Unit Details
  • Unit 217
    price $2,210
    square feet 1,015
    availibility Aug 29
Lincoln
$2,500 Total Monthly Price 2 Beds 2 Baths 1,039 Sq Ft $500 Deposit
Matterport 3D Tour
1 Available unit
Unit
Total Price
Sq Ft
Availability
Unit Details
  • Unit 542
    price $2,500
    square feet 1,039
    availibility Sep 4
Bannock
Starting at $2,110 Total Monthly Price 2 Beds 1 Bath 992 Sq Ft $500 Deposit
Matterport 3D Tour
2 Available units
Unit
Total Price
Sq Ft
Availability
Unit Details
  • Unit 333
    price $2,385
    square feet 992
    availibility Sep 8
  • Unit 326
    price $2,110
    square feet 992
    availibility Sep 16
Platte
$2,555 Total Monthly Price 2 Beds 2 Baths 1,055 Sq Ft $500 Deposit
Matterport 3D Tour
1 Available unit
Unit
Total Price
Sq Ft
Availability
Unit Details
  • Unit 503
    price $2,555
    square feet 1,055
    availibility Sep 9
Larimar
$2,745 Total Monthly Price 2 Beds 2 Baths 1,126 Sq Ft $500 Deposit
Matterport 3D Tour
1 Available unit
Unit
Total Price
Sq Ft
Availability
Unit Details
  • Unit 516
    price $2,745
    square feet 1,126
    availibility Oct 16
Curtis
$2,140 Total Monthly Price 2 Beds 1 Bath 943 Sq Ft $500 Deposit
Not Available
Matterport 3D Tour
Galapego
$2,210 Total Monthly Price 2 Beds 2 Baths 1,009 Sq Ft $500 Deposit
Not Available
Lawrence II
$2,210 Total Monthly Price 2 Beds 2 Baths 1,031 Sq Ft $500 Deposit
Not Available
Santa Fe
$2,220 Total Monthly Price 2 Beds 2 Baths 1,091 Sq Ft $500 Deposit
Not Available
Logan
$2,395 Total Monthly Price 2 Beds 2 Baths 1,081 Sq Ft $500 Deposit
Not Available
Matterport 3D Tour
Speer
$2,395 Total Monthly Price 2 Beds 2 Baths 1,114 Sq Ft $500 Deposit
Not Available
Matterport 3D Tour
Stout
$2,410 Total Monthly Price 2 Beds 2 Baths 1,213 Sq Ft $500 Deposit
Not Available
Matterport 3D Tour
Lawrence I
$2,485 Total Monthly Price 2 Beds 2 Baths 1,026 Sq Ft $500 Deposit
Not Available
Broadway II
$2,615 Total Monthly Price 2 Beds 2 Baths 1,241 Sq Ft $500 Deposit
Not Available
Market I
$2,650 Total Monthly Price 2 Beds 2 Baths 1,141 Sq Ft $500 Deposit
Not Available
Broadway I
$2,680 Total Monthly Price 2 Beds 2 Baths 1,233 Sq Ft $500 Deposit
Not Available
Market II
$2,750 Total Monthly Price 2 Beds 2 Baths 1,141 Sq Ft $500 Deposit
Not Available
Wazee
$3,250 Total Monthly Price 2 Beds 2.5 Baths 1,392 Sq Ft $500 Deposit
Not Available
Wynkoop
$3,460 Total Monthly Price 2 Beds 2.5 Baths 1,755 Sq Ft $500 Deposit
Not Available
Park Avenue
$3,570 Total Monthly Price 2 Beds 2.5 Baths 2,062 Sq Ft $500 Deposit
Not Available
* Price shown is total price based on community-supplied monthly required fees. Excludes user-selected optional fees and variable or usage-based fees and required charges due at or prior to move-in or at move-out.View Fees and Policies for details. Price, availability, fees, and any applicable rent special are subject to change without notice.
* Square footage definitions vary. Displayed square footage is approximate.

Fees and Policies

The fees listed below are community-provided and may exclude utilities or add-ons. All payments are made directly to the property and are non-refundable unless otherwise specified. Use the Cost Calculator to determine costs based on your needs.

  • Utilities & Essentials
    • Administrative Billing Fee
      Administrative Billing Fee Charged per unit.
      Included
    • Valet
      Valet Charged per unit.
      Included
    • Trash
      Trash Charged per unit.
      Included
    • Utilities
      Utilities Charged per unit.
      Included
    • Renters Insurance
      Renters Insurance can be self provided Charged per unit.
      Included
  • One-Time Basics
    • Deposit
      Deposit Charged per unit.
      $500
    • Due at Application
      • Application Fee
        Application Fee Online Charged per applicant.
        $25
      • Security Deposit
        Security Deposit Charged per unit.
        $500
    • Due at Move-In
      • New Account Fee
        New Account Fee Charged per unit.
        $10
      • Administrative Fee
        Administrative Fee Charged per unit.
        $250
  • Dogs
    • Pet Deposit Received
      Pet Deposit Received Dog Charged per pet.
      $300
    • Monthly Pet Fee
      Charged per pet.
      $35 / mo
    Pet interview, Spayed/Neutered
  • Cats
    • Pet Deposit Received
      Pet Deposit Received Cat Charged per pet.
      $300
    • Monthly Pet Fee
      Charged per pet.
      $35 / mo
    Pet interview, Spayed/Neutered
  • Motorcycle
    • Motorcycle Parking - Parking
      Motorcycle Parking - Parking Charged per vehicle.
      $75 / mo
  • Other
    • Parking First Spot
      Parking First Spot Charged per vehicle.
      $100
    • Parking Additional Spot
      Parking Additional Spot Charged per vehicle.
      $150 / mo
  • Storage -
    Storage - Charged per rentable item.
    $80 / mo
  • Electric Reimbursement
    Electric Reimbursement Charged per unit.
    $10
  • Lease Termination Fee
    Lease Termination Fee Charged per unit.
    $4,500
  • Additional Deposit for Conditional Approval
    Additional Deposit for Conditional Approval Charged per unit.
    $500
  • Month To Month Premium
    Month To Month Premium Charged per unit.
    $300
  • Transfer Fee
    Transfer Fee Charged per unit.
    $500
  • Late Fee
    Late Fee Charged per unit.
    5% of base rent

Property Fee Disclaimer: Based on community-supplied data and independent market research. Subject to change without notice. May exclude fees for mandatory or optional services and usage-based utilities.

Details

Lease Options

  • 3 - 15 Month Leases
  • Short term lease

Property Information

  • Built in 2004
  • 250 units/8 stories
  • LEED Certified

Matterport 3D Tours

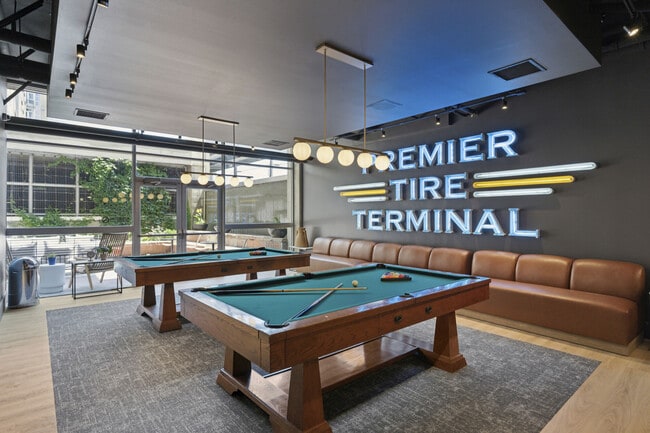
Located at 2200 Market St in Denver's vibrant Curtis Park neighborhood, this amenity level combines a game room, WiFi lounge, and outdoor courtyard into a cohesive, well-appointed communal space. The interior features an industrial-modern aesthetic, with exposed ductwork, track lighting, and light hardwood flooring throughout. The game room is anchored by two full-size billiards tables beneath globe pendant lights, set against a bold neon "Premier Tire Terminal" wall sign that nods to the site's history. Slatted wood dividers define zones without closing off the open floor plan. A built-in kitchenette with subway tile backsplash and a large-format refrigerator supports entertaining, while a richly stained bar-height island provides casual seating. The WiFi lounge offers semi-private booth seating with tan leather banquettes framed by sleek black steel-and-glass partitions, ideal for focused work or relaxed conversation. The adjacent outdoor courtyard extends the living space with generous white sectional sofas flanking a linear fire pit table, a water feature wall, lush vertical greenery, and café-style seating — all open to the Colorado sky above.

Lobby, Fitness Center, Center Yoga, & Studio
1/23
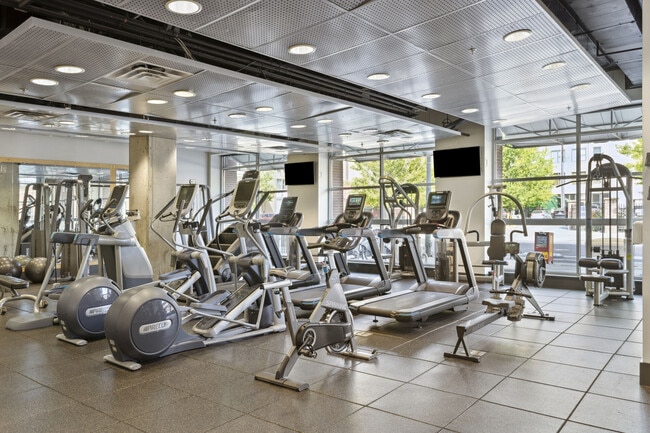
Located at 2200 Market St in Denver's vibrant Curtis Park neighborhood, this amenity level combines a game room, WiFi lounge, and outdoor courtyard into a cohesive, well-appointed communal space. The interior features an industrial-modern aesthetic, with exposed ductwork, track lighting, and light hardwood flooring throughout. The game room is anchored by two full-size billiards tables beneath globe pendant lights, set against a bold neon "Premier Tire Terminal" wall sign that nods to the site's history. Slatted wood dividers define zones without closing off the open floor plan. A built-in kitchenette with subway tile backsplash and a large-format refrigerator supports entertaining, while a richly stained bar-height island provides casual seating. The WiFi lounge offers semi-private booth seating with tan leather banquettes framed by sleek black steel-and-glass partitions, ideal for focused work or relaxed conversation. The adjacent outdoor courtyard extends the living space with generous white sectional sofas flanking a linear fire pit table, a water feature wall, lush vertical greenery, and café-style seating — all open to the Colorado sky above. Located at 2200 Market St in Denver, CO, this amenity floor encompasses a welcoming lobby, a full-service fitness center, and a dedicated yoga studio. The grand lobby greets visitors with soaring double-height ceilings, floor-to-ceiling glass walls that invite abundant natural light, and a sophisticated chandelier as a focal point. Curved, contemporary seating arrangements and lush potted plants create an inviting and stylish atmosphere, while glass-partitioned spaces offer additional lounge and collaborative areas. A well-lit corridor adorned with curated artwork connects the lobby to the remaining amenities, featuring light hardwood flooring, exposed black ceiling accents, and thoughtful greenery throughout. The fitness center is comprehensively equipped with cardio machines—including treadmills, ellipticals, and stationary bikes—as well as strength training equipment, free weights, cable machines, and rowing machines, all set on durable rubberized flooring with large mirrors and windows providing street-level views. The yoga and movement studio offers a clean, open layout with suspended TRX straps, wall-to-wall mirrors, stability balls, and smooth hardwood floors, providing an ideal environment for group classes or individual practice. Located at 2200 Market Street in Denver's vibrant Curtis Park neighborhood, this urban loft-style unit showcases a compelling blend of industrial and modern design. The space is defined by its exposed concrete ceilings with visible ductwork and piping, which lend a distinctive warehouse aesthetic throughout. Hardwood flooring runs throughout the main living and kitchen areas, adding warmth to the raw industrial backdrop.

The kitchen is a functional highlight, featuring warm wood cabinetry, granite countertops, and a full suite of stainless steel appliances including a refrigerator, range, microwave, and dishwasher. A peninsula with a double stainless steel sink and pendant lighting above serves as both a workspace and a casual gathering point. Track lighting on the concrete ceiling adds to the kitchen's modern utility. French doors lead from the living area to a balcony, offering open views of the Denver skyline and filling the space with natural light.

The bedroom area features rich hardwood floors, a ceiling fan, and exposed concrete ceiling details consistent with the loft's overall aesthetic. The bathroom is finished with tile flooring, a tub-shower combination with tiled surround, a wood vanity with granite countertop, and a large mirror — clean and well-appointed. This single-floor unit delivers a cohesive urban living experience in the heart of Denver. Located at 2200 Market St in Denver's vibrant Five Points neighborhood, this urban loft-style unit masterfully blends industrial aesthetics with modern comfort. The open-concept layout seamlessly connects the living, dining, and kitchen areas, all anchored by striking exposed concrete ceilings and prominent silver ductwork that define the industrial character of the space. Wide-plank hardwood flooring flows throughout, adding warmth to the raw architectural elements.

The living area is generously sized, bathed in natural light from large glass doors that open onto a private balcony, offering views of the surrounding cityscape. The kitchen features warm wood cabinetry, granite countertops, and a full suite of stainless steel appliances including a refrigerator, electric range, and built-in microwave, along with a convenient wine rack above the cabinetry.

The bedroom is a standout feature, enclosed by a sliding door and highlighted by a dramatic full-height exposed concrete accent wall that lends a bold, loft-authentic feel. The bathroom is well-appointed with a soaking tub and shower combination, tile accents, a wood vanity with granite countertop, and a large mirror. This unit offers a compelling blend of industrial design and urban convenience in the heart of Denver. Located at 2260 Market St in Denver's vibrant Cole neighborhood, this urban loft-style unit showcases a striking industrial-chic aesthetic across a single floor. The open-concept living and kitchen area is anchored by exposed concrete ceilings with visible ductwork and track lighting, creating a raw yet refined atmosphere. Wide-plank hardwood-style flooring flows throughout the main living space, complementing the bright, airy feel enhanced by large French doors that open to street-facing views and flood the room with natural light.

The kitchen features dark granite countertops, light wood cabinetry, stainless steel appliances including a range and microwave, and a peninsula with a double stainless steel sink and elegant pendant lighting overhead. The bedroom offers plush carpeting, oversized windows with expansive city views, and a concrete ceiling that maintains the loft's cohesive industrial character.

Two bathrooms are finished with tile flooring, granite-topped vanities, and light wood cabinetry; one includes a tiled soaking tub and shower combination. A dedicated laundry room with a full-size washer and dryer adds everyday convenience. This well-appointed unit balances urban edge with functional comfort in the heart of Denver. Located in Denver, CO, this single-floor urban loft delivers a compelling blend of industrial character and modern comfort. The open-concept living and kitchen area is defined by soaring exposed concrete ceilings with visible ductwork and conduit, lending an authentic industrial aesthetic. Track lighting and elegant pendant lights illuminate the space, highlighting the warm wood-look flooring that runs throughout.

The kitchen is well-appointed with stainless steel appliances — including a refrigerator, range, and microwave — complemented by warm wood cabinetry, a built-in wine rack, and granite countertops. A peninsula with a stainless steel sink and matching granite surface provides both additional prep space and a natural divide between the kitchen and the open living area.

A standout feature of the living space is a dramatic exposed concrete accent wall, adding raw texture and visual depth to the room, while exposed ductwork overhead reinforces the loft's industrial design language.

The bathroom is finished with tile flooring, a granite-topped wood vanity, and a glass-enclosed shower, offering a clean and functional design. The overall layout flows efficiently, with a long corridor connecting the living spaces to private areas. This Denver loft is an ideal space for those who appreciate urban industrial design paired with quality modern finishes. Located at 2200 Market in Denver's vibrant Curtis Park neighborhood, this one-bedroom, one-bathroom unit — known as the Mineral floor plan — showcases a modern industrial aesthetic throughout. Exposed concrete ceilings with visible ductwork and conduit lend an authentic loft character, while warm hardwood flooring grounds the space with a welcoming contrast.

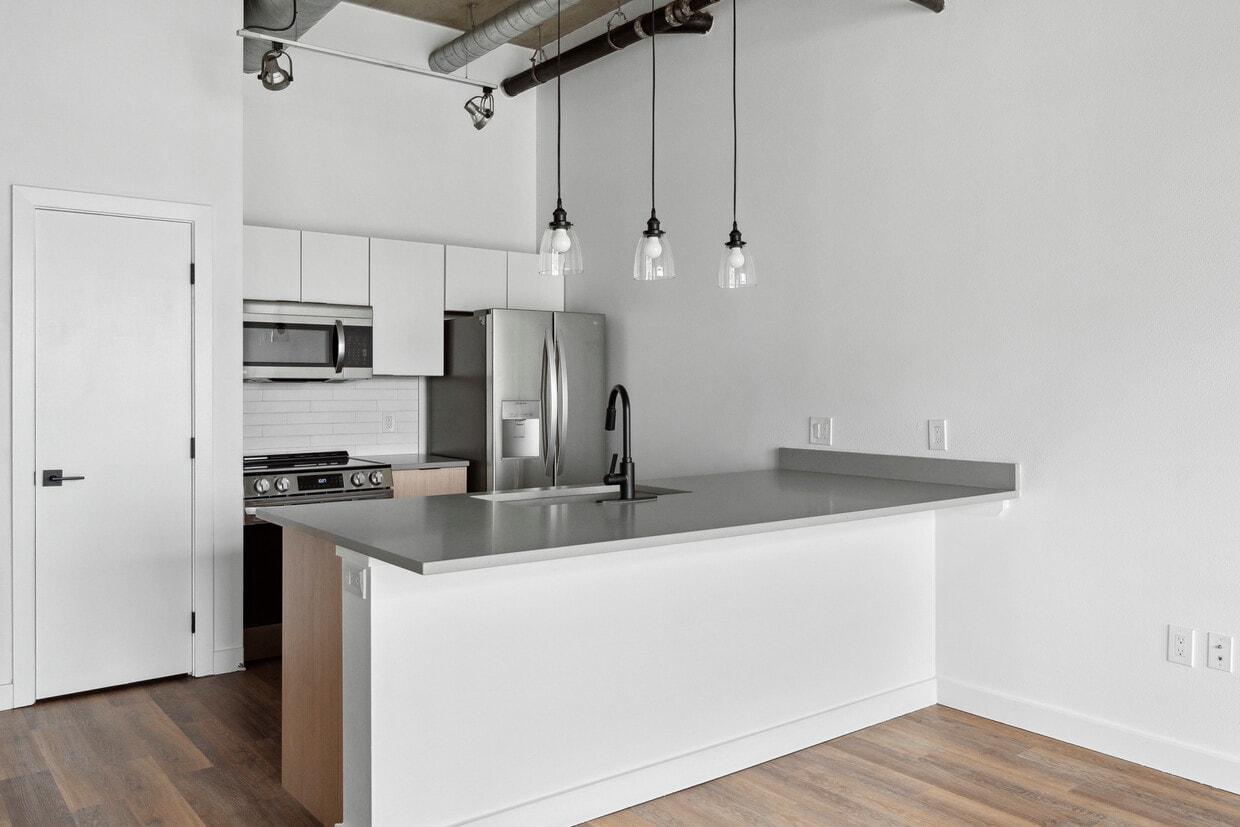
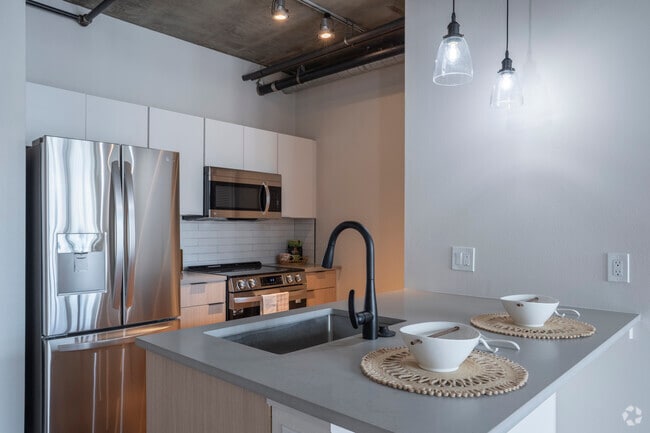
The open-concept kitchen is a standout feature, anchored by a large quartz-topped island with bar seating, a stainless steel undermount sink with a matte black faucet, and a white subway tile backsplash. Natural wood cabinetry is paired with sleek white upper cabinets, and a full suite of stainless steel appliances — including a French door refrigerator, gas range, and over-the-range microwave — complete the well-appointed space. Glass pendant lights hang above the island, adding an industrial-chic finishing touch.

The living area is bright and airy, bathed in natural light from large windows and a set of French doors that open to views of the Denver skyline. Track lighting and a concrete ceiling continue the industrial theme seamlessly. A unique built-in ladder leads to elevated storage shelving in the closet area, maximizing vertical space creatively.

The bathroom features a combination tub and shower with matte black fixtures, clean white walls, and hardwood-style flooring. A spacious walk-in closet with wire shelving provides ample storage. Located at 2200 Market Street in Denver, CO, this studio offers a thoughtfully designed open-concept layout that blends industrial aesthetics with modern finishes. The living area features warm hardwood flooring and an exposed concrete ceiling with visible ductwork, steel beams, and track lighting — a signature loft-style look that lends the space a distinctly urban character. French doors open onto a private balcony, flooding the interior with natural light and providing views of the surrounding Denver cityscape.

The kitchen is a functional centerpiece, anchored by a peninsula island with a sleek gray countertop, undermount sink, and matte black faucet. Light wood cabinetry, white subway tile backsplash, and stainless steel appliances — including a refrigerator, range, and over-the-range microwave — complete the well-appointed cooking space. A convenient in-unit washer and dryer are tucked neatly behind louvered closet doors adjacent to the kitchen.

The bathroom continues the modern design language, featuring light wood cabinetry, a white undermount sink, gray countertop, matte black hardware, a large mirror, and hardwood flooring. Clean white walls throughout the studio enhance the sense of openness and light, making this compact space feel airy and inviting. Located at 2200 Market St in Denver's vibrant Five Points neighborhood, this two-bedroom, one-bathroom loft-style residence showcases an industrial-chic aesthetic defined by exposed concrete ceilings, visible ductwork, and raw concrete columns throughout. The open-concept kitchen and living area serves as the heart of the home, featuring warm hardwood flooring, stainless steel appliances, white subway tile backsplash, sleek white cabinetry, and a large waterfall-edge island with an undermount sink and matte black fixtures illuminated by pendant lighting. The living area opens to a private balcony through full-height French doors, flooding the space with natural light and offering elevated views of the Denver skyline. The primary bedroom is generously proportioned with plush carpeting, a large window with city views, and an exposed concrete accent column. The second bedroom also features hardwood floors, a built-in closet, and exposed architectural ceiling elements. The full bathroom is finished with warm wood-toned cabinetry, a double-sink vanity with matte black fixtures, a large mirror, and a soaking tub with shower. Track lighting and an industrial palette tie the entire residence together into a cohesive, modern urban living experience. Located in Denver's vibrant Curtis Park neighborhood, this two-bedroom, two-bathroom urban loft at 2200 Market Street blends industrial character with modern finishes. Exposed concrete ceilings with visible ductwork and structural beams define the loft's aesthetic throughout, complemented by warm hardwood flooring in the main living areas. The open-concept living room is bathed in natural light through full-height glass doors that open to a private balcony, offering views of the surrounding cityscape. Track lighting accents the space with a contemporary touch. The kitchen features light wood cabinetry, quartz countertops, stainless steel appliances including a refrigerator, dishwasher, and range, as well as a subway tile backsplash and stylish pendant lighting overhead. Both bathrooms are finished with matte black fixtures, light wood vanities, and wood-look tile flooring. One bathroom includes a full soaking tub and shower combination. The two bedrooms are carpeted for comfort, each featuring the signature exposed concrete ceiling. One bedroom offers a large picture window with urban views, while the primary bedroom connects to a dedicated closet with built-in shelving. This residence delivers an authentic industrial-modern loft experience in the heart of Denver. Located at 2200 Market St in Denver, CO, this well-appointed one-bedroom, one-bathroom urban loft blends industrial character with modern finishes throughout its generously sized single-floor layout. Exposed concrete ceilings, raw structural columns, and visible ductwork give the space a distinctive loft aesthetic, while warm hardwood flooring provides a grounding contrast throughout the main living areas. The open kitchen is a standout feature, outfitted with stainless steel appliances including a refrigerator with ice maker, gas range, built-in microwave, and dishwasher. Sleek white upper cabinetry pairs with light wood lower cabinets, complemented by a subway tile backsplash and quartz countertops — all illuminated by track lighting mounted on the concrete ceiling. The bedroom offers a comfortable, private retreat with hardwood floors, an exposed concrete ceiling with visible piping, and a window framing views of the surrounding Denver cityscape. The bathroom is finished with a wide quartz vanity, undermount sink, matte black fixtures, and a large mirror, with an adjacent closet providing convenient storage. A built-in desk nook in the living area adds functional versatility to this thoughtfully designed urban residence. Located at 2200 Market St in Denver's vibrant RiNo neighborhood, this industrial-style loft blends raw architectural character with modern finishes. The open main living area makes a strong first impression with soaring exposed concrete ceilings, visible steel ductwork, and warm hardwood flooring that runs throughout the space. A set of full-length French doors floods the living area with natural light and opens onto a private balcony, offering sweeping views of the surrounding cityscape. Track lighting with Edison-style bulbs adds an artful, industrial touch overhead. A compact, well-appointed kitchen sits along one wall, featuring stainless steel appliances including a range and over-the-range microwave, white cabinetry, and a subway tile backsplash. A dramatic exposed concrete accent wall anchors the bedroom area, reinforcing the loft's urban aesthetic. The hallway connects the living spaces to the bathroom, which is finished in a clean, contemporary style with a wide vanity, neutral stone-toned countertop, undermount sink, matte black fixtures, a large mirror, and a glass-enclosed shower. Every detail of this loft reflects a thoughtful balance between raw industrial design and refined modern living. This single-floor urban loft delivers a thoughtfully designed living experience that balances industrial aesthetics with modern comfort. The open-plan layout maximizes the available space, seamlessly connecting the kitchen and living areas into one cohesive environment.

The kitchen is a standout feature, anchored by a large center island with a sleek quartz countertop and an undermount sink fitted with a matte black faucet. Light wood cabinetry paired with stainless steel appliances — including a refrigerator, range, and microwave — creates a clean, contemporary look. A white subway tile backsplash and pendant lighting suspended from the exposed concrete ceiling add both function and style.

The industrial character of the space is defined by the striking exposed concrete ceiling, visible ductwork, and a raw concrete accent wall, lending the unit an authentic loft atmosphere. Warm-toned hardwood flooring runs throughout, softening the industrial elements and providing visual continuity. Natural light filters in through windows, brightening the living area and enhancing the open feel.

The bathroom is cleanly appointed with a sliding glass-door shower enclosure, hardwood flooring, and crisp white walls, offering a calm and functional retreat. Overall, this space presents a compelling blend of urban edge and residential warmth. Step into a world where urban sophistication meets contemporary comfort. This stunning 1,380 sq ft two-story space is a canvas for your aspirations. The heart of the home is a chef's dream kitchen, boasting sleek stainless steel appliances, warm wood cabinetry, and a wine rack for the connoisseur. Expansive windows flood the open-concept living area with natural light, while exposed ductwork and pendant lighting add industrial flair. The luxurious bathroom offers a spa-like retreat with dual vanities and a glass-enclosed shower. Ascend the modern staircase to discover a flexible upper level, perfect for a home office or creative studio. This is more than a home; it's a lifestyle upgrade that puts you at the center of urban vitality. Located in Denver's vibrant Curtis Park neighborhood, this 2-bedroom, 2-bathroom unit at 2200 Market Street blends modern finishes with an industrial aesthetic. Exposed concrete ceilings with visible ductwork and structural beams run throughout, creating a distinctive urban loft character complemented by warm hardwood flooring in the main living areas.

The open kitchen is well-appointed with stainless steel appliances, a gas range, subway tile backsplash, light wood cabinetry, white upper cabinets, and a sleek quartz countertop with a matte black faucet. Pendant lighting adds warmth to the space. The kitchen flows naturally into the combined living area, which features track lighting and floor-to-ceiling windows with sliding door access, flooding the room with natural light and offering views of the Denver skyline.

The spacious primary bedroom features soft carpeting, exposed concrete ceiling details, a walk-in closet, and large windows. The second bedroom is similarly carpeted with its own window. Both bathrooms are finished with light wood vanities, quartz countertops, and matte black fixtures. A dedicated laundry area with side-by-side washer and dryer and built-in shelving adds everyday convenience to this thoughtfully designed urban residence. Located on the third floor at 2200 Market St in Denver's vibrant Curtis Park neighborhood, this two-bedroom, one-bathroom unit showcases an industrial loft aesthetic that blends raw architectural elements with modern finishes. Exposed concrete ceilings, visible ductwork, and structural concrete columns set a bold tone throughout the living areas, while warm hardwood flooring unifies the open-concept layout.

The living area is a standout, featuring a granite-surround fireplace and French doors that open to a private balcony with city views, allowing natural light to fill the space. Track lighting and pendant fixtures complement the industrial character of the ceilings.

The galley-style kitchen is well-appointed with warm wood cabinetry, granite countertops, stainless steel appliances including a refrigerator, range, and microwave, and a double sink. A built-in granite desk with wood cabinetry offers a dedicated workspace or organizational area.

Both bedrooms are carpeted for comfort and feature the signature exposed concrete ceiling details. The primary bedroom is generously sized and includes a walk-in closet. The bathroom continues the cohesive design with granite countertops and wood cabinetry. An in-unit laundry area with stacked washer and dryer adds everyday convenience. Located at 2200 Market St in Denver's vibrant Curtis Park neighborhood, Unit 101A is a single-floor loft-style residence that blends industrial character with modern finishes. The open-concept layout is anchored by warm hardwood flooring that flows throughout the space, creating a cohesive and inviting atmosphere.

The living area showcases striking industrial design details, including exposed ductwork, a concrete support column, and pendant lighting suspended from soaring ceilings. Large windows allow natural light to pour in, brightening the open floor plan and offering views of the surrounding neighborhood.

The kitchen is both functional and stylish, featuring warm-toned wood cabinetry, granite countertops with a subtle speckled pattern, and a full suite of stainless steel appliances including a refrigerator with ice maker, range, and microwave. A built-in wine rack adds a refined touch, while a peninsula with a sink provides additional prep space and casual seating potential. Slate tile backsplash ties the kitchen's aesthetic together beautifully.

The bathroom continues the space's design narrative with a dramatic floor-to-ceiling slate tile accent wall in rich earth tones, paired with hardwood-style flooring and clean white fixtures. The overall ambiance of this residence is one of urban sophistication, merging raw industrial elements with polished, contemporary details. Located in Denver's vibrant Curtis Park neighborhood, this one-bedroom, one-bathroom unit at 2200 Market Street blends urban industrial design with modern comfort. The open-concept living and kitchen area makes a striking first impression with soaring exposed concrete ceilings, raw structural columns, and warm hardwood flooring throughout. Track lighting adds a contemporary edge, while floor-to-ceiling French doors flood the space with natural light and open to a private balcony with expansive views of the Denver skyline and surrounding cityscape.

The kitchen is well-appointed with warm wood cabinetry, granite countertops, stainless steel appliances including a refrigerator, range, and microwave, and a peninsula with a granite-topped breakfast bar that seamlessly connects the kitchen to the living area. Pendant lighting over the peninsula adds a polished finishing touch.

The spacious bedroom features plush carpeting, a large window with city views, exposed concrete ceiling details, and structural columns that continue the industrial aesthetic. The bathroom offers a dual-sink vanity with granite countertops, a large mirror with vanity lighting, and a shower-tub combination. This well-proportioned unit delivers an authentic urban loft experience in the heart of Denver.
Property Site Map

Select a unit to view pricing & availability

Any
Studio
1
2
Any
1+
2+
Move-In Date
Viewing Floor:
1 (2 units)
2 (2 units)
3 (2 units)
4 (1 unit)
5 (5 units)
6 (2 units)
7 (3 units)
Matterport 3D Tour Matterport 3D Tour
Matterport 3D Tour

About Premier Lofts

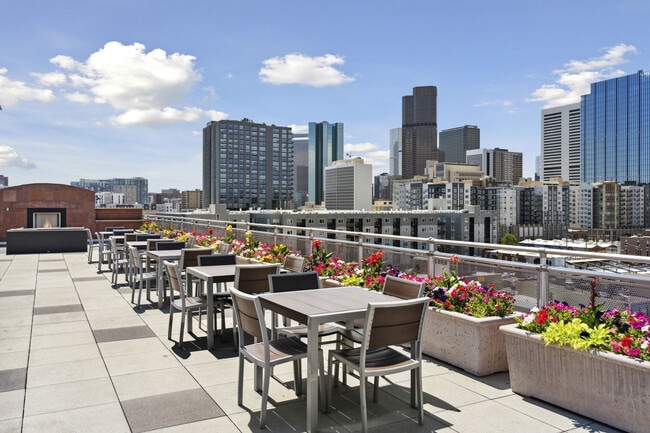
Experience a carefree, relaxing lifestyle at Premier Lofts in Denver, CO. The beautiful artwork displayed throughout the building by local artists embraces the heart of this community, yet a spectrum of choices for shopping, entertainment, dining and other activities await you in our 10,000 square feet of retail space at ground level. Our convenient location in the Historic Ballpark Neighborhood puts you exactly where you want to be. Come home to Premier Lofts where you'll find the apartment home that's perfect for you. Thoughtfully designed with comfort and convenience in mind, our expansive floor plans feature a wide array of stylishly efficient and stunningly appointed amenities including over-sized windows, stainless steel appliances, granite slab counter tops, ceramic tile floors, and built-in wine racks. At Premier Lofts, we offer residents everything they need for a lifestyle of comfort and convenience. Enjoy the peaceful landscaped courtyard with water wall, incredible mountain and city views, fitness center, and 3200 square foot rooftop deck with outdoor flat screen TV, fireplace and gas grill overlooking Coors Field. Tour our photo gallery and see why Premier Lofts is the perfect place to call home! 2022-BFN-0021091

Premier Lofts is an apartment community located in Denver County and the 80205 ZIP Code. This area is served by the Denver County 1 School District attendance zone.

Unique Features

  • 2Bed-2023-Reno
  • Billiards Room
  • Classic 1BD
  • Classic 2BD
  • Dedicated Yoga Studio
  • Den/Office
  • Energy Star® Certified
  • Irem® Certified Sustainable Property
  • Junior 1 BR
  • Leed®-gold Certified
  • Picnic Area With Barbecue
  • Reno 2025 Studio
  • Renovated 1 Bed
  • Renovated 2 Bed
  • Renovated Studio
  • Renovated Townhome
  • Rooftop Deck With Outdoor Entertainment
  • Studio-2023-Reno
  • Sweeping Mountain & City Views

Contact

View Property Website
Language: English
Open 10am - 6pm Today
  • Monday - Friday, 10am - 6pm
  • Saturday, 10am - 5pm
  • Sunday, Closed
Property Management Company Logo

Community Amenities

Fitness Center

Elevator

Clubhouse

Roof Terrace

  • Package Service
  • Maintenance on site
  • Property Manager on Site
  • On-Site Retail
  • Renters Insurance Program
  • Planned Social Activities
  • Guest Apartment
  • Pet Play Area
  • Elevator
  • Clubhouse
  • Lounge
  • Multi Use Room
  • Storage Space
  • Fitness Center
  • Roof Terrace
  • Grill

Apartment Features

Washer/Dryer

Air Conditioning

Dishwasher

Loft Layout

Hardwood Floors

Walk-In Closets

Island Kitchen

Granite Countertops

Indoor Features

  • Washer/Dryer
  • Air Conditioning
  • Heating
  • Ceiling Fans
  • Smoke Free
  • Cable Ready
  • Storage Space
  • Tub/Shower
  • Fireplace
  • Wheelchair Accessible (Rooms)

Kitchen Features & Appliances

  • Dishwasher
  • Disposal
  • Granite Countertops
  • Stainless Steel Appliances
  • Island Kitchen
  • Kitchen
  • Microwave
  • Oven
  • Range
  • Refrigerator
  • Freezer

Model Details

  • Hardwood Floors
  • Carpet
  • Dining Room
  • High Ceilings
  • Den
  • Views
  • Walk-In Closets
  • Loft Layout
  • Window Coverings
Location
2200 Market St, Denver,
CO 80205
Get Directions
Schools Restaurants Groceries Coffee Banks Shops Fitness
| Edit
Edit Commute

Destination is required

Under 30 minutes

Commute Time is calculated at rush hour.
Neighborhood

Located northeast of Downtown Denver, Five Points is a trendy, walkable, and bike-friendly neighborhood that’s filled with urban charm. Home to an array of live music venues, locals enjoy the nightlife scene in Five Points. Check out Mercury Café, the Roxy Denver, or Cervantes’ Masterpiece. Five Points is within walking distance to the River North Arts District (RiNo) and the shops, restaurants, and nightlife along Larimer Street. The neighborhood is near a variety of popular destinations, including Ball Arena, Coors Field, the Denver Zoo, and so much more.

Five Points is home to Saint Joseph Hospital and a wonderful variety of local businesses. From Rosenberg’s Bagels to Dunbar Kitchen & Tap House, Five Points has something for everyone. An abundance of high-rise, modern, and luxury apartment complexes await in this bustling urban district.

Learn more about living in Five Points 
Average Prices by Area

Compare neighborhood and city base rent averages by bedroom.

Five Points Denver, CO
Studio $1,421 $1,409
1 Bedroom $1,703 $1,635
2 Bedrooms $2,257 $2,152
3 Bedrooms $2,579 $2,883
Amenities
  • Package Service
  • Maintenance on site
  • Property Manager on Site
  • On-Site Retail
  • Renters Insurance Program
  • Planned Social Activities
  • Guest Apartment
  • Pet Play Area
  • Elevator
  • Clubhouse
  • Lounge
  • Multi Use Room
  • Storage Space
  • Roof Terrace
  • Grill
  • Fitness Center
  • 2Bed-2023-Reno
  • Billiards Room
  • Classic 1BD
  • Classic 2BD
  • Dedicated Yoga Studio
  • Den/Office
  • Energy Star® Certified
  • Irem® Certified Sustainable Property
  • Junior 1 BR
  • Leed®-gold Certified
  • Picnic Area With Barbecue
  • Reno 2025 Studio
  • Renovated 1 Bed
  • Renovated 2 Bed
  • Renovated Studio
  • Renovated Townhome
  • Rooftop Deck With Outdoor Entertainment
  • Studio-2023-Reno
  • Sweeping Mountain & City Views
  • Washer/Dryer
  • Air Conditioning
  • Heating
  • Ceiling Fans
  • Smoke Free
  • Cable Ready
  • Storage Space
  • Tub/Shower
  • Fireplace
  • Wheelchair Accessible (Rooms)
  • Dishwasher
  • Disposal
  • Granite Countertops
  • Stainless Steel Appliances
  • Island Kitchen
  • Kitchen
  • Microwave
  • Oven
  • Range
  • Refrigerator
  • Freezer
  • Hardwood Floors
  • Carpet
  • Dining Room
  • High Ceilings
  • Den
  • Views
  • Walk-In Closets
  • Loft Layout
  • Window Coverings
Expenses
Recurring
Cat Rent $35
Dog Rent $35
One-Time
Cat Fee $0
Cat Deposit $300
Dog Fee $0
Dog Deposit $300
Office Hours
Monday 10am - 6pm
Tuesday 10am - 6pm
Wednesday 10am - 6pm
Thursday 10am - 6pm
Friday 10am - 6pm
Saturday 10am - 5pm
Sunday Closed
720-704-1750
Education
Colleges & Universities Distance
University of Colorado Denver
Drive: 5 min 1.7 mi
MSU Denver
Drive: 5 min 1.8 mi
Community College Of Denver
Drive: 5 min 1.8 mi
Regis University
Drive: 9 min 4.6 mi
Premier Lofts is within 5 minutes or 1.7 miles from University of Colorado Denver. It is also near MSU Denver and Community College Of Denver.
Schools
  • Public Schools
  • Private Schools
Whittier K-8 School
Public Elementary & Middle School
Grades PK-8
219 Students
Attendance Zone
University Preparatory School
Public Elementary School
Grades K-5
313 Students
Attendance Zone
Manual Middle School
Public Middle School
Grades 6-8
257 Students
Attendance Zone
DSST: Cole Middle School
Public Middle School
Grades 6-8
282 Students
Attendance Zone
Riseup Community School
Public High School
Grades 9-12
100 Students
Nearby
East High School
Public High School
Grades 9-12
2,476 Students
Attendance Zone
Annunciation Catholic School
Private Elementary & Middle School
Grades K-8
162 Students
Nearby
Montessori Academy Of Colorado
Private Elementary School
Grades PK-5
282 Students
Nearby
La Academia at the Denver Inner City Parish
Private High School
Grades 9-12
27 Students
Nearby
School data provided by The GreatSchools Rating helps parents compare schools within a state based on a variety of school quality indicators and provides a helpful picture of how effectively each school serves all of its students. Ratings are on a scale of 1 (below average) to 10 (above average) and can include test scores, college readiness, academic progress, advanced courses, equity, discipline and attendance data. We also advise parents to visit schools, consider other information on school performance and programs, and consider family needs as part of the school selection process.

View GreatSchools Rating Methodology


Data provided by GreatSchools.org © 2026. All rights reserved.
Transportation

Transportation options available in Denver include 20Th-Welton, located 0.7 mile from Premier Lofts. Premier Lofts is near Denver International, located 24.0 miles or 32 minutes away.

Transit / Subway Distance
20Th-Welton
Walk: 12 min 0.7 mi
18Th-Stout
Walk: 13 min 0.7 mi
18Th-California
Walk: 14 min 0.8 mi
25Th-Welton
Walk: 15 min 0.8 mi
16Th-Stout
Drive: 4 min 1.4 mi
Commuter Rail Distance
Denver
Walk: 12 min 0.7 mi
Union Station: Lodo-Coors Field-16Th Street Mall
Drive: 3 min 1.2 mi
41St & Fox Station Track 1
Drive: 4 min 1.5 mi
41St & Fox Station Track 2
Drive: 4 min 1.6 mi
38Th & Blake Station Track 2
Drive: 10 min 1.9 mi
Airports Distance
Airports Distance
Denver International
Drive: 32 min 24.0 mi
Getting Around
Very Walkable
Walkability
80 / 100
Strong Public Transit
Transit
80 / 100
Moderately Drivable
Drivability
70 / 100
Moderately Bikeable
Bikeability
70 / 100

Scores provided by

What do Walkability, Transit, Drivability, and Bikeability mean? Walkability measures the walking distance to day-to-day needs. Transit measures access to public transportation. Drivability measures congestion, parking availability, and access to major roads. Bikeability measures the suitability for cycling. How It Works
Busy
Soundscore™
65 / 100

Traffic

Busy

Airport

Calm

Businesses

Active

Scores provided by

HowLoud What is a Sound Score Rating? A Sound Score Rating aggregates noise caused by vehicle traffic, airplane traffic and local sources. How It Works
Points of Interest

Time and distance from Premier Lofts.

Shopping Centers Distance
Sakura Square
Walk: 6 min 0.3 mi
28th and Blake
Walk: 10 min 0.6 mi
Tabor Center
Walk: 12 min 0.6 mi
Premier Lofts has 3 shopping centers within 0.6 mile, which is about a 12-minute walk. The miles and minutes will be for the farthest away property.
Parks and Recreation Distance
Lower Downtown Historic District (LoDo)
Walk: 11 min 0.6 mi
Centennial Gardens
Drive: 4 min 1.5 mi
Civic Center Park
Drive: 5 min 1.7 mi
History Colorado Center
Drive: 5 min 1.9 mi
Landry's Downtown Aquarium
Drive: 5 min 1.9 mi
Premier Lofts has 5 parks within 1.9 miles, including Lower Downtown Historic District (LoDo), Civic Center Park, and Centennial Gardens.
Hospitals Distance
Hospitals Distance
Saint Joseph Hospital
Drive: 4 min 1.5 mi
Presbyterian St. Luke's Medical Center
Drive: 5 min 1.8 mi
Denver Health & Hospital Authority
Drive: 7 min 2.6 mi
Premier Lofts has 3 hospitals within 2.6 miles, the nearest is Saint Joseph Hospital which is 1.5 miles away and a 4 minute drive.
Military Bases Distance
Buckley Space Force Base
Drive: 46 min 21.4 mi
US Air Force Academy
Drive: 83 min 66.7 mi
Peterson Space Force Base
Drive: 92 min 76.4 mi
Premier Lofts has 3 military bases within 76.4 miles, the nearest is Buckley Space Force Base which is 21.4 miles away and a 46 minute drive.


Reviews for Premier Lofts

3.9
Renter Rating
5 Stars
7
4 Stars
1
3 Stars
0
2 Stars
1
1 Star
2
Share details of your own experience with this property
Renter Reviews 11 Reviews
 
  • Most Recent
  • Most Helpful
  • Rating Low-High
  • Rating High-Low
Submitted by a verified resident of the apartment community. Participating residents may receive reward points in exchange for posting a review during their lease term, regardless of the nature of the review. Delete

Property Manager Responded:

Property Manager Responded

Show full review Show less
Was this helpful? Vote review helpful Thanks for your feedback!
Flag Review
  1. ...
  2. ...

Premier Lofts Photos

  • Premier Lofts

  • Lobby, Fitness Center, Center Yoga, & Studio

  • Premier Lofts

  • Premier Lofts

  • Premier Lofts

Models

  • Walnut

  • Studio

  • Fox I

  • Studio

  • Fox II

  • Studio

Nearby Apartments

Within 50 Miles of Premier Lofts

  • Edit at River North

    3463 Walnut St

    Denver, CO 80205

    $1,520 - $2,426 Total Monthly Price

    1-2 Br 1.1 mi

  • The Quayle

    49 W First Ave

    Denver, CO 80203

    $1,150 - $1,620 Total Monthly Price

    1 Br 12 Month Lease 2.6 mi

  • Coda

    100 Steele St

    Denver, CO 80206

    $2,196 - $6,156 Total Monthly Price

    1-2 Br 3.4 mi

  • Veranda Highpointe

    6343 E Girard Pl

    Denver, CO 80222

    $1,466 - $2,573 Total Monthly Price

    1-3 Br 8.0 mi

  • Vita

    2100 W Littleton Blvd

    Littleton, CO 80120

    $3,606 - $3,669 Total Monthly Price

    2 Br 9.9 mi

  • Weathervane

    5801-5847 Arapahoe Ave

    Boulder, CO 80303

    $2,339 - $3,988 Total Monthly Price

    1-3 Br 21.6 mi

Frequently Asked Questions
Does Premier Lofts have in-unit laundry?

Premier Lofts has units with in‑unit washers and dryers, making laundry day simple for residents.

What utilities are included in rent at Premier Lofts?

Utilities are not included in rent. Residents should plan to set up and pay for all services separately.

Is parking available at Premier Lofts?

Parking is available at Premier Lofts. Fees may apply depending on the type of parking offered. Contact this property for details.

Which floor plans are available, and what are the price ranges?

Premier Lofts has studios to two-bedrooms with rent ranges from $1,439/mo. to $3,570/mo.

Is Premier Lofts pet-friendly?

Yes, Premier Lofts welcomes pets. Breed restrictions, weight limits, and additional fees may apply. View this property's pet policy.

How much income do I need to rent at Premier Lofts?

A good rule of thumb is to spend no more than 30% of your gross income on rent. Based on the lowest available rent of $1,439 for a studio, you would need to earn about $57,560 per year to qualify. Want to double-check your budget? Calculate how much rent you can afford with our Rent Affordability Calculator.

Does Premier Lofts have move-in specials?

Premier Lofts is offering Specials for eligible applicants, with rental rates starting at $1,439.

Does Premier Lofts offer Matterport 3D tours?

Yes! Premier Lofts offers 23 Matterport 3D Tours. Explore different floor plans and see unit level details, all without leaving home.

Can I submit a Portable Tenant Screening Report when I apply?

Applicant has the right to provide the property manager or owner with a Portable Tenant Screening Report (PTSR) that is not more than 30 days old, as defined in § 38-12-902(2.5), Colorado Revised Statutes; and 2) if Applicant provides the property manager or owner with a PTSR, the property manager or owner is prohibited from: a) charging Applicant a rental application fee; or b) charging Applicant a fee for the property manager or owner to access or use the PTSR.
Back To Top
Send a Message
Contact Property
Send Message
By providing us with your information and clicking the button above, you agree we may pass along your info to this property, and you agree to receive e-mail, phone calls... By providing us with your information and clicking the button above, you agree we may pass along your info to this property, and you agree to receive e-mail, phone calls, and automated and/or AI generated marketing text messages to your mobile phone number about the property. You also agree to Apartments.com's Privacy Statement and Terms of Service. Consent to receiving messages is not a condition for services and not required to lease with this property. No purchase necessary. Message and data rates may apply, and frequency of the messages varies. You also agree to receive a text message confirming any opt-out and acknowledge that we, our vendors, and the property or its affiliates may record the messages.

Submitting Request

Send a Message

Thank you! Your email has been sent.

Error

Report an Issue Print Get Directions
Try These Popular Nearby Searches

Cities

  • Glendale Rentals
  • Four Square Mile Rentals
  • Derby Rentals
  • Commerce City Rentals
  • Welby Rentals

Search by Bedrooms

  • Studio Apartments in Denver
  • 1 Bedroom Apartments in Denver
  • 2 Bedroom Apartments in Denver
  • 3 Bedroom Apartments in Denver
  • Rooms for Rent in Denver

Other Rental Types

  • Denver Lofts for Rent
  • Denver Houses for Rent
  • Denver Condos for Rent
  • Denver Townhomes for Rent
  • Private Landlord Rentals Denver
  • Denver Duplex Rentals
  • 80205 Houses for Rent
  • 80205 Condos for Rent
  • 80205 Townhomes for Rent

Stay on Budget

  • Denver Apartments Under $900
  • Denver Apartments Under $1,000
  • Denver Apartments Under $1,100
  • Denver Apartments Under $1,200
  • Denver Apartments Under $1,300
  • Denver Apartments Under $1,400
  • Denver Apartments Under $1,500
  • Denver Apartments Under $2,000

Filter by Popular Amenities

  • Pet Friendly Apartments in Denver
  • Furnished Apartments in Denver
  • Apartments with Washer & Dryer in Denver
  • Wheelchair Accessible Apartments in Denver
  • Apartments with EV Charging in Denver
  • Apartments with Balcony in Denver
  • Apartments with Air Conditioning in Denver
  • Denver Apartments with Pickleball Court
  • Denver Apartments with Virtual Tours
  • Denver Waterfront Apartments

Find Specialty Housing

  • Student Housing in Denver
  • Denver Low Income Housing
  • Senior Housing in Denver
  • Short Term Rentals in Denver
  • Luxury Apartments in Denver
  • Cheap Apartments in Denver
  • Corporate Housing in Denver
  • Move-In Specials in Denver
  • New Apartments in Denver
  • About Us
  • Advertise
  • Legal Notices
  • Privacy Notice
  • Avoid Scams
  • Accessibility
  • Calculate Rent Affordability
  • Renterverse
  • Sitemap
Property Logo
apartments.com
© 2026 CoStar Group, Inc. Equal Housing Opportunity

Equal Housing Opportunity

© 2026 CoStar Group, Inc.

Equal Housing Opportunity

Ready to Apply?

Good News! This rental is accepting applications through Apartments.com. Act now and your $ purchase will include 9 additional FREE application submissions to participating properties.

Or if you already have an account


Required

Required

Valid Email Required

You must acknowledge the disclaimer to continue
Next
You're leaving Apartments.com

Do you want this community to contact you?

Required

Required

Valid Email Required

Continue to Property Website Skip this Step
Continue

Take me to this property's website
Send Message
Interested in this property? Send message today.
Rate & Review Premier Lofts
Please select a rating
50 character minimum
By clicking submit, I agree to the Apartments.com Terms of Service and the Ratings & Reviews Terms of Use.
Share This Listing
Listing Image

2200 Market St

Denver, CO 80205

Email

Link Copied

(720) 704-1750
Get Directions
Schools Restaurants Groceries Coffee Banks Shops Fitness
Select a unit to view pricing and availability
Floor
1 (2 units)
2 (2 units)
3 (2 units)
4 (1 unit)
5 (5 units)
6 (2 units)
7 (3 units)
Any
Studio
1
2
Any
1+
2+
Move-In Date
Matterport 3D Tour Matterport 3D Tour
Matterport 3D Tour

