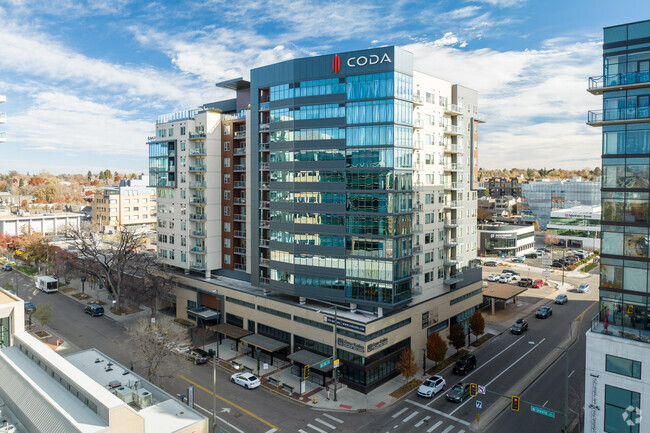
Coda media gallery
Unit
Viewing Floor:
Select a unit to view pricing & availability
-
Total Monthly Price
$1,766 - $6,156
-
Bedrooms
Studio - 2 bd
-
Bathrooms
1 - 2 ba
-
Square Feet
510 - 1,693 sq ft
Coda

Favorites
Uniquely fashioned and perfectly placed to embrace the culture of Cherry Creek North. Our community is locally developed and managed by Zocalo, which means that life here is intentional and all about keeping our community strong. We’re focused on sustainability in and around the building, non-profit partnerships that give back to the community, and local events and businesses that bring more value and purpose to your resident lifestyle while living at Coda. Coda, a Zocalo Community Development are dedicated to building community within our properties through resident engagement and experience. Events are hosted to enrich multiple lifestyle categories: Social Life, Intellectual Life, Physical Life, Purposeful Life and Local Ties.
Highlights
- Floor to Ceiling Windows
- Pet Washing Station
- High Ceilings
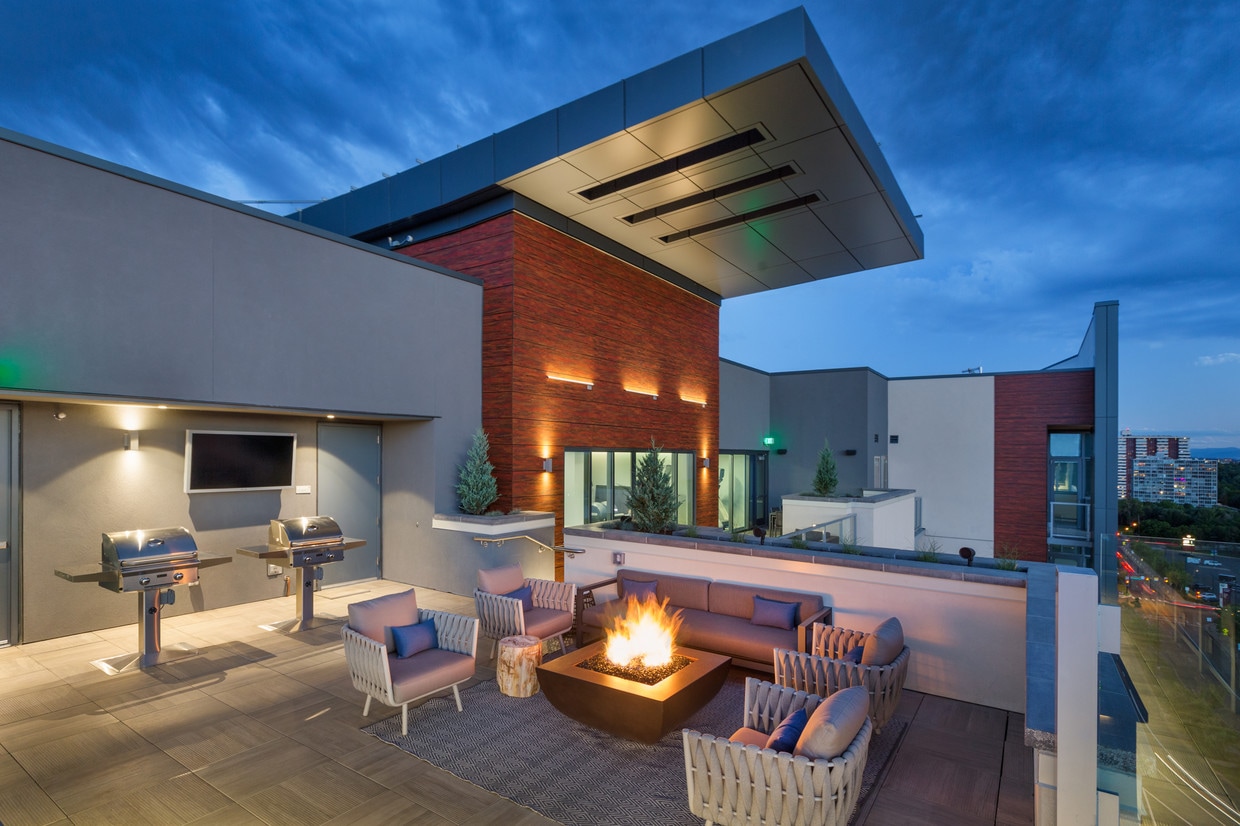
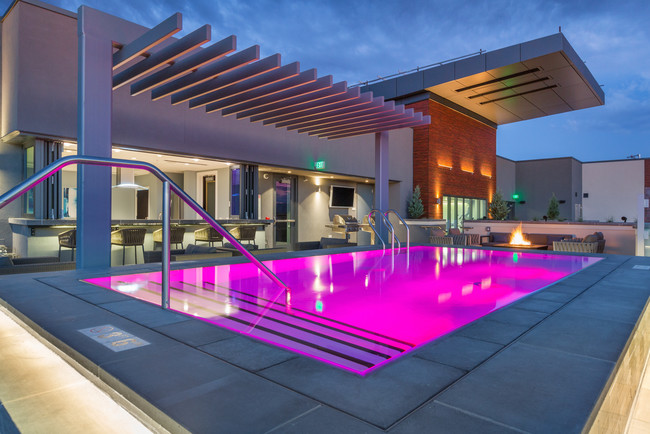
- Pool
- Planned Social Activities
- Spa
- Pet Play Area
- Controlled Access
- Elevator
Pricing & Floor Plans
filter results by bedrooms
Smalt
Starting at $2,094
Total Monthly Price
Studio
1 Bath
678 Sq Ft
2 Available units
Unit
Total Price
Sq Ft
Availability
Unit Details
-
Unit 907price $2,094square feet 678availibility Now
-
Unit 1007price $2,098square feet 678availibility Oct 29
Watchet
$2,164
Total Monthly Price
Studio
1 Bath
596 Sq Ft
1 Available unit
Unit
Total Price
Sq Ft
Availability
Unit Details
-
Unit 914price $2,164square feet 596availibility Now
Celeste
Starting at $1,890
Total Monthly Price
Studio
1 Bath
510 Sq Ft
3 Available units
Unit
Total Price
Sq Ft
Availability
Unit Details
-
Unit 1201price $2,090square feet 510availibility Aug 27
-
Unit 1219price $1,990square feet 510availibility Aug 29
-
Unit 818price $1,890square feet 510availibility Sep 11
Rufous
$2,796
Total Monthly Price
1 Bed
1.5 Baths
835 Sq Ft
1 Available unit
Unit
Total Price
Sq Ft
Availability
Unit Details
-
Unit 710price $2,796square feet 835availibility Now
Erythraean
$2,838
Total Monthly Price
1 Bed
1 Bath
912 Sq Ft

1 Available unit
Unit
Total Price
Sq Ft
Availability
Unit Details
-
Unit 416price $2,838square feet 912availibility Now
Incarnadine
$2,706
Total Monthly Price
1 Bed
1 Bath
904 Sq Ft
1 Available unit
Unit
Total Price
Sq Ft
Availability
Unit Details
-
Unit 904price $2,706square feet 904availibility Aug 28
Cramoisy
$2,761
Total Monthly Price
1 Bed
1 Bath
840 Sq Ft
1 Available unit
Unit
Total Price
Sq Ft
Availability
Unit Details
-
Unit 815price $2,761square feet 840availibility Aug 28
Kermes
$2,256
Total Monthly Price
1 Bed
1 Bath
809 Sq Ft
1 Available unit
Unit
Total Price
Sq Ft
Availability
Unit Details
-
Unit 905price $2,256square feet 809availibility Sep 15
Nacarat
$2,336
Total Monthly Price
1 Bed
1 Bath
837 Sq Ft
1 Available unit
Unit
Total Price
Sq Ft
Availability
Unit Details
-
Unit 506price $2,336square feet 837availibility Sep 16
Dorado
$4,809
Total Monthly Price
2 Beds
2 Baths
1,253 Sq Ft
1 Available unit
Unit
Total Price
Sq Ft
Availability
Unit Details
-
Unit 1102price $4,809square feet 1,253availibility Now
Citreous
$6,156
Total Monthly Price
2 Beds
2 Baths
1,528 Sq Ft
1 Available unit
Unit
Total Price
Sq Ft
Availability
Unit Details
-
Unit 911price $6,156square feet 1,528availibility Oct 17
Smalt
Starting at $2,094
Total Monthly Price
Studio
1 Bath
678 Sq Ft
2 Available units
Unit
Total Price
Sq Ft
Availability
Unit Details
-
Unit 907price $2,094square feet 678availibility Now
-
Unit 1007price $2,098square feet 678availibility Oct 29
Watchet
$2,164
Total Monthly Price
Studio
1 Bath
596 Sq Ft
1 Available unit
Unit
Total Price
Sq Ft
Availability
Unit Details
-
Unit 914price $2,164square feet 596availibility Now
Celeste
Starting at $1,890
Total Monthly Price
Studio
1 Bath
510 Sq Ft
3 Available units
Unit
Total Price
Sq Ft
Availability
Unit Details
-
Unit 1201price $2,090square feet 510availibility Aug 27
-
Unit 1219price $1,990square feet 510availibility Aug 29
-
Unit 818price $1,890square feet 510availibility Sep 11
Rufous
$2,796
Total Monthly Price
1 Bed
1.5 Baths
835 Sq Ft
1 Available unit
Unit
Total Price
Sq Ft
Availability
Unit Details
-
Unit 710price $2,796square feet 835availibility Now
Erythraean
$2,838
Total Monthly Price
1 Bed
1 Bath
912 Sq Ft
1 Available unit
Unit
Total Price
Sq Ft
Availability
Unit Details
-
Unit 416price $2,838square feet 912availibility Now
Incarnadine
$2,706
Total Monthly Price
1 Bed
1 Bath
904 Sq Ft
1 Available unit
Unit
Total Price
Sq Ft
Availability
Unit Details
-
Unit 904price $2,706square feet 904availibility Aug 28
Cramoisy
$2,761
Total Monthly Price
1 Bed
1 Bath
840 Sq Ft
1 Available unit
Unit
Total Price
Sq Ft
Availability
Unit Details
-
Unit 815price $2,761square feet 840availibility Aug 28
Kermes
$2,256
Total Monthly Price
1 Bed
1 Bath
809 Sq Ft
1 Available unit
Unit
Total Price
Sq Ft
Availability
Unit Details
-
Unit 905price $2,256square feet 809availibility Sep 15
Nacarat
$2,336
Total Monthly Price
1 Bed
1 Bath
837 Sq Ft
1 Available unit
Unit
Total Price
Sq Ft
Availability
Unit Details
-
Unit 506price $2,336square feet 837availibility Sep 16
Dorado
$4,809
Total Monthly Price
2 Beds
2 Baths
1,253 Sq Ft
1 Available unit
Unit
Total Price
Sq Ft
Availability
Unit Details
-
Unit 1102price $4,809square feet 1,253availibility Now
Citreous
$6,156
Total Monthly Price
2 Beds
2 Baths
1,528 Sq Ft
1 Available unit
Unit
Total Price
Sq Ft
Availability
Unit Details
-
Unit 911price $6,156square feet 1,528availibility Oct 17
* Price shown is total price based on community-supplied monthly required fees. Excludes user-selected optional fees and variable or usage-based fees and required charges due at or prior to move-in or at move-out.View Fees and Policies for details.
Price, availability, fees, and any applicable rent special are subject to change without notice.
* Square footage definitions vary. Displayed square footage is approximate.
Fees and Policies
The fees listed below are community-provided and may exclude utilities or add-ons. All payments are made directly to the property and are non-refundable unless otherwise specified. Use the Cost Calculator to determine costs based on your needs.
-
Utilities & Essentials
-
Administrative Billing FeeAdministrative Billing Fee Charged per unit.$6 / mo
-
UtilitiesUtilities Charged per unit.Varies / mo
-
Renters InsuraneRenters Insurance Can be self provided Charged per unit.Varies / mo
-
-
One-Time Basics
-
TrashTrash Charged per unit.$16
-
Due at Application
-
Application FeeApplication Fee - in person Charged per applicant.$25
-
Security DepositSecurity Deposit Charged per unit.$500
-
-
Due at Move-In
-
New Account FeeNew Account Fee Charged per unit.$10
-
Administrative FeeAdministrative Fee Charged per unit.$250
-
-
-
Dogs
-
Pet Deposit ReceivedRefundable Pet Deposit Received Dog Charged per pet.$300
-
Monthly Pet FeeCharged per pet.$35 / mo
Pet interview, Spayed/Neutered -
-
Cats
-
Pet Deposit ReceivedRefundable Pet Deposit Received Cat Charged per pet.$300
-
Pet FeeCharged per pet.$35 / mo
Pet interview, Spayed/Neutered -
-
Garage Lot
-
Garage - ParkingGarage - Parking Charged per vehicle.$150 / mo
-
-
Covered
-
Reserved Or Covered Parking ChargesParking Space Charged per vehicle.$150 / mo
-
-
Other
-
LEV Parking - ParkingLEV Parking - Parking Charged per vehicle.$150 / mo
-
Parking w/ Storage - ParkingParking w/ Storage - Parking Charged per vehicle.$180 / mo
-
Garage Tandem - ParkingGarage Tandem - Parking Charged per vehicle.$350 / mo
-
Charging Station - ParkingCharging Station - Parking Charged per vehicle.$50 / mo
-
-
Storage 1 - StorageStorage 1 - Storage Charged per rentable item.$65 / mo
-
Storage 2 - StorageStorage 2 - Storage Charged per rentable item.$75 / mo
-
Electric ReimbursementElectric Reimbursement Charged per unit.$10
-
Transfer FeeTransfer Fee Charged per unit.$500
-
Late FeeLate Fee Charged per unit.5% of base rent
-
Lease Termination FeeLease Termination Fee Charged per unit.$4,500
-
Additional Deposit for Conditional ApprovalAdditional Deposit for Conditional Approval Charged per unit.$500
Property Fee Disclaimer: Based on community-supplied data and independent market research. Subject to change without notice. May exclude fees for mandatory or optional services and usage-based utilities.
Details
Utilities Included
-
Water
-
Electricity
-
Heat
-
Trash Removal
-
Air Conditioning
Lease Options
-
3 - 15 Month Leases
-
Short term lease
Property Information
-
Built in 2016
-
182 units/12 stories
-
LEED Gold
-
Property License Number: 2022-BFN-0006920
Matterport 3D Tours
Select a unit to view pricing & availability
Viewing Floor:
 Matterport 3D Tour
About Coda
Uniquely fashioned and perfectly placed to embrace the culture of Cherry Creek North. Our community is locally developed and managed by Zocalo, which means that life here is intentional and all about keeping our community strong. We’re focused on sustainability in and around the building, non-profit partnerships that give back to the community, and local events and businesses that bring more value and purpose to your resident lifestyle while living at Coda. Coda, a Zocalo Community Development are dedicated to building community within our properties through resident engagement and experience. Events are hosted to enrich multiple lifestyle categories: Social Life, Intellectual Life, Physical Life, Purposeful Life and Local Ties.
Coda is an apartment community located in Denver County and the 80206 ZIP Code. This area is served by the Denver County 1 School District attendance zone.
Unique Features
- 100% Smoke- Free
- 24-hour Access to Community Amenity Spaces
- 24hr. Emergency maintenance
- Bicycle Parking Spaces
- Community gas grill/BBQ area
- Comprehensive Composting Program
- Design Package
- Health Center
- Key Fob Controlled Access
Community Amenities
Pool
Fitness Center
Elevator
Concierge
Clubhouse
Controlled Access
Recycling
Grill
Property Services
- Wi-Fi
- Controlled Access
- Maintenance on site
- Property Manager on Site
- Concierge
- 24 Hour Access
- Recycling
- Composting
- Planned Social Activities
- Guest Apartment
- Pet Play Area
- Pet Washing Station
- EV Charging
Shared Community
- Elevator
- Clubhouse
- Lounge
- Storage Space
Fitness & Recreation
- Fitness Center
- Hot Tub
- Spa
- Pool
- Bicycle Storage
Outdoor Features
- Grill
Apartment Features
Washer/Dryer
Air Conditioning
Dishwasher
High Speed Internet Access
- High Speed Internet Access
- Washer/Dryer
- Air Conditioning
- Heating
- Smoke Free
- Dishwasher
- Kitchen
- Microwave
- Oven
- Refrigerator
- Freezer
- Quartz Countertops
- Tile Floors
- High Ceilings
- Views
- Floor to Ceiling Windows
- Balcony
100 Steele St,
Denver,
CO
80206
Located just three miles southeast of Downtown Denver, Cherry Creek offers residents the welcoming atmosphere of a suburb along with the easy access to metropolitan delights associated with a major city. Cherry Creek contains top-notch public schools as well as high-end shops at Cherry Creek Shopping Center, fine restaurants, art galleries, and low-key bars.
Recreational opportunities abound at Pulaski Park, Gates Tennis Center, Cherry Creek State Park, and the Denver Country Club. Numerous upscale apartments, condos, townhomes, and houses are available throughout Cherry Creek, presenting renters with plenty of options to choose from.
Learn more about living in Cherry Creek
Average Prices by Area
Compare neighborhood and city base rent averages by bedroom.
| Cherry Creek | Denver, CO | |
|---|---|---|
| Studio | $1,857 | $1,396 |
| 1 Bedroom | $2,476 | $1,629 |
| 2 Bedrooms | $3,591 | $2,147 |
| 3 Bedrooms | $5,651 | $2,872 |
Amenities
- Wi-Fi
- Controlled Access
- Maintenance on site
- Property Manager on Site
- Concierge
- 24 Hour Access
- Recycling
- Composting
- Planned Social Activities
- Guest Apartment
- Pet Play Area
- Pet Washing Station
- EV Charging
- Elevator
- Clubhouse
- Lounge
- Storage Space
- Grill
- Fitness Center
- Hot Tub
- Spa
- Pool
- Bicycle Storage
- 100% Smoke- Free
- 24-hour Access to Community Amenity Spaces
- 24hr. Emergency maintenance
- Bicycle Parking Spaces
- Community gas grill/BBQ area
- Comprehensive Composting Program
- Design Package
- Health Center
- Key Fob Controlled Access
- High Speed Internet Access
- Washer/Dryer
- Air Conditioning
- Heating
- Smoke Free
- Dishwasher
- Kitchen
- Microwave
- Oven
- Refrigerator
- Freezer
- Quartz Countertops
- Tile Floors
- High Ceilings
- Views
- Floor to Ceiling Windows
- Balcony
Expenses
Recurring
Dog Rent
$35
One-Time
Cat Fee
$35
Cat Deposit
$300
Dog Fee
$0
Dog Deposit
$300
Utilities Included
Water, Electricity, Heat, Trash Removal, Air Conditioning
Included
Office Hours
720-464-7149
| Monday | 10am - 6pm |
|---|---|
| Tuesday | 10am - 6pm |
| Wednesday | 10am - 6pm |
| Thursday | 10am - 6pm |
| Friday | 10am - 6pm |
| Saturday | 10am - 5pm |
| Sunday | Closed |
Education
| Colleges & Universities | Distance | ||
|---|---|---|---|
| Colleges & Universities | Distance | ||
| Drive: | 10 min | 3.9 mi | |
| Drive: | 10 min | 4.0 mi | |
| Drive: | 10 min | 4.0 mi | |
| Drive: | 11 min | 4.2 mi |
Coda is within 10 minutes or 3.9 miles from University of Denver. It is also near MSU Denver and Community College Of Denver.
Schools


Public Elementary School
Grades PK-5
323 Students
Attendance Zone
Public Elementary & Middle School
Grades K-8
828 Students
Nearby
Property Identified
Public Elementary & Middle School
Grades K-8
930 Students
Nearby
Property Identified
Public Elementary & Middle School
Grades PK-8
560 Students
Nearby
Property Identified
Public Middle School
Grades 6-8
651 Students
Attendance Zone
Public Middle & High School
Grades 6-12
1,058 Students
Nearby
Property Identified
Public Middle School
Grades 6-8
485 Students
Nearby
Property Identified
Public Middle School
Grades 6-8
1,329 Students
Nearby
Property Identified
Public High School
Grades 9-12
1,270 Students
Attendance Zone
Public High School
Grades 9-12
570 Students
Nearby
Property Identified
Private Elementary, Middle & High School
Grades PK-12
Nearby
Private Elementary, Middle & High School
Grades K-12
75 Students
Nearby
School data provided by
 The GreatSchools Rating helps parents compare schools within a state based on a variety of school quality indicators and provides a helpful picture of how effectively each school serves all of its students. Ratings are on a scale of 1 (below average) to 10 (above average) and can include test scores, college readiness, academic progress, advanced courses, equity, discipline and attendance data. We also advise parents to visit schools, consider other information on school performance and programs, and consider family needs as part of the school selection process.
View GreatSchools Rating Methodology
Data provided by GreatSchools.org © 2026. All rights reserved.
The GreatSchools Rating helps parents compare schools within a state based on a variety of school quality indicators and provides a helpful picture of how effectively each school serves all of its students. Ratings are on a scale of 1 (below average) to 10 (above average) and can include test scores, college readiness, academic progress, advanced courses, equity, discipline and attendance data. We also advise parents to visit schools, consider other information on school performance and programs, and consider family needs as part of the school selection process.
View GreatSchools Rating Methodology
Data provided by GreatSchools.org © 2026. All rights reserved.
Transportation options available in Denver include Alameda, located 3.0 miles from Coda. Coda is near Denver International, located 24.4 miles or 36 minutes away.
| Transit / Subway | Distance | ||
|---|---|---|---|
| Transit / Subway | Distance | ||
|
|
Drive: | 8 min | 3.0 mi |
|
|
Drive: | 8 min | 3.2 mi |
|
|
Drive: | 9 min | 3.5 mi |
|
|
Drive: | 8 min | 3.7 mi |
|
|
Drive: | 10 min | 3.8 mi |
| Commuter Rail | Distance | ||
|---|---|---|---|
| Commuter Rail | Distance | ||
| Drive: | 12 min | 4.4 mi | |
|
|
Drive: | 11 min | 4.4 mi |
| Drive: | 12 min | 4.8 mi | |
| Drive: | 13 min | 4.9 mi | |
| Drive: | 19 min | 5.5 mi |
| Airports | Distance | ||
|---|---|---|---|
| Airports | Distance | ||
|
Denver International
|
Drive: | 36 min | 24.4 mi |
Getting Around
 What do Walkability, Transit, Drivability, and Bikeability mean?
Walkability measures the walking distance to day-to-day needs.
Transit measures access to public transportation.
Drivability measures congestion, parking availability, and access to major roads.
Bikeability measures the suitability for cycling.
How It Works
What do Walkability, Transit, Drivability, and Bikeability mean?
Walkability measures the walking distance to day-to-day needs.
Transit measures access to public transportation.
Drivability measures congestion, parking availability, and access to major roads.
Bikeability measures the suitability for cycling.
How It Works
Very Walkable
Walkability
80
/ 100
Some Public Transit
Transit
50
/ 100
Very Drivable
Drivability
80
/ 100
Very Bikeable
Bikeability
80
/ 100
Scores provided by
What do Walkability, Transit, Drivability, and Bikeability mean?
Walkability measures the walking distance to day-to-day needs.
Transit measures access to public transportation.
Drivability measures congestion, parking availability, and access to major roads.
Bikeability measures the suitability for cycling.
How It Works
Busy
Soundscore™
64
/ 100
Traffic
BusyAirport
CalmBusinesses
ActiveScores provided by
HowLoud What is a Sound Score Rating? A Sound Score Rating aggregates noise caused by vehicle traffic, airplane traffic and local sources. How It WorksTime and distance from Coda.
| Shopping Centers | Distance | ||
|---|---|---|---|
| Shopping Centers | Distance | ||
| Walk: | 5 min | 0.3 mi | |
| Walk: | 6 min | 0.3 mi | |
| Walk: | 9 min | 0.5 mi |
Coda has 3 shopping centers within 0.5 mile, which is about a 9-minute walk. The miles and minutes will be for the farthest away property.
| Parks and Recreation | Distance | ||
|---|---|---|---|
| Parks and Recreation | Distance | ||
|
Denver Botanic Gardens at York St.
|
Drive: | 6 min | 1.8 mi |
|
Washington Park
|
Drive: | 7 min | 2.5 mi |
|
Denver Museum of Nature & Science
|
Drive: | 7 min | 2.8 mi |
|
City Park of Denver
|
Drive: | 10 min | 3.3 mi |
|
Denver Zoo
|
Drive: | 10 min | 3.3 mi |
Coda has 5 parks within 3.3 miles, including Denver Botanic Gardens at York St., City Park of Denver, and Washington Park.
| Hospitals | Distance | ||
|---|---|---|---|
| Hospitals | Distance | ||
| Drive: | 5 min | 1.8 mi | |
| Drive: | 5 min | 2.2 mi | |
| Drive: | 6 min | 2.5 mi |
Coda has 3 hospitals within 2.5 miles, the nearest is Rose Medical Center which is 1.8 miles away and a 5 minute drive.
| Military Bases | Distance | ||
|---|---|---|---|
| Military Bases | Distance | ||
| Drive: | 41 min | 14.4 mi | |
| Drive: | 76 min | 61.4 mi | |
| Drive: | 86 min | 71.1 mi |
Coda has 3 military bases within 71.1 miles, the nearest is Buckley Space Force Base which is 14.4 miles away and a 41 minute drive.
Coda Photos
-
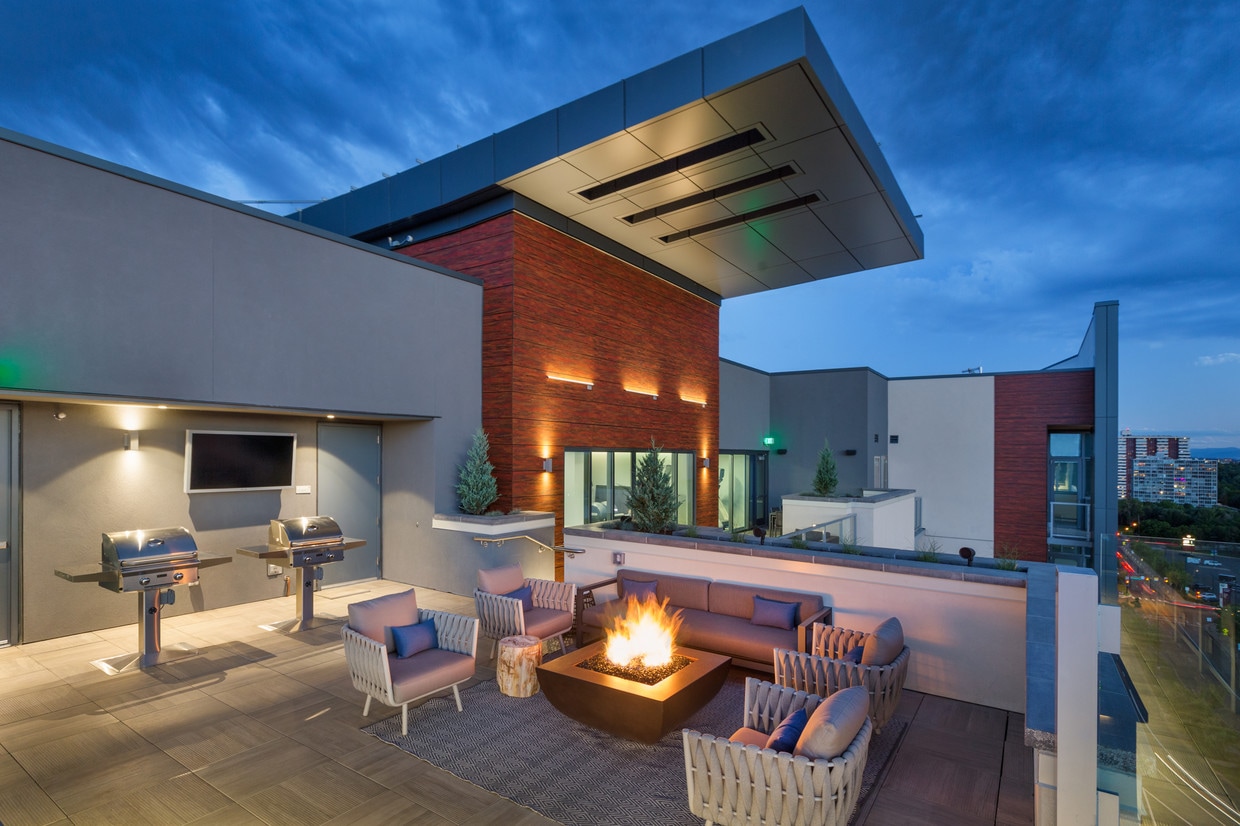
Roof top lounge
-
Watchet
-
-
-
Roof top pool
-
-
-
-
Nearby Apartments
Within 50 Miles of Coda
-
The Quayle
49 W First Ave
Denver, CO 80203
$1,150 - $1,200 Total Monthly Price
1 Br 12 Month Lease 2.0 mi
-
Premier Lofts
2200 Market St
Denver, CO 80205
$1,687 - $3,944 Total Monthly Price
1-2 Br 3.4 mi
-
Edit at River North
3463 Walnut St
Denver, CO 80205
$1,378 - $2,598 Total Monthly Price
1-2 Br 3.7 mi
-
Veranda Highpointe
6343 E Girard Pl
Denver, CO 80222
$1,384 - $2,573 Total Monthly Price
1-3 Br 4.7 mi
-
Vita
2100 W Littleton Blvd
Littleton, CO 80120
$3,606 - $3,671 Total Monthly Price
2 Br 8.0 mi
-
Weathervane
5801-5847 Arapahoe Ave
Boulder, CO 80303
$2,194 - $3,988 Total Monthly Price
1-3 Br 24.9 mi
Does Coda have in-unit laundry?
Coda has units with in‑unit washers and dryers, making laundry day simple for residents.
What utilities are included in rent at Coda?
Select utilities are included in rent at Coda, including water, electricity, heat, trash removal, and air conditioning. Residents are responsible for any other utilities not listed.
Is parking available at Coda?
Parking is available at Coda. Fees may apply depending on the type of parking offered. Contact this property for details.
Which floor plans are available, and what are the price ranges?
Coda has studios to two-bedrooms with rent ranges from $1,766/mo. to $6,156/mo.
Is Coda pet-friendly?
Yes, Coda welcomes pets. Breed restrictions, weight limits, and additional fees may apply. View this property's pet policy.
How much income do I need to rent at Coda?
A good rule of thumb is to spend no more than 30% of your gross income on rent. Based on the lowest available rent of $1,766 for a studio, you would need to earn about $70,640 per year to qualify. Want to double-check your budget? Calculate how much rent you can afford with our Rent Affordability Calculator.
Does Coda have move-in specials?
Coda is not currently offering any rent specials. Check back soon, as promotions change frequently.
Does Coda offer Matterport 3D tours?
Yes! Coda offers 19 Matterport 3D Tours. Explore different floor plans and see unit level details, all without leaving home.
Can I submit a Portable Tenant Screening Report when I apply?
Applicant has the right to provide the property manager or owner with a Portable Tenant Screening Report (PTSR) that is not more than 30 days old, as defined in § 38-12-902(2.5), Colorado Revised Statutes; and 2) if Applicant provides the property manager or owner with a PTSR, the property manager or owner is prohibited from: a) charging Applicant a rental application fee; or b) charging Applicant a fee for the property manager or owner to access or use the PTSR.
100 Steele St
Denver, CO 80206
Property Manager Responded