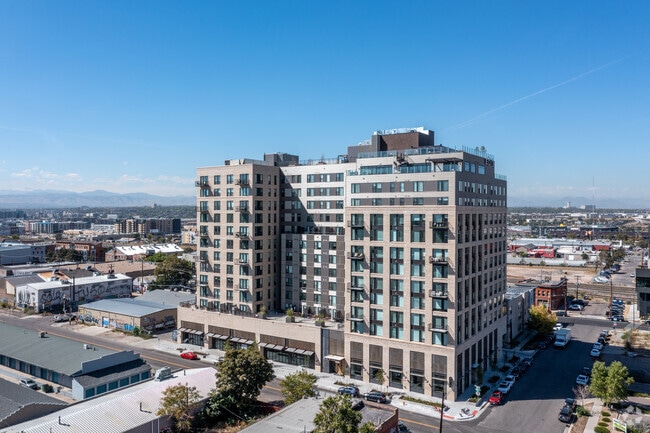
Edit at River North media gallery
Unit
Viewing Floor:
Select a unit to view pricing & availability
-
Total Monthly Price
$1,378 - $2,598
-
Bedrooms
Studio - 2 bd
-
Bathrooms
1 - 2 ba
-
Square Feet
411 - 1,128 sq ft
Edit at River North

Favorites
Highlights
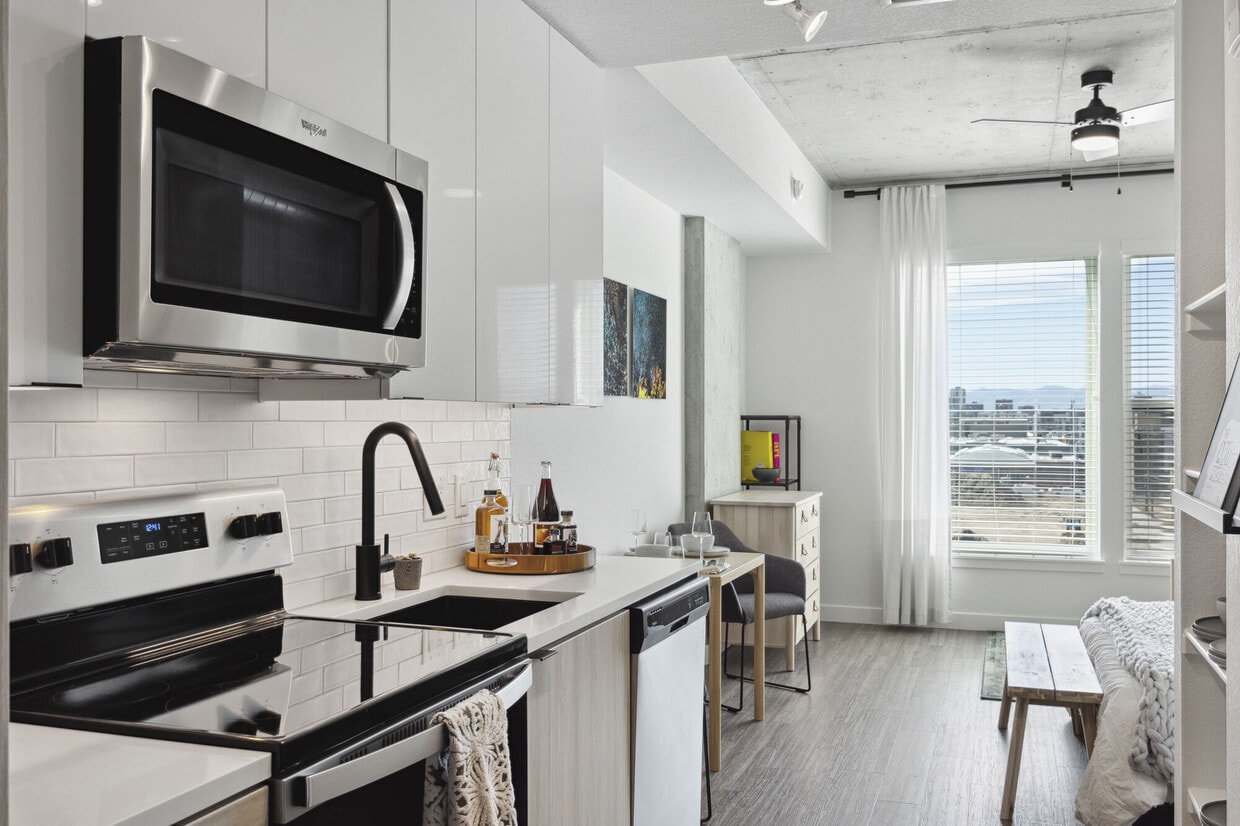
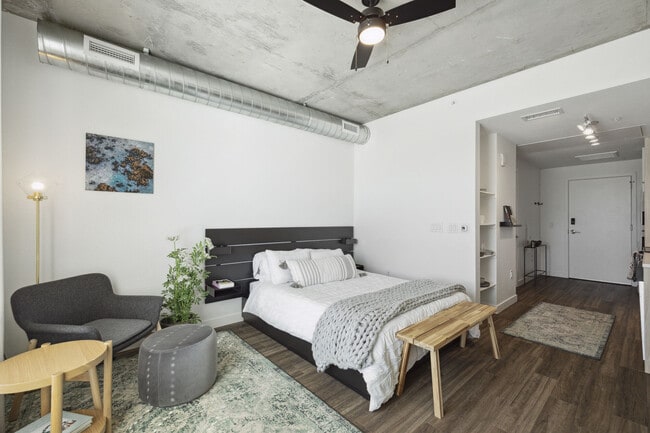
- Floor to Ceiling Windows
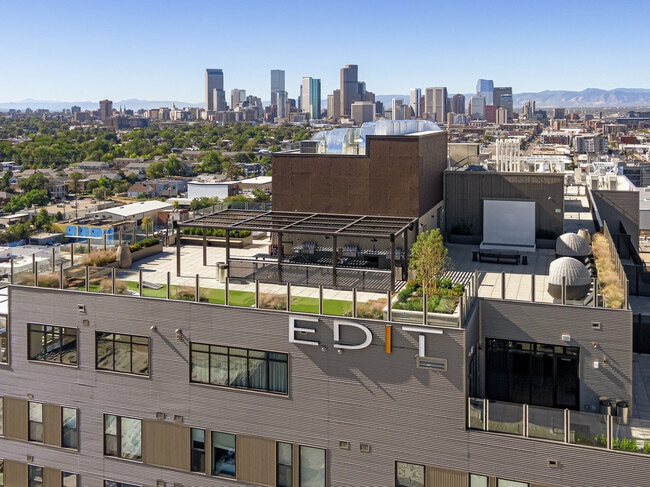
- Roof Terrace
- Pet Washing Station
- Walk-In Closets
- Spa
- Pet Play Area
- Controlled Access
- On-Site Retail
- Dog Park
Pricing & Floor Plans
filter results by bedrooms
Cheyenne
Starting at $1,435
Total Monthly Price
Studio
1 Bath
424 Sq Ft
$500 Deposit
2 Available units
Unit
Total Price
Sq Ft
Availability
Unit Details
-
Unit 1129price $1,516square feet 424availibility Sep 1
-
Unit 1023price $1,435square feet 424availibility Oct 4
Idaho Falls
Starting at $1,451
Total Monthly Price
Studio
1 Bath
411 Sq Ft
$500 Deposit
2 Available units
Unit
Total Price
Sq Ft
Availability
Unit Details
-
Unit 1042price $1,516square feet 411availibility Sep 15
-
Unit 940price $1,451square feet 411availibility Oct 22
Pasadena
$1,501
Total Monthly Price
Studio
1 Bath
500 Sq Ft
$500 Deposit

1 Available unit
Unit
Total Price
Sq Ft
Availability
Unit Details
-
Unit 608price $1,501square feet 500availibility Nov 1
Kansas City
Starting at $1,661
Total Monthly Price
1 Bed
1 Bath
592 Sq Ft
$500 Deposit
3 Available units
Unit
Total Price
Sq Ft
Availability
Unit Details
-
Unit 646price $1,675square feet 592availibility Now
-
Unit 1012price $1,816square feet 592availibility Now
-
Unit 846price $1,661square feet 592availibility Oct 29
Minneapolis
Starting at $1,378
Total Monthly Price
1 Bed
1 Bath
571 Sq Ft
$500 Deposit
2 Available units
Unit
Total Price
Sq Ft
Availability
Unit Details
-
Unit 425price $1,378square feet 571availibility Oct 29
-
Unit 325price $1,549square feet 571availibility Nov 11
Portland
$2,441
Total Monthly Price
2 Beds
2 Baths
1,076 Sq Ft
$500 Deposit
1 Available unit
Unit
Total Price
Sq Ft
Availability
Unit Details
-
Unit 1207price $2,441square feet 1,076availibility Sep 1
Las Vegas
$2,426
Total Monthly Price
2 Beds
2 Baths
923 Sq Ft
$500 Deposit
1 Available unit
Unit
Total Price
Sq Ft
Availability
Unit Details
-
Unit 606price $2,426square feet 923availibility Sep 10
Los Angeles
$2,309
Total Monthly Price
2 Beds
2 Baths
1,008 Sq Ft
$500 Deposit
1 Available unit
Unit
Total Price
Sq Ft
Availability
Unit Details
-
Unit 946price $2,309square feet 1,008availibility Sep 30
Chicago
$2,598
Total Monthly Price
2 Beds
2 Baths
1,128 Sq Ft
$500 Deposit
1 Available unit
Unit
Total Price
Sq Ft
Availability
Unit Details
-
Unit 1143price $2,598square feet 1,128availibility Oct 15
Cheyenne
Starting at $1,435
Total Monthly Price
Studio
1 Bath
424 Sq Ft
$500 Deposit
2 Available units
Unit
Total Price
Sq Ft
Availability
Unit Details
-
Unit 1129price $1,516square feet 424availibility Sep 1
-
Unit 1023price $1,435square feet 424availibility Oct 4
Idaho Falls
Starting at $1,451
Total Monthly Price
Studio
1 Bath
411 Sq Ft
$500 Deposit
2 Available units
Unit
Total Price
Sq Ft
Availability
Unit Details
-
Unit 1042price $1,516square feet 411availibility Sep 15
-
Unit 940price $1,451square feet 411availibility Oct 22
Pasadena
$1,501
Total Monthly Price
Studio
1 Bath
500 Sq Ft
$500 Deposit
1 Available unit
Unit
Total Price
Sq Ft
Availability
Unit Details
-
Unit 608price $1,501square feet 500availibility Nov 1
Kansas City
Starting at $1,661
Total Monthly Price
1 Bed
1 Bath
592 Sq Ft
$500 Deposit
3 Available units
Unit
Total Price
Sq Ft
Availability
Unit Details
-
Unit 646price $1,675square feet 592availibility Now
-
Unit 1012price $1,816square feet 592availibility Now
-
Unit 846price $1,661square feet 592availibility Oct 29
Minneapolis
Starting at $1,378
Total Monthly Price
1 Bed
1 Bath
571 Sq Ft
$500 Deposit
2 Available units
Unit
Total Price
Sq Ft
Availability
Unit Details
-
Unit 425price $1,378square feet 571availibility Oct 29
-
Unit 325price $1,549square feet 571availibility Nov 11
Portland
$2,441
Total Monthly Price
2 Beds
2 Baths
1,076 Sq Ft
$500 Deposit
1 Available unit
Unit
Total Price
Sq Ft
Availability
Unit Details
-
Unit 1207price $2,441square feet 1,076availibility Sep 1
Las Vegas
$2,426
Total Monthly Price
2 Beds
2 Baths
923 Sq Ft
$500 Deposit
1 Available unit
Unit
Total Price
Sq Ft
Availability
Unit Details
-
Unit 606price $2,426square feet 923availibility Sep 10
Los Angeles
$2,309
Total Monthly Price
2 Beds
2 Baths
1,008 Sq Ft
$500 Deposit
1 Available unit
Unit
Total Price
Sq Ft
Availability
Unit Details
-
Unit 946price $2,309square feet 1,008availibility Sep 30
Chicago
$2,598
Total Monthly Price
2 Beds
2 Baths
1,128 Sq Ft
$500 Deposit
1 Available unit
Unit
Total Price
Sq Ft
Availability
Unit Details
-
Unit 1143price $2,598square feet 1,128availibility Oct 15
* Price shown is total price based on community-supplied monthly required fees. Excludes user-selected optional fees and variable or usage-based fees and required charges due at or prior to move-in or at move-out.View Fees and Policies for details.
Price, availability, fees, and any applicable rent special are subject to change without notice.
* Square footage definitions vary. Displayed square footage is approximate.
Fees and Policies
The fees listed below are community-provided and may exclude utilities or add-ons. All payments are made directly to the property and are non-refundable unless otherwise specified. Use the Cost Calculator to determine costs based on your needs.
-
Utilities & Essentials
-
TrashTrash Charged per unit.$15 / mo
-
Administrative Billing FeeAdministrative Billing Fee Charged per unit.$6 / mo
-
UtilitiesUtilities Charged per unit.Varies / mo
-
Renters InsuranceRenters Insurance can be self provided Charged per unit.Varies / mo
-
-
One-Time Basics
-
DepositVaries by unit
-
Due at Application
-
Application FeeApplication Fee Charged per applicant.$25
-
Security DepositSecurity Deposit Charged per unit.$500
-
-
Due at Move-In
-
New Account FeeNew Account Fee Charged per unit.$10
-
Administrative FeeAdministrative Fee Charged per unit.$250
-
-
-
Dogs
-
Pet Deposit ReceivedPet Deposit Received (Dog) Charged per pet.$300
65 lbs. Weight LimitRestrictions:Restricted breeds include: Akita, Chow, Doberman, Pincher Elkhounds, German Shepherd, Great Dane, Pit Bull, Presa Canarios, Rottweiler and Wolf Breeds.Read More Read LessComments -
-
Cats
-
Pet Deposit ReceivedPet Deposit Received (Cat) Charged per pet.$300
65 lbs. Weight LimitRestrictions:Comments -
-
Other Pets
-
Monthly Pet RentMonthly Pet Rent - Cat Charged per pet.$35 / mo
-
-
Motorcycle
-
Motorcycle Parking - ParkingMotorcycle Parking - Parking Charged per vehicle.$100 / mo
-
-
Other
-
Lower Level 2 - ParkingLower Level 2 - Parking Charged per vehicle.$175 / mo
-
Upper Level 2 - ParkingUpper Level 2 - Parking Charged per vehicle.$175 / mo
-
Lower Level 1 - ParkingLower Level 1 - Parking Charged per vehicle.$175 / mo
-
Lover Level 1 Electric Vehicle - ParkingLover Level 1 Electric Vehicle - Parking Charged per vehicle.$185 / mo
-
-
Electric ReimbursementElectric Reimbursement Charged per unit.$10
-
Transfer FeeTransfer Fee Charged per unit.$500
-
LAte FeeLate Fee Charged per unit.5% of base rent
-
Lease Termination FeeLease Termination Fee Charged per unit.$4,500
-
Additional Deposit for Conditional ApprovalAdditional Deposit for Conditional Approval Charged per unit.$500
Property Fee Disclaimer: Based on community-supplied data and independent market research. Subject to change without notice. May exclude fees for mandatory or optional services and usage-based utilities.
Details
Utilities Included
-
Gas
-
Water
-
Electricity
-
Heat
-
Trash Removal
-
Air Conditioning
Lease Options
-
1 - 15 Month Leases
-
Short term lease
Property Information
-
Built in 2021
-
367 units/13 stories
-
LEED Certified
-
Furnished Units Available
Matterport 3D Tours
Select a unit to view pricing & availability
Viewing Floor:
 Matterport 3D Tour
About Edit at River North
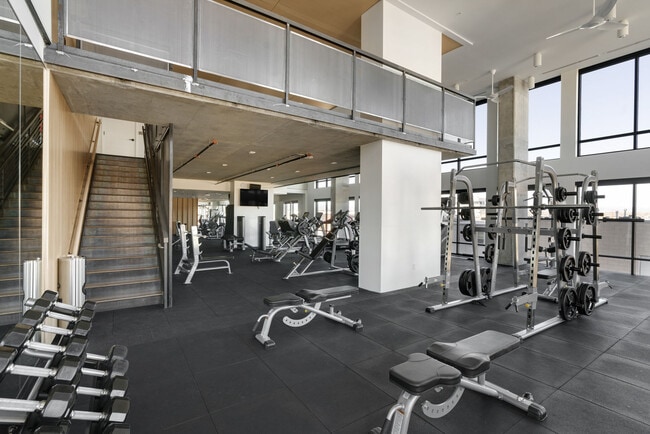
Live amidst design, diversity and energy at EDIT, Zocalo’s property in Denver’s trendy River North Art District (RiNo). EDIT gives renters wishing to reduce their footprint the opportunity to live in a top-class, high-design and high-energy building featuring well-designed efficient unit types ranging from studios and junior one-bedrooms to two-bedrooms. EDIT delivers a unique connection to this lively neighborhood with thoughtfully-designed community spaces, including a hospitality-type lobby, lounge, roof deck, dog run and state-of-the-art fitness center. This mixed-use rental property features 10,000 square feet of restaurant and retail areas. Located just north of downtown, the River North (RiNo) neighborhood features a mix of creative businesses, contemporary art galleries, eclectic restaurants and lounges, and hip concert venues in revamped industrial buildings. Known for its colorful murals, the River North neighborhood is dedicated to promoting and supporting the people and businesses that reside in the area.
Edit at River North is an apartment community located in Denver County and the 80205 ZIP Code. This area is served by the Denver County 1 School District attendance zone.
Unique Features
- *In Select Units
- 10th Floor
- 11th Floor
- 12th Floor
- 13th Floor
- ADA Accessible
- Affordable
- Balconies*
- BALCONY
- Bike Storage
- Ceiling Fans*
- City View
- City View 2
- Community Art Program With Local Artists
- Community Bike Share
- Co-working Library
- Co-working Library And Conference Room
- Dual Vanity Sinks In Master Bath*
- Enclosed Climate Controlled Parking
- Enclosed Parking Garage
- Energy Star Appliances
- Ev Car Charging Stations
- Exposed Concrete Ceilings
- First Floor Resident Lounge
- Fitwel® Certified
- Floor To Ceiling Windows
- Interior/East Facing
- Large Balcony
- Leed® Registered
- Locally Developed, Constructed & Managed
- Mountain View 2
- No Balcony
- Partial Mountain View
- Partnership With Community Nonprofit
- Pathogenic Uv Lights In The Common Areas
- Pet Spa
- Premium View 300
- Quartz Countertops
- Rooftop Barks and Rec
- Rooftop Beehive
- Rooftop Dog Park
- Rooftop Outdoor Kitchen
- Shared Balcony
- Shared Balcony 2
- Sleek Black Fixtures
- Smart Locks
- South/South East Facing
- State Of The Art Fitness Center
- Subway Tile Backsplash And Surrounds
- Tile Flooring In Master Bath*
- Top Floor Community Room
- Top-floor Community Room
- Upgraded Front Control Stovetop Range*
- Velo Room and community bikes
- Yoga And Movement Studio
Community Amenities
Fitness Center
Elevator
Concierge
Clubhouse
Roof Terrace
Controlled Access
Recycling
Business Center
Property Services
- Package Service
- Controlled Access
- Maintenance on site
- Property Manager on Site
- Concierge
- On-Site Retail
- Recycling
- Guest Apartment
- Pet Play Area
- Pet Washing Station
- EV Charging
- Key Fob Entry
Shared Community
- Elevator
- Business Center
- Clubhouse
- Lounge
- Disposal Chutes
- Conference Rooms
Fitness & Recreation
- Fitness Center
- Spa
- Bicycle Storage
Outdoor Features
- Roof Terrace
- Grill
- Dog Park
Apartment Features
Washer/Dryer
Air Conditioning
Dishwasher
Walk-In Closets
Microwave
Refrigerator
Tub/Shower
Disposal
Indoor Features
- Washer/Dryer
- Air Conditioning
- Heating
- Ceiling Fans
- Smoke Free
- Cable Ready
- Double Vanities
- Tub/Shower
Kitchen Features & Appliances
- Dishwasher
- Disposal
- Ice Maker
- Stainless Steel Appliances
- Kitchen
- Microwave
- Oven
- Range
- Refrigerator
- Freezer
- Quartz Countertops
Model Details
- Tile Floors
- Vinyl Flooring
- Walk-In Closets
- Linen Closet
- Furnished
- Window Coverings
- Floor to Ceiling Windows
- Balcony
- Patio
3463 Walnut St,
Denver,
CO
80205
Energetic, hip, vibrant, artistic -- there are plenty of words to describe RiNo (the River North Arts District), but the only way to truly get a feel for Denver's favorite neighborhood is to start experiencing it. RiNo contains some of Denver's top restaurants, the trendiest breweries and bars, the most talked-about art galleries, and the hottest shops and boutiques. With colorful murals and graffiti blending with just enough grit to keep things interesting, RiNo has become Denver's bohemian hub.
Art studios are everywhere in RiNo -- Elipse Gallery, Blue Silo Studios, ATC Den, Plinth Gallery, Helikon Gallery & Studios, Fice, Dateline, Studios on Blake, Studio Seven, and the Dry Ice Factory. It is also home to the Blue Moon Brewing Company, Great Divide Barrel Bar, Epic Brewing Company, First Draft Taproom and Kitchen, and Black Shirt Brewing. There are so many places to visit, you'll stay busy after moving to RiNo.
Learn more about living in RiNo
Average Prices by Area
Compare neighborhood and city base rent averages by bedroom.
| RiNo | Denver, CO | |
|---|---|---|
| Studio | $1,502 | $1,395 |
| 1 Bedroom | $1,907 | $1,629 |
| 2 Bedrooms | $2,797 | $2,148 |
| 3 Bedrooms | $5,832 | $2,874 |
Amenities
- Package Service
- Controlled Access
- Maintenance on site
- Property Manager on Site
- Concierge
- On-Site Retail
- Recycling
- Guest Apartment
- Pet Play Area
- Pet Washing Station
- EV Charging
- Key Fob Entry
- Elevator
- Business Center
- Clubhouse
- Lounge
- Disposal Chutes
- Conference Rooms
- Roof Terrace
- Grill
- Dog Park
- Fitness Center
- Spa
- Bicycle Storage
- *In Select Units
- 10th Floor
- 11th Floor
- 12th Floor
- 13th Floor
- ADA Accessible
- Affordable
- Balconies*
- BALCONY
- Bike Storage
- Ceiling Fans*
- City View
- City View 2
- Community Art Program With Local Artists
- Community Bike Share
- Co-working Library
- Co-working Library And Conference Room
- Dual Vanity Sinks In Master Bath*
- Enclosed Climate Controlled Parking
- Enclosed Parking Garage
- Energy Star Appliances
- Ev Car Charging Stations
- Exposed Concrete Ceilings
- First Floor Resident Lounge
- Fitwel® Certified
- Floor To Ceiling Windows
- Interior/East Facing
- Large Balcony
- Leed® Registered
- Locally Developed, Constructed & Managed
- Mountain View 2
- No Balcony
- Partial Mountain View
- Partnership With Community Nonprofit
- Pathogenic Uv Lights In The Common Areas
- Pet Spa
- Premium View 300
- Quartz Countertops
- Rooftop Barks and Rec
- Rooftop Beehive
- Rooftop Dog Park
- Rooftop Outdoor Kitchen
- Shared Balcony
- Shared Balcony 2
- Sleek Black Fixtures
- Smart Locks
- South/South East Facing
- State Of The Art Fitness Center
- Subway Tile Backsplash And Surrounds
- Tile Flooring In Master Bath*
- Top Floor Community Room
- Top-floor Community Room
- Upgraded Front Control Stovetop Range*
- Velo Room and community bikes
- Yoga And Movement Studio
- Washer/Dryer
- Air Conditioning
- Heating
- Ceiling Fans
- Smoke Free
- Cable Ready
- Double Vanities
- Tub/Shower
- Dishwasher
- Disposal
- Ice Maker
- Stainless Steel Appliances
- Kitchen
- Microwave
- Oven
- Range
- Refrigerator
- Freezer
- Quartz Countertops
- Tile Floors
- Vinyl Flooring
- Walk-In Closets
- Linen Closet
- Furnished
- Window Coverings
- Floor to Ceiling Windows
- Balcony
- Patio
Expenses
Recurring
Cat Rent
$35
Dog Rent
$35
Other Rent
$35
One-Time
Cat Fee
$300
Cat Deposit
$300
Dog Fee
$300
Dog Deposit
$300
Utilities Included
Gas, Water, Electricity, Heat, Trash Removal, Air Conditioning
Included
Office Hours
720-704-1790
| Monday | 10am - 6pm |
|---|---|
| Tuesday | 10am - 6pm |
| Wednesday | 10am - 6pm |
| Thursday | 10am - 6pm |
| Friday | 10am - 6pm |
| Saturday | 10am - 5pm |
| Sunday | 12pm - 5pm |
Education
| Colleges & Universities | Distance | ||
|---|---|---|---|
| Colleges & Universities | Distance | ||
| Drive: | 7 min | 2.7 mi | |
| Drive: | 7 min | 2.8 mi | |
| Drive: | 7 min | 2.8 mi | |
| Drive: | 10 min | 4.2 mi |
Edit at River North is within 7 minutes or 2.7 miles from University of Colorado Denver. It is also near MSU Denver and Community College Of Denver.
Schools


Public Elementary School
Grades K-5
191 Students
Attendance Zone
Public Elementary School
Grades PK-5
275 Students
Attendance Zone
Public Middle School
Grades 6-8
257 Students
Attendance Zone
Public Middle School
Grades 6-8
151 Students
Nearby
Public Middle School
Grades 6-8
282 Students
Attendance Zone
Public High School
Grades 9-12
287 Students
Nearby
Public High School
Grades 9-12
348 Students
Attendance Zone
Private Elementary School
Grades PK-5
282 Students
Nearby
Private Elementary, Middle & High School
Grades K-12
Nearby
Private Elementary & Middle School
Grades K-8
162 Students
Nearby
School data provided by
 The GreatSchools Rating helps parents compare schools within a state based on a variety of school quality indicators and provides a helpful picture of how effectively each school serves all of its students. Ratings are on a scale of 1 (below average) to 10 (above average) and can include test scores, college readiness, academic progress, advanced courses, equity, discipline and attendance data. We also advise parents to visit schools, consider other information on school performance and programs, and consider family needs as part of the school selection process.
View GreatSchools Rating Methodology
Data provided by GreatSchools.org © 2026. All rights reserved.
The GreatSchools Rating helps parents compare schools within a state based on a variety of school quality indicators and provides a helpful picture of how effectively each school serves all of its students. Ratings are on a scale of 1 (below average) to 10 (above average) and can include test scores, college readiness, academic progress, advanced courses, equity, discipline and attendance data. We also advise parents to visit schools, consider other information on school performance and programs, and consider family needs as part of the school selection process.
View GreatSchools Rating Methodology
Data provided by GreatSchools.org © 2026. All rights reserved.
Transportation options available in Denver include 30Th-Downing, located 0.7 mile from Edit at River North. Edit at River North is near Denver International, located 22.1 miles or 29 minutes away.
| Transit / Subway | Distance | ||
|---|---|---|---|
| Transit / Subway | Distance | ||
|
|
Walk: | 12 min | 0.7 mi |
|
|
Drive: | 3 min | 1.2 mi |
|
|
Drive: | 4 min | 1.5 mi |
|
|
Drive: | 4 min | 1.7 mi |
|
|
Drive: | 5 min | 1.8 mi |
| Commuter Rail | Distance | ||
|---|---|---|---|
| Commuter Rail | Distance | ||
| Walk: | 6 min | 0.3 mi | |
| Drive: | 5 min | 1.7 mi | |
| Drive: | 10 min | 2.2 mi | |
| Drive: | 6 min | 2.2 mi | |
| Drive: | 6 min | 2.3 mi |
| Airports | Distance | ||
|---|---|---|---|
| Airports | Distance | ||
|
Denver International
|
Drive: | 29 min | 22.1 mi |
Getting Around
 What do Walkability, Transit, Drivability, and Bikeability mean?
Walkability measures the walking distance to day-to-day needs.
Transit measures access to public transportation.
Drivability measures congestion, parking availability, and access to major roads.
Bikeability measures the suitability for cycling.
How It Works
What do Walkability, Transit, Drivability, and Bikeability mean?
Walkability measures the walking distance to day-to-day needs.
Transit measures access to public transportation.
Drivability measures congestion, parking availability, and access to major roads.
Bikeability measures the suitability for cycling.
How It Works
Moderately Walkable
Walkability
70
/ 100
Strong Public Transit
Transit
80
/ 100
Very Drivable
Drivability
80
/ 100
Moderately Bikeable
Bikeability
70
/ 100
Scores provided by
What do Walkability, Transit, Drivability, and Bikeability mean?
Walkability measures the walking distance to day-to-day needs.
Transit measures access to public transportation.
Drivability measures congestion, parking availability, and access to major roads.
Bikeability measures the suitability for cycling.
How It Works
Active
Soundscore™
72
/ 100
Traffic
BusyAirport
CalmBusinesses
BusyScores provided by
HowLoud What is a Sound Score Rating? A Sound Score Rating aggregates noise caused by vehicle traffic, airplane traffic and local sources. How It WorksTime and distance from Edit at River North.
| Shopping Centers | Distance | ||
|---|---|---|---|
| Shopping Centers | Distance | ||
| Walk: | 7 min | 0.4 mi | |
| Walk: | 13 min | 0.7 mi | |
| Walk: | 18 min | 1.0 mi |
Edit at River North has 3 shopping centers within 1.0 mile, which is about a 18-minute walk. The miles and minutes will be for the farthest away property.
| Parks and Recreation | Distance | ||
|---|---|---|---|
| Parks and Recreation | Distance | ||
|
Lower Downtown Historic District (LoDo)
|
Drive: | 4 min | 1.7 mi |
|
Civic Center Park
|
Drive: | 7 min | 2.4 mi |
|
Centennial Gardens
|
Drive: | 7 min | 2.5 mi |
|
Denver Zoo
|
Drive: | 9 min | 2.8 mi |
|
City Park of Denver
|
Drive: | 9 min | 2.8 mi |
Edit at River North has 5 parks within 2.8 miles, including Lower Downtown Historic District (LoDo), Civic Center Park, and Centennial Gardens.
| Hospitals | Distance | ||
|---|---|---|---|
| Hospitals | Distance | ||
| Drive: | 4 min | 1.6 mi | |
| Drive: | 5 min | 1.9 mi | |
| Drive: | 8 min | 3.4 mi |
Edit at River North has 3 hospitals within 3.4 miles, the nearest is Saint Joseph Hospital which is 1.6 miles away and a 4 minute drive.
| Military Bases | Distance | ||
|---|---|---|---|
| Military Bases | Distance | ||
| Drive: | 44 min | 19.6 mi | |
| Drive: | 85 min | 67.7 mi | |
| Drive: | 94 min | 77.4 mi |
Edit at River North has 3 military bases within 77.4 miles, the nearest is Buckley Space Force Base which is 19.6 miles away and a 44 minute drive.
Edit at River North Photos
-
Edit at River North
-
Idaho Falls
-
-
-
-
-
-
-
Guest Suite
Nearby Apartments
Within 50 Miles of Edit at River North
-
Premier Lofts
2200 Market St
Denver, CO 80205
$1,669 - $3,944 Total Monthly Price
1-2 Br 1.1 mi
-
The Quayle
49 W First Ave
Denver, CO 80203
$1,150 - $1,200 Total Monthly Price
1 Br 12 Month Lease 3.5 mi
-
Coda
100 Steele St
Denver, CO 80206
$2,256 - $6,156 Total Monthly Price
1-2 Br 3.7 mi
-
Veranda Highpointe
6343 E Girard Pl
Denver, CO 80222
$1,338 - $2,573 Total Monthly Price
1-3 Br 8.4 mi
-
Vita
2100 W Littleton Blvd
Littleton, CO 80120
$3,606 - $3,669 Total Monthly Price
2 Br 10.9 mi
-
Weathervane
5801-5847 Arapahoe Ave
Boulder, CO 80303
$2,194 - $3,988 Total Monthly Price
1-3 Br 21.3 mi
Does Edit at River North have in-unit laundry?
Edit at River North has units with in‑unit washers and dryers, making laundry day simple for residents.
What utilities are included in rent at Edit at River North?
Select utilities are included in rent at Edit at River North, including gas, water, electricity, heat, trash removal, and air conditioning. Residents are responsible for any other utilities not listed.
Is parking available at Edit at River North?
Parking is available at Edit at River North. Fees may apply depending on the type of parking offered. Contact this property for details.
Which floor plans are available, and what are the price ranges?
Edit at River North has studios to two-bedrooms with rent ranges from $1,378/mo. to $2,598/mo.
Is Edit at River North pet-friendly?
Yes, Edit at River North welcomes pets. Breed restrictions, weight limits, and additional fees may apply. View this property's pet policy.
How much income do I need to rent at Edit at River North?
A good rule of thumb is to spend no more than 30% of your gross income on rent. Based on the lowest available rent of $1,378 for a one-bedroom, you would need to earn about $55,120 per year to qualify. Want to double-check your budget? Calculate how much rent you can afford with our Rent Affordability Calculator.
Does Edit at River North have move-in specials?
Edit at River North is offering 2 Months Free for eligible applicants, with rental rates starting at $1,378.
Does Edit at River North offer Matterport 3D tours?
Yes! Edit at River North offers 16 Matterport 3D Tours. Explore different floor plans and see unit level details, all without leaving home.
Can I submit a Portable Tenant Screening Report when I apply?
Applicant has the right to provide the property manager or owner with a Portable Tenant Screening Report (PTSR) that is not more than 30 days old, as defined in § 38-12-902(2.5), Colorado Revised Statutes; and 2) if Applicant provides the property manager or owner with a PTSR, the property manager or owner is prohibited from: a) charging Applicant a rental application fee; or b) charging Applicant a fee for the property manager or owner to access or use the PTSR.

3463 Walnut St
Denver, CO 80205