This fitness center is a thoughtfully designed, single-floor facility offering a comprehensive workout environment. The main exercise area is anchored by a row of cardio machines — including multiple treadmills, ellipticals, and stationary bikes — each equipped with individual display screens and positioned to take full advantage of the floor-to-ceiling windows along one wall. These expansive windows flood the space with natural light and provide open outdoor views, creating an energizing atmosphere. The strength training zone is well-appointed, featuring a tiered dumbbell rack with a full range of free weights, a weight bench, and a multi-function cable machine for resistance training. A rack of medicine balls and stability balls in vibrant colors adds a functional training element to the space. Patterned, low-pile carpeting covers the floors throughout, providing comfort underfoot while complementing the cool-toned gray and blue wall palette. A secondary studio area, accessible through glass-paned interior doors, offers additional open floor space suited for stretching, yoga, or group exercise. This room features built-in shelving, a ceiling fan, and a recessed tray ceiling detail. Combined recessed and panel lighting ensures consistent illumination throughout both areas, rounding out a polished and functional fitness environment.
-
-
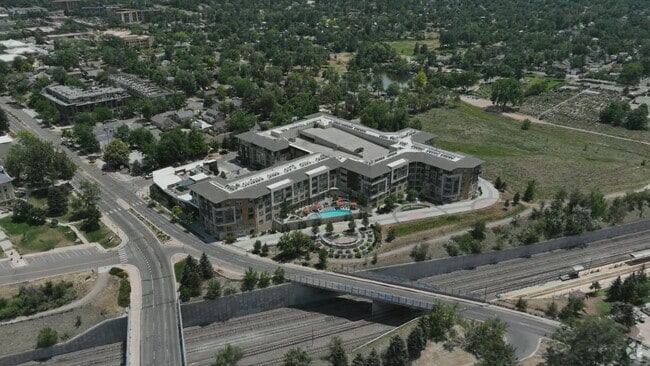
Matterport 3D Exterior
-

-
Total Monthly Price
$3,536 - $3,606
-
Bedrooms
2 bd
-
Bathrooms
2 ba
-
Square Feet
1,055 - 1,072 sq ft
Highlights
- Pet Washing Station

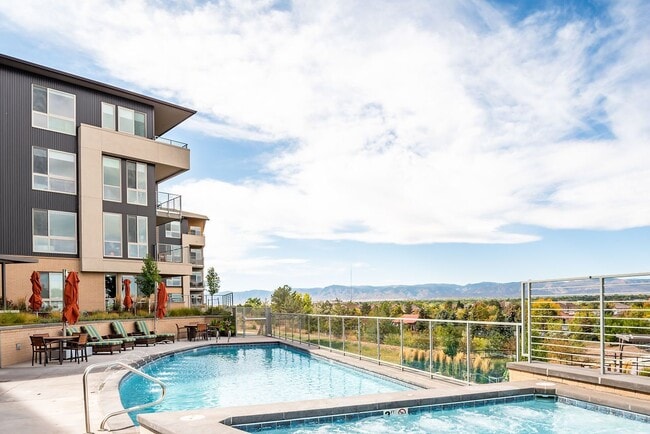

- Pool
- Planned Social Activities
- Spa
- Pet Play Area
- Controlled Access
- On-Site Retail
- Walking/Biking Trails
- Sundeck
Pricing & Floor Plans
-
Unit 125price $3,536square feet 1,055availibility Now
-
Unit 334price $3,606square feet 1,072availibility Now
-
Unit 125price $3,536square feet 1,055availibility Now
-
Unit 334price $3,606square feet 1,072availibility Now
Fees and Policies
The fees listed below are community-provided and may exclude utilities or add-ons. All payments are made directly to the property and are non-refundable unless otherwise specified. Use the Cost Calculator to determine costs based on your needs.
-
Utilities & Essentials
-
TrashTrash Charged per unit.$30 / mo
-
Administrative Billing FeeAdministrative Billing Fee Charged per unit.$6 / mo
-
UtilitiesUtilities Charged per unit.Varies / mo
-
Renters InsuranceRenters Insurance can be self provided Charged per unit.Varies / mo
-
-
One-Time Basics
-
DepositDeposit Charged per unit.$500
-
Due at Application
-
Application FeeApplication Fee - Online Charged per applicant.$25
-
Security DepositSecurity Deposit Charged per unit.$500
-
-
Due at Move-In
-
New Account FeeNew Account Fee Charged per unit.$10
-
Administrative FeeAdministrative Fee Charged per unit.$250
-
-
-
Dogs
-
Pet Deposit ReceivedPet Deposit Received Dog Charged per pet.$300
-
-
Cats
-
Pet Deposit ReceivedPet Deposit Received Cat Charged per pet.$300
-
-
Other
-
Additional Resident Parking - ParkingAdditional Resident Parking - Parking Charged per vehicle.$125 / mo
-
-
Storage Type A (4`8 x4`x7`6 ) - StorageStorage Type A (4`8 x4`x7`6 ) - Storage Charged per rentable item.$55 / mo
-
Storage Type F (Various sizes) - StorageStorage Type F (Various sizes) - Storage Charged per rentable item.$55 / mo
-
Storage Type D (3`5x6`9x7`6 ) - StorageStorage Type D (3`5x6`9x7`6 ) - Storage Charged per rentable item.$65 / mo
-
Storage Type B (3`8 x5`2 x7`6) - StorageStorage Type B (3`8 x5`2 x7`6) - Storage Charged per rentable item.$55 / mo
-
Storage Type C (5`6 x4`x7`6 ) - StorageStorage Type C (5`6 x4`x7`6 ) - Storage Charged per rentable item.$65 / mo
-
Storage Type E (5`6x5`5x7`6) - StorageStorage Type E (5`6x5`5x7`6) - Storage Charged per rentable item.$85 / mo
-
Month To Month PremiumMonth To Month Premium Charged per unit.$300
-
Transfer FeeTransfer Fee Charged per unit.$500
-
Late FeeLate Fee Charged per unit.5% of base rent
-
Lease Termination FeeLease Termination Fee Charged per unit.$4,500
-
Additional Deposit for Conditional ApprovalAdditional Deposit for Conditional Approval Charged per unit.$500
Property Fee Disclaimer: Based on community-supplied data and independent market research. Subject to change without notice. May exclude fees for mandatory or optional services and usage-based utilities.
Details
Lease Options
-
12 - 24 Month Leases
Property Information
-
Built in 2018
-
159 units/5 stories
-
LEED Gold
Specialty Housing Details
-
This property is intended and operated in accordance with the Housing for Older Persons provisions of the Fair Housing Act.
Matterport 3D Tours
Select a unit to view pricing & availability
 Matterport 3D Tour

About Vita
Vita Littleton is a recognized 55+ community that welcomes residents of all ages subject to the restrictions of the Fair Housing Act and the HOPA 80/20 rule – 80 percent of occupied units must be occupied by at least one person 55 years of age or older; the remaining 20 percent of units can be of any age. We believe that’s what makes Vita Littleton a unique, inviting, and diverse community for all. Celebrate a pedestrian friendly lifestyle, unparalleled amenities, robust lifestyle program, on-site neighborhood eatery, and historic Main Street, steps from the RTD Light Rail Station and easy access to the greater Denver area. Call to schedule a tour today!
Vita is an apartment community located in Arapahoe County and the 80120 ZIP Code. This area is served by the Littleton 6 School District attendance zone.
Unique Features
- Pet Spa
- Velo Room
Community Amenities
Pool
Fitness Center
Elevator
Controlled Access
Recycling
Grill
Pet Play Area
Trash Pickup - Door to Door
Property Services
- Wi-Fi
- Controlled Access
- Maintenance on site
- Property Manager on Site
- On-Site Retail
- Trash Pickup - Door to Door
- Recycling
- Planned Social Activities
- Guest Apartment
- Pet Play Area
- Pet Washing Station
Shared Community
- Elevator
- Lounge
- Multi Use Room
- Storage Space
Fitness & Recreation
- Fitness Center
- Hot Tub
- Spa
- Pool
- Bicycle Storage
- Walking/Biking Trails
Outdoor Features
- Sundeck
- Grill
- Dog Park
Apartment Features
Washer/Dryer
Air Conditioning
Dishwasher
Microwave
Refrigerator
Wi-Fi
Disposal
Patio
Indoor Features
- Wi-Fi
- Washer/Dryer
- Air Conditioning
- Heating
- Cable Ready
- Storage Space
Kitchen Features & Appliances
- Dishwasher
- Disposal
- Pantry
- Kitchen
- Microwave
- Oven
- Range
- Refrigerator
- Quartz Countertops
Model Details
- Carpet
- Balcony
- Patio
- Grill
- Garden
Littleton sits nine miles south of Denver as the county seat of Arapahoe County, carrying a genuine small-city identity that sets it apart from the sprawling suburbs surrounding it. Its roots trace back to the 1859 Pike's Peak Gold Rush, and that history is still legible along historic Main Street, where the Town Hall Arts Center, Depot Art Gallery, and Littleton Museum anchor a walkable downtown core. The city connects directly to Denver via two RTD light rail stations, making car-free commuting a real option rather than an afterthought.
Neighborhoods range from the tree-lined streets near Sterne and Ketring parks to the South Platte riverfront corridor, where Hudson Gardens and the Breckenridge Brewery Farmhouse draw residents outside year-round. Annual traditions like Western Welcome Week and the Candlelight Walk give the community a rhythm that feels earned rather than manufactured.
Learn more about living in Littleton- Wi-Fi
- Controlled Access
- Maintenance on site
- Property Manager on Site
- On-Site Retail
- Trash Pickup - Door to Door
- Recycling
- Planned Social Activities
- Guest Apartment
- Pet Play Area
- Pet Washing Station
- Elevator
- Lounge
- Multi Use Room
- Storage Space
- Sundeck
- Grill
- Dog Park
- Fitness Center
- Hot Tub
- Spa
- Pool
- Bicycle Storage
- Walking/Biking Trails
- Pet Spa
- Velo Room
- Wi-Fi
- Washer/Dryer
- Air Conditioning
- Heating
- Cable Ready
- Storage Space
- Dishwasher
- Disposal
- Pantry
- Kitchen
- Microwave
- Oven
- Range
- Refrigerator
- Quartz Countertops
- Carpet
- Balcony
- Patio
- Grill
- Garden
| Monday | 9am - 5pm |
|---|---|
| Tuesday | 9am - 5pm |
| Wednesday | 9am - 5pm |
| Thursday | 9am - 5pm |
| Friday | 9am - 5pm |
| Saturday | Closed |
| Sunday | Closed |
| Colleges & Universities | Distance | ||
|---|---|---|---|
| Colleges & Universities | Distance | ||
| Walk: | 15 min | 0.8 mi | |
| Drive: | 3 min | 1.6 mi | |
| Drive: | 10 min | 6.9 mi | |
| Drive: | 20 min | 11.7 mi |


 The GreatSchools Rating helps parents compare schools within a state based on a variety of school quality indicators and provides a helpful picture of how effectively each school serves all of its students. Ratings are on a scale of 1 (below average) to 10 (above average) and can include test scores, college readiness, academic progress, advanced courses, equity, discipline and attendance data. We also advise parents to visit schools, consider other information on school performance and programs, and consider family needs as part of the school selection process.
View GreatSchools Rating Methodology
Data provided by GreatSchools.org © 2026. All rights reserved.
Transportation options available in Littleton include Littletown-Downtown, located 0.3 mile from Vita. Vita is near Denver International, located 32.8 miles or 44 minutes away.
| Transit / Subway | Distance | ||
|---|---|---|---|
| Transit / Subway | Distance | ||
|
|
Walk: | 5 min | 0.3 mi |
|
|
Drive: | 4 min | 2.8 mi |
|
|
Drive: | 4 min | 2.8 mi |
|
|
Drive: | 7 min | 4.0 mi |
|
|
Drive: | 8 min | 5.6 mi |
| Commuter Rail | Distance | ||
|---|---|---|---|
| Commuter Rail | Distance | ||
| Drive: | 18 min | 11.4 mi | |
|
|
Drive: | 17 min | 11.4 mi |
| Drive: | 22 min | 13.1 mi | |
| Drive: | 28 min | 13.3 mi | |
| Drive: | 20 min | 13.3 mi |
| Airports | Distance | ||
|---|---|---|---|
| Airports | Distance | ||
|
Denver International
|
Drive: | 44 min | 32.8 mi |
Scores provided by
 What do Walkability, Transit, Drivability, and Bikeability mean?
Walkability measures the walking distance to day-to-day needs.
Transit measures access to public transportation.
Drivability measures congestion, parking availability, and access to major roads.
Bikeability measures the suitability for cycling.
How It Works
What do Walkability, Transit, Drivability, and Bikeability mean?
Walkability measures the walking distance to day-to-day needs.
Transit measures access to public transportation.
Drivability measures congestion, parking availability, and access to major roads.
Bikeability measures the suitability for cycling.
How It Works
Traffic
BusyAirport
CalmBusinesses
ActiveScores provided by
HowLoud What is a Sound Score Rating? A Sound Score Rating aggregates noise caused by vehicle traffic, airplane traffic and local sources. How It WorksTime and distance from Vita.
| Shopping Centers | Distance | ||
|---|---|---|---|
| Shopping Centers | Distance | ||
| Walk: | 5 min | 0.3 mi | |
| Walk: | 6 min | 0.3 mi | |
| Walk: | 9 min | 0.5 mi |
| Parks and Recreation | Distance | ||
|---|---|---|---|
| Parks and Recreation | Distance | ||
|
Littleton Historical Museum
|
Walk: | 18 min | 1.0 mi |
|
Hudson Gardens
|
Drive: | 2 min | 1.2 mi |
|
Carson Nature Center
|
Drive: | 6 min | 3.0 mi |
|
South Platte Park
|
Drive: | 5 min | 3.3 mi |
|
DeKoevend Park
|
Drive: | 10 min | 4.9 mi |
| Hospitals | Distance | ||
|---|---|---|---|
| Hospitals | Distance | ||
| Drive: | 6 min | 3.4 mi | |
| Drive: | 6 min | 3.9 mi | |
| Drive: | 8 min | 5.4 mi |
| Military Bases | Distance | ||
|---|---|---|---|
| Military Bases | Distance | ||
| Drive: | 48 min | 21.2 mi | |
| Drive: | 75 min | 60.1 mi | |
| Drive: | 84 min | 69.8 mi |
Vita Photos
-
Vita
-
Vita Just Stood Out
-
Health & Wellness Center
-
1BR, 1BA - 712 SF
-
-
-
-
-
Models
-
2 Bedrooms
-
LarkBunting 2BR, 2BA - 1,055SF
-
Sparrow 2BR, 2BA - 1,255SF
-
Magpie 2BR, 2BA - 1,126SF
-
1BR, 1BA - 876SF
-
Hummingbird 1BR, 1BA - 712SF
Nearby Apartments
Within 50 Miles of Vita
-
Veranda Highpointe
6343 E Girard Pl
Denver, CO 80222
$2,060 - $2,573 Total Monthly Price
2-3 Br 5.8 mi
-
Coda
100 Steele St
Denver, CO 80206
$4,531 - $6,156 Total Monthly Price
2 Br 8.0 mi
-
Premier Lofts
2200 Market St
Denver, CO 80205
$2,081 - $3,944 Total Monthly Price
2 Br 9.9 mi
-
Notable
730 Simms St
Lakewood, CO 80401
$1,575 Total Monthly Price
2 Br 12 Month Lease 10.0 mi
-
Edit at River North
3463 Walnut St
Denver, CO 80205
$2,309 - $2,598 Total Monthly Price
2 Br 10.9 mi
-
Weathervane
5801-5847 Arapahoe Ave
Boulder, CO 80303
$2,904 - $3,988 Total Monthly Price
2-3 Br 29.8 mi
Vita has units with in‑unit washers and dryers, making laundry day simple for residents.
Utilities are not included in rent. Residents should plan to set up and pay for all services separately.
Parking is available at Vita. Fees may apply depending on the type of parking offered. Contact this property for details.
Vita has two-bedrooms available with rent ranges from $3,536/mo. to $3,606/mo.
Yes, Vita welcomes pets. Breed restrictions, weight limits, and additional fees may apply. View this property's pet policy.
A good rule of thumb is to spend no more than 30% of your gross income on rent. Based on the lowest available rent of $3,536 for a two-bedrooms, you would need to earn about $141,440 per year to qualify. Want to double-check your budget? Calculate how much rent you can afford with our Rent Affordability Calculator.
Vita is offering Specials for eligible applicants, with rental rates starting at $3,536.
Yes! Vita offers 7 Matterport 3D Tours. Explore different floor plans and see unit level details, all without leaving home.
Applicant has the right to provide the property manager or owner with a Portable Tenant Screening Report (PTSR) that is not more than 30 days old, as defined in § 38-12-902(2.5), Colorado Revised Statutes; and 2) if Applicant provides the property manager or owner with a PTSR, the property manager or owner is prohibited from: a) charging Applicant a rental application fee; or b) charging Applicant a fee for the property manager or owner to access or use the PTSR.
2100 W Littleton Blvd
Littleton, CO 80120
Property Manager Responded