

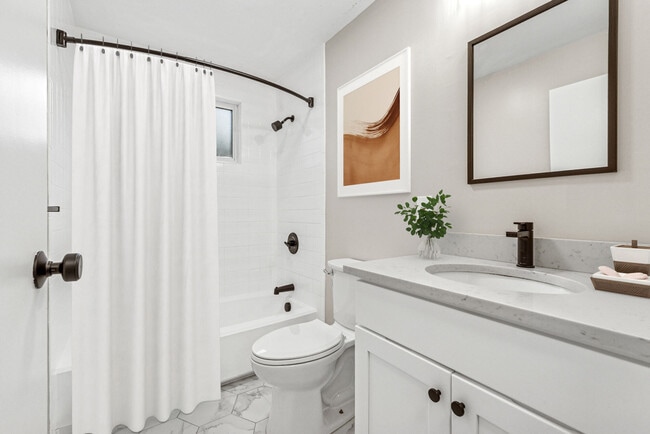

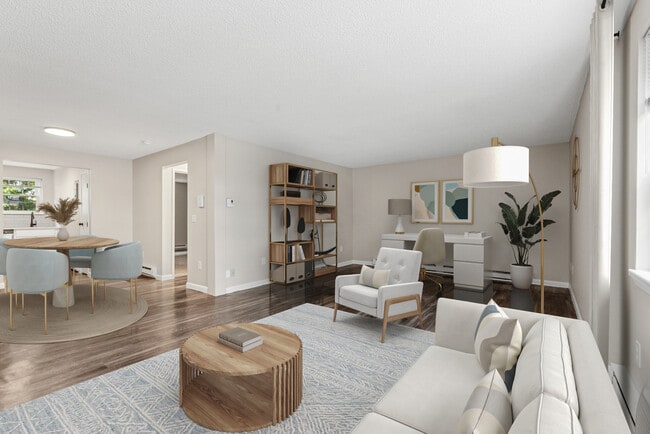
This single-floor unit combines modern updates with a functional, straightforward layout. The renovated kitchen serves as a standout feature, showcasing white shaker-style cabinetry with matte black hardware, light quartz countertops, and a subtle gray subway tile backsplash. Stainless steel appliances, including an electric range with an overhead ventilation hood and a dishwasher, complete the space. A window above the sink brings in natural light, while durable wood-style flooring ties the kitchen to the adjacent hallway and living areas seamlessly. The entry and hallway areas feature the same wood-style flooring and neutral gray-toned walls, creating a cohesive aesthetic. A half-wall pass-through connects the living space to the kitchen, enhancing openness. The entry is anchored by a warm-toned wood door, adding a welcoming contrast to the lighter interior palette. The bedrooms are finished with plush carpeting and neutral walls, each featuring windows that allow natural light and outdoor views. Baseboard heaters run along the perimeter of multiple rooms, providing consistent warmth. The bathroom includes a tiled tub-shower surround in clean white, complemented by a privacy window. Overall, the unit presents a clean, updated, and comfortable living environment.
Newton Gardens
129-151 North St,
Newtonville,
MA
02460
Leasing Office:
131 North St, Newton, MA 02460

-
Monthly Rent
$2,020 - $2,995
Plus Fees12 Month Lease
-
Bedrooms
Studio - 2 bd
-
Bathrooms
1 ba
-
Square Feet
467 - 767 sq ft
Pricing & Floor Plans
-
Unit 101Aprice $2,350square feet 702availibility Now
-
Unit 137Bprice $2,525square feet 702availibility Nov 1
-
Unit 145Eprice $2,995square feet 767availibility Now
-
Unit 151Aprice $2,895square feet 767availibility Sep 16
-
Unit 131Cprice $2,945square feet 767availibility Oct 15
-
Unit 101Aprice $2,350square feet 702availibility Now
-
Unit 137Bprice $2,525square feet 702availibility Nov 1
-
Unit 145Eprice $2,995square feet 767availibility Now
-
Unit 151Aprice $2,895square feet 767availibility Sep 16
-
Unit 131Cprice $2,945square feet 767availibility Oct 15
Fees and Policies
The fees listed below are community-provided and may exclude utilities or add-ons. All payments are made directly to the property and are non-refundable unless otherwise specified. Use the Cost Calculator to determine costs based on your needs.
-
One-Time Basics
-
DepositVaries by unit
-
-
Other
-
Additional Parking SpaceAdditional Parking Space Charged per vehicle.$75
-
-
Storage Unit FeeStorage Unit Fee Charged per rentable item.$75
-
Lost Key Fee - ApartmentLost Key Fee - Apartment Charged per unit.$10
Property Fee Disclaimer: Based on community-supplied data and independent market research. Subject to change without notice. May exclude fees for mandatory or optional services and usage-based utilities.
Details
Lease Options
-
12 mo
Property Information
-
Built in 1964
-
112 units/3 stories
Matterport 3D Tours
About Newton Gardens
NEW RENOVATIONS UNDERWAY! Discover the charm of Newton, MA, at Newton Gardens Apartments. Nestled in one of Greater Boston’s most desirable communities, our location offers top-rated schools, lush parks, and easy access to I-95 and Route 9. Enjoy the perfect balance of suburban tranquility and city convenience. Now leasing newly renovated studio, one and two bedroom apartments!
Newton Gardens is an apartment community located in Middlesex County and the 02460 ZIP Code. This area is served by the Newton School District attendance zone.
Unique Features
- Online Rent Pay + Resident Service Portal
Contact
Community Amenities
- Laundry Facilities
- Maintenance on site
- Property Manager on Site
Apartment Features
- High Speed Internet Access
- Smoke Free
The historical neighborhood of Nonantum lies approximately nine miles west of Downtown Boston and two miles north of Downtown Newton. This close-knit community is a mix of long-time residents and newcomers looking for a small-town feel with easy access to city life via car or MBTA express bus.
Locals love the variety of festivals held each year in this neighborhood. From your apartment, you can walk to the central commercial district to enjoy the Saintt. Mary of Carmen Festival in July. Feast on local delicacies, play carnival games, and chat with your neighbors at this summertime event. If you prefer food shopping close to home, you have many options in Nonantum. Pick up handcrafted sweet Italian sausage for dinner from DePasquale's Sausage Company or take home some tiramisu from Antoine's Pastry shop for a special occasion.
Learn more about living in NonantumCompare neighborhood and city base rent averages by bedroom.
| Nonantum | Newtonville, MA | |
|---|---|---|
| Studio | $2,480 | $1,678 |
| 1 Bedroom | $2,744 | $2,441 |
| 2 Bedrooms | $3,043 | $2,693 |
| 3 Bedrooms | $5,659 | - |
- Laundry Facilities
- Maintenance on site
- Property Manager on Site
- Online Rent Pay + Resident Service Portal
- High Speed Internet Access
- Smoke Free
| Monday | 9am - 4pm |
|---|---|
| Tuesday | 9am - 4pm |
| Wednesday | 9am - 4pm |
| Thursday | 9am - 4pm |
| Friday | 9am - 4pm |
| Saturday | By Appointment |
| Sunday | Closed |
| Colleges & Universities | Distance | ||
|---|---|---|---|
| Colleges & Universities | Distance | ||
| Drive: | 6 min | 2.5 mi | |
| Drive: | 8 min | 3.1 mi | |
| Drive: | 11 min | 4.2 mi | |
| Drive: | 10 min | 4.6 mi |


 The GreatSchools Rating helps parents compare schools within a state based on a variety of school quality indicators and provides a helpful picture of how effectively each school serves all of its students. Ratings are on a scale of 1 (below average) to 10 (above average) and can include test scores, college readiness, academic progress, advanced courses, equity, discipline and attendance data. We also advise parents to visit schools, consider other information on school performance and programs, and consider family needs as part of the school selection process.
View GreatSchools Rating Methodology
Data provided by GreatSchools.org © 2026. All rights reserved.
Transportation options available in Newtonville include Woodland Station, located 3.1 miles from Newton Gardens. Newton Gardens is near General Edward Lawrence Logan International, located 12.6 miles or 22 minutes away, and Worcester Regional, located 41.8 miles or 61 minutes away.
| Transit / Subway | Distance | ||
|---|---|---|---|
| Transit / Subway | Distance | ||
|
|
Drive: | 7 min | 3.1 mi |
|
|
Drive: | 8 min | 3.3 mi |
|
|
Drive: | 8 min | 3.3 mi |
|
|
Drive: | 9 min | 3.4 mi |
|
|
Drive: | 8 min | 3.5 mi |
| Commuter Rail | Distance | ||
|---|---|---|---|
| Commuter Rail | Distance | ||
| Drive: | 3 min | 1.4 mi | |
| Drive: | 4 min | 1.6 mi | |
| Drive: | 7 min | 3.5 mi | |
| Drive: | 9 min | 4.8 mi | |
| Drive: | 10 min | 5.8 mi |
| Airports | Distance | ||
|---|---|---|---|
| Airports | Distance | ||
|
General Edward Lawrence Logan International
|
Drive: | 22 min | 12.6 mi |
|
Worcester Regional
|
Drive: | 61 min | 41.8 mi |
Scores provided by
 What do Walkability, Transit, Drivability, and Bikeability mean?
Walkability measures the walking distance to day-to-day needs.
Transit measures access to public transportation.
Drivability measures congestion, parking availability, and access to major roads.
Bikeability measures the suitability for cycling.
How It Works
What do Walkability, Transit, Drivability, and Bikeability mean?
Walkability measures the walking distance to day-to-day needs.
Transit measures access to public transportation.
Drivability measures congestion, parking availability, and access to major roads.
Bikeability measures the suitability for cycling.
How It Works
Traffic
BusyAirport
CalmBusinesses
ActiveScores provided by
HowLoud What is a Sound Score Rating? A Sound Score Rating aggregates noise caused by vehicle traffic, airplane traffic and local sources. How It WorksTime and distance from Newton Gardens.
| Shopping Centers | Distance | ||
|---|---|---|---|
| Shopping Centers | Distance | ||
| Walk: | 8 min | 0.4 mi | |
| Walk: | 15 min | 0.8 mi | |
| Drive: | 4 min | 1.8 mi |
| Parks and Recreation | Distance | ||
|---|---|---|---|
| Parks and Recreation | Distance | ||
|
Beaver Brook Reservation
|
Drive: | 6 min | 2.7 mi |
|
Hammond Pond Reservation
|
Drive: | 9 min | 4.2 mi |
|
Mass Audubon's Habitat Education Center and Wildlife Sanctuary
|
Drive: | 10 min | 4.5 mi |
|
Hemlock Gorge Reservation
|
Drive: | 11 min | 4.7 mi |
|
Land's Sake Farm
|
Drive: | 10 min | 5.2 mi |
| Hospitals | Distance | ||
|---|---|---|---|
| Hospitals | Distance | ||
| Drive: | 5 min | 2.2 mi | |
| Drive: | 6 min | 3.1 mi | |
| Drive: | 7 min | 3.1 mi |
| Military Bases | Distance | ||
|---|---|---|---|
| Military Bases | Distance | ||
| Drive: | 18 min | 8.9 mi | |
| Drive: | 21 min | 10.8 mi | |
| Drive: | 47 min | 25.6 mi |
Newton Gardens Photos
-
Newton Gardens
-
Unit 133D, 2BR, 1BA
-
-
-
-
Livingroom, dining area peering into kitchen
-
-
-
Nearby Apartments
Within 50 Miles of Newton Gardens
-
Village At Brookline
77 Village
Brookline, MA 02445
$3,300 - $6,250 Plus Fees
1-4 Br 5.7 mi
-
Mystic Place
3610 Mystic Valley Pkwy
Medford, MA 02155
$2,456 - $3,365 Total Monthly Price
1-2 Br 7.0 mi
-
The Apartments at Cold Brook Crossing
437 Cold Brook Rd
Sudbury, MA 01776
$2,699 - $3,980 Total Monthly Price
1-2 Br 9.4 mi
-
The Buckley Apartments
480 Franklin St
Framingham, MA 01702
$2,720 - $3,799 Total Monthly Price
1-3 Br 11.9 mi
-
The Asher
100 Chestnut St
Ashland, MA 01721
$2,449 - $4,109 Total Monthly Price
1-2 Br 12 Month Lease 14.2 mi
-
Halstead Marlborough
155 Ames St
Marlborough, MA 01752
$2,195 - $3,275 Total Monthly Price
1-3 Br 12 Month Lease 19.0 mi
While Newton Gardens does not provide in‑unit laundry, on‑site laundry facilities are available for shared resident use.
Utilities are not included in rent. Residents should plan to set up and pay for all services separately.
Parking is available at Newton Gardens. Fees may apply depending on the type of parking offered. Contact this property for details.
Newton Gardens has studios to two-bedrooms with rent ranges from $2,020/mo. to $2,995/mo.
Newton Gardens does not allow pets, though service animals are always welcome in accordance with applicable laws.
A good rule of thumb is to spend no more than 30% of your gross income on rent. Based on the lowest available rent of $2,020 for a studio, you would need to earn about $80,800 per year to qualify. Want to double-check your budget? Calculate how much rent you can afford with our Rent Affordability Calculator.
Newton Gardens is offering Specials for eligible applicants, with rental rates starting at $2,020.
Yes! Newton Gardens offers 2 Matterport 3D Tours. Explore different floor plans and see unit level details, all without leaving home.
129-151 North St
Newtonville, MA 02460
Property Manager Responded