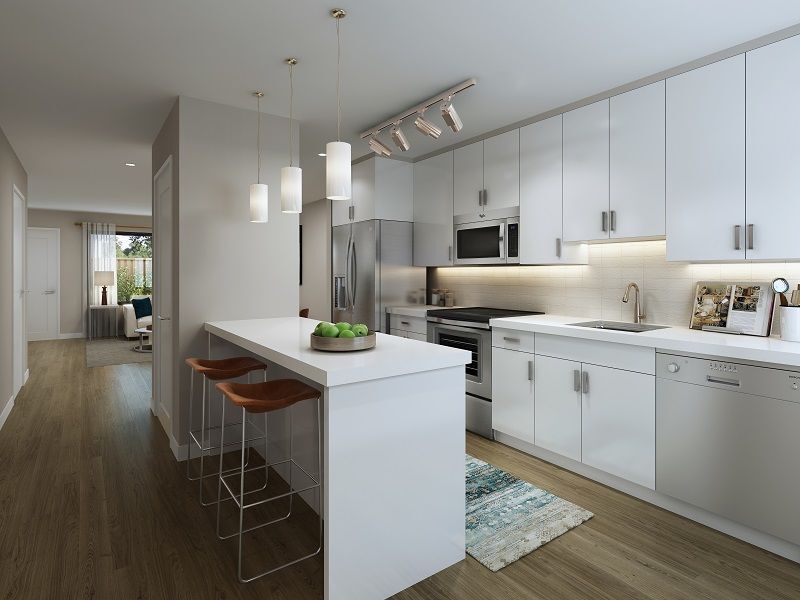
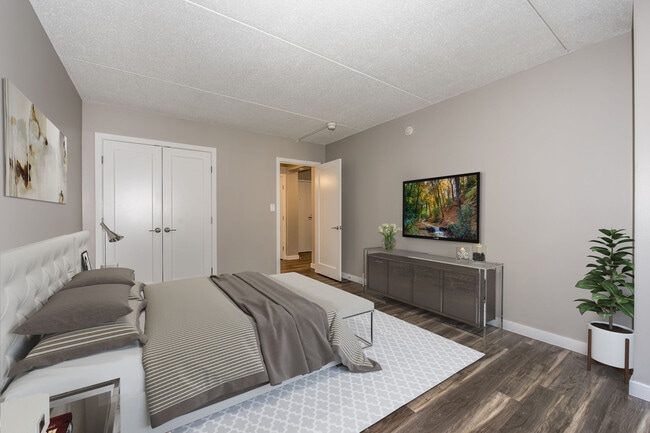
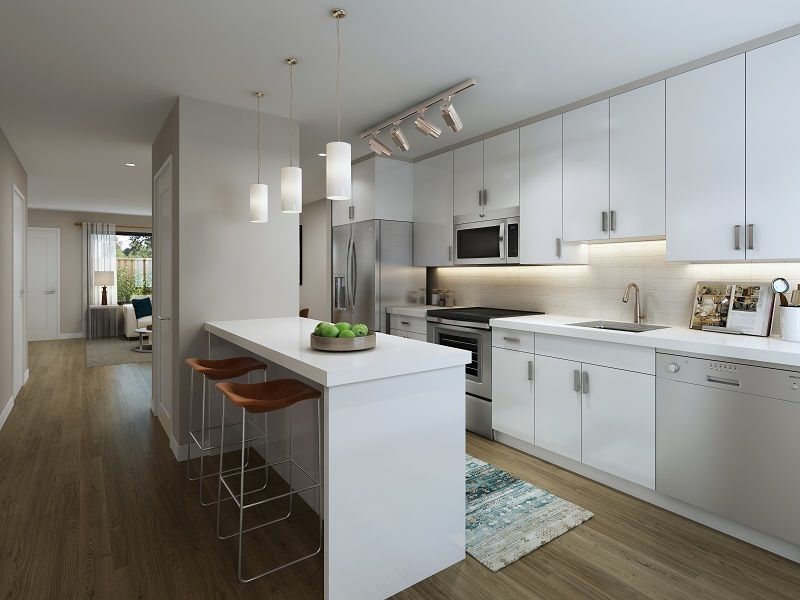
This single-floor unit offers a thoughtfully updated interior with a clean, modern aesthetic carried consistently throughout. The galley-style kitchen is a standout feature, showcasing white shaker cabinetry, white quartz countertops, a white subway tile backsplash, and a full suite of stainless steel appliances including a slide-in range, over-the-range microwave, and dishwasher. A window at the end of the kitchen draws in natural light, enhancing the bright, contemporary feel. Rich hardwood-style flooring extends throughout the main living areas and bedrooms, providing a warm and cohesive visual flow. The spacious living and dining areas offer generous room to move, with neutral-toned walls and textured ceilings contributing to a clean, understated ambiance. Multiple bedrooms each feature large windows that invite natural light and offer views of the surrounding greenery. One bedroom includes a double closet with white panel doors, providing practical storage. The neutral color palette across bedrooms lends versatility for various uses. Two bathrooms serve the unit: one features a soaking tub with elegant marble-style surround walls and chrome fixtures, while the second includes a standalone glass-enclosed shower, a vanity with white cabinetry, and light tile flooring — both finished to a clean, modern standard.

-
Monthly Rent
$3,300 - $6,250
Plus Fees
-
Bedrooms
1 - 4 bd
-
Bathrooms
1 - 2.5 ba
-
Square Feet
624 - 1,730 sq ft
Highlights
- Top Rated by Renters
- Walker's Paradise
- Walk-In Closets
- Dog Park
- Elevator
- Balcony
- Patio
Pricing & Floor Plans
-
Unit 513price $3,300square feet 624availibility Now
-
Unit 513price $3,300square feet 624availibility Now
-
Unit 207price $3,300square feet 624availibility Now
-
Unit 703price $4,150square feet 925availibility Now
-
Unit 213price $4,150square feet 925availibility Now
-
Unit 213price $4,150square feet 925availibility Now
-
Unit 204price $4,600square feet 975availibility Now
-
Unit 61Cprice $5,750square feet 1,572availibility Now
-
Unit T-030price $6,250square feet 1,730availibility Sep 10
-
Unit T-030price $6,250square feet 1,730availibility Sep 10
-
Unit 513price $3,300square feet 624availibility Now
-
Unit 513price $3,300square feet 624availibility Now
-
Unit 207price $3,300square feet 624availibility Now
-
Unit 703price $4,150square feet 925availibility Now
-
Unit 213price $4,150square feet 925availibility Now
-
Unit 213price $4,150square feet 925availibility Now
-
Unit 204price $4,600square feet 975availibility Now
-
Unit 61Cprice $5,750square feet 1,572availibility Now
-
Unit T-030price $6,250square feet 1,730availibility Sep 10
-
Unit T-030price $6,250square feet 1,730availibility Sep 10
Fees and Policies
The fees listed below are community-provided and may exclude utilities or add-ons. All payments are made directly to the property and are non-refundable unless otherwise specified. Use the Cost Calculator to determine costs based on your needs.
-
One-Time Basics
-
DepositVaries by unit
-
-
Dogs
-
Allowed
-
-
Cats
-
Allowed
-
-
Covered
-
Covered ParkingCovered Parking Charged per vehicle.$275 / mo
-
-
Other
-
Non-Resident ParkingNon Resident Parking - Charged per vehicle.$90 / mo
-
-
Month-to-Month PremiumMonth-to-Month Premium Charged per unit.30% of base rent
Property Fee Disclaimer: Based on community-supplied data and independent market research. Subject to change without notice. May exclude fees for mandatory or optional services and usage-based utilities.
Details
Lease Options
-
3 - 13 Month Leases
Property Information
-

Built in 1978
-
193 units/7 stories
Matterport 3D Tours
About Village At Brookline
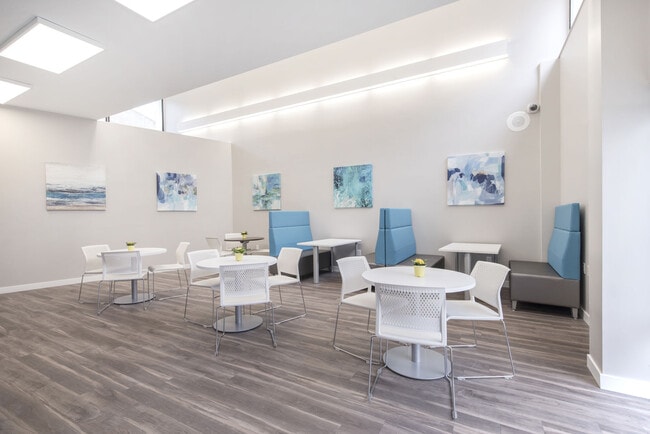
Discover two unique communities in the heart of Brookline, just steps from the MBTA Green Line’s Brookline Village station, Longwood Medical Center, and close to Fenway. The Village at Brookline – Modern, newly renovated apartment homes offering spacious layouts, on-site fitness center, landscaped courtyards, garage parking, utilities included in rent, and a pet-friendly policy. Perfect for those seeking comfort, convenience, and urban access. 99 Kent Street – A welcoming community designed for residents 55+ or living with a disability, featuring affordable LIHTC apartment opportunities, support from an on-site community coordinator, and access to The Village at Brookline’s amenities and parking. Whether you’re seeking a contemporary apartment with modern conveniences or an affordable home with supportive services, The Village at Brookline and 99 Kent Street offer something for everyone. Reserve your new apartment today and experience the best of Brookline living.
Village At Brookline is an apartment community located in Norfolk County and the 02445 ZIP Code. This area is served by the Brookline School District attendance zone.
Unique Features
- 24/7 Emergency Maintenance
- ALL UTILITIES INCLUDED
- Amazon Package Locker
- Monthly rent includes heat, hot water an
- New Interior Renovations- 2018!
- New! Interior Renovations
- NEW! Wi-Fi Café
- Now Accepting Online Rent Payments
- On-Site Laundry
- On-Site Recycling Program
- Planned Resident Activities
- Playground and Dog Park
- Private Balconies in Select Apartments
- Private Patios
- Private Patios in Select Apartments
- Private Patios*
- Skylights in Select Apartments
- Townhouse Style Floorplans
- Walk in Closets
- Zip Car On-Site
Community Amenities
Fitness Center
Laundry Facilities
Elevator
Playground
- Package Service
- Laundry Facilities
- Recycling
- Elevator
- Fitness Center
- Playground
- Courtyard
- Dog Park
Apartment Features
Air Conditioning
Dishwasher
High Speed Internet Access
Walk-In Closets
- High Speed Internet Access
- Wi-Fi
- Air Conditioning
- Smoke Free
- Dishwasher
- Disposal
- Stainless Steel Appliances
- Microwave
- Quartz Countertops
- Skylights
- Walk-In Closets
- Balcony
- Patio
Brookline Village is an opulent neighborhood about five miles outside of Boston by car or train. This historic district is known for its beautiful homes and eclectic shopping destinations along Harvard Street and Washington Street. The other parts of Brookline Village feature lush community parks and residential homes. Renters have an abundance of moderately priced to luxury apartments and condos as well as spacious single-family homes for rent. Just outside of the neighborhood, residents enjoy parks like Olmsted Park, resort-like golf courses, and all the attractions offered by the big city.
Learn more about living in Brookline VillageCompare neighborhood and city base rent averages by bedroom.
| Brookline Village | Brookline, MA | |
|---|---|---|
| Studio | - | $2,629 |
| 1 Bedroom | $1,276 | $2,863 |
| 2 Bedrooms | $1,904 | $3,608 |
| 3 Bedrooms | $4,765 | $5,098 |
- Package Service
- Laundry Facilities
- Recycling
- Elevator
- Courtyard
- Dog Park
- Fitness Center
- Playground
- 24/7 Emergency Maintenance
- ALL UTILITIES INCLUDED
- Amazon Package Locker
- Monthly rent includes heat, hot water an
- New Interior Renovations- 2018!
- New! Interior Renovations
- NEW! Wi-Fi Café
- Now Accepting Online Rent Payments
- On-Site Laundry
- On-Site Recycling Program
- Planned Resident Activities
- Playground and Dog Park
- Private Balconies in Select Apartments
- Private Patios
- Private Patios in Select Apartments
- Private Patios*
- Skylights in Select Apartments
- Townhouse Style Floorplans
- Walk in Closets
- Zip Car On-Site
- High Speed Internet Access
- Wi-Fi
- Air Conditioning
- Smoke Free
- Dishwasher
- Disposal
- Stainless Steel Appliances
- Microwave
- Quartz Countertops
- Skylights
- Walk-In Closets
- Balcony
- Patio
| Monday | 8:30am - 5pm |
|---|---|
| Tuesday | 8:30am - 5pm |
| Wednesday | 8:30am - 5pm |
| Thursday | 8:30am - 5pm |
| Friday | 8:30am - 3pm |
| Saturday | Closed |
| Sunday | Closed |
| Colleges & Universities | Distance | ||
|---|---|---|---|
| Colleges & Universities | Distance | ||
| Drive: | 2 min | 1.2 mi | |
| Drive: | 3 min | 1.5 mi | |
| Drive: | 4 min | 1.5 mi | |
| Drive: | 3 min | 1.6 mi |


 The GreatSchools Rating helps parents compare schools within a state based on a variety of school quality indicators and provides a helpful picture of how effectively each school serves all of its students. Ratings are on a scale of 1 (below average) to 10 (above average) and can include test scores, college readiness, academic progress, advanced courses, equity, discipline and attendance data. We also advise parents to visit schools, consider other information on school performance and programs, and consider family needs as part of the school selection process.
View GreatSchools Rating Methodology
Data provided by GreatSchools.org © 2026. All rights reserved.
Transportation options available in Brookline include Brookline Village Station, located 0.1 mile from Village At Brookline. Village At Brookline is near General Edward Lawrence Logan International, located 7.8 miles or 15 minutes away.
| Transit / Subway | Distance | ||
|---|---|---|---|
| Transit / Subway | Distance | ||
|
|
Walk: | 2 min | 0.1 mi |
|
|
Walk: | 6 min | 0.3 mi |
|
|
Walk: | 8 min | 0.4 mi |
|
|
Walk: | 12 min | 0.6 mi |
|
|
Walk: | 14 min | 0.8 mi |
| Commuter Rail | Distance | ||
|---|---|---|---|
| Commuter Rail | Distance | ||
| Drive: | 4 min | 1.8 mi | |
|
|
Drive: | 7 min | 3.0 mi |
| Drive: | 7 min | 3.0 mi | |
| Drive: | 10 min | 4.2 mi | |
| Drive: | 15 min | 6.3 mi |
| Airports | Distance | ||
|---|---|---|---|
| Airports | Distance | ||
|
General Edward Lawrence Logan International
|
Drive: | 15 min | 7.8 mi |
Scores provided by
 What do Walkability, Transit, Drivability, and Bikeability mean?
Walkability measures the walking distance to day-to-day needs.
Transit measures access to public transportation.
Drivability measures congestion, parking availability, and access to major roads.
Bikeability measures the suitability for cycling.
How It Works
What do Walkability, Transit, Drivability, and Bikeability mean?
Walkability measures the walking distance to day-to-day needs.
Transit measures access to public transportation.
Drivability measures congestion, parking availability, and access to major roads.
Bikeability measures the suitability for cycling.
How It Works
Traffic
BusyAirport
CalmBusinesses
BusyScores provided by
HowLoud What is a Sound Score Rating? A Sound Score Rating aggregates noise caused by vehicle traffic, airplane traffic and local sources. How It WorksTime and distance from Village At Brookline.
| Shopping Centers | Distance | ||
|---|---|---|---|
| Shopping Centers | Distance | ||
| Walk: | 5 min | 0.3 mi | |
| Walk: | 11 min | 0.6 mi | |
| Walk: | 12 min | 0.7 mi |
| Parks and Recreation | Distance | ||
|---|---|---|---|
| Parks and Recreation | Distance | ||
|
Frederick Law Olmsted National Historic Site
|
Drive: | 3 min | 1.2 mi |
|
John Fitzgerald Kennedy National Historic Site
|
Drive: | 5 min | 1.5 mi |
|
Roxbury Heritage State Park
|
Drive: | 4 min | 1.8 mi |
|
Coit Observatory
|
Drive: | 5 min | 2.2 mi |
|
Charles River Reservation
|
Drive: | 6 min | 2.6 mi |
| Hospitals | Distance | ||
|---|---|---|---|
| Hospitals | Distance | ||
| Walk: | 11 min | 0.6 mi | |
| Walk: | 15 min | 0.8 mi | |
| Walk: | 15 min | 0.8 mi |
| Military Bases | Distance | ||
|---|---|---|---|
| Military Bases | Distance | ||
| Drive: | 26 min | 14.2 mi | |
| Drive: | 30 min | 15.6 mi | |
| Drive: | 40 min | 22.5 mi |
Village At Brookline Photos
-
Kitchen Area
-
3BR, 2BA - 1,572 SQ FT
-
Bedroom With Wooden Flooring
-
Community Room
-
Building Exterior
-
Neighborhood
-
Living Room With Natural Lighting
-
Living Room With Natural Lighting
-
Walk In Closet
Nearby Apartments
Within 50 Miles of Village At Brookline
-
Mystic Place
3610 Mystic Valley Pkwy
Medford, MA 02155
$2,456 - $3,265 Total Monthly Price
1-2 Br 5.4 mi
-
The Apartments at Cold Brook Crossing
437 Cold Brook Rd
Sudbury, MA 01776
$2,699 - $3,980 Total Monthly Price
1-2 Br 15.1 mi
-
The Buckley Apartments
480 Franklin St
Framingham, MA 01702
$2,720 - $3,799 Total Monthly Price
1-3 Br 16.4 mi
-
The Asher
100 Chestnut St
Ashland, MA 01721
$2,449 - $4,109 Total Monthly Price
1-2 Br 12 Month Lease 18.1 mi
-
Halstead Marlborough
155 Ames St
Marlborough, MA 01752
$2,195 - $3,275 Total Monthly Price
1-3 Br 12 Month Lease 24.2 mi
-
Harborwalk Apartments
30 Loring Blvd
Plymouth, MA 02360
$2,780 - $3,715 Total Monthly Price
1-2 Br 32.7 mi
While Village At Brookline does not provide in‑unit laundry, on‑site laundry facilities are available for shared resident use.
Utilities are not included in rent. Residents should plan to set up and pay for all services separately.
Parking is available at Village At Brookline. Fees may apply depending on the type of parking offered. Contact this property for details.
Village At Brookline has one to four-bedrooms with rent ranges from $3,300/mo. to $6,250/mo.
Yes, Village At Brookline welcomes pets. Breed restrictions, weight limits, and additional fees may apply. View this property's pet policy.
A good rule of thumb is to spend no more than 30% of your gross income on rent. Based on the lowest available rent of $3,300 for a one-bedroom, you would need to earn about $132,000 per year to qualify. Want to double-check your budget? Calculate how much rent you can afford with our Rent Affordability Calculator.
Village At Brookline is offering 1 Month Free for eligible applicants, with rental rates starting at $3,300.
Yes! Village At Brookline offers 10 Matterport 3D Tours. Explore different floor plans and see unit level details, all without leaving home.
77 Village
Brookline, MA 02445
Property Manager Responded