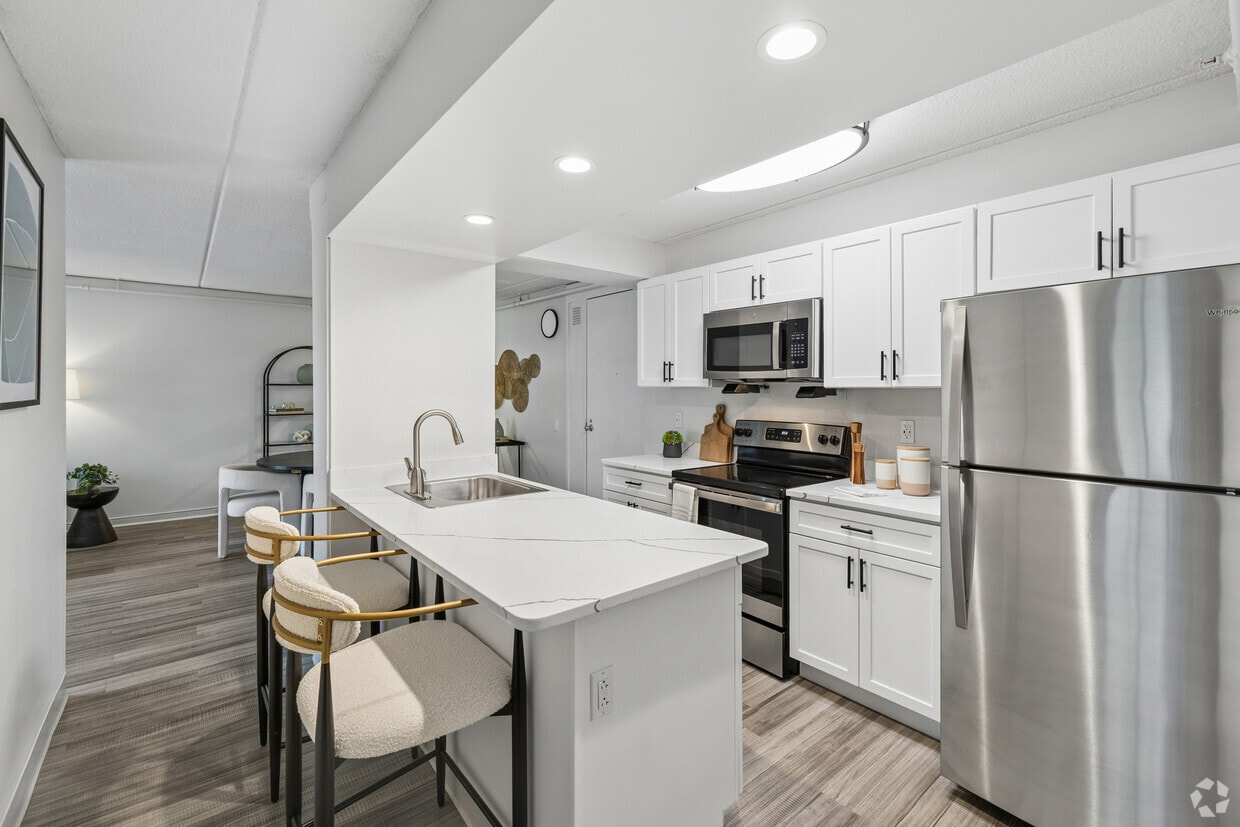
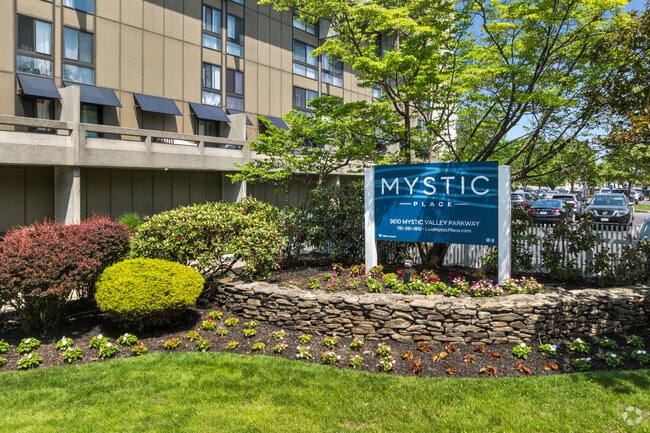
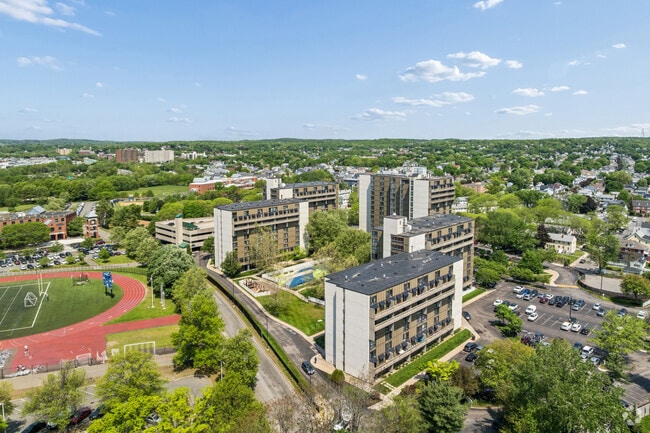
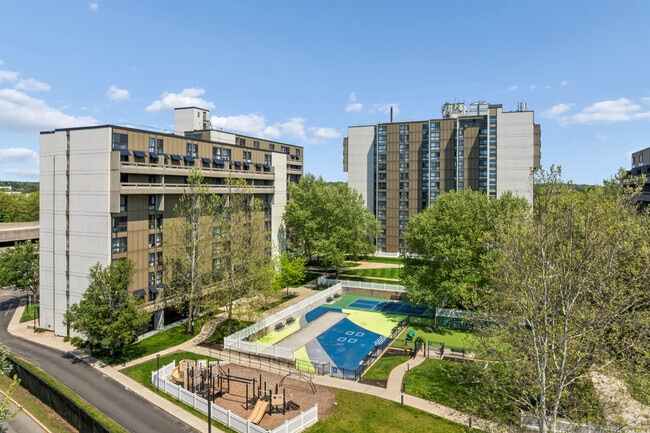
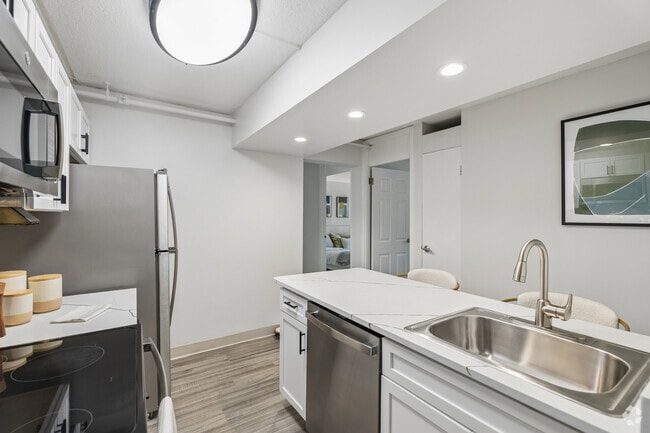
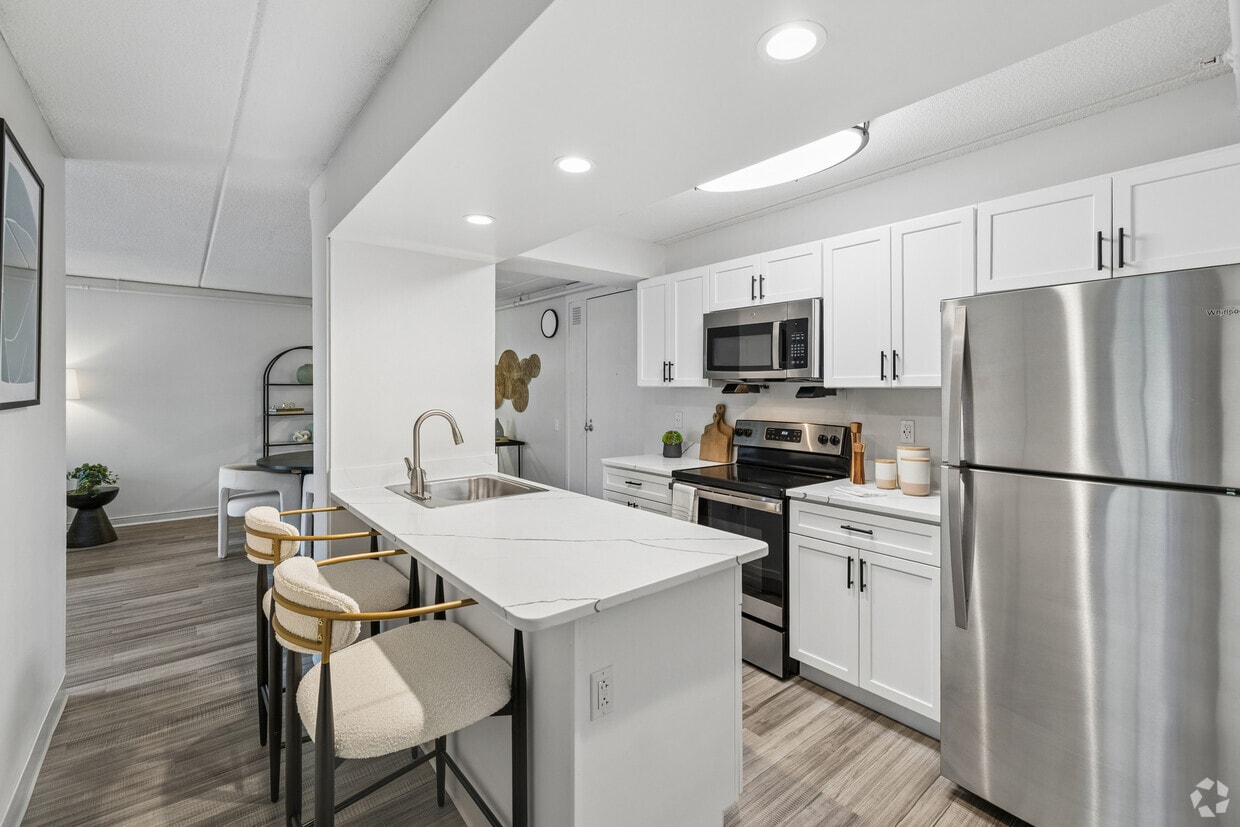
This well-appointed two-bedroom, one-bathroom residence at 3620 Mystic Valley Pkwy in Medford, MA offers a thoughtfully designed layout across a single floor. The open-concept living and dining area serves as the heart of the home, featuring light wood-tone flooring, neutral walls, and large sliding windows that frame lush, tree-lined views and flood the space with natural light. The combined living and dining zone provides generous room for both relaxing and entertaining. The kitchen is a standout feature, outfitted with crisp white shaker cabinetry, sleek quartz countertops with subtle veining, stainless steel appliances including a range, microwave, dishwasher, and refrigerator, and a peninsula with seating — all illuminated by recessed lighting and a skylight fixture. Both bedrooms are comfortably sized, with the primary bedroom offering a walk-in closet area, wood-tone flooring, and a window with outdoor views. The second bedroom is equally bright and well-proportioned. The full bathroom is finished in a clean, all-white palette with subway tile surrounding the tub/shower combination, a vanity with ample cabinet storage, and wood-tone flooring that ties the space together. A hallway connects the rooms efficiently, completing this cohesive and modern residence.

-
Total Monthly Price
$2,456 - $3,365
-
Bedrooms
1 - 2 bd
-
Bathrooms
1 ba
-
Square Feet
584 - 935 sq ft
Medford's best value is Mystic Place! Ideally located in Medford, just minutes to downtown Boston along the banks of the Mystic River. Choose a newly updated one or two bedroom apartment with plus all utilities included in the rent! Many apartments feature outdoor patio or balcony with views of Boston skyline. Enjoy expansive green space with patio and "Fenway Bark" dog park, work from home lounge with WiFi, fitness center and surface or garage parking options. Mystic Place is Medford's best value! We look forward to meeting you. Schedule an in person or virtual tour today!
Highlights
- Pickleball Court
- Media Center/Movie Theatre
- Walking/Biking Trails
- Dog Park
- Elevator
- Balcony
- Hardwood Floors
- Patio
- Business Center
Pricing & Floor Plans

-
Unit 36101506price $2,546square feet 610availibility Now
-
Unit 36101210price $2,621square feet 610availibility Now
-
Unit 36100810price $2,526square feet 610availibility Aug 28
-
Unit 36100101price $2,540square feet 634availibility Now
-
Unit 36101213price $2,695square feet 584availibility Now
-
Unit 36101403price $2,645square feet 584availibility Oct 3
-
Unit 36000715price $3,005square feet 897availibility Now
-
Unit 36200801price $3,070square feet 897availibility Now
-
Unit 36001003price $3,150square feet 897availibility Now
-
Unit 36000507price $3,095square feet 897availibility Now
-
Unit 36200607price $3,135square feet 897availibility Now
-
Unit 36200707price $3,135square feet 897availibility Now
-
Unit 36101506price $2,546square feet 610availibility Now
-
Unit 36101210price $2,621square feet 610availibility Now
-
Unit 36100810price $2,526square feet 610availibility Aug 28
-
Unit 36100101price $2,540square feet 634availibility Now
-
Unit 36101213price $2,695square feet 584availibility Now
-
Unit 36101403price $2,645square feet 584availibility Oct 3
-
Unit 36000715price $3,005square feet 897availibility Now
-
Unit 36200801price $3,070square feet 897availibility Now
-
Unit 36001003price $3,150square feet 897availibility Now
-
Unit 36000507price $3,095square feet 897availibility Now
-
Unit 36200607price $3,135square feet 897availibility Now
-
Unit 36200707price $3,135square feet 897availibility Now
Fees and Policies
The fees listed below are community-provided and may exclude utilities or add-ons. All payments are made directly to the property and are non-refundable unless otherwise specified. Use the Cost Calculator to determine costs based on your needs.
-
Utilities & Essentials
-
Renters Liability InsuranceRenters Liability Insurance Charged per unit.Varies / mo
-
Cable and InternetCable and Internet Charged per unit.Varies / mo
-
-
One-Time Basics
-
DepositDeposit Charged per unit.$500
-
-
Dogs
-
Pet RentMonthly Pet Rent - Dog Charged per pet.$65 / mo
-
-
Cats
-
Pet RentMonthly Pet Rent - Cat Charged per pet.$45 / mo
-
-
Other
-
First Floor Garage Parking - ParkingFirst Floor Garage Parking - Parking Charged per vehicle.$100 / mo
-
Uncovered Parking 2 - ParkingUncovered Parking 2 - Parking Charged per vehicle.$20 / mo
-
Uncovered Parking 3 - ParkingUncovered Parking 3 - Parking Charged per vehicle.$20 / mo
-
Uncovered Parking 1 - ParkingUncovered Parking 1 - Parking Charged per vehicle.$20 / mo
-
Handicap Assigned spots - ParkingHandicap Assigned spots - Parking Charged per vehicle.$20 / mo
-
Fourth Floor Garage Parking - ParkingFourth Floor Garage Parking - Parking Charged per vehicle.$35 / mo
-
Uncovered ParkingParking Charged per vehicle.$50 / mo
-
Second Floor Garage Parking - ParkingSecond Floor Garage Parking - Parking Charged per vehicle.$75 / mo
-
Third Floor Garage Parking - ParkingThird Floor Garage Parking - Parking Charged per vehicle.$75 / mo
-
-
Bike Storage - StorageBike Storage - Storage Charged per rentable item.$10 / mo
-
Tenant ServicesA/C Portable Rental - Equipment Charged per unit.$50 / mo
Property Fee Disclaimer: Based on community-supplied data and independent market research. Subject to change without notice. May exclude fees for mandatory or optional services and usage-based utilities.
Details
Utilities Included
-
Gas
-
Water
-
Electricity
-
Heat
-
Trash Removal
-
Sewer
Lease Options
-
6 - 13 Month Leases
Property Information
-
Built in 1976
-
465 units/14 stories
Matterport 3D Tours
About Mystic Place
Medford's best value is Mystic Place! Ideally located in Medford, just minutes to downtown Boston along the banks of the Mystic River. Choose a newly updated one or two bedroom apartment with plus all utilities included in the rent! Many apartments feature outdoor patio or balcony with views of Boston skyline. Enjoy expansive green space with patio and "Fenway Bark" dog park, work from home lounge with WiFi, fitness center and surface or garage parking options. Mystic Place is Medford's best value! We look forward to meeting you. Schedule an in person or virtual tour today!
Mystic Place is an apartment community located in Middlesex County and the 02155 ZIP Code. This area is served by the Medford School District attendance zone.
Unique Features
- "Fenway Bark" Dog Park
- ALL UTILITIES INCLUDED!
- Balcony*
- Berber carpets living/dining
- Billiards Room
- Breakfast Bar
- Carpeting
- City Views*
- Controlled building access
- Disability access
- Disposal
- Electric Car Charging Station
- Energy Star Appliances
- Espresso Cabinets*
- Garage Parking Available
- High-Speed Internet
- His and hers guest closets
- Kitchen Pantry*
- Large Closets
- Linen Closets
- Medium Patio/Balcony (50-100 sq. ft.)
- Monthly Rent Includes Heat, Hot Water, and ...
- Nearby Parks and Recreation
- Newly Renovated Apartments!
- Online Payments Accepted
- On-Site Recycling Program
- Open Concept Fully Equipped Kitchens
- Package Acceptance
- Private Patio/Balcony
- Public Transportation Accessible
- Recessed Lighting
- Spacious Closets
- Spectacular Boston Skyline and Courtyard Views
- Sports Court with Pickleball, Bocce and Corn Hole
- Stainless Steel Appliances Available!
- Stainless Steel Appliances Available! Newly Renovated Apartments!
- Utilities Included
- Well maintained grounds
- White Cabinets*
- Window Covering
- Window Coverings
- Wood Floors
- Yoga and Spin Bike Studio
Community Amenities
Fitness Center
Laundry Facilities
Elevator
Playground
- Package Service
- Laundry Facilities
- Maintenance on site
- Recycling
- EV Charging
- Elevator
- Business Center
- Clubhouse
- Lounge
- Fitness Center
- Playground
- Walking/Biking Trails
- Media Center/Movie Theatre
- Pickleball Court
- Courtyard
- Dog Park
Apartment Features
Air Conditioning
Dishwasher
High Speed Internet Access
Hardwood Floors
Microwave
Refrigerator
Wi-Fi
Disposal
Indoor Features
- High Speed Internet Access
- Wi-Fi
- Air Conditioning
- Heating
- Storage Space
- Wheelchair Accessible (Rooms)
Kitchen Features & Appliances
- Dishwasher
- Disposal
- Stainless Steel Appliances
- Pantry
- Kitchen
- Microwave
- Range
- Refrigerator
- Instant Hot Water
Model Details
- Hardwood Floors
- Carpet
- Linen Closet
- Window Coverings
- Balcony
- Patio
Only 15 minutes from the center of Boston, the Glenwood neighborhood provides city living at a lower cost. Many of the residential properties were built in the 1920s and '30s, which have since intertwined with newer structures built from 1970 up until present day. Today Glenwood is one of Medford’s most diverse neighborhoods and known as being one of the best places for college students to reside. The safe neighborhood also provides a friendly place for families and young professionals. The excess of rental homes make it easier for young students to find housing within their budgets, while families find the older characteristics of the neighborhood and houses appealing.
Glenwood is in a prime location for any lifestyle. Several universities are convenient to the neighborhood. Tufts University is 10 minutes away, Harvard University is 18 minutes away, and Massachusetts Institute of Technology is 20 minutes way.
Learn more about living in Glenwood- Package Service
- Laundry Facilities
- Maintenance on site
- Recycling
- EV Charging
- Elevator
- Business Center
- Clubhouse
- Lounge
- Courtyard
- Dog Park
- Fitness Center
- Playground
- Walking/Biking Trails
- Media Center/Movie Theatre
- Pickleball Court
- "Fenway Bark" Dog Park
- ALL UTILITIES INCLUDED!
- Balcony*
- Berber carpets living/dining
- Billiards Room
- Breakfast Bar
- Carpeting
- City Views*
- Controlled building access
- Disability access
- Disposal
- Electric Car Charging Station
- Energy Star Appliances
- Espresso Cabinets*
- Garage Parking Available
- High-Speed Internet
- His and hers guest closets
- Kitchen Pantry*
- Large Closets
- Linen Closets
- Medium Patio/Balcony (50-100 sq. ft.)
- Monthly Rent Includes Heat, Hot Water, and ...
- Nearby Parks and Recreation
- Newly Renovated Apartments!
- Online Payments Accepted
- On-Site Recycling Program
- Open Concept Fully Equipped Kitchens
- Package Acceptance
- Private Patio/Balcony
- Public Transportation Accessible
- Recessed Lighting
- Spacious Closets
- Spectacular Boston Skyline and Courtyard Views
- Sports Court with Pickleball, Bocce and Corn Hole
- Stainless Steel Appliances Available!
- Stainless Steel Appliances Available! Newly Renovated Apartments!
- Utilities Included
- Well maintained grounds
- White Cabinets*
- Window Covering
- Window Coverings
- Wood Floors
- Yoga and Spin Bike Studio
- High Speed Internet Access
- Wi-Fi
- Air Conditioning
- Heating
- Storage Space
- Wheelchair Accessible (Rooms)
- Dishwasher
- Disposal
- Stainless Steel Appliances
- Pantry
- Kitchen
- Microwave
- Range
- Refrigerator
- Instant Hot Water
- Hardwood Floors
- Carpet
- Linen Closet
- Window Coverings
- Balcony
- Patio
| Monday | 9am - 5pm |
|---|---|
| Tuesday | 9am - 5pm |
| Wednesday | 9am - 5pm |
| Thursday | 9am - 5pm |
| Friday | 9am - 3pm |
| Saturday | 10am - 5pm |
| Sunday | Closed |
| Colleges & Universities | Distance | ||
|---|---|---|---|
| Colleges & Universities | Distance | ||
| Drive: | 5 min | 1.8 mi | |
| Drive: | 8 min | 3.0 mi | |
| Drive: | 8 min | 3.3 mi | |
| Drive: | 8 min | 3.6 mi |


 The GreatSchools Rating helps parents compare schools within a state based on a variety of school quality indicators and provides a helpful picture of how effectively each school serves all of its students. Ratings are on a scale of 1 (below average) to 10 (above average) and can include test scores, college readiness, academic progress, advanced courses, equity, discipline and attendance data. We also advise parents to visit schools, consider other information on school performance and programs, and consider family needs as part of the school selection process.
View GreatSchools Rating Methodology
Data provided by GreatSchools.org © 2026. All rights reserved.
Transportation options available in Medford include Ball Square, located 1.6 miles from Mystic Place. Mystic Place is near General Edward Lawrence Logan International, located 7.6 miles or 16 minutes away.
| Transit / Subway | Distance | ||
|---|---|---|---|
| Transit / Subway | Distance | ||
| Drive: | 5 min | 1.6 mi | |
|
|
Drive: | 6 min | 1.7 mi |
| Drive: | 5 min | 1.9 mi | |
| Drive: | 6 min | 2.1 mi | |
|
|
Drive: | 7 min | 2.3 mi |
| Commuter Rail | Distance | ||
|---|---|---|---|
| Commuter Rail | Distance | ||
| Drive: | 7 min | 3.1 mi | |
| Drive: | 7 min | 3.1 mi | |
| Drive: | 10 min | 3.6 mi | |
| Drive: | 10 min | 4.1 mi | |
| Drive: | 11 min | 4.9 mi |
| Airports | Distance | ||
|---|---|---|---|
| Airports | Distance | ||
|
General Edward Lawrence Logan International
|
Drive: | 16 min | 7.6 mi |
Scores provided by
 What do Walkability, Transit, Drivability, and Bikeability mean?
Walkability measures the walking distance to day-to-day needs.
Transit measures access to public transportation.
Drivability measures congestion, parking availability, and access to major roads.
Bikeability measures the suitability for cycling.
How It Works
What do Walkability, Transit, Drivability, and Bikeability mean?
Walkability measures the walking distance to day-to-day needs.
Transit measures access to public transportation.
Drivability measures congestion, parking availability, and access to major roads.
Bikeability measures the suitability for cycling.
How It Works
Traffic
BusyAirport
CalmBusinesses
ActiveScores provided by
HowLoud What is a Sound Score Rating? A Sound Score Rating aggregates noise caused by vehicle traffic, airplane traffic and local sources. How It WorksTime and distance from Mystic Place.
| Shopping Centers | Distance | ||
|---|---|---|---|
| Shopping Centers | Distance | ||
| Walk: | 12 min | 0.7 mi | |
| Walk: | 17 min | 0.9 mi | |
| Walk: | 19 min | 1.0 mi |
| Parks and Recreation | Distance | ||
|---|---|---|---|
| Parks and Recreation | Distance | ||
|
Mystic River Reservation
|
Walk: | 15 min | 0.8 mi |
|
Harvard-Smithsonian Center for Astrophysics
|
Drive: | 10 min | 3.6 mi |
|
Mineralogical and Geological Museum
|
Drive: | 9 min | 3.6 mi |
|
Harvard Museum of Natural History
|
Drive: | 9 min | 3.6 mi |
|
Longfellow National Historic Site
|
Drive: | 10 min | 4.1 mi |
| Hospitals | Distance | ||
|---|---|---|---|
| Hospitals | Distance | ||
| Drive: | 10 min | 4.1 mi | |
| Drive: | 11 min | 4.6 mi | |
| Drive: | 11 min | 5.0 mi |
| Military Bases | Distance | ||
|---|---|---|---|
| Military Bases | Distance | ||
| Drive: | 25 min | 12.6 mi | |
| Drive: | 34 min | 17.2 mi | |
| Drive: | 35 min | 18.0 mi |
Mystic Place Photos
-
Mystic Place
-
2BR, 1BA - 897SF
-
Community Signage
-
Community Context
-
Primary
-
2BR, 1BA - 897SF - Kitchen
-
2BR, 1BA - 897SF - Bathroom
-
2BR, 1BA - 897SF - Bathroom
-
2BR, 1BA - 897SF - Living Room
Models
-
2BR, 1BA - 897SF
-
2BR, 1BA - 897SF
Nearby Apartments
Within 50 Miles of Mystic Place
-
Village At Brookline
77 Village
Brookline, MA 02445
$3,300 - $6,250 Plus Fees
1-4 Br 5.4 mi
-
The Apartments at Cold Brook Crossing
437 Cold Brook Rd
Sudbury, MA 01776
$2,699 - $3,980 Total Monthly Price
1-2 Br 14.9 mi
-
The Buckley Apartments
480 Franklin St
Framingham, MA 01702
$2,720 - $3,799 Total Monthly Price
1-3 Br 19.0 mi
-
The Asher
100 Chestnut St
Ashland, MA 01721
$2,449 - $4,109 Total Monthly Price
1-2 Br 12 Month Lease 21.2 mi
-
Halstead Marlborough
155 Ames St
Marlborough, MA 01752
$2,195 - $3,275 Total Monthly Price
1-3 Br 12 Month Lease 25.7 mi
-
Harborwalk Apartments
30 Loring Blvd
Plymouth, MA 02360
$2,695 - $3,550 Total Monthly Price
1-2 Br 36.2 mi
While Mystic Place does not provide in‑unit laundry, on‑site laundry facilities are available for shared resident use.
Select utilities are included in rent at Mystic Place, including gas, water, electricity, heat, trash removal, and sewer. Residents are responsible for any other utilities not listed.
Parking is available at Mystic Place. Fees may apply depending on the type of parking offered. Contact this property for details.
Mystic Place has one to two-bedrooms with rent ranges from $2,456/mo. to $3,365/mo.
Yes, Mystic Place welcomes pets. Breed restrictions, weight limits, and additional fees may apply. View this property's pet policy.
A good rule of thumb is to spend no more than 30% of your gross income on rent. Based on the lowest available rent of $2,456 for a one-bedroom, you would need to earn about $98,240 per year to qualify. Want to double-check your budget? Calculate how much rent you can afford with our Rent Affordability Calculator.
Mystic Place is not currently offering any rent specials. Check back soon, as promotions change frequently.
Yes! Mystic Place offers 5 Matterport 3D Tours. Explore different floor plans and see unit level details, all without leaving home.
3610 Mystic Valley Pkwy
Medford, MA 02155
Property Manager Responded