Map
  • Add a Property
  • Renter Tools
    • Favorites
    • Saved Searches
  • Manage Rentals
  • Apartments For Rent
  • Houses For Rent
  • Condos For Rent
  • Townhomes For Rent
  • Help Center
  • Minneapolis Average Rent
  • Area Guide
  • Rent Calculator
  • Property Management Companies

Language

Apartments.com Logo
Manage Rentals      Sign Up / Sign In
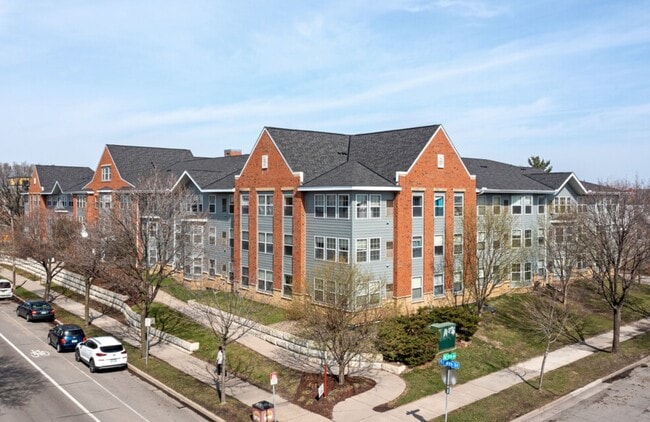
  • Primary Photo - MPA / Marcy Park Apartments
  • Matterport 3D Exterior
     - MPA / Marcy Park Apartments
    Building Photo - MPA / Marcy Park Apartments
  • Building Photo - MPA / Marcy Park Apartments
    Building Photo - MPA / Marcy Park Apartments
Contact This Property

Tour Options: In-Person, Video , Video Tours Many properties are now offering LIVE tours via FaceTime and other streaming apps. Self-Guided Self-Guided Tours Available This community supports self-guided tours that offer prospective residents the ability to enter, tour, and exit the property without staff assistance. Contact the property for more details.

Language: English and Spanish

Open 9am - 5pm Today

View All Hours Office Hours Monday - Friday, 9am - 5pm Saturday & Sunday, Closed

MPA / Marcy Park Apartments media gallery Unit
call 763-363-4067
Floor Plan View Body
Minnesota Hennepin County Minneapolis Marcy-Holmes

MPA / Marcy Park Apartments

1015 8th St, Minneapolis, MN 55414

4.6
Renter Rating 12 Reviews
Verified Listing CoStar Verified® Listing

This Listing has been verified by CoStar’s listing verification process, which combines internal screening and fraud detection technology. Always beware of scams.

Today
Share Listing
Favorites
763-363-4067
Property Management Company Logo Property Website
  • Total Monthly Price

    $1,304 - $2,805

    12 Month Lease

  • Bedrooms

    1 - 4 bd

  • Bathrooms

    1 - 2 ba

  • Square Feet

    650 - 1,366 sq ft

MPA / Marcy Park Apartments
Property Management Company Logo
Share Listing
Favorites

1 month free!

Make Marcy Park your new home and get 1 month free rent if you apply in June! Conditions apply.

Highlights

  • Top Rated by Renters
  • English and Spanish Speaking Staff
  • Bay Window
  • Walk-In Closets
  • Planned Social Activities
  • Controlled Access
  • Walking/Biking Trails
  • Gated
  • Elevator

Pricing & Floor Plans

filter results by bedrooms
Cost Calculator: Estimate your monthly and one-time fees.
1 Bedroom 1 Bath (310)
$1,370 Total Monthly Price 1 Bed 1 Bath 650 Sq Ft
1 Available unit
Unit
Total Price
Sq Ft
Availability
Unit Details
  • Unit 310
    price $1,370
    square feet 650
    availibility Jul 11
1 Bedroom 1 Bath (210)
$1,304 Total Monthly Price 1 Bed 1 Bath 650 Sq Ft
1 Available unit
Unit
Total Price
Sq Ft
Availability
Unit Details
  • Unit 210
    price $1,304
    square feet 650
    availibility Aug 27
1 Bedroom 1 Bath (102, 111)
$1,305 Total Monthly Price 1 Bed 1 Bath 666 Sq Ft
1 Available unit
Unit
Total Price
Sq Ft
Availability
Unit Details
  • Unit 111
    price $1,305
    square feet 666
    availibility Aug 27
2 Bedroom 1 Bath (217)
$1,704 Total Monthly Price 2 Beds 1 Bath 1,004 Sq Ft
1 Available unit
Unit
Total Price
Sq Ft
Availability
Unit Details
  • Unit 217
    price $1,704
    square feet 1,004
    availibility Aug 5
2 Bedroom 1 Bath (314)
$1,594 Total Monthly Price 2 Beds 1 Bath 996 Sq Ft
1 Available unit
Unit
Total Price
Sq Ft
Availability
Unit Details
  • Unit 314
    price $1,594
    square feet 996
    availibility Aug 26
2 Bedroom 1 Bath (212)
$1,704 Total Monthly Price 2 Beds 1 Bath 1,033 Sq Ft
1 Available unit
Unit
Total Price
Sq Ft
Availability
Unit Details
  • Unit 212
    price $1,704
    square feet 1,033
    availibility Aug 26
2 Bedroom 1 Bath (101)
$1,704 Total Monthly Price 2 Beds 1 Bath 1,054 Sq Ft
1 Available unit
Unit
Total Price
Sq Ft
Availability
Unit Details
  • Unit 101
    price $1,704
    square feet 1,054
    availibility Aug 27
3 Bedroom 1 Bath (306)
$2,204 Total Monthly Price 3 Beds 1 Bath 1,162 Sq Ft
1 Available unit
Unit
Total Price
Sq Ft
Availability
Unit Details
  • Unit 306
    price $2,204
    square feet 1,162
    availibility Sep 1
3 Bedroom 1 Bath (304)
$2,104 Total Monthly Price 3 Beds 1 Bath 1,107 Sq Ft
1 Available unit
Unit
Total Price
Sq Ft
Availability
Unit Details
  • Unit 304
    price $2,104
    square feet 1,107
    availibility Oct 5
3 Bedroom 1 Bath (108)
$2,155 Total Monthly Price 3 Beds 1 Bath 1,204 Sq Ft
1 Available unit
Unit
Total Price
Sq Ft
Availability
Unit Details
  • Unit 108
    price $2,155
    square feet 1,204
    availibility Jan 5, 2027
4 Bedrooms 2 Bath (105)
$2,654 Total Monthly Price 4 Beds 2 Baths 1,310 Sq Ft
1 Available unit
Unit
Total Price
Sq Ft
Availability
Unit Details
  • Unit 105
    price $2,654
    square feet 1,310
    availibility Aug 26
4 Bedrooms 2 Bath (315)
$2,805 Total Monthly Price 4 Beds 2 Baths 1,366 Sq Ft
1 Available unit
Unit
Total Price
Sq Ft
Availability
Unit Details
  • Unit 315
    price $2,805
    square feet 1,366
    availibility Aug 27
1 Bedroom 1 Bath (310)
$1,370 Total Monthly Price 1 Bed 1 Bath 650 Sq Ft
1 Available unit
Unit
Total Price
Sq Ft
Availability
Unit Details
  • Unit 310
    price $1,370
    square feet 650
    availibility Jul 11
1 Bedroom 1 Bath (210)
$1,304 Total Monthly Price 1 Bed 1 Bath 650 Sq Ft
1 Available unit
Unit
Total Price
Sq Ft
Availability
Unit Details
  • Unit 210
    price $1,304
    square feet 650
    availibility Aug 27
1 Bedroom 1 Bath (102, 111)
$1,305 Total Monthly Price 1 Bed 1 Bath 666 Sq Ft
1 Available unit
Unit
Total Price
Sq Ft
Availability
Unit Details
  • Unit 111
    price $1,305
    square feet 666
    availibility Aug 27
2 Bedroom 1 Bath (217)
$1,704 Total Monthly Price 2 Beds 1 Bath 1,004 Sq Ft
1 Available unit
Unit
Total Price
Sq Ft
Availability
Unit Details
  • Unit 217
    price $1,704
    square feet 1,004
    availibility Aug 5
2 Bedroom 1 Bath (314)
$1,594 Total Monthly Price 2 Beds 1 Bath 996 Sq Ft
1 Available unit
Unit
Total Price
Sq Ft
Availability
Unit Details
  • Unit 314
    price $1,594
    square feet 996
    availibility Aug 26
2 Bedroom 1 Bath (212)
$1,704 Total Monthly Price 2 Beds 1 Bath 1,033 Sq Ft
1 Available unit
Unit
Total Price
Sq Ft
Availability
Unit Details
  • Unit 212
    price $1,704
    square feet 1,033
    availibility Aug 26
2 Bedroom 1 Bath (101)
$1,704 Total Monthly Price 2 Beds 1 Bath 1,054 Sq Ft
1 Available unit
Unit
Total Price
Sq Ft
Availability
Unit Details
  • Unit 101
    price $1,704
    square feet 1,054
    availibility Aug 27
3 Bedroom 1 Bath (306)
$2,204 Total Monthly Price 3 Beds 1 Bath 1,162 Sq Ft
1 Available unit
Unit
Total Price
Sq Ft
Availability
Unit Details
  • Unit 306
    price $2,204
    square feet 1,162
    availibility Sep 1
3 Bedroom 1 Bath (304)
$2,104 Total Monthly Price 3 Beds 1 Bath 1,107 Sq Ft
1 Available unit
Unit
Total Price
Sq Ft
Availability
Unit Details
  • Unit 304
    price $2,104
    square feet 1,107
    availibility Oct 5
3 Bedroom 1 Bath (108)
$2,155 Total Monthly Price 3 Beds 1 Bath 1,204 Sq Ft
1 Available unit
Unit
Total Price
Sq Ft
Availability
Unit Details
  • Unit 108
    price $2,155
    square feet 1,204
    availibility Jan 5, 2027
4 Bedrooms 2 Bath (105)
$2,654 Total Monthly Price 4 Beds 2 Baths 1,310 Sq Ft
1 Available unit
Unit
Total Price
Sq Ft
Availability
Unit Details
  • Unit 105
    price $2,654
    square feet 1,310
    availibility Aug 26
4 Bedrooms 2 Bath (315)
$2,805 Total Monthly Price 4 Beds 2 Baths 1,366 Sq Ft
1 Available unit
Unit
Total Price
Sq Ft
Availability
Unit Details
  • Unit 315
    price $2,805
    square feet 1,366
    availibility Aug 27
* Price shown is total price based on community-supplied monthly required fees. Excludes user-selected optional fees and variable or usage-based fees and required charges due at or prior to move-in or at move-out.View Fees and Policies for details. Price, availability, fees, and any applicable rent special are subject to change without notice.
* Square footage definitions vary. Displayed square footage is approximate.

Fees and Policies

The fees listed below are community-provided and may exclude utilities or add-ons. All payments are made directly to the property and are non-refundable unless otherwise specified. Use the Cost Calculator to determine costs based on your needs.

  • Utilities & Essentials
    • Utility - Billing Administrative Fee
      Charged per unit.
      $4.25 / mo
    • Utility - Electric
      Charged per unit. Payable to 3rd Party
      Varies / mo
    • Utility - Water
      Charged per unit.
      Varies / mo
    • Utility - Sewer
      Charged per unit.
      Varies / mo
    • Cable
      Charged per unit. Payable to 3rd Party
      Varies / mo
    • High Speed Internet Access
      Charged per unit. Payable to 3rd Party
      Varies / mo
    • Utility- Heat
      Charged per unit.
      Varies / mo
    • Utility- Trash
      Charged per unit.
      Varies / mo
  • One-Time Basics
    • Due at Application
      • Application Fee Per Applicant
        Charged per applicant.
        $50
    • Due at Move-In
      • Administrative Fee
        Charged per unit.
        $150
      • Additional Security Deposit - Refundable
        Varies per unit type: Damage Deposits per unit: 1BR- $500, 2BR $750, 3BR $1000, 4BR $1250 Charged per unit.
        $500

Pet policies are negotiable.

  • Dogs
    • Dog Deposit
      Charged per pet.
      $200
    • Dog Fee
      Charged per pet.
      $250
    • Dog Rent
      Charged per pet.
      $40 / mo
    Restrictions:
    None
    Read More Read Less
    Comments
    | Restrictions: None
    Read More Read Less
  • Cats
    • Cat Deposit
      Charged per pet.
      $200
    • Cat Fee
      Charged per pet.
      $250
    • Cat Rent
      Charged per pet.
      $30 / mo
    Restrictions:
    None
    Read More Read Less
    Comments
    | Restrictions: None
    Read More Read Less
  • Garage Lot
    • Parking Fee
      Max of 1. Charged per vehicle.
      $99 / mo
    Comments
    Max of 1
    Read More Read Less
  • Surface Lot
    • Parking Fee
      Max of 1. Charged per vehicle.
      $59 / mo
    Comments
    Max of 1
    Read More Read Less
  • Additional Parking Options
    • Other

Property Fee Disclaimer: Based on community-supplied data and independent market research. Subject to change without notice. May exclude fees for mandatory or optional services and usage-based utilities.

Details

Lease Options

  • 12 mo

Property Information

  • Built in 2002
  • 59 units/3 stories

Matterport 3D Tours

This single-floor space is thoughtfully designed to serve guests with ease and comfort. The focal point of the area is a well-appointed refreshment station, featuring rich wood cabinetry with a dark granite countertop. The station is fully equipped with coffee and tea brewing equipment, thermal dispensers, a variety of beverage condiments, and an assortment of packaged snacks and drink options — catering to a range of preferences. An overhead wire rack provides additional storage and organization for cups and supplies. The space continues into a hallway corridor, illuminated by ceiling-mounted lighting and finished with dark carpeted flooring throughout. The walls are painted in a neutral sage green tone, contributing to a calm and welcoming ambiance. The textured ceiling and practical layout reflect a functional yet inviting design suited for a hospitality or lodging environment. The corridor leads to additional areas of the property, suggesting a broader layout designed to accommodate guests efficiently. Overall, the space balances utility and comfort, making it an accessible and well-organized amenity area.

Lobby
1/6
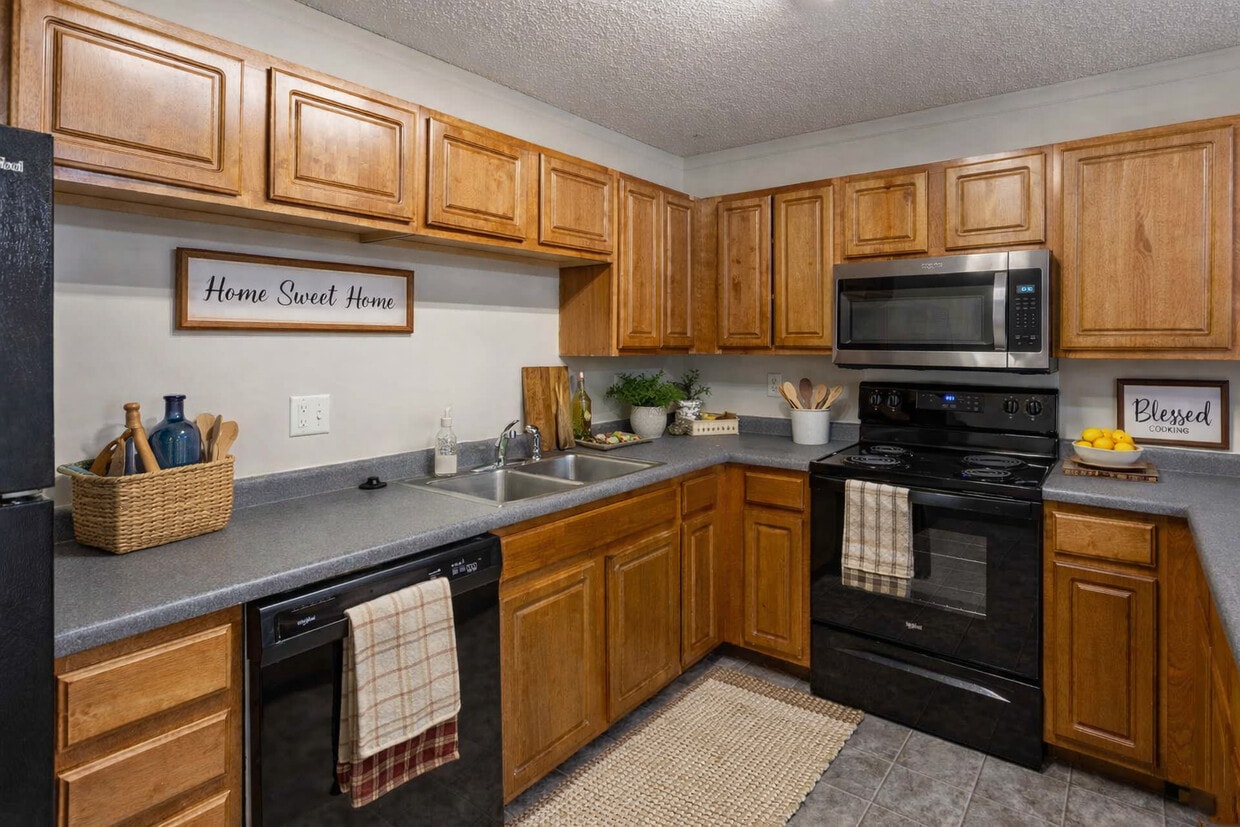
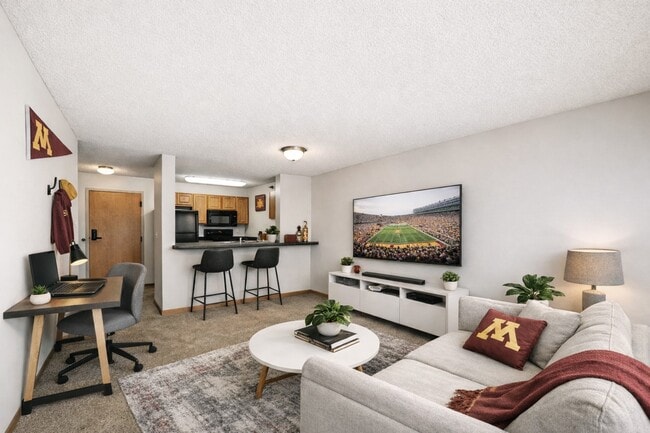
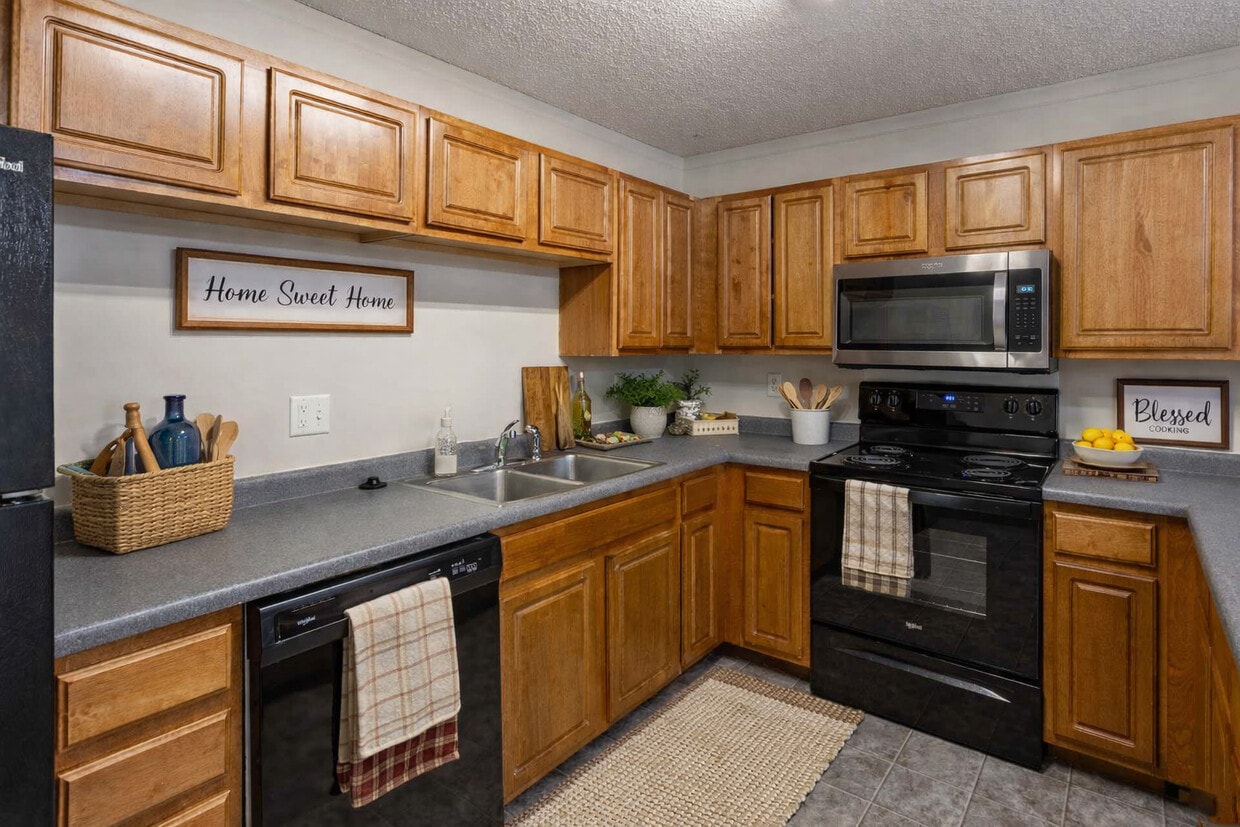
This single-floor space is thoughtfully designed to serve guests with ease and comfort. The focal point of the area is a well-appointed refreshment station, featuring rich wood cabinetry with a dark granite countertop. The station is fully equipped with coffee and tea brewing equipment, thermal dispensers, a variety of beverage condiments, and an assortment of packaged snacks and drink options — catering to a range of preferences. An overhead wire rack provides additional storage and organization for cups and supplies. The space continues into a hallway corridor, illuminated by ceiling-mounted lighting and finished with dark carpeted flooring throughout. The walls are painted in a neutral sage green tone, contributing to a calm and welcoming ambiance. The textured ceiling and practical layout reflect a functional yet inviting design suited for a hospitality or lodging environment. The corridor leads to additional areas of the property, suggesting a broader layout designed to accommodate guests efficiently. Overall, the space balances utility and comfort, making it an accessible and well-organized amenity area. Located at 1015 SE Eighth St in Minneapolis, MN, this fitness center is a well-equipped, single-floor exercise facility designed to support a well-rounded workout routine. The space features a striking interior defined by bold red accent walls set against light gray painted concrete block, giving the room a energetic and motivating atmosphere. Overhead fluorescent strip lighting provides consistent, bright illumination throughout the space, while exposed ductwork and piping along the ceiling contribute to the facility's utilitarian, industrial character. Large wall-mounted mirrors line portions of the room, amplifying the sense of space and allowing users to monitor their form during exercise. The fitness center is outfitted with a variety of cardio equipment, including treadmills, elliptical trainers, and a stationary bike. A dedicated strength training area features a multi-station cable and weight machine, as well as a flat bench for free weight exercises. A full rack of dumbbells in graduated sizes lines one wall, catering to a range of fitness levels. A wall-mounted flat-screen television is positioned for easy viewing from the cardio area. A large window with a bold red frame overlooks an adjacent parking structure, and a red steel door provides direct access to the building. Rubber flooring throughout the space offers durability and safety underfoot. This self-service laundry facility is a practical, single-floor space designed to meet the everyday laundry needs of its users. The room is laid out efficiently, housing a set of commercial-grade Speed Queen washing machines and dryers — including both top-load and front-load washer options — arranged in a clean, accessible row. The machines are equipped with digital control panels and accept credit or debit card payments, providing a modern and cashless user experience. Instructional signage is prominently posted on the wall, guiding users through the step-by-step process of selecting a laundry cycle, inserting payment, and starting the machines. Additional notices and informational sheets are displayed on a bulletin board, ensuring users have all the information they need at a glance. The space features light-colored walls and flooring that contribute to a clean, well-maintained appearance. The layout is straightforward and functional, prioritizing ease of use and efficiency. Overall, this laundry facility offers a no-frills, well-organized environment with reliable commercial equipment suited for regular, high-volume use. This single-floor space functions as a compact shared computing area designed for practical, task-focused use. The workstation features a continuous desk surface equipped with at least one desktop computer and monitor, a multifunction printer, and a keyboard and mouse setup, providing essential tools for basic computing needs. Dark wood-toned privacy partitions divide the desk space, offering users a degree of separation while working. Two black chairs with metal frames provide seating at the workstation. The flooring consists of patterned carpet tiles in muted tones, contributing a utilitarian aesthetic consistent with a shared-use environment. The walls are finished in a neutral beige tone, keeping the space visually straightforward and functional. A wood-finish door to the right is labeled "Janitor," indicating adjacency to building service facilities. Overhead, visible conduit runs along the wall, reflecting a no-frills, practical design approach. The space is modest in scale, catering to users who need quick access to computing and printing resources without requiring a dedicated private office. This 1040 square foot apartment offers a well-designed living space with three bedrooms and two bathrooms. The kitchen is a standout feature, boasting ample wood cabinetry, modern black appliances, and a convenient U-shaped layout with a breakfast bar. Neutral tones dominate the space, with off-white walls and gray carpeting in the bedrooms and living areas, creating a blank canvas for personalization. The bathrooms are functional, with one featuring a spacious vanity and large mirror. Throughout the apartment, honey-toned wood doors and trim add warmth to the overall aesthetic. The primary bedroom, measuring 160 square feet, provides a generous space for rest and relaxation. The apartment's layout appears to offer good flow between rooms, with hallways connecting the various spaces. Large closets in the bedrooms provide valuable storage solutions. The overall design emphasizes practicality and comfort, ideal for those seeking a modern, low-maintenance living environment. This 890 square foot apartment in Minneapolis offers a practical and efficient living space. The layout comprises two bedrooms, including a generous primary bedroom of 190 square feet, one bathroom, and two closets for ample storage. The single-floor design ensures easy navigation throughout the space.

The kitchen is a highlight, featuring modern appliances including a refrigerator and stove. Light wood cabinetry provides plenty of storage, while the countertops offer adequate space for meal preparation. A convenient pass-through window connects the kitchen to the living area, enhancing the open feel of the space.

The bathroom is well-appointed with a toilet, shower, and multiple grab bars for safety and accessibility. Tiled flooring in the bathroom contrasts with the soft carpeting found in the bedrooms and living areas, adding texture and warmth to the space.


Large windows in the bedrooms allow natural light to flood the rooms, creating a bright and airy atmosphere. The neutral color palette of white walls and light carpeting provides a blank canvas for personalization.

This apartment combines functionality with comfort, making it an ideal choice for those seeking a cozy urban dwelling in Minneapolis.
1/2

About MPA / Marcy Park Apartments

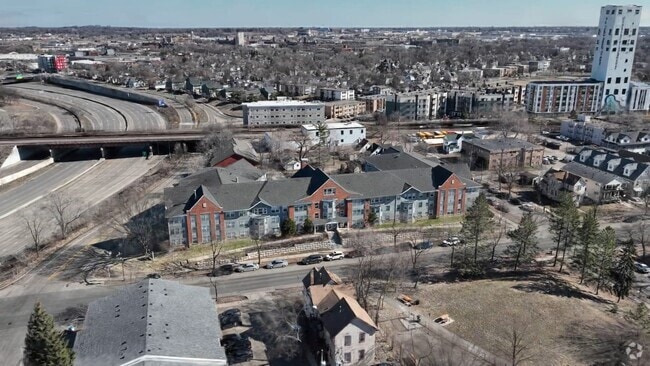
Residents enjoy in-unit features like huge closets, vaulted ceilings, renovated kitchens and unique floor plans. Amenities include a fitness center, business centers, coffee bar, underground parking, and bike storage.Only a 4 block walk to campus, Marcy Park Apartments offers the quiet appeal of a residential neighborhood with quick access to Dinkytown and downtown. MPA is also within close proximity to Stone Arch Bridge and St Anthony Main. Come in today for a tour!

MPA / Marcy Park Apartments is an apartment community located in Hennepin County and the 55414 ZIP Code. This area is served by the Minneapolis Public School Dist. attendance zone.

Unique Features

  • 24-hour maintenance
  • Amazon HUB Package Locker
  • Central Heat And Air Conditioning
  • Complimentary Coffee Bar
  • dinkytown
  • Dishwashers
  • Energy-Efficient Appliances
  • Flex Pay
  • Free Indoor Bike Parking
  • Heated Underground Parking
  • Large Closets
  • New surveillance camera system
  • Off-Street Parking
  • Online maintenance portal
  • Online Rent Payment
  • On-Site Laundry
  • parking
  • Renovated Kitchens
  • Smoke-Free Living
  • Spanish Speaking Staff
  • Study/ Computer Lounge
  • UofM
  • Vaulted Ceilings
  • Walk-In Closets in Each Bedroom

Contact

View Property Website
Languages: English & Spanish
Open 9am - 5pm Today
  • Monday - Friday, 9am - 5pm
  • Saturday & Sunday, Closed
Property Management Company Logo

Video Tours

Many properties are now offering LIVE tours via FaceTime and other streaming apps.

Community Amenities

Fitness Center

Laundry Facilities

Elevator

Controlled Access

Recycling

Business Center

Gated

Community-Wide WiFi

Property Services

  • Package Service
  • Community-Wide WiFi
  • Laundry Facilities
  • Controlled Access
  • Maintenance on site
  • Property Manager on Site
  • Video Patrol
  • 24 Hour Access
  • Recycling
  • Renters Insurance Program
  • Online Services
  • Planned Social Activities
  • Public Transportation

Shared Community

  • Elevator
  • Business Center
  • Lounge
  • Multi Use Room
  • Breakfast/Coffee Concierge
  • Disposal Chutes

Fitness & Recreation

  • Fitness Center
  • Bicycle Storage
  • Walking/Biking Trails

Outdoor Features

  • Gated

Apartment Features

Air Conditioning

Dishwasher

High Speed Internet Access

Hardwood Floors

Walk-In Closets

Microwave

Refrigerator

Wi-Fi

Indoor Features

  • High Speed Internet Access
  • Wi-Fi
  • Air Conditioning
  • Heating
  • Ceiling Fans
  • Smoke Free
  • Cable Ready
  • Security System
  • Double Vanities
  • Tub/Shower
  • Sprinkler System
  • Wheelchair Accessible (Rooms)

Kitchen Features & Appliances

  • Dishwasher
  • Disposal
  • Pantry
  • Eat-in Kitchen
  • Kitchen
  • Microwave
  • Oven
  • Range
  • Refrigerator
  • Freezer

Model Details

  • Hardwood Floors
  • Carpet
  • Tile Floors
  • Vinyl Flooring
  • Dining Room
  • Vaulted Ceiling
  • Bay Window
  • Views
  • Walk-In Closets
  • Linen Closet
  • Double Pane Windows
  • Window Coverings
  • Large Bedrooms
Location
1015 8th St, Minneapolis,
MN 55414
Get Directions
Schools Restaurants Groceries Coffee Banks Shops Fitness
| Edit
Edit Commute

Destination is required

Under 30 minutes

Commute Time is calculated at rush hour.
Neighborhood

Known for being Minneapolis’ first neighborhood, Marcy-Holmes offers a trendy, down-to-earth atmosphere for its residents. This dynamic community appeals to residents who enjoy biking to work, visiting happy hour at the corner pub, and exploring cultural events that bring the world to their backyard. Tucked between Downtown Minneapolis, the University of Minnesota, and the Mississippi River, Marcy-Holmes benefits from the university’s diverse student and staff population. With several reputable schools, locally owned shops, restaurants, and galleries, Marcy-Holmes has something for everyone. This walkable neighborhood is home to abundant apartments available for rent, ranging from affordable to upscale.

Learn more about living in Marcy-Holmes 
Average Prices by Area

Compare neighborhood and city base rent averages by bedroom.

Marcy-Holmes Minneapolis, MN
Studio $1,159 $1,141
1 Bedroom $1,394 $1,418
2 Bedrooms $2,447 $2,123
3 Bedrooms $2,941 $2,404
Amenities
  • Package Service
  • Community-Wide WiFi
  • Laundry Facilities
  • Controlled Access
  • Maintenance on site
  • Property Manager on Site
  • Video Patrol
  • 24 Hour Access
  • Recycling
  • Renters Insurance Program
  • Online Services
  • Planned Social Activities
  • Public Transportation
  • Elevator
  • Business Center
  • Lounge
  • Multi Use Room
  • Breakfast/Coffee Concierge
  • Disposal Chutes
  • Gated
  • Fitness Center
  • Bicycle Storage
  • Walking/Biking Trails
  • 24-hour maintenance
  • Amazon HUB Package Locker
  • Central Heat And Air Conditioning
  • Complimentary Coffee Bar
  • dinkytown
  • Dishwashers
  • Energy-Efficient Appliances
  • Flex Pay
  • Free Indoor Bike Parking
  • Heated Underground Parking
  • Large Closets
  • New surveillance camera system
  • Off-Street Parking
  • Online maintenance portal
  • Online Rent Payment
  • On-Site Laundry
  • parking
  • Renovated Kitchens
  • Smoke-Free Living
  • Spanish Speaking Staff
  • Study/ Computer Lounge
  • UofM
  • Vaulted Ceilings
  • Walk-In Closets in Each Bedroom
  • High Speed Internet Access
  • Wi-Fi
  • Air Conditioning
  • Heating
  • Ceiling Fans
  • Smoke Free
  • Cable Ready
  • Security System
  • Double Vanities
  • Tub/Shower
  • Sprinkler System
  • Wheelchair Accessible (Rooms)
  • Dishwasher
  • Disposal
  • Pantry
  • Eat-in Kitchen
  • Kitchen
  • Microwave
  • Oven
  • Range
  • Refrigerator
  • Freezer
  • Hardwood Floors
  • Carpet
  • Tile Floors
  • Vinyl Flooring
  • Dining Room
  • Vaulted Ceiling
  • Bay Window
  • Views
  • Walk-In Closets
  • Linen Closet
  • Double Pane Windows
  • Window Coverings
  • Large Bedrooms
Expenses
Recurring
Cat Rent $30
Dog Rent $40
One-Time
Cat Fee $250
Cat Deposit $200
Dog Fee $250
Dog Deposit $200
Office Hours
Monday 9am - 5pm
Tuesday 9am - 5pm
Wednesday 9am - 5pm
Thursday 9am - 5pm
Friday 9am - 5pm
Saturday Closed
Sunday Closed
763-363-4067
Education
Colleges & Universities Distance
University of Minnesota
Drive: 6 min 1.7 mi
Augsburg College
Drive: 6 min 1.9 mi
North Central University
Drive: 6 min 2.4 mi
University of St. Thomas
Drive: 7 min 3.3 mi
MPA / Marcy Park Apartments is within 6 minutes or 1.7 miles from University of Minnesota. It is also near Augsburg College and North Central University.
Schools
  • Public Schools
  • Private Schools
Marcy Open Elementary
Public Elementary & Middle School
Grades K-8
669 Students
Nearby
Special Education
Public Elementary, Middle & High School
Grades PK-12
Nearby
Pratt Elementary School
Public Elementary School
Grades PK-5
202 Students
Attendance Zone
Northeast Middle School
Public Middle School
Grades 6-8
501 Students
Attendance Zone
Edison Senior High School
Public High School
Grades 9-12
896 Students
Attendance Zone
Second Foundation School
Private Elementary, Middle & High School
Grades K-12
45 Students
Nearby
Miniapple International Montessori School
Private Elementary School
Grades PK-5
104 Students
Nearby
School data provided by The GreatSchools Rating helps parents compare schools within a state based on a variety of school quality indicators and provides a helpful picture of how effectively each school serves all of its students. Ratings are on a scale of 1 (below average) to 10 (above average) and can include test scores, college readiness, academic progress, advanced courses, equity, discipline and attendance data. We also advise parents to visit schools, consider other information on school performance and programs, and consider family needs as part of the school selection process.

View GreatSchools Rating Methodology


Data provided by GreatSchools.org © 2026. All rights reserved.
Transportation

Transportation options available in Minneapolis include East Bank Station, located 1.3 miles from MPA / Marcy Park Apartments. MPA / Marcy Park Apartments is near Minneapolis-St Paul International/Wold-Chamberlain, located 11.1 miles or 22 minutes away.

Transit / Subway Distance
East Bank Station
Drive: 5 min 1.3 mi
Stadium Village Station
Drive: 4 min 1.5 mi
Junction & Blue Green Crossover
Drive: 5 min 1.9 mi
West Bank Station
Drive: 5 min 1.9 mi
Downtown East/Metrodome Station
Drive: 5 min 2.0 mi
Commuter Rail Distance
Target Field Station
Drive: 8 min 2.6 mi
Fridley Station
Drive: 17 min 8.3 mi
St. Paul-Minneapolis
Drive: 18 min 9.5 mi
Coon Rapids-Riverdale Station
Drive: 29 min 22.4 mi
Anoka Station
Drive: 30 min 24.1 mi
Airports Distance
Airports Distance
Minneapolis-St Paul International/Wold-Chamberlain
Drive: 22 min 11.1 mi
Getting Around
Moderately Walkable
Walkability
60 / 100
Strong Public Transit
Transit
80 / 100
Moderately Drivable
Drivability
70 / 100
Moderately Bikeable
Bikeability
70 / 100

Scores provided by

What do Walkability, Transit, Drivability, and Bikeability mean? Walkability measures the walking distance to day-to-day needs. Transit measures access to public transportation. Drivability measures congestion, parking availability, and access to major roads. Bikeability measures the suitability for cycling. How It Works
-
Soundscore™
- / 100

Traffic

-

Airport

-

Businesses

-

Scores provided by

HowLoud What is a Sound Score Rating? A Sound Score Rating aggregates noise caused by vehicle traffic, airplane traffic and local sources. How It Works
Points of Interest

Time and distance from MPA / Marcy Park Apartments.

Shopping Centers Distance
Dinkytown Center
Walk: 12 min 0.6 mi
Stadium Village
Drive: 5 min 1.5 mi
Quarry Retail
Drive: 5 min 2.3 mi
MPA / Marcy Park Apartments has 3 shopping centers within 2.3 miles, which is about a 5-minute drive. The miles and minutes will be for the farthest away property.
Parks and Recreation Distance
Marcy Park
Walk: 3 min 0.2 mi
Van Cleve Park
Walk: 9 min 0.5 mi
Bell Museum of Natural History
Walk: 17 min 0.9 mi
Holmes Park
Walk: 19 min 1.0 mi
Father Hennepin Bluffs Park
Drive: 4 min 1.1 mi
MPA / Marcy Park Apartments has 5 parks within 1.1 miles, including Marcy Park, Van Cleve Park, and Bell Museum of Natural History.
Hospitals Distance
Hospitals Distance
University of Minnesota Medical Center, Fairview
Drive: 6 min 1.9 mi
Hennepin County Medical Center
Drive: 6 min 2.6 mi
Children's Hospitals & Clinics of Minnesota
Drive: 7 min 3.0 mi
MPA / Marcy Park Apartments has 3 hospitals within 3.0 miles, the nearest is University of Minnesota Medical Center, Fairview which is 1.9 miles away and a 6 minute drive.
Military Bases Distance
Fort Snelling Military Reservation
Drive: 17 min 8.1 mi
MPA / Marcy Park Apartments is 8.1 miles and a 17 minute drive from Fort Snelling Military Reservation.


Reviews for MPA / Marcy Park Apartments

4.6
Renter Rating
5 Stars
7
4 Stars
5
3 Stars
0
2 Stars
0
1 Star
0
Share details of your own experience with this property
Renter Reviews 12 Reviews
 
  • Most Recent
  • Most Helpful
  • Rating Low-High
  • Rating High-Low
Submitted by a verified resident of the apartment community. Participating residents may receive reward points in exchange for posting a review during their lease term, regardless of the nature of the review. Delete

Property Manager Responded:

Property Manager Responded

Show full review Show less
Was this helpful? Vote review helpful Thanks for your feedback!
Flag Review
  1. ...
  2. ...

MPA / Marcy Park Apartments Photos

  • MPA / Marcy Park Apartments

  • Lobby

Models

  • 1 Bedroom

  • 1 Bedroom

  • 1 Bedroom

  • 2 Bedrooms

  • 2 Bedrooms

  • 2 Bedrooms

Nearby Apartments

Within 50 Miles of MPA / Marcy Park Apartments

  • The Station at Malcolm Yards

    485 Malcolm Ave SE

    Minneapolis, MN 55414

    $1,617 - $2,429 Total Monthly Price

    1-2 Br 1.6 mi

  • Lake Street Dwelling

    410-510 W Lake St

    Minneapolis, MN 55408

    $1,210 - $1,735 Total Monthly Price

    1-2 Br 12 Month Lease 3.5 mi

  • Lago Apartments

    500 W Lake St

    Minneapolis, MN 55408

    $1,403 - $2,159 Total Monthly Price

    1-2 Br 3.5 mi

  • The Eloise Apartments

    2850 N Wayzata Blvd

    Minneapolis, MN 55405

    $2,124 Total Monthly Price

    1 Br 4.1 mi

  • Snelling Yards

    3501 44th Ave S

    Minneapolis, MN 55406

    $1,437 - $2,499 Total Monthly Price

    2-3 Br 4.5 mi

  • Ride Apartments

    2550 Rice St

    Saint Paul, MN 55113

    $1,415 - $1,707 Total Monthly Price

    1-2 Br 12 Month Lease 6.8 mi

Frequently Asked Questions
Does MPA / Marcy Park Apartments have in-unit laundry?

While MPA / Marcy Park Apartments does not provide in‑unit laundry, on‑site laundry facilities are available for shared resident use.

What utilities are included in rent at MPA / Marcy Park Apartments?

Utilities are not included in rent. Residents should plan to set up and pay for all services separately.

Is parking available at MPA / Marcy Park Apartments?

Parking is available at MPA / Marcy Park Apartments. Fees may apply depending on the type of parking offered. Contact this property for details.

Which floor plans are available, and what are the price ranges?

MPA / Marcy Park Apartments has one to four-bedrooms with rent ranges from $1,304/mo. to $2,805/mo.

Is MPA / Marcy Park Apartments pet-friendly?

Yes, MPA / Marcy Park Apartments welcomes pets. Breed restrictions, weight limits, and additional fees may apply. View this property's pet policy.

How much income do I need to rent at MPA / Marcy Park Apartments?

A good rule of thumb is to spend no more than 30% of your gross income on rent. Based on the lowest available rent of $1,304 for a one-bedroom, you would need to earn about $52,160 per year to qualify. Want to double-check your budget? Calculate how much rent you can afford with our Rent Affordability Calculator.

Does MPA / Marcy Park Apartments have move-in specials?

MPA / Marcy Park Apartments is offering 1 Month Free for eligible applicants, with rental rates starting at $1,304.

Does MPA / Marcy Park Apartments offer Matterport 3D tours?

Yes! MPA / Marcy Park Apartments offers 6 Matterport 3D Tours. Explore different floor plans and see unit level details, all without leaving home.
Back To Top
Send a Message
Contact Property
enter move in date in the format: 2 digit month / 2 digit day / 4 digit year

I would like to...

Send Message

Submitting Request

Send a Message
Contact Property

Thank you! Your email has been sent.

Error

Report an Issue Print Get Directions
Try These Popular Nearby Searches

Cities

  • Lauderdale Rentals
  • Falcon Heights Rentals
  • Saint Anthony Rentals
  • Golden Valley Rentals
  • Robbinsdale Rentals

Search by Bedrooms

  • Studio Apartments in Minneapolis
  • 1 Bedroom Apartments in Minneapolis
  • 2 Bedroom Apartments in Minneapolis
  • 3 Bedroom Apartments in Minneapolis
  • Rooms for Rent in Minneapolis

Other Rental Types

  • Minneapolis Lofts for Rent
  • Minneapolis Houses for Rent
  • Minneapolis Condos for Rent
  • Minneapolis Townhomes for Rent
  • Private Landlord Rentals Minneapolis
  • Minneapolis Duplex Rentals
  • 55414 Houses for Rent
  • 55414 Condos for Rent
  • 55414 Townhomes for Rent

Stay on Budget

  • Minneapolis Apartments Under $500
  • Minneapolis Apartments Under $600
  • Minneapolis Apartments Under $900
  • Minneapolis Apartments Under $1,000
  • Minneapolis Apartments Under $1,100
  • Minneapolis Apartments Under $1,300
  • Minneapolis Apartments Under $1,400
  • Minneapolis Apartments Under $2,000

Filter by Popular Amenities

  • Pet Friendly Apartments in Minneapolis
  • Furnished Apartments in Minneapolis
  • Apartments with Washer & Dryer in Minneapolis
  • Wheelchair Accessible Apartments in Minneapolis
  • Apartments with EV Charging in Minneapolis
  • Apartments with Balcony in Minneapolis
  • Apartments with Air Conditioning in Minneapolis
  • Minneapolis Apartments with Pickleball Court
  • Minneapolis Apartments with Virtual Tours
  • Minneapolis Waterfront Apartments

Find Specialty Housing

  • Student Housing in Minneapolis
  • Minneapolis Low Income Housing
  • Senior Housing in Minneapolis
  • Short Term Rentals in Minneapolis
  • Luxury Apartments in Minneapolis
  • Cheap Apartments in Minneapolis
  • Corporate Housing in Minneapolis
  • Move-In Specials in Minneapolis
  • New Apartments in Minneapolis
  • About Us
  • Advertise
  • Legal Notices
  • Privacy Notice
  • Avoid Scams
  • Accessibility
  • Calculate Rent Affordability
  • Renterverse
  • Sitemap
Property Logo
apartments.com
© 2026 CoStar Group, Inc. Equal Housing Opportunity

Equal Housing Opportunity

© 2026 CoStar Group, Inc.

Equal Housing Opportunity

Ready to Apply?

Good News! This rental is accepting applications through Apartments.com. Act now and your $ purchase will include 9 additional FREE application submissions to participating properties.

Or if you already have an account


Required

Required

Valid Email Required

You must acknowledge the disclaimer to continue
Next
Continue

Take me to this property's website
Schedule Tour
Interested in this property? Schedule a tour today.
Rate & Review MPA / Marcy Park Apartments
Please select a rating
50 character minimum
By clicking submit, I agree to the Apartments.com Terms of Service and the Ratings & Reviews Terms of Use.

What Are Walk Score®, Transit Score®, and Bike Score® Ratings?

Walk Score® measures the walkability of any address. Transit Score® measures access to public transit. Bike Score® measures the bikeability of any address.

Learn How It Works

What is a Sound Score Rating?

A Sound Score Rating aggregates noise caused by vehicle traffic, airplane traffic and local sources.

Learn How It Works

Share This Listing
Listing Image

1015 8th St

Minneapolis, MN 55414

Email

Link Copied

(763) 363-4067
Get Directions
Schools Restaurants Groceries Coffee Banks Shops Fitness