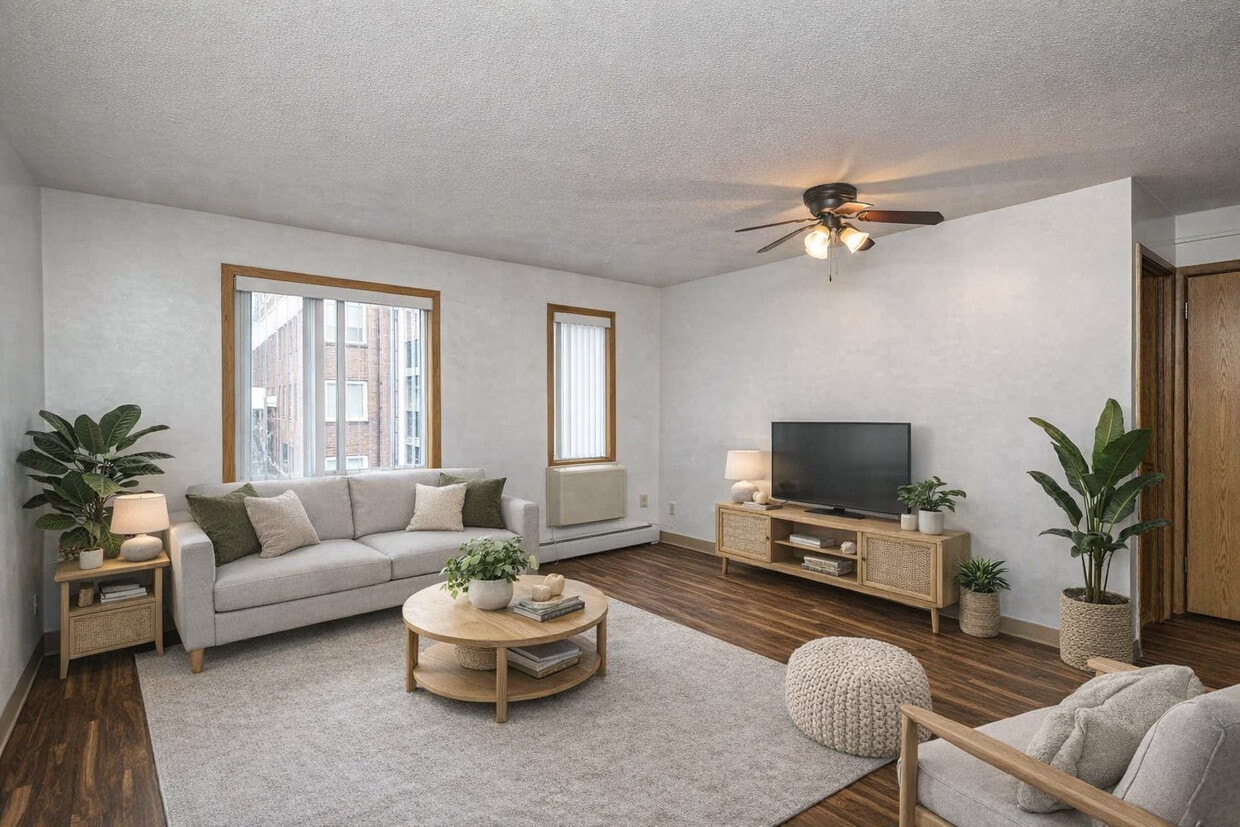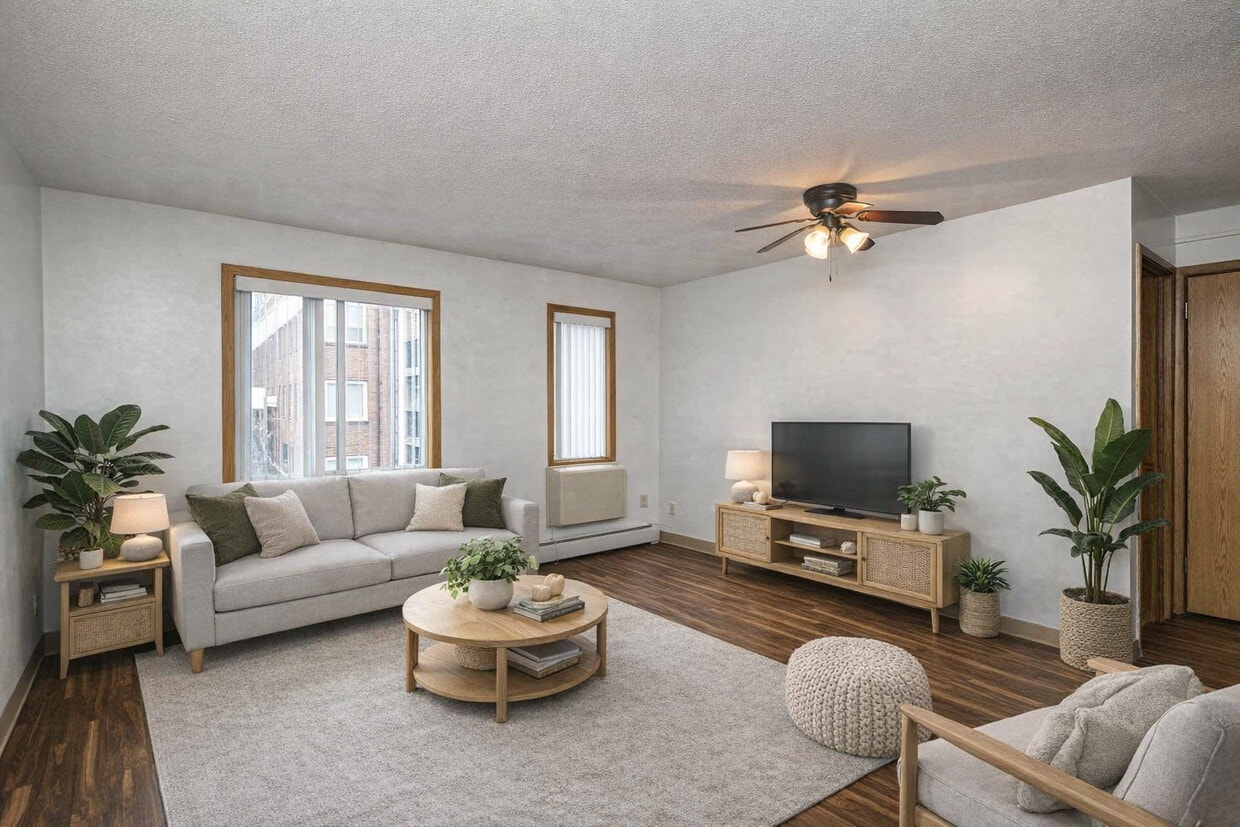
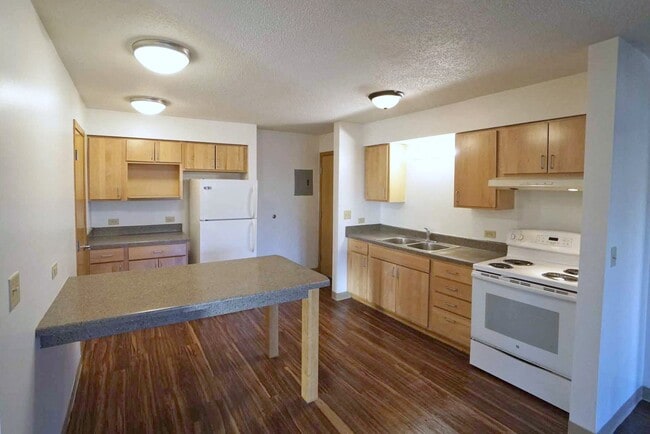
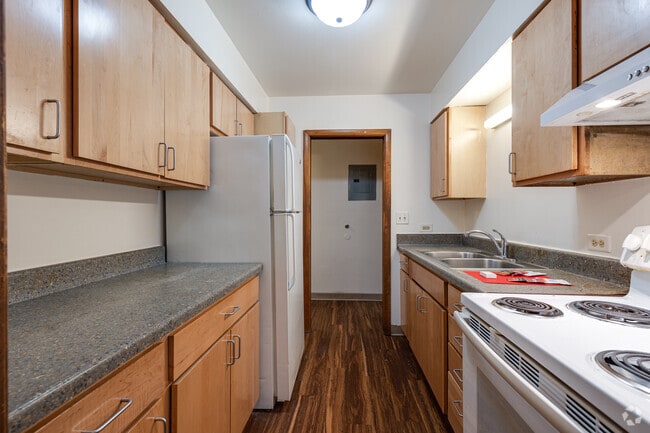

This single-floor unit presents a practical and well-organized layout, as revealed through its floor plan overview. The living area is a notably open space finished with rich, dark hardwood-style flooring that runs throughout the main areas of the unit. Two wood-framed windows along the front wall allow natural light to filter in and provide views of the surrounding neighborhood. A baseboard heating unit runs beneath the windows, ensuring efficient climate control. The textured ceiling adds a classic residential character to the space. The galley-style kitchen is efficiently arranged with light wood cabinetry lining both sides, offering generous upper and lower storage. Granite-look laminate countertops accompany a stainless steel double-basin sink, and white appliances including a coil-top electric range and a full-sized refrigerator complete the functional setup. A flush-mount ceiling light provides focused illumination. The bedrooms are carpeted in neutral tones and each features wood-framed windows with outdoor views of greenery and surrounding buildings. Baseboard heaters are present in each room, maintaining consistent comfort. Additional rooms with hardwood-style flooring and individual windows provide versatile living or flex space. The overall ambiance is clean, neutral, and functional throughout.
| 1 | $52,200 |
| 2 | $59,640 |
| 3 | $76,080 |
| 4 | $74,520 |
| 5 | $80,520 |
| 6 | $86,460 |