This single-floor communal amenity space offers a well-appointed and inviting environment designed for both relaxation and social engagement. The main lounge area serves as the heart of the floor, furnished with plush blue velvet swivel chairs, a rich cognac leather sofa, and an assortment of wood accent tables arranged atop a patterned, geometric carpet. Recessed lighting throughout keeps the space bright and welcoming, complemented by large windows dressed in sheer white curtains and roller shades that allow ample natural light to filter in. A built-in floor-to-ceiling dark bookshelf unit serves as a striking architectural focal point, filled with books and decorative objects. Adjacent seating alcoves provide quieter spots for reading or conversation, while a dedicated game room features a large hexagonal card table, surrounding upholstered seating, and a wall-mounted television set against a bold geometric-tiled accent wall with under-cabinet storage. A separate dining area with hardwood-style flooring accommodates group gatherings, visible through a connecting doorway. Wide corridors with patterned carpet and dark metal railings connect the various zones, offering glimpses into additional rooms. Curated artwork adorns the walls throughout, lending a polished, residential feel to this thoughtfully crafted communal space.
Mera Rhodes Ranch 55+ Active Adult
9170 W Oquendo Rd,
Las Vegas,
NV
89148
-
Monthly Rent
$1,549 - $3,049
Plus Fees
-
Bedrooms
1 - 2 bd
-
Bathrooms
1 - 2 ba
-
Square Feet
615 - 1,341 sq ft

Highlights
- Media Center/Movie Theatre
- Pool
- Walk-In Closets
- Deck
- Planned Social Activities
- Controlled Access
- Sundeck
- Gated
- Picnic Area
Pricing & Floor Plans
-
Unit 224price $1,549square feet 615availibility Now
-
Unit 426price $1,574square feet 615availibility Oct 31
-
Unit 230price $1,595square feet 678availibility Now
-
Unit 249price $1,595square feet 678availibility Now
-
Unit 229price $1,620square feet 678availibility Now
-
Unit 242price $2,079square feet 893availibility Sep 29
-
Unit 143price $1,681square feet 667availibility Oct 8
-
Unit 246price $2,039square feet 917availibility Now
-
Unit 444price $2,799square feet 1,285availibility Now
-
Unit 340price $2,229square feet 993availibility Oct 10
-
Unit 210price $2,949square feet 1,341availibility Oct 24
-
Unit 110price $3,049square feet 1,341availibility Jan 4, 2027
-
Unit 224price $1,549square feet 615availibility Now
-
Unit 426price $1,574square feet 615availibility Oct 31
-
Unit 230price $1,595square feet 678availibility Now
-
Unit 249price $1,595square feet 678availibility Now
-
Unit 229price $1,620square feet 678availibility Now
-
Unit 242price $2,079square feet 893availibility Sep 29
-
Unit 143price $1,681square feet 667availibility Oct 8
-
Unit 246price $2,039square feet 917availibility Now
-
Unit 444price $2,799square feet 1,285availibility Now
-
Unit 340price $2,229square feet 993availibility Oct 10
-
Unit 210price $2,949square feet 1,341availibility Oct 24
-
Unit 110price $3,049square feet 1,341availibility Jan 4, 2027
Fees and Policies
The fees listed below are community-provided and may exclude utilities or add-ons. All payments are made directly to the property and are non-refundable unless otherwise specified.
-
Dogs
-
Dog DepositMax of 2. Charged per pet.$250
-
Dog FeeMax of 2. Charged per pet.$250
-
Dog RentCharged per pet.$10 / mo
Restrictions:NoneRead More Read LessComments -
-
Cats
-
Cat DepositMax of 2. Charged per pet.$250
-
Cat FeeMax of 2. Charged per pet.$250
-
Cat RentCharged per pet.$10 / mo
Restrictions:Comments -
-
Carport
-
Parking FeeCharged per vehicle.$45 - $60 / mo
-
-
Additional Parking Options
-
Other
-
Property Fee Disclaimer: Based on community-supplied data and independent market research. Subject to change without notice. May exclude fees for mandatory or optional services and usage-based utilities.
Details
Lease Options
-
13 - 15 Month Leases
Property Information
-
Built in 2021
-
173 units/4 stories
Specialty Housing Details
-
This property is intended and operated for occupancy by persons 55 years of age or older.
Matterport 3D Tours
Select a unit to view pricing & availability
 Matterport 3D Tour

About Mera Rhodes Ranch 55+ Active Adult
Mera Rhodes Ranch is a resort-style, 55+ active adult community in Las Vegas, Nevada. This brand new community brings a maintenance-free lifestyle opportunity for those who are ready to live actively and without the everyday stresses of owning a home. Every corner of Mera, from the luxurious apartment home interiors to the vibrant community event spaces, was designed to foster comfort, convenience, and connection for every resident. Attend daily social events, reinvigorate in stylish surroundings, or discover shopping and entertainment near Mera Rhodes Ranch and the larger Vegas area. No matter what you love, Mera empowers you to pursue it -- while we worry about the rest.
Mera Rhodes Ranch 55+ Active Adult is an apartment community located in Clark County and the 89148 ZIP Code. This area is served by the Clark County School District attendance zone.
Unique Features
- 12,000 Sq. Ft Clubhouse
- 24-hour Wellness & Fitness Studios
- 9' Ceilings
- Air Conditioner
- BBQ/Picnic Area
- Bike Racks
- Bocce Court
- Cable Ready
- Carport
- Community Garden With Raised Garden Beds
- Courtyard
- Courtyard Firepit
- Craft Room
- Dishwasher
- Event Lawn
- Garden Tubs*
- Large Closets
- Manicured Courtyard
- Media Room
- Outdoor Bike Rack Storage
- Outdoor Covered Patio
- Outdoor Kitchen And Grilling Stations
- Patio/Balcony
- Pet Friendly
- Pickle Ball Court
- Private Terraces/balconies
- Private Yards With Direct Gate Access*
- Quiet Lounge & Library
- Resort-style Pool With Sun Deck
- Social Events Calendar
- Walk In Showers*
- Washer/Dryer
- Weekly Fitness Classes
- Wheelchair Access
Community Amenities
Pool
Fitness Center
Elevator
Clubhouse
- Package Service
- Controlled Access
- Maintenance on site
- Property Manager on Site
- Planned Social Activities
- Elevator
- Business Center
- Clubhouse
- Lounge
- Multi Use Room
- Fitness Center
- Pool
- Gameroom
- Media Center/Movie Theatre
- Gated
- Sundeck
- Courtyard
- Grill
- Picnic Area
Apartment Features
Washer/Dryer
Air Conditioning
Dishwasher
High Speed Internet Access
Walk-In Closets
Granite Countertops
Microwave
Refrigerator
Indoor Features
- High Speed Internet Access
- Washer/Dryer
- Air Conditioning
- Ceiling Fans
- Smoke Free
- Cable Ready
- Tub/Shower
- Wheelchair Accessible (Rooms)
Kitchen Features & Appliances
- Dishwasher
- Disposal
- Granite Countertops
- Stainless Steel Appliances
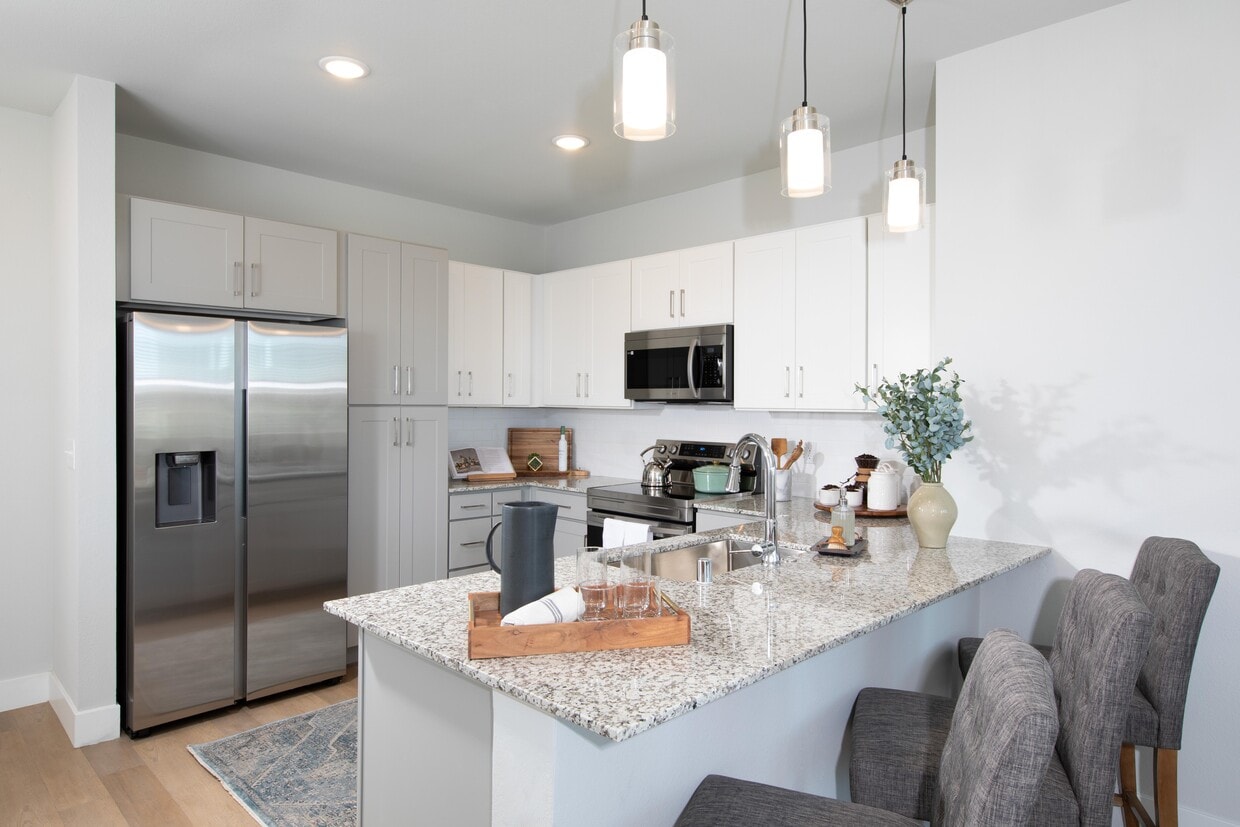


- Kitchen
- Microwave
- Oven
- Range
- Refrigerator
Model Details
- Carpet
- Vinyl Flooring
- Walk-In Closets
- Balcony
- Patio
- Deck
- Lawn
Just two miles west of the famous Las Vegas Strip, Spring Valley is a mostly residential neighborhood containing strip malls and wide roads that connect suburban Las Vegas to the Strip.
Renting in Spring Valley affords you the opportunity to practice your golf swing at Spanish Trail Country Club, make a splash at Wet 'n' Wild Las Vegas, perform an ollie at Desert Breeze Skate Park, skate at the Las Vegas Ice Center, score deals at Rainbow Springs Shopping Center, and taste the delicious offerings at Pier 215. Red Rock Canyon National Conservation Area is nearby Spring Valley, presenting a variety of trails and scenic views.
Convenient to the 215 and I-15 as well as McCarran International Airport, commuting and traveling from Spring Valley is a breeze.
Learn more about living in Spring ValleyCompare neighborhood and city base rent averages by bedroom.
| Spring Valley | Las Vegas, NV | |
|---|---|---|
| Studio | $1,445 | $982 |
| 1 Bedroom | $1,470 | $1,254 |
| 2 Bedrooms | $1,697 | $1,524 |
| 3 Bedrooms | $2,095 | $1,868 |
- Package Service
- Controlled Access
- Maintenance on site
- Property Manager on Site
- Planned Social Activities
- Elevator
- Business Center
- Clubhouse
- Lounge
- Multi Use Room
- Gated
- Sundeck
- Courtyard
- Grill
- Picnic Area
- Fitness Center
- Pool
- Gameroom
- Media Center/Movie Theatre
- 12,000 Sq. Ft Clubhouse
- 24-hour Wellness & Fitness Studios
- 9' Ceilings
- Air Conditioner
- BBQ/Picnic Area
- Bike Racks
- Bocce Court
- Cable Ready
- Carport
- Community Garden With Raised Garden Beds
- Courtyard
- Courtyard Firepit
- Craft Room
- Dishwasher
- Event Lawn
- Garden Tubs*
- Large Closets
- Manicured Courtyard
- Media Room
- Outdoor Bike Rack Storage
- Outdoor Covered Patio
- Outdoor Kitchen And Grilling Stations
- Patio/Balcony
- Pet Friendly
- Pickle Ball Court
- Private Terraces/balconies
- Private Yards With Direct Gate Access*
- Quiet Lounge & Library
- Resort-style Pool With Sun Deck
- Social Events Calendar
- Walk In Showers*
- Washer/Dryer
- Weekly Fitness Classes
- Wheelchair Access
- High Speed Internet Access
- Washer/Dryer
- Air Conditioning
- Ceiling Fans
- Smoke Free
- Cable Ready
- Tub/Shower
- Wheelchair Accessible (Rooms)
- Dishwasher
- Disposal
- Granite Countertops
- Stainless Steel Appliances
- Kitchen
- Microwave
- Oven
- Range
- Refrigerator
- Carpet
- Vinyl Flooring
- Walk-In Closets
- Balcony
- Patio
- Deck
- Lawn
| Monday | 9:30am - 5pm |
|---|---|
| Tuesday | 9:30am - 5pm |
| Wednesday | 9:30am - 5pm |
| Thursday | 9:30am - 5pm |
| Friday | 9:30am - 5pm |
| Saturday | 10am - 5pm |
| Sunday | Closed |
| Colleges & Universities | Distance | ||
|---|---|---|---|
| Colleges & Universities | Distance | ||
| Drive: | 17 min | 9.1 mi | |
| Drive: | 18 min | 12.4 mi | |
| Drive: | 22 min | 13.0 mi | |
| Drive: | 21 min | 14.3 mi |


 The GreatSchools Rating helps parents compare schools within a state based on a variety of school quality indicators and provides a helpful picture of how effectively each school serves all of its students. Ratings are on a scale of 1 (below average) to 10 (above average) and can include test scores, college readiness, academic progress, advanced courses, equity, discipline and attendance data. We also advise parents to visit schools, consider other information on school performance and programs, and consider family needs as part of the school selection process.
View GreatSchools Rating Methodology
Data provided by GreatSchools.org © 2026. All rights reserved.
Transportation options available in Las Vegas include Mgm Grand Station, located 9.0 miles from Mera Rhodes Ranch 55+ Active Adult. Mera Rhodes Ranch 55+ Active Adult is near Harry Reid International, located 11.1 miles or 16 minutes away, and Boulder City Municipal, located 30.7 miles or 41 minutes away.
| Transit / Subway | Distance | ||
|---|---|---|---|
| Transit / Subway | Distance | ||
|
|
Drive: | 17 min | 9.0 mi |
|
|
Drive: | 18 min | 9.6 mi |
|
|
Drive: | 18 min | 9.9 mi |
|
|
Drive: | 19 min | 10.2 mi |
|
|
Drive: | 20 min | 11.7 mi |
| Airports | Distance | ||
|---|---|---|---|
| Airports | Distance | ||
|
Harry Reid International
|
Drive: | 16 min | 11.1 mi |
|
Boulder City Municipal
|
Drive: | 41 min | 30.7 mi |
Scores provided by
 What do Walkability, Transit, Drivability, and Bikeability mean?
Walkability measures the walking distance to day-to-day needs.
Transit measures access to public transportation.
Drivability measures congestion, parking availability, and access to major roads.
Bikeability measures the suitability for cycling.
How It Works
What do Walkability, Transit, Drivability, and Bikeability mean?
Walkability measures the walking distance to day-to-day needs.
Transit measures access to public transportation.
Drivability measures congestion, parking availability, and access to major roads.
Bikeability measures the suitability for cycling.
How It Works
Traffic
BusyAirport
CalmBusinesses
CalmScores provided by
HowLoud What is a Sound Score Rating? A Sound Score Rating aggregates noise caused by vehicle traffic, airplane traffic and local sources. How It WorksTime and distance from Mera Rhodes Ranch 55+ Active Adult.
| Shopping Centers | Distance | ||
|---|---|---|---|
| Shopping Centers | Distance | ||
| Walk: | 8 min | 0.4 mi | |
| Walk: | 9 min | 0.5 mi | |
| Walk: | 10 min | 0.5 mi |
| Parks and Recreation | Distance | ||
|---|---|---|---|
| Parks and Recreation | Distance | ||
|
Shark Reef at Mandalay Bay
|
Drive: | 16 min | 7.9 mi |
|
Springs Preserve
|
Drive: | 22 min | 12.4 mi |
|
UNLV Arboretum
|
Drive: | 18 min | 13.0 mi |
|
Red Rock Canyon National Conservation Area
|
Drive: | 21 min | 13.4 mi |
|
Spring Mountain Ranch State Park
|
Drive: | 26 min | 15.0 mi |
| Hospitals | Distance | ||
|---|---|---|---|
| Hospitals | Distance | ||
| Drive: | 3 min | 1.4 mi | |
| Drive: | 4 min | 2.2 mi | |
| Drive: | 5 min | 2.8 mi |
| Military Bases | Distance | ||
|---|---|---|---|
| Military Bases | Distance | ||
| Drive: | 44 min | 26.6 mi |
Mera Rhodes Ranch 55+ Active Adult Photos
-
Mera Rhodes Ranch 55+ Active Adult
-
Quiet Lounge and Library
-
1 BR, 1 BA (Cobalt) - 678 SF
-
1 BR, 1 BA (Cobalt) - 678 SF
-
1 BR, 1 BA (Cobalt) - 678 SF
-
1 BR, 1 BA (Cobalt) - 678 SF
-
1 BR, 1 BA (Cobalt) - 678 SF
-
2 BR, 2 BA (Lagoon) - 917 SF
-
2 BR, 2 BA (Lagoon) - 917 SF
Models
-
1 Bedroom
-
1 Bedroom
-
1 Bedroom
-
1 Bedroom
-
2 Bedrooms
-
2 Bedrooms
Nearby Apartments
Within 50 Miles of Mera Rhodes Ranch 55+ Active Adult
This property has units with in‑unit washers and dryers, making laundry day simple for residents.
Utilities are not included in rent. Residents should plan to set up and pay for all services separately.
Parking is available at this property. Fees may apply depending on the type of parking offered. Contact this property for details.
This property has one to two-bedrooms with rent ranges from $1,549/mo. to $3,049/mo.
Yes, this property welcomes pets. Breed restrictions, weight limits, and additional fees may apply. View this property's pet policy.
A good rule of thumb is to spend no more than 30% of your gross income on rent. Based on the lowest available rent of $1,549 for a one-bedroom, you would need to earn about $61,960 per year to qualify. Want to double-check your budget? Calculate how much rent you can afford with our Rent Affordability Calculator.
This property is offering 2 Months Free for eligible applicants, with rental rates starting at $1,549.
Yes! This property offers 2 Matterport 3D Tours. Explore different floor plans and see unit level details, all without leaving home.
9170 W Oquendo Rd
Las Vegas, NV 89148