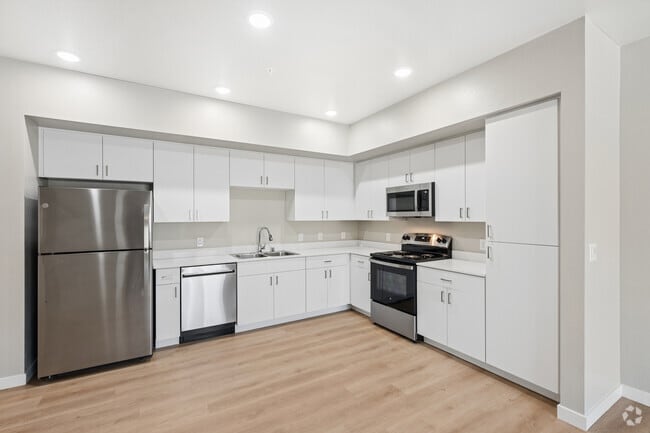
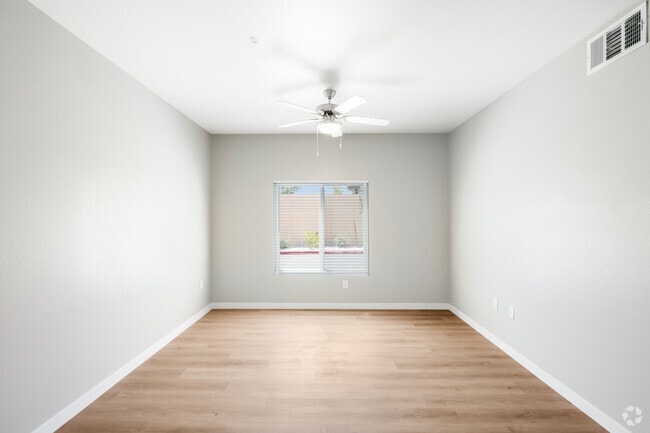
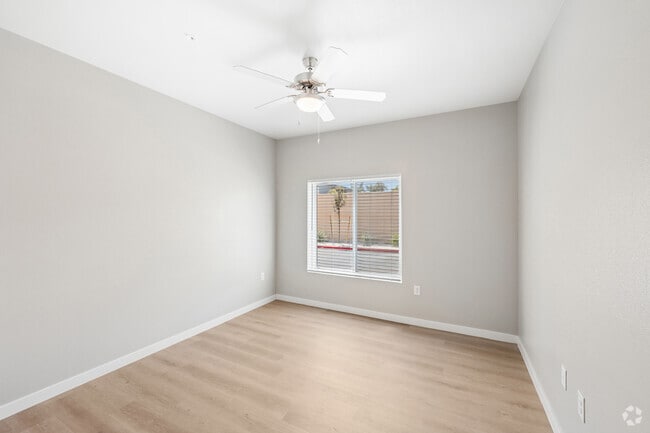
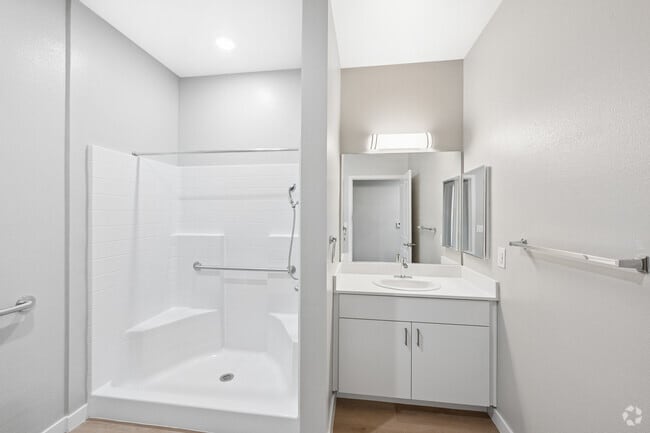
Located at 651 McKnight St in Las Vegas, NV, this single-story 2-bedroom, 1-bathroom unit offers a well-designed, functional layout with a clean, modern aesthetic. Light wood-style flooring runs throughout the entire space, creating a cohesive and contemporary feel. The open kitchen is a standout feature, equipped with a full suite of stainless steel appliances — including a refrigerator, range, over-the-range microwave, and dishwasher — paired with crisp white cabinetry that extends to the ceiling for ample storage, and light countertops illuminated by recessed ceiling lights. The living area flows naturally from the kitchen, offering an open and versatile space. Both bedrooms are comfortably sized, featuring neutral warm-toned walls, ceiling fans, and windows fitted with blinds that bring in natural light. The primary bedroom includes a sliding double-door closet for generous storage. A second bedroom provides equally functional space with clean, light-filled interiors. The bathroom is thoughtfully appointed with accessibility features, including grab bars near the toilet and an open walk-in shower with built-in shelving. The vanity offers additional storage and counter space. Throughout, the unit presents a bright, move-in-ready interior with a consistent neutral palette, clean lines, and practical finishes suited for comfortable everyday living in Las Vegas.
McKnight Senior Village IV
731 Effinger St,
Las Vegas,
NV
89101
Leasing Office:
651 McKnight St, Las Vegas, NV 89101

-
Total Monthly Price
$791 - $1,425
12 Month Lease
-
Bedrooms
1 - 2 bd
-
Bathrooms
1 ba
-
Square Feet
571 - 948 sq ft
Highlights
- Media Center/Movie Theatre
- High Ceilings
- Pool
- Walk-In Closets
- Planned Social Activities
- Spa
- Pet Play Area
- Controlled Access
- Gated
Pricing & Floor Plans
Fees and Policies
The fees listed below are community-provided and may exclude utilities or add-ons. All payments are made directly to the property and are non-refundable unless otherwise specified.
-
One-Time Basics
-
Due at Application
-
Application Fee Per ApplicantCharged per unit.$40
-
-
Due at Move-In
-
Security Deposit - RefundableOAC Charged per unit.$500
-
-
Due at Application
Property Fee Disclaimer: Based on community-supplied data and independent market research. Subject to change without notice. May exclude fees for mandatory or optional services and usage-based utilities.
Details
Utilities Included
-
Gas
-
Water
-
Electricity
-
Heat
-
Trash Removal
-
Sewer
-
Cable
-
Air Conditioning
-
Internet
Lease Options
-
12 mo
Property Information
-
Built in 2026
-
60 units/4 stories
Specialty Housing Details
-
This property is intended and operated for occupancy by persons 55 years of age or older.
Matterport 3D Tours
About McKnight Senior Village IV
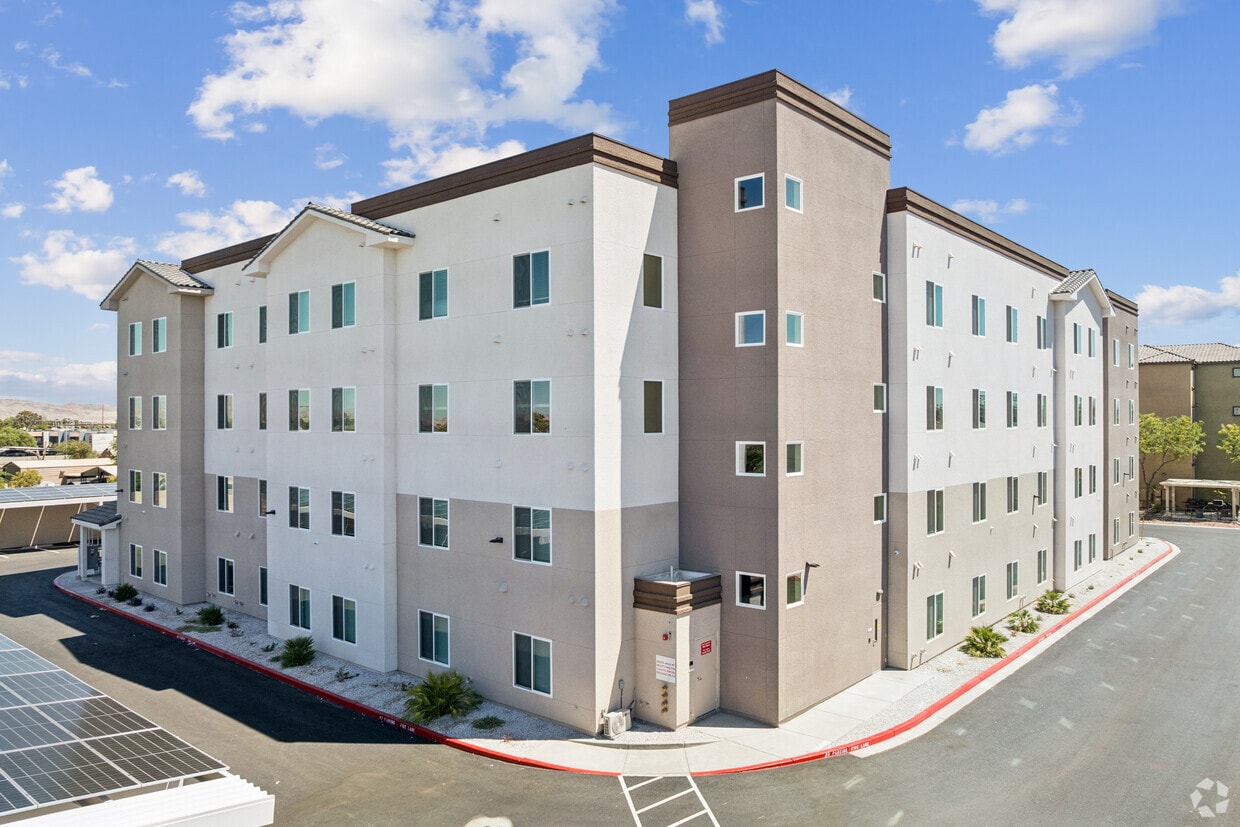
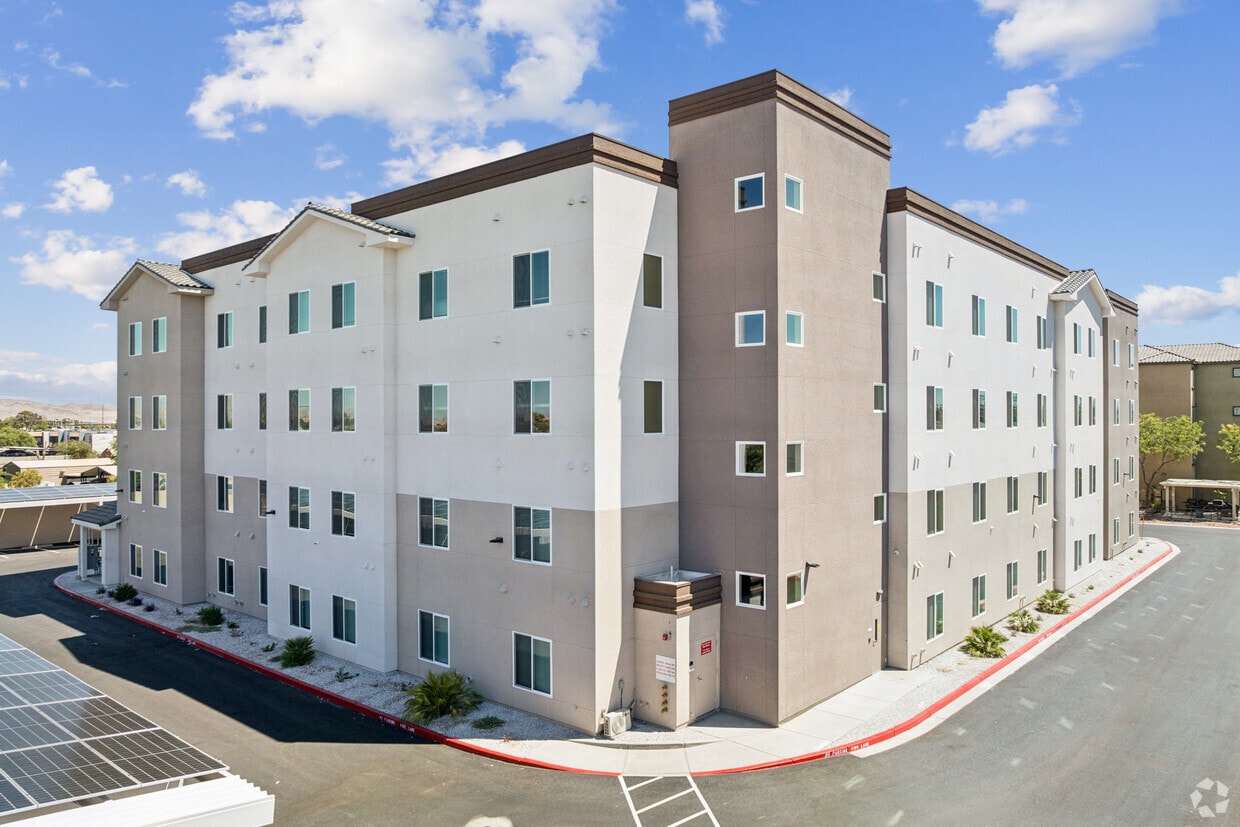
McKnight Senior Village IV is a brand-new, 60-unit affordable housing community designed exclusively for adults 55 years of age and older. This modern, gated community expands the existing McKnight Senior Village campus, creating a vibrant neighborhood of 272 affordable senior apartment homes. There is a clubhouse with resident activities, a sparkling pool and spa, BBQ grilling areas, and a community garden. Resident-provided services such as food pantry, health screenings, and monthly social events. Each thoughtfully designed apartment features high ceilings, contemporary finishes, stainless steel appliances, and washer and dryer hookups, offering residents the comfort and convenience of modern living. The elevator-served building also provides laundry facilities on every floor for added accessibility and ease. Residents enjoy the security of a controlled-access, gated community while benefiting from beautifully designed common areas and convenient access to shopping, healthcare, dining, public transportation, and other essential services. McKnight Senior Village IV is committed to providing high-quality, affordable housing that supports independent living and enhances the quality of life for Southern Nevada seniors.
McKnight Senior Village IV is an apartment community located in Clark County and the 89101 ZIP Code. This area is served by the Clark County School District attendance zone.
Unique Features
- Dr. Visits
- Employment Counseling
- Free Delivery Of Healthy Foods
- Health Screenings
- Social And Educational Activities
Contact
Community Amenities
Pool
Fitness Center
Laundry Facilities
Elevator
Clubhouse
Controlled Access
Business Center
Grill
Property Services
- Laundry Facilities
- Controlled Access
- Property Manager on Site
- 24 Hour Access
- Laundry Service
- Grocery Service
- Planned Social Activities
- Pet Play Area
- Public Transportation
- Wheelchair Accessible
Shared Community
- Elevator
- Business Center
- Clubhouse
- Multi Use Room
Fitness & Recreation
- Fitness Center
- Spa
- Pool
- Gameroom
- Media Center/Movie Theatre
Outdoor Features
- Gated
- Grill
Apartment Features
Air Conditioning
Dishwasher
Washer/Dryer Hookup
High Speed Internet Access
Walk-In Closets
Microwave
Refrigerator
Disposal
Indoor Features
- High Speed Internet Access
- Washer/Dryer Hookup
- Air Conditioning
- Heating
- Ceiling Fans
- Smoke Free
- Cable Ready
- Handrails
- Wheelchair Accessible (Rooms)
Kitchen Features & Appliances
- Dishwasher
- Disposal
- Ice Maker
- Stainless Steel Appliances
- Pantry
- Kitchen
- Microwave
- Oven
- Range
- Refrigerator
- Freezer
- Quartz Countertops
Model Details
- Vinyl Flooring
- High Ceilings
- Walk-In Closets
- Double Pane Windows
- Window Coverings
- Balcony
- Patio
Income Restrictions
How To Qualify
Tucked away from the Las Vegas Strip, the neighborhood of East Las Vegas is brimming with modern amenities. Along East Bonanza Road you’ll discover a plethora of comforts, from restaurants to shopping malls and neighborhood markets.
Gary Reese Park is a local green space that’s accessible to East Las Vegas apartments. Families come here and gather for baseball games, bocce ball, and for picnic lunches by the playground. Commuting is a breeze from the east side of Las Vegas since you’re just minutes from Interstate 515. Area renters love the ease of the suburbs as well as the proximity to the Las Vegas Natural History Museum.
Learn more about living in East Las VegasCompare neighborhood and city base rent averages by bedroom.
| East Las Vegas | Las Vegas, NV | |
|---|---|---|
| Studio | $747 | $974 |
| 1 Bedroom | $1,060 | $1,253 |
| 2 Bedrooms | $1,280 | $1,520 |
| 3 Bedrooms | $1,668 | $1,864 |
- Laundry Facilities
- Controlled Access
- Property Manager on Site
- 24 Hour Access
- Laundry Service
- Grocery Service
- Planned Social Activities
- Pet Play Area
- Public Transportation
- Wheelchair Accessible
- Elevator
- Business Center
- Clubhouse
- Multi Use Room
- Gated
- Grill
- Fitness Center
- Spa
- Pool
- Gameroom
- Media Center/Movie Theatre
- Dr. Visits
- Employment Counseling
- Free Delivery Of Healthy Foods
- Health Screenings
- Social And Educational Activities
- High Speed Internet Access
- Washer/Dryer Hookup
- Air Conditioning
- Heating
- Ceiling Fans
- Smoke Free
- Cable Ready
- Handrails
- Wheelchair Accessible (Rooms)
- Dishwasher
- Disposal
- Ice Maker
- Stainless Steel Appliances
- Pantry
- Kitchen
- Microwave
- Oven
- Range
- Refrigerator
- Freezer
- Quartz Countertops
- Vinyl Flooring
- High Ceilings
- Walk-In Closets
- Double Pane Windows
- Window Coverings
- Balcony
- Patio
| Monday | 8am - 5pm |
|---|---|
| Tuesday | 8am - 5pm |
| Wednesday | 8am - 5pm |
| Thursday | 8am - 5pm |
| Friday | 8am - 5pm |
| Saturday | Closed |
| Sunday | Closed |
| Colleges & Universities | Distance | ||
|---|---|---|---|
| Colleges & Universities | Distance | ||
| Drive: | 9 min | 4.4 mi | |
| Drive: | 7 min | 4.4 mi | |
| Drive: | 14 min | 7.1 mi | |
| Drive: | 14 min | 9.0 mi |


 The GreatSchools Rating helps parents compare schools within a state based on a variety of school quality indicators and provides a helpful picture of how effectively each school serves all of its students. Ratings are on a scale of 1 (below average) to 10 (above average) and can include test scores, college readiness, academic progress, advanced courses, equity, discipline and attendance data. We also advise parents to visit schools, consider other information on school performance and programs, and consider family needs as part of the school selection process.
View GreatSchools Rating Methodology
Data provided by GreatSchools.org © 2026. All rights reserved.
Transportation options available in Las Vegas include Sahara Station, located 4.8 miles from McKnight Senior Village IV. McKnight Senior Village IV is near Harry Reid International, located 8.5 miles or 16 minutes away, and Boulder City Municipal, located 25.1 miles or 33 minutes away.
| Transit / Subway | Distance | ||
|---|---|---|---|
| Transit / Subway | Distance | ||
|
|
Drive: | 9 min | 4.8 mi |
|
|
Drive: | 11 min | 5.2 mi |
|
|
Drive: | 10 min | 5.4 mi |
|
|
Drive: | 13 min | 8.0 mi |
|
|
Drive: | 13 min | 8.6 mi |
| Airports | Distance | ||
|---|---|---|---|
| Airports | Distance | ||
|
Harry Reid International
|
Drive: | 16 min | 8.5 mi |
|
Boulder City Municipal
|
Drive: | 33 min | 25.1 mi |
Scores provided by
 What do Walkability, Transit, Drivability, and Bikeability mean?
Walkability measures the walking distance to day-to-day needs.
Transit measures access to public transportation.
Drivability measures congestion, parking availability, and access to major roads.
Bikeability measures the suitability for cycling.
How It Works
What do Walkability, Transit, Drivability, and Bikeability mean?
Walkability measures the walking distance to day-to-day needs.
Transit measures access to public transportation.
Drivability measures congestion, parking availability, and access to major roads.
Bikeability measures the suitability for cycling.
How It Works
Traffic
BusyAirport
CalmBusinesses
ActiveScores provided by
HowLoud What is a Sound Score Rating? A Sound Score Rating aggregates noise caused by vehicle traffic, airplane traffic and local sources. How It WorksTime and distance from McKnight Senior Village IV.
| Shopping Centers | Distance | ||
|---|---|---|---|
| Shopping Centers | Distance | ||
| Walk: | 4 min | 0.2 mi | |
| Walk: | 6 min | 0.3 mi |
| Parks and Recreation | Distance | ||
|---|---|---|---|
| Parks and Recreation | Distance | ||
|
DISCOVERY Children's Museum
|
Drive: | 4 min | 1.8 mi |
|
Las Vegas Natural History Museum
|
Drive: | 3 min | 1.8 mi |
|
Old Las Vegas Mormon State Historic Park
|
Drive: | 4 min | 1.9 mi |
|
College of Southern Nevada Planetarium
|
Drive: | 8 min | 4.0 mi |
|
Springs Preserve
|
Drive: | 9 min | 5.7 mi |
| Hospitals | Distance | ||
|---|---|---|---|
| Hospitals | Distance | ||
| Drive: | 4 min | 2.2 mi | |
| Drive: | 7 min | 4.3 mi | |
| Drive: | 7 min | 4.4 mi |
| Military Bases | Distance | ||
|---|---|---|---|
| Military Bases | Distance | ||
| Drive: | 22 min | 11.5 mi |
McKnight Senior Village IV Photos
-
McKnight Senior Village IV
-
2BR, 1BA - 850SF
-
2BR, 1BA - 850SF - Kitchen
-
2BR, 1BA - 850SF - Living Room
-
2BR, 1BA - 850SF - Primary Bedroom
-
2BR, 1BA - 850SF - Bathroom
-
2BR, 1BA - 850SF - Second Bedroom
-
1BR, 1BA - 650SF - Kitchen
-
1BR, 1BA - 650SF - Living Room
Models
-
2BR, 1BA - 850SF
-
1BR, 1BA - 650SF
While McKnight Senior Village IV does not provide in‑unit laundry, on‑site laundry facilities are available for shared resident use.
Select utilities are included in rent at McKnight Senior Village IV, including gas, water, electricity, heat, trash removal, sewer, cable, air conditioning, and internet. Residents are responsible for any other utilities not listed.
Contact this property for parking details.
McKnight Senior Village IV has one to two-bedrooms with rent ranges from $791/mo. to $1,425/mo.
Yes, McKnight Senior Village IV welcomes pets. Breed restrictions, weight limits, and additional fees may apply. View this property's pet policy.
A good rule of thumb is to spend no more than 30% of your gross income on rent. Based on the lowest available rent of $791 for a one-bedroom, you would need to earn about $31,640 per year to qualify. Want to double-check your budget? Calculate how much rent you can afford with our Rent Affordability Calculator.
McKnight Senior Village IV is offering Specials for eligible applicants, with rental rates starting at $791.
Yes! McKnight Senior Village IV offers 2 Matterport 3D Tours. Explore different floor plans and see unit level details, all without leaving home.
731 Effinger St
Las Vegas, NV 89101