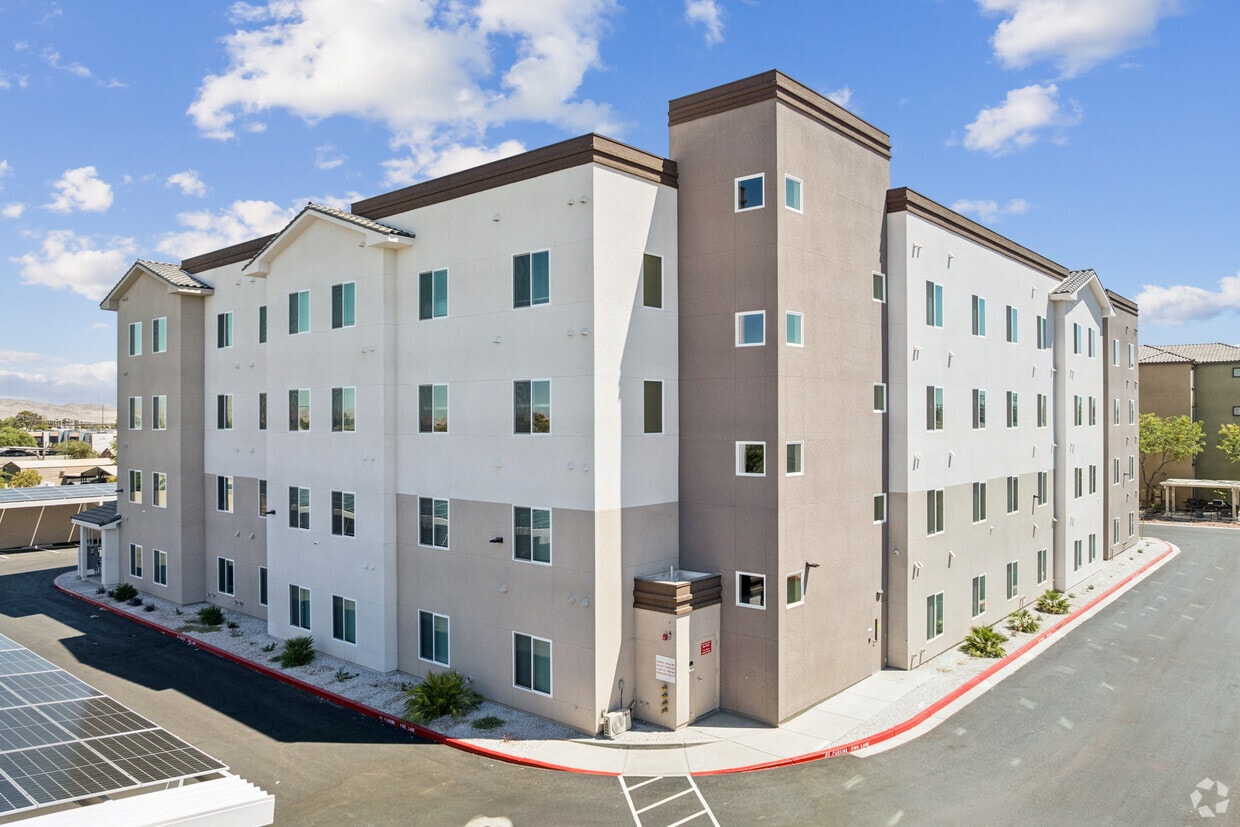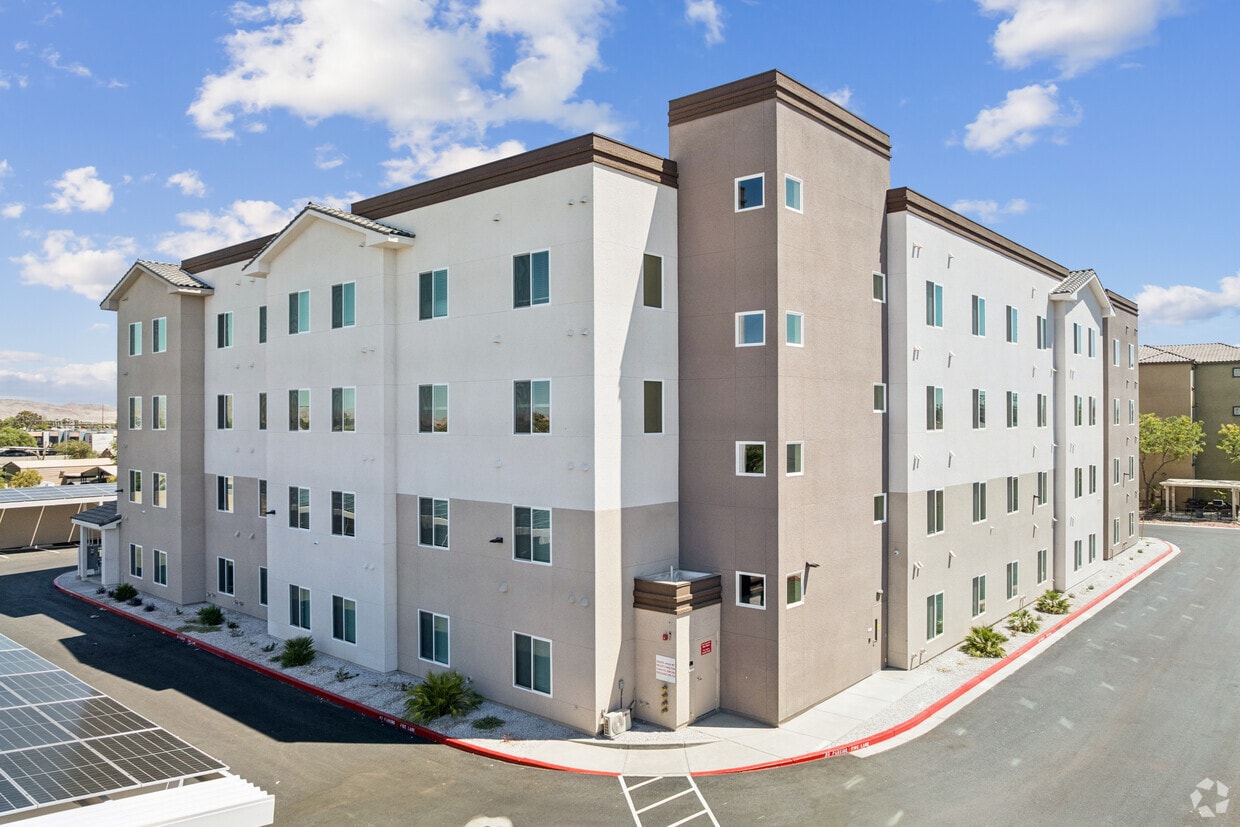
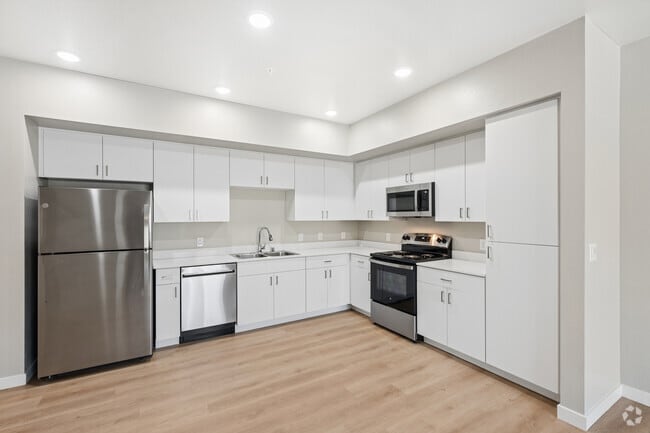
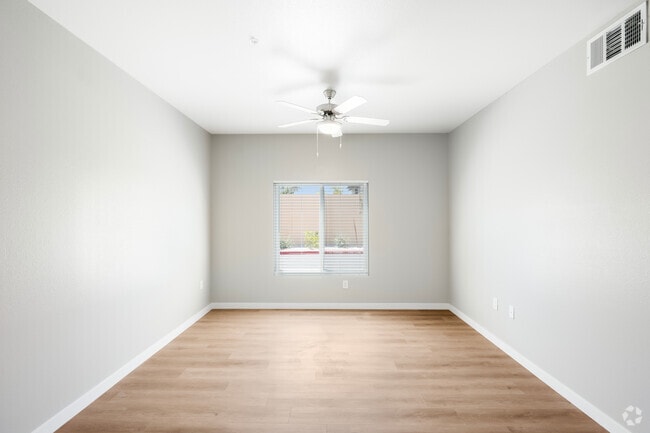
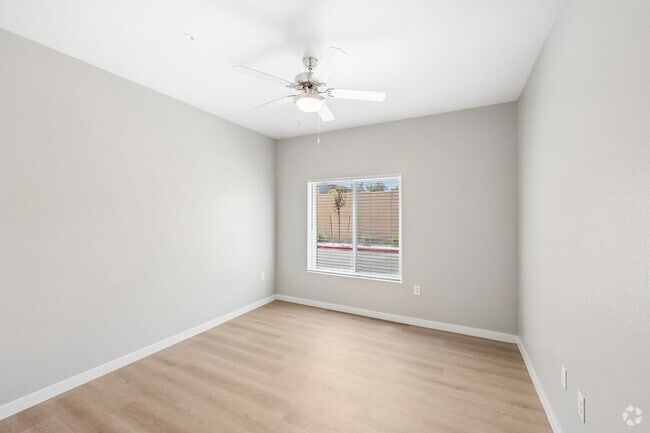
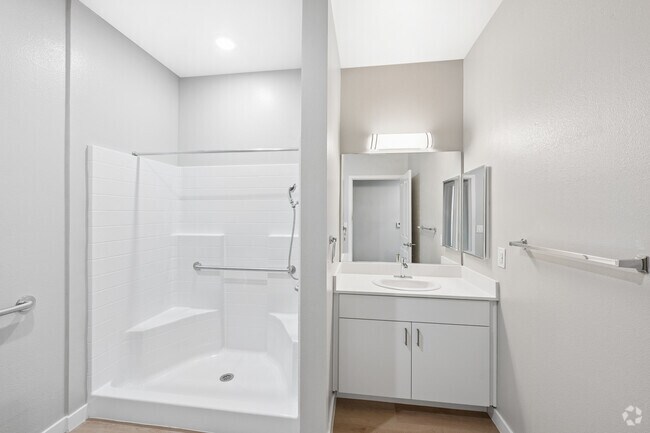

Located at 651 McKnight St in Las Vegas, NV, this single-story 2-bedroom, 1-bathroom unit offers a well-designed, functional layout with a clean, modern aesthetic. Light wood-style flooring runs throughout the entire space, creating a cohesive and contemporary feel. The open kitchen is a standout feature, equipped with a full suite of stainless steel appliances — including a refrigerator, range, over-the-range microwave, and dishwasher — paired with crisp white cabinetry that extends to the ceiling for ample storage, and light countertops illuminated by recessed ceiling lights. The living area flows naturally from the kitchen, offering an open and versatile space. Both bedrooms are comfortably sized, featuring neutral warm-toned walls, ceiling fans, and windows fitted with blinds that bring in natural light. The primary bedroom includes a sliding double-door closet for generous storage. A second bedroom provides equally functional space with clean, light-filled interiors. The bathroom is thoughtfully appointed with accessibility features, including grab bars near the toilet and an open walk-in shower with built-in shelving. The vanity offers additional storage and counter space. Throughout, the unit presents a bright, move-in-ready interior with a consistent neutral palette, clean lines, and practical finishes suited for comfortable everyday living in Las Vegas.
| 1 | $73,900 |
| 2 | $84,400 |
| 3 | $9,500 |
| 4 | $105,500 |
| 5 | $114,000 |
| 6 | $122,333 |