Map
  • Add a Property
  • Renter Tools
    • Favorites
    • Saved Searches
  • Manage Rentals
  • Apartments For Rent
  • Houses For Rent
  • Condos For Rent
  • Townhomes For Rent
  • Help Center
  • Seattle Average Rent
  • Area Guide
  • Rent Calculator
  • Property Management Companies

Language

Apartments.com Logo
Manage Rentals      Sign Up / Sign In
  • Primary Photo - Marq West Seattle
  • Building Photo - Marq West Seattle
    Building Photo - Marq West Seattle
  • Building Photo - Marq West Seattle
    Building Photo - Marq West Seattle
Contact This Property

Language: English

Open 10am - 5pm Today

View All Hours Office Hours Monday - Friday, 10am - 6pm Saturday, 10am - 5pm Sunday, Closed

Marq West Seattle media gallery Unit
call 206-452-4087
Floor Plan View Body
Washington King County Seattle North Delridge

Marq West Seattle

3261 SW Avalon Way, Seattle, WA 98126

4.4
Renter Rating 16 Reviews
Verified Listing CoStar Verified® Listing

This Listing has been verified by CoStar’s listing verification process, which combines internal screening and fraud detection technology. Always beware of scams.

Today
Share Listing
Favorites
206-452-4087
Property Management Company Logo
  • Monthly Rent

    $1,499 - $4,769

  • Bedrooms

    Studio - 2 bd

  • Bathrooms

    1 - 2 ba

  • Square Feet

    405 - 1,359 sq ft

Marq West Seattle
Property Management Company Logo
Share Listing
Favorites

Marq West Seattle puts you moments from outdoor adventures and minutes from city nightlife. Set against a lush West Seattle backdrop and situated just seconds from bustling downtown street blocks, this urban living destination near Junction is packed with opportunities to play on sandy beaches, to shorten your daily commute into the city, and get out to explore the area. Whether you're relaxing in the comfort of your trendy apartment home, grabbing a bite to eat across the way, or venturing out for a little adventure nearby, Marq West Seattle is your chance to live big in the Emerald City. Lease a studio, one, or two bedroom pet-friendly apartment today and step into a remarkable luxury lifestyle waiting for you on the west side.

Read More

Highlights

  • Top Rated by Renters
  • Roof Terrace
  • Planned Social Activities
  • Spa
  • Pet Play Area
  • Office
  • Controlled Access
  • Fireplace
  • Dog Park

Pricing & Floor Plans

filter results by bedrooms
Cost Calculator: Estimate your monthly and one-time fees.
0A
$1,664 – $2,281 Studio 1 Bath 405 – 407 Sq Ft
2 Available units
Unit
Base Price
Sq Ft
Availability
Unit Details
  • Unit 311
    price $1,664
    square feet 405
    availibility Now
  • Unit 309
    price $1,664
    square feet 407
    availibility Jun 3
0B
$1,669 – $2,289 Studio 1 Bath 426 Sq Ft
1 Available unit
Unit
Base Price
Sq Ft
Availability
Unit Details
  • Unit 200
    price $1,669
    square feet 426
    availibility Now
0D
$1,794 – $2,460 Studio 1 Bath 559 Sq Ft
1 Available unit
Unit
Base Price
Sq Ft
Availability
Unit Details
  • Unit 303
    price $1,794
    square feet 559
    availibility Now
0E
$2,427 – $3,329 Studio 1.5 Baths 766 Sq Ft
1 Available unit
Unit
Base Price
Sq Ft
Availability
Unit Details
  • Unit 106
    price $2,427
    square feet 766
    availibility Now
1C-Aff
$2,096 – $2,527 1 Bed 1 Bath 618 Sq Ft
1 Available unit
Unit
Base Price
Sq Ft
Availability
Unit Details
  • Unit 507
    price $2,096
    square feet 618
    availibility Now
1A-Aff
$2,177 – $2,625 1 Bed 1 Bath 551 Sq Ft
1 Available unit
Unit
Base Price
Sq Ft
Availability
Unit Details
  • Unit 502
    price $2,177
    square feet 551
    availibility Now
1E
$2,437 – $3,342 1 Bed 1 Bath 699 Sq Ft
1 Available unit
Unit
Base Price
Sq Ft
Availability
Unit Details
  • Unit 613
    price $2,437
    square feet 699
    availibility Jun 8
1F
$2,447 – $3,458 1 Bed 1 Bath 681 – 725 Sq Ft
2 Available units
Unit
Base Price
Sq Ft
Availability
Unit Details
  • Unit 606
    price $2,522
    square feet 681
    availibility Jun 9
  • Unit 216
    price $2,447
    square feet 725
    availibility Jun 24
2C-AFF
$2,744 – $3,308 2 Beds 2 Baths 935 Sq Ft
1 Available unit
Unit
Base Price
Sq Ft
Availability
Unit Details
  • Unit 312
    price $2,744
    square feet 935
    availibility Now
0C-Aff
$1,499 – $1,807 Studio 1 Bath 536 Sq Ft
Not Available
0C
$1,631 – $2,237 Studio 1 Bath 575 Sq Ft
Not Available
0G
$2,305 – $3,160 Studio 1.5 Baths 799 Sq Ft
Not Available
0I
$2,338 – $3,378 Studio 1.5 Baths 873 Sq Ft
Not Available
0F
$2,350 – $3,223 Studio 1.5 Baths 790 Sq Ft
Not Available
OH
$2,545 – $3,490 Studio 1.5 Baths 849 Sq Ft
Not Available
0A-Aff
Call for Rent Studio 1 Bath 406 Sq Ft
Not Available
1D
$1,923 – $2,805 1 Bed 1 Bath 642 Sq Ft
Not Available
1F-Aff
$1,950 – $2,375 1 Bed 1 Bath 729 Sq Ft
Not Available
1B
$1,954 – $2,851 1 Bed 1 Bath 607 Sq Ft
Not Available
1C
$2,085 – $2,860 1 Bed 1 Bath 597 Sq Ft
Not Available
1G
$2,168 – $4,720 1 Bed 1 Bath 745 Sq Ft
Not Available
1A
$2,229 – $3,057 1 Bed 1 Bath 551 Sq Ft
Not Available
1H
$2,270 – $2,608 1 Bed 1 Bath 745 Sq Ft
Not Available
1D-Aff
Call for Rent 1 Bed 1 Bath
Not Available
2A
$2,480 – $3,401 2 Beds 2 Baths 842 Sq Ft
Not Available
2A-Aff
$2,490 – $3,002 2 Beds 2 Baths 842 Sq Ft
Not Available
2C
$2,592 – $3,554 2 Beds 2 Baths 935 Sq Ft
Not Available
2B
$3,087 – $4,234 2 Beds 2 Baths 947 Sq Ft
Not Available
2D
$3,192 – $4,769 2 Beds 2 Baths 1,359 Sq Ft
Not Available
2B-Aff
Call for Rent 2 Beds 2 Baths
Not Available
0A
$1,664 – $2,281 Studio 1 Bath 405 – 407 Sq Ft
2 Available units
Unit
Base Price
Sq Ft
Availability
Unit Details
  • Unit 311
    price $1,664
    square feet 405
    availibility Now
  • Unit 309
    price $1,664
    square feet 407
    availibility Jun 3
0B
$1,669 – $2,289 Studio 1 Bath 426 Sq Ft
1 Available unit
Unit
Base Price
Sq Ft
Availability
Unit Details
  • Unit 200
    price $1,669
    square feet 426
    availibility Now
0D
$1,794 – $2,460 Studio 1 Bath 559 Sq Ft
1 Available unit
Unit
Base Price
Sq Ft
Availability
Unit Details
  • Unit 303
    price $1,794
    square feet 559
    availibility Now
0E
$2,427 – $3,329 Studio 1.5 Baths 766 Sq Ft
1 Available unit
Unit
Base Price
Sq Ft
Availability
Unit Details
  • Unit 106
    price $2,427
    square feet 766
    availibility Now
0C-Aff
$1,499 – $1,807 Studio 1 Bath 536 Sq Ft
Not Available
0C
$1,631 – $2,237 Studio 1 Bath 575 Sq Ft
Not Available
0G
$2,305 – $3,160 Studio 1.5 Baths 799 Sq Ft
Not Available
0I
$2,338 – $3,378 Studio 1.5 Baths 873 Sq Ft
Not Available
0F
$2,350 – $3,223 Studio 1.5 Baths 790 Sq Ft
Not Available
OH
$2,545 – $3,490 Studio 1.5 Baths 849 Sq Ft
Not Available
0A-Aff
Call for Rent Studio 1 Bath 406 Sq Ft
Not Available
1C-Aff
$2,096 – $2,527 1 Bed 1 Bath 618 Sq Ft
1 Available unit
Unit
Base Price
Sq Ft
Availability
Unit Details
  • Unit 507
    price $2,096
    square feet 618
    availibility Now
1A-Aff
$2,177 – $2,625 1 Bed 1 Bath 551 Sq Ft
1 Available unit
Unit
Base Price
Sq Ft
Availability
Unit Details
  • Unit 502
    price $2,177
    square feet 551
    availibility Now
1E
$2,437 – $3,342 1 Bed 1 Bath 699 Sq Ft
1 Available unit
Unit
Base Price
Sq Ft
Availability
Unit Details
  • Unit 613
    price $2,437
    square feet 699
    availibility Jun 8
1F
$2,447 – $3,458 1 Bed 1 Bath 681 – 725 Sq Ft
2 Available units
Unit
Base Price
Sq Ft
Availability
Unit Details
  • Unit 606
    price $2,522
    square feet 681
    availibility Jun 9
  • Unit 216
    price $2,447
    square feet 725
    availibility Jun 24
1D
$1,923 – $2,805 1 Bed 1 Bath 642 Sq Ft
Not Available
1F-Aff
$1,950 – $2,375 1 Bed 1 Bath 729 Sq Ft
Not Available
1B
$1,954 – $2,851 1 Bed 1 Bath 607 Sq Ft
Not Available
1C
$2,085 – $2,860 1 Bed 1 Bath 597 Sq Ft
Not Available
1G
$2,168 – $4,720 1 Bed 1 Bath 745 Sq Ft
Not Available
1A
$2,229 – $3,057 1 Bed 1 Bath 551 Sq Ft
Not Available
1H
$2,270 – $2,608 1 Bed 1 Bath 745 Sq Ft
Not Available
1D-Aff
Call for Rent 1 Bed 1 Bath
Not Available
2C-AFF
$2,744 – $3,308 2 Beds 2 Baths 935 Sq Ft
1 Available unit
Unit
Base Price
Sq Ft
Availability
Unit Details
  • Unit 312
    price $2,744
    square feet 935
    availibility Now
2A
$2,480 – $3,401 2 Beds 2 Baths 842 Sq Ft
Not Available
2A-Aff
$2,490 – $3,002 2 Beds 2 Baths 842 Sq Ft
Not Available
2C
$2,592 – $3,554 2 Beds 2 Baths 935 Sq Ft
Not Available
2B
$3,087 – $4,234 2 Beds 2 Baths 947 Sq Ft
Not Available
2D
$3,192 – $4,769 2 Beds 2 Baths 1,359 Sq Ft
Not Available
2B-Aff
Call for Rent 2 Beds 2 Baths
Not Available
* Price shown is base rent. Excludes user-selected optional fees and variable or usage-based fees and required charges due at or prior to move-in or at move-out.View Fees and Policies for details. Price, availability, fees, and any applicable rent special are subject to change without notice.
* Square footage definitions vary. Displayed square footage is approximate.

Fees and Policies

The fees listed below are community-provided and may exclude utilities or add-ons. All payments are made directly to the property and are non-refundable unless otherwise specified. Use the Cost Calculator to determine costs based on your needs.

  • One-Time Basics
    • Due at Application
      • Application Fee Per Applicant
        Charged per applicant.
        $40
  • Dogs
    • Dog Deposit
      Charged per pet.
      $25
    Restrictions:
    Chow Chow, Doberman, German Shepherd, Pit Bull, American Bull Terrier, American Bulldog, American Staffordshire Terrier, Presa Canario, and Rottweiler or any mix thereof.
    Read More Read Less
    Comments
    We are pet friendly and do not have a weight limit! Breed restrictions apply. Two pet maximum per home. Contact Leasing Office for more information.
    Read More Read Less
  • Cats
    • Cat Deposit
      Charged per pet.
      $25
    Restrictions:
    None
    Read More Read Less
    Comments
    We are pet friendly and do not have a weight limit! Breed restrictions apply. Two pet maximum per home. Contact Leasing Office for more information.
    Read More Read Less
  • Other

Property Fee Disclaimer: Based on community-supplied data and independent market research. Subject to change without notice. May exclude fees for mandatory or optional services and usage-based utilities.

Details

Property Information

  • Built in 2014
  • 112 units/6 stories

Matterport 3D Tours

Located at 3261 SW Avalon Way in Seattle's West Seattle neighborhood, this well-equipped fitness center offers a comprehensive workout environment on a single floor. The space is defined by its striking floor-to-ceiling glass garage doors, which flood the interior with natural light and frame sweeping views of the surrounding Seattle skyline and greenery — creating an energizing atmosphere for exercise. The fitness center is outfitted with a full suite of cardio equipment, including multiple treadmills and Precor elliptical machines positioned to take advantage of the panoramic views. The free weights area features a complete dumbbell rack alongside adjustable benches and large wall-mounted mirrors that enhance the sense of space. Medicine balls, foam rollers, and storage baskets provide additional functional training options. The interior design incorporates bold yellow and white vertical stripes along the walls, adding a vibrant and modern aesthetic contrast to the dark rubber flooring, which is both practical and durable. Ceiling-mounted fans and a wall-mounted mini-split HVAC unit ensure year-round climate comfort. The space is completed by a keyed entry door with posted fitness center rules, offering a secure and organized environment for users.

Fitness Center
1/7
Located at 3261 SW Avalon Way in Seattle's West Seattle neighborhood, this well-equipped fitness center offers a comprehensive workout environment on a single floor. The space is defined by its striking floor-to-ceiling glass garage doors, which flood the interior with natural light and frame sweeping views of the surrounding Seattle skyline and greenery — creating an energizing atmosphere for exercise.

The fitness center is outfitted with a full suite of cardio equipment, including multiple treadmills and Precor elliptical machines positioned to take advantage of the panoramic views. The free weights area features a complete dumbbell rack alongside adjustable benches and large wall-mounted mirrors that enhance the sense of space. Medicine balls, foam rollers, and storage baskets provide additional functional training options.

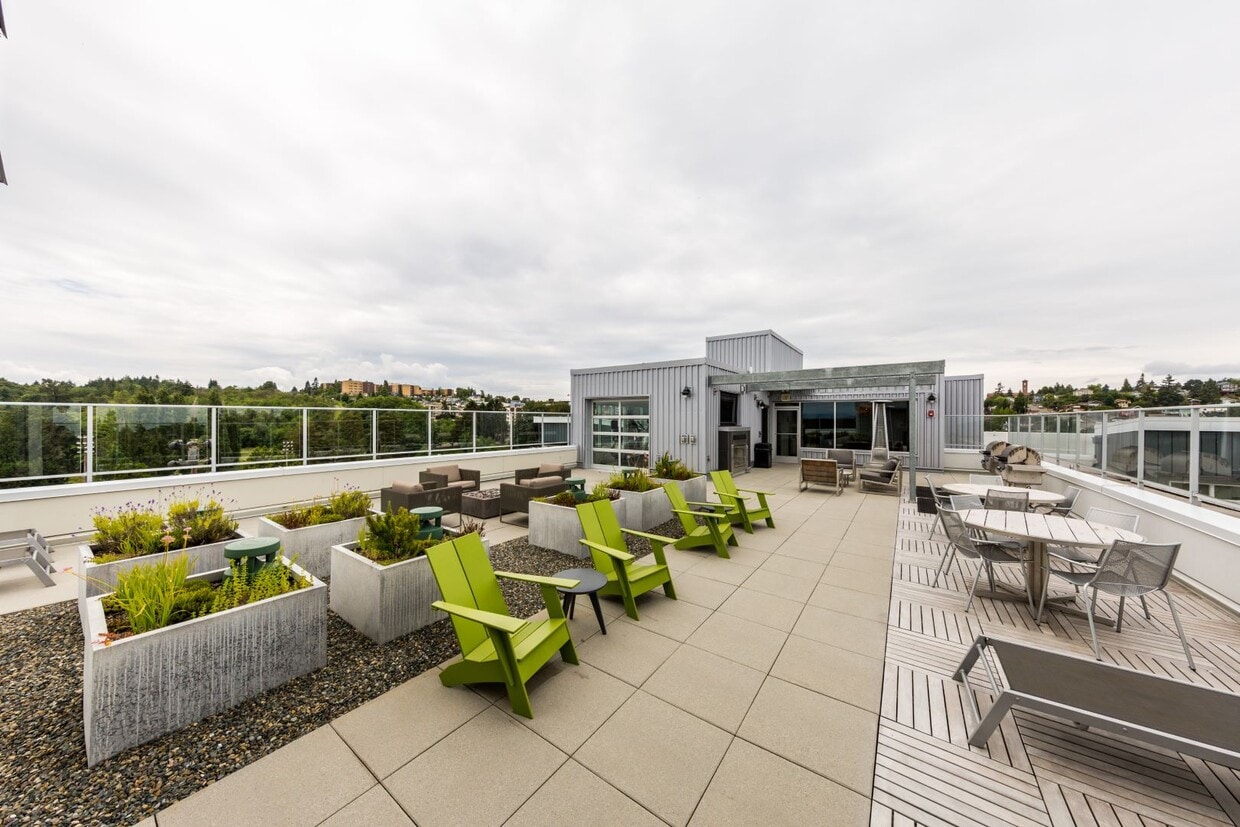
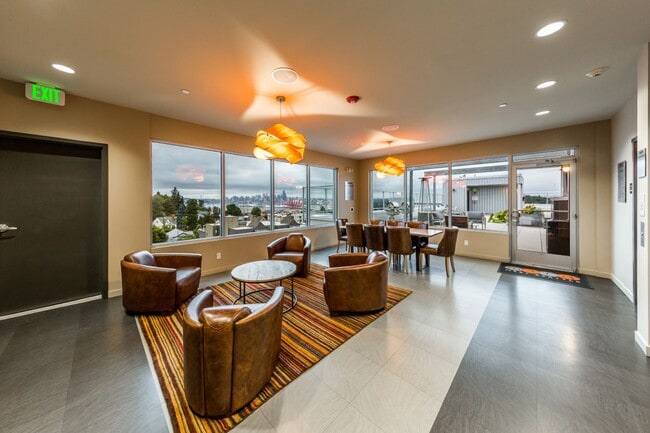
The interior design incorporates bold yellow and white vertical stripes along the walls, adding a vibrant and modern aesthetic contrast to the dark rubber flooring, which is both practical and durable. Ceiling-mounted fans and a wall-mounted mini-split HVAC unit ensure year-round climate comfort. The space is completed by a keyed entry door with posted fitness center rules, offering a secure and organized environment for users. Located at 3261 SW Avalon Way in Seattle's West Seattle neighborhood, this rooftop lounge offers an elevated communal retreat with sweeping panoramic views of the Seattle skyline and surrounding neighborhood. The single-floor space is defined by floor-to-ceiling windows on multiple sides, flooding the interior with natural light while framing impressive cityscape vistas.

The lounge is thoughtfully divided into distinct functional zones. A casual seating area features rich brown leather barrel chairs arranged around a round coffee table, anchored by a vibrant multicolored striped area rug. Eye-catching sculptural orange pendant lights hang overhead, adding a bold, contemporary touch to the neutral palette of the space.

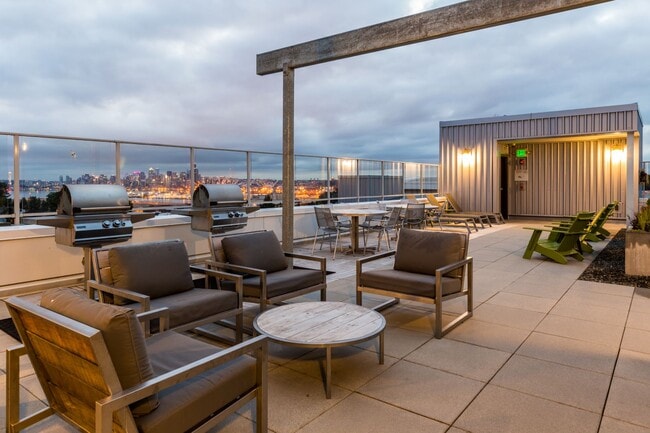

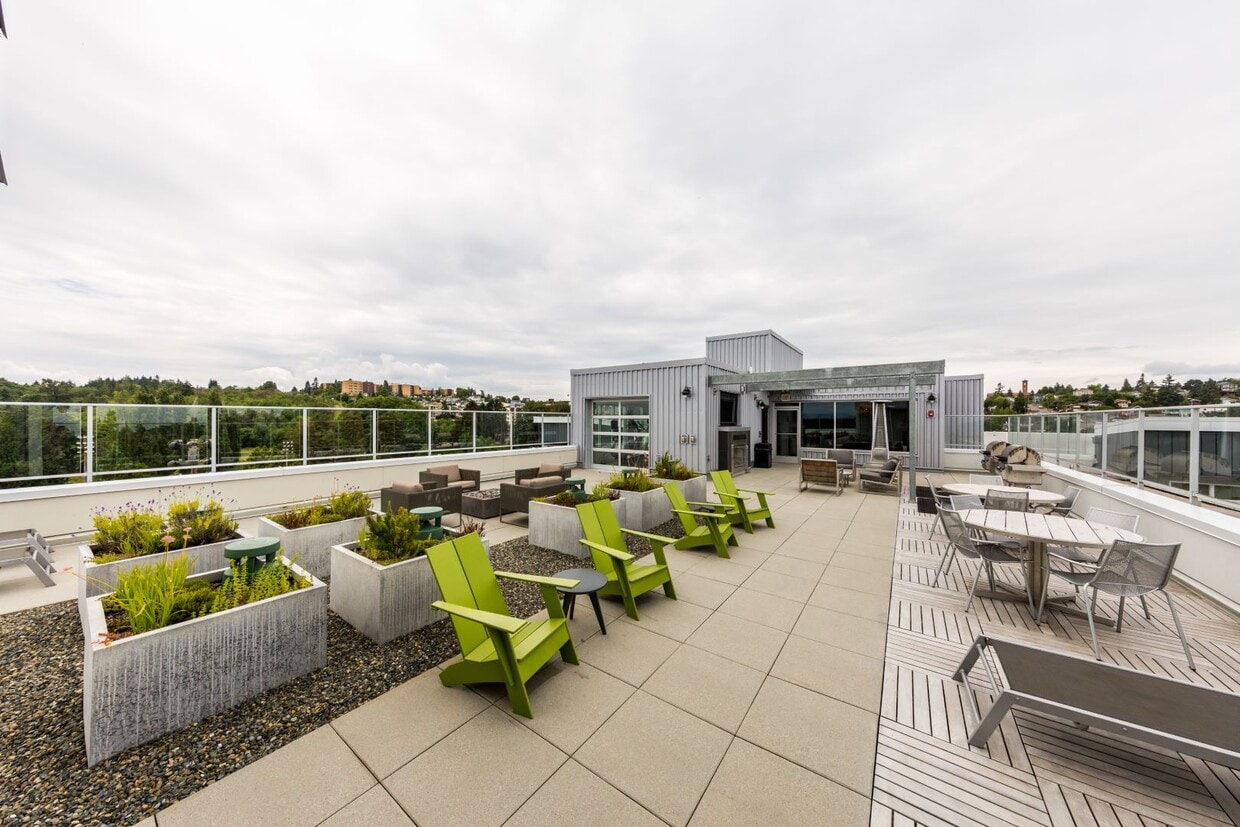
A dedicated dining area includes a live-edge wood table surrounded by leather chairs, positioned directly adjacent to large windows and a glass door that opens onto the outdoor rooftop terrace. The terrace, visible through the glazing, is equipped with outdoor lounge furniture, patio heaters, and a grill — ideal for gatherings and al fresco entertaining.

A built-in wall-mounted cabinet with decorative shelving provides functional storage and a design accent near the utility corridor. Two stainless steel elevators provide convenient access to the space. The overall ambiance is modern and welcoming, combining warm furnishings with clean architectural lines and outstanding views. Located at 3261 SW Avalon Way in Seattle's West Seattle neighborhood, this single-floor amenity space offers a thoughtfully designed open-plan layout that seamlessly integrates a full kitchen, social lounge, and entertainment area. The kitchen is a standout feature, anchored by a generously sized granite-topped island with seating for multiple guests, complemented by rich walnut cabinetry, dark stone countertops, a light blue glass tile backsplash, stainless steel appliances including a French door refrigerator, and pendant lighting overhead. The open living and lounge area extends naturally from the kitchen, featuring plush sectional seating, a large flat-screen TV mounted within a floor-to-ceiling walnut media wall, and a sleek built-in fireplace below. A shuffleboard table and wall-mounted billiards sign add a playful, recreational dimension to the space. Recessed lighting and tray ceilings contribute to a polished, modern aesthetic throughout. Large windows and glass sliding doors flood the space with natural light and offer views of the surrounding greenery, with access to an adjacent outdoor terrace. The overall ambiance is contemporary and inviting, making it well-suited for gatherings, casual socializing, or relaxed recreation. This two-storey space makes a striking architectural statement with its double-height ceiling, creating an expansive, open atmosphere that feels both grand and airy. The most defining feature of the main living area is its dramatic wall of windows, which spans two levels. Large lower windows are paired with upper clerestory windows, together allowing an exceptional amount of natural light to pour into the interior throughout the day. The neutral, warm-toned walls complement the clean lines of the window frames, contributing to a modern and understated aesthetic. Views through the windows reveal a verdant, tree-lined outdoor setting, providing a natural backdrop that enhances the sense of calm and connection to the outdoors. The generous vertical volume created by the double-height design adds a sense of grandeur rarely found in typical residential spaces. Overall, the architecture prioritizes light, openness, and visual connection to the surrounding landscape, making this a distinctly contemporary and thoughtfully designed space. This single-floor space showcases an open-concept layout that seamlessly connects the kitchen and living areas. The kitchen is anchored by a substantial dark-finished island with a stainless steel sink, rich cabinetry with brushed hardware, and a pendant light overhead, offering both functionality and a strong visual focal point.

The living area benefits greatly from a pair of large corner windows that span nearly floor to ceiling, flooding the space with natural light and providing open views of the surrounding urban landscape. The expansive glazing creates an airy, connected feel between the interior and the city beyond.

Warm-toned hardwood flooring runs throughout, adding continuity and a sense of cohesion to the entire open floor plan. The clean white walls keep the space feeling bright and neutral, complementing the contrast of the dark kitchen finishes.

Overall, the space delivers a modern, urban aesthetic with a practical, flowing layout suited to everyday living and entertaining, characterized by natural light, quality finishes, and a well-considered open design. Located at 3261 SW Avalon Way in Seattle's West Seattle neighborhood, Unit 309 is a thoughtfully designed single-floor residence that combines modern finishes with a functional, open layout. Warm hardwood-style flooring runs throughout the unit, creating a cohesive and inviting aesthetic from room to room.

The living area is bright and open, anchored by a large picture window with wood-trimmed framing that allows generous natural light to fill the space and offers views of the surrounding neighborhood. A baseboard heating unit runs beneath the window, ensuring year-round comfort. The clean white walls and uncluttered lines give the room a versatile, move-in-ready feel.

The kitchen is efficiently laid out and features dark espresso cabinetry with a tile backsplash, light countertops, and a full suite of stainless steel appliances including a refrigerator, range, microwave, and dishwasher. Track lighting overhead adds warmth and functionality to the cooking space. An adjacent closet provides additional storage.

The bathroom is clean and modern, featuring rich dark wood cabinetry beneath a wide white sink basin, a full mirror, and light wood-style flooring. The layout is practical and well-proportioned. A hallway connects the main living spaces and includes a recessed utility panel and thermostat for added convenience. The overall ambiance of the unit is calm, contemporary, and well-maintained. Located at 3261 SW Avalon Way in Seattle's West Seattle neighborhood, Unit 206 is a thoughtfully designed single-floor residence that blends modern finishes with a functional open-concept layout. Rich hardwood flooring flows throughout the main living areas, anchoring the space with warmth and continuity.

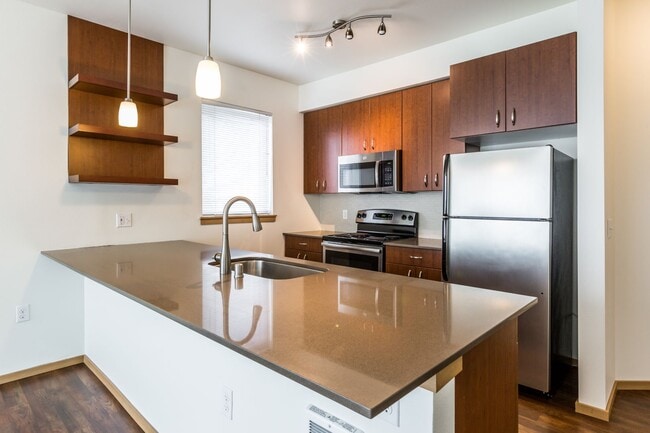
The kitchen serves as a central hub of the home, featuring a spacious island with a built-in sink, stainless steel appliances including a refrigerator, range, and microwave, and rich wood cabinetry complemented by open floating shelves. Pendant lighting above the island adds a stylish, contemporary touch. The kitchen opens seamlessly into the living area, which is bathed in natural light through a large picture window offering leafy outdoor views.

The bedroom is a quiet retreat, featuring plush carpeting and a tall window that frames greenery outside, creating a serene atmosphere. The bathroom is clean and efficiently laid out, with wood cabinetry, a wide vanity with an undermount sink, and hardwood-style flooring that maintains design cohesion with the rest of the unit.

The overall ambiance of the space is bright, modern, and inviting, with a neutral color palette that highlights the quality of the finishes. The efficient floor plan makes excellent use of space, creating a comfortable and functional home in the heart of Seattle.

About Marq West Seattle

Marq West Seattle puts you moments from outdoor adventures and minutes from city nightlife. Set against a lush West Seattle backdrop and situated just seconds from bustling downtown street blocks, this urban living destination near Junction is packed with opportunities to play on sandy beaches, to shorten your daily commute into the city, and get out to explore the area. Whether you're relaxing in the comfort of your trendy apartment home, grabbing a bite to eat across the way, or venturing out for a little adventure nearby, Marq West Seattle is your chance to live big in the Emerald City. Lease a studio, one, or two bedroom pet-friendly apartment today and step into a remarkable luxury lifestyle waiting for you on the west side.

Marq West Seattle is an apartment community located in King County and the 98126 ZIP Code. This area is served by the Seattle Public Schools attendance zone.

Unique Features

  • 24-Hour Controlled Access Package Room
  • ADA Unit
  • Built-In Open Shelving in Kitchen
  • Controlled Access Building
  • Custom Cabinetry w/ Brushed Nickel Hardware
  • Electric Car Charging Hubs
  • Fenced Bark Park
  • Full-Size Washer & Dryer
  • Fully Equipped 24-Hour Fitness Center
  • Gourmet Breakfast Bar
  • Large Balcony
  • Large Private Balcony
  • Mountain Views
  • Multi-Level, Controlled Access Parking Garage
  • Outdoor Lounge w/ Gas Grills
  • Pet Grooming Station
  • Private Balcony
  • Private Patio or Balcony
  • Skyline Views
  • Stainless-Steel Appliances
  • Tile Backsplash
  • Upgraded Lighting & Fixtures
  • Valet Trash Service
  • WiFi Throughout Social Spaces

Contact

View Property Website
Language: English
Open 10am - 5pm Today
  • Monday - Friday, 10am - 6pm
  • Saturday, 10am - 5pm
  • Sunday, Closed
Property Management Company Logo

Community Amenities

Fitness Center

Elevator

Clubhouse

Roof Terrace

Controlled Access

Grill

Community-Wide WiFi

Pet Care

Property Services

  • Package Service
  • Community-Wide WiFi
  • Wi-Fi
  • Controlled Access
  • 24 Hour Access
  • Trash Pickup - Door to Door
  • Planned Social Activities
  • Pet Care
  • Pet Play Area
  • EV Charging
  • Public Transportation
  • Key Fob Entry

Shared Community

  • Elevator
  • Clubhouse
  • Lounge
  • Storage Space

Fitness & Recreation

  • Fitness Center
  • Spa
  • Bicycle Storage

Outdoor Features

  • Roof Terrace
  • Grill
  • Picnic Area
  • Dog Park

Apartment Features

Washer/Dryer

Air Conditioning

Dishwasher

Microwave

Refrigerator

Wi-Fi

Tub/Shower

Freezer

Indoor Features

  • Wi-Fi
  • Washer/Dryer
  • Air Conditioning
  • Heating
  • Tub/Shower
  • Fireplace
  • Wheelchair Accessible (Rooms)

Kitchen Features & Appliances

  • Dishwasher
  • Stainless Steel Appliances
  • Kitchen
  • Microwave
  • Oven
  • Range
  • Refrigerator
  • Freezer
  • Quartz Countertops
  • Gas Range

Model Details

  • Office
  • Crown Molding
  • Views
  • Balcony
  • Patio
Location
3261 SW Avalon Way, Seattle,
WA 98126
Get Directions
Schools Restaurants Groceries Coffee Banks Shops Fitness
| Edit
Edit Commute

Destination is required

Under 30 minutes

Commute Time is calculated at rush hour.
Neighborhood

Largely a residential neighborhood within the region of West Seattle, North Delridge abuts the West Seattle Bridge that connects West Seattle with Downtown Seattle. The area is known for its lush natural beauty and abundant opportunities for outdoor recreation. Residents enjoy access to the scenic West Seattle Golf Course, Longfellow Creek, Delridge Playfield, and Puget Park.

North Delridge balances its natural offerings with metropolitan delights like the Youngstown Cultural Arts Center, Duwamish Longhouse and Cultural Center, Uptown Espresso and Gameporium, and Skylark Café and Club. The many world-class amenities of Downtown Seattle are just five miles from the neighborhood as well.

Learn more about living in North Delridge 
Average Prices by Area

Compare neighborhood and city base rent averages by bedroom.

North Delridge Seattle, WA
Studio $1,683 $1,494
1 Bedroom $2,020 $2,102
2 Bedrooms $2,393 $2,825
3 Bedrooms - $3,885
Amenities
  • Package Service
  • Community-Wide WiFi
  • Wi-Fi
  • Controlled Access
  • 24 Hour Access
  • Trash Pickup - Door to Door
  • Planned Social Activities
  • Pet Care
  • Pet Play Area
  • EV Charging
  • Public Transportation
  • Key Fob Entry
  • Elevator
  • Clubhouse
  • Lounge
  • Storage Space
  • Roof Terrace
  • Grill
  • Picnic Area
  • Dog Park
  • Fitness Center
  • Spa
  • Bicycle Storage
  • 24-Hour Controlled Access Package Room
  • ADA Unit
  • Built-In Open Shelving in Kitchen
  • Controlled Access Building
  • Custom Cabinetry w/ Brushed Nickel Hardware
  • Electric Car Charging Hubs
  • Fenced Bark Park
  • Full-Size Washer & Dryer
  • Fully Equipped 24-Hour Fitness Center
  • Gourmet Breakfast Bar
  • Large Balcony
  • Large Private Balcony
  • Mountain Views
  • Multi-Level, Controlled Access Parking Garage
  • Outdoor Lounge w/ Gas Grills
  • Pet Grooming Station
  • Private Balcony
  • Private Patio or Balcony
  • Skyline Views
  • Stainless-Steel Appliances
  • Tile Backsplash
  • Upgraded Lighting & Fixtures
  • Valet Trash Service
  • WiFi Throughout Social Spaces
  • Wi-Fi
  • Washer/Dryer
  • Air Conditioning
  • Heating
  • Tub/Shower
  • Fireplace
  • Wheelchair Accessible (Rooms)
  • Dishwasher
  • Stainless Steel Appliances
  • Kitchen
  • Microwave
  • Oven
  • Range
  • Refrigerator
  • Freezer
  • Quartz Countertops
  • Gas Range
  • Office
  • Crown Molding
  • Views
  • Balcony
  • Patio
Expenses
One-Time
Cat Deposit $25
Dog Deposit $25
Office Hours
Monday 10am - 6pm
Tuesday 10am - 6pm
Wednesday 10am - 6pm
Thursday 10am - 6pm
Friday 10am - 6pm
Saturday 10am - 5pm
Sunday Closed
206-452-4087
Education
Colleges & Universities Distance
South Seattle Comm. Coll.
Drive: 7 min 2.0 mi
Seattle University
Drive: 12 min 6.1 mi
Golden Gate Univ., Seattle
Drive: 11 min 6.1 mi
Seattle Central Comm. Coll.
Drive: 12 min 6.9 mi
Marq West Seattle is within 7 minutes or 2.0 miles from South Seattle Comm. Coll.. It is also near Golden Gate Univ., Seattle and Seattle University.
Schools
  • Public Schools
  • Private Schools
Fairmount Park Elementary
Public Elementary School
Grades PK-5
428 Students
Attendance Zone
Madison Middle School
Public Middle School
Grades 6-8
981 Students
Attendance Zone
Southwest Youth and Family Services
Public High School
Grades 9-12
Nearby
West Seattle High School
Public High School
Grades 9-12
1,329 Students
Attendance Zone
Hope Lutheran School
Private Elementary & Middle School
Grades K-8
169 Students
Nearby
Holy Rosary School
Private Elementary & Middle School
Grades PK-8
494 Students
Nearby
Seattle Lutheran High School
Private High School
Grades 9-12
125 Students
Nearby
School data provided by The GreatSchools Rating helps parents compare schools within a state based on a variety of school quality indicators and provides a helpful picture of how effectively each school serves all of its students. Ratings are on a scale of 1 (below average) to 10 (above average) and can include test scores, college readiness, academic progress, advanced courses, equity, discipline and attendance data. We also advise parents to visit schools, consider other information on school performance and programs, and consider family needs as part of the school selection process.

View GreatSchools Rating Methodology


Data provided by GreatSchools.org © 2026. All rights reserved.
Transportation

Transportation options available in Seattle include Beacon Hill, located 4.1 miles from Marq West Seattle. Marq West Seattle is near Seattle-Tacoma International, located 14.5 miles or 24 minutes away, and Seattle Paine Field International, located 29.2 miles or 42 minutes away.

Transit / Subway Distance
Beacon Hill
Drive: 8 min 4.1 mi
Occidental Mall
Drive: 9 min 4.5 mi
Yesler & Broadway
Drive: 11 min 5.3 mi
12Th & Jackson
Drive: 11 min 5.6 mi
Symphony
Drive: 10 min 6.0 mi
Commuter Rail Distance
King Street (Seattle) Station
Drive: 9 min 4.8 mi
Edmonds Station
Drive: 35 min 22.9 mi
Mukilteo Station
Drive: 47 min 32.0 mi
Tacoma Dome Station
Drive: 43 min 32.5 mi
South Tacoma Station
Drive: 49 min 36.5 mi
Airports Distance
Airports Distance
Seattle-Tacoma International
Drive: 24 min 14.5 mi
Seattle Paine Field International
Drive: 42 min 29.2 mi
Getting Around
Moderately Walkable
Walkability
60 / 100
Some Public Transit
Transit
50 / 100
Exceptionally Drivable
Drivability
100 / 100
Fairly Bikeable
Bikeability
50 / 100

Scores provided by

What do Walkability, Transit, Drivability, and Bikeability mean? Walkability measures the walking distance to day-to-day needs. Transit measures access to public transportation. Drivability measures congestion, parking availability, and access to major roads. Bikeability measures the suitability for cycling. How It Works
-
Soundscore™
- / 100

Traffic

-

Airport

-

Businesses

-

Scores provided by

HowLoud What is a Sound Score Rating? A Sound Score Rating aggregates noise caused by vehicle traffic, airplane traffic and local sources. How It Works
Points of Interest

Time and distance from Marq West Seattle.

Shopping Centers Distance
Fauntleroy Square
Drive: 5 min 1.6 mi
Marq West Seattle has 1 shopping centers within 1.6 miles, which is about a 5-minute drive. The miles and minutes will be for the farthest away property.
Parks and Recreation Distance
Pigeon Point Park
Walk: 19 min 1.0 mi
Camp Long
Drive: 4 min 1.2 mi
Belvedere Viewpoint
Drive: 4 min 1.3 mi
South Seattle Community College Arboretum
Drive: 6 min 1.9 mi
Me-Kwa-Mooks Park
Drive: 6 min 2.0 mi
Marq West Seattle has 5 parks within 2.0 miles, including Pigeon Point Park, Camp Long, and Belvedere Viewpoint.
Hospitals Distance
Hospitals Distance
Navos
Drive: 8 min 2.7 mi
Harborview Medical Center
Drive: 10 min 5.7 mi
Virginia Mason Medical Center
Drive: 11 min 6.0 mi
Marq West Seattle has 3 hospitals within 6.0 miles, the nearest is Navos which is 2.7 miles away and a 8 minute drive.
Military Bases Distance
Fort Lawton Military Reserve
Drive: 27 min 11.9 mi
Puget Sound Naval Shipyard
Drive: 86 min 64.3 mi
East Park Naval Reserve
Drive: 90 min 66.9 mi
Marq West Seattle has 3 military bases within 66.9 miles, the nearest is Fort Lawton Military Reserve which is 11.9 miles away and a 27 minute drive.


Reviews for Marq West Seattle

4.4
Renter Rating
5 Stars
8
4 Stars
7
3 Stars
1
2 Stars
0
1 Star
0
Share details of your own experience with this property
Renter Reviews 16 Reviews
 
  • Most Recent
  • Most Helpful
  • Rating Low-High
  • Rating High-Low
Submitted by a verified resident of the apartment community. Participating residents may receive reward points in exchange for posting a review during their lease term, regardless of the nature of the review. Delete

Property Manager Responded:

Property Manager Responded

Show full review Show less
Was this helpful? Vote review helpful Thanks for your feedback!
Flag Review
  1. ...
  2. ...

Marq West Seattle Photos

  • Fitness Center

Models

  • Studio

  • Studio

  • Studio

  • Studio

  • Studio

  • Studio

Nearby Apartments

Within 50 Miles of Marq West Seattle

  • Marq 211

    211 Lenora St

    Seattle, WA 98121

    $2,085 - $3,578

    1-2 Br 3.7 mi

  • Anthem on 12th

    103 12th Ave

    Seattle, WA 98122

    $1,475 - $2,800

    1-2 Br 3.8 mi

  • Copperline at Point Ruston

    5005 Main St

    Tacoma, WA 98407

    $2,192 - $4,907

    1-3 Br 19.3 mi

Frequently Asked Questions
Does Marq West Seattle have in-unit laundry?

Marq West Seattle has units with in‑unit washers and dryers, making laundry day simple for residents.

What utilities are included in rent at Marq West Seattle?

Utilities are not included in rent. Residents should plan to set up and pay for all services separately.

Is parking available at Marq West Seattle?

Parking is available at Marq West Seattle. Contact this property for details.

Which floor plans are available, and what are the price ranges?

Marq West Seattle has studios to two-bedrooms with rent ranges from $1,499/mo. to $4,769/mo.

Is Marq West Seattle pet-friendly?

Yes, Marq West Seattle welcomes pets. Breed restrictions, weight limits, and additional fees may apply. View this property's pet policy.

How much income do I need to rent at Marq West Seattle?

A good rule of thumb is to spend no more than 30% of your gross income on rent. Based on the lowest available rent of $1,499 for a studio, you would need to earn about $59,960 per year to qualify. Want to double-check your budget? Calculate how much rent you can afford with our Rent Affordability Calculator.

Does Marq West Seattle have move-in specials?

Marq West Seattle is not currently offering any rent specials. Check back soon, as promotions change frequently.

Does Marq West Seattle offer Matterport 3D tours?

Yes! Marq West Seattle offers 24 Matterport 3D Tours. Explore different floor plans and see unit level details, all without leaving home.
Back To Top
Send a Message
Contact Property
enter move in date in the format: 2 digit month / 2 digit day / 4 digit year

I would like to...

Send Message

Submitting Request

Send a Message
Contact Property

Thank you! Your email has been sent.

Error

Report an Issue Print Get Directions
Try These Popular Nearby Searches

Cities

  • Medina Rentals
  • Clyde Hill Rentals
  • Mercer Island Rentals
  • White Center Rentals
  • Kirkland Rentals

Search by Bedrooms

  • Studio Apartments in Seattle
  • 1 Bedroom Apartments in Seattle
  • 2 Bedroom Apartments in Seattle
  • 3 Bedroom Apartments in Seattle
  • Rooms for Rent in Seattle

Other Rental Types

  • Seattle Lofts for Rent
  • Seattle Houses for Rent
  • Seattle Condos for Rent
  • Seattle Townhomes for Rent
  • Private Landlord Rentals Seattle
  • Seattle Duplex Rentals
  • 98126 Houses for Rent
  • 98126 Condos for Rent
  • 98126 Townhomes for Rent

Stay on Budget

  • Seattle Apartments Under $600
  • Seattle Apartments Under $700
  • Seattle Apartments Under $800
  • Seattle Apartments Under $900
  • Seattle Apartments Under $1,000
  • Seattle Apartments Under $1,100
  • Seattle Apartments Under $1,400
  • Seattle Apartments Under $1,500

Filter by Popular Amenities

  • Pet Friendly Apartments in Seattle
  • Furnished Apartments in Seattle
  • Apartments with Washer & Dryer in Seattle
  • Wheelchair Accessible Apartments in Seattle
  • Apartments with EV Charging in Seattle
  • Apartments with Balcony in Seattle
  • Apartments with Air Conditioning in Seattle
  • Seattle Apartments with Virtual Tours
  • Seattle Waterfront Apartments

Find Specialty Housing

  • Student Housing in Seattle
  • Seattle Low Income Housing
  • Senior Housing in Seattle
  • Short Term Rentals in Seattle
  • Luxury Apartments in Seattle
  • Cheap Apartments in Seattle
  • Corporate Housing in Seattle
  • Move-In Specials in Seattle
  • New Apartments in Seattle
  • About Us
  • Advertise
  • Legal Notices
  • Privacy Notice
  • Avoid Scams
  • Accessibility
  • Calculate Rent Affordability
  • Renterverse
  • Sitemap
Property Logo
apartments.com
© 2026 CoStar Group, Inc. Equal Housing Opportunity

Equal Housing Opportunity

© 2026 CoStar Group, Inc.

Equal Housing Opportunity

Ready to Apply?

Good News! This rental is accepting applications through Apartments.com. Act now and your $ purchase will include 9 additional FREE application submissions to participating properties.

Or if you already have an account


Required

Required

Valid Email Required

You must acknowledge the disclaimer to continue
Next
Continue

Take me to this property's website
Send Message
Interested in this property? Send message today.
Rate & Review Marq West Seattle
Please select a rating
50 character minimum
By clicking submit, I agree to the Apartments.com Terms of Service and the Ratings & Reviews Terms of Use.

What Are Walk Score®, Transit Score®, and Bike Score® Ratings?

Walk Score® measures the walkability of any address. Transit Score® measures access to public transit. Bike Score® measures the bikeability of any address.

Learn How It Works

What is a Sound Score Rating?

A Sound Score Rating aggregates noise caused by vehicle traffic, airplane traffic and local sources.

Learn How It Works

Share This Listing
Listing Image

3261 SW Avalon Way

Seattle, WA 98126

Email

Link Copied

(206) 452-4087
Get Directions
Schools Restaurants Groceries Coffee Banks Shops Fitness

