
This single-floor residence showcases an open-concept layout that integrates the kitchen, dining, and living areas into one cohesive and functional space. The kitchen is outfitted with dark espresso cabinetry, stainless steel appliances including a French door refrigerator, microwave, and range, and is anchored by a peninsula with a light wood countertop. Industrial-style bar stools provide casual seating along the peninsula, making it ideal for entertaining or everyday dining. Pendant lighting above the peninsula and a flush-mount ceiling fixture illuminate the space warmly. The living area features plush, light-toned sectional seating and is lit by a small chandelier, adding a refined touch. Neutral gray walls and a mix of hardwood and carpeted flooring define the distinct zones while maintaining visual continuity throughout. A rustic wooden cabinet unit along the wall adds warmth and character to the living space. The overall ambiance is modern yet inviting, with a neutral color palette and carefully selected fixtures that balance style and practicality throughout the open floor plan.

-
Monthly Rent
$2,256 - $3,341
-
Bedrooms
1 - 3 bd
-
Bathrooms
1 - 3 ba
-
Square Feet
645 - 1,400 sq ft
Highlights
- Waterfront
- Planned Social Activities
- Controlled Access
- Lake Access
- Walking/Biking Trails
- Gated
- Elevator
- Balcony
- Property Manager on Site
Pricing & Floor Plans
-
Unit 1-633price $2,256square feet 645availibility Now
-
Unit 1-433price $2,331square feet 645availibility Now
-
Unit 1-415price $2,331square feet 645availibility Sep 24
-
Unit 1-503price $2,306square feet 700availibility Now
-
Unit 1-734price $2,306square feet 700availibility Oct 20
-
Unit 2-702price $2,451square feet 822availibility Now
-
Unit 2-801price $2,581square feet 798availibility Now
-
Unit 2-724price $2,581square feet 895availibility Now
-
Unit 2-807price $2,681square feet 895availibility Now
-
Unit 1-407price $2,681square feet 890availibility Now
-
Unit 1-609price $2,456square feet 754availibility Sep 1
-
Unit 2-618price $3,156square feet 898availibility Sep 15
-
Unit 1-520price $2,481square feet 882availibility Oct 13
-
Unit 1-436price $2,891square feet 935availibility Now
-
Unit 1-401price $2,891square feet 935availibility Aug 27
-
Unit 2-503price $3,341square feet 1,007availibility Now
-
Unit 2-504price $3,341square feet 1,007availibility Now
-
Unit 1-414price $2,991square feet 1,042availibility Sep 3
-
Unit 1-413price $2,991square feet 1,042availibility Sep 26
-
Unit 1-706price $2,916square feet 1,042availibility Sep 30
-
Unit 1-633price $2,256square feet 645availibility Now
-
Unit 1-433price $2,331square feet 645availibility Now
-
Unit 1-415price $2,331square feet 645availibility Sep 24
-
Unit 1-503price $2,306square feet 700availibility Now
-
Unit 1-734price $2,306square feet 700availibility Oct 20
-
Unit 2-702price $2,451square feet 822availibility Now
-
Unit 2-801price $2,581square feet 798availibility Now
-
Unit 2-724price $2,581square feet 895availibility Now
-
Unit 2-807price $2,681square feet 895availibility Now
-
Unit 1-407price $2,681square feet 890availibility Now
-
Unit 1-609price $2,456square feet 754availibility Sep 1
-
Unit 2-618price $3,156square feet 898availibility Sep 15
-
Unit 1-520price $2,481square feet 882availibility Oct 13
-
Unit 1-436price $2,891square feet 935availibility Now
-
Unit 1-401price $2,891square feet 935availibility Aug 27
-
Unit 2-503price $3,341square feet 1,007availibility Now
-
Unit 2-504price $3,341square feet 1,007availibility Now
-
Unit 1-414price $2,991square feet 1,042availibility Sep 3
-
Unit 1-413price $2,991square feet 1,042availibility Sep 26
-
Unit 1-706price $2,916square feet 1,042availibility Sep 30
Fees and Policies
The fees listed below are community-provided and may exclude utilities or add-ons. All payments are made directly to the property and are non-refundable unless otherwise specified.
-
Utilities & Essentials
-
Garbage FeeCharged per unit.$55 / mo
-
-
One-Time Basics
-
Due at Application
-
Application Fee Per ApplicantCharged per applicant.$50
-
-
Due at Application
-
Dogs
-
Dog FeeMax of 2. Charged per pet.$150
-
Dog DepositMax of 2. Charged per pet.$250
-
Dog RentCharged per pet.$25 / mo
Restrictions:NoneRead More Read LessComments -
-
Cats
-
Cat FeeMax of 2. Charged per pet.$150
-
Cat DepositMax of 2. Charged per pet.$250
-
Cat RentCharged per pet.$25 / mo
Restrictions:Comments -
-
Garage Lot
-
Parking FeeCharged per vehicle.$0.01 - $100 / mo
-
-
Reservation/Holding FeeCharged per unit.$250
Property Fee Disclaimer: Based on community-supplied data and independent market research. Subject to change without notice. May exclude fees for mandatory or optional services and usage-based utilities.
Details
Property Information
-
Built in 2013
-
268 units/8 stories
Matterport 3D Tours
About Copperline at Point Ruston
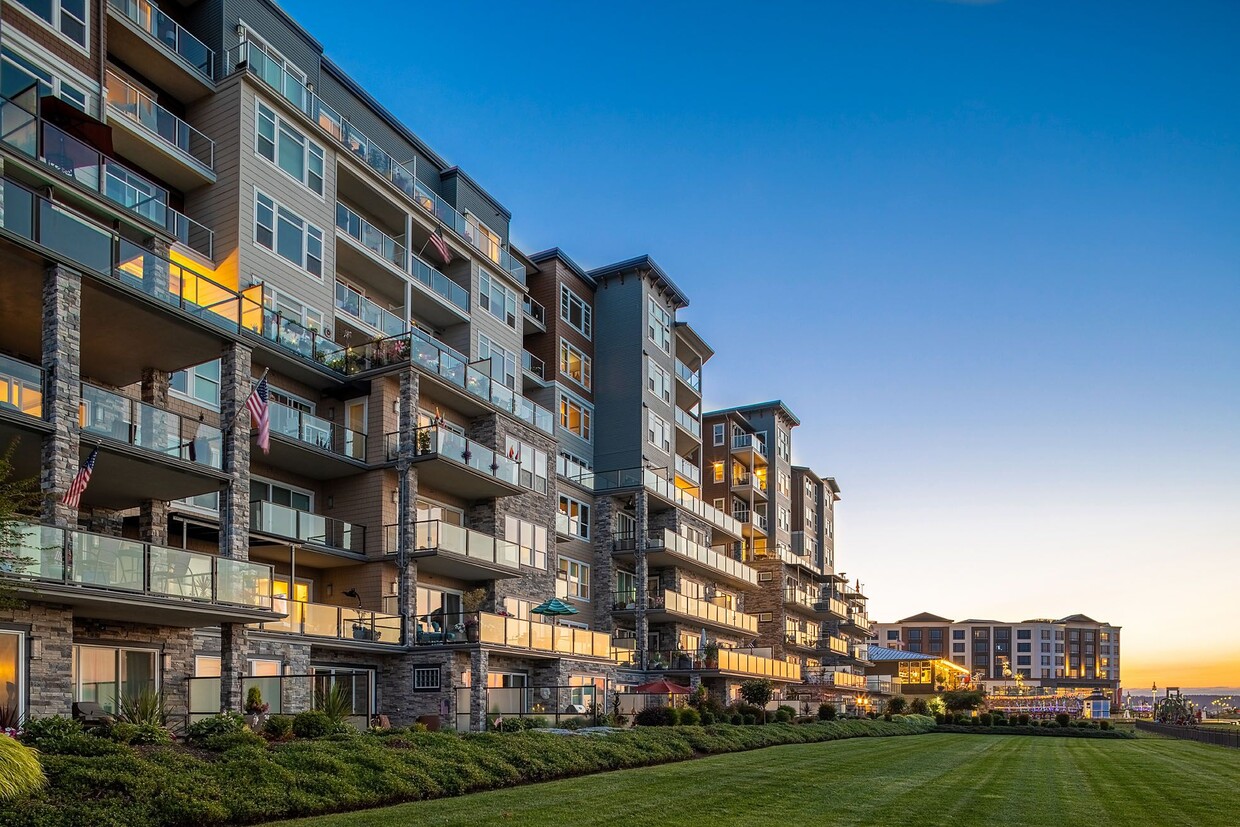
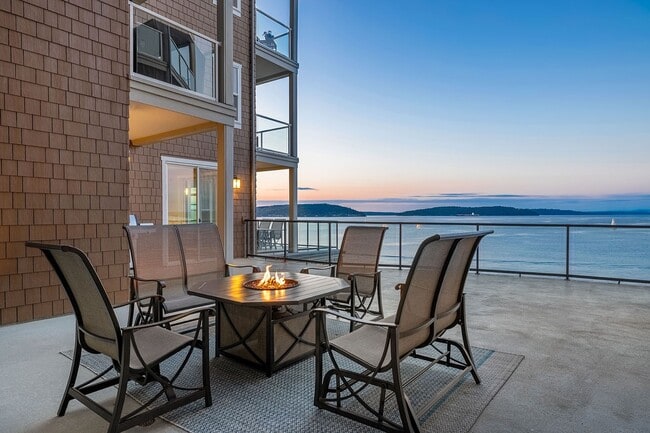
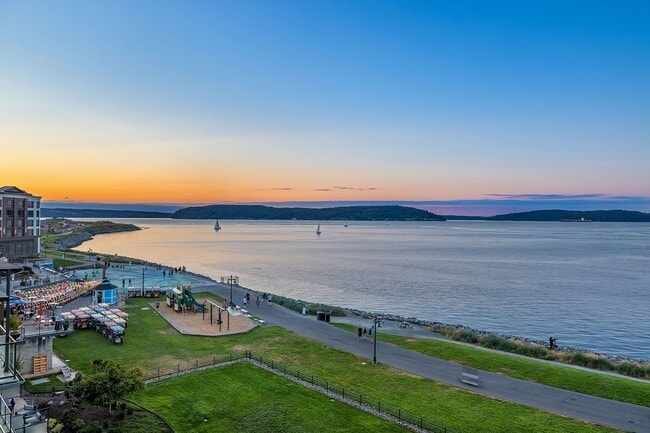
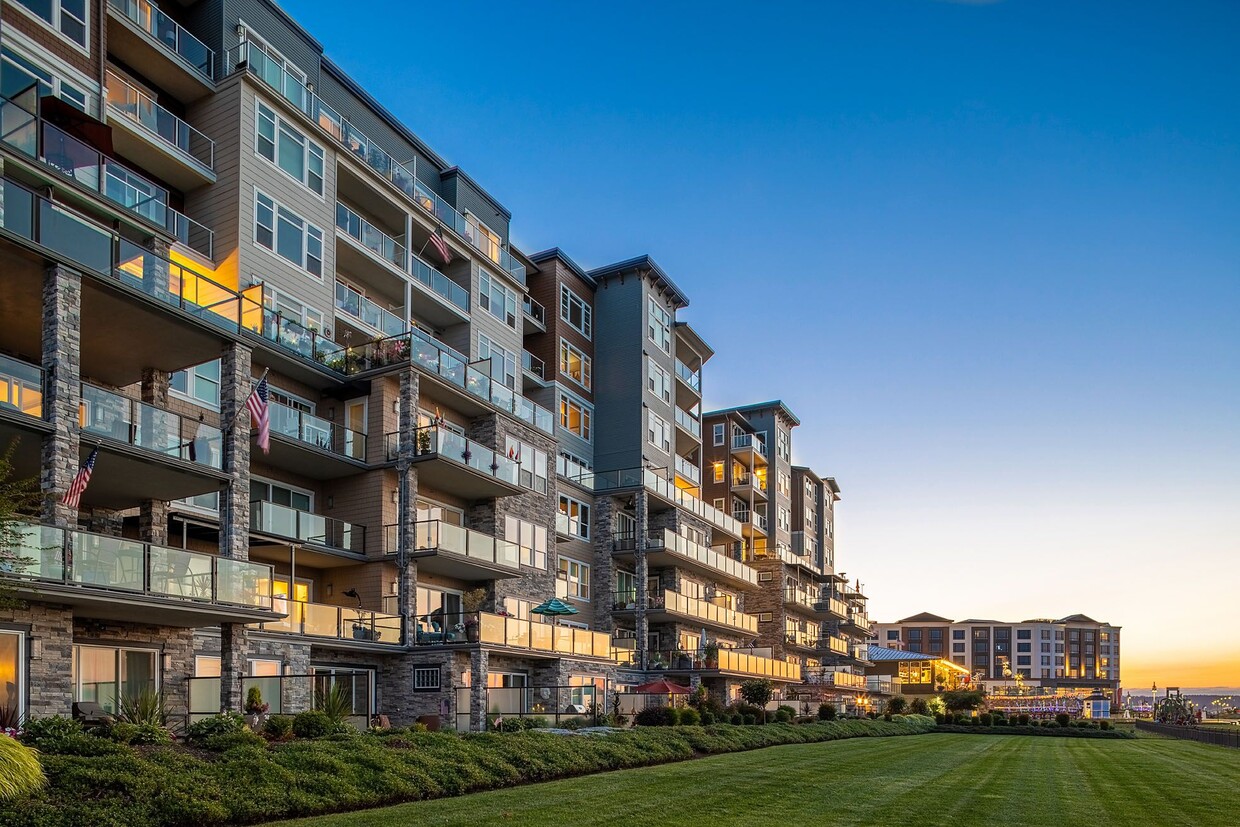
Wake up to waterfront Pacific Northwest beauty at Copperline at Point Ruston. Our pet-friendly 1-, 2-, and 3-bedroom apartments pair stylish interiors with inspiring Puget Sound, mountain, and village views. Inside, enjoy modern touches like wood-style plank flooring, oversized windows, stainless-steel appliances, custom cabinetry, breakfast bars, and quartz countertops in select homes. Step outside and you're in the heart of Point Ruston, with scenic paths, local restaurants, shops, parks, and Tacoma favorites moments from your door. From morning walks along the Sound to dinner in the village and weekend adventures at Point Defiance, Copperline brings together elevated apartment living, unbeatable views, and the best of Tacoma's waterfront lifestyle.
Copperline at Point Ruston is an apartment community located in Pierce County and the 98407 ZIP Code. This area is served by the Tacoma School District attendance zone.
Community Amenities
Fitness Center
Elevator
Controlled Access
Gated
- Controlled Access
- Maintenance on site
- Property Manager on Site
- 24 Hour Access
- Online Services
- Planned Social Activities
- Elevator
- Storage Space
- Fitness Center
- Bicycle Storage
- Walking/Biking Trails
- Gameroom
- Gated
- Waterfront
- Lake Access
Apartment Features
Washer/Dryer
Air Conditioning
Dishwasher
Hardwood Floors
- Washer/Dryer
- Air Conditioning
- Heating
- Cable Ready
- Tub/Shower
- Wheelchair Accessible (Rooms)
- Dishwasher
- Disposal
- Stainless Steel Appliances
- Kitchen
- Microwave
- Oven
- Range
- Refrigerator
- Hardwood Floors
- Window Coverings
- Balcony
- Patio
The West End neighborhood has breathtaking views from almost every area – but the views at Point Defiance Park are especially top-notch. There are two full-service shopping districts in the community, but it’s mostly a residential suburb.
When they’re not at their West End apartments, locals are relaxing by the water at Owen Beach or watching the zoo animals roam. The Fort Nisqually Living History Museum is located in the park, and a great representation of the first Puget Sound settlement in the 1800s.
The natural scenery is quite unmatched – and you’re just minutes from class at Tacoma Community College.
Learn more about living in West End- Controlled Access
- Maintenance on site
- Property Manager on Site
- 24 Hour Access
- Online Services
- Planned Social Activities
- Elevator
- Storage Space
- Gated
- Waterfront
- Lake Access
- Fitness Center
- Bicycle Storage
- Walking/Biking Trails
- Gameroom
- Washer/Dryer
- Air Conditioning
- Heating
- Cable Ready
- Tub/Shower
- Wheelchair Accessible (Rooms)
- Dishwasher
- Disposal
- Stainless Steel Appliances
- Kitchen
- Microwave
- Oven
- Range
- Refrigerator
- Hardwood Floors
- Window Coverings
- Balcony
- Patio
| Monday | 10am - 6pm |
|---|---|
| Tuesday | 10am - 6pm |
| Wednesday | 10am - 6pm |
| Thursday | 10am - 6pm |
| Friday | 10am - 6pm |
| Saturday | 10am - 5pm |
| Sunday | Closed |
| Colleges & Universities | Distance | ||
|---|---|---|---|
| Colleges & Universities | Distance | ||
| Drive: | 10 min | 3.7 mi | |
| Drive: | 13 min | 4.9 mi | |
| Drive: | 12 min | 5.2 mi | |
| Drive: | 22 min | 11.2 mi |


 The GreatSchools Rating helps parents compare schools within a state based on a variety of school quality indicators and provides a helpful picture of how effectively each school serves all of its students. Ratings are on a scale of 1 (below average) to 10 (above average) and can include test scores, college readiness, academic progress, advanced courses, equity, discipline and attendance data. We also advise parents to visit schools, consider other information on school performance and programs, and consider family needs as part of the school selection process.
View GreatSchools Rating Methodology
Data provided by GreatSchools.org © 2026. All rights reserved.
Transportation options available in Tacoma include Point Defiance, located 1.2 miles from Copperline at Point Ruston. Copperline at Point Ruston is near Seattle-Tacoma International, located 26.6 miles or 45 minutes away.
| Transit / Subway | Distance | ||
|---|---|---|---|
| Transit / Subway | Distance | ||
| Drive: | 4 min | 1.2 mi | |
| Drive: | 19 min | 3.2 mi | |
| Drive: | 9 min | 3.8 mi | |
| Drive: | 10 min | 4.0 mi | |
| Drive: | 11 min | 4.2 mi |
| Commuter Rail | Distance | ||
|---|---|---|---|
| Commuter Rail | Distance | ||
|
|
Drive: | 13 min | 6.0 mi |
| Drive: | 17 min | 8.5 mi | |
| Drive: | 23 min | 12.3 mi | |
| Drive: | 26 min | 13.6 mi | |
| Drive: | 29 min | 18.0 mi |
| Airports | Distance | ||
|---|---|---|---|
| Airports | Distance | ||
|
Seattle-Tacoma International
|
Drive: | 45 min | 26.6 mi |
Scores provided by
 What do Walkability, Transit, Drivability, and Bikeability mean?
Walkability measures the walking distance to day-to-day needs.
Transit measures access to public transportation.
Drivability measures congestion, parking availability, and access to major roads.
Bikeability measures the suitability for cycling.
How It Works
What do Walkability, Transit, Drivability, and Bikeability mean?
Walkability measures the walking distance to day-to-day needs.
Transit measures access to public transportation.
Drivability measures congestion, parking availability, and access to major roads.
Bikeability measures the suitability for cycling.
How It Works
Traffic
BusyAirport
CalmBusinesses
CalmScores provided by
HowLoud What is a Sound Score Rating? A Sound Score Rating aggregates noise caused by vehicle traffic, airplane traffic and local sources. How It WorksTime and distance from Copperline at Point Ruston.
| Shopping Centers | Distance | ||
|---|---|---|---|
| Shopping Centers | Distance | ||
| Walk: | 2 min | 0.0 mi | |
| Walk: | 2 min | 0.1 mi | |
| Drive: | 4 min | 1.6 mi |
| Parks and Recreation | Distance | ||
|---|---|---|---|
| Parks and Recreation | Distance | ||
|
Point Defiance Zoo & Aquarium
|
Walk: | 17 min | 0.9 mi |
|
Point Defiance Park
|
Drive: | 4 min | 1.2 mi |
|
Ruston Way Park
|
Drive: | 3 min | 1.4 mi |
|
Fort Nisqually Living History Museum
|
Drive: | 5 min | 1.4 mi |
|
Browns Point Lighthouse Park
|
Drive: | 28 min | 15.2 mi |
| Hospitals | Distance | ||
|---|---|---|---|
| Hospitals | Distance | ||
| Drive: | 13 min | 5.1 mi | |
| Drive: | 23 min | 11.3 mi | |
| Drive: | 22 min | 13.2 mi |
| Military Bases | Distance | ||
|---|---|---|---|
| Military Bases | Distance | ||
| Drive: | 28 min | 15.7 mi | |
| Drive: | 30 min | 17.9 mi | |
| Drive: | 44 min | 23.1 mi |
Copperline at Point Ruston Photos
-
-
1BR, 1BA - 882 SF
-
-
-
-
-
-
-
Models
-
1 Bedroom
-
1 Bedroom
-
1 Bedroom
-
1 Bedroom
-
1 Bedroom
-
1 Bedroom
Nearby Apartments
Within 50 Miles of Copperline at Point Ruston
Copperline at Point Ruston has units with in‑unit washers and dryers, making laundry day simple for residents.
Utilities are not included in rent. Residents should plan to set up and pay for all services separately.
Parking is available at Copperline at Point Ruston and is free of charge for residents.
Copperline at Point Ruston has one to three-bedrooms with rent ranges from $2,256/mo. to $3,341/mo.
Yes, Copperline at Point Ruston welcomes pets. Breed restrictions, weight limits, and additional fees may apply. View this property's pet policy.
A good rule of thumb is to spend no more than 30% of your gross income on rent. Based on the lowest available rent of $2,256 for a one-bedroom, you would need to earn about $90,240 per year to qualify. Want to double-check your budget? Calculate how much rent you can afford with our Rent Affordability Calculator.
Copperline at Point Ruston is offering 1 Month Free for eligible applicants, with rental rates starting at $2,256.
Yes! Copperline at Point Ruston offers 6 Matterport 3D Tours. Explore different floor plans and see unit level details, all without leaving home.
5005 Main St
Tacoma, WA 98407