
-
Monthly Rent
$1,583 - $2,933
Plus Fees
-
Bedrooms
Studio - 2 bd
-
Bathrooms
1 - 2 ba
-
Square Feet
568 - 1,345 sq ft
Highlights
- New Construction
- Pet Washing Station
- Pool
- Sundeck
- Balcony
Pricing & Floor Plans
-
Unit 251price $1,658square feet 597availibility Oct 1
-
Unit 133price $1,703square feet 597availibility Oct 1
-
Unit 152price $1,658square feet 597availibility Oct 5
-
Unit 136price $1,588square feet 669availibility Oct 1
-
Unit 119price $1,623square feet 568availibility Nov 5
-
Unit 236price $1,873square feet 832availibility Oct 1
-
Unit 258price $1,973square feet 757availibility Oct 1
-
Unit 158price $1,973square feet 757availibility Oct 5
-
Unit 237price $1,978square feet 757availibility Oct 20
-
Unit 141price $1,888square feet 709availibility Oct 1
-
Unit 241price $1,983square feet 709availibility Nov 3
-
Unit 126price $1,963square feet 709availibility Nov 5
-
Unit 242price $1,958square feet 802availibility Oct 1
-
Unit 142price $2,008square feet 802availibility Oct 13
-
Unit 135price $1,983square feet 709availibility Oct 1
-
Unit 257price $1,983square feet 709availibility Oct 5
-
Unit 159price $1,983square feet 709availibility Oct 12
-
Unit 260price $1,883square feet 853availibility Oct 5
-
Unit 161price $2,028square feet 853availibility Oct 20
-
Unit 262price $2,068square feet 853availibility Nov 5
-
Unit 229price $2,008square feet 805availibility Nov 10
-
Unit 131price $2,008square feet 805availibility Nov 17
-
Unit 233price $2,923square feet 1,065availibility Oct 1
-
Unit 139price $2,763square feet 1,065availibility Oct 29
-
Unit 227price $2,883square feet 1,065availibility Nov 5
-
Unit 253price $2,868square feet 1,090availibility Oct 1
-
Unit 153price $2,868square feet 1,090availibility Oct 12
-
Unit 222price $2,863square feet 1,090availibility Nov 5
-
Unit 138price $2,873square feet 1,255availibility Oct 1
-
Unit 243price $2,843square feet 1,345availibility Oct 5
-
Unit 143price $2,868square feet 1,345availibility Oct 27
-
Unit 244price $2,933square feet 1,220availibility Oct 5
-
Unit 144price $2,918square feet 1,220availibility Oct 22
-
Unit 134price $2,843square feet 1,138availibility Oct 13
-
Unit 128price $2,868square feet 1,138availibility Nov 19
-
Unit 223price $2,893square feet 1,132availibility Nov 5
-
Unit 123price $2,893square feet 1,132availibility Nov 12
-
Unit 251price $1,658square feet 597availibility Oct 1
-
Unit 133price $1,703square feet 597availibility Oct 1
-
Unit 152price $1,658square feet 597availibility Oct 5
-
Unit 136price $1,588square feet 669availibility Oct 1
-
Unit 119price $1,623square feet 568availibility Nov 5
-
Unit 236price $1,873square feet 832availibility Oct 1
-
Unit 258price $1,973square feet 757availibility Oct 1
-
Unit 158price $1,973square feet 757availibility Oct 5
-
Unit 237price $1,978square feet 757availibility Oct 20
-
Unit 141price $1,888square feet 709availibility Oct 1
-
Unit 241price $1,983square feet 709availibility Nov 3
-
Unit 126price $1,963square feet 709availibility Nov 5
-
Unit 242price $1,958square feet 802availibility Oct 1
-
Unit 142price $2,008square feet 802availibility Oct 13
-
Unit 135price $1,983square feet 709availibility Oct 1
-
Unit 257price $1,983square feet 709availibility Oct 5
-
Unit 159price $1,983square feet 709availibility Oct 12
-
Unit 260price $1,883square feet 853availibility Oct 5
-
Unit 161price $2,028square feet 853availibility Oct 20
-
Unit 262price $2,068square feet 853availibility Nov 5
-
Unit 229price $2,008square feet 805availibility Nov 10
-
Unit 131price $2,008square feet 805availibility Nov 17
-
Unit 233price $2,923square feet 1,065availibility Oct 1
-
Unit 139price $2,763square feet 1,065availibility Oct 29
-
Unit 227price $2,883square feet 1,065availibility Nov 5
-
Unit 253price $2,868square feet 1,090availibility Oct 1
-
Unit 153price $2,868square feet 1,090availibility Oct 12
-
Unit 222price $2,863square feet 1,090availibility Nov 5
-
Unit 138price $2,873square feet 1,255availibility Oct 1
-
Unit 243price $2,843square feet 1,345availibility Oct 5
-
Unit 143price $2,868square feet 1,345availibility Oct 27
-
Unit 244price $2,933square feet 1,220availibility Oct 5
-
Unit 144price $2,918square feet 1,220availibility Oct 22
-
Unit 134price $2,843square feet 1,138availibility Oct 13
-
Unit 128price $2,868square feet 1,138availibility Nov 19
-
Unit 223price $2,893square feet 1,132availibility Nov 5
-
Unit 123price $2,893square feet 1,132availibility Nov 12
Fees and Policies
The fees listed below are community-provided and may exclude utilities or add-ons. All payments are made directly to the property and are non-refundable unless otherwise specified. Use the Cost Calculator to determine costs based on your needs.
-
One-Time Basics
-
Due at Application
-
Application Fee Per ApplicantCharged per applicant.$60
-
-
Due at Move-In
-
Administrative FeeCharged per unit.$160
-
-
Due at Application
-
Dogs
Max of 2Restrictions:Pet Types Allowed: Dogs, Cats, Fish, Caged Birds.Read More Read LessComments
-
Cats
Max of 2Comments
Property Fee Disclaimer: Based on community-supplied data and independent market research. Subject to change without notice. May exclude fees for mandatory or optional services and usage-based utilities.
Details
Property Information
-
Built in 2026
-
306 units/5 stories
About MAA Rove
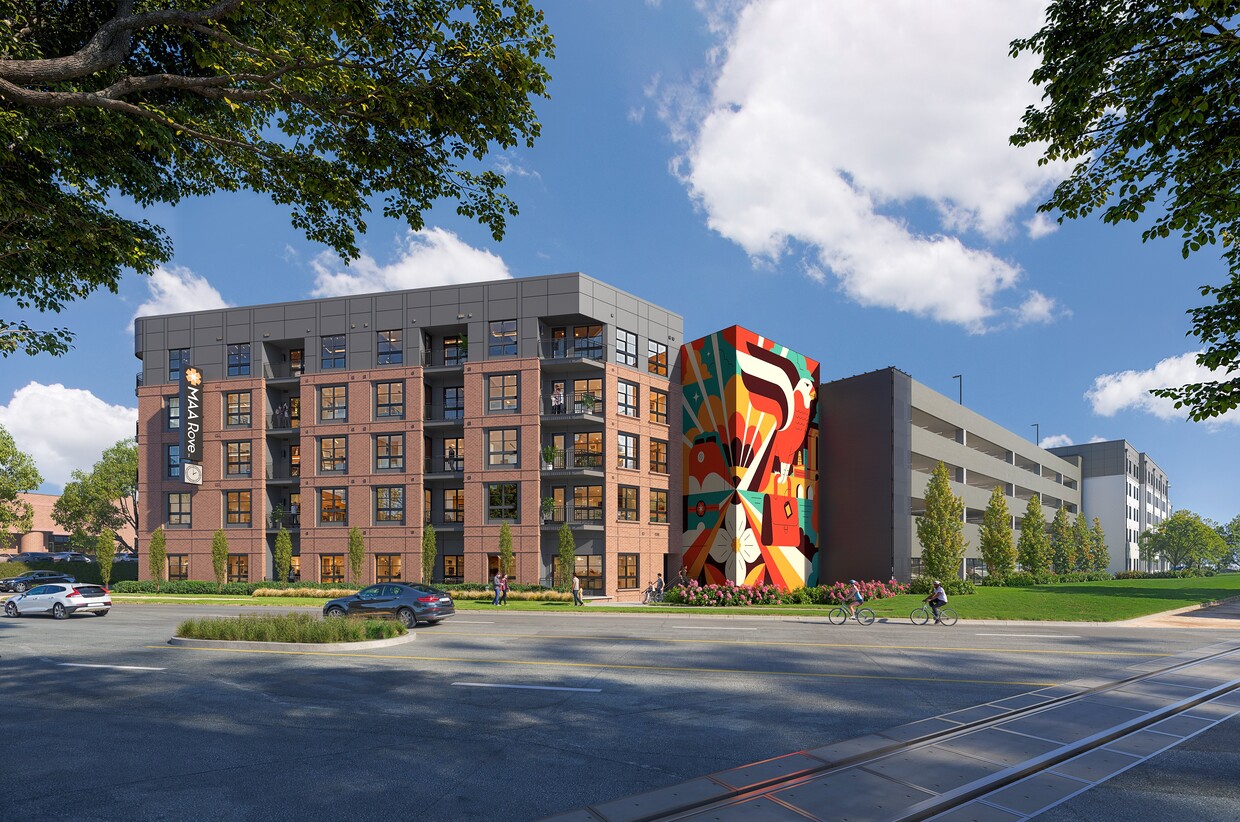
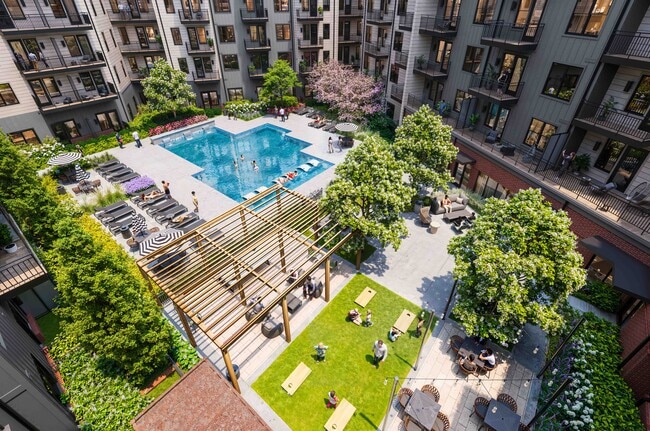
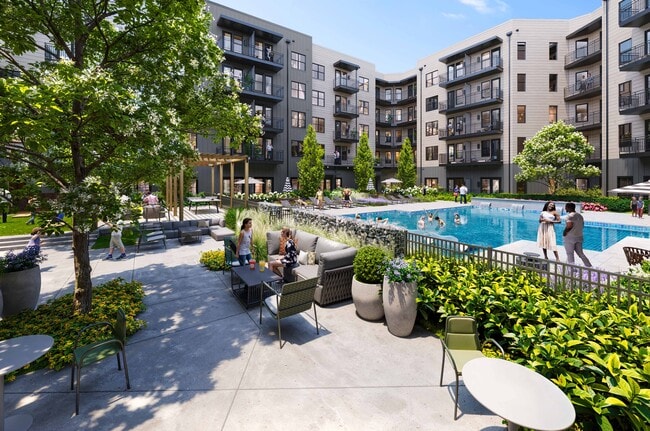
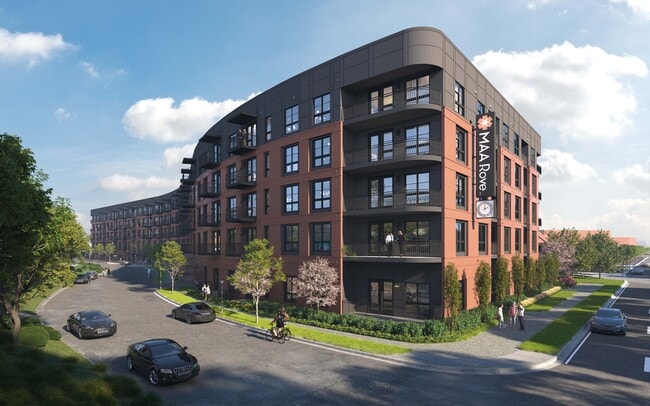
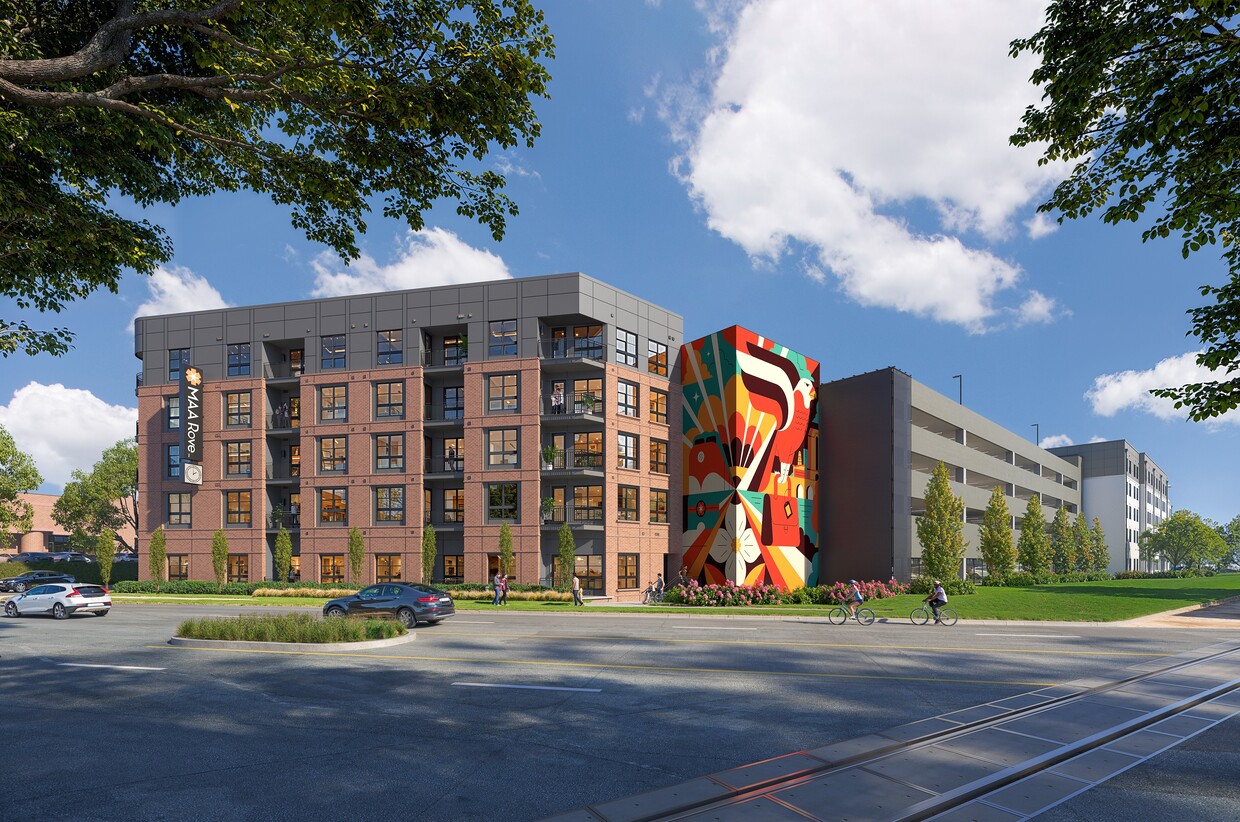
Discover a new chapter of apartment living at MAA Rove in Richmond's Brewer's Row. Offering studio, one-, two-, and three-bedroom apartment homes, MAA Rove combines contemporary design with thoughtfully curated spaces for work, relaxation, and connection. Community amenities include a rooftop sky lounge with sky deck, resort-style pool, fitness center, coworking spaces, a podcast studio, and pet-friendly amenities. Located near local breweries, restaurants, galleries, and downtown Richmond destinations, MAA Rove provides convenient access to the neighborhood's distinct character and experiences. Designed to complement the energy of its surroundings, MAA Rove offers a modern living experience inspired by movement, creativity, and everyday discovery.
MAA Rove is an apartment community located in Richmond City County and the 23220 ZIP Code. This area is served by the Richmond City Public Schools attendance zone.
Unique Features
- 1st Floor
- 2nd Floor
- A1 1x1 709 Sf-Fp
- A11 1x1 853 Sf-Fp
- A12 1x1 832 Sf-Fp
- A2 1x1 757 Sf-Fp
- A3 1x1 805 Sf-Fp
- A8 1x1 709 Sf-Fp
- A9 1x1 802 Sf-Fp
- Additional Storage
- B1 2x2 1065 Sf-Fp
- B10 2x2 1345 Sf-Fp
- B11 2x2 1255 Sf-Fp
- B2 2x2 1090 Sf-Fp
- B3 2x2 1138 Sf-Fp
- B4 2x2 1132 Sf-Fp
- B5 2x2 1220 Sf-Fp
- Color Scheme 1
- Color Scheme 2
- Corner Unit
- Dual Vanities
- Garden Tub
- Handicap Accessible
- Kitchen Island
- Large Balcony
- Partial City View
- Pool View
- S1 0x1 597 Sf-Fp
- S4 0x1 568 Sf-Fp
- S5 0x1 669 Sf-Fp
- Steel Structure View
- Vinyl Plank Throughout
- Walk-In Shower
Community Amenities
Pool
Fitness Center
Bicycle Storage
Pet Washing Station
- Wi-Fi
- Maintenance on site
- Pet Washing Station
- Fitness Center
- Pool
- Bicycle Storage
- Gameroom
- Sundeck
- Courtyard
Apartment Features
- Air Conditioning
- Balcony
When you live in The Diamond, you’re in walking distance of so many breweries! Hardywood Park Craft Brewery is the ideal place to meet up with friends for a pint – plus they have an expansive dog-friendly patio! Blue Bee Cider, Veil Brewing Company, Three Notch’d Brewing Company, and many local distilleries are also nearby.
There’s an industrial vibe in The Diamond, since many manufacturers and small businesses call this neighborhood home. In addition to beer tasting, residents enjoy cheering on the Flying Squirrels at The Diamond baseball stadium, drinking roast coffee at the cafes, and dining at one of its many trendy eateries. Residents are down the road from Richmond’s arts and culture district, and just twenty minutes away from the international airport.
Learn more about living in The DiamondCompare neighborhood and city base rent averages by bedroom.
| The Diamond | Richmond, VA | |
|---|---|---|
| Studio | $1,553 | $1,293 |
| 1 Bedroom | $1,786 | $1,438 |
| 2 Bedrooms | $2,342 | $1,626 |
| 3 Bedrooms | $3,077 | $2,037 |
- Wi-Fi
- Maintenance on site
- Pet Washing Station
- Sundeck
- Courtyard
- Fitness Center
- Pool
- Bicycle Storage
- Gameroom
- 1st Floor
- 2nd Floor
- A1 1x1 709 Sf-Fp
- A11 1x1 853 Sf-Fp
- A12 1x1 832 Sf-Fp
- A2 1x1 757 Sf-Fp
- A3 1x1 805 Sf-Fp
- A8 1x1 709 Sf-Fp
- A9 1x1 802 Sf-Fp
- Additional Storage
- B1 2x2 1065 Sf-Fp
- B10 2x2 1345 Sf-Fp
- B11 2x2 1255 Sf-Fp
- B2 2x2 1090 Sf-Fp
- B3 2x2 1138 Sf-Fp
- B4 2x2 1132 Sf-Fp
- B5 2x2 1220 Sf-Fp
- Color Scheme 1
- Color Scheme 2
- Corner Unit
- Dual Vanities
- Garden Tub
- Handicap Accessible
- Kitchen Island
- Large Balcony
- Partial City View
- Pool View
- S1 0x1 597 Sf-Fp
- S4 0x1 568 Sf-Fp
- S5 0x1 669 Sf-Fp
- Steel Structure View
- Vinyl Plank Throughout
- Walk-In Shower
- Air Conditioning
- Balcony
| Monday | 10am - 6pm |
|---|---|
| Tuesday | 10am - 6pm |
| Wednesday | 10am - 6pm |
| Thursday | 10am - 6pm |
| Friday | 10am - 6pm |
| Saturday | 10am - 5pm |
| Sunday | 1pm - 5pm |
| Colleges & Universities | Distance | ||
|---|---|---|---|
| Colleges & Universities | Distance | ||
| Drive: | 4 min | 1.3 mi | |
| Drive: | 5 min | 1.7 mi | |
| Drive: | 7 min | 2.4 mi | |
| Drive: | 16 min | 6.3 mi |


 The GreatSchools Rating helps parents compare schools within a state based on a variety of school quality indicators and provides a helpful picture of how effectively each school serves all of its students. Ratings are on a scale of 1 (below average) to 10 (above average) and can include test scores, college readiness, academic progress, advanced courses, equity, discipline and attendance data. We also advise parents to visit schools, consider other information on school performance and programs, and consider family needs as part of the school selection process.
View GreatSchools Rating Methodology
Data provided by GreatSchools.org © 2026. All rights reserved.
Scores provided by
 What do Walkability, Transit, Drivability, and Bikeability mean?
Walkability measures the walking distance to day-to-day needs.
Transit measures access to public transportation.
Drivability measures congestion, parking availability, and access to major roads.
Bikeability measures the suitability for cycling.
How It Works
What do Walkability, Transit, Drivability, and Bikeability mean?
Walkability measures the walking distance to day-to-day needs.
Transit measures access to public transportation.
Drivability measures congestion, parking availability, and access to major roads.
Bikeability measures the suitability for cycling.
How It Works
Traffic
BusyAirport
CalmBusinesses
ActiveScores provided by
HowLoud What is a Sound Score Rating? A Sound Score Rating aggregates noise caused by vehicle traffic, airplane traffic and local sources. How It WorksMAA Rove Photos
-
MAA Rove
-
Welcome to MAA Rove!
-
-
-
-
-
-
-
Models
-
Studio
-
Studio
-
Studio
-
1 Bedroom
-
1 Bedroom
-
1 Bedroom
Nearby Apartments
Within 50 Miles of MAA Rove
-
MAA Chase Gayton
100 Chase Gayton Dr
Richmond, VA 23238
$1,388 - $2,283 Plus Fees
1-3 Br 7.8 mi
-
MAA Glen Allen
4118 Whitford Cir
Glen Allen, VA 23060
$1,568 - $1,943 Plus Fees
1-2 Br 8.2 mi
-
MAA West End
4008 Gaelic Ln
Glen Allen, VA 23060
$1,328 - $1,823 Plus Fees
1-2 Br 8.7 mi
-
MAA Hunton Park
3100 Stone Arbor Ln
Glen Allen, VA 23059
$1,568 - $2,388 Plus Fees
1-3 Br 9.5 mi
-
MAA West Creek
1000 Wilkes Ridge Pl
Richmond, VA 23233
$1,788 - $2,533 Plus Fees
1-2 Br 12.4 mi
-
MAA Pavilion Place
2801 Pavilion Pl
Midlothian, VA 23112
$1,563 - $2,213 Plus Fees
1-3 Br 12.8 mi
MAA Rove does not offer in-unit laundry or shared facilities. Please contact the property to learn about nearby laundry options.
Utilities are not included in rent. Residents should plan to set up and pay for all services separately.
Contact this property for parking details.
MAA Rove has studios to two-bedrooms with rent ranges from $1,583/mo. to $2,933/mo.
Yes, MAA Rove welcomes pets. Breed restrictions, weight limits, and additional fees may apply. View this property's pet policy.
A good rule of thumb is to spend no more than 30% of your gross income on rent. Based on the lowest available rent of $1,583 for a studio, you would need to earn about $63,320 per year to qualify. Want to double-check your budget? Calculate how much rent you can afford with our Rent Affordability Calculator.
MAA Rove is offering 2 Months Free for eligible applicants, with rental rates starting at $1,583.
While MAA Rove does not offer Matterport 3D tours, renters can request a tour directly through our online platform.
1613 Ownby Ln
Richmond, VA 23220